• Share

10666 Pelican Drive, Wellington, Florida 33414

Active For Sale
$379,900
  • Beds 2
  • Baths 2
  • Sq Ft 1,446 Sqft
  • Visits: 4 in 31 days

Description

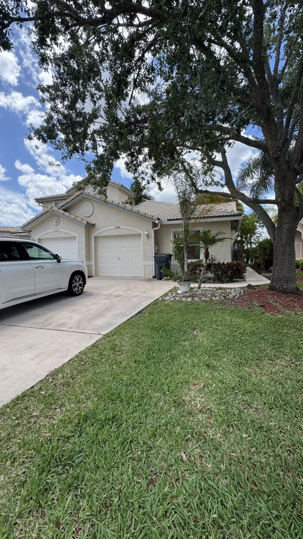
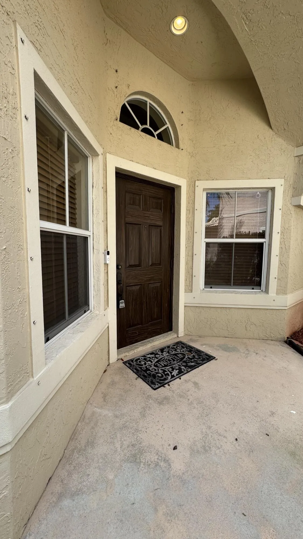
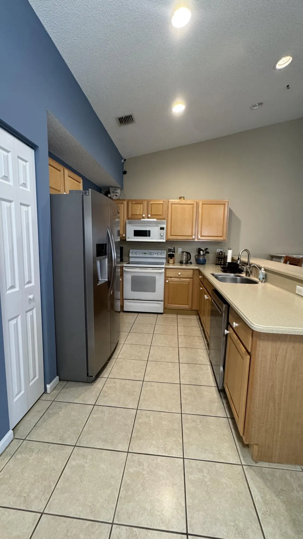
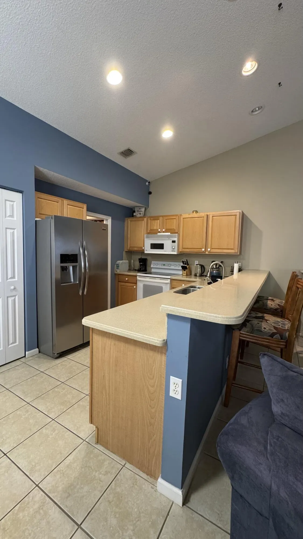
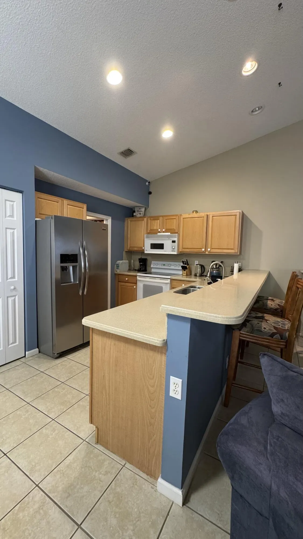
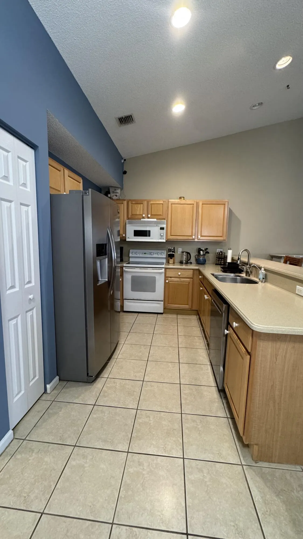
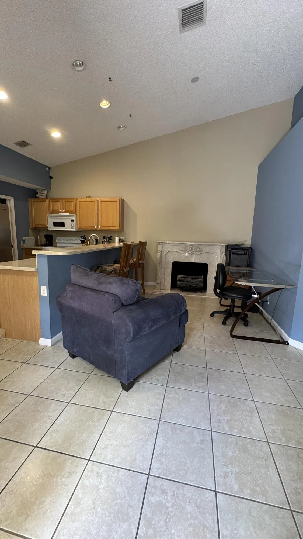
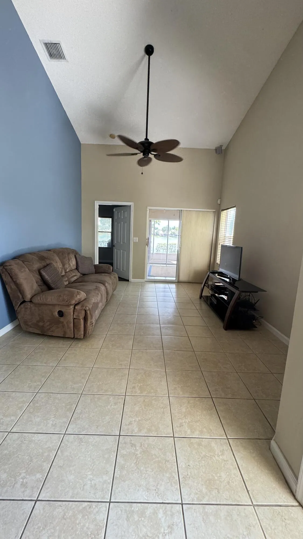
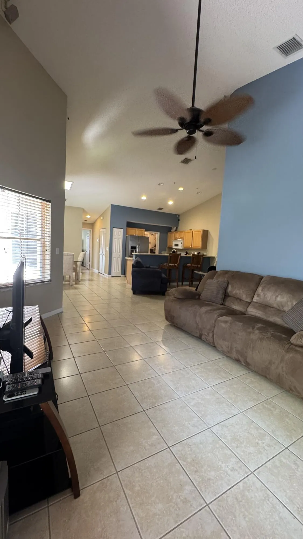
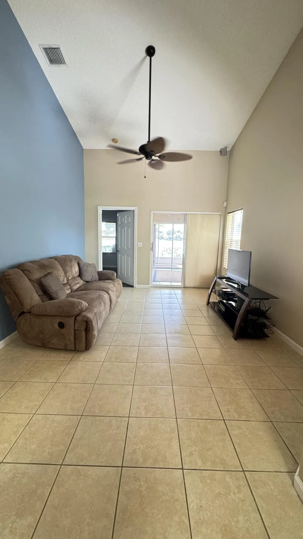
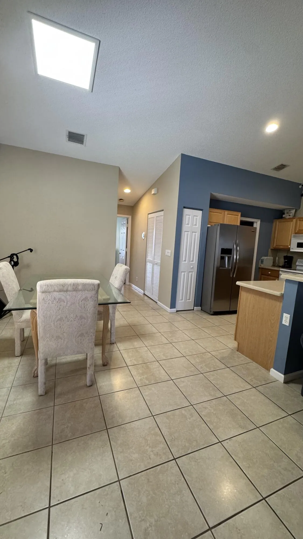
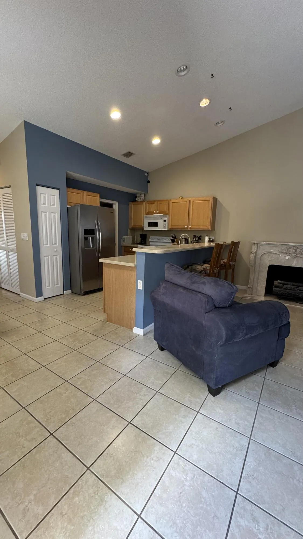
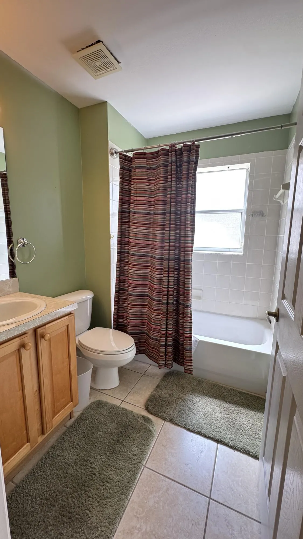
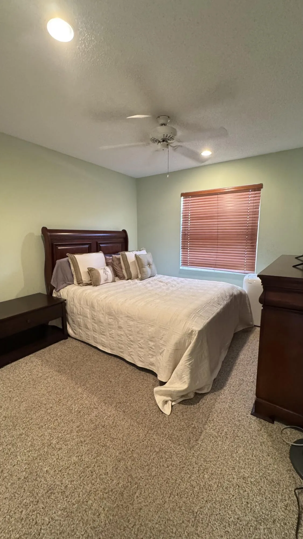
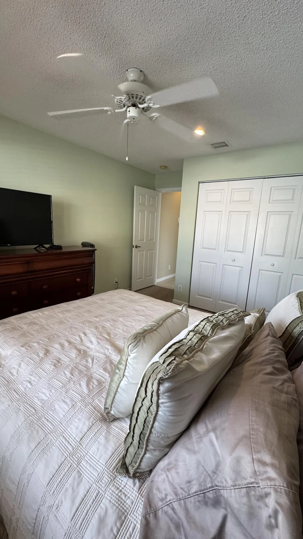
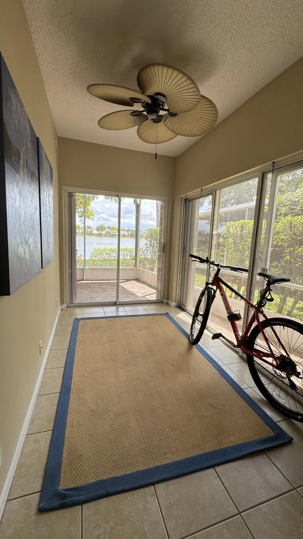
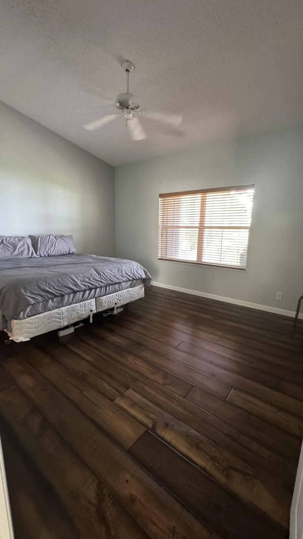
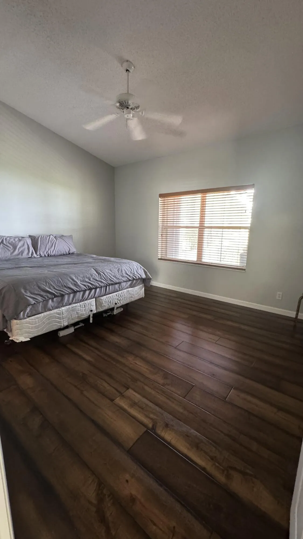
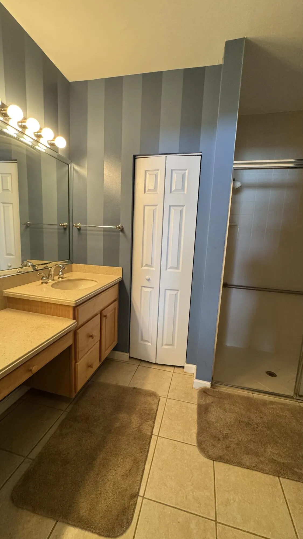
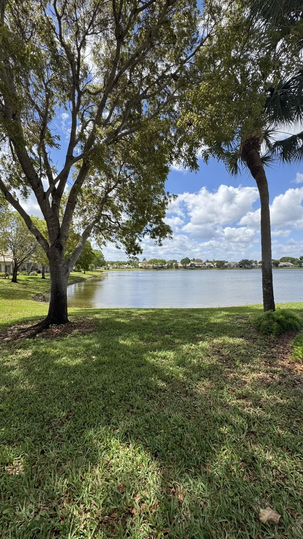
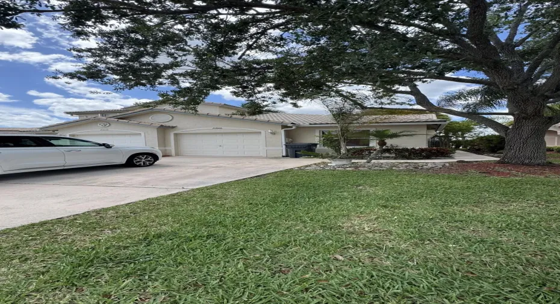
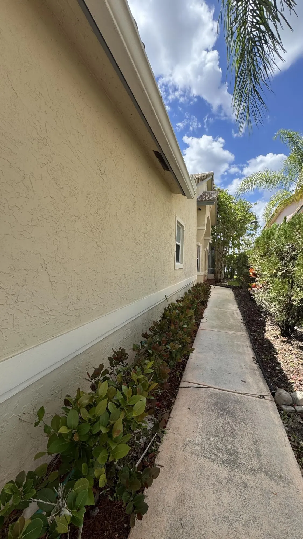
Beautiful 2-bedroom, 2-bathroom corner villa with a spacious family room or den with stunning South-facing lake view offering all-day natural light and a bright, comfortable outdoor space. This concrete-built villa offers more than 1,728 SqFt total, featuring an excellent layout, abundant natural light, and high ceilings that create a bright, spacious, and welcoming atmosphere. It also features a fully screened patio, ideal for relaxing, entertaining guests, or simply enjoying the peaceful water views. The villa includes a 1-car garage and is located in a beautiful, well-maintained community with low HOA fees, offering comfort, privacy, and a great lifestyle. Prime location close to restaurants, major highways, hospitals, and directly across from The Mall at Wellington Green. Providing easy access to everything you need for daily living. Beautiful waterfront townhouse situated on the scenic 11-acre Lake Ann, offering desirable southern exposure and tranquil views. This unique property features a private patio that connects to a one-of-a-kind Florida Room, creating the perfect space for relaxing or entertaining. Located in Pelican Drive Association, residents enjoy access to a community pool, a newly remodeled fitness center, and two tennis courts ideal for an active lifestyle and hosting family and friends. Step inside to find high ceilings and a welcoming sense of privacy. The home offers a convenient open-concept layout with the living room and kitchen overlooking the backyard. Mature oak trees and lush landscaping, maintained weekly, enhance the peaceful setting. This highly desirable Wellington Edge property is perfect as a vacation home or investment opportunity, with strong seasonal rental income potential during the Winter Polo season. Ideally located near top-rated schools, including Wellington Collegiate Academy (grades 1-8), and zoned for Central Palm Beach High School, just a short walk away.

Features

  • Swimming Pool: Association
  • Heating System: Central
  • Cooling System: Central Air
  • Fireplace: Electric
  • Patio: Patio, Porch, Screened, Covered
  • Parking: Driveway, Garage, Garage Door Opener, Attached

Appliances

  • Appliances: Dryer, Dishwasher, Electric Range, Microwave, Refrigerator, Washer, Electric Water Heater, Disposal, Water Heater, Range

Address Map

  • Country: US
  • State: FL
  • County: Palm Beach
  • City: Wellington
  • Subdivision: WELLINGTONS EDGE PAR 78 PH 2
  • Zipcode: 33414
  • Street: Pelican
  • Street Number: 10666
  • Street Suffix: Drive
  • Floor Number: 0
  • Longitude: W81° 47' 11.9''
  • Latitude: N26° 39' 17.5''
  • MLS Area: 5520

MLS Addon

  • Association Amenities: Clubhouse, Fitness Center, Pool, Tennis Court(s), Sidewalks
  • Association Fee: $362
  • Association Fee Frequency: Monthly
  • Association Fee Includes: Common Areas, Internet, Security, Maintenance Grounds, Recreation Facilities
  • Close Price: $0
  • Elementary School: Elbridge Gale
  • Exterior Features: Porch, Outdoor Living Area
  • Flooring: Ceramic Tile, Wood, Carpet
  • Garage Spaces: 1
  • High School: Palm Beach Central
  • Insurance Expense: $0
  • Interior Features: Living/Dining Room, Walk-In Closet(s), Pantry, Split Bedrooms, Separate Shower, Breakfast Bar
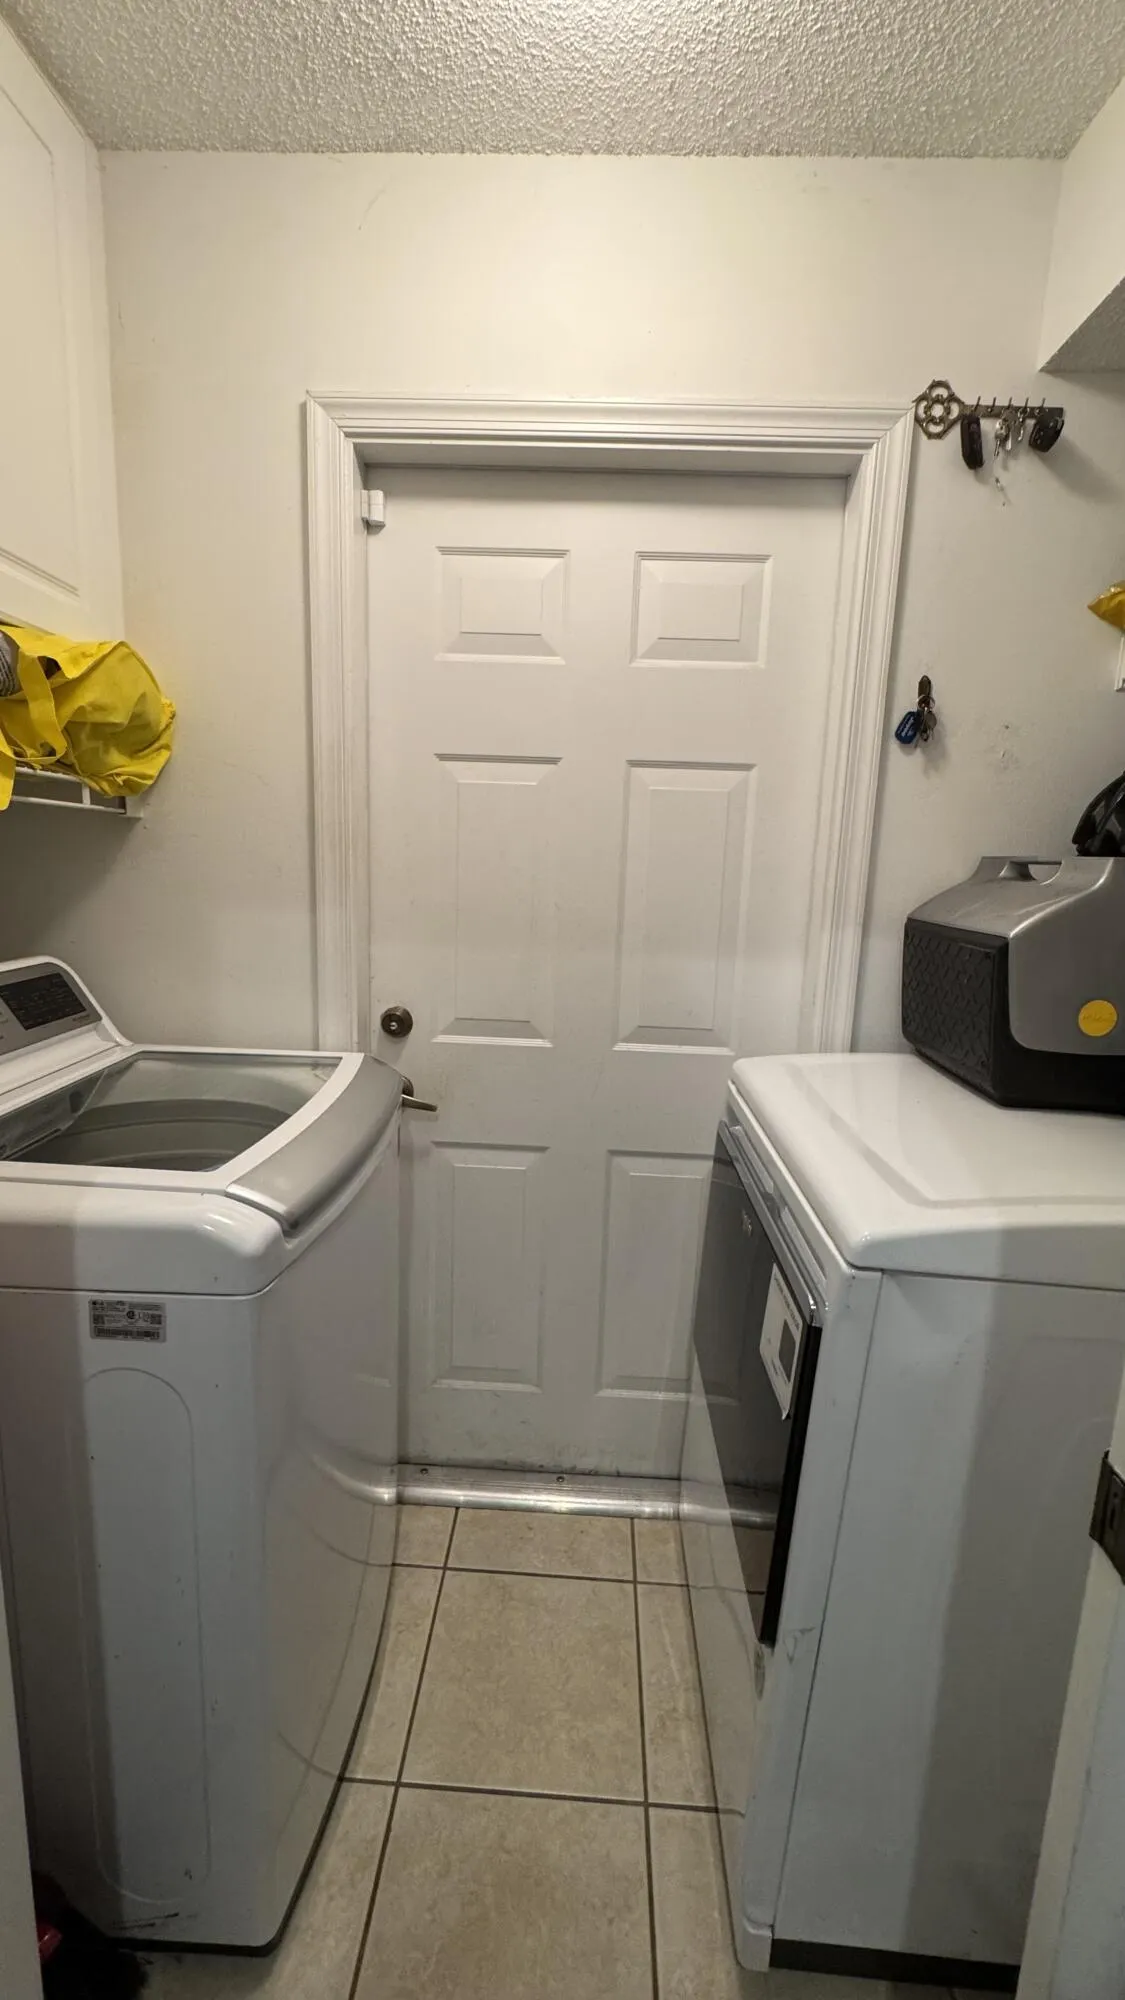
  • Laundry Features: Inside, Laundry Closet
  • Levels: One
  • Lot Features: < 1/4 Acre, Sprinklers Automatic
  • Lot Size Dimensions: .10
  • Middle Or Junior School: Emerald Cove
  • New Taxes Expense: $0
  • Stories: 1
  • Stories Total: 1
  • Tax Annual Amount: $7,237
  • Utilities: Sewer Available, Water Available
  • Window Features: Blinds, Sliding, Metal, Single Hung
  • Zoning: WELL_PUD (city)

Location

Listing Updated: 2026-05-13 02:33:14
  • Property Type : Residential
  • Property Sub Type : Villa
  • Listing Type : For Sale
  • Listing ID : B26020674
  • Price : $379,900
  • View : Garden, Lagoon, Pool, Water
  • Bedrooms : 2
  • Bathrooms : 2
  • Full Bathrooms : 2
  • Half Bathrooms : 0
  • Square Footage : 1,446 Sqft
  • Year Built : 1999
  • Lot Area : 0.11 Acre
  • Listing Status : Active
  • Days On Market : 30
Contact Agent
Required
Required
Required
By proceeding, you consent to receive calls and texts at the number you provided, including marketing by autodialer and prerecorded and artificial voice, and ettmail, about your inquiry and other home-related matters, but not as a condition of any purchase.

Similar Residential