• Share

19111 SW 8th Street, Pembroke Pines, Florida 33029

Active Under Contract
$839,000
  • Beds 4
  • Baths 3
  • Sq Ft 2,391 Sqft
  • Visits: 11 in 29 days

Description

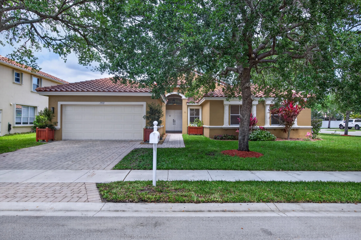
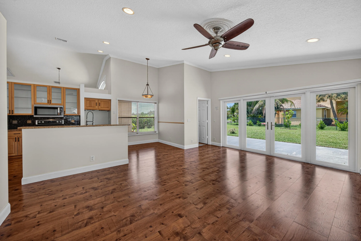
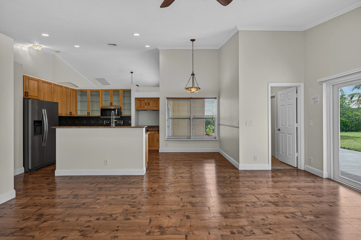
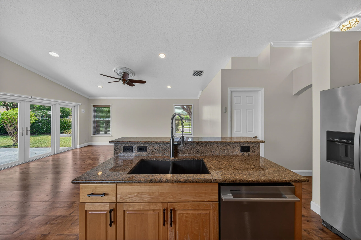
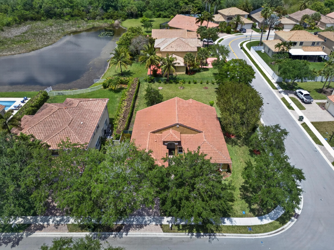
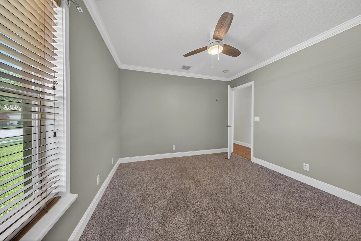
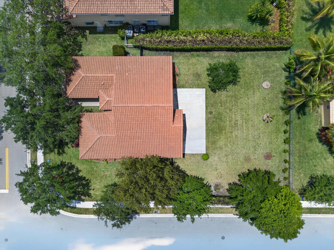
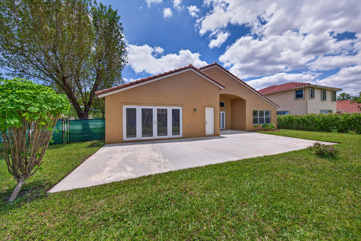
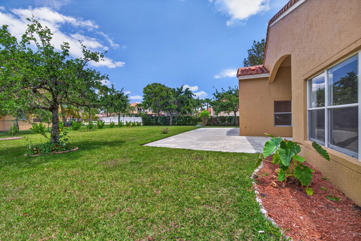
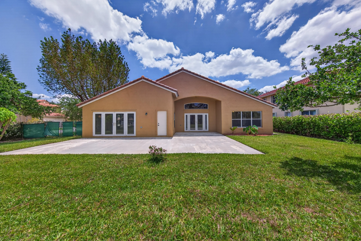
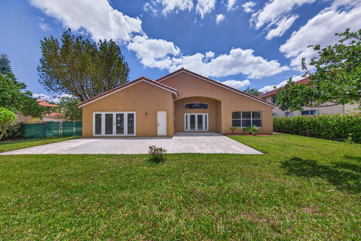
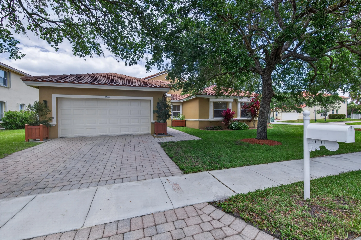
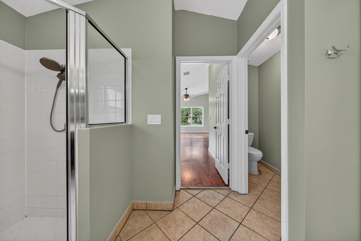
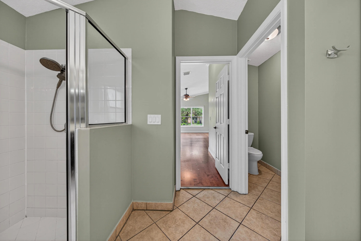
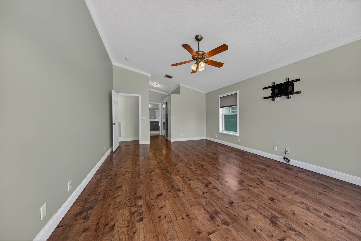
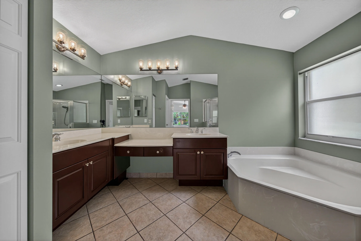
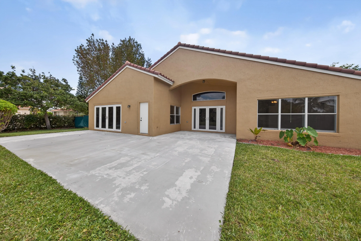
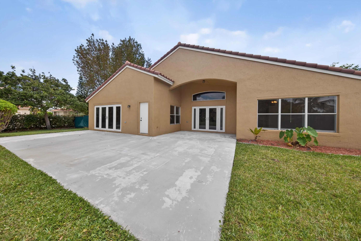
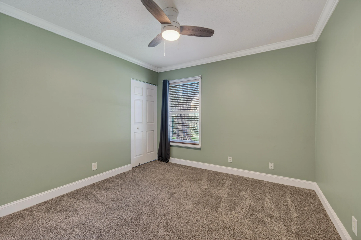
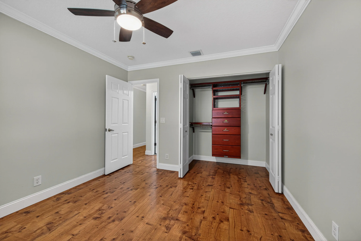
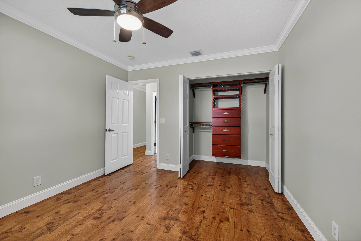
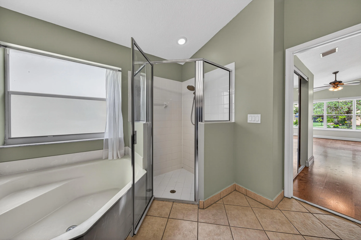
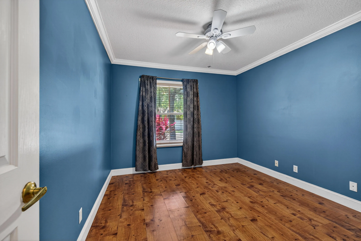
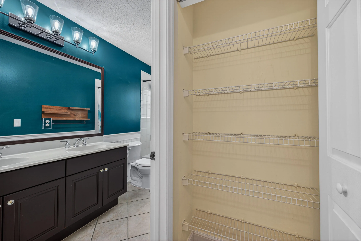
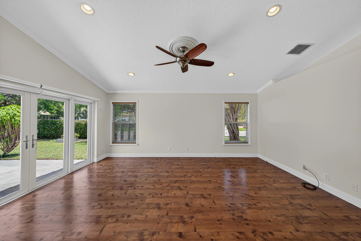
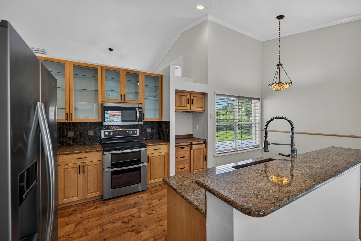
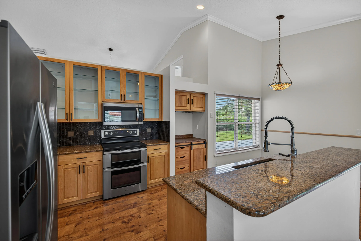
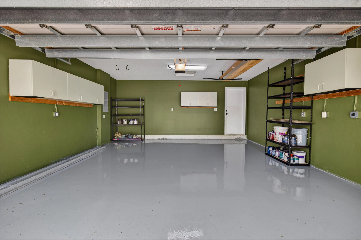
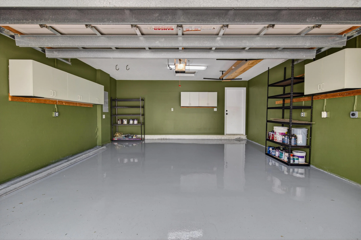
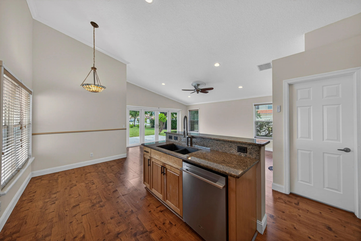
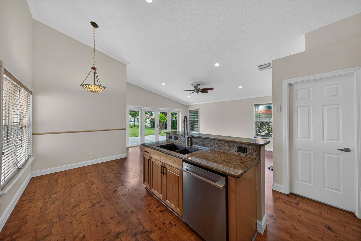
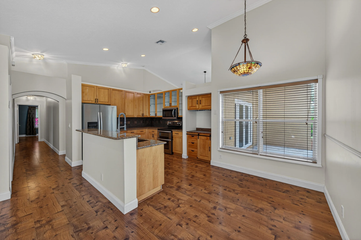
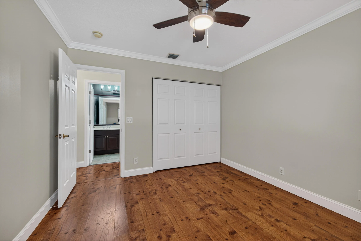
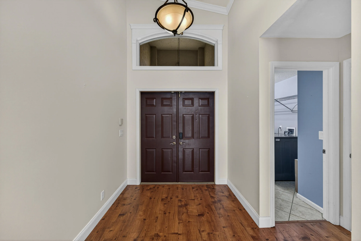
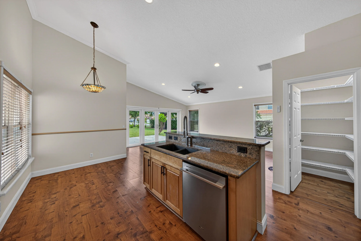
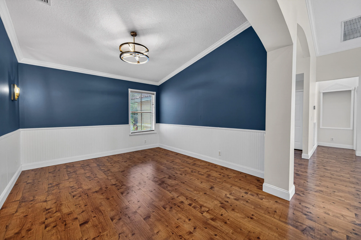
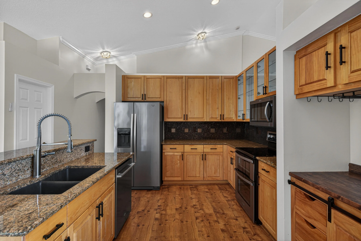
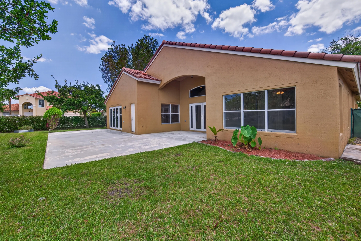
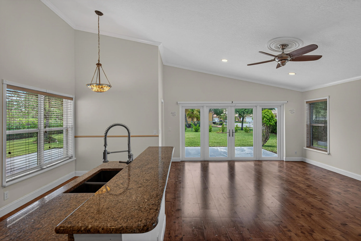
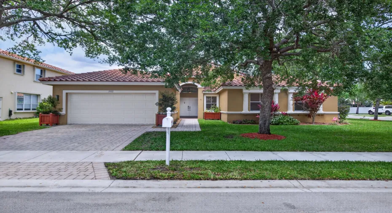
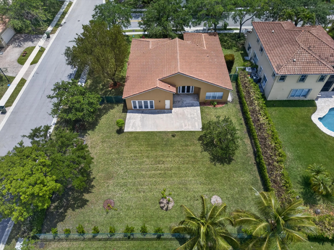
Beautifully updated & meticulously maintained home on oversized lot featuring a 2024 roof with transferable 10-yr warranty, impact architectural windows & French doors (2023), upgraded R38 insulation, and enhanced AC ductwork for improved energy efficiency. The high-efficiency Bryant A/C system includes a smart thermostat, UV sterilizer, and impeccably maintained. Interior upgrades include custom electric shades, LED lighting and ceiling fans, fresh interior paint, tinted windows, premium carpet installation in bedroom, updated secondary bath finishes, and high-efficiency toilets throughout. The garage features a high-gloss epoxy floor coating + new garage door opener & rollers. Enjoy lush, newly designed tropical landscaping with privacy hedges, trees & ornamental planters.

Features

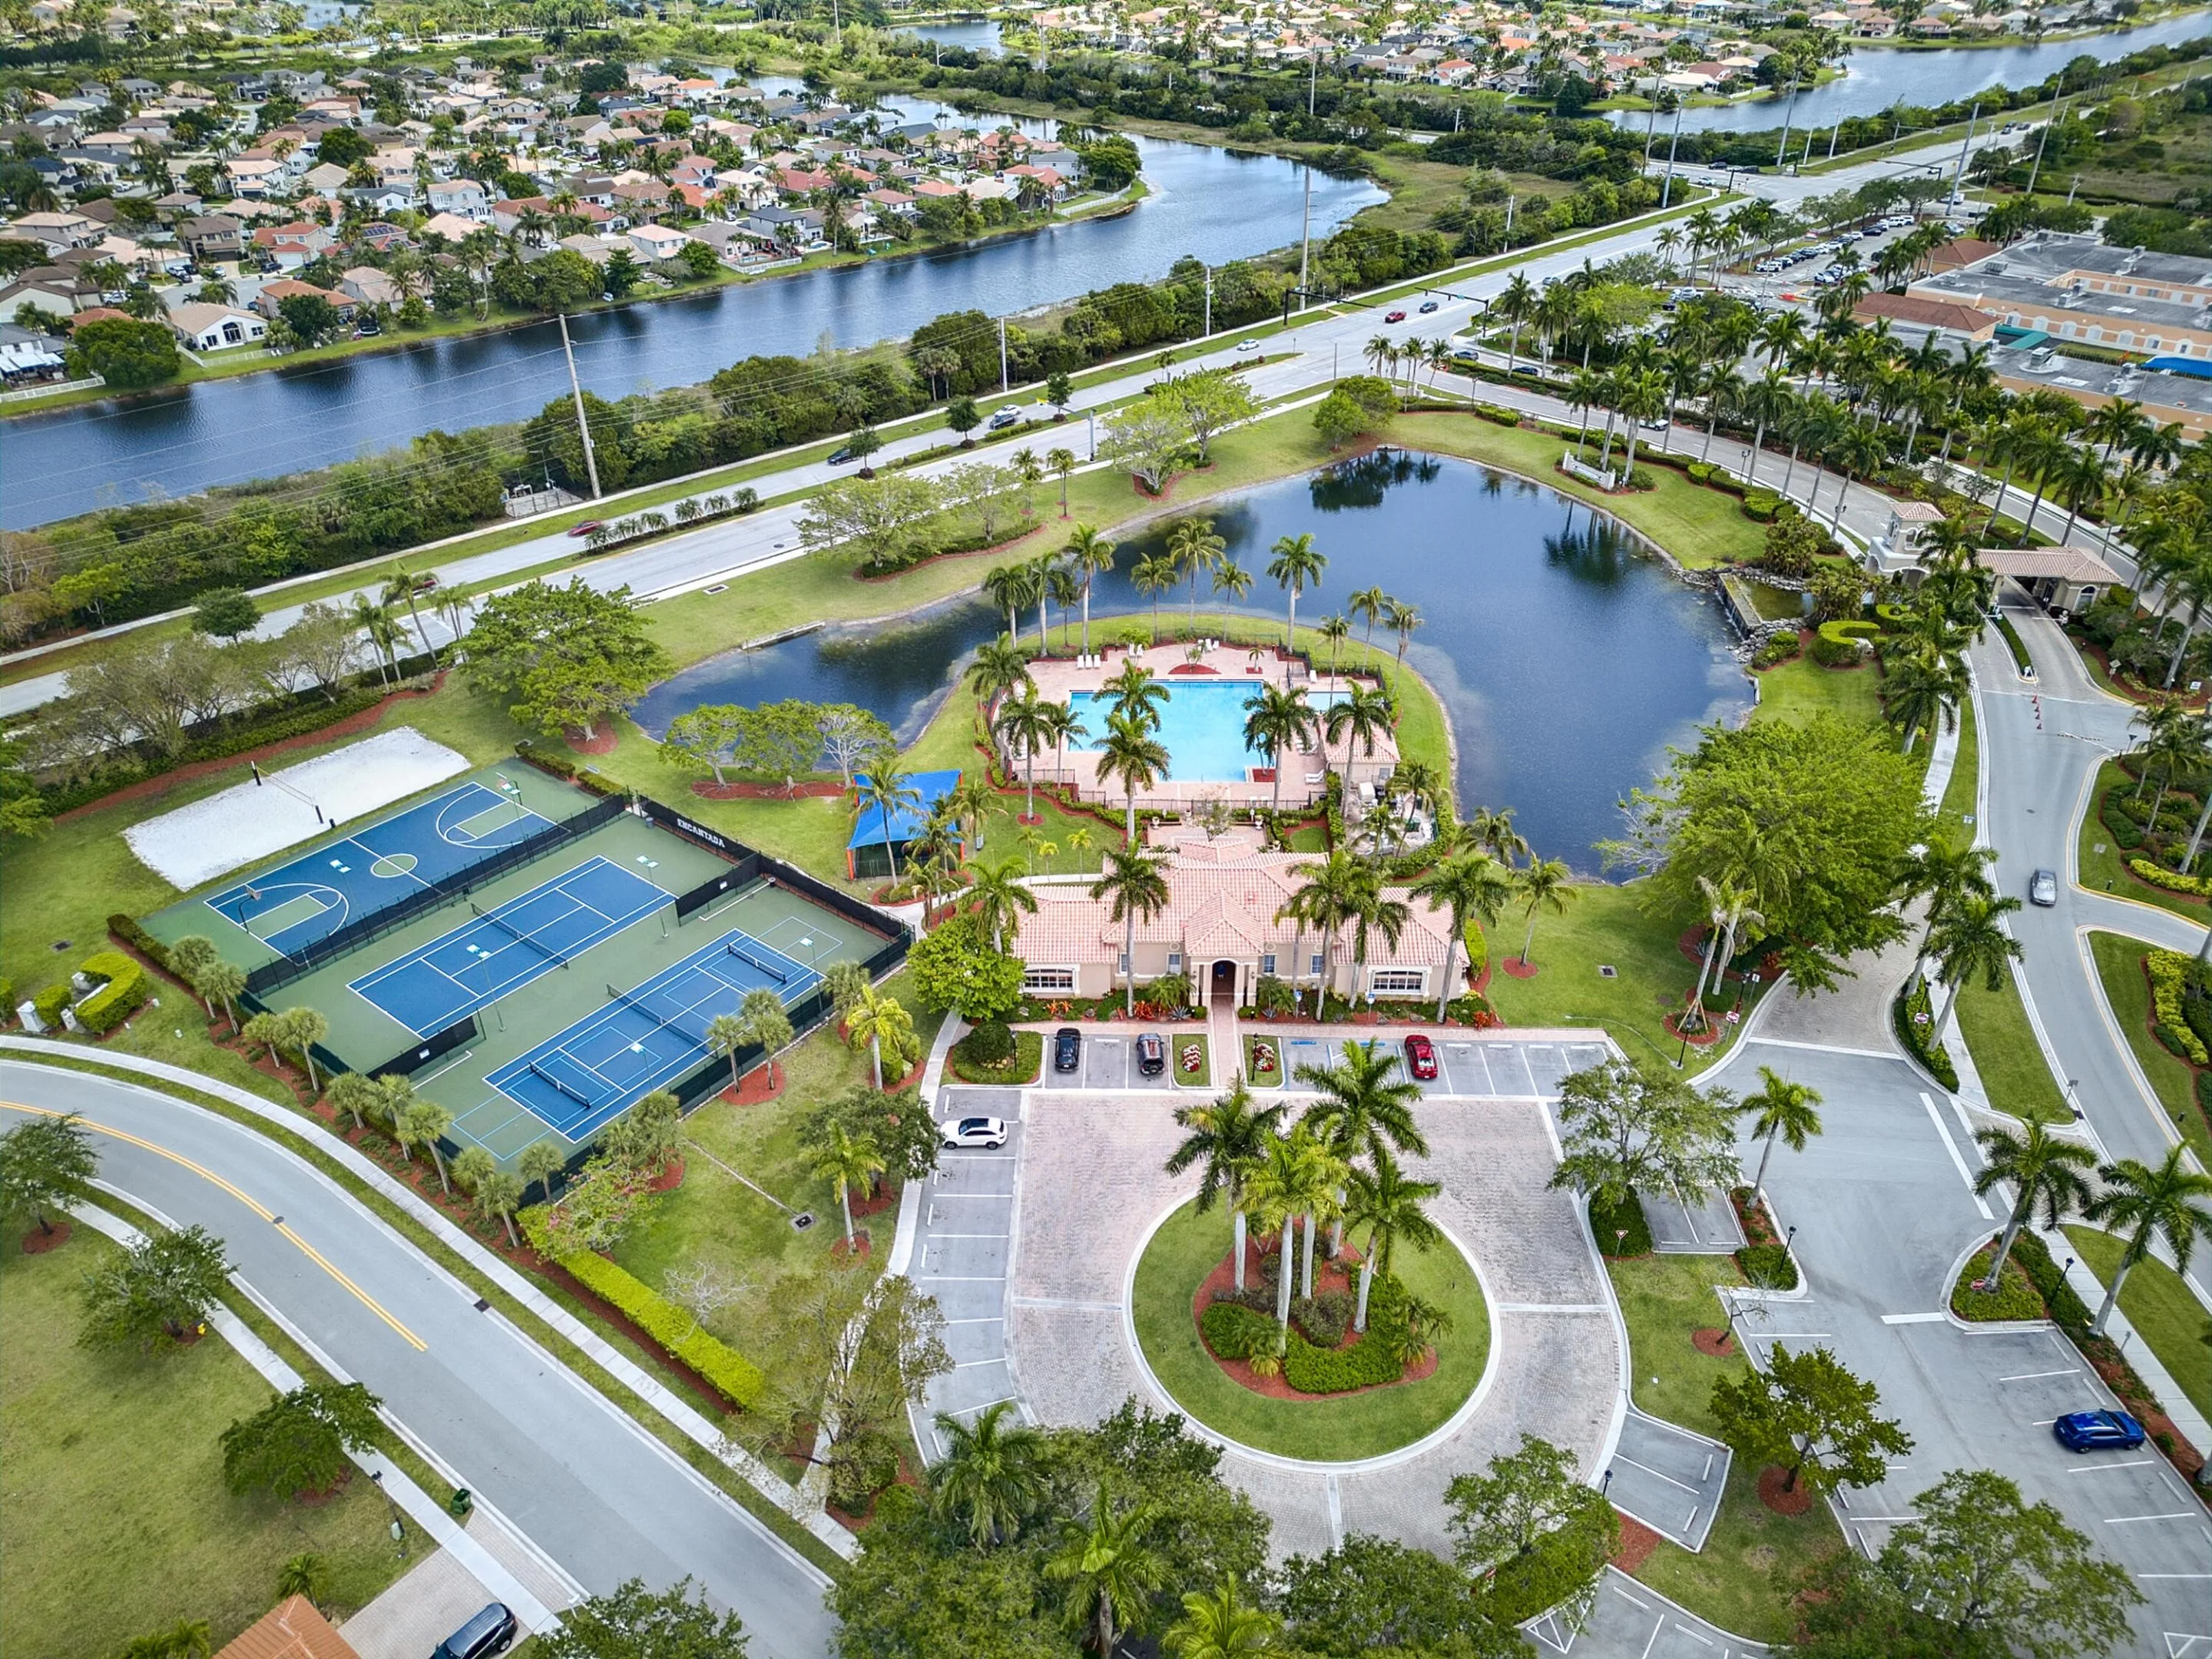
  • Swimming Pool: Association
  • Heating System: Central, Electric
  • Cooling System: Central Air, Ceiling Fan(s)
  • Fence: Fenced, Back Yard, Full, Chain Link
  • Parking: Driveway, Garage, Garage Door Opener, Attached, Guest, Paver Block

Appliances

  • Appliances: Dryer, Dishwasher, Electric Range, Microwave, Refrigerator, Washer, Electric Water Heater, Disposal, Ice Maker, Water Heater, Range

Address Map

  • Country: US
  • State: FL
  • County: Broward
  • City: Pembroke Pines
  • Subdivision: VULCAN MATERIALS COMPANY PLAT
  • Zipcode: 33029
  • Street: 8th
  • Street Number: 19111
  • Street Suffix: Street
  • Floor Number: 0
  • Longitude: W81° 35' 50.3''
  • Latitude: N25° 59' 57.5''
  • Street Dir Prefix: SW
  • MLS Area: 3980

MLS Addon

  • Accessibility Features: No
  • Architectural Style: Ranch
  • Association Amenities: Clubhouse, Fitness Center, Pool, Tennis Court(s), Playground, Basketball Court, Security, Pickleball, Gated, Park, Sidewalks
  • Association Fee: $480
  • Association Fee Frequency: Quarterly
  • Association Fee Includes: Common Areas, Security, Recreation Facilities
  • Close Price: $0
  • Elementary School: Sunset Lakes
  • Exterior Features: Room For Pool
  • Flooring: Wood, Carpet
  • Garage Spaces: 2
  • High School: West Broward
  • Insurance Expense: $0
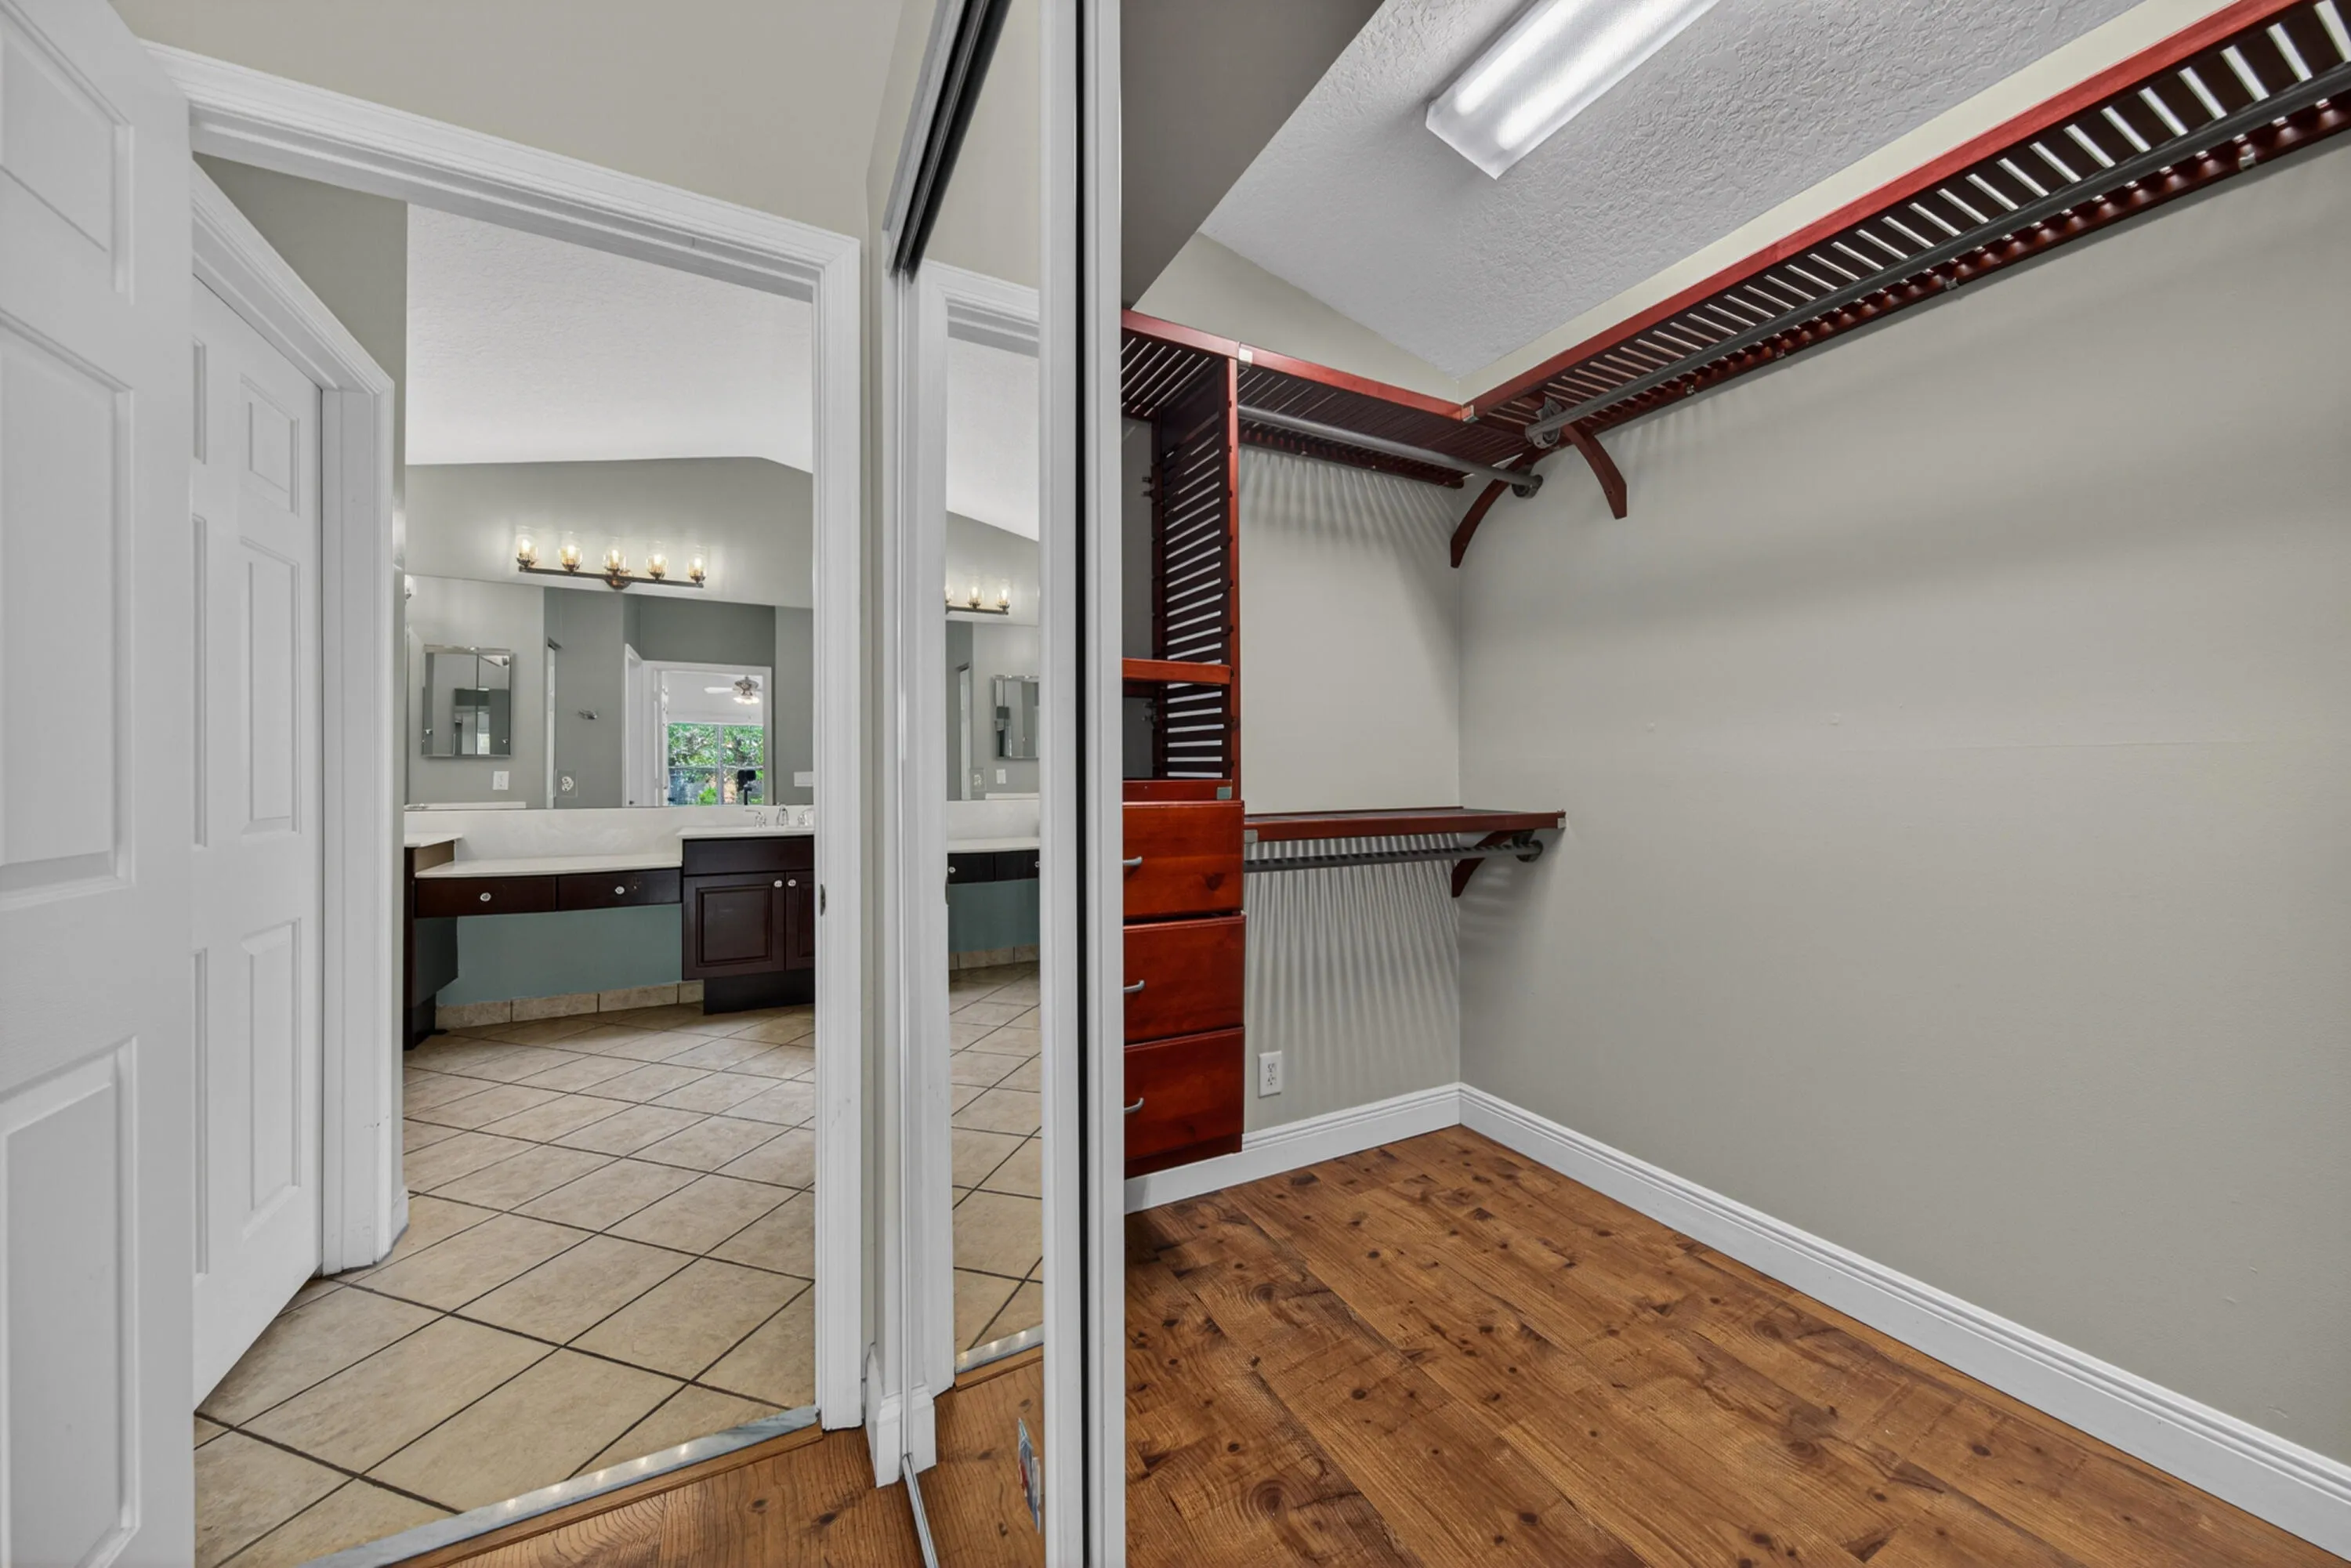
  • Interior Features: Closet Cabinetry, Walk-In Closet(s), Kitchen Island, High Ceilings, Split Bedrooms, Dining Area, Separate/Formal Dining Room, Main Level Primary, Vaulted Ceiling(s), Kitchen/Dining Combo, Bathtub, Soaking Tub
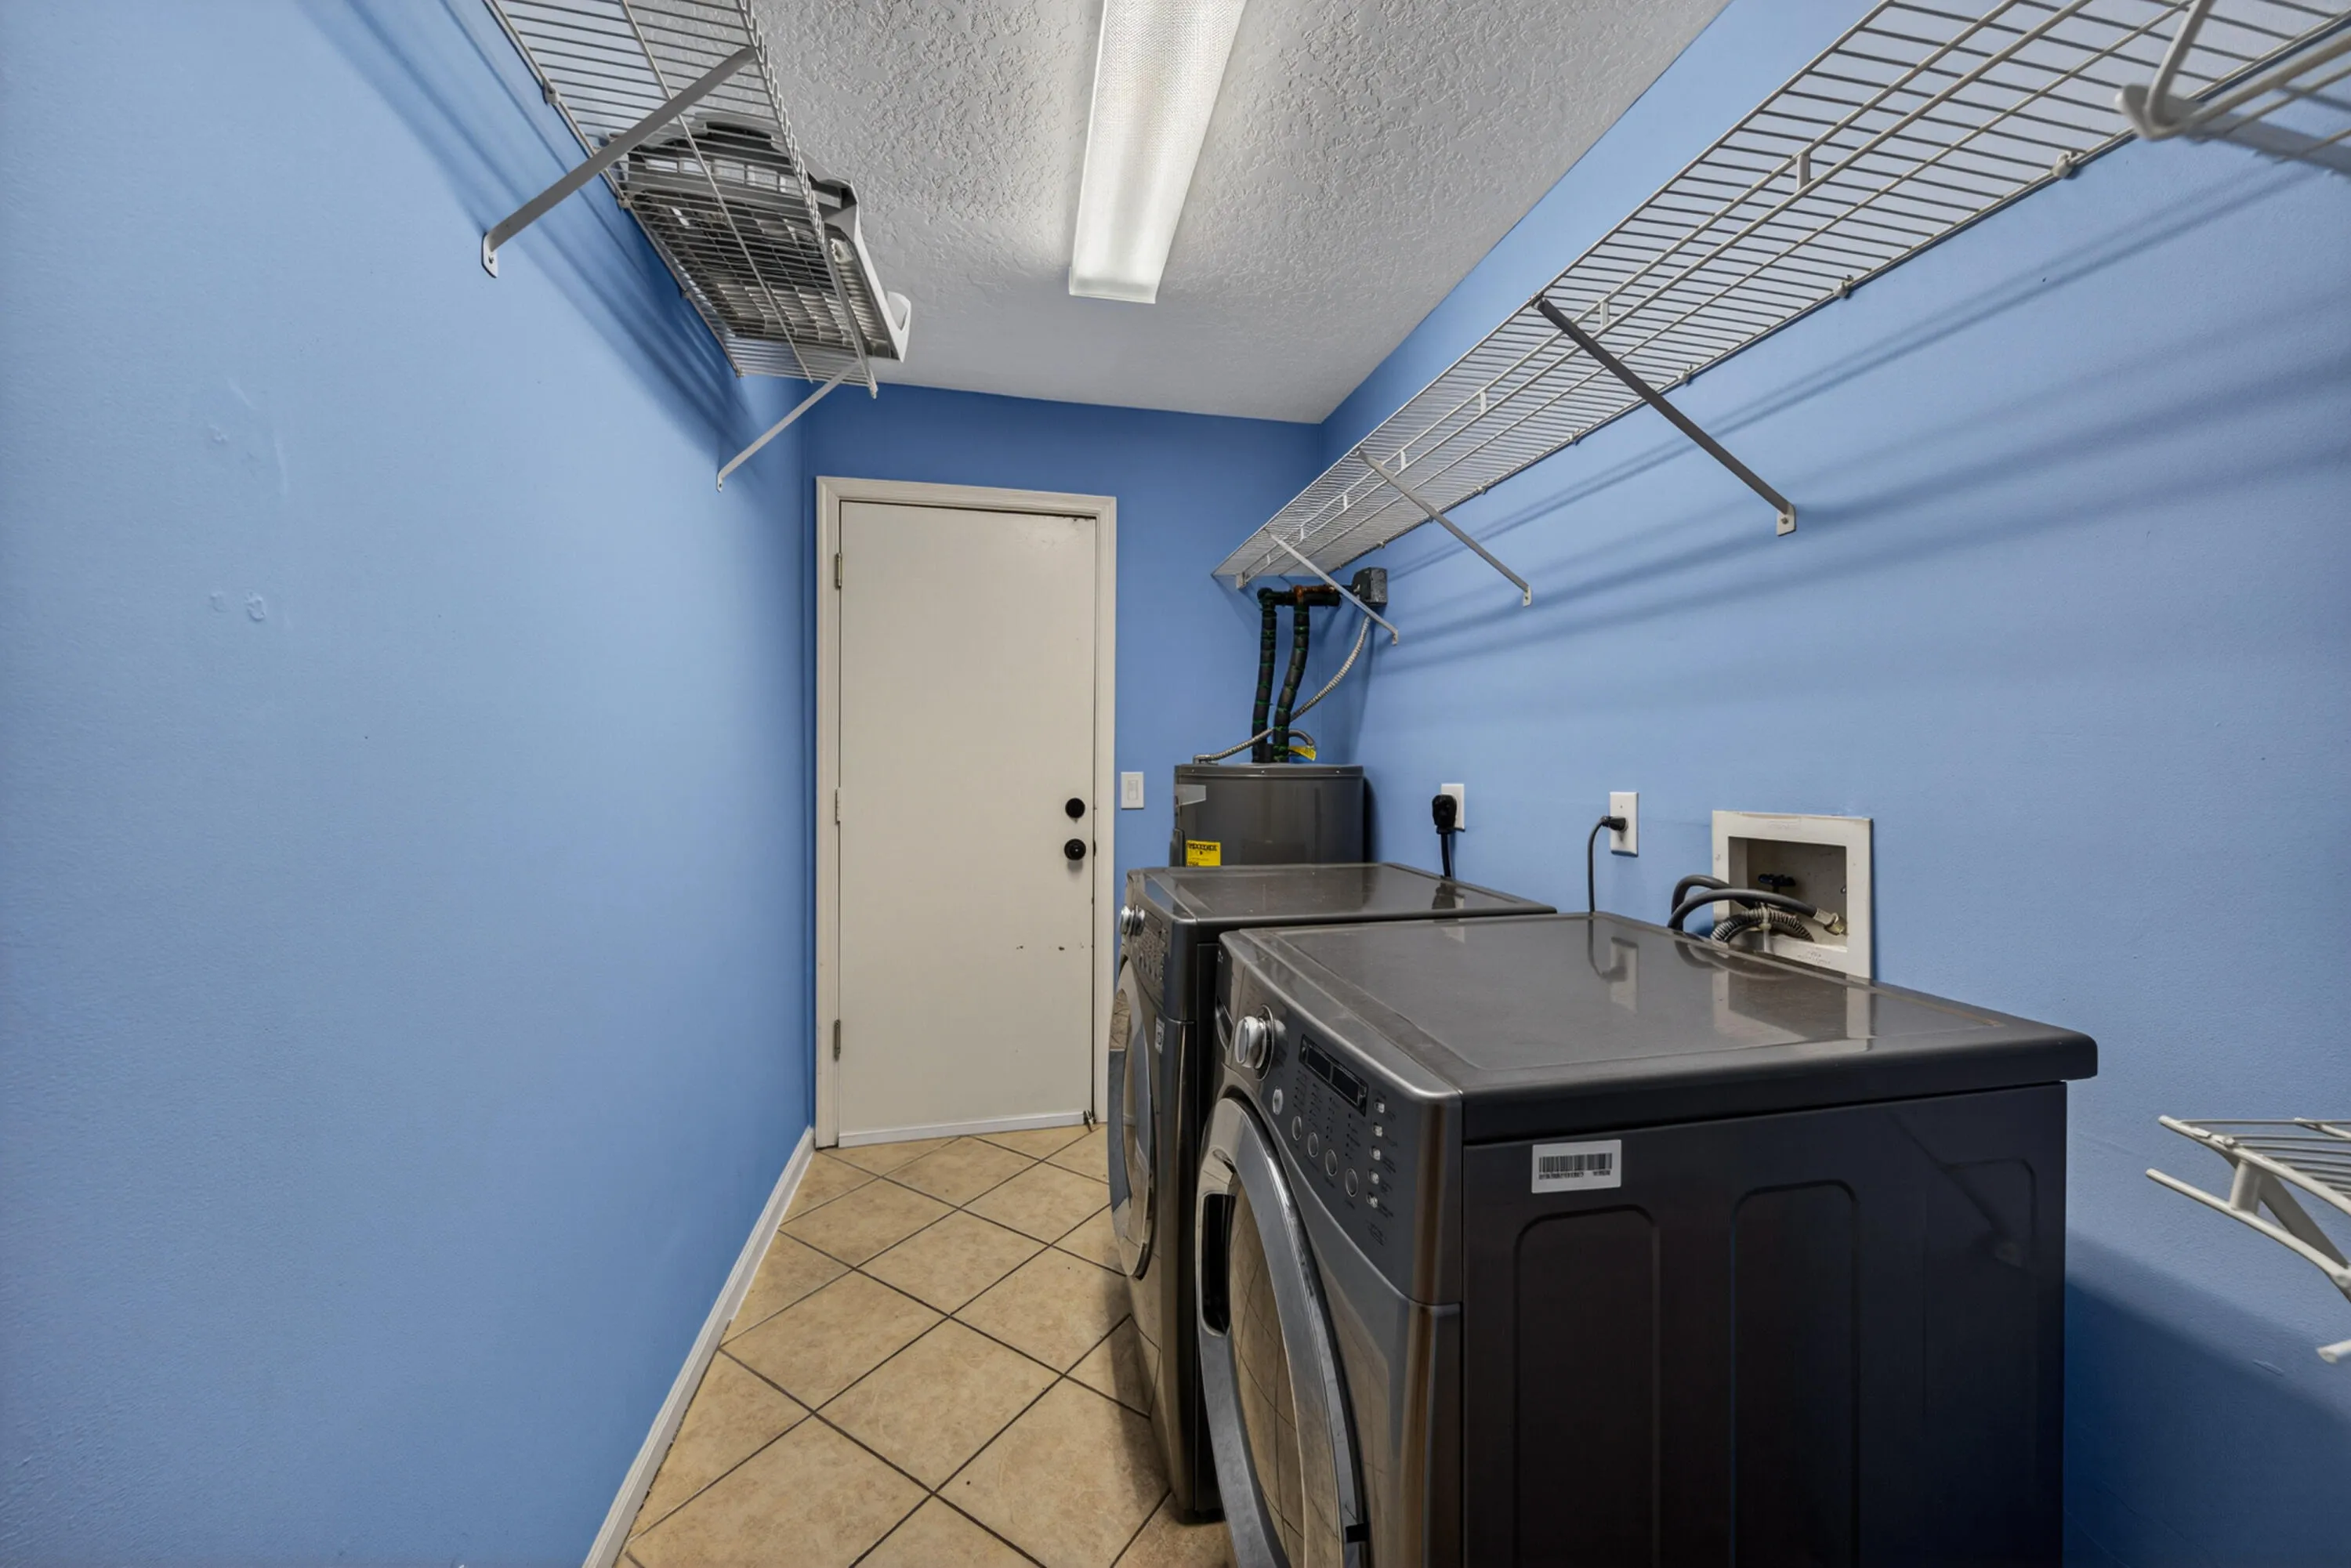
  • Laundry Features: Inside, Laundry Room
  • Levels: One
  • Lot Features: 1/4 to 1/2 Acre Lot, Oversized Lot, Sprinklers Automatic, Corner Lot, Many Trees
  • Middle Or Junior School: Glades (Broward)
  • New Taxes Expense: $0
  • Stories: 1
  • Stories Total: 1
  • Tax Annual Amount: $11,927
  • Utilities: Cable Available, Electricity Available, Water Connected
  • Window Features: Blinds, Arched, Tinted Windows, Storm Window(s), Shutters
  • Zoning: (R-1Z)

Location

Listing Updated: 2026-05-22 23:25:35
  • Property Type : Single Family
  • Property Sub Type : Single Family Residence
  • Listing Type : For Sale
  • Listing ID : B26022785
  • Price : $839,000
  • View : Garden, Pool
  • Bedrooms : 4
  • Bathrooms : 3
  • Full Bathrooms : 2
  • Half Bathrooms : 1
  • Square Footage : 2,391 Sqft
  • Year Built : 2001
  • Lot Area : 0.32 Acre
  • Listing Status : Active Under Contract
  • Days On Market : 28
Contact Agent
Required
Required
Required
By proceeding, you consent to receive calls and texts at the number you provided, including marketing by autodialer and prerecorded and artificial voice, and ettmail, about your inquiry and other home-related matters, but not as a condition of any purchase.

Similar Single Family