• Share

2086 Foxtail View Court, West Palm Beach, Florida 33411
Active For Sale
$489,500
  • Beds 3
  • Baths 3
  • Sq Ft 2,278 Sqft
  • Visits: 4 in 109 days

Description

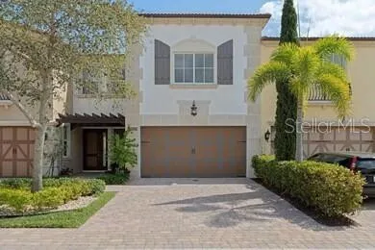
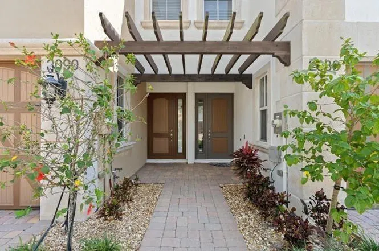
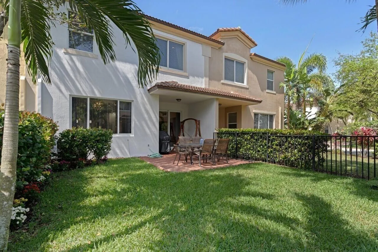
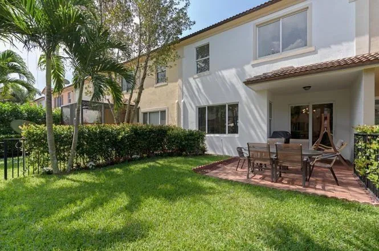
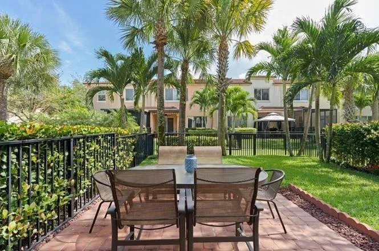
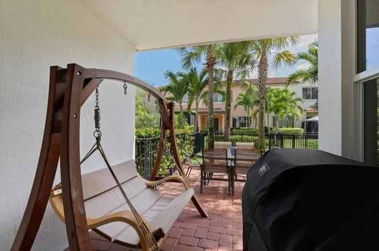
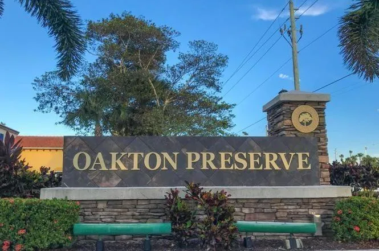
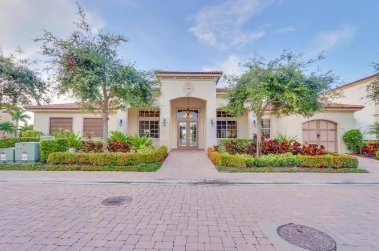
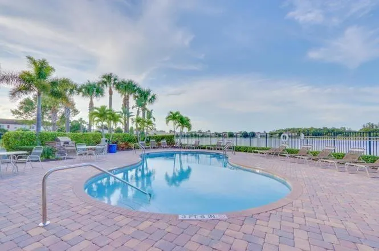
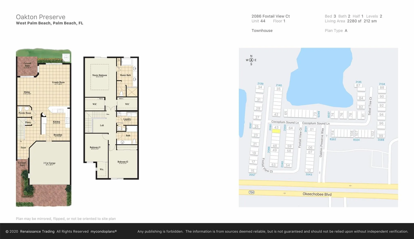
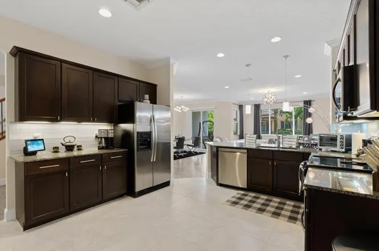
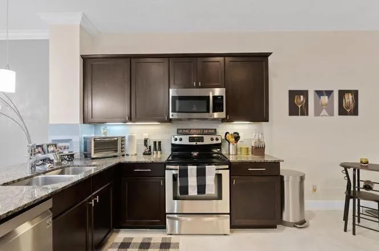
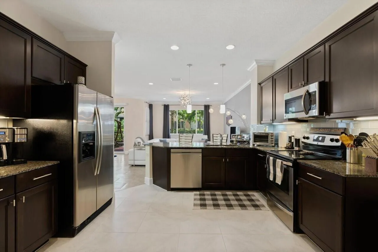
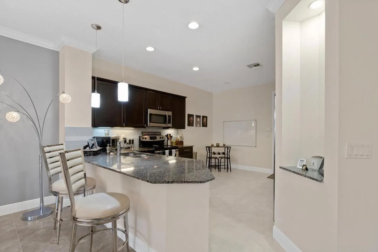
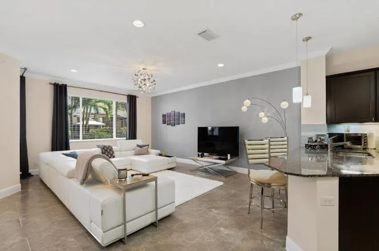
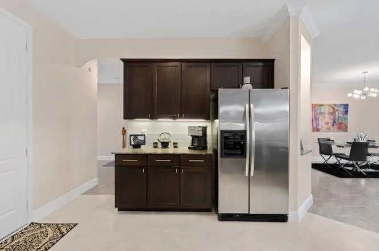
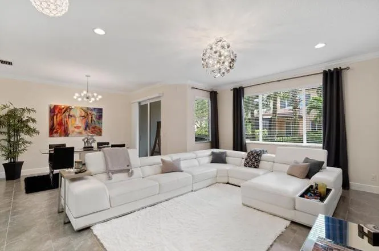
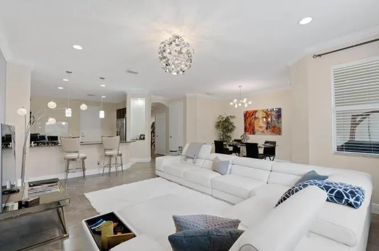
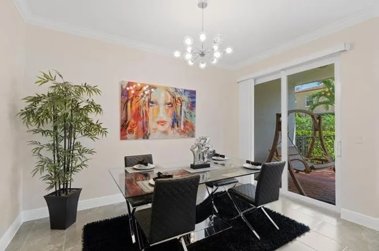
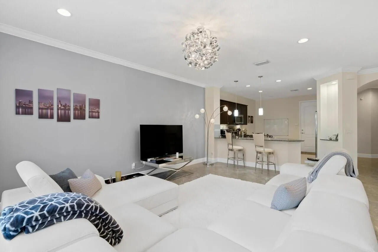
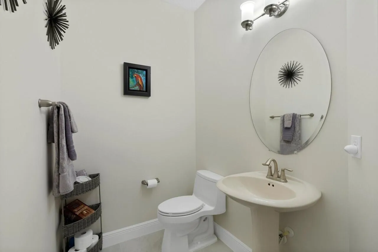
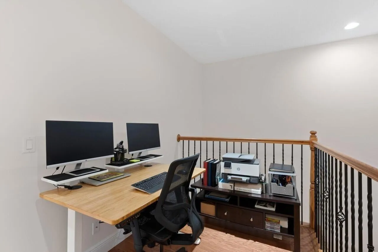
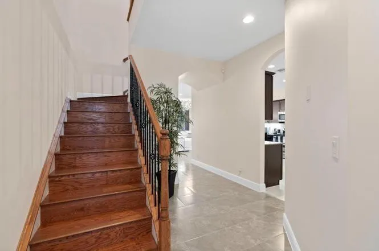
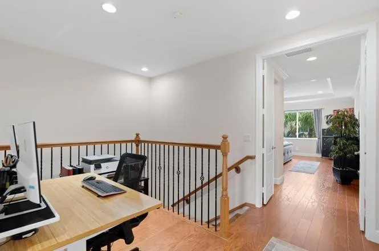
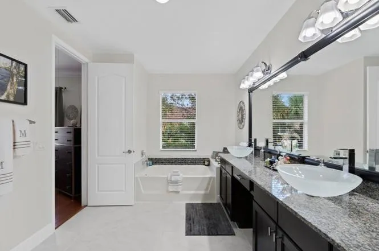
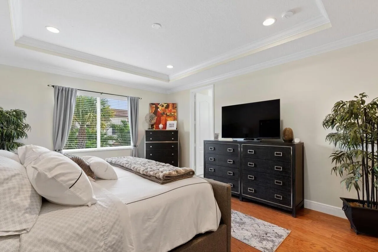
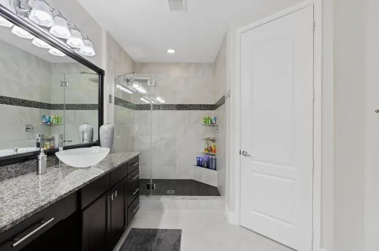
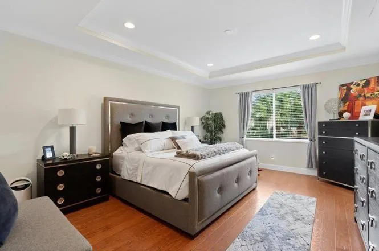
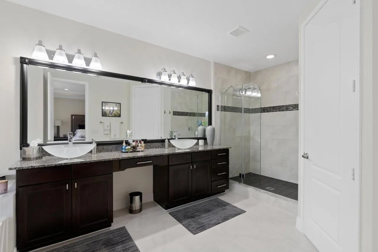
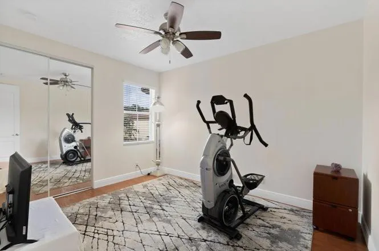
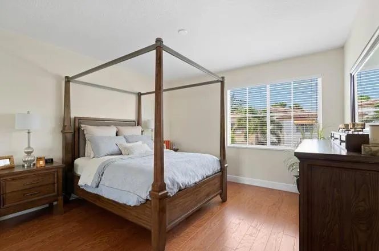
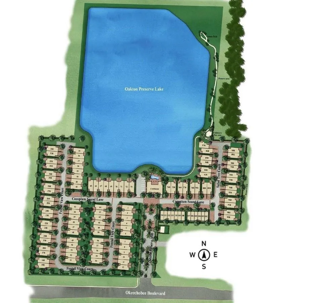
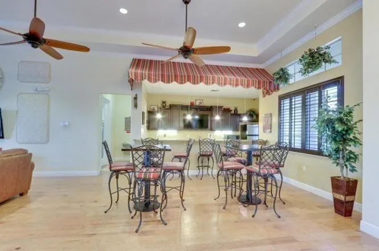
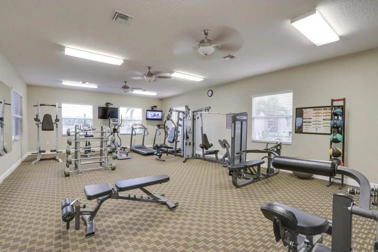
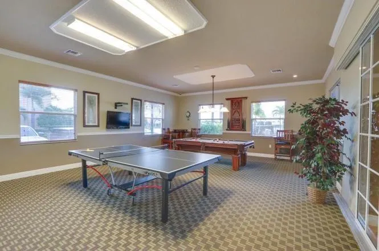
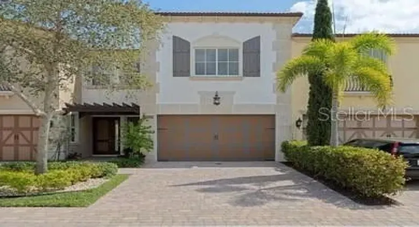
Meticulously maintained luxury 2013 townhome in the highly sought-after gated community of Oakton Preserve. This spacious residence offers 2,278 sq ft of living space with 3 bedrooms, 2.5 bathrooms and a 2-car garage. The open-concept main level features granite countertops, stainless steel appliances, tile flooring, and abundant natural light. Upstairs includes solid hardwood floors, crown molding, and a generous loft ideal for a home office or media area. The oversized primary suite offers dual walk-in closets and an en-suite bath with dual vanities and a soaking tub. Brick-paver driveway and patio, fenced backyard, impact windows, and spray-foam insulation enhance comfort and efficiency. Community amenities include a clubhouse, fitness center, game room, and heated saltwater pool. Meticulously maintained luxury 2013 townhome located in the highly sought-after gated community of Oakton Preserve. This spacious residence offers over 2,200 square feet of refined living space with 3 bedrooms, 2.5 bathrooms, a versatile loft, and a 2-car garage. The open-concept main level features granite countertops throughout, stainless steel appliances, tile flooring, and abundant natural light. Upstairs, enjoy solid hardwood floors, crown molding, and a generous loft ideal for a home office or media area. The oversized primary suite is a true retreat with dual walk-in closets and a well-appointed en-suite bath featuring dual vanities and a soaking tub. Brick-paver driveway and patio, fenced backyard, impact windows, and spray-foam insulation enhance comfort and energy efficiency. Community amenities include a clubhouse, fitness center, game room, and heated saltwater pool. Conveniently located near shopping, dining, entertainment, and major roadways.

Features

  • Swimming Pool: Association
  • Heating System: Central, Electric
  • Cooling System: Electric, Central Air
  • Patio: Patio
  • Parking: Garage, Attached, Guest

Appliances

  • Appliances: Dryer, Dishwasher, Electric Range, Microwave, Refrigerator, Washer, Electric Water Heater, Disposal, Ice Maker, Water Heater

Address Map

  • Country: US
  • State: FL
  • County: Palm Beach
  • City: West Palm Beach
  • Subdivision: Oakton Preserve
  • Zipcode: 33411
  • Street: Foxtail View
  • Street Number: 2086
  • Street Suffix: Court
  • Floor Number: 0
  • Longitude: W81° 49' 31.1''
  • Latitude: N26° 42' 35.4''
  • Directions: From Florida Turn pike to Exit 97, Go West on Okeechobee Blvd several miles to Oakton Preserve on the right. Past gate go left to end of street, make left, home is on the left.
  • MLS Area: 5580

MLS Addon

  • Accessibility Features: No
  • Architectural Style: Spanish/mediterranean
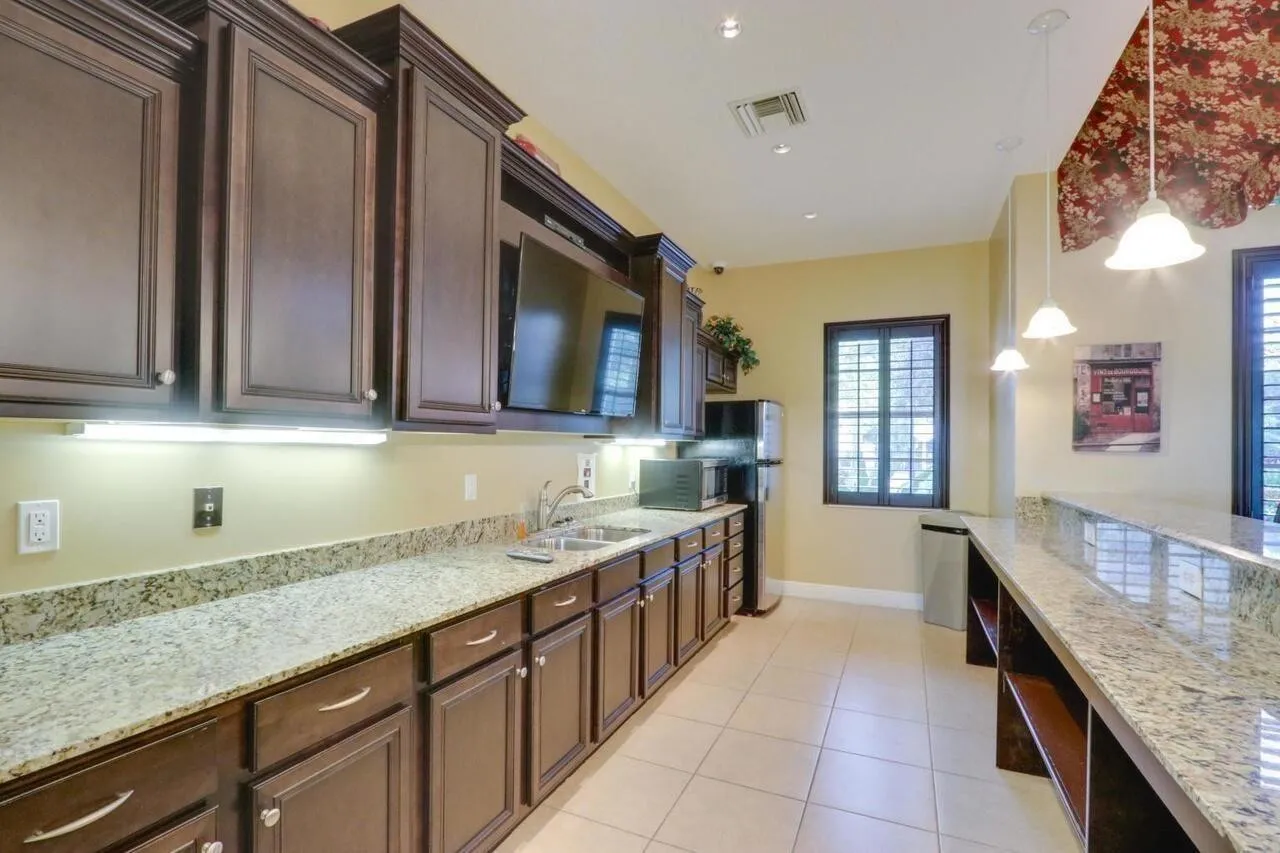
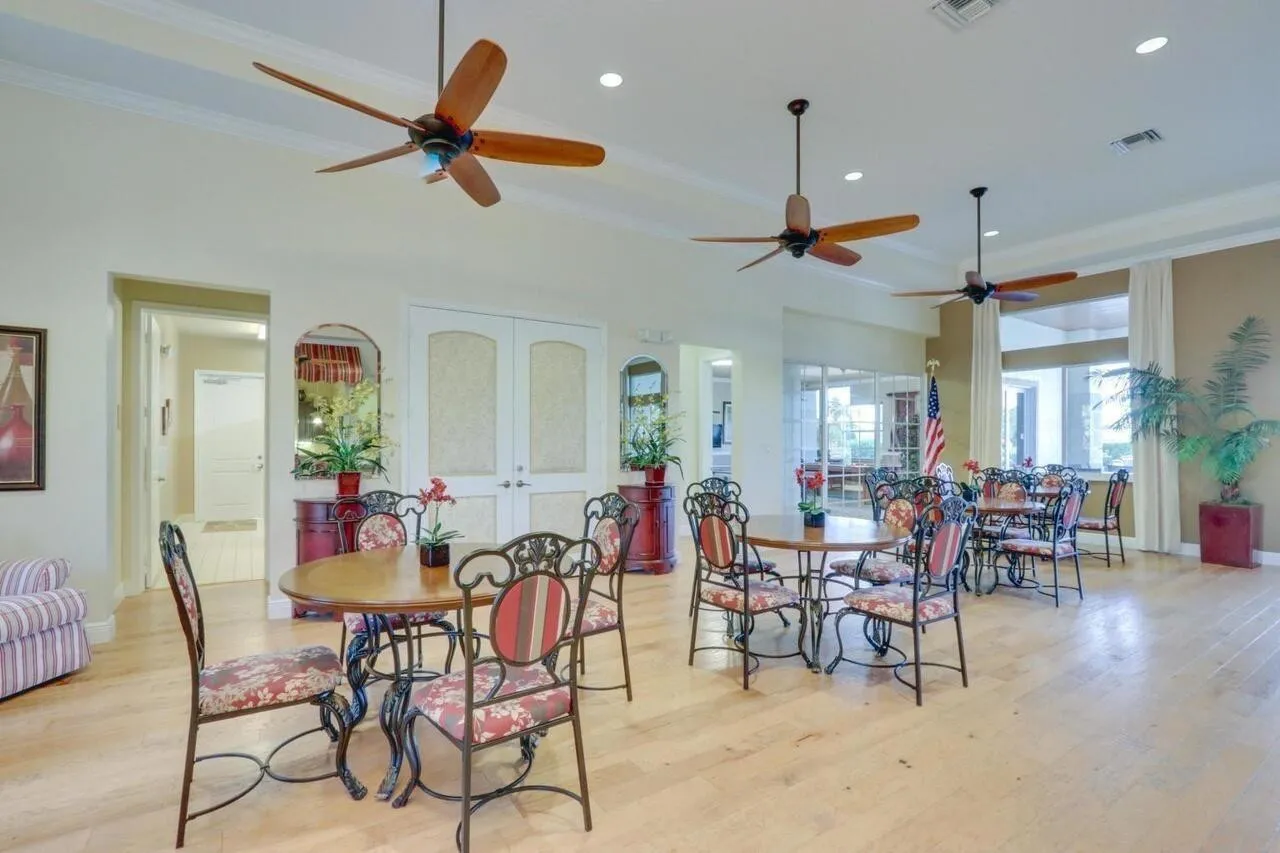
  • Association Amenities: Clubhouse, Fitness Center, Pool, Community Kitchen
  • Association Fee: $490
  • Association Fee Frequency: Monthly
  • Association Fee Includes: Common Areas, Pool(s), Sewer, Maintenance Grounds, Trash, Water, Reserve Fund, Roof, Recreation Facilities
  • Close Price: $0
  • Elementary School: Benoist Farms
  • Exterior Features: Lighting, Courtyard, Outdoor Living Area
  • Flooring: Ceramic Tile, Laminate
  • Garage Spaces: 2
  • High School: Palm Beach Lakes
  • Insurance Expense: $0
  • Interior Features: Dual Sinks, Upper Level Primary, Eat-in Kitchen, Family/Dining Room, Walk-In Closet(s), Separate Shower, Bathtub, Soaking Tub
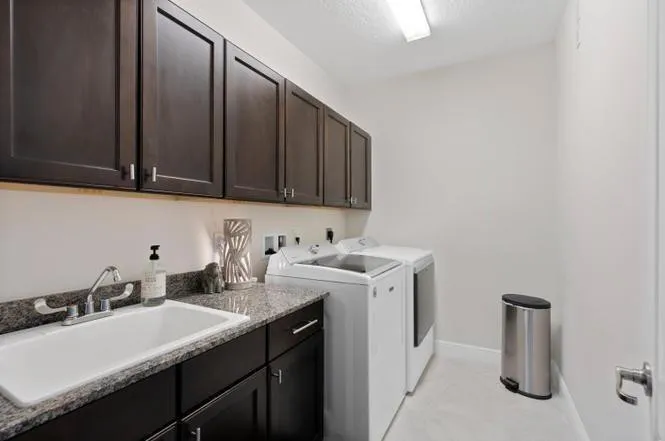
  • Laundry Features: Laundry Tub
  • Levels: Two
  • Middle Or Junior School: Jeaga
  • New Taxes Expense: $0
  • Stories: 2
  • Stories Total: 2
  • Tax Annual Amount: $8,126
  • Utilities: Cable Available, Natural Gas Available, Electricity Connected, Water Connected, Sewer Connected

Location

Listing Updated: 2026-05-12 20:04:50

  • Property Type : Townhouse
  • Property Sub Type : Townhouse
  • Listing Type : For Sale
  • Listing ID : F10551021
  • Price : $489,500
  • View : Garden
  • Bedrooms : 3
  • Bathrooms : 3
  • Full Bathrooms : 2
  • Half Bathrooms : 1
  • Square Footage : 2,278 Sqft
  • Year Built : 2013
  • Lot Area : 0 Acre
  • Listing Status : Active
  • Days On Market : 108
Contact Agent
Required
Required
Required
By proceeding, you consent to receive calls and texts at the number you provided, including marketing by autodialer and prerecorded and artificial voice, and ettmail, about your inquiry and other home-related matters, but not as a condition of any purchase.

Similar Townhouse