• Share

8927 Oakland Hills Drive, Delray Beach, Florida 33446

Pending
$2,595,000
  • Beds 5
  • Baths 6
  • Sq Ft 4,361 Sqft
  • Visits: 10 in 39 days

Description

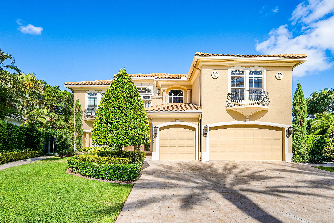
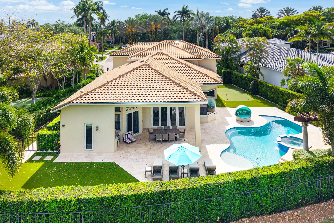
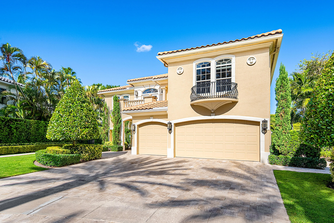
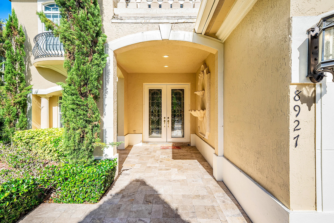
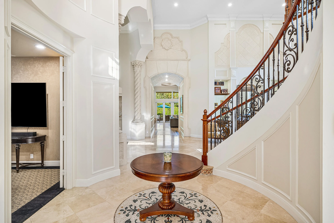
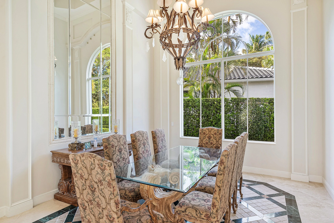
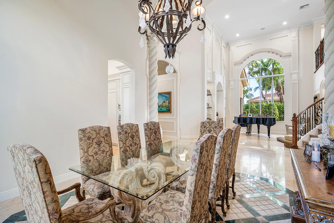
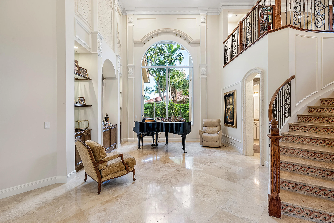
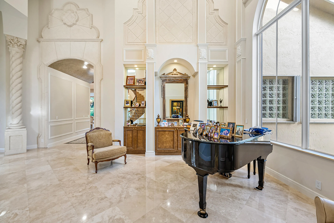
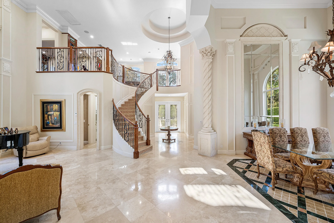
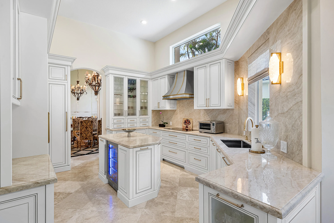
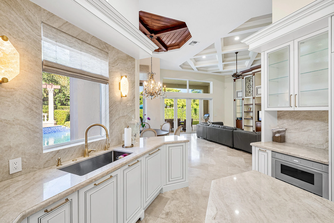
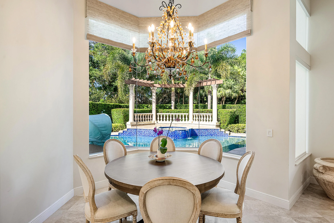
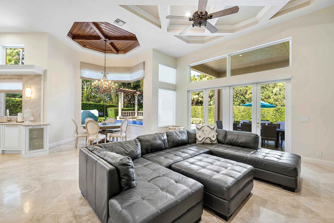
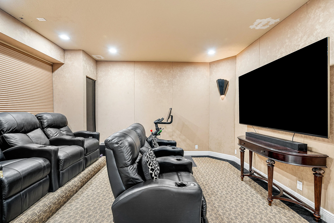
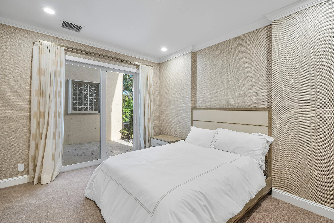
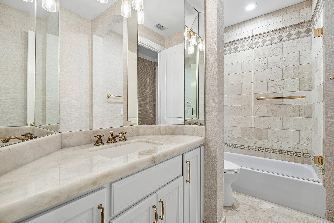
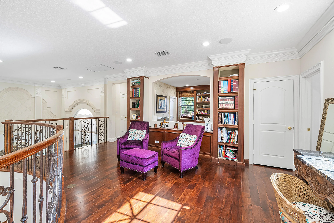
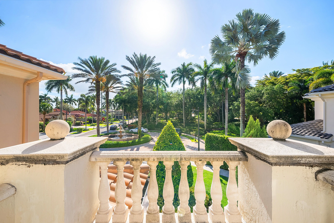
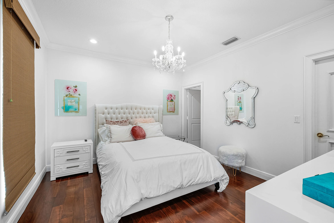
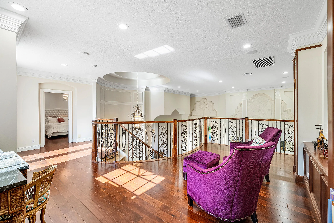
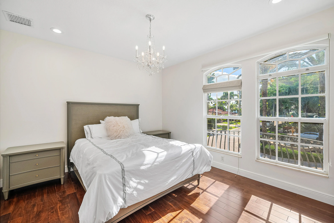
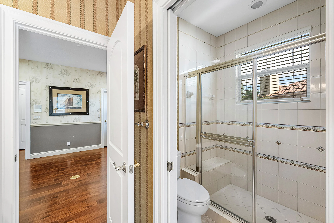
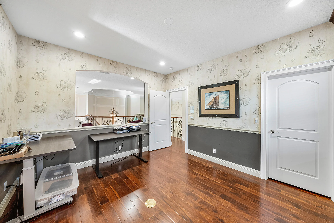
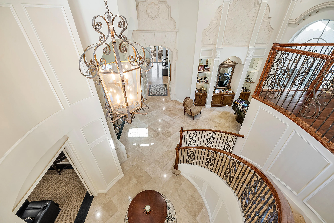
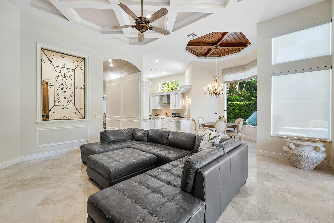
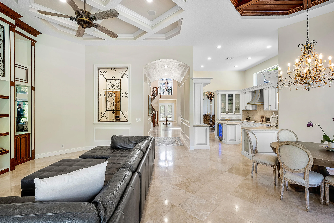
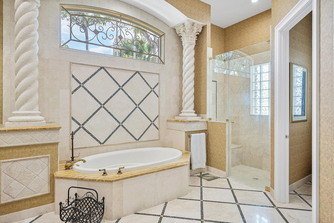
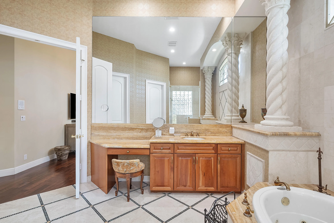
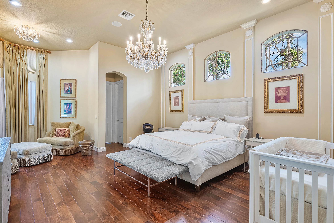
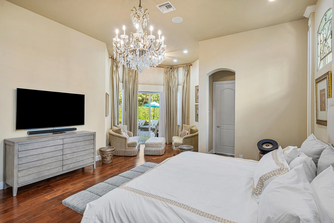
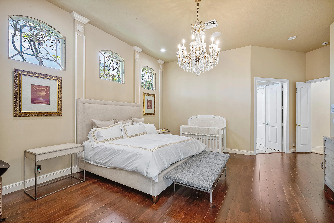
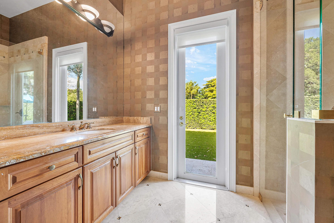
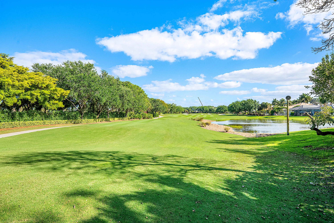
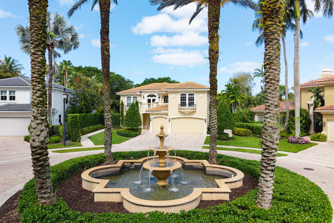
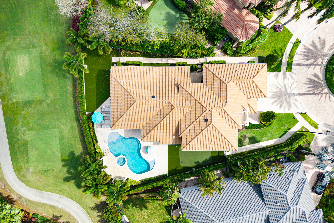
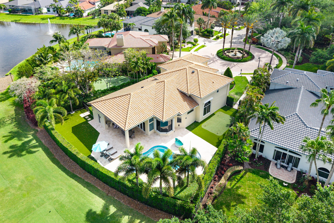
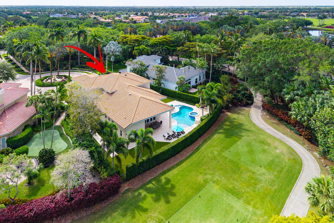
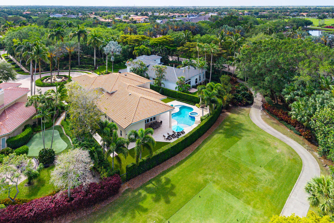
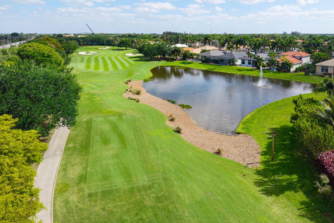
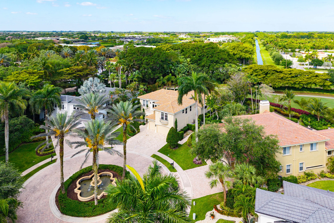
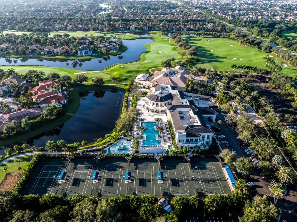
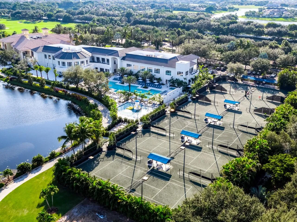
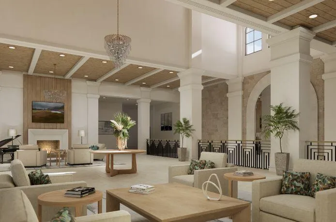
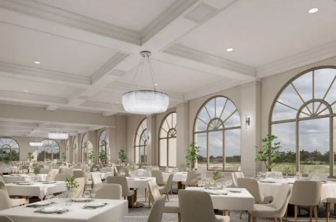
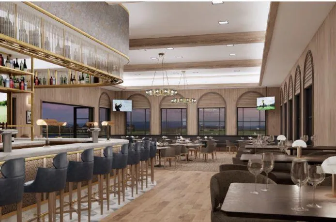
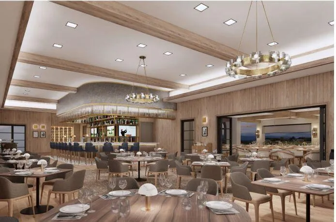
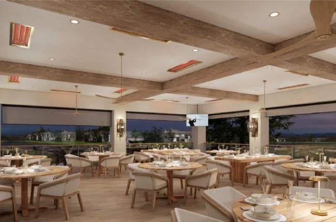
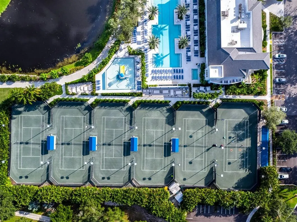
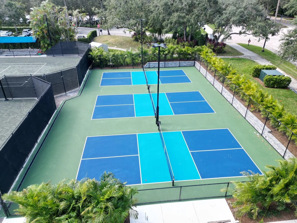
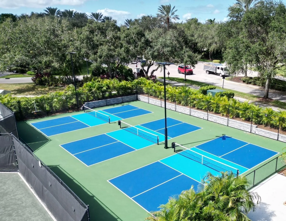
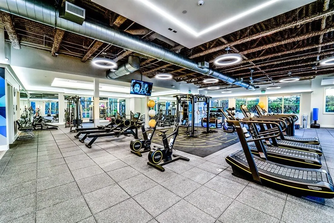
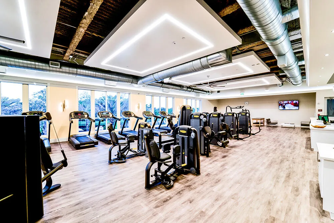
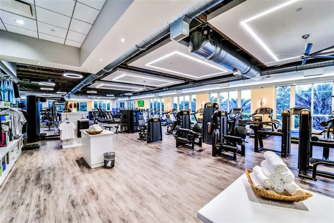
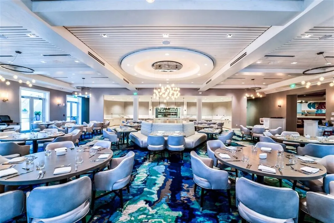
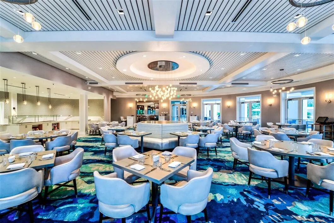
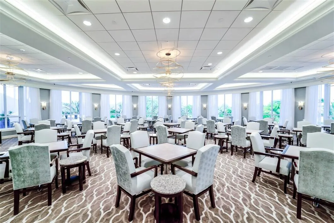
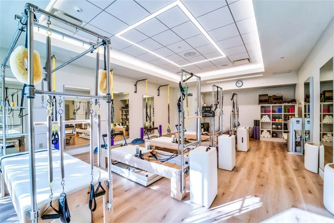
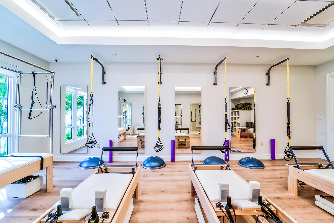
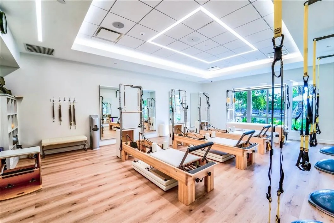
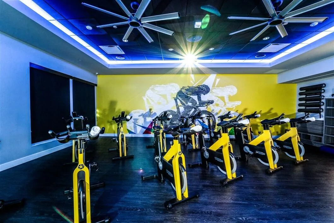
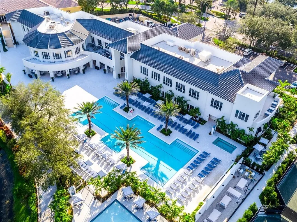
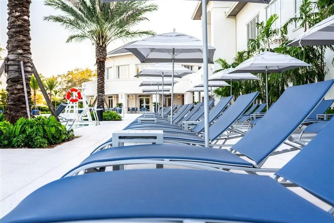
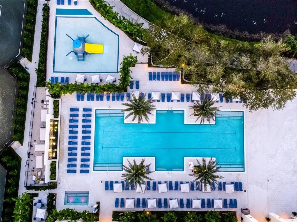
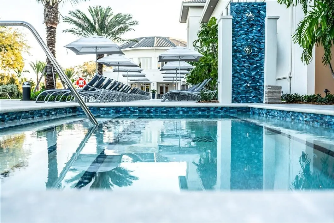
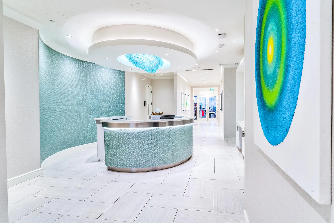
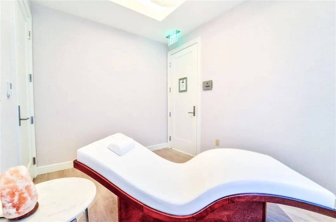
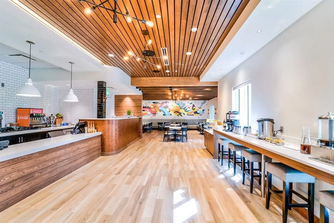
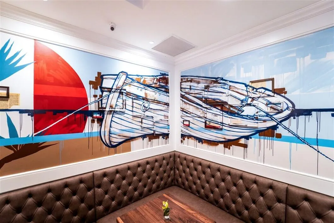
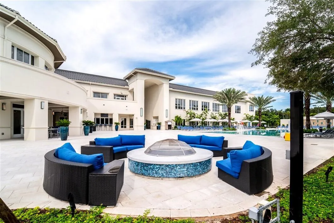
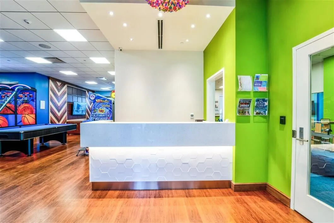
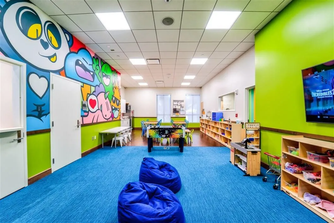
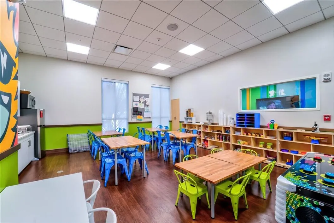
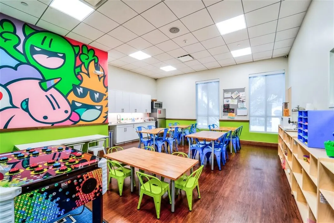
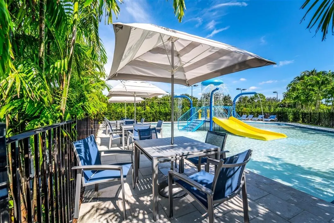
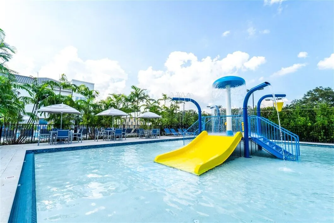
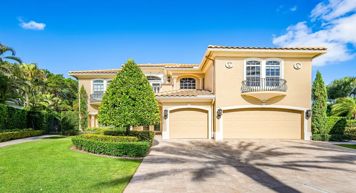
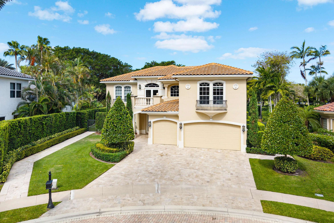
Beautiful former Carrington model home on a quiet cul-de-sac in Mizner Country Club /immediate golf membership available, set on over 13,000 sq ft lot! This 5-bedroom, 5.1-bath residence showcases major updates, including a new roof, three new A/C units, new hot water heater, impact glass windows, electric shutters protecting the living & dining rooms, & accordion shutters. The newly renovated kitchen features Taj Mahal quartzite counters & new appliances. The first floor offers two bedrooms plus a theater/office, while the second level includes three additional bedrooms & two baths. Exceptional opportunity to enjoy Country Club living, privacy, & unparalleled club amenities. Mizner Country Club offers resort-style living w/an 18-hole golf course, tennis & pickleball courts, a fitness center, pilates, spa, resort style pool, kids splash area, & dining venues. Active social calendar w/events for all ages. There is 24/7 security, beautifully landscaped grounds, and family friendly amenities.

Features

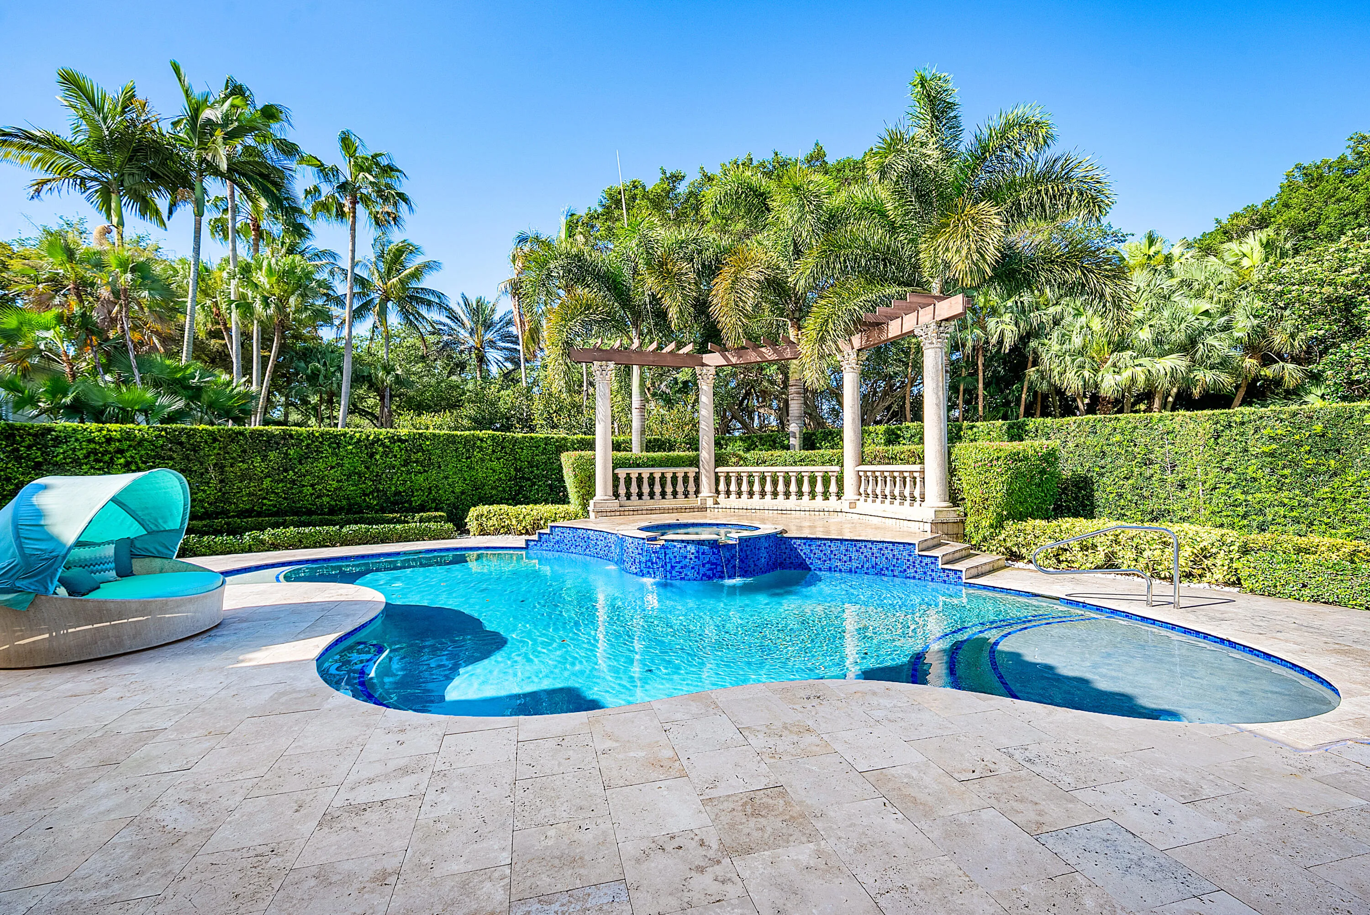
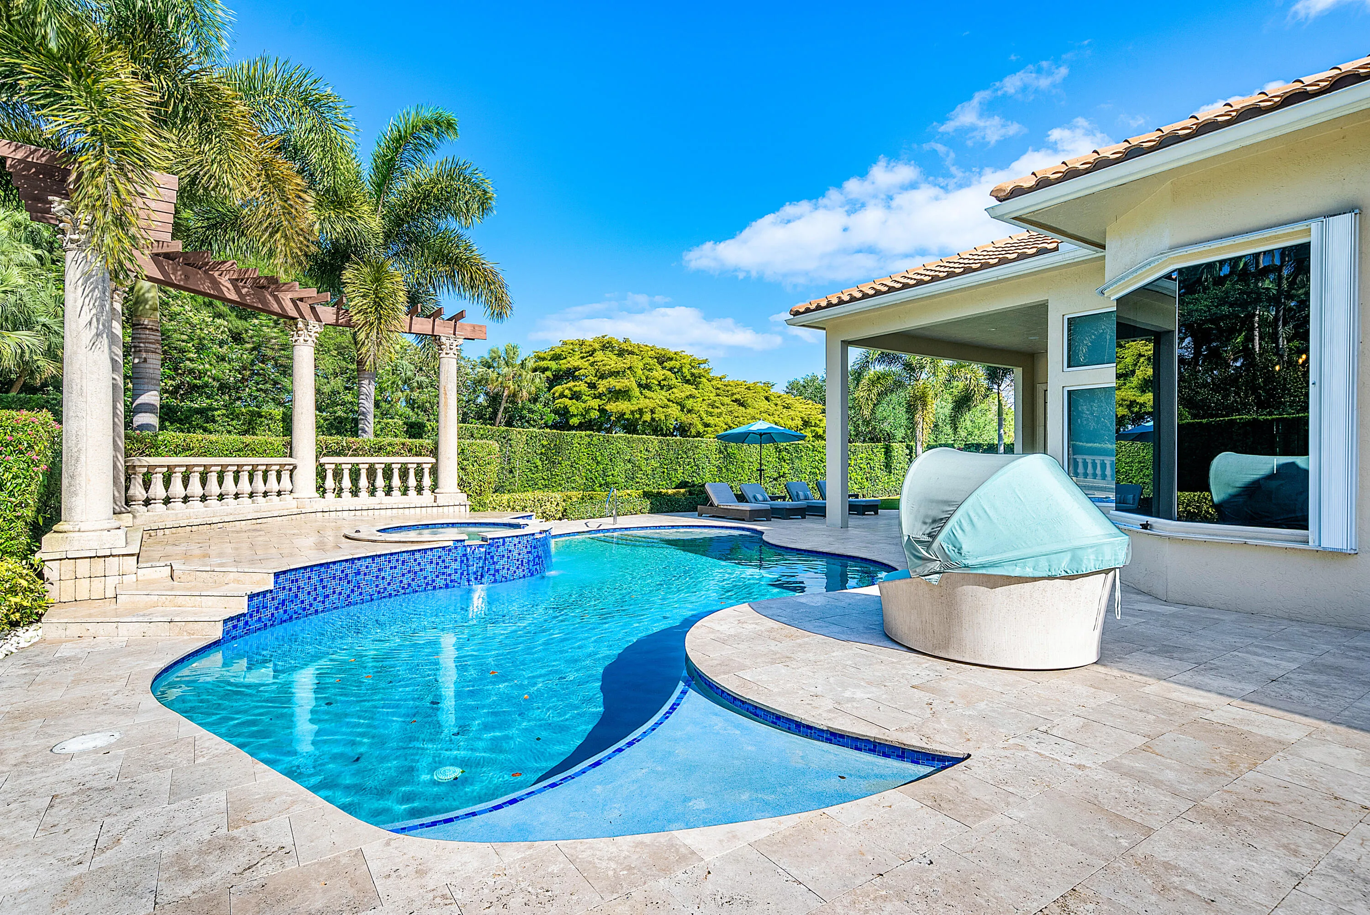
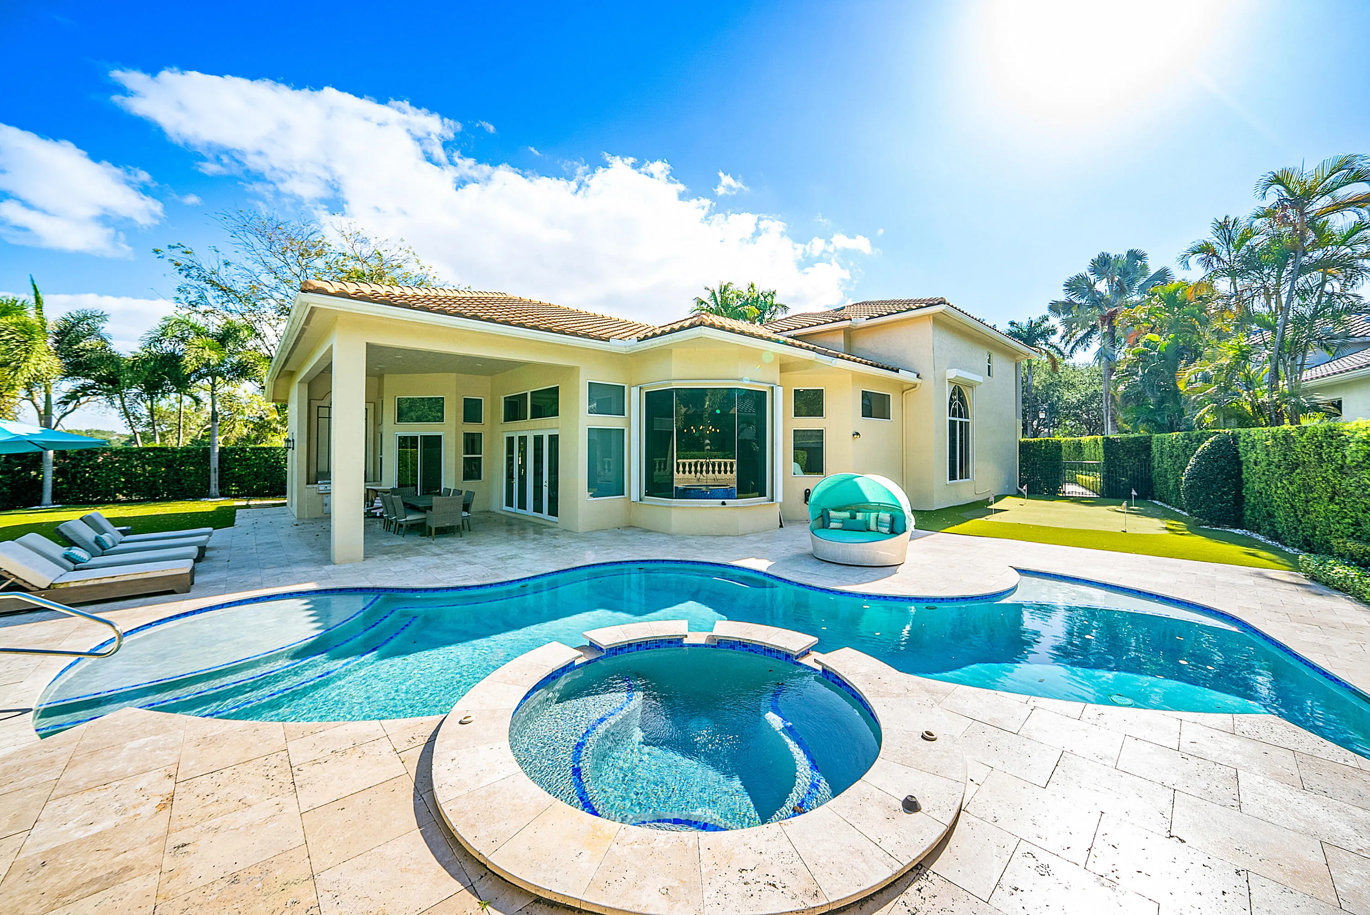
  • Swimming Pool: Association, In Ground, Other, Free Form
  • Heating System: Central, Electric, Zoned
  • Cooling System: Electric, Zoned, Central Air
  • Fence: Fenced
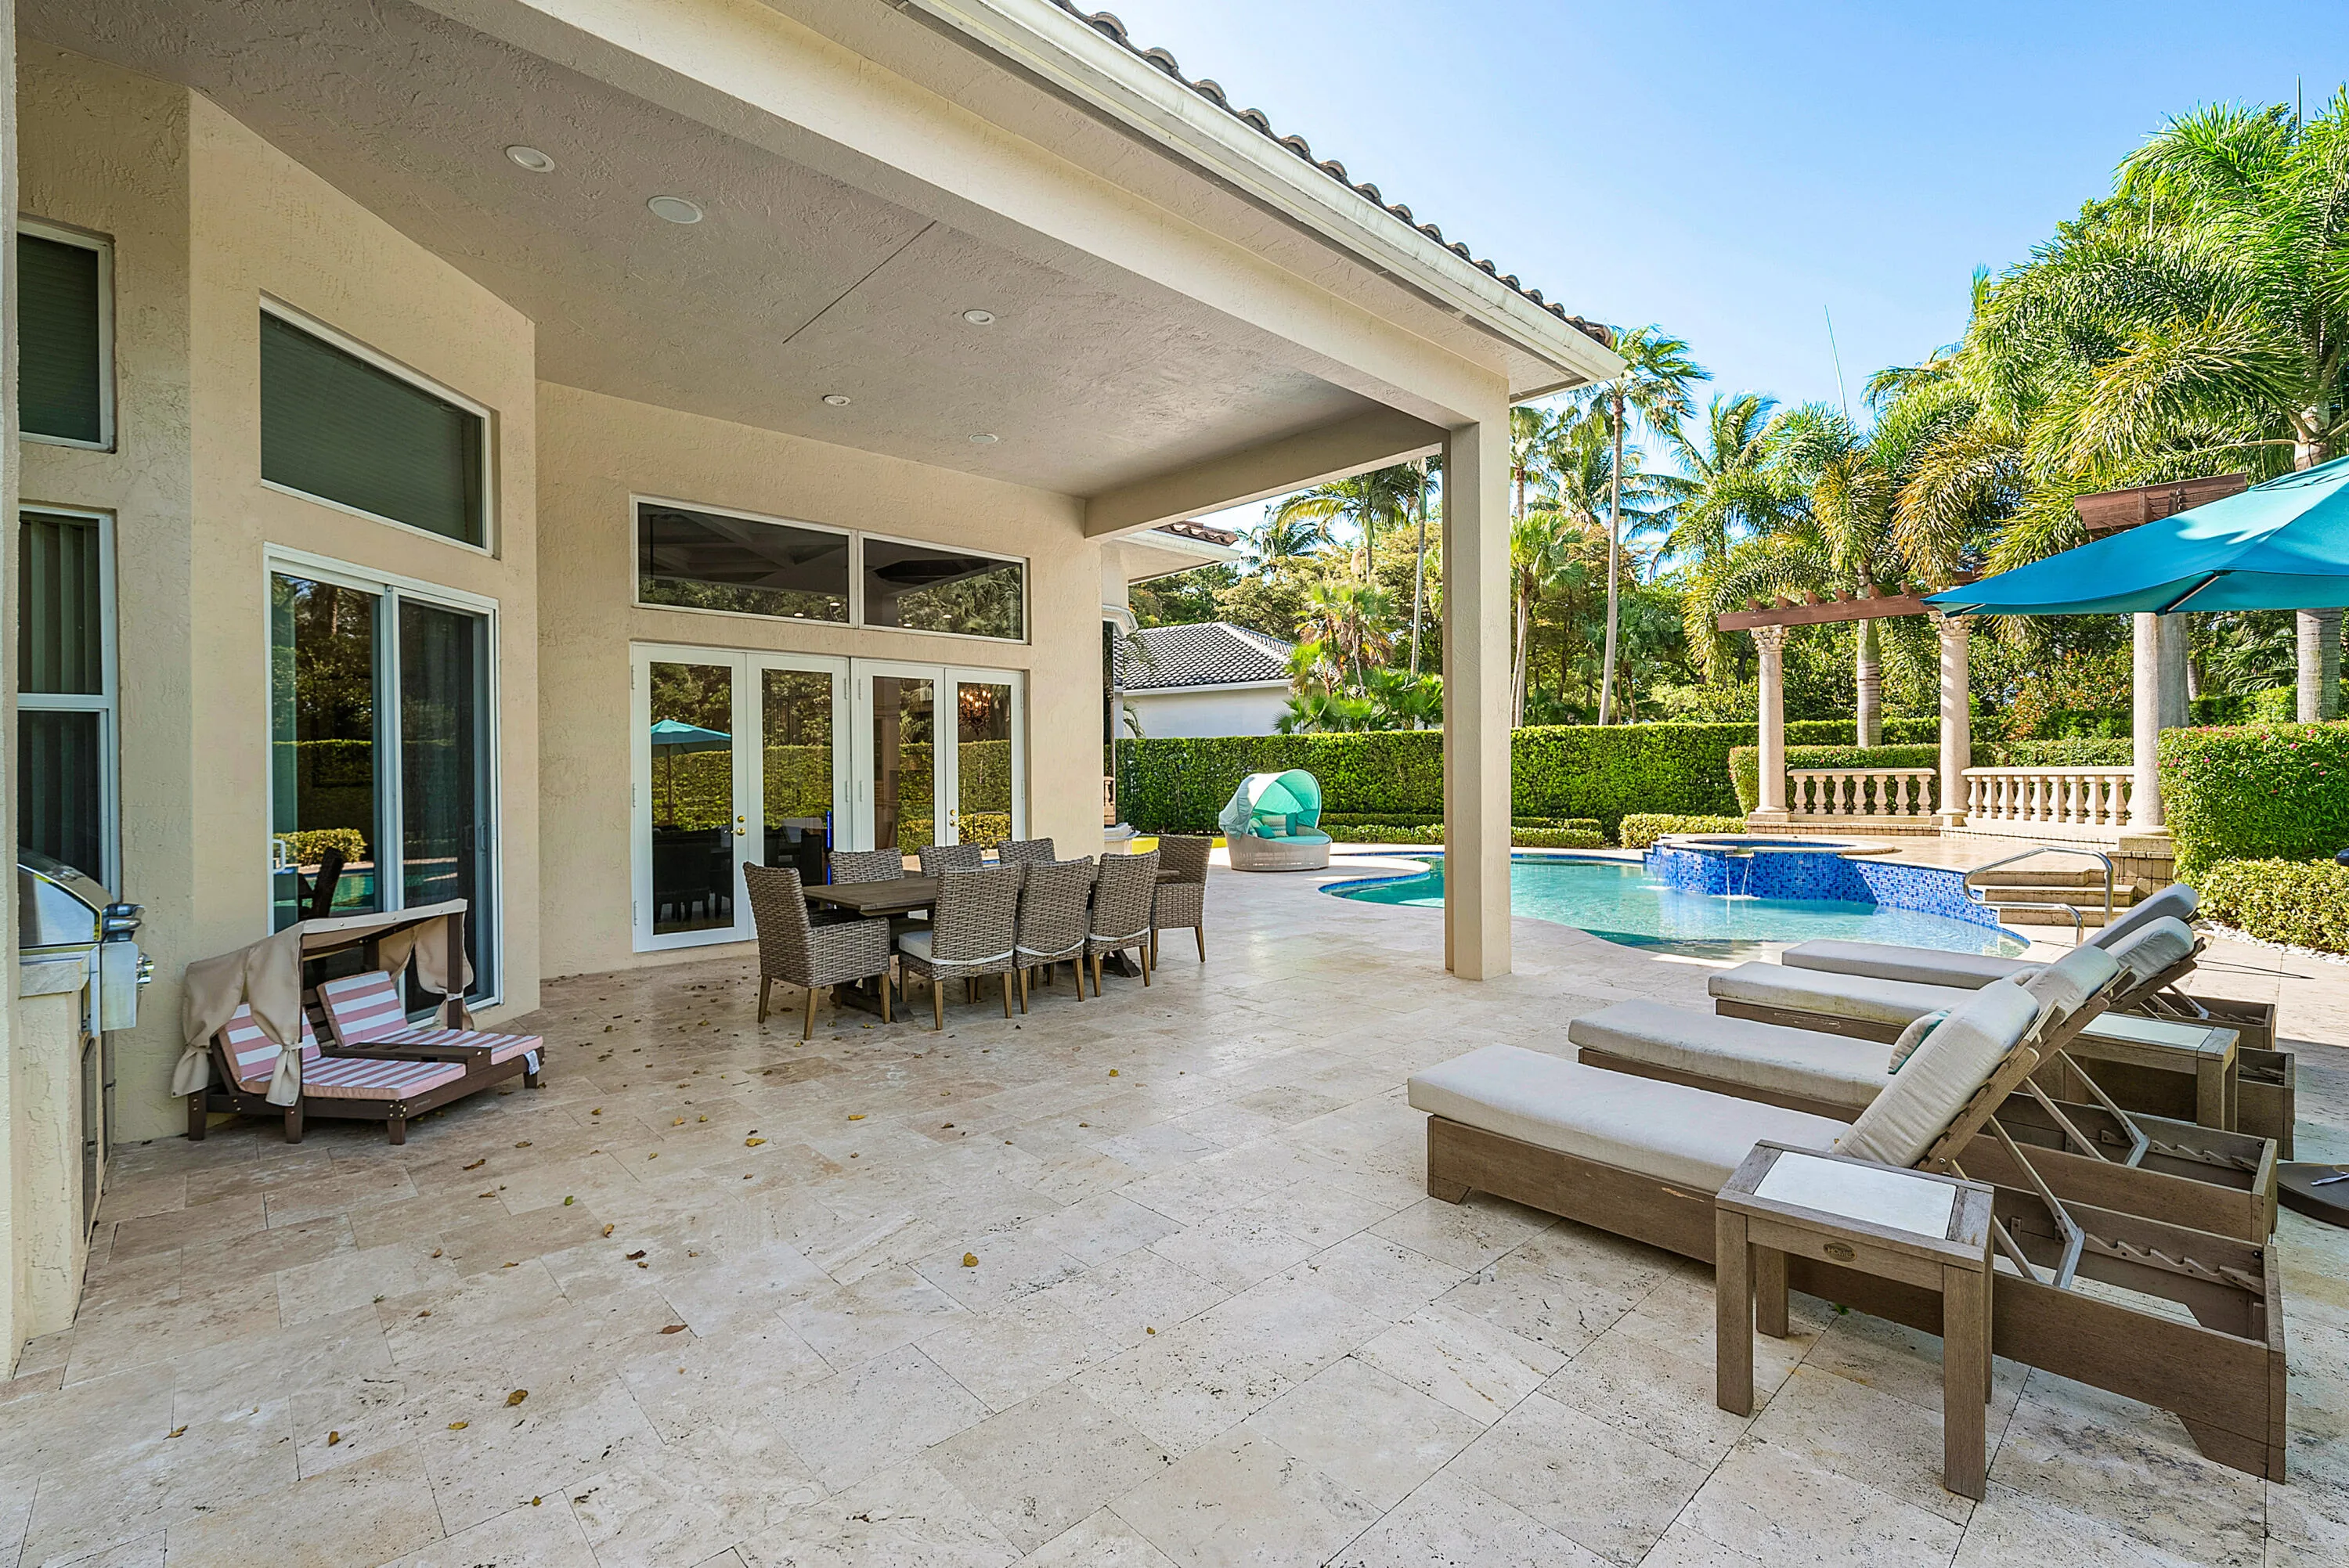
  • Patio: Patio, Porch, Covered
  • Parking: Driveway, Garage, Garage Door Opener, Attached

Appliances

  • Appliances: Dryer, Dishwasher, Electric Range, Microwave, Refrigerator, Washer, Electric Water Heater, Disposal, Water Heater

Address Map

  • Country: US
  • State: FL
  • County: Palm Beach
  • City: Delray Beach
  • Subdivision: Mizner Country Club
  • Zipcode: 33446
  • Street: Oakland Hills
  • Street Number: 8927
  • Street Suffix: Drive
  • Floor Number: 0
  • Longitude: W81° 48' 47.7''
  • Latitude: N26° 26' 18.9''
  • Directions: E. side of Lyons Rd. S. of Atlantic Ave and N. of Clint Moore rd. to Mizner Country Club Dr. Once through gate immediate left, and left again to Oakland Hills Dr. Home is in cul-de-sac.
  • MLS Area: 4740

MLS Addon

  • Accessibility Features: No
  • Architectural Style: Mediterranean, French Provincial
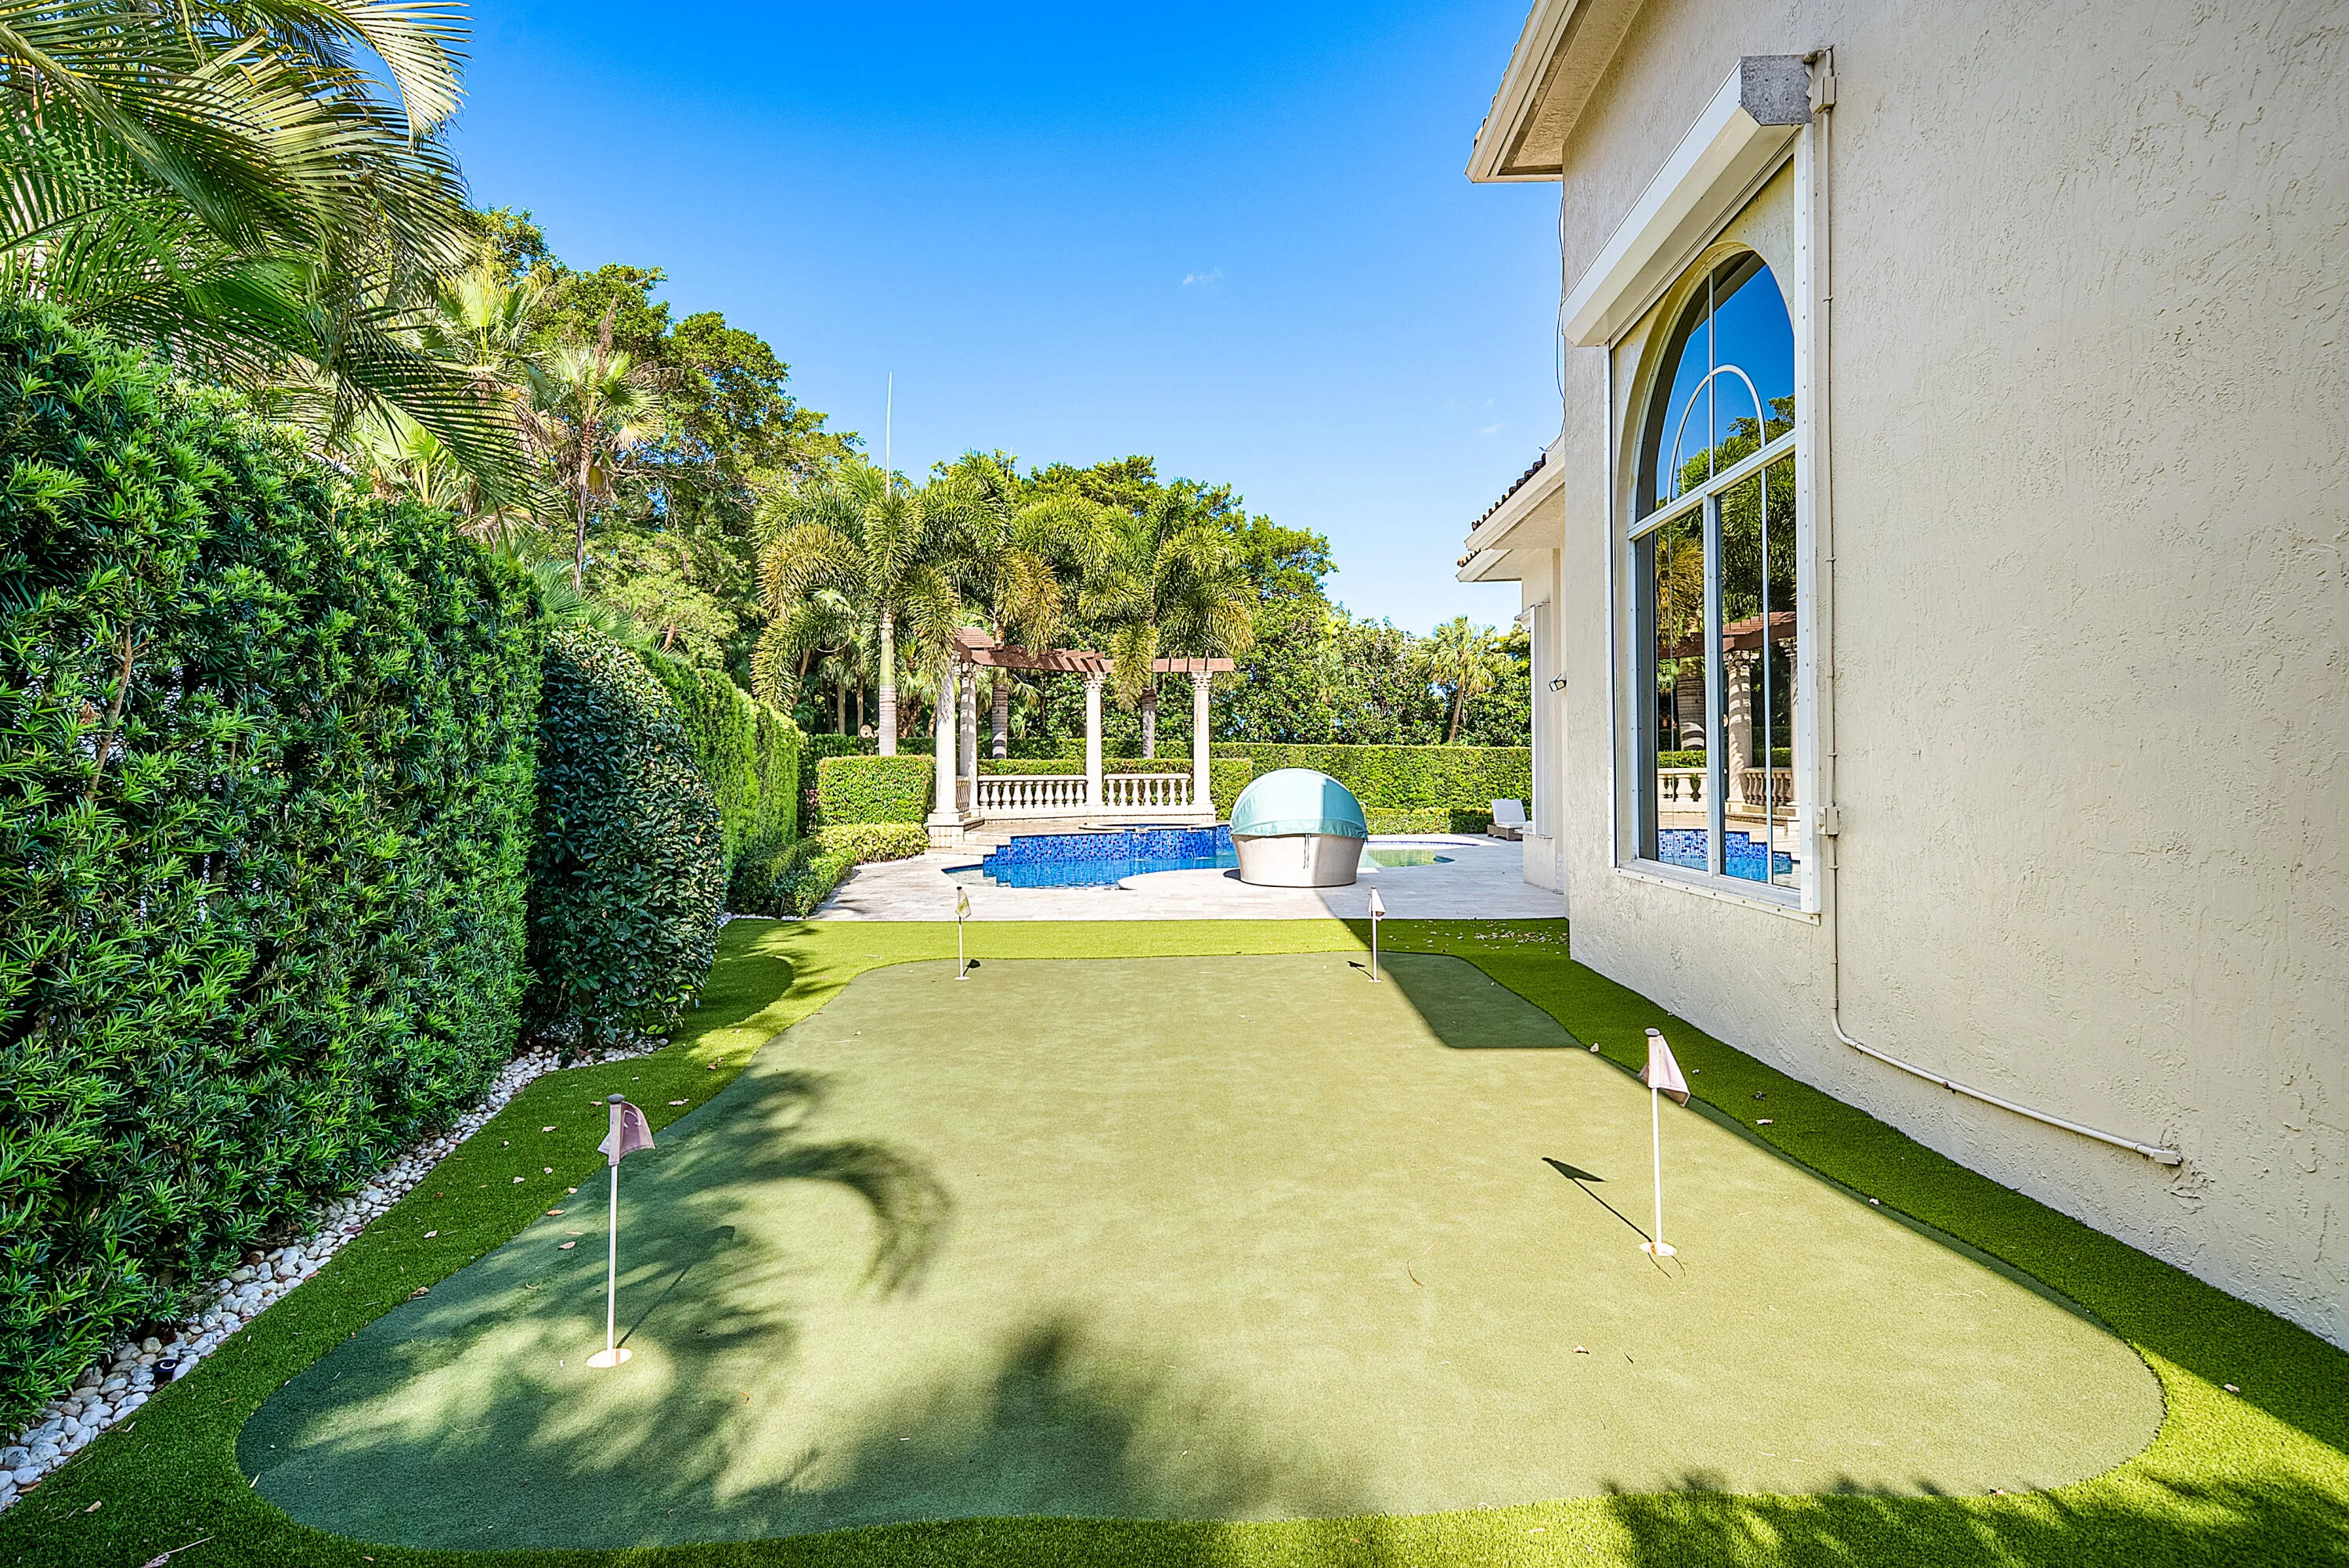
  • Association Amenities: Clubhouse, Fitness Center, Pool, Tennis Court(s), Playground, Spa/Hot Tub, Management, Basketball Court, Golf Course, Putting Green(s), Security, Pickleball, Restaurant, Gated, Sidewalks, Recreation Facilities
  • Association Fee: $3,255
  • Association Fee Frequency: Quarterly
  • Association Fee Includes: Common Areas, Internet, Security, Maintenance Grounds, Reserve Fund, Cable TV, Recreation Facilities
  • Close Price: $0
  • Elementary School: Sunrise Park
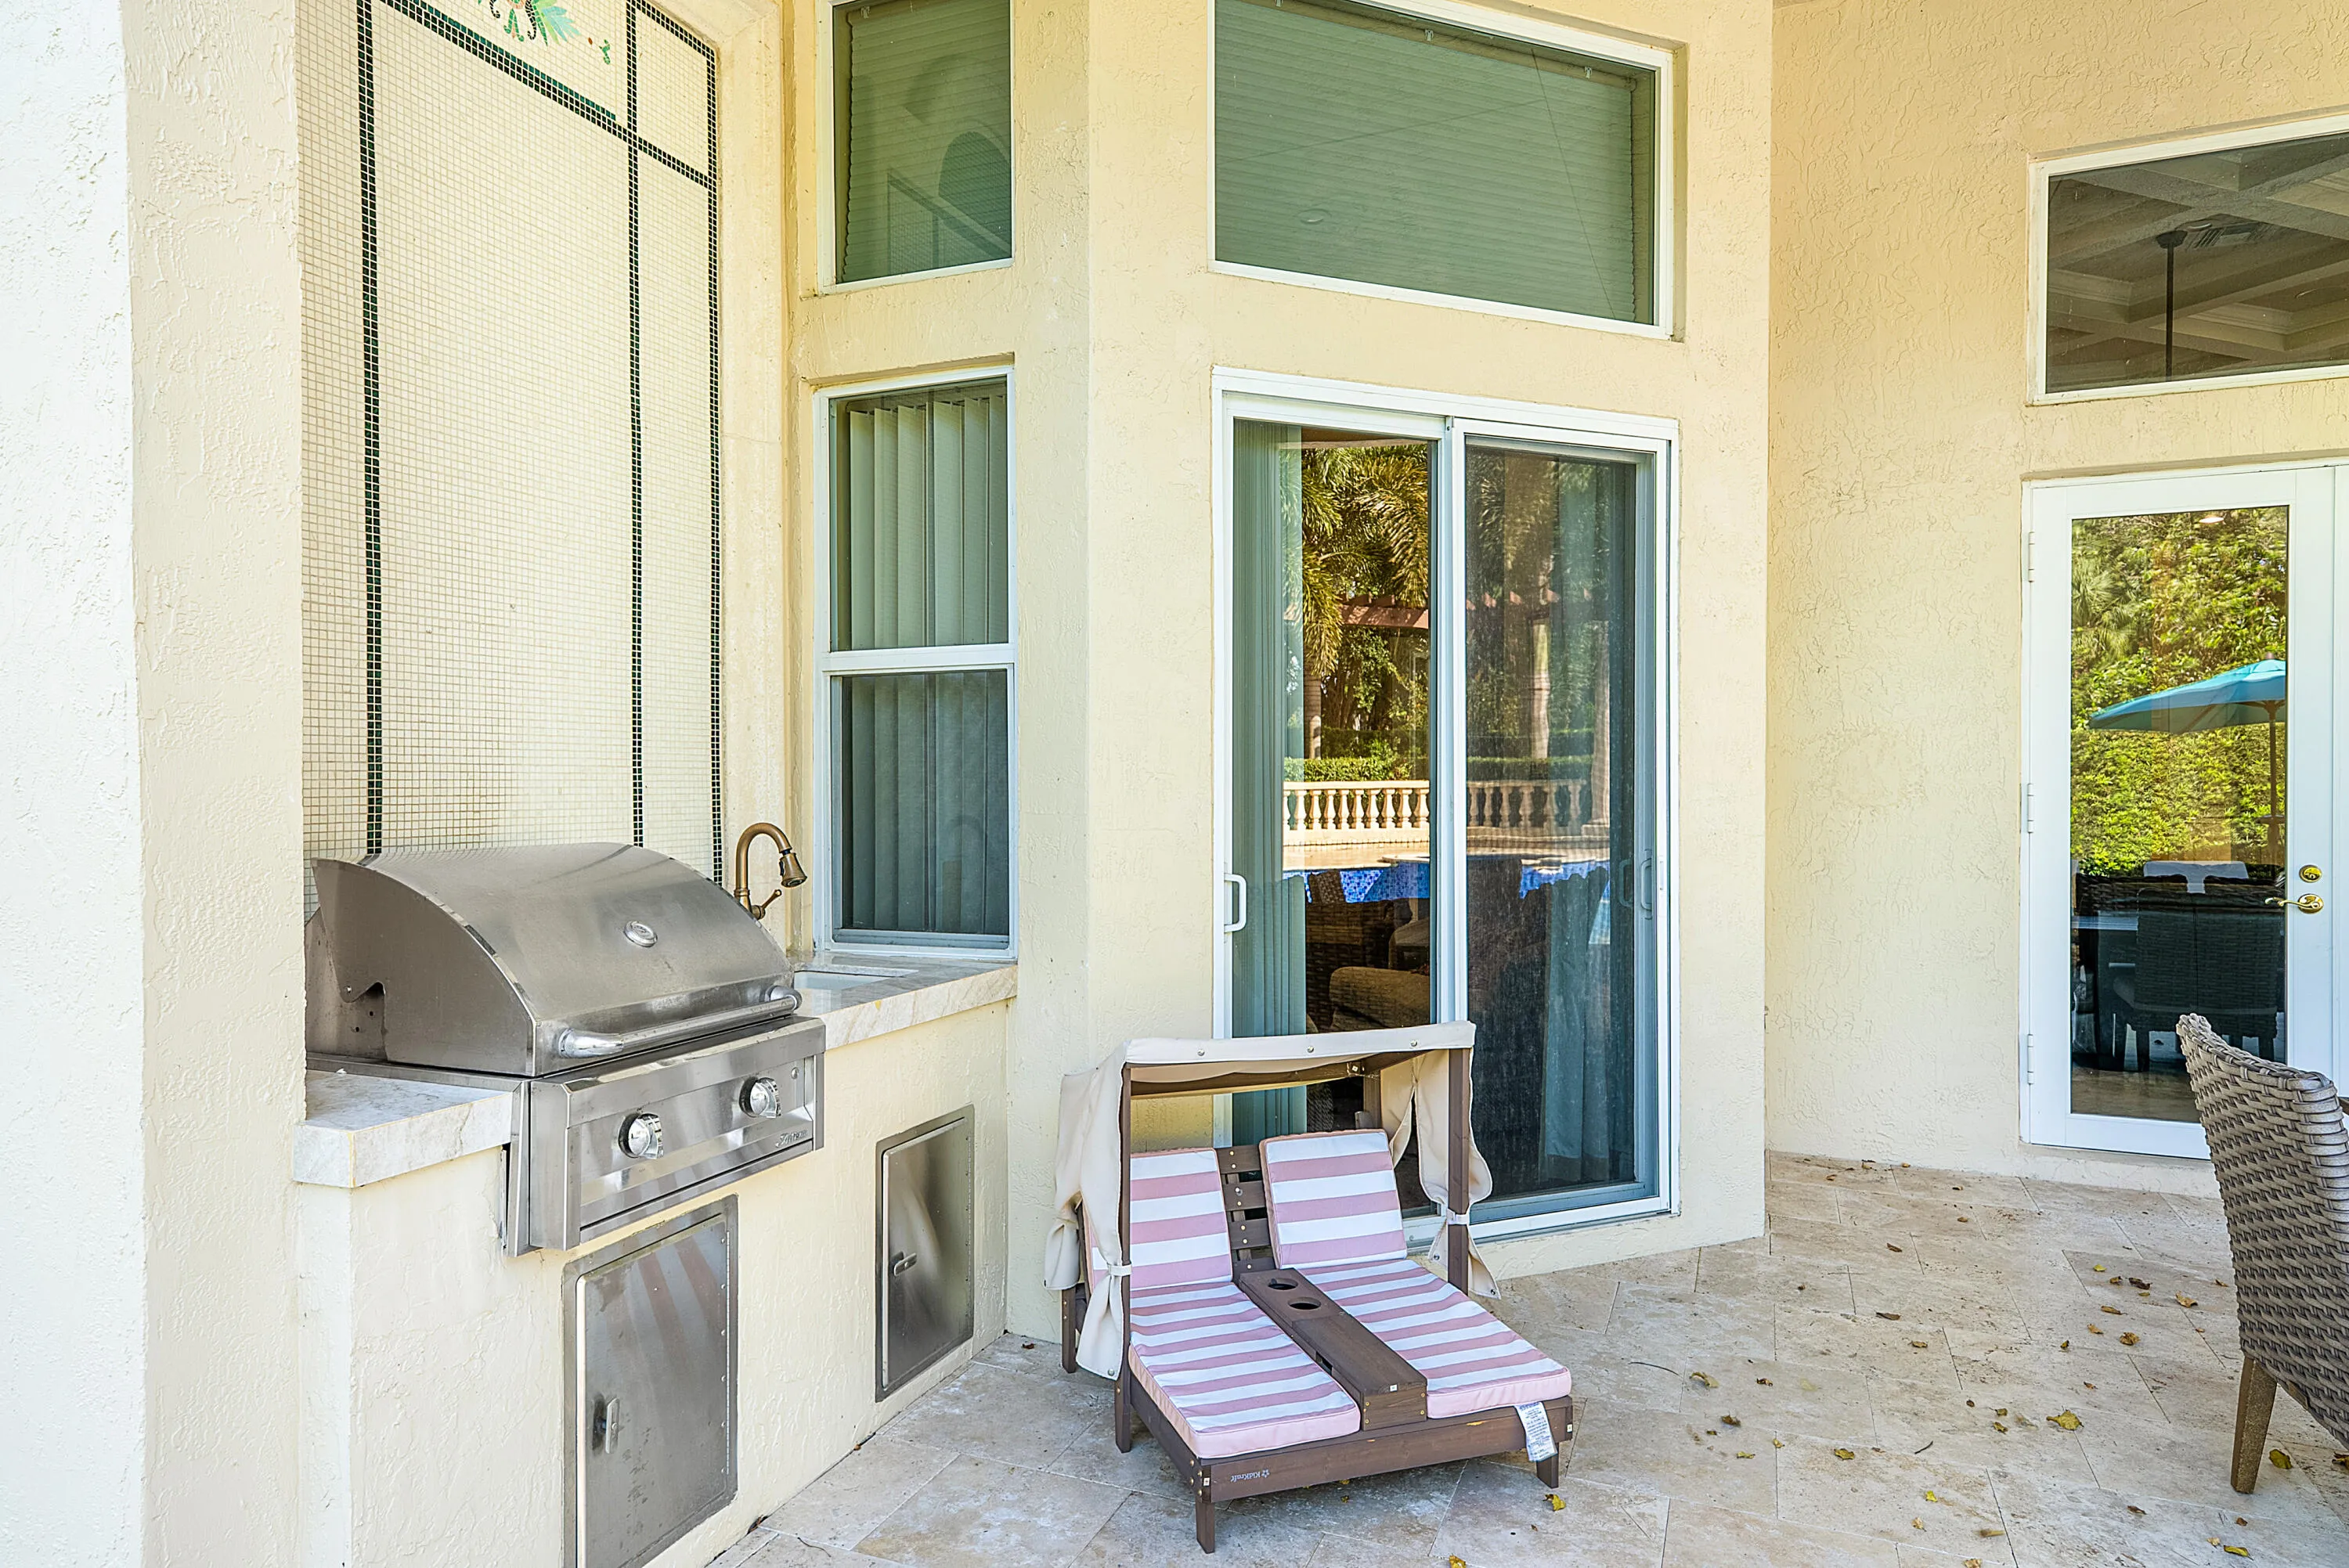
  • Exterior Features: Barbecue, Outdoor Living Area, Built-in Barbecue
  • Flooring: Marble, Carpet
  • Garage Spaces: 3
  • High School: Olympic Heights
  • Insurance Expense: $0
  • Interior Features: Breakfast Area, Sitting Area in Primary, Entrance Foyer, Walk-In Closet(s), Kitchen Island, Built-in Features, Garden Tub/Roman Tub, High Ceilings, Pantry, Split Bedrooms, Separate Shower, Dining Area, Separate/Formal Dining Room, Main Level Primary, Vaulted Ceiling(s), Breakfast Bar, Central Vacuum, Bathtub, Soaking Tub, Multiple En Suite Bathrooms, Cathedral Ceiling(s)
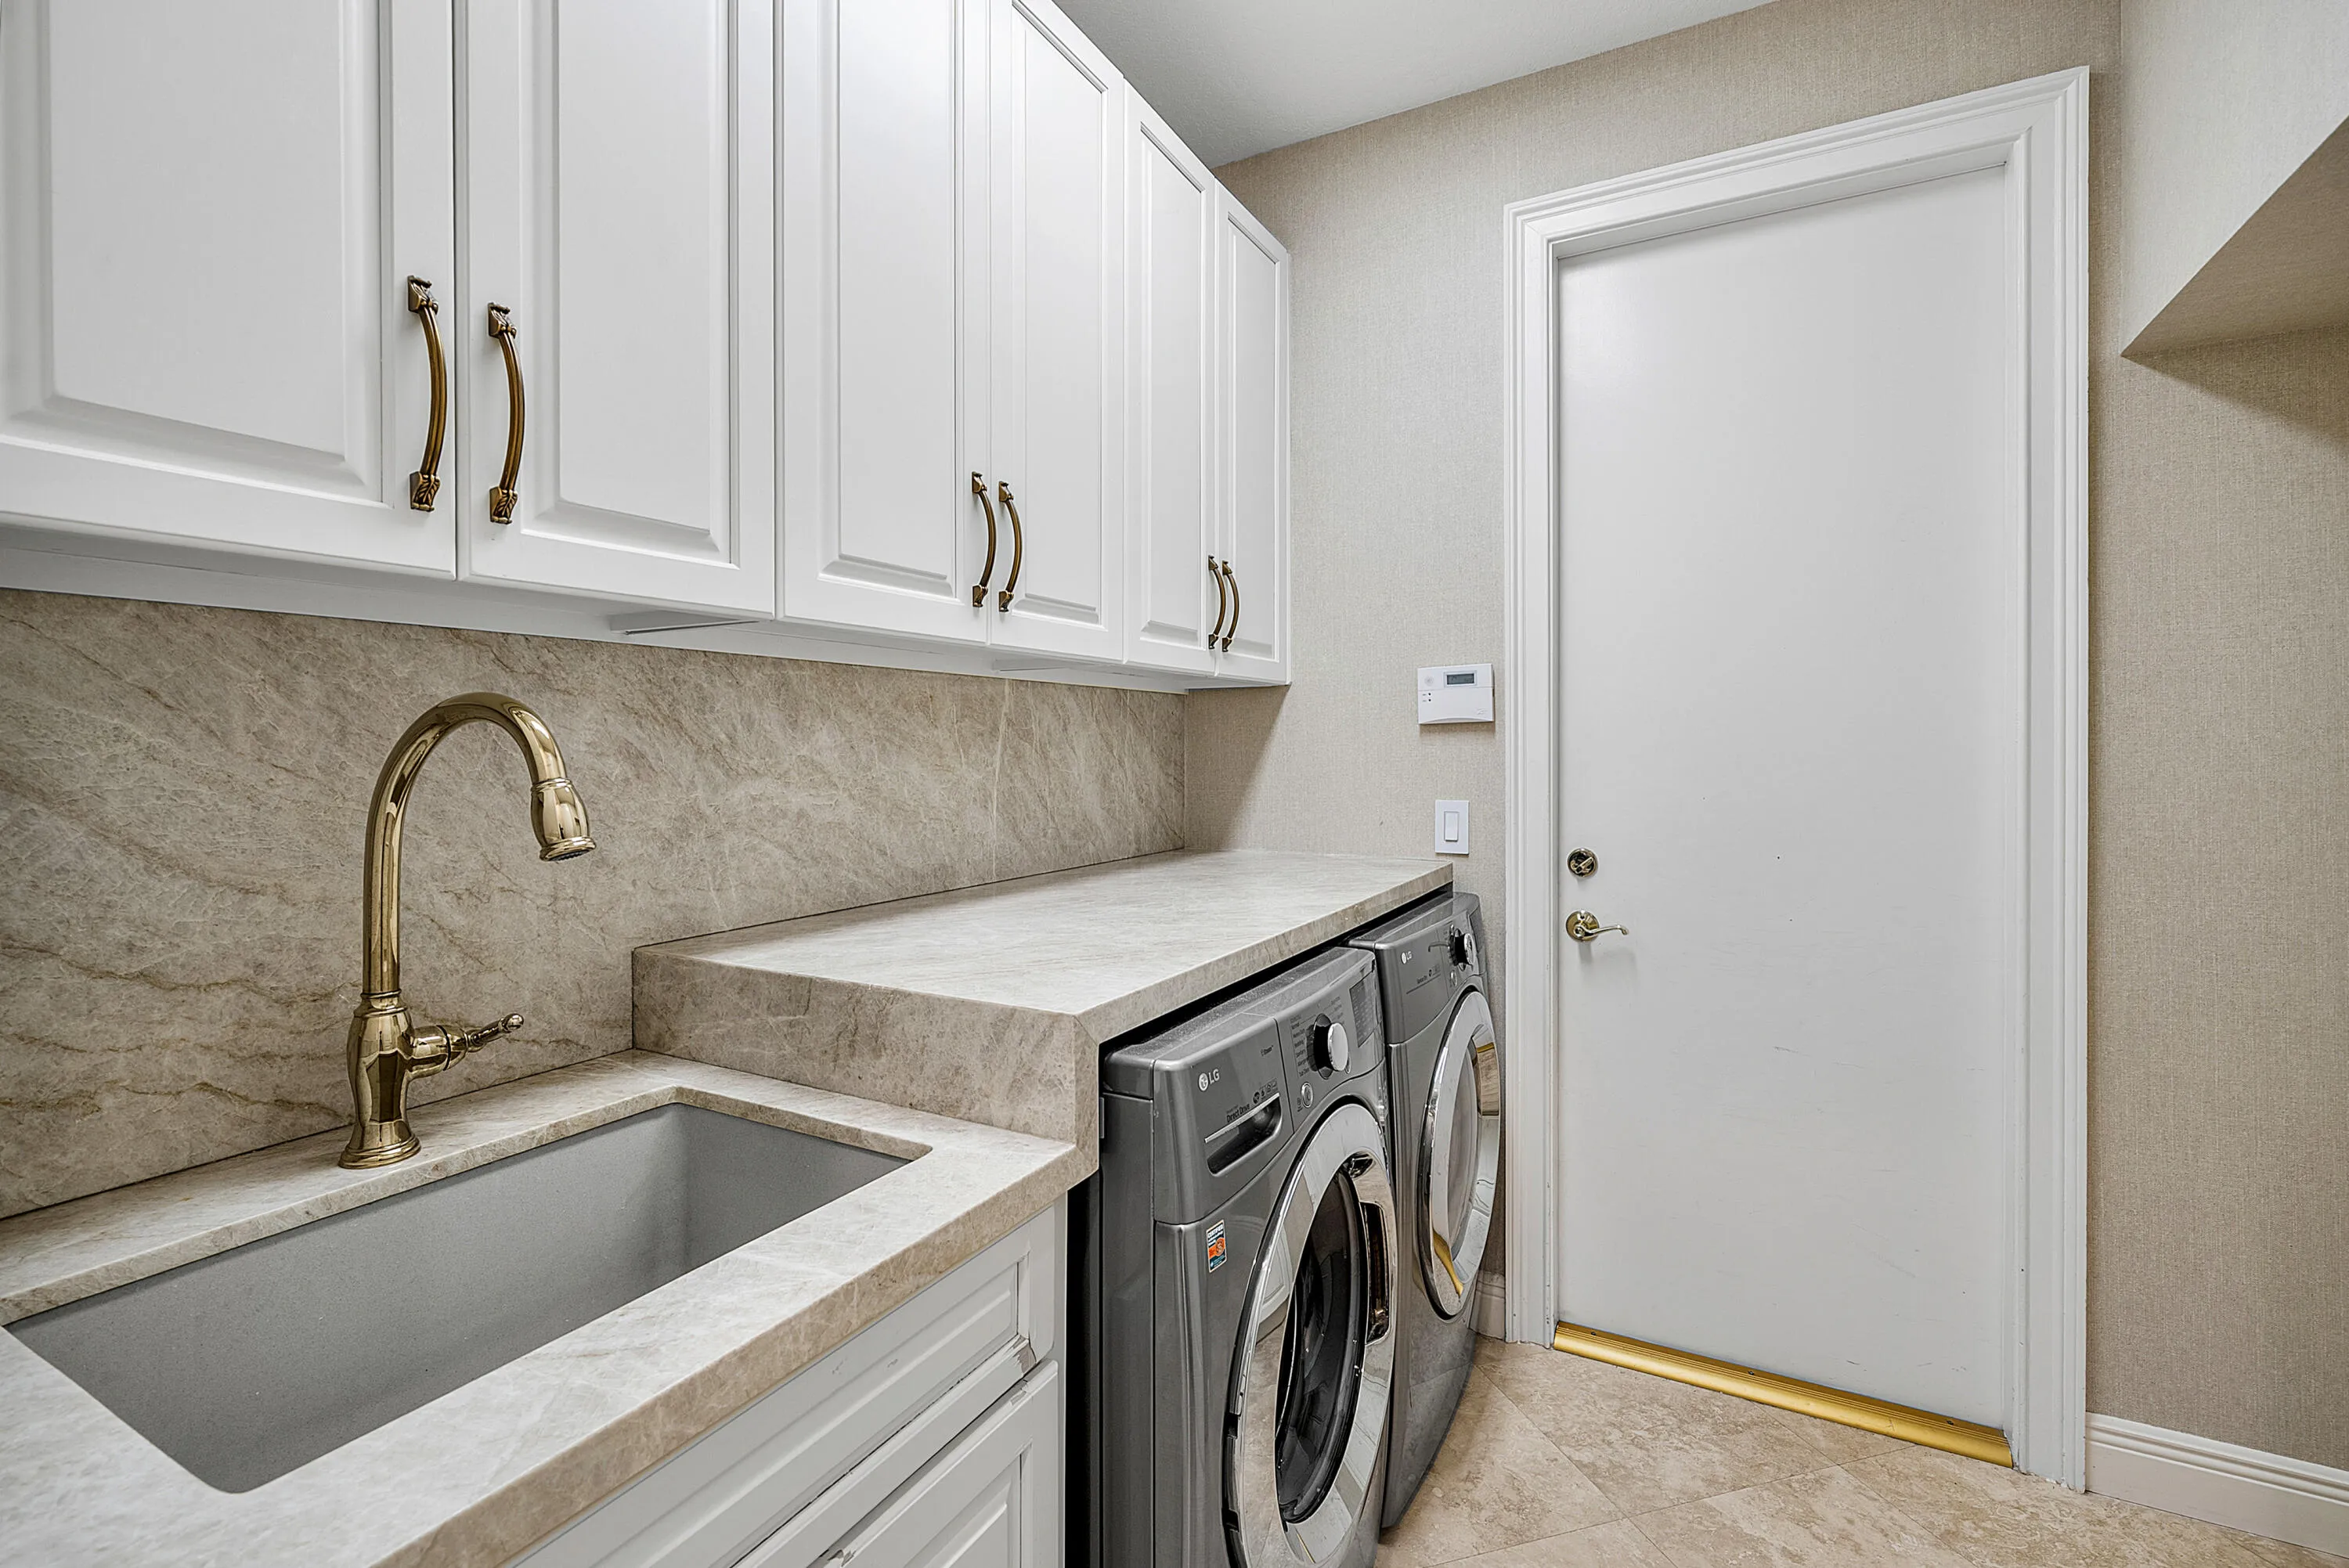
  • Laundry Features: Inside, Laundry Room
  • Levels: Two
  • Lot Features: 1/4 to 1/2 Acre Lot, Sprinklers Automatic, Cul-De-Sac, Landscaped
  • Lot Size Dimensions: 75ft x 165. ft
  • Middle Or Junior School: Eagles Landing
  • New Taxes Expense: $0
  • Stories: 2
  • Stories Total: 2
  • Tax Annual Amount: $15,568
  • Utilities: Cable Available, Sewer Available, Water Available
  • Window Features: Blinds, Storm Window(s)
  • Zoning: AGR-PUD

Location

Listing Updated: 2026-05-26 18:05:34
  • Property Type : Single Family
  • Property Sub Type : Single Family Residence
  • Listing Type : For Sale
  • Listing ID : B26017477
  • Price : $2,595,000
  • View : Golf Course,Garden,Pool
  • Bedrooms : 5
  • Bathrooms : 6
  • Full Bathrooms : 5
  • Half Bathrooms : 1
  • Square Footage : 4,361 Sqft
  • Year Built : 1999
  • Lot Area : 0.31 Acre
  • Listing Status : Pending
  • Days On Market : 8
Contact Agent
Required
Required
Required
By proceeding, you consent to receive calls and texts at the number you provided, including marketing by autodialer and prerecorded and artificial voice, and ettmail, about your inquiry and other home-related matters, but not as a condition of any purchase.

Similar Single Family