• Share

475 SW Moray Dr Drive, Palm Bay, Florida 32908

Active For Sale
$355,000
  • Beds 4
  • Baths 2
  • Sq Ft 1,918 Sqft
  • Visits: 5 in 29 days

Description

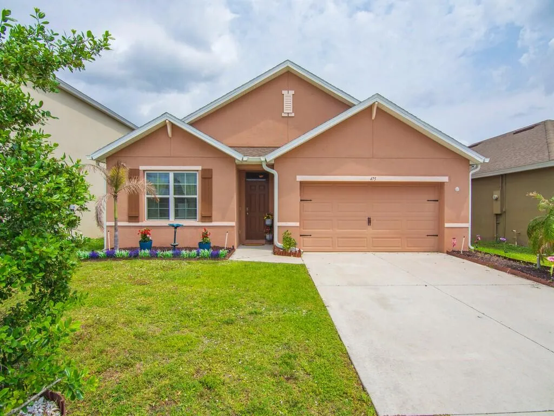
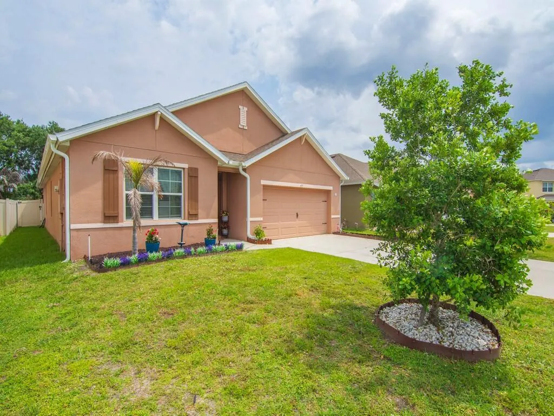
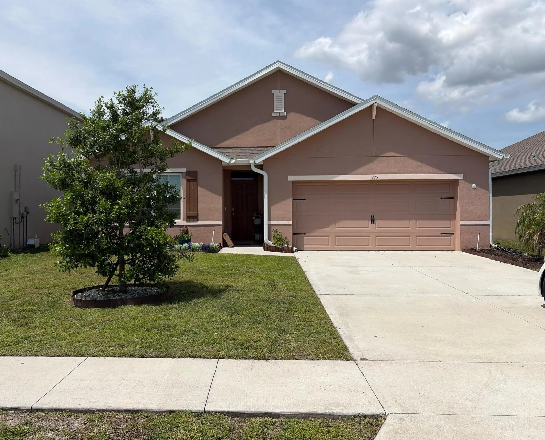
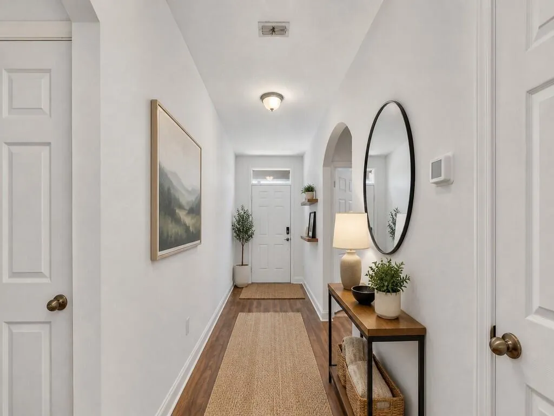
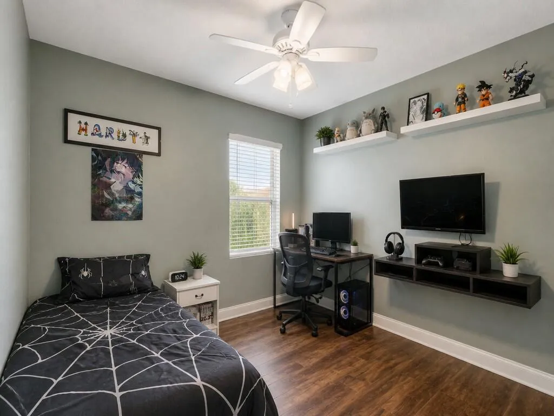
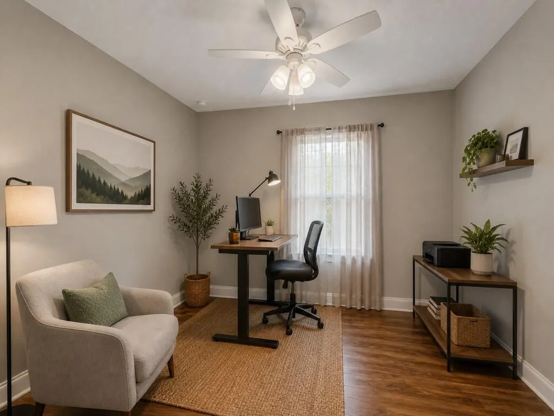
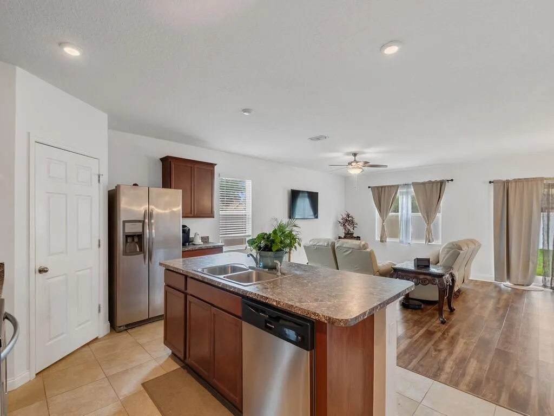
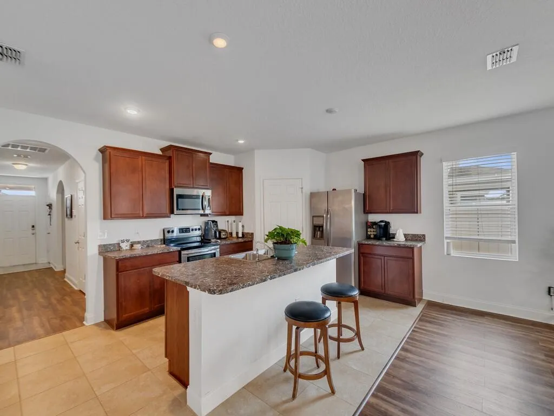
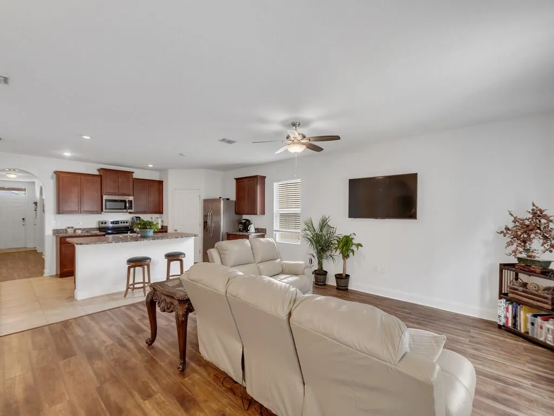
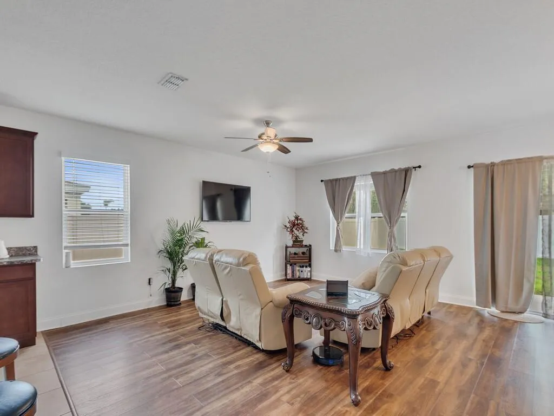
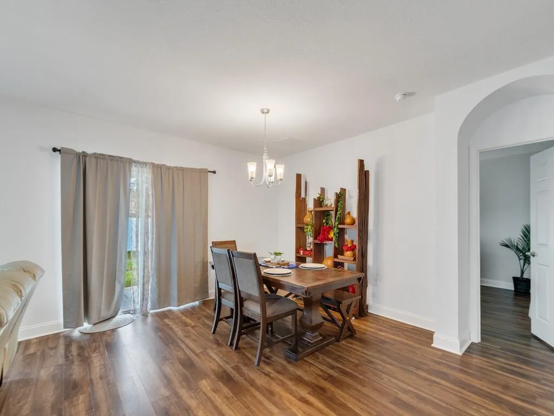
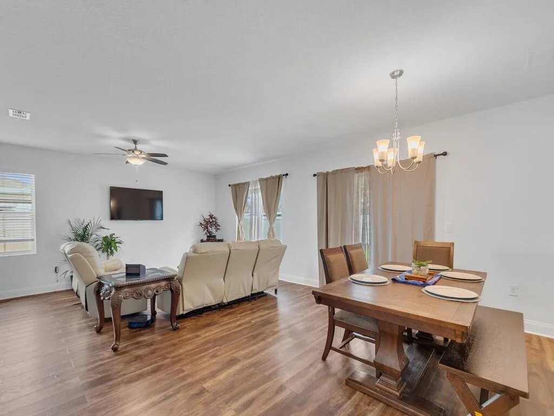
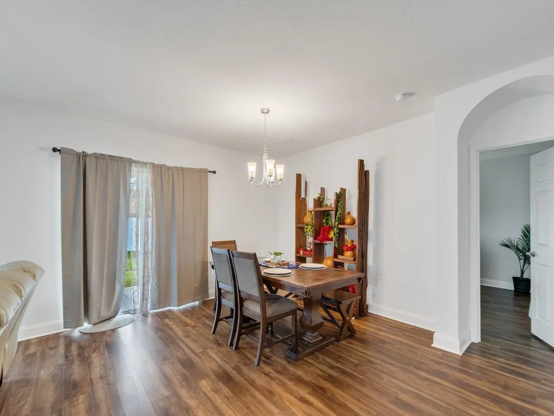
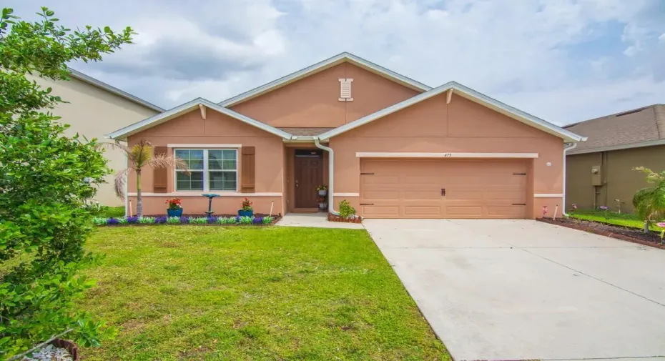
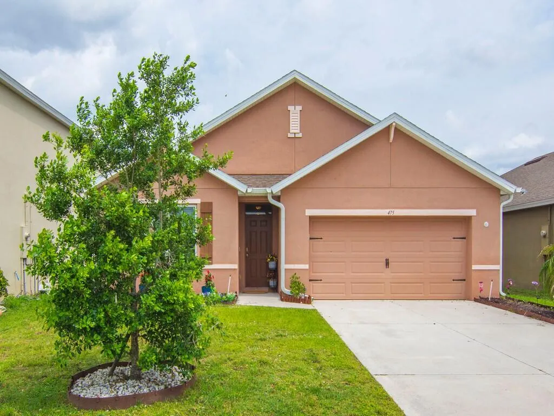
Welcome to Your Dream Home! Step into luxury with this stunning 4-bedroom, 2-bathroom residence featuring a spacious 2-car garage. Spanning an impressive 1,908 square feet, this thoughtfully designed home boasts a split bedroom layout, ensuring both privacy and comfort. With an open floor plan, you’ll love the seamless flow between living spaces. This gem is located in the desirable Brentwood Lakes community. The chef’s dream kitchen features a generous island, 36-inch upper cabinets adorned with elegant crown molding, and ceramic tile flooring in all wet areas. Just minutes away from 192 and I-95, you’ll have easy access to shopping, dining, and entertainment. Don’t miss the chance to make this exquisite property your new home!

Features

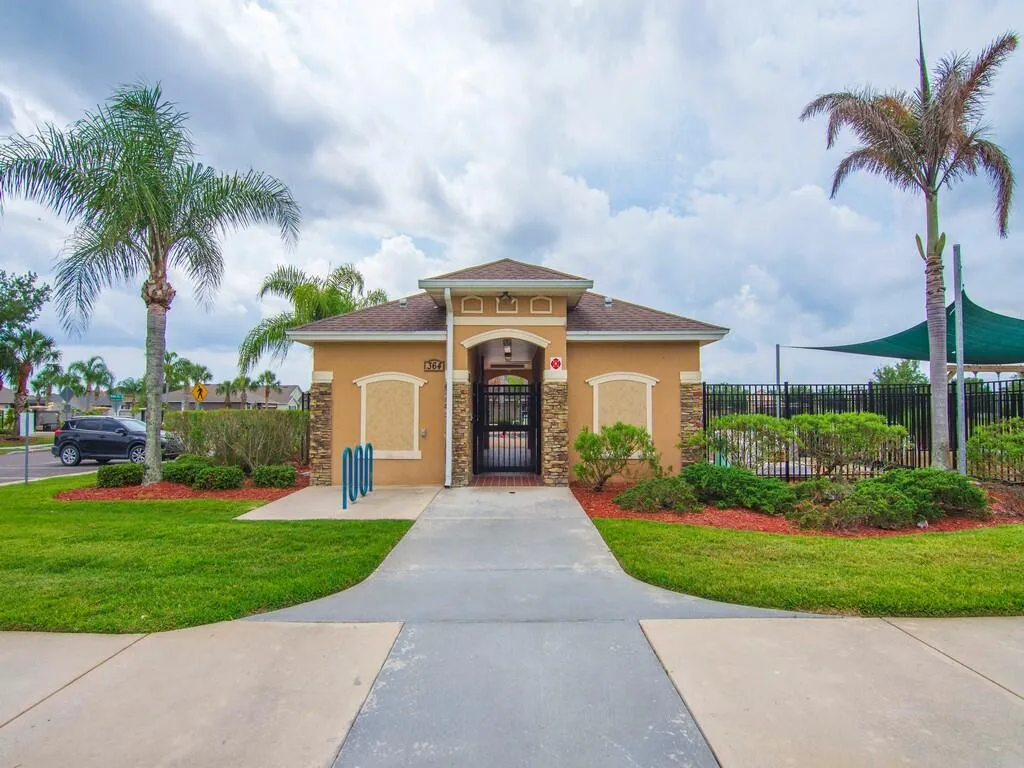
  • Swimming Pool: Association
  • Heating System: Central, Electric
  • Cooling System: Electric, Central Air, Ceiling Fan(s)
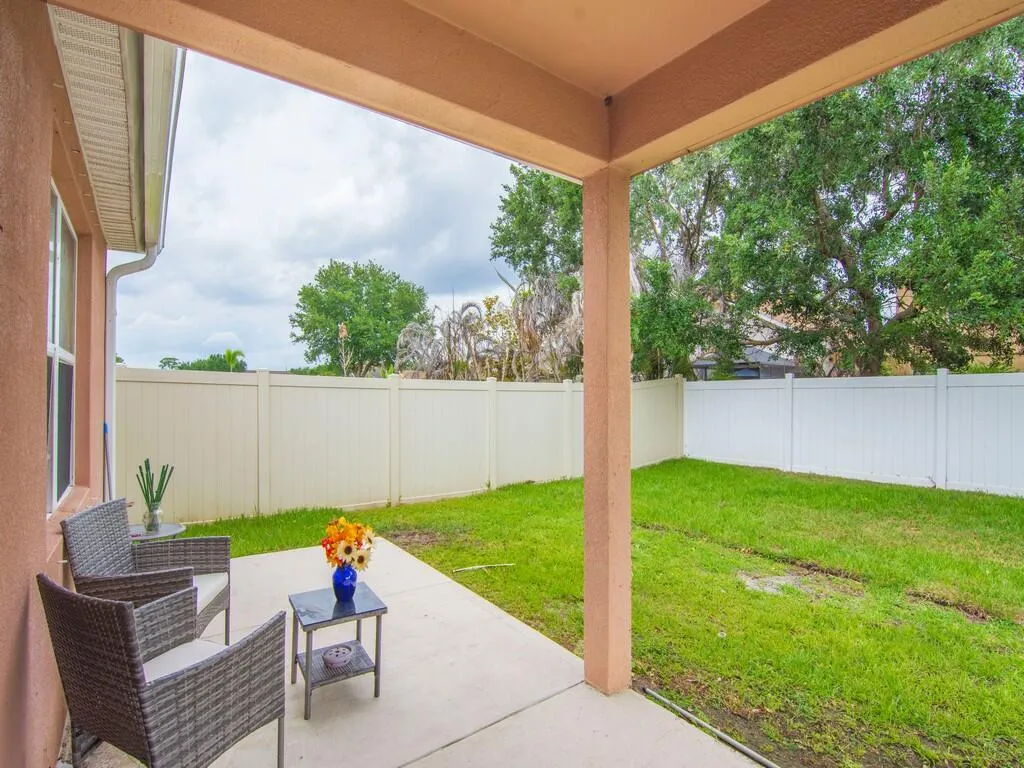
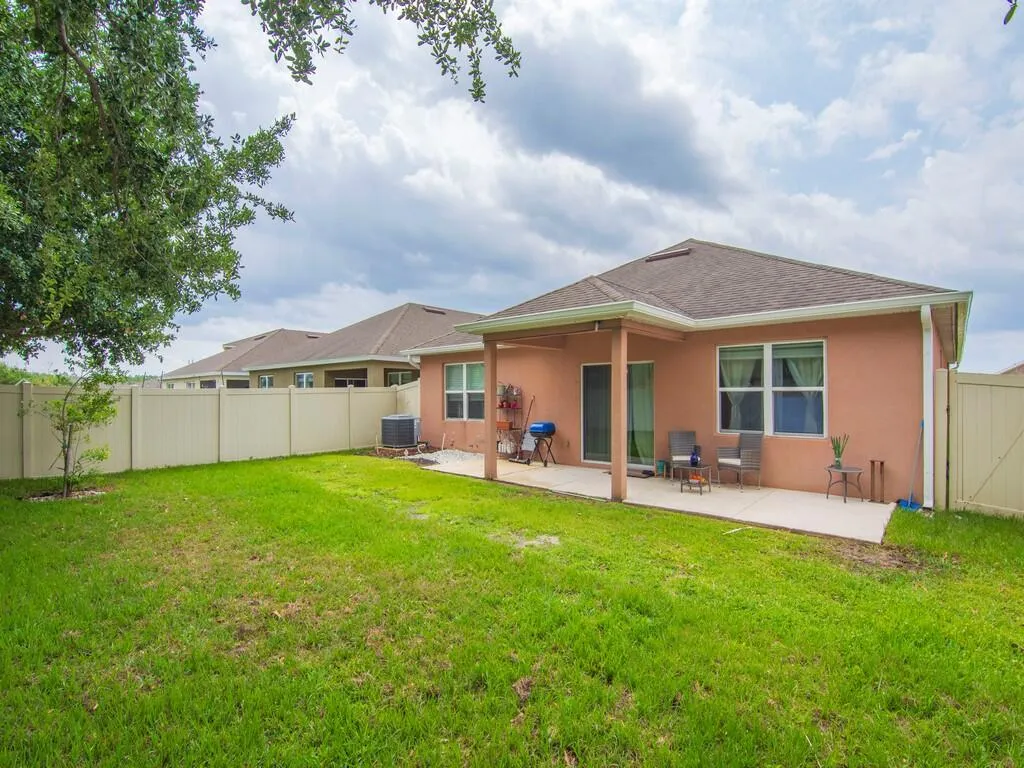
  • Fence: Fenced, Back Yard
  • Patio: Patio
  • Parking: Driveway, Garage, Garage Door Opener, Attached

Appliances

  • Appliances: Dryer, Dishwasher, Electric Range, Microwave, Refrigerator, Washer, Disposal, Trash Compactor, Ice Maker, Water Purifier, Cooktop, Water Purifier Owned, Range, Oven

Address Map

  • Country: US
  • State: FL
  • County: Brevard
  • City: Palm Bay
  • Subdivision: BRENTWOOD LAKES PUD PH IV
  • Zipcode: 32908
  • Street: Moray Dr
  • Street Number: 475
  • Street Suffix: Drive
  • Floor Number: 0
  • Longitude: W81° 16' 54.5''
  • Latitude: N27° 59' 42.5''
  • Directions: Directions: From Malabar Rd.->Head west on Malabar Rd, take left into the Brentwood Lakes subdivision, at stop sign turn right. After entering the gate take another Left
  • Street Dir Prefix: SW
  • MLS Area: 6372 - Brevard County (W of IR)

MLS Addon

  • Accessibility Features: No
  • Architectural Style: Ranch
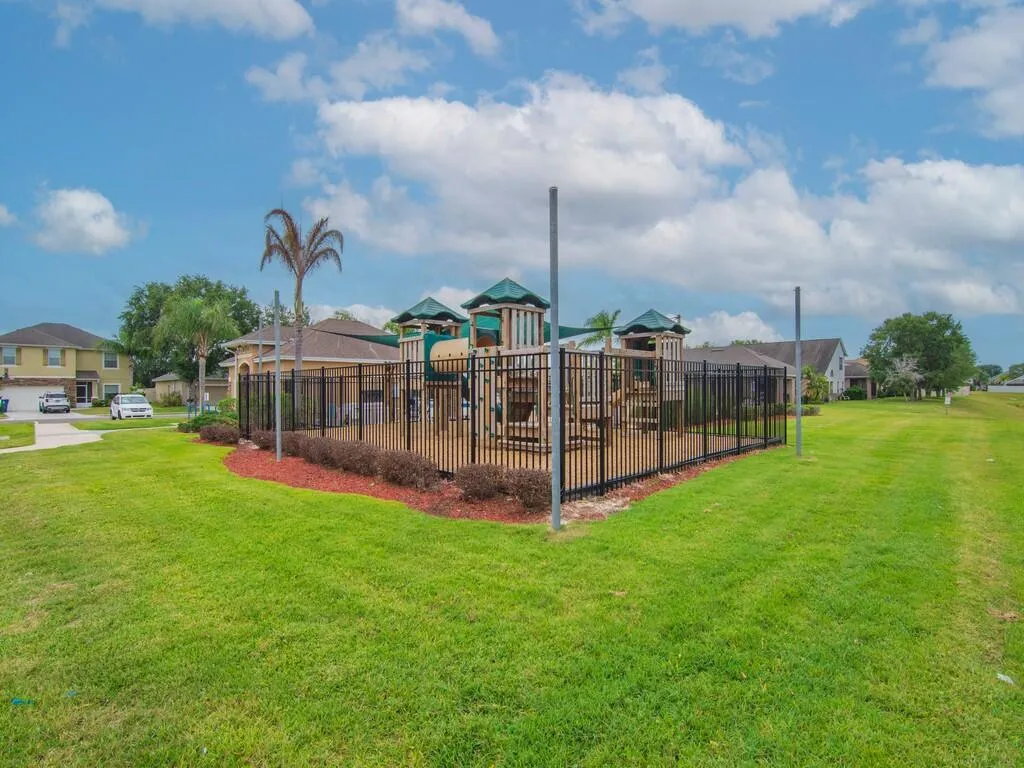
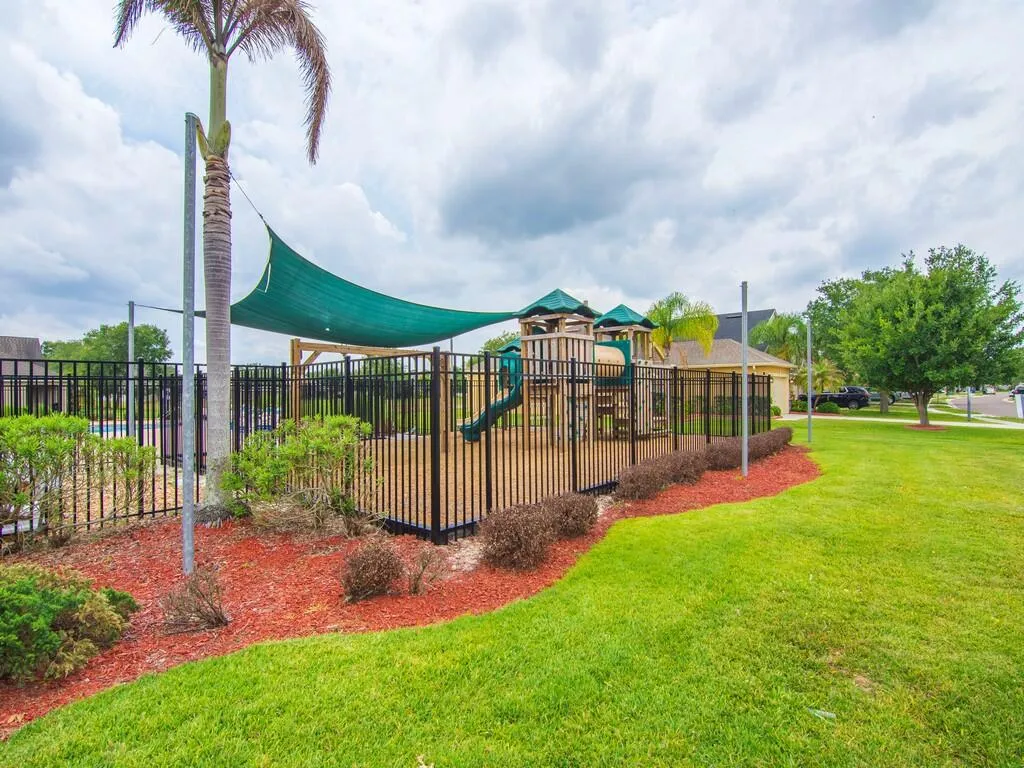
  • Association Amenities: Pool, Playground, Park, Sidewalks
  • Association Fee: $194
  • Association Fee Frequency: Monthly
  • Association Fee Includes: Maintenance Structure, Common Areas, Internet, Cable TV
  • Close Price: $0
  • Elementary School: Jupiter
  • Exterior Features: Outdoor Living Area
  • Flooring: Tile, Wood, Vinyl
  • Garage Spaces: 2
  • Insurance Expense: $0
  • Interior Features: Bedroom on Main Level, Kitchen Island, Pantry, Main Level Primary, Tub Shower
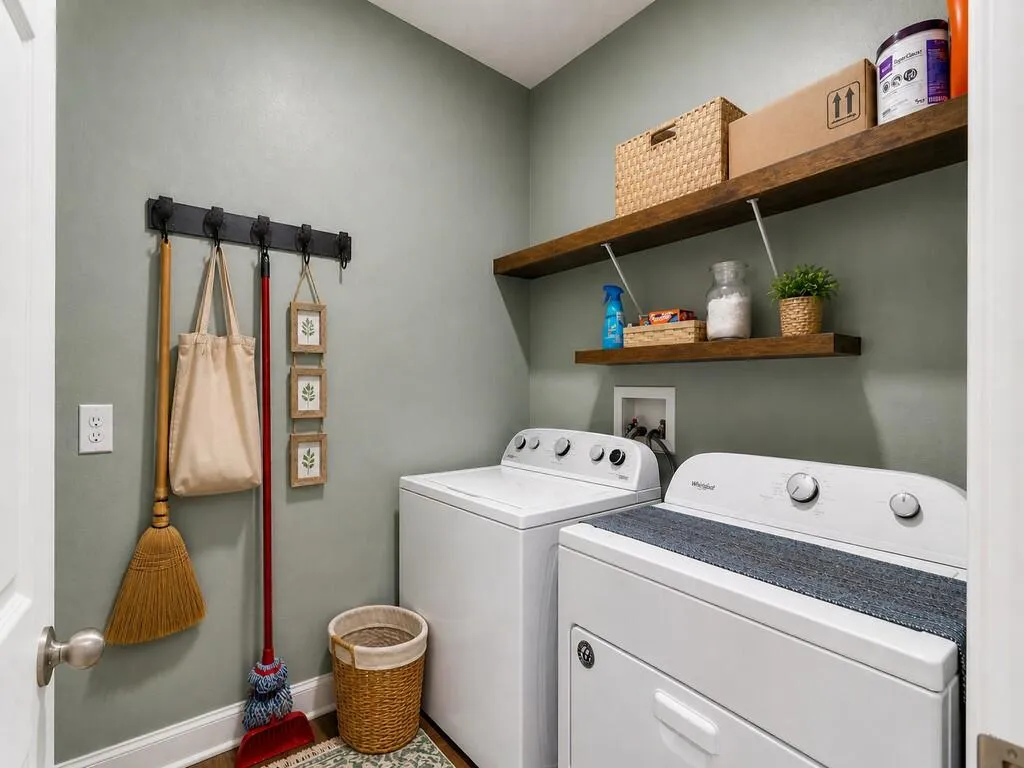
  • Laundry Features: Washer Hookup, Inside, Laundry Room, Electric Dryer Hookup
  • Levels: One
  • Lot Features: < 1/4 Acre, Sprinklers Manual
  • New Taxes Expense: $0
  • Stories: 1
  • Stories Total: 1
  • Tax Annual Amount: $3,644
  • Utilities: Electricity Available, Water Available
  • Zoning: Residential

Location

Listing Updated: 2026-05-13 04:38:17
  • Property Type : Single Family
  • Property Sub Type : Single Family Residence
  • Listing Type : For Sale
  • Listing ID : B26022603
  • Price : $355,000
  • View : Garden, Pool
  • Bedrooms : 4
  • Bathrooms : 2
  • Full Bathrooms : 2
  • Half Bathrooms : 0
  • Square Footage : 1,918 Sqft
  • Year Built : 2019
  • Lot Area : 0.19 Acre
  • Listing Status : Active
  • Days On Market : 29
Contact Agent
Required
Required
Required
By proceeding, you consent to receive calls and texts at the number you provided, including marketing by autodialer and prerecorded and artificial voice, and ettmail, about your inquiry and other home-related matters, but not as a condition of any purchase.

Similar Single Family