• Share

3340 NW 125th Lane, Sunrise, Florida 33323

Active Under Contract
$475,000
  • Beds 3
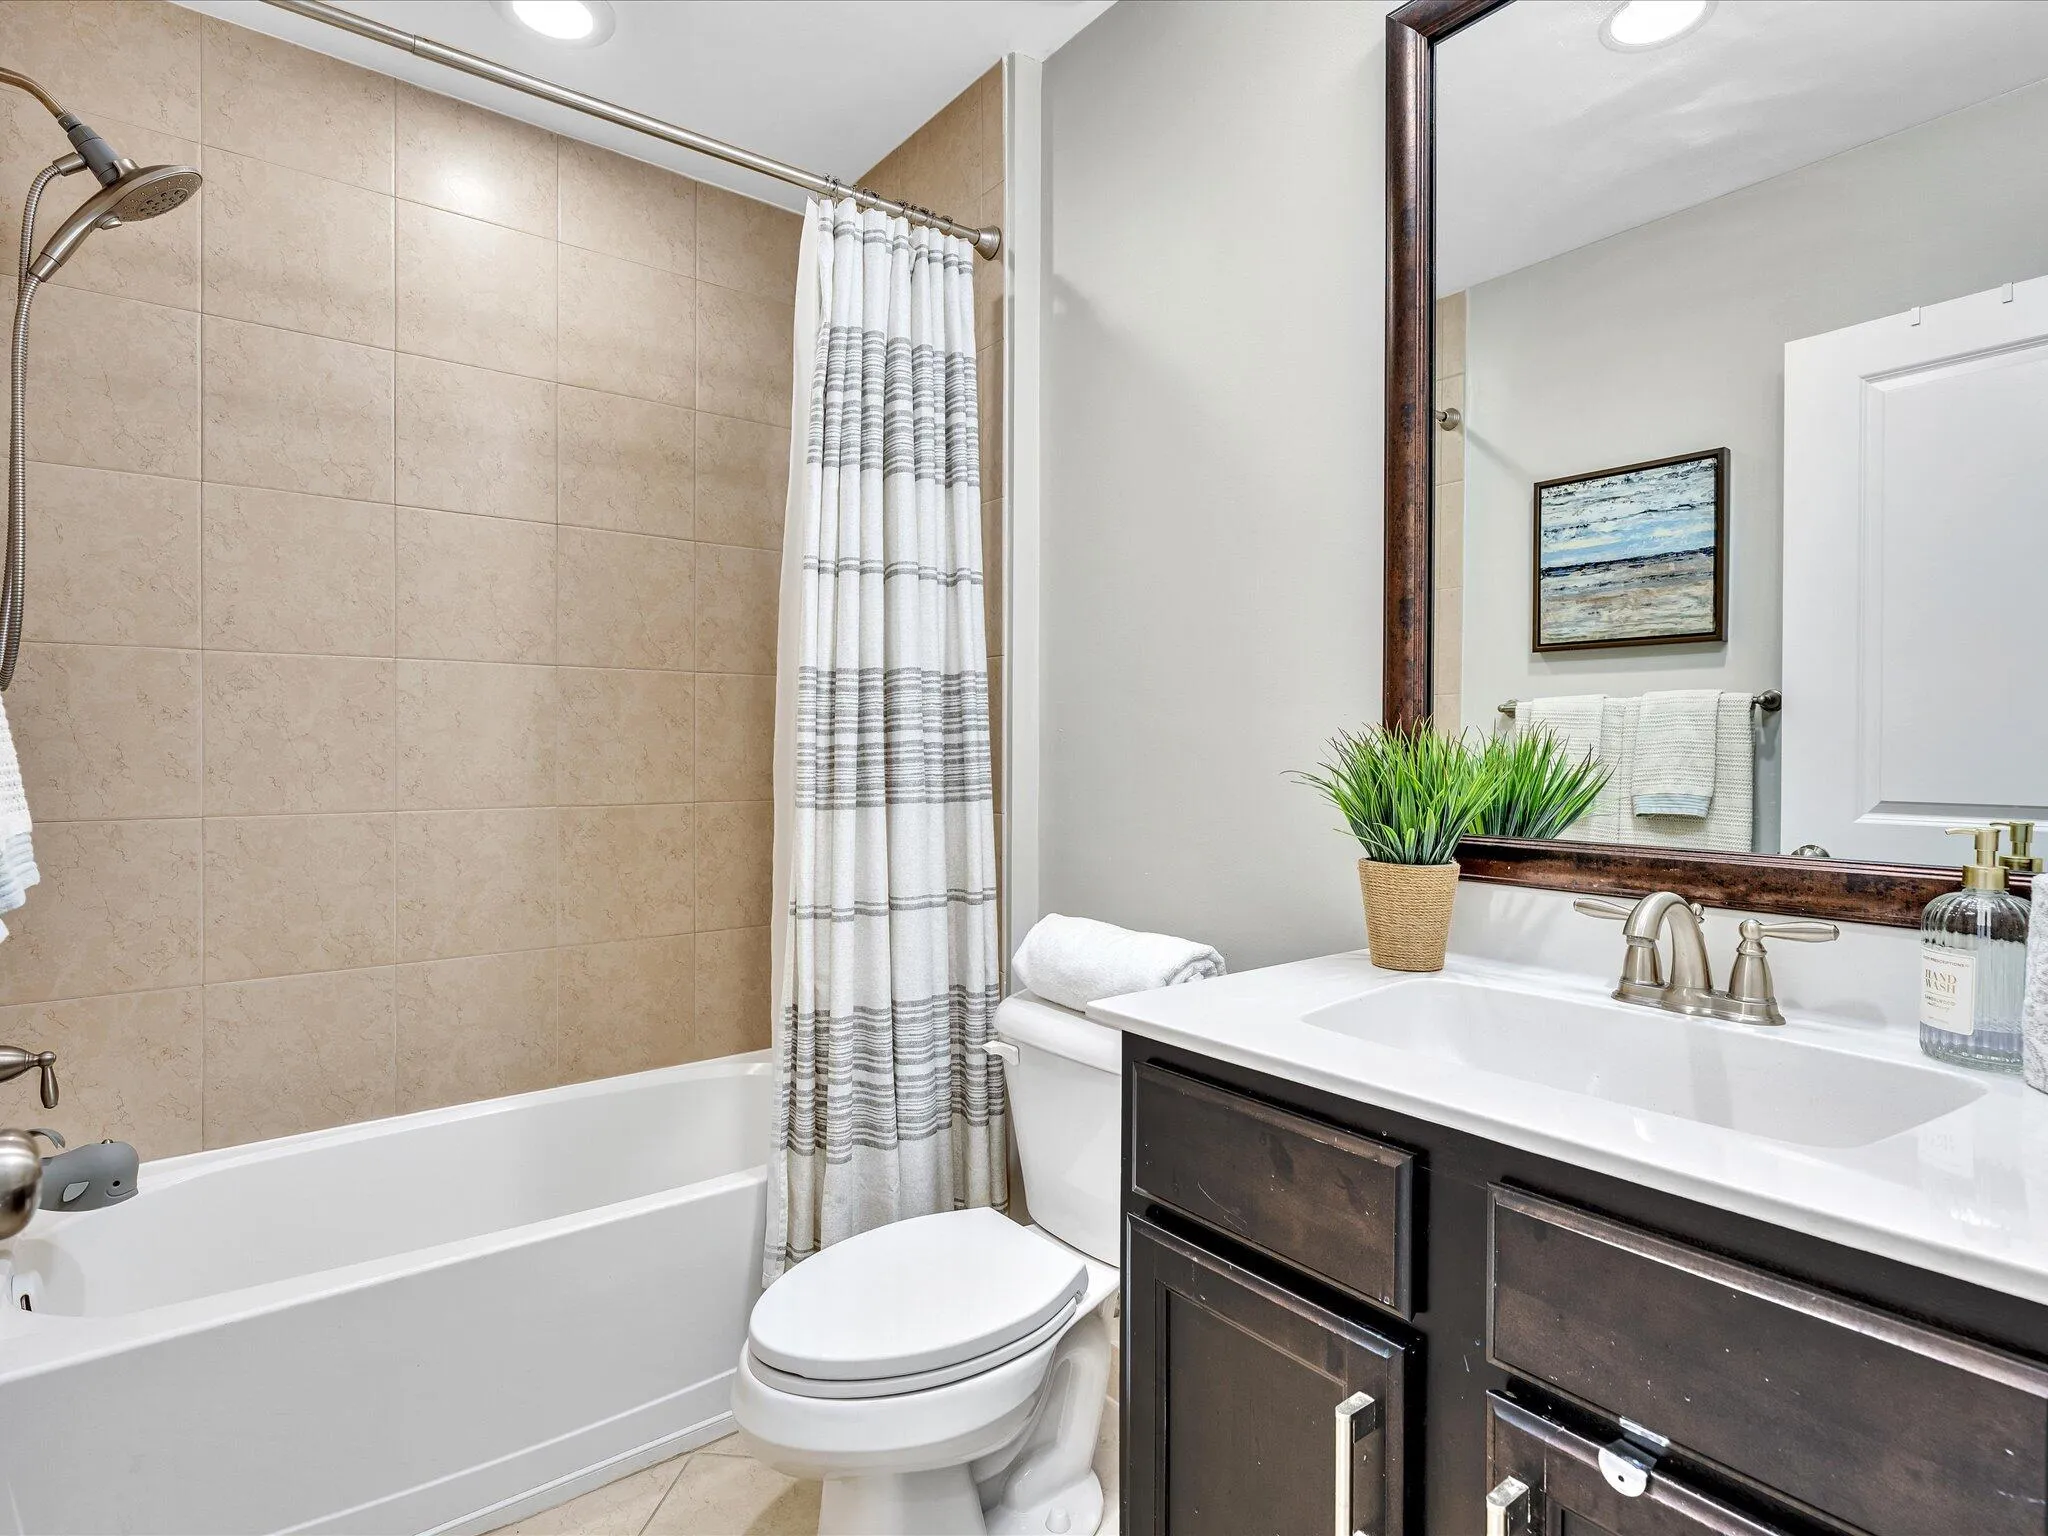
  • Baths 2
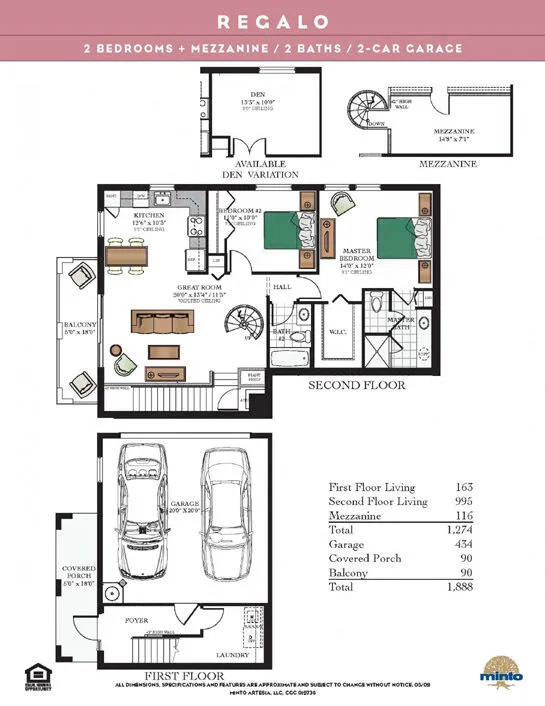
  • Sq Ft 1,274 Sqft
  • Visits: 16 in 74 days

Description

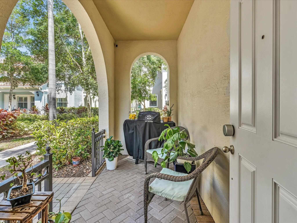
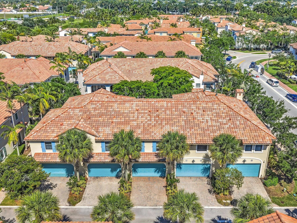
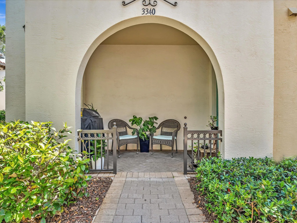
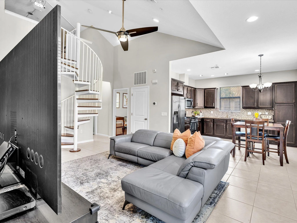
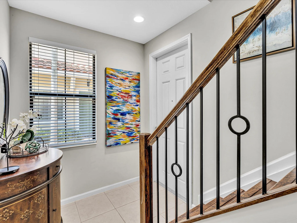
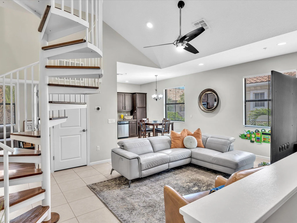
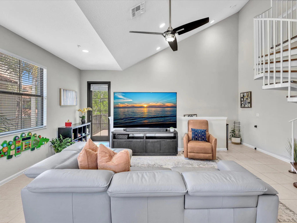
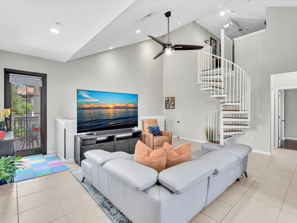
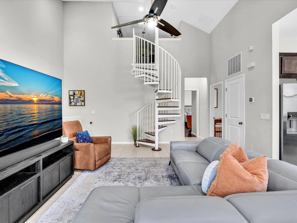
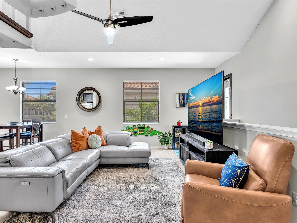
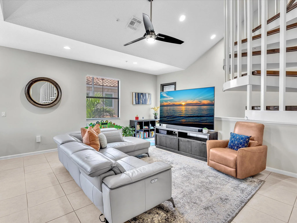
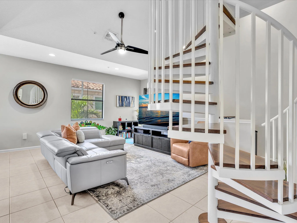
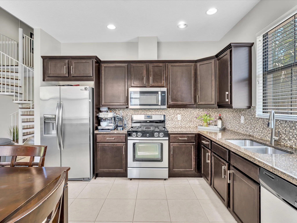
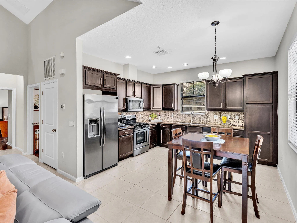
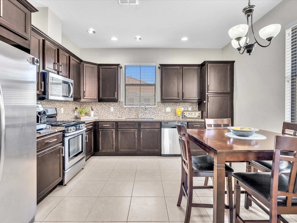
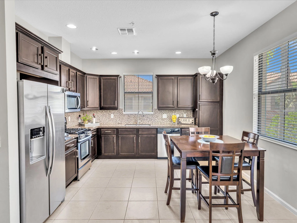
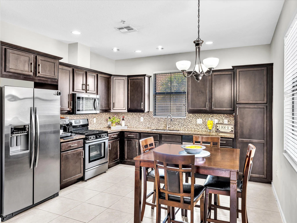
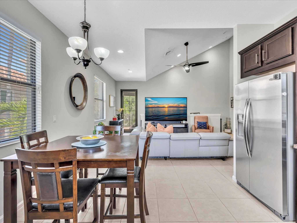
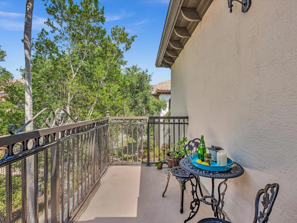
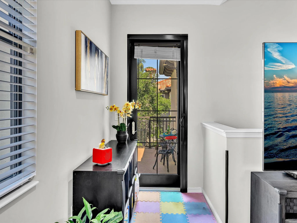
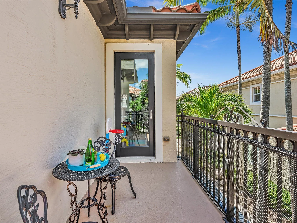
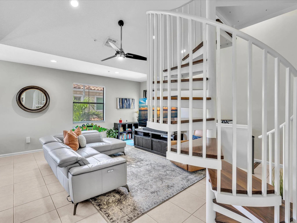
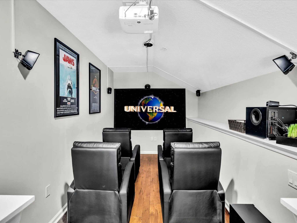
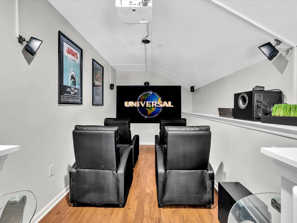
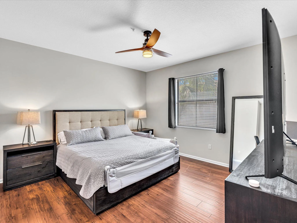
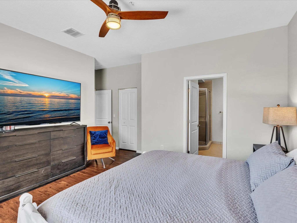
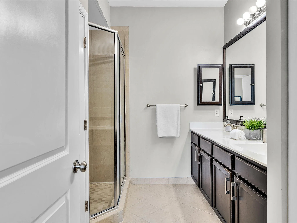
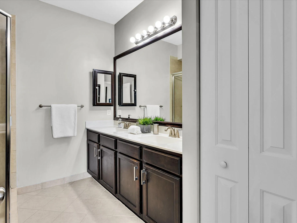
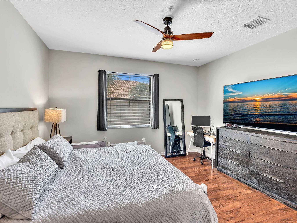
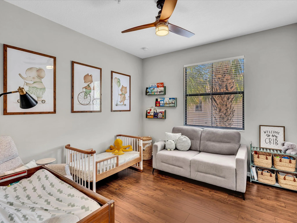
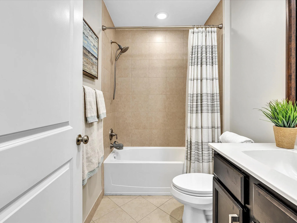
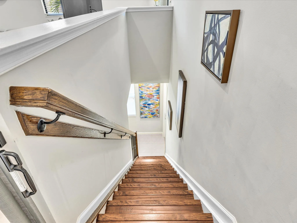
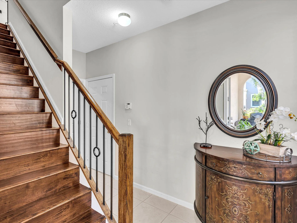
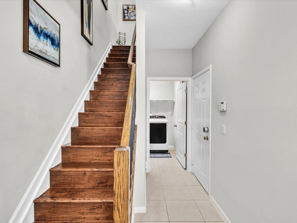
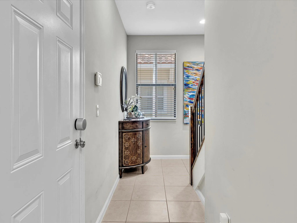
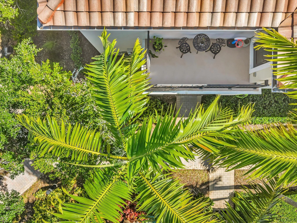
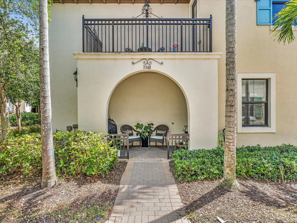
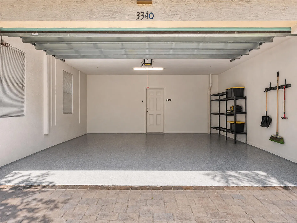
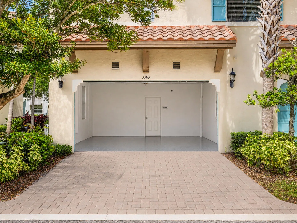
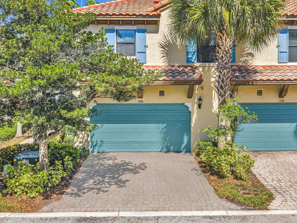
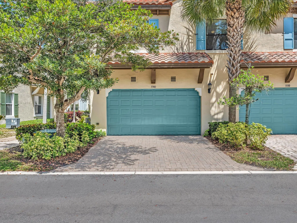
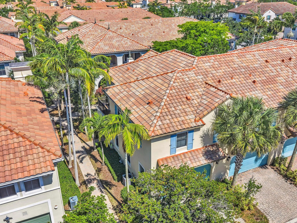
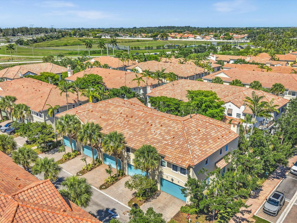
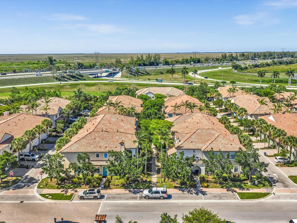
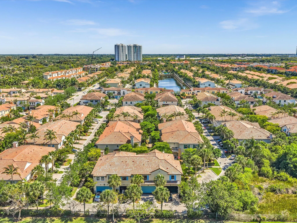
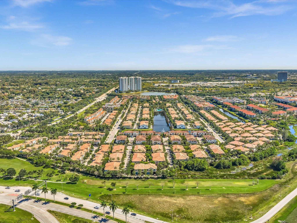
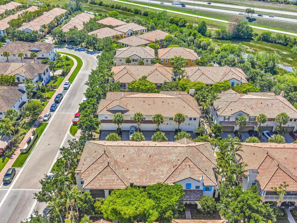
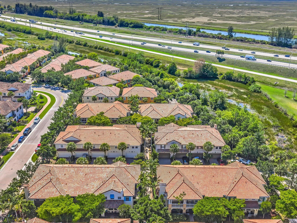
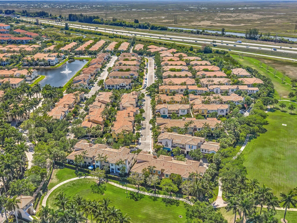
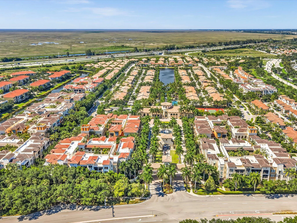
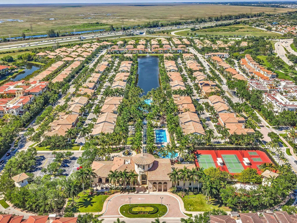
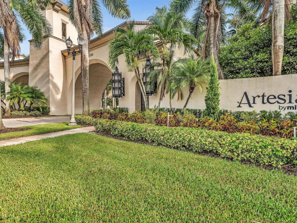
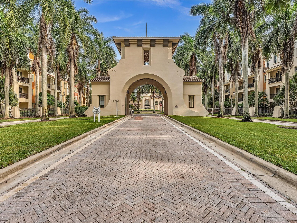
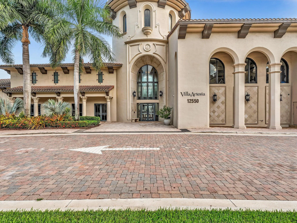
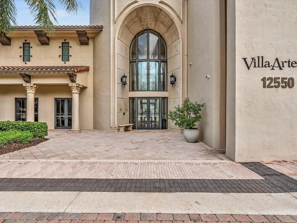
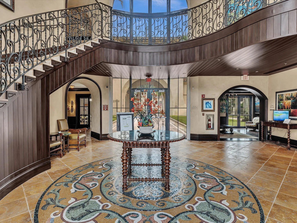
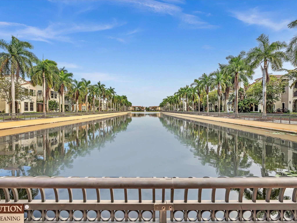
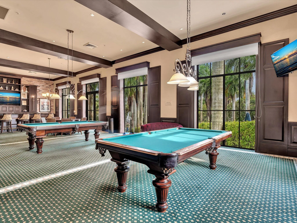
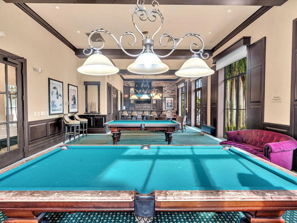
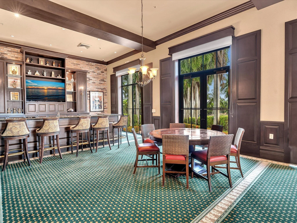
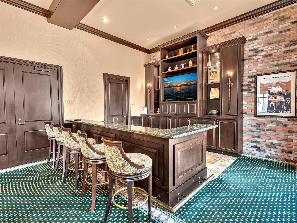
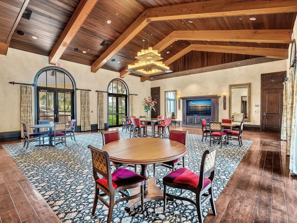
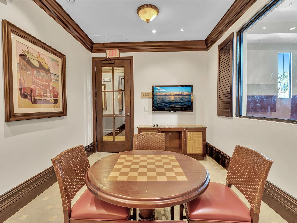
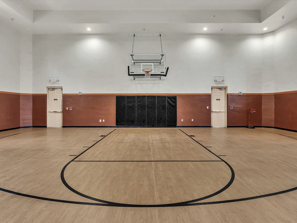
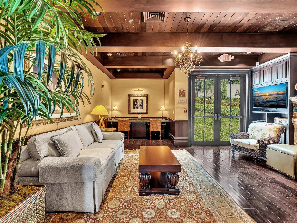
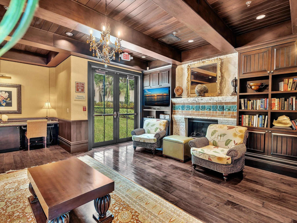
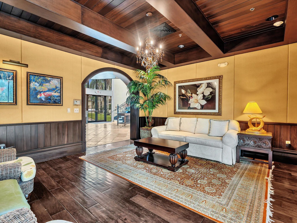
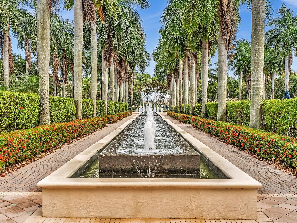
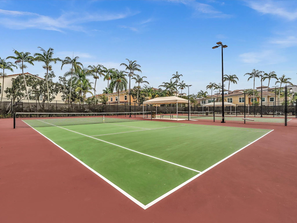
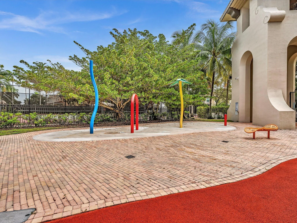
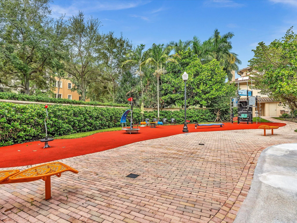
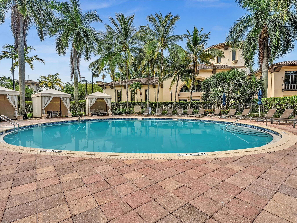
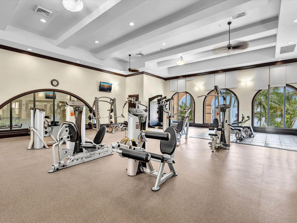
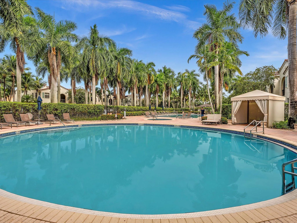
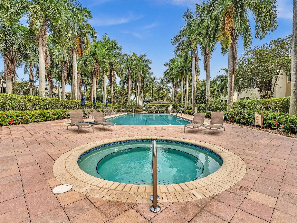
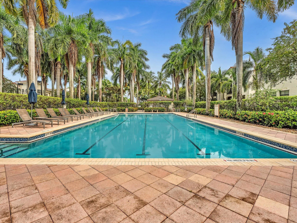
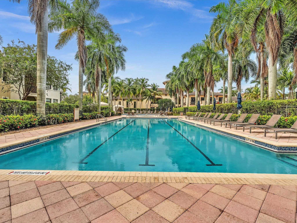
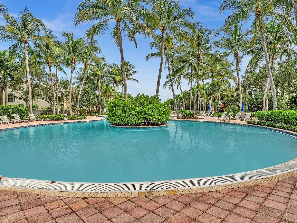
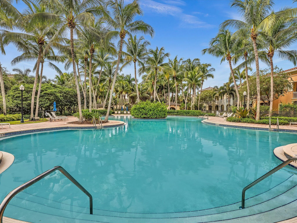
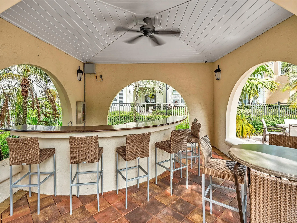
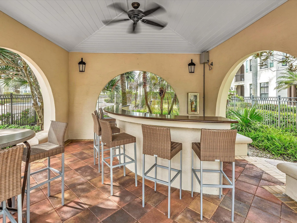
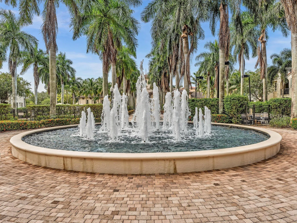
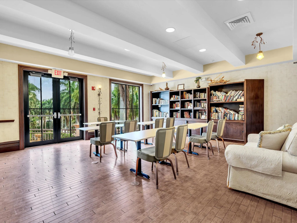
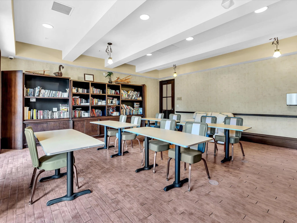
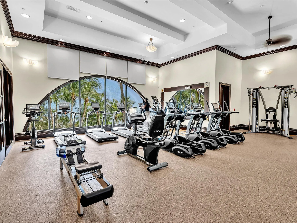
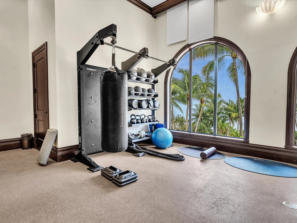
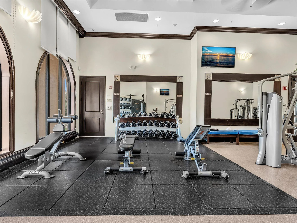
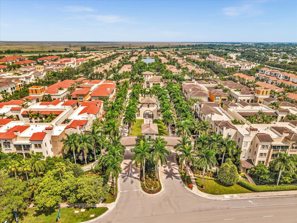
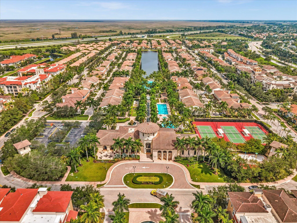
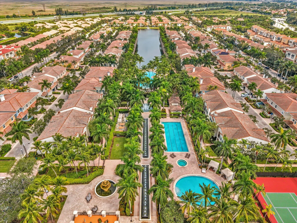
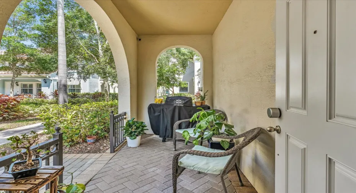
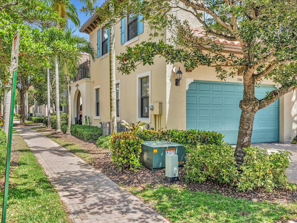
Welcome to Artesia! Bright & Spacious, luxury resort-style living in this beautifully maintained Corner townhome. Spacious 2-bedroom + Versatile loft/3BR/flex room currently designed as a home theater can easily serve as an office, gym, or guest space. Bright open-concept design with high ceilings, abundant natural light, impact windows/doors, upgraded flooring, upgraded spiral staircase & neutral finishes throughout. Modern kitchen features granite countertops, newer gas appliances, and ample cabinetry/storage. Spacious primary suite offers a spa-like retreat with peaceful green space views. Enjoy two private outdoor spaces, including a balcony w/built-in screen enclosure overlooking lush tree-lined walkways. 2-CG w/EV charger + ext paver driveway for 2 add vehicles. Quick Closing Avail. HOA includes internet, cable, security, and immaculate community maintenance. Exceptional resort-style amenities include 3 pools, cabanas, fitness center, indoor basketball, tennis, pickleball, sauna, clubhouse, billiards, and social activities. Gated community conveniently located near Sawgrass Mills and Amerant Bank Arena. Close proximity to A+ Private Schools, ie American Heritage.

Features

  • Swimming Pool: Heated, Association
  • Heating System: Central, Electric
  • Cooling System: Electric, Central Air, Ceiling Fan(s)
  • Patio: Balcony, Open, Porch, Terrace
  • Parking: Driveway, Garage, Garage Door Opener, Attached, Guest, Paver Block, Open

Appliances

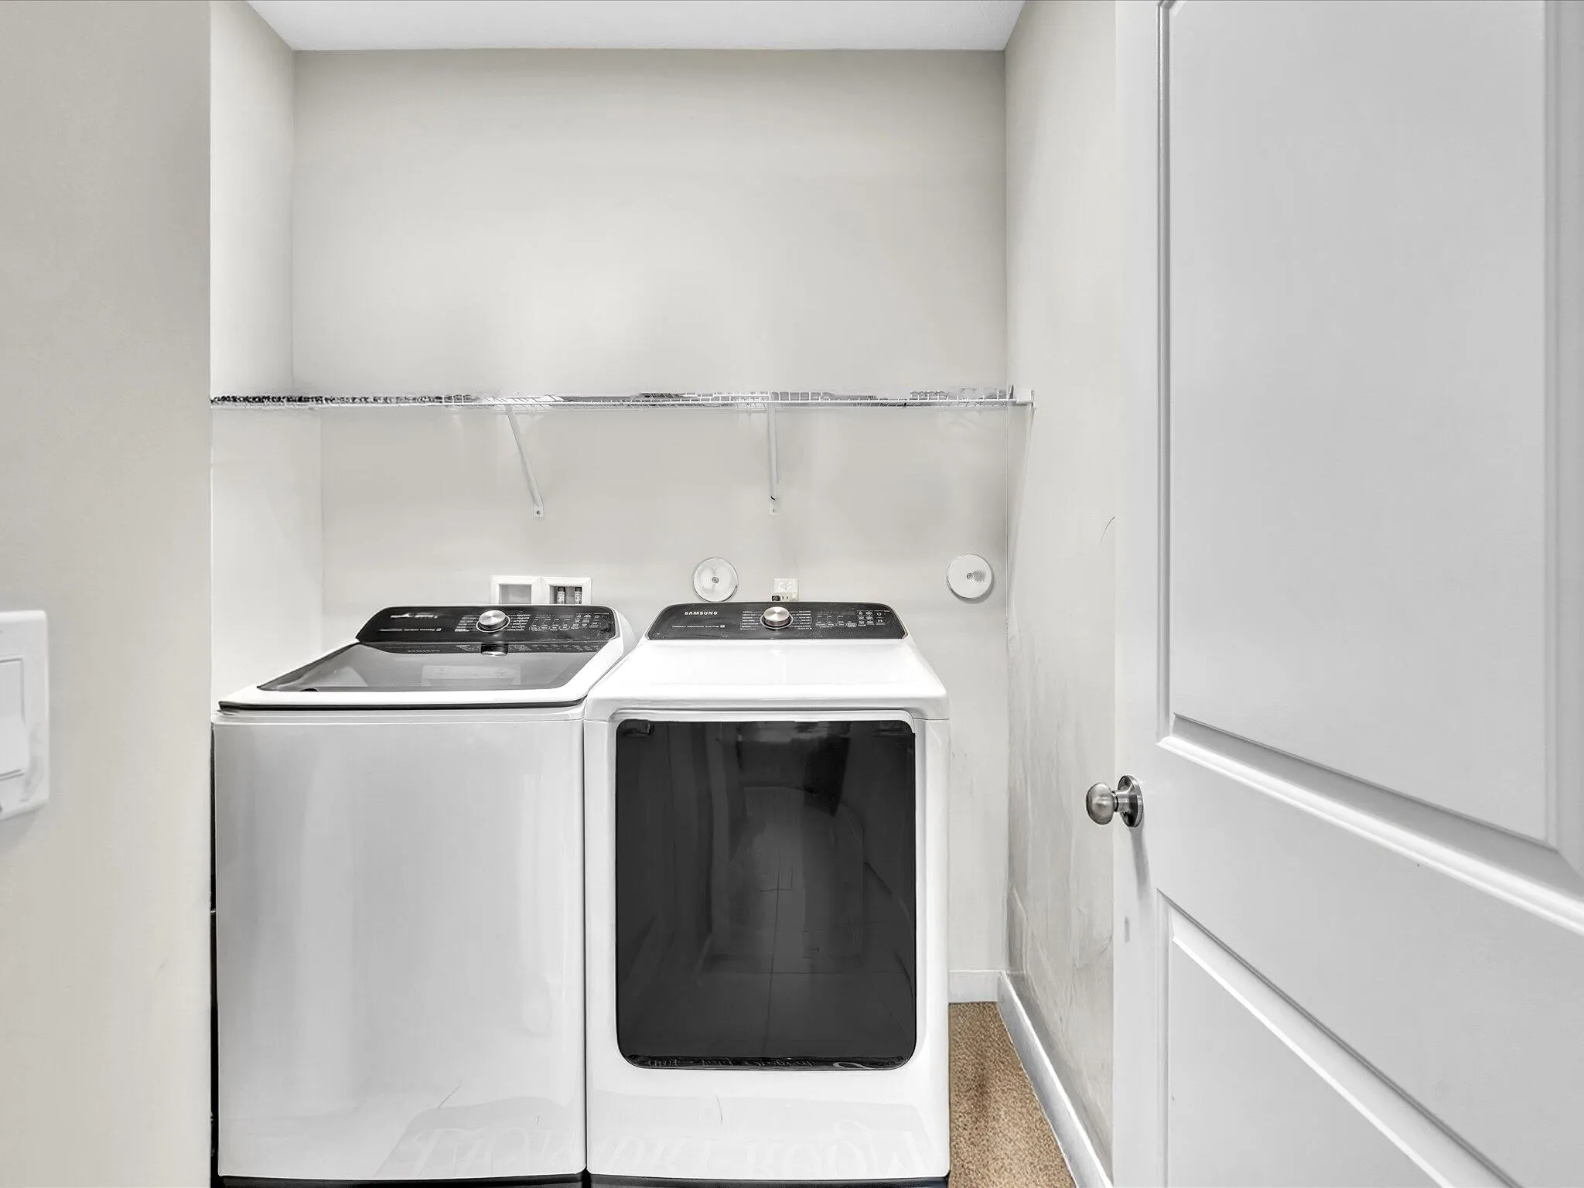
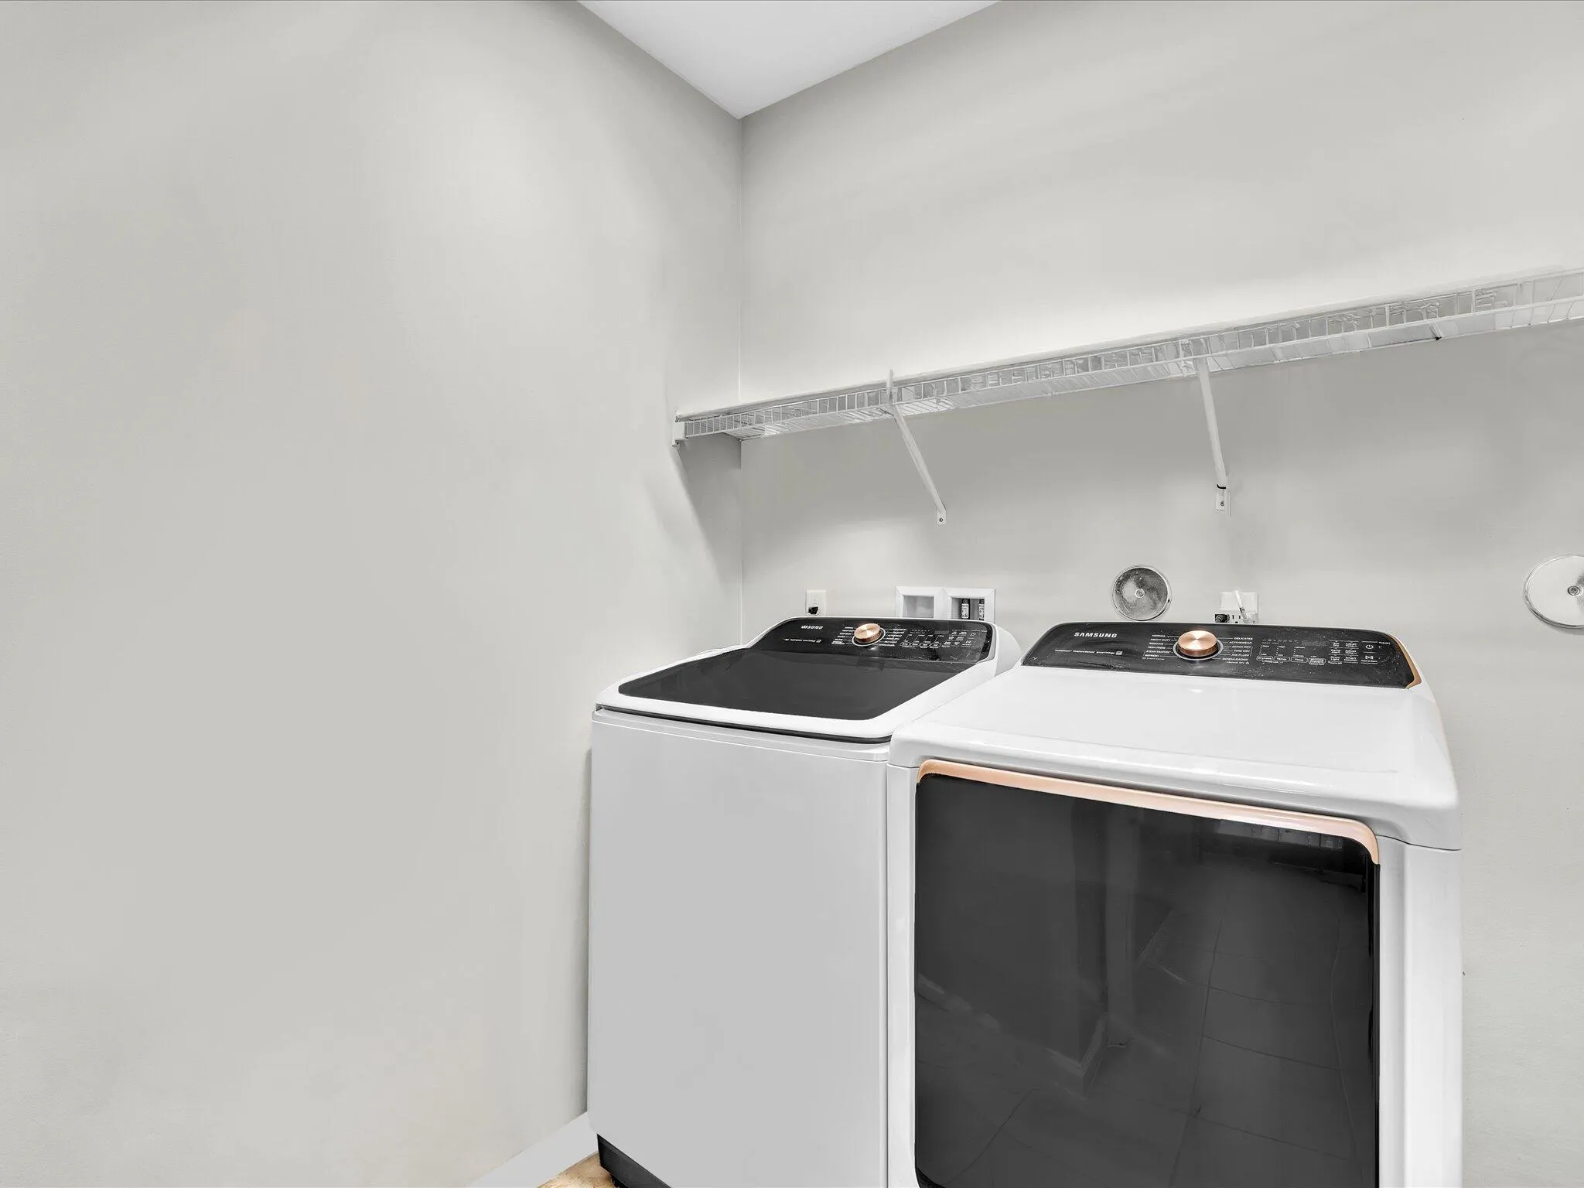
  • Appliances: Dryer, Dishwasher, Microwave, Refrigerator, Washer, Disposal, Gas Range, Gas Water Heater, Water Heater, Range, Oven

Address Map

  • Country: US
  • State: FL
  • County: Broward
  • City: Sunrise
  • Subdivision: ARTESIA / SAWGRASS LAKES
  • Zipcode: 33323
  • Street: 125th
  • Street Number: 3340
  • Street Suffix: Lane
  • Floor Number: 0
  • Longitude: W81° 41' 0.7''
  • Latitude: N26° 10' 3.7''
  • Directions: TO ARTESIA FROM NW 136TH AVE OR PAT SALERNO DR. INTO GATE, MAKE A RIGHT TO NW125TH AVE, FOLLOW TO HOME. Recommend using Google Maps for the most accurate directions from your location!
  • Street Dir Prefix: NW
  • MLS Area: 3860

MLS Addon

  • Accessibility Features: No
  • Architectural Style: Mediterranean, Contemporary
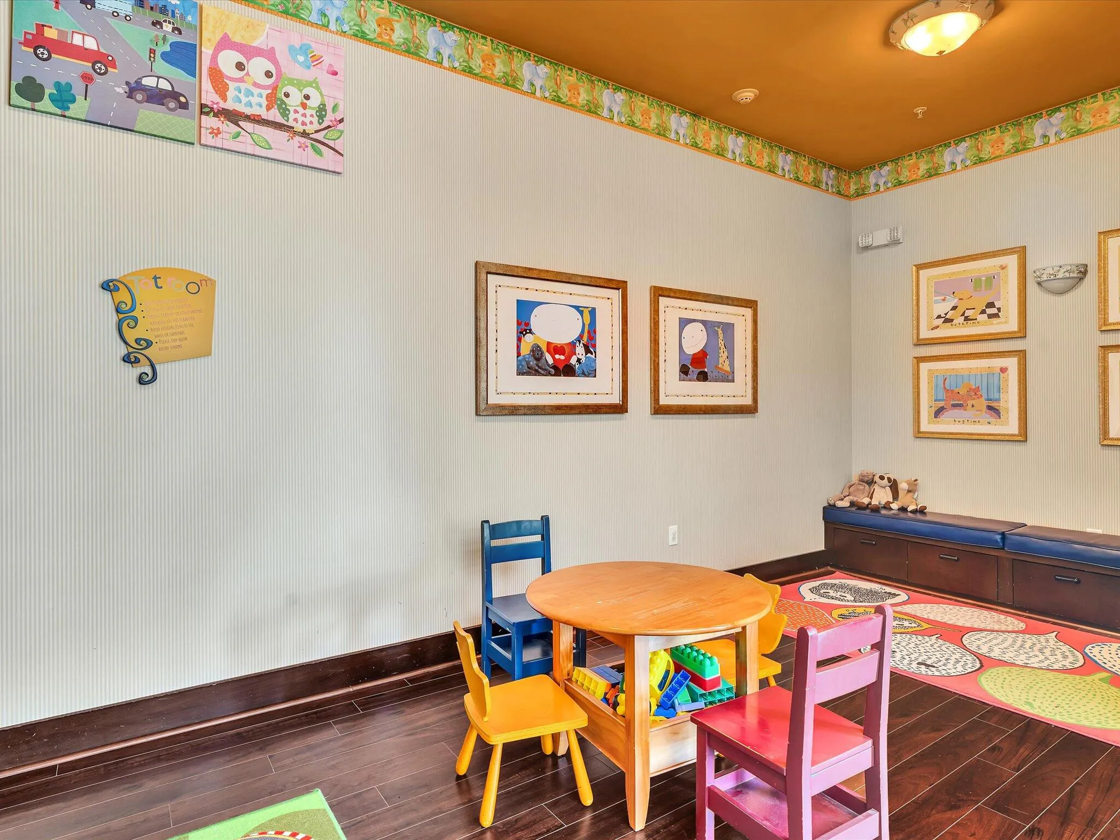
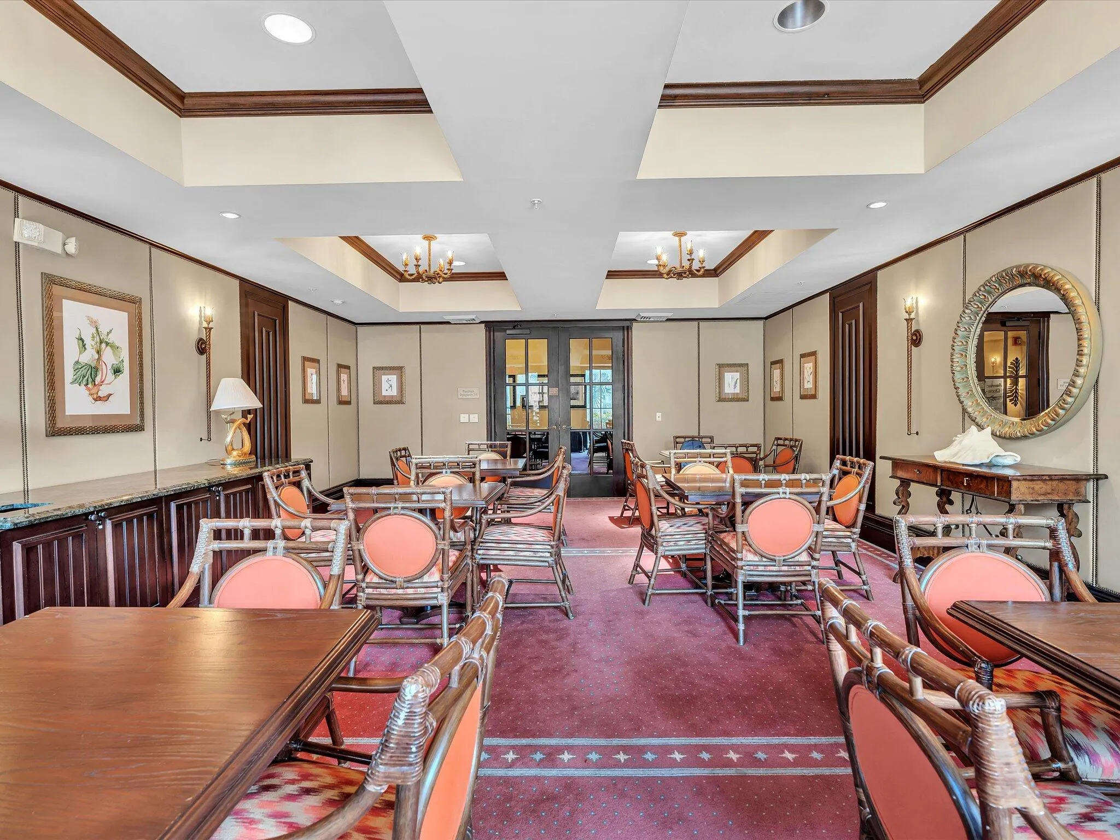
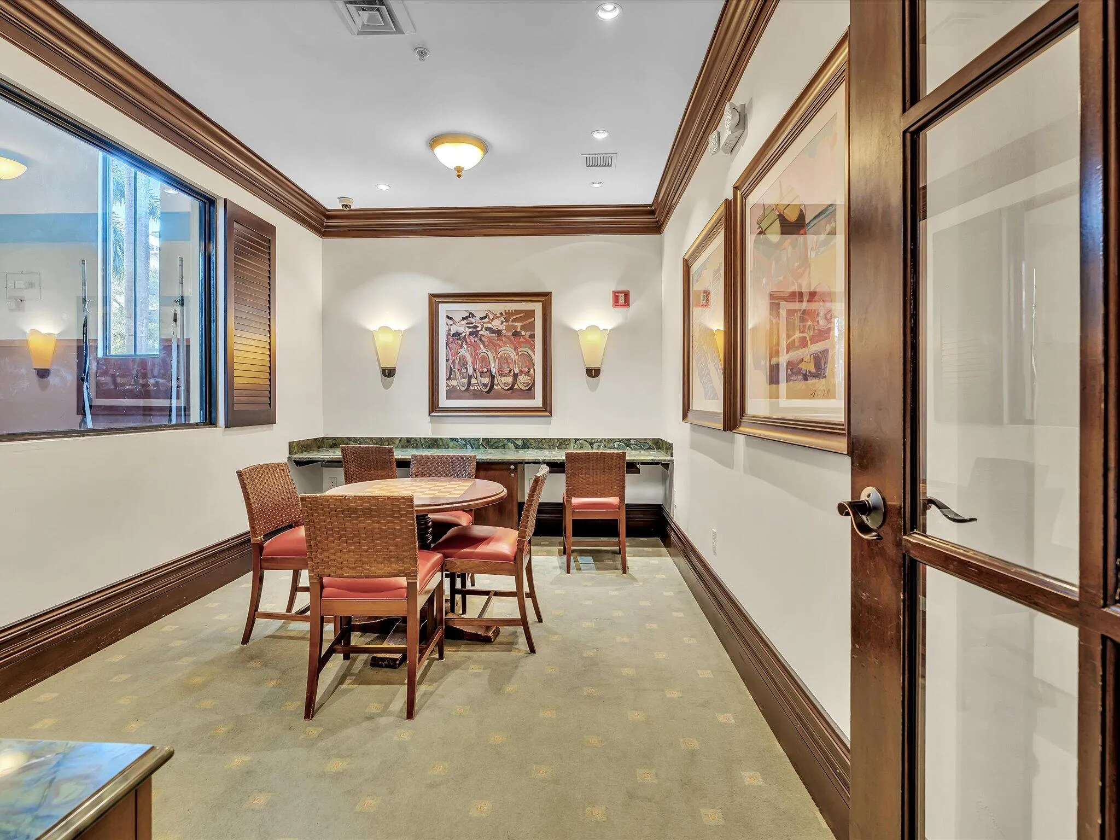
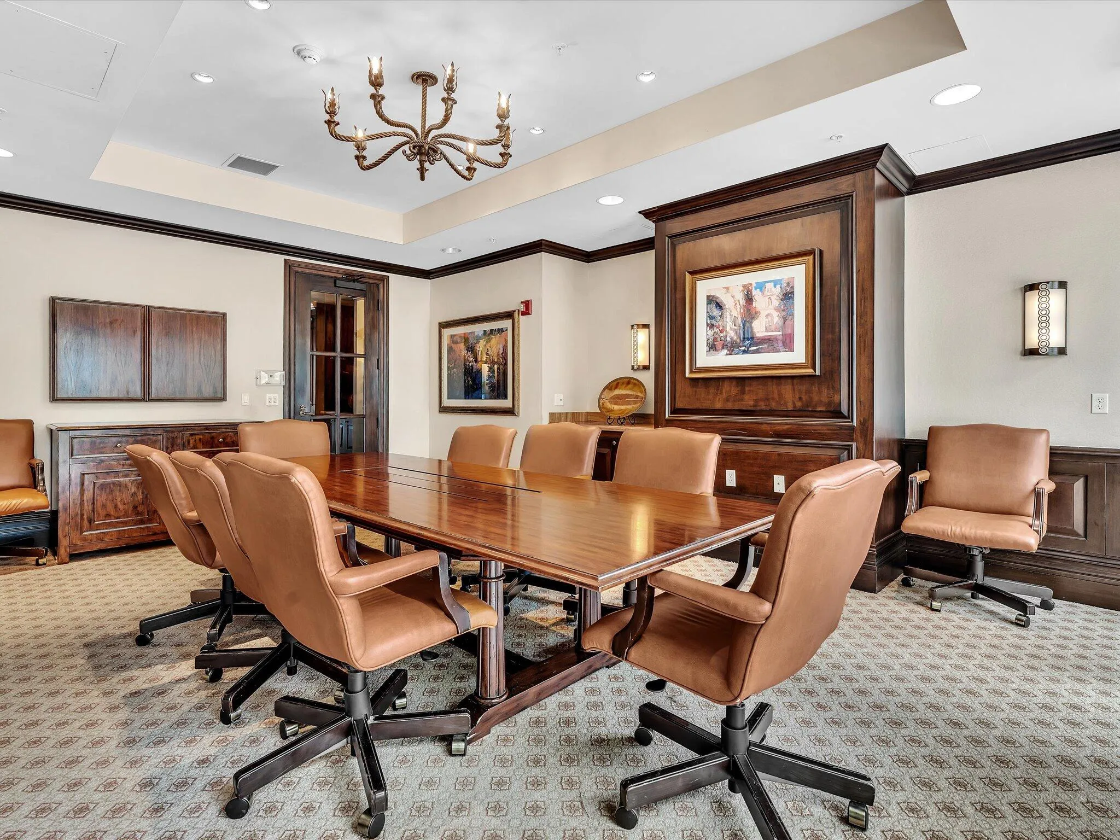
  • Association Amenities: Clubhouse, Fitness Center, Pool, Sauna, Community Kitchen, Business Center, Picnic Area, Playground, Billiard Room, Management, Basketball Court, Cabana, Hobby Room, Library, Maintenance, Security, Pickleball, Parking, Gated, Sidewalks, Recreation Facilities
  • Association Fee: $535
  • Association Fee Frequency: Monthly
  • Association Fee Includes: Common Areas, Pool(s), Security, Maintenance Grounds, Trash, Reserve Fund, Recreation Facilities
  • Close Price: $0
  • Elementary School: Nob Hill
  • Exterior Features: Balcony, Lighting, Courtyard, Outdoor Living Area
  • Flooring: Tile, Wood
  • Garage Spaces: 2
  • High School: Piper
  • Insurance Expense: $0
  • Interior Features: Dual Sinks, Other, Upper Level Primary, Closet Cabinetry, Entrance Foyer, Eat-in Kitchen, Family/Dining Room, Walk-In Closet(s), High Ceilings, Pantry, Vaulted Ceiling(s)
  • Laundry Features: Inside, Laundry Room
  • Levels: Two, Three Or More
  • Lot Features: < 1/4 Acre
  • Middle Or Junior School: Bair
  • New Taxes Expense: $0
  • Stories: 3
  • Stories Total: 3
  • Tax Annual Amount: $5,448
  • Utilities: Cable Available, Other, Sewer Available, Water Available, Natural Gas Available, Electricity Connected
  • Window Features: Storm Window(s)
  • Zoning: PUD

Location

Listing Updated: 2026-07-17 02:36:31
  • Property Type : Townhouse
  • Property Sub Type : Townhouse
  • Listing Type : For Sale
  • Listing ID : B26024801
  • Price : $475,000
  • View : Lake
  • Bedrooms : 3
  • Bathrooms : 2
  • Full Bathrooms : 2
  • Half Bathrooms : 0
  • Square Footage : 1,274 Sqft
  • Year Built : 2012
  • Lot Area : 0.03 Acre
  • Listing Status : Active Under Contract
  • Days On Market : 73
Contact Agent
Required
Required
Required
By proceeding, you consent to receive calls and texts at the number you provided, including marketing by autodialer and prerecorded and artificial voice, and ettmail, about your inquiry and other home-related matters, but not as a condition of any purchase.

Similar Townhouse