• Share

9774 Saddle Court, Lake Worth, Florida 33467

Active For Sale
$1,500,000
  • Beds 4
  • Baths 3
  • Sq Ft 3,084 Sqft
  • Visits: 7 in 19 days

Description

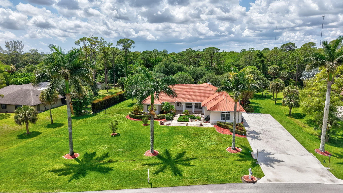
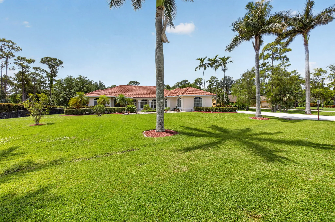
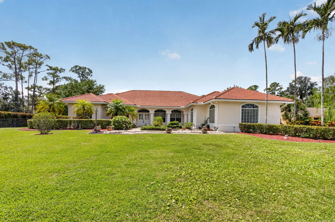
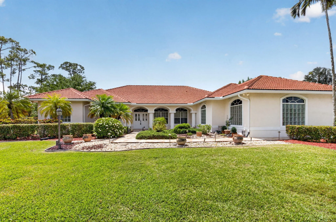
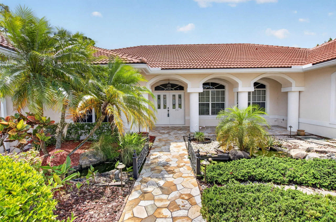
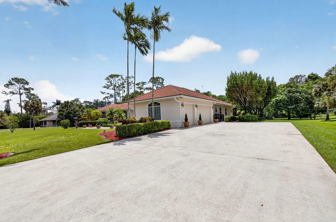
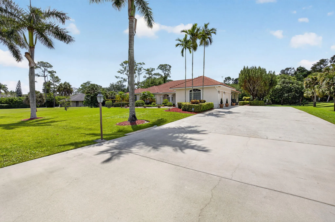
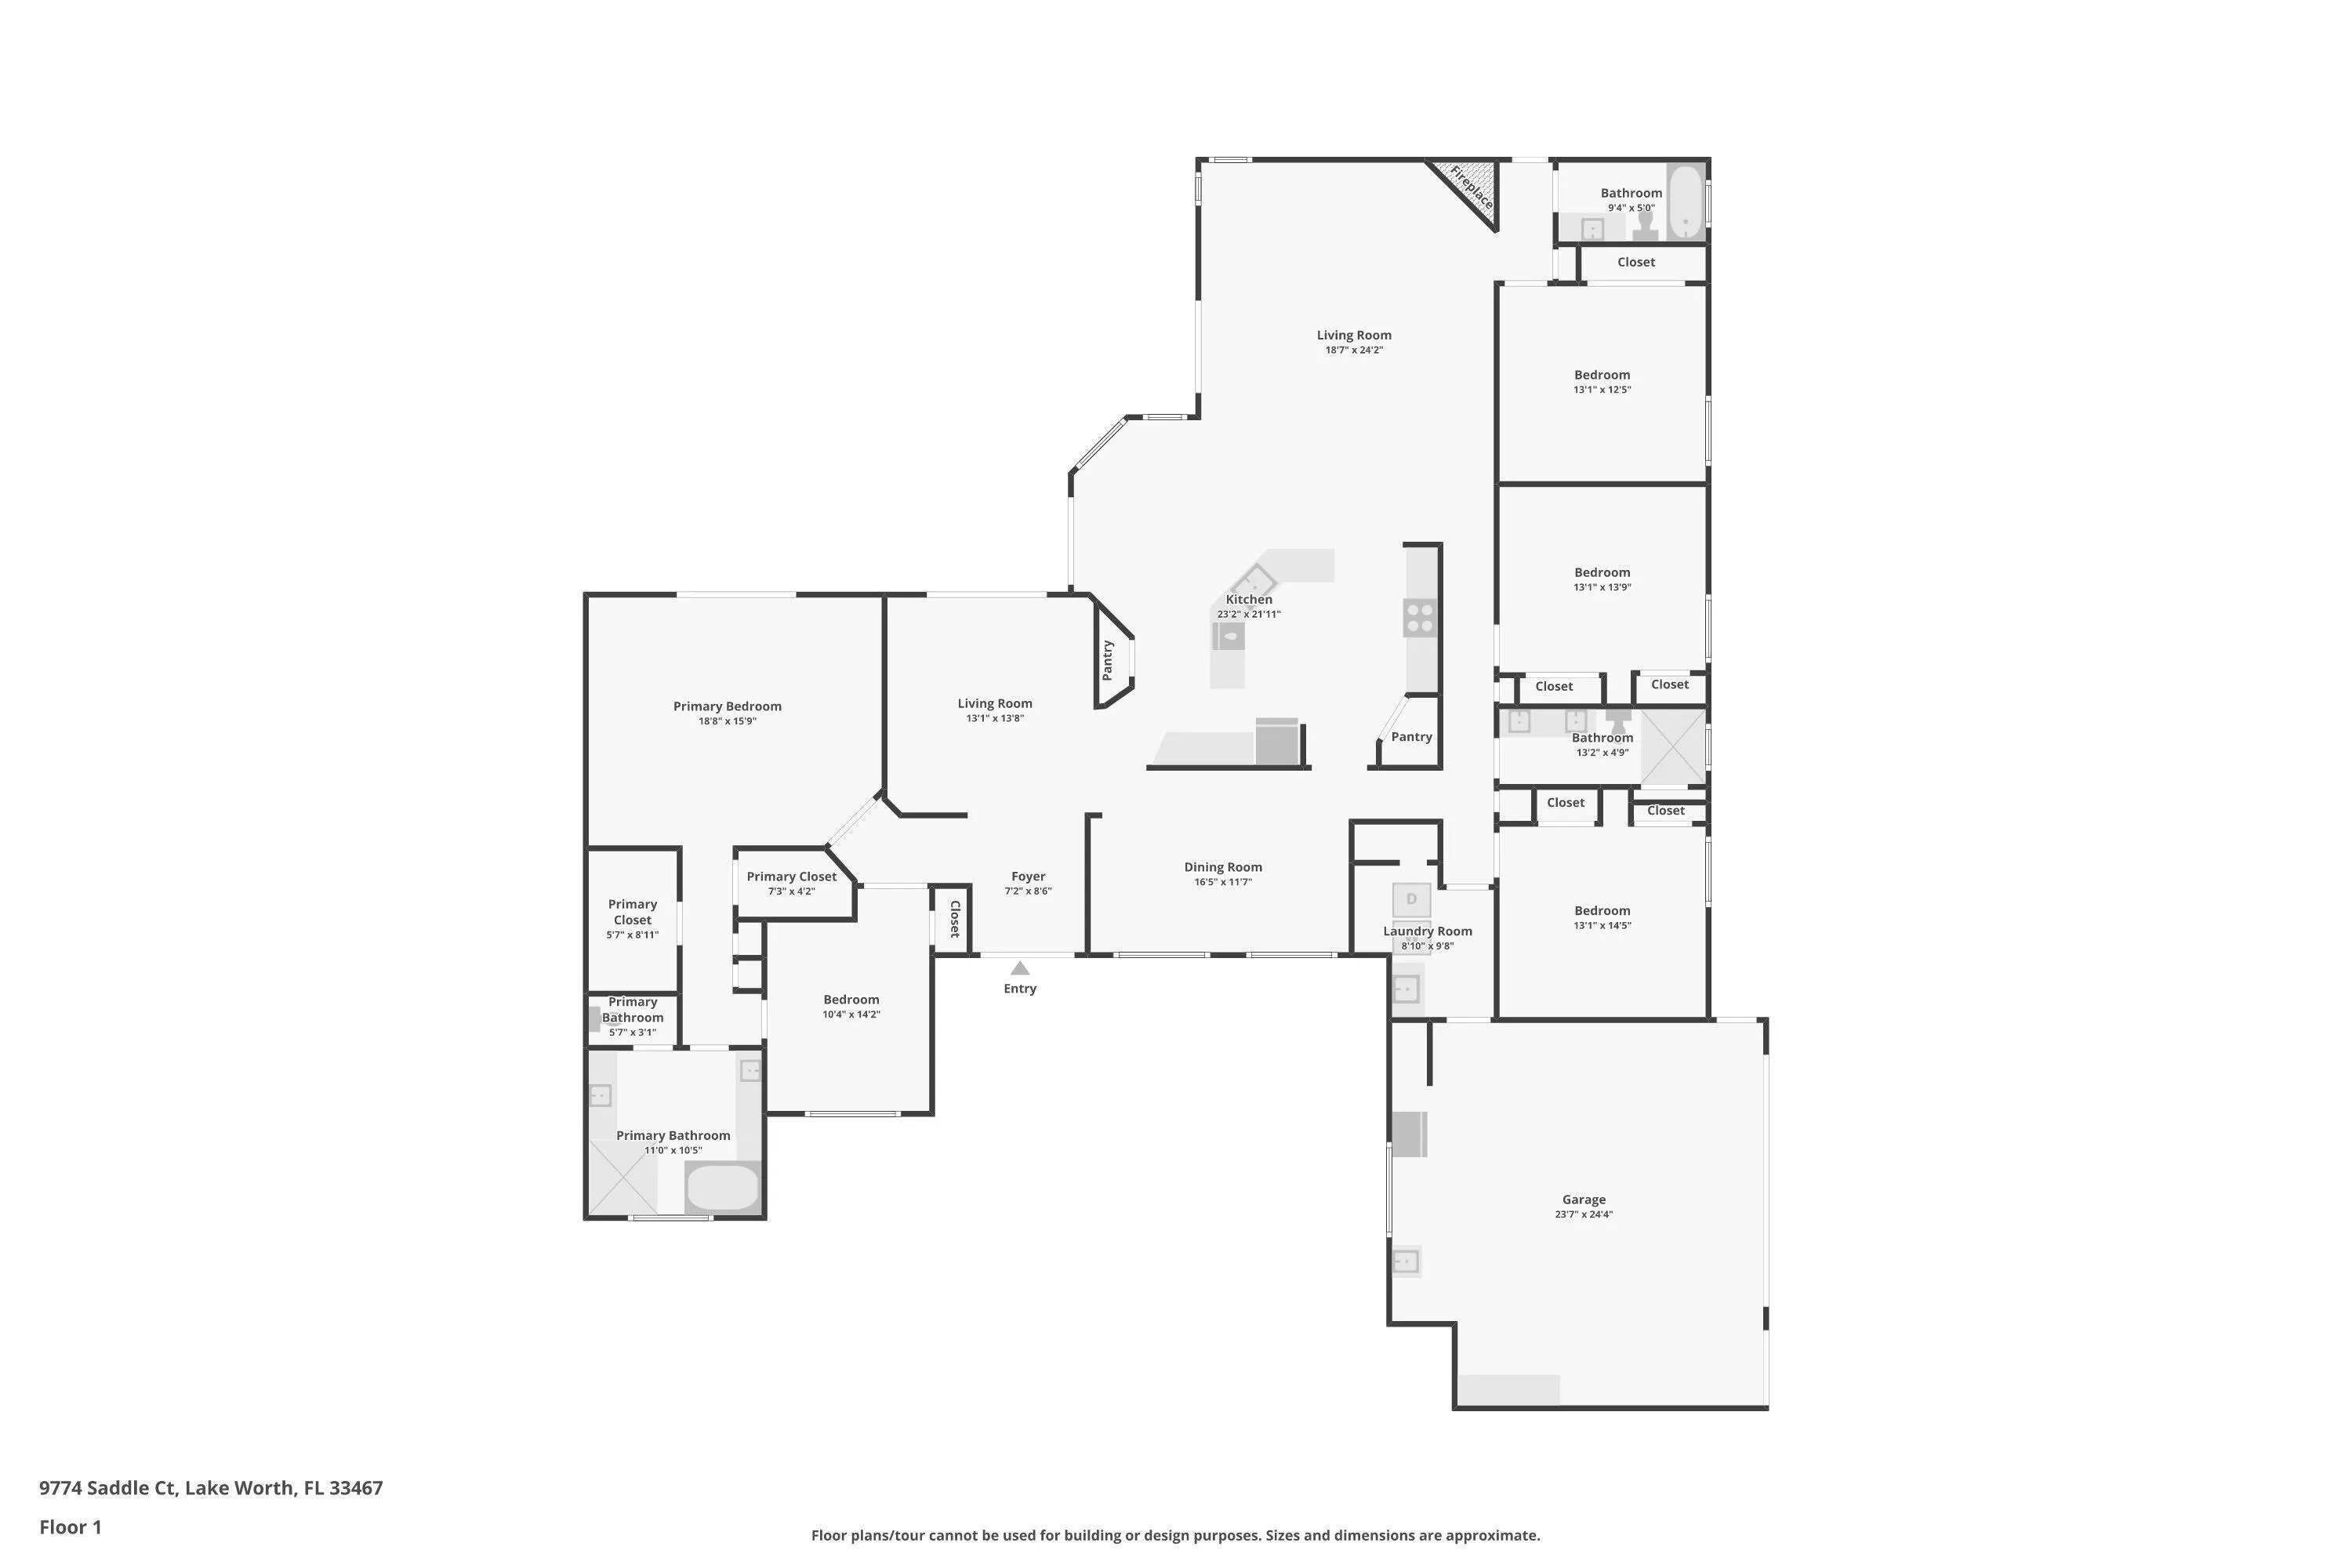
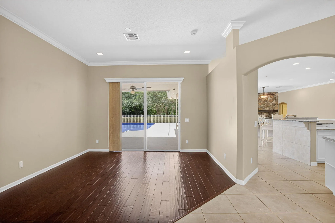
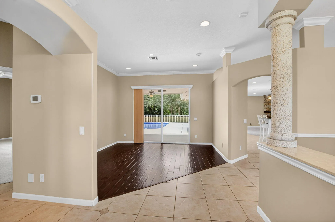
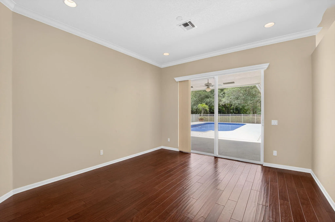
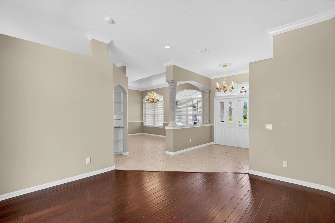
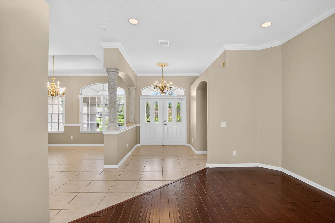
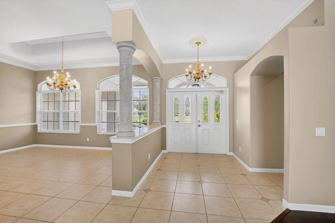
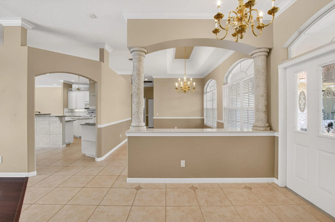
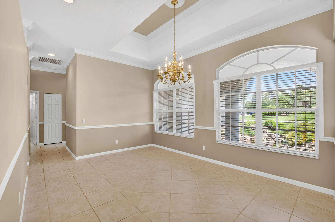
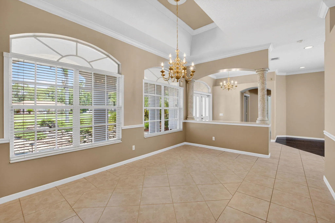
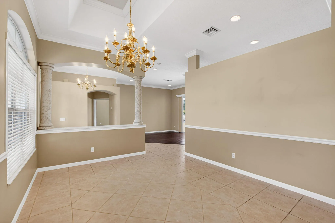
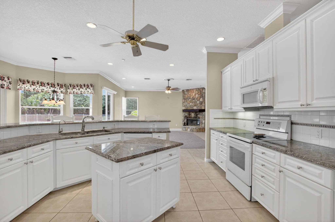
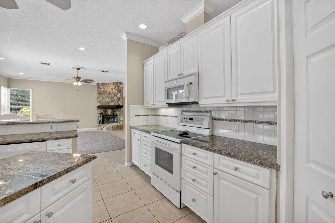
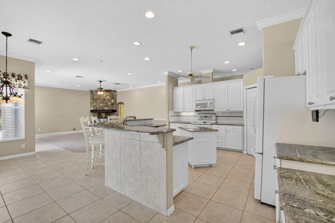
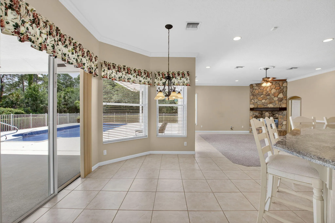
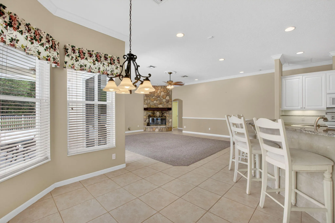
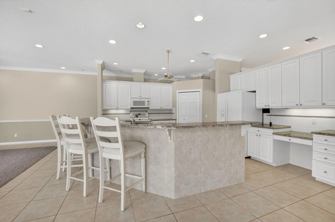
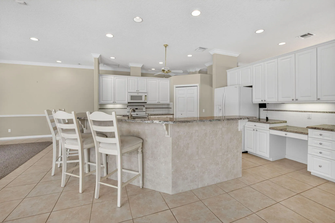
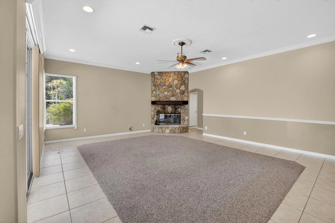
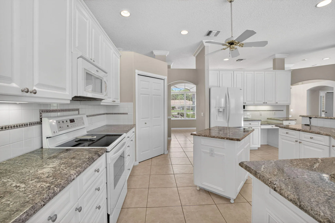
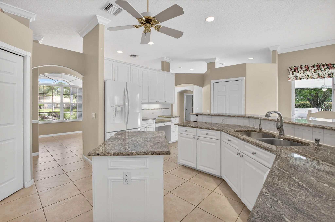
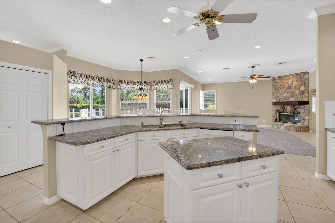
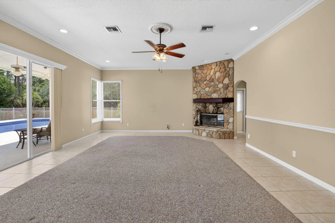
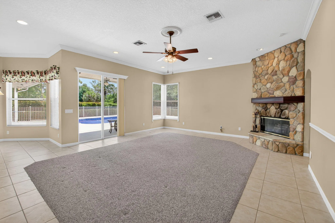
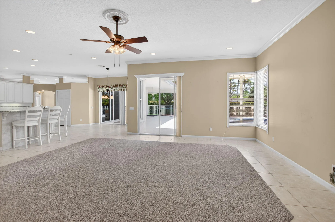
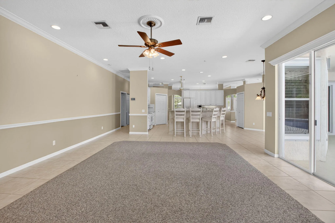
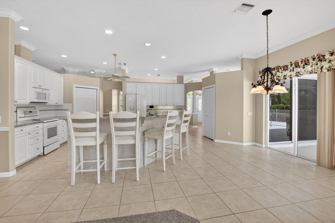
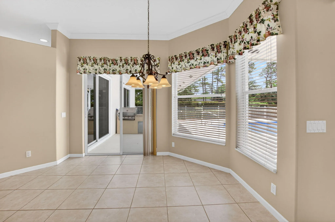
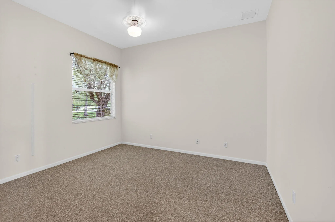
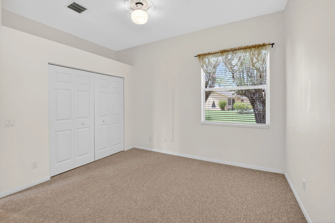
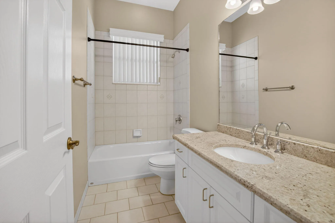
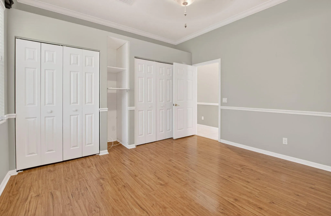
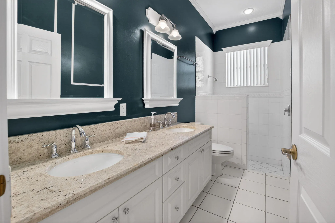
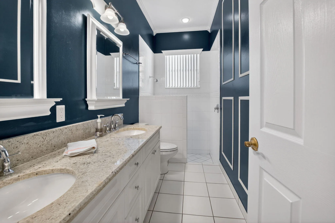
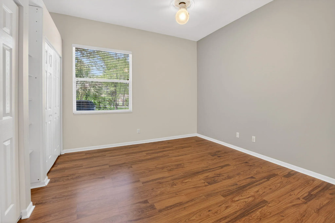
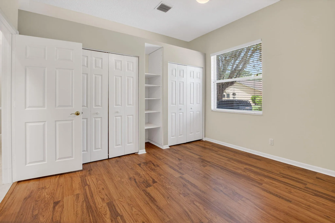
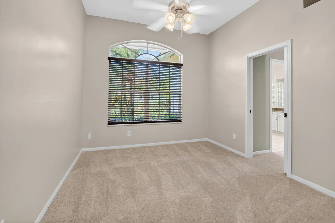
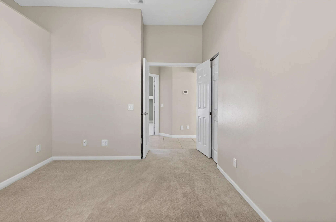
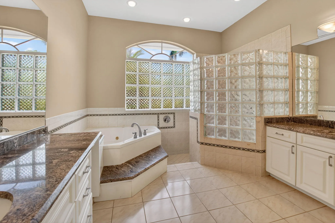
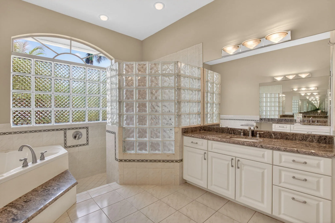
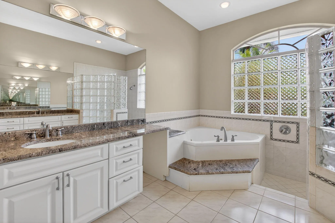
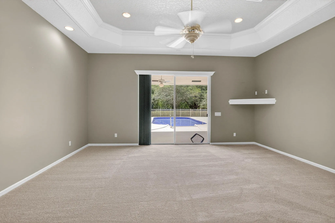
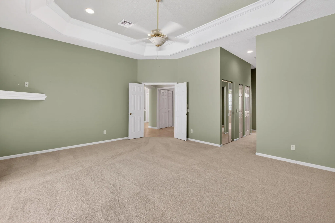
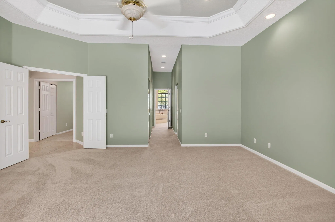
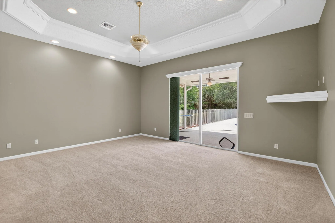
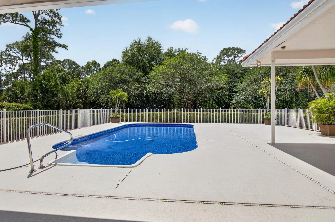
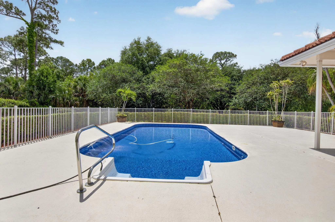
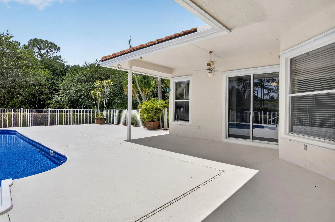
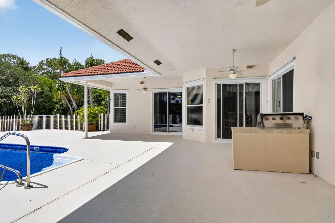
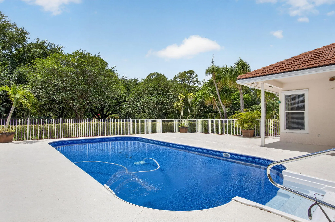
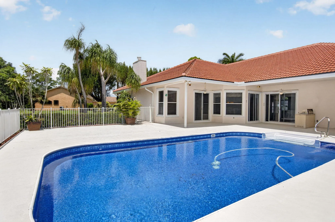
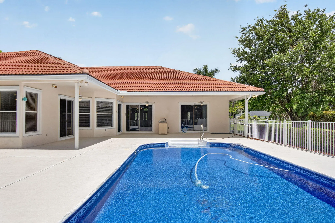
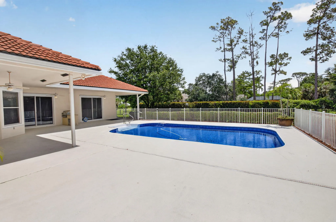
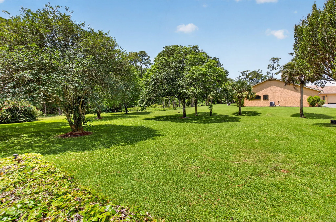
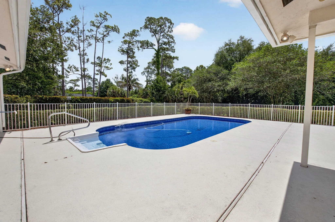
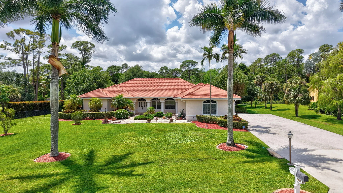
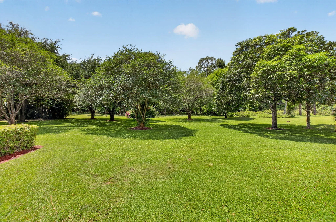
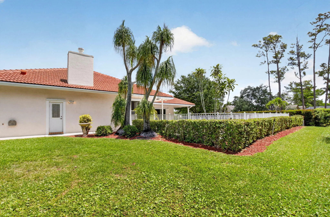
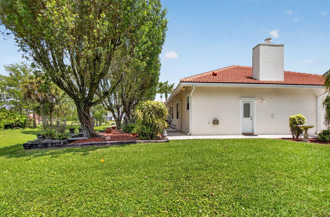
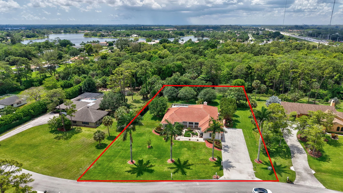
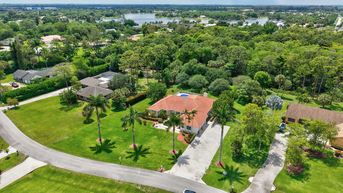
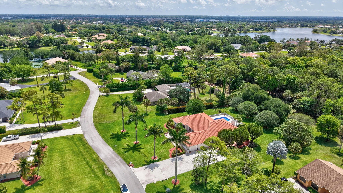
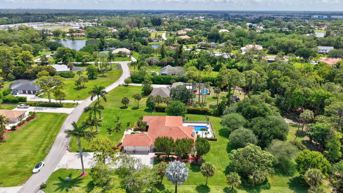
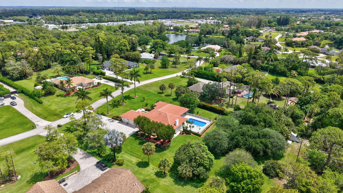
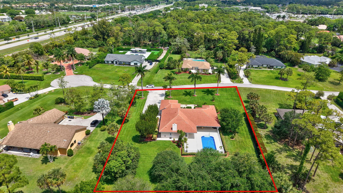
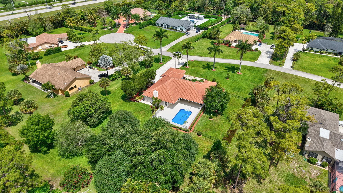
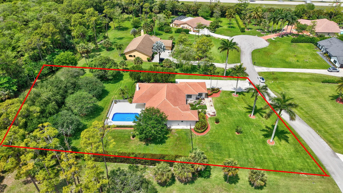
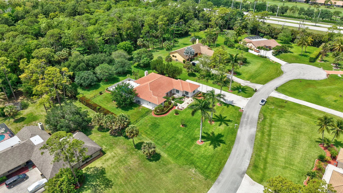
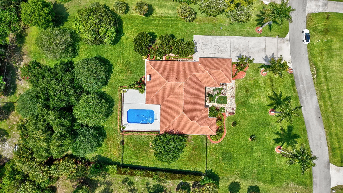
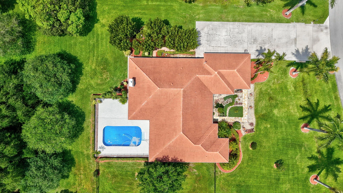
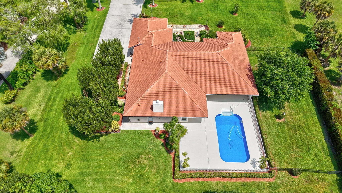
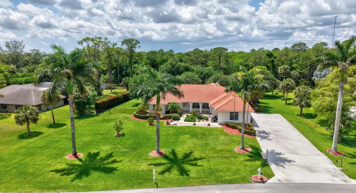
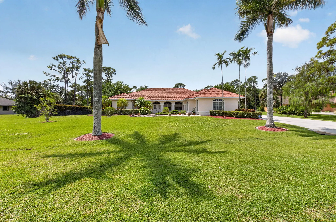
Stunning Estate Home in Sought-After Legend Lakes – Wellington, FL Welcome to 9774 Saddle Court, a beautifully maintained estate home nestled on a private 1.21-acre cul-de-sac lot in the highly desirable Legend Lakes community. Offering 3,084 square feet of thoughtfully designed living space, this 4-bedroom, 3-bathroom single-family residence blends comfort, elegance, and outdoor living at its finest. From the moment you arrive, the property makes a lasting impression with its lush, manicured landscaping and a grand entrance lined with majestic royal palm trees. A charming walkway leads you past a tranquil koi pond, setting the tone for the peaceful retreat that awaits inside. Step onto the spacious front porch and into a home filled with abundant natural light, thanks to its ideal north-facing orientation and expansive sliding glass doors throughout. ________________________________________ Highlights: • Open-concept layout ideal for entertaining and everyday living • Elegant tray ceilings in the primary suite and dining room • Spacious primary bedroom with his-and-hers closets • Large secondary bedrooms + dedicated office/flex space • Bright kitchen flowing into the living room • Granite countertops in kitchen and all bathrooms • Cozy fireplace • Two A/C units for comfort and efficiency • 3 car garage with epoxy flooring ________________________________________ Outdoor Living: • Refinished salt-water pool with heater – perfect for year-round enjoyment • Expansive covered patio and entertaining area • Built-in grill space • Backyard backs up to a private wooded area • Fenced dog yard – perfect for pet owners • Long, wide driveway with ample parking • New exterior pathway lighting ________________________________________ Recent Upgrades & Key Features: • Roof (2023) • Pool liner (2025) • Hayward pool cleaner (2024) • Rain Bird irrigation system (2023) • Garage water heater (2022) • Bedroom water heater (2014) • A/C units (2015 & 2011) • Two garage door openers (2019) • Garage epoxy flooring (2008) • Garage refrigerator (2025) • Whole-home generator with dedicated electrical panel ________________________________________ This meticulously cared-for home offers a rare combination of privacy, upgrades, space, and location in one of Wellington’s most desirable communities. Schedule your private showing today and experience everything this exceptional property has to offer!

Features

  • Swimming Pool: Heated, In Ground, Fenced, Automatic Chlorination, Private, Salt Water
  • Heating System: Central
  • Cooling System: Electric, Central Air, Ceiling Fan(s)
  • Fence: Fenced, Back Yard, Gate
  • Fireplace: Wood Burning
  • Parking: Driveway, Garage, Garage Door Opener, Attached, Concrete

Appliances

  • Appliances: Dryer, Dishwasher, Electric Range, Microwave, Refrigerator, Electric Water Heater, Disposal, Ice Maker, Freezer, Water Heater, Cooktop, Water Purifier Owned, Range, Oven, Electric Cooktop, Vented Exhaust Fan, ENERGY STAR Qualified Refrigerator, ENERGY STAR Qualified Dishwasher, ENERGY STAR Qualified Dryer, ENERGY STAR Qualified Washer, ENERGY STAR Qualified Freezer

Address Map

  • Country: US
  • State: FL
  • County: Palm Beach
  • City: Lake Worth
  • Subdivision: HUNT THE
  • Zipcode: 33467
  • Street: Saddle
  • Street Number: 9774
  • Street Suffix: Court
  • Floor Number: 0
  • Longitude: W81° 47' 48.9''
  • Latitude: N26° 36' 42.9''
  • MLS Area: 5790

MLS Addon

  • Accessibility Features: No
  • Architectural Style: Ranch
  • Association Amenities: Tennis Court(s), Basketball Court, Pickleball
  • Association Fee: $125
  • Association Fee Frequency: Monthly
  • Association Fee Includes: Common Areas, Maintenance Grounds, Reserve Fund, Recreation Facilities
  • Close Price: $0
  • Elementary School: Discovery Key
  • Exterior Features: Barbecue, Lighting, Outdoor Kitchen, Built-in Barbecue, Garden
  • Flooring: Ceramic Tile, Tile, Wood, Carpet, Engineered Hardwood
  • Garage Spaces: 1
  • High School: Dr. Joaquin Garcia
  • Insurance Expense: $0
  • Interior Features: Breakfast Area, Dual Sinks, Living/Dining Room, Eat-in Kitchen, Kitchen Island, Garden Tub/Roman Tub, High Ceilings, Pantry, Split Bedrooms, Separate Shower, Dining Area, Separate/Formal Dining Room, Vaulted Ceiling(s), Kitchen/Dining Combo, Tub Shower, Bathtub, Soaking Tub
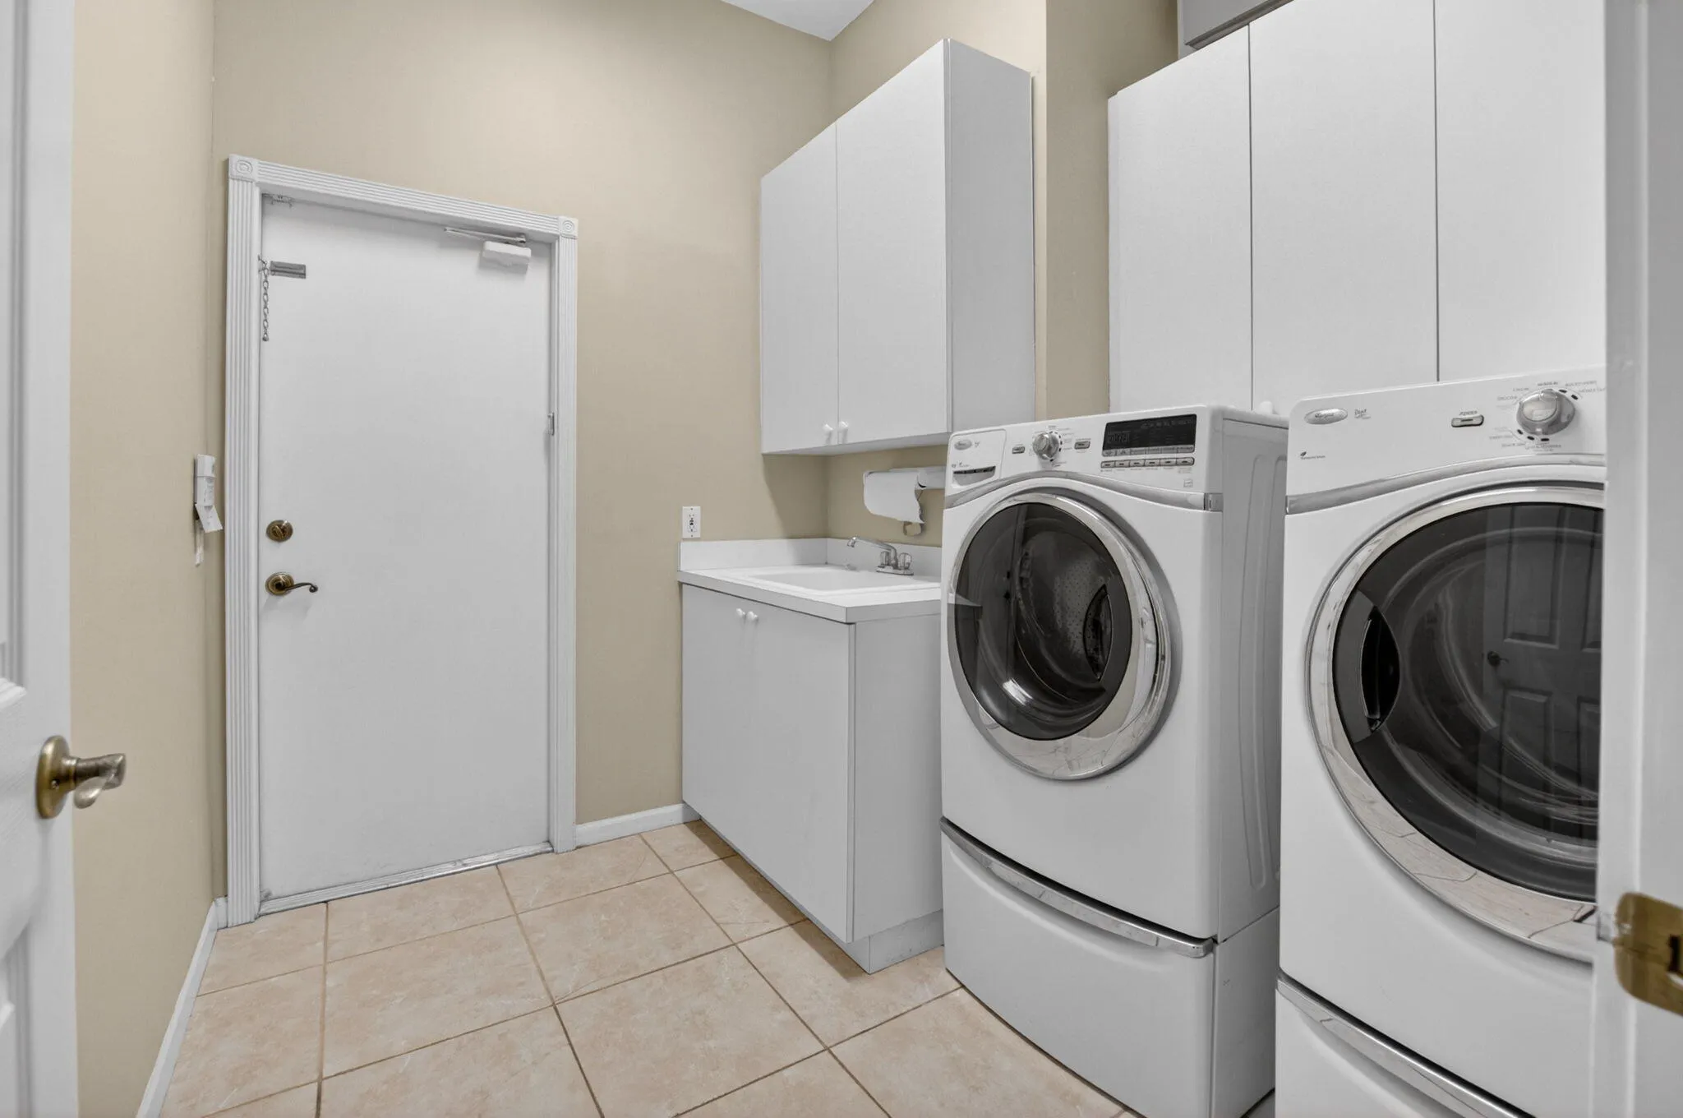
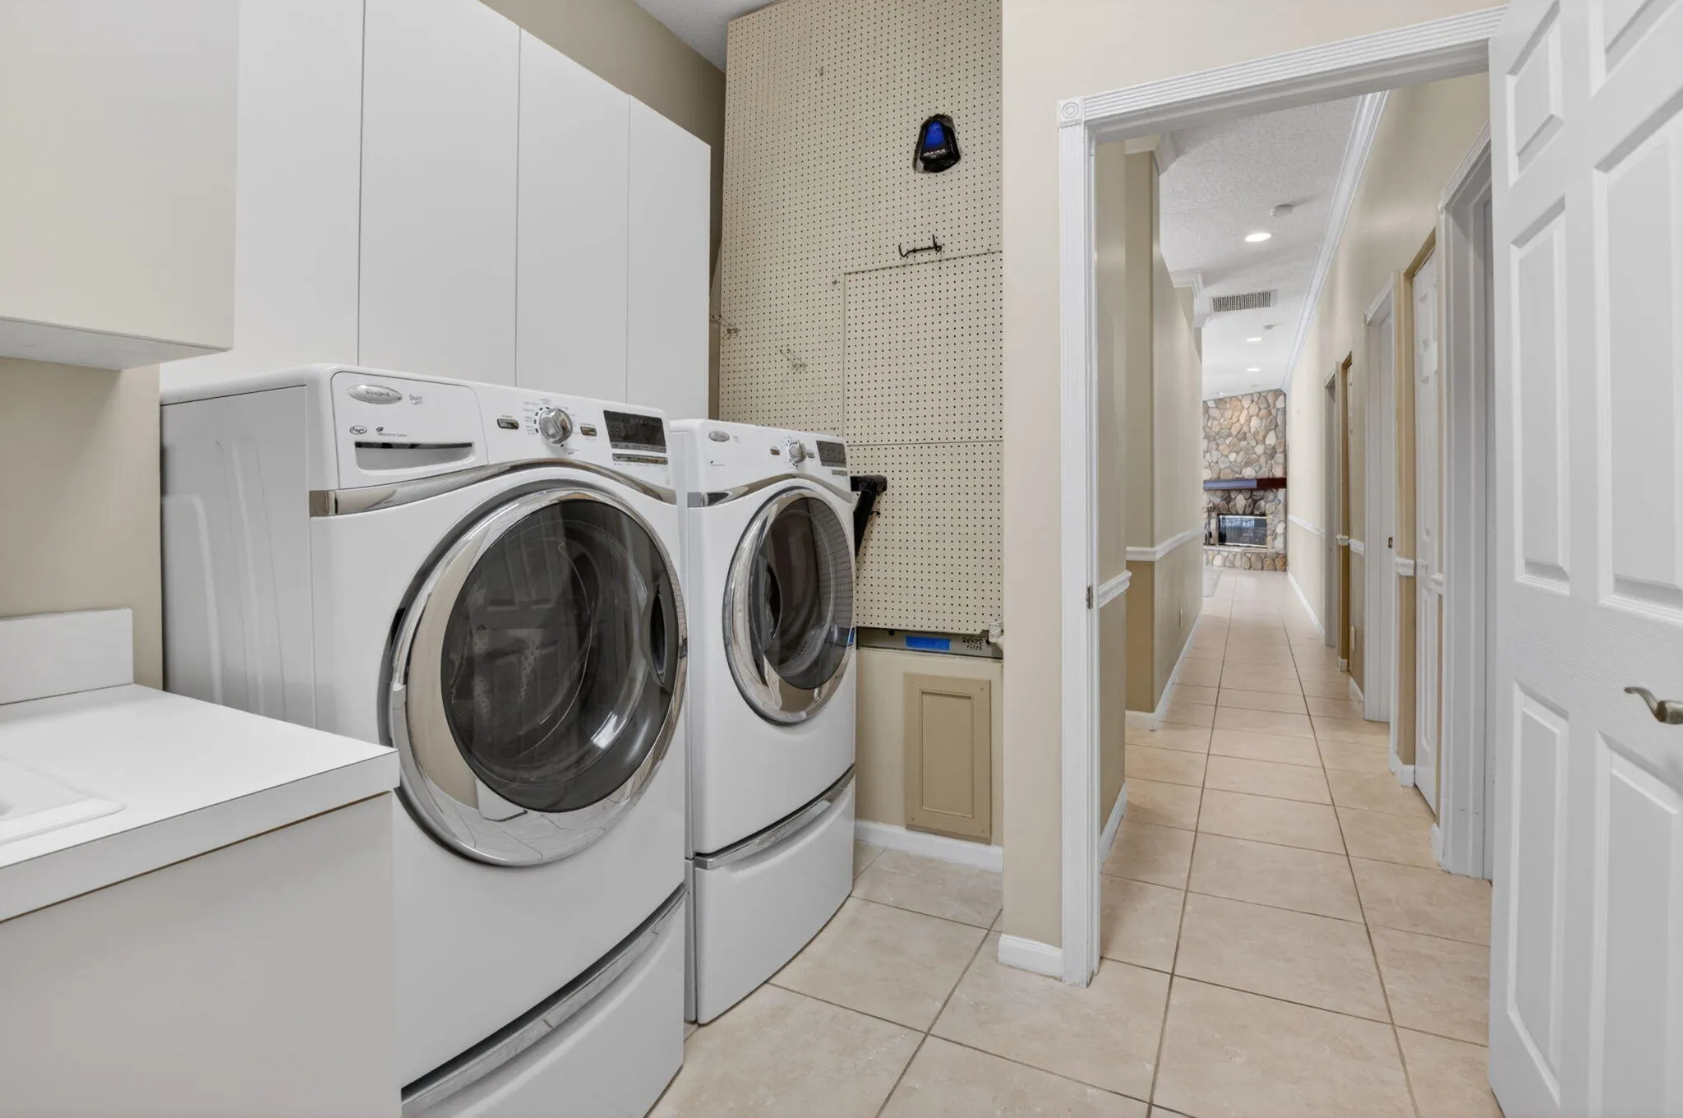
  • Laundry Features: Laundry Tub, Inside, Laundry Room, Sink
  • Levels: One
  • Lot Features: Oversized Lot, 1-2 Acres, Sprinkler System, Cul-De-Sac, Fruit Trees
  • Middle Or Junior School: Woodlands
  • New Taxes Expense: $0
  • Stories: 1
  • Stories Total: 1
  • Tax Annual Amount: $7,369
  • Utilities: Cable Available, Electricity Available, Sewer Available, Water Connected, Phone Connected
  • Window Features: Shutters
  • Zoning: RE

Location

Listing Updated: 2026-05-13 04:26:32
  • Property Type : Single Family
  • Property Sub Type : Single Family Residence
  • Listing Type : For Sale
  • Listing ID : B26022416
  • Price : $1,500,000
  • View : Lake
  • Bedrooms : 4
  • Bathrooms : 3
  • Full Bathrooms : 3
  • Half Bathrooms : 0
  • Square Footage : 3,084 Sqft
  • Year Built : 1997
  • Lot Area : 1.21 Acre
  • Listing Status : Active
  • Days On Market : 18
Contact Agent
Required
Required
Required
By proceeding, you consent to receive calls and texts at the number you provided, including marketing by autodialer and prerecorded and artificial voice, and ettmail, about your inquiry and other home-related matters, but not as a condition of any purchase.

Similar Single Family