• Share

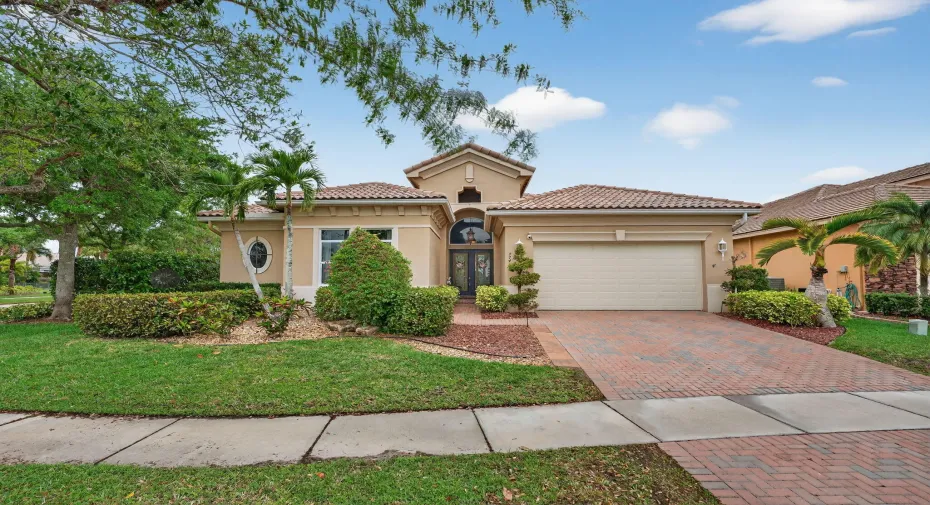
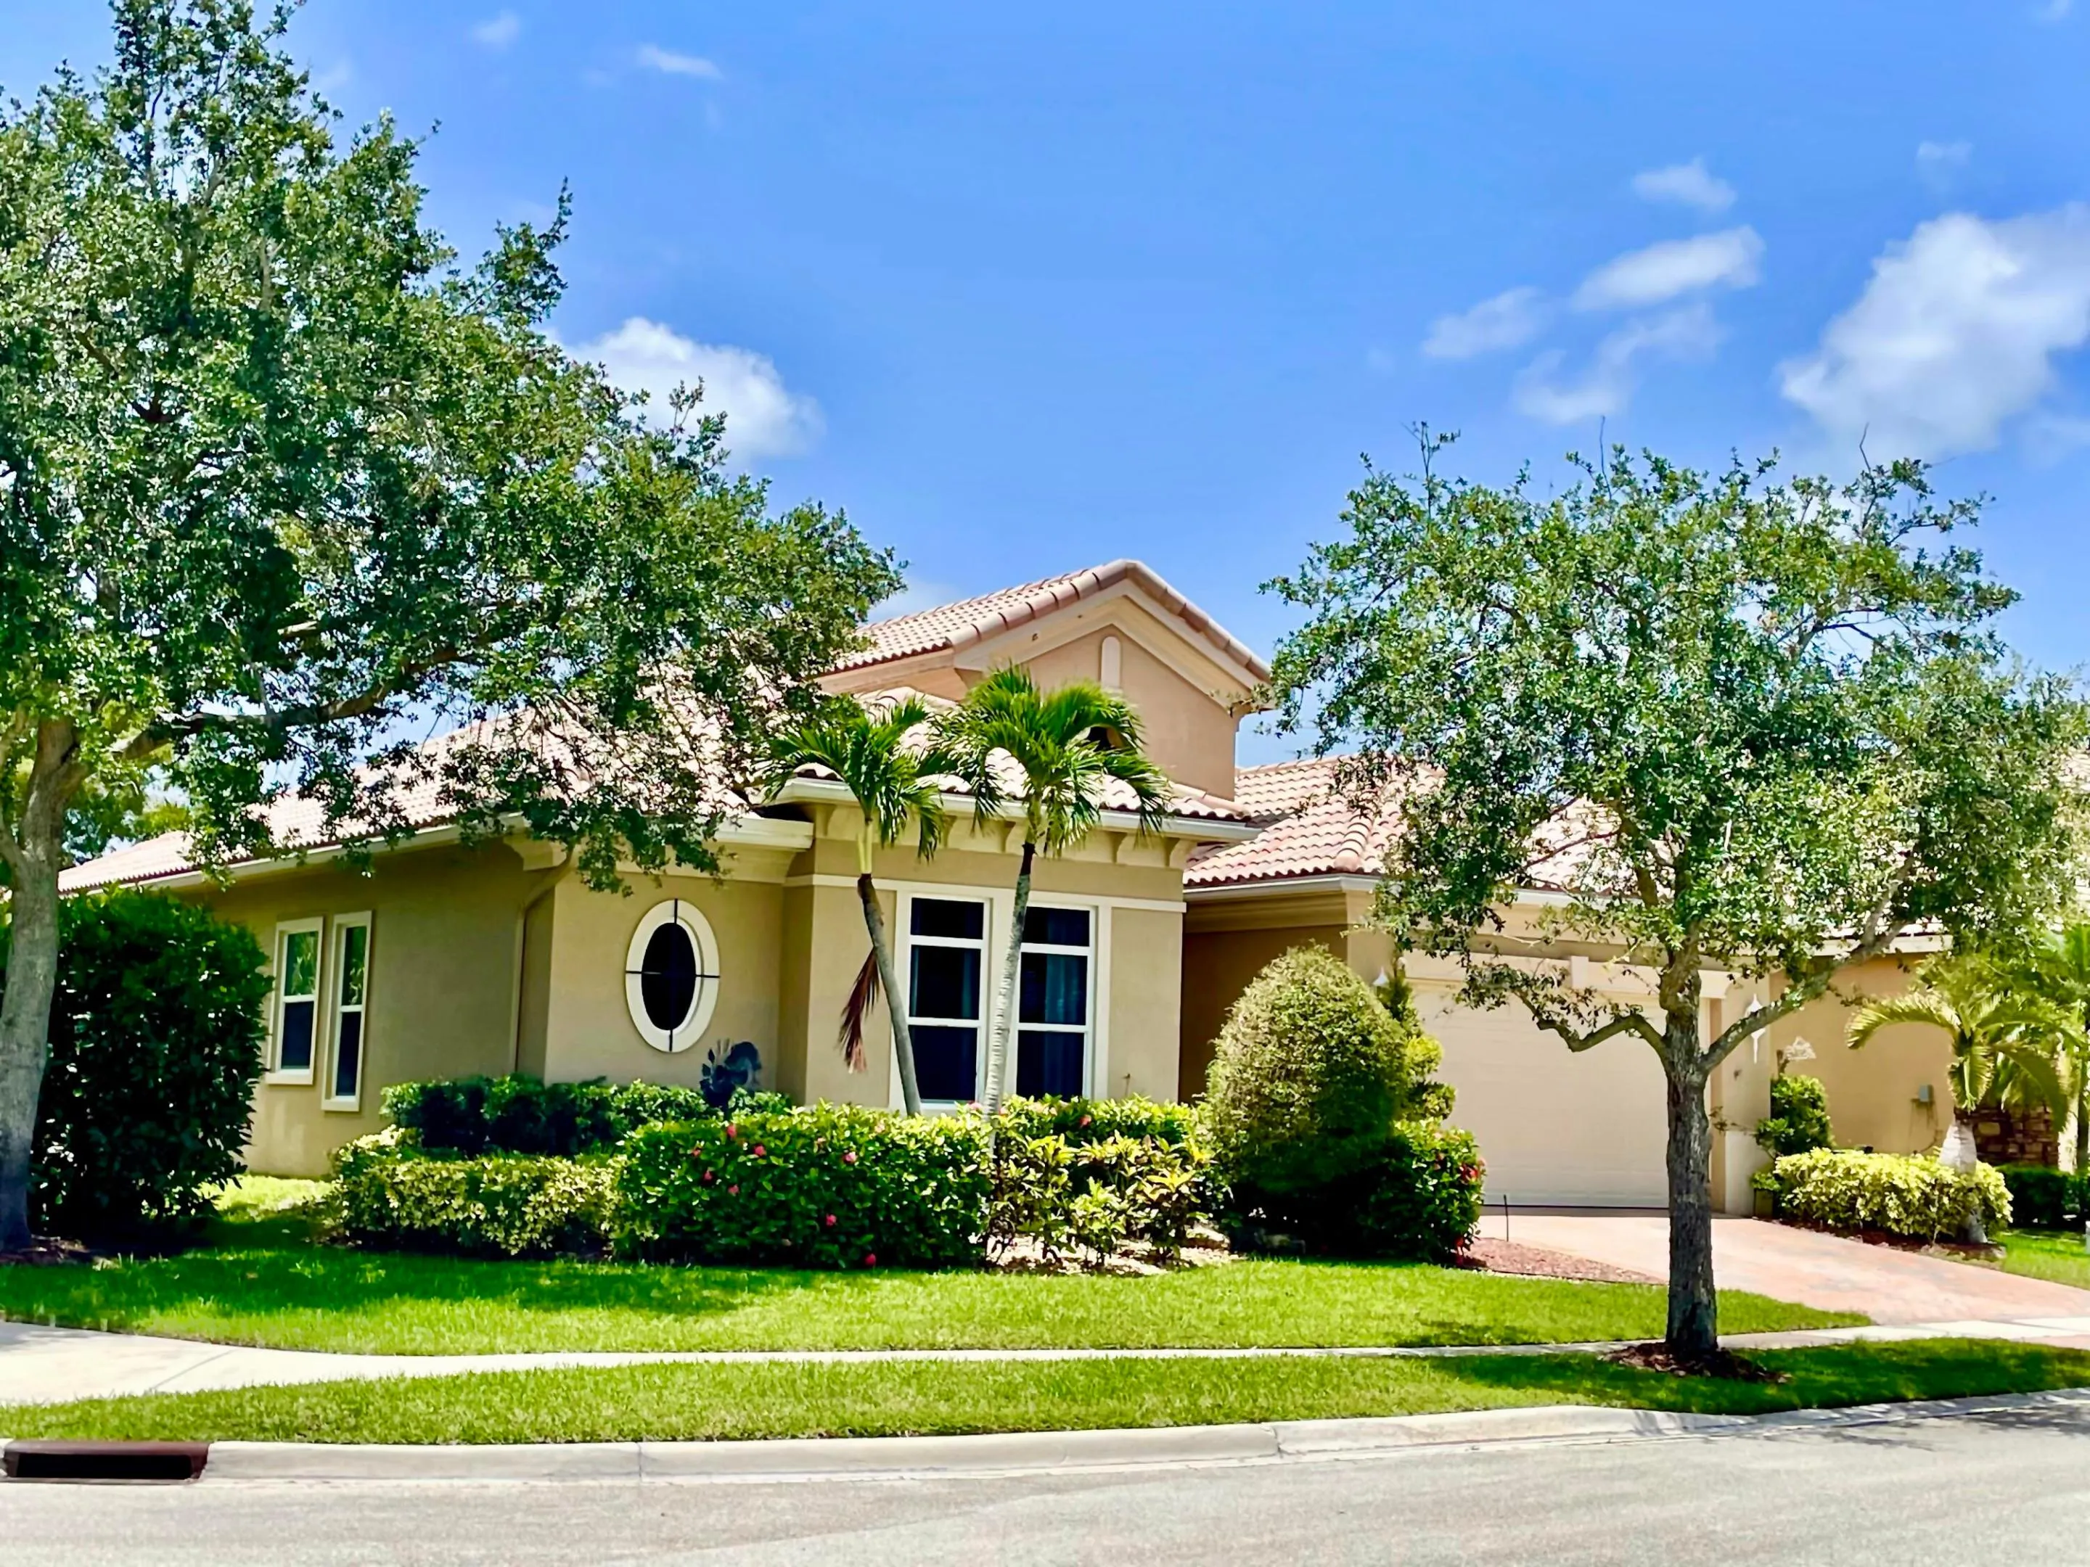
7741 NW 120th Drive, Parkland, Florida 33076

Active For Sale
$964,000
  • Beds 4
  • Baths 3
  • Sq Ft 2,525 Sqft
  • Visits: 15 in 111 days

Description

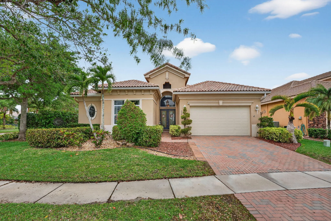
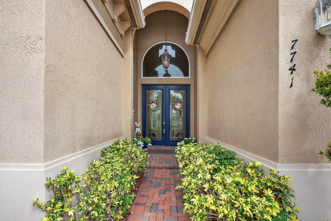
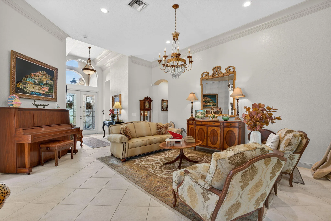
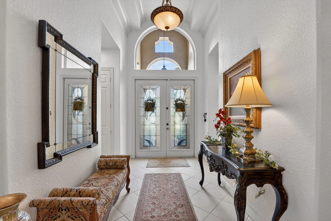
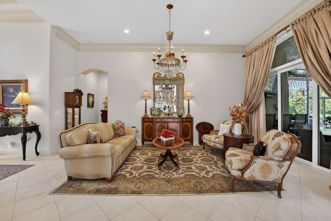
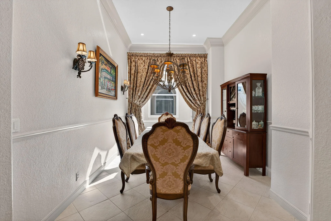
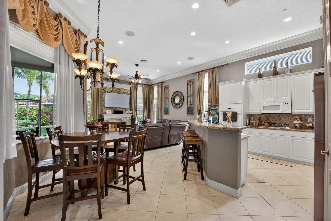
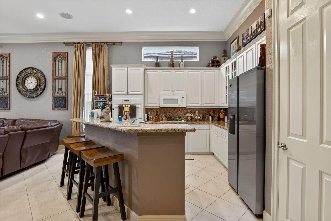
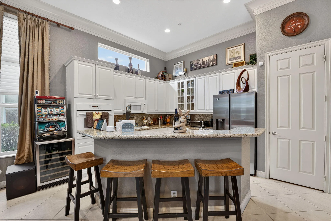
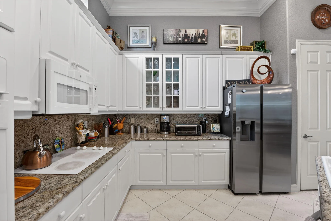
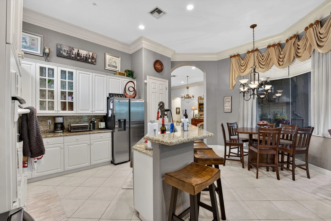
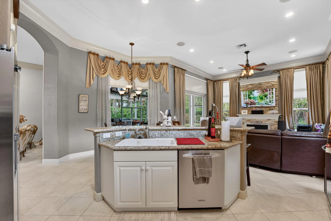
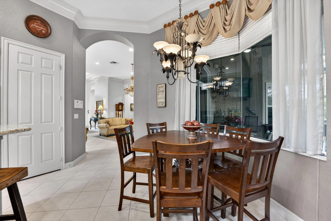
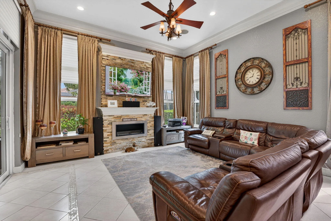
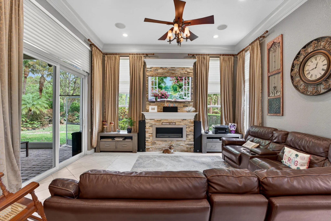
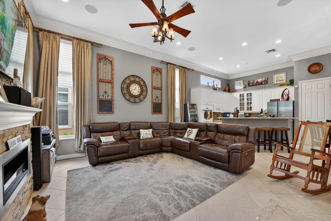
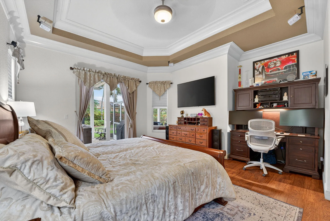
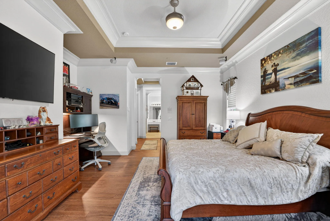
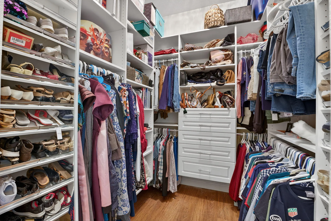
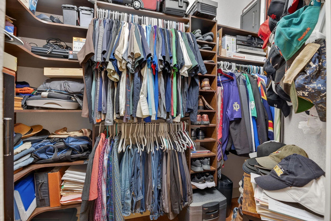
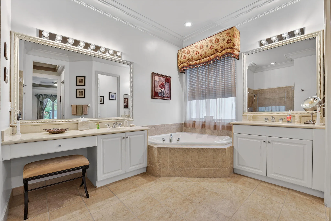
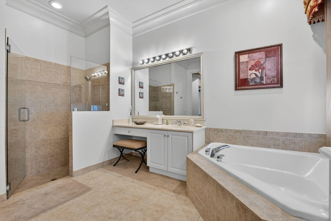
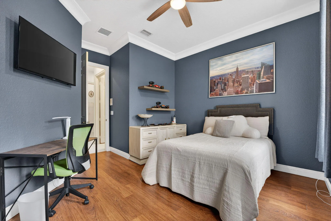
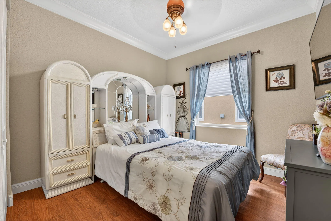
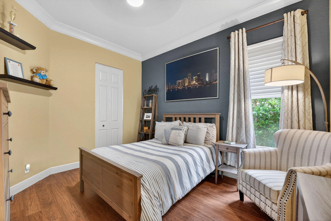
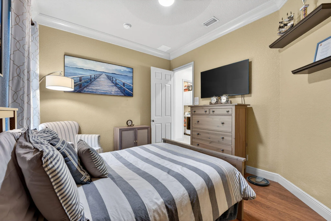
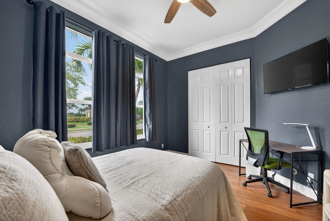
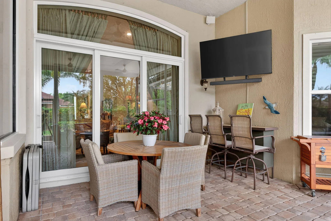
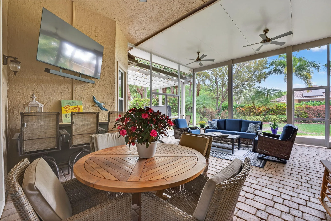
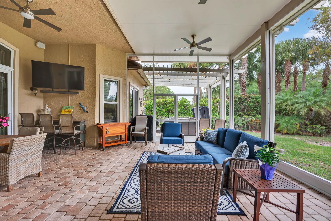
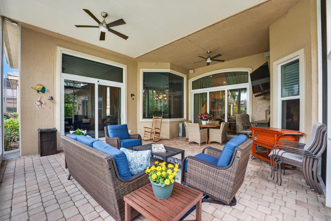
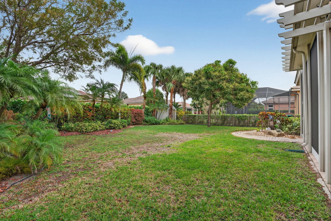
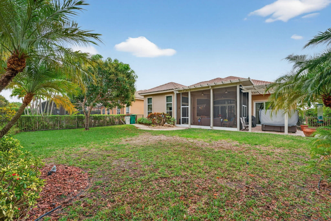
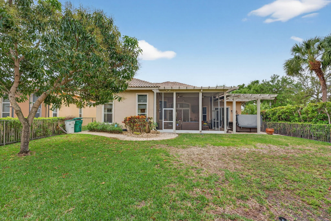
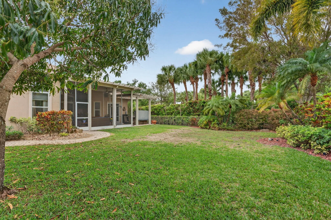
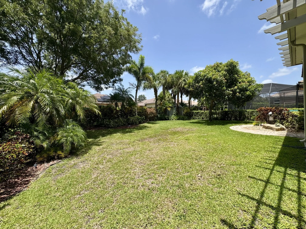
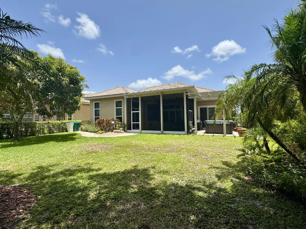
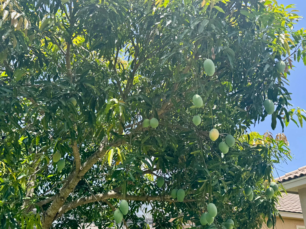
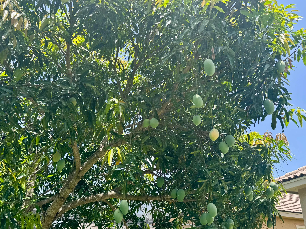
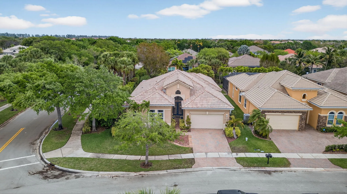
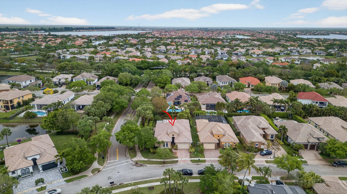
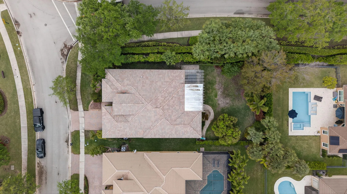
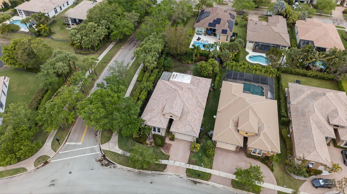
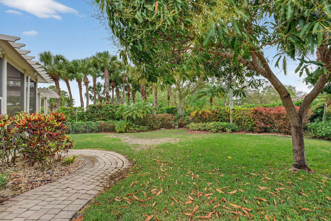
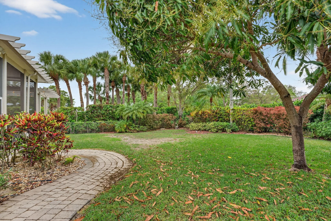
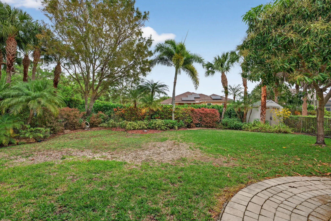
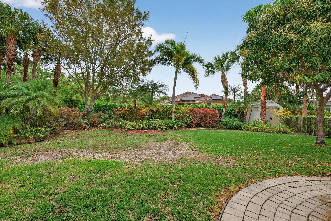
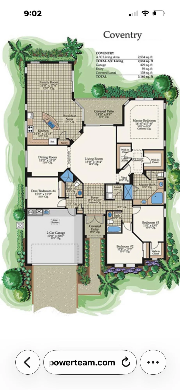
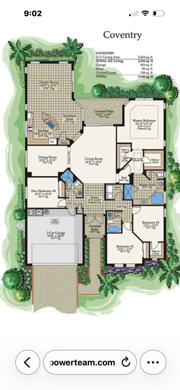
What a fantastic 4-bed, 3-bath corner lot home w/ a desirable triple-split floor plan. Spacious living w/ tile flooring & bedrooms feature attractive wood-look floors. Upgraded blinds & custom curtains are installed throughout. All bedrooms offer oversized closets & the expansive primary suite boasts two walk-in closets plus a convenient nook that’s perfect for a home office. The luxurious primary bath includes dual vanities, a large walk-in shower, and a relaxing soaking tub. Designed for both everyday living & entertaining, the home features formal living & dining rooms, a comfortable family room with a fireplace, & a bright kitchen with a breakfast nook that’s ideal for family meals. You can also enjoy casual dining at the kitchen countertop for added convenience. Highlights include textured walls & ceilings, elegant crown molding throughout the main living areas, hurricane-impact windows & doors for peace of mind. Step outside to a upgraded expansive huge screened-in patio that’s perfect for entertaining, along with a second patio featuring your own private 5-person hot tub. An ideal place to relax & unwind. Back yard is large and has room for a poo. All located in the highly sought-after city of Parkland, which has been recognized by U.S. News & World Report as the #1 Best Place to Live in Florida.

Features

  • Swimming Pool: Heated, Association
  • Heating System: Central, Electric
  • Cooling System: Electric, Central Air, Ceiling Fan(s)
  • Fence: Fenced, Back Yard
  • Fireplace: Propane
  • Patio: Patio, Screened, Covered
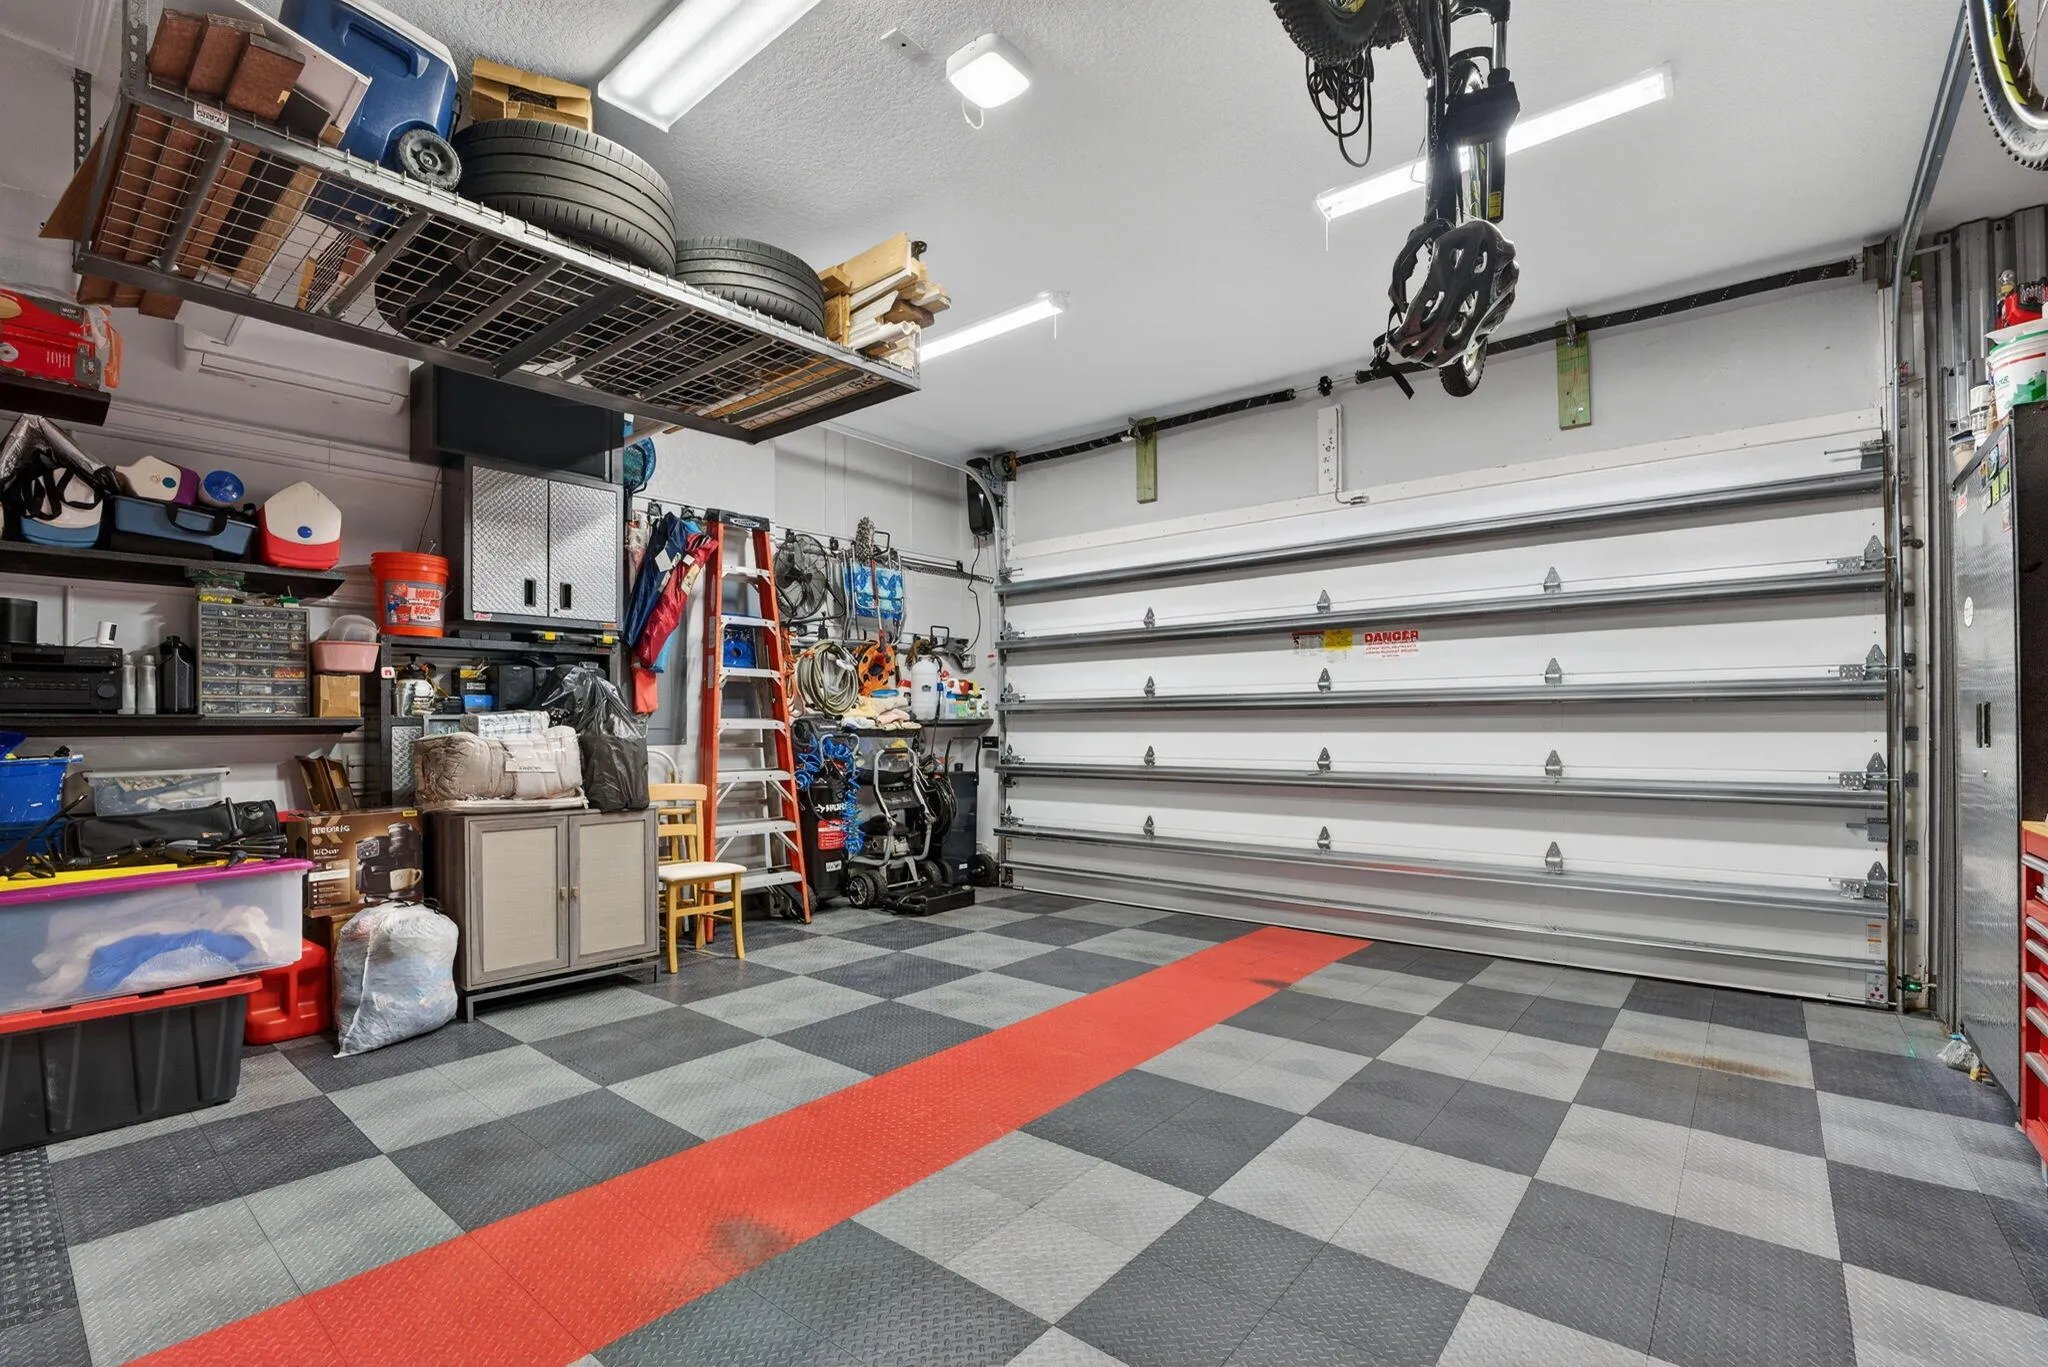
  • Parking: Driveway, Garage, Garage Door Opener, Attached, Paver Block, On Street, Open

Appliances

  • Appliances: Dryer, Dishwasher, Electric Range, Microwave, Refrigerator, Washer, Electric Water Heater, Disposal, Water Heater

Address Map

  • Country: US
  • State: FL
  • County: Broward
  • City: Parkland
  • Subdivision: HERON BAY CENTRAL
  • Zipcode: 33076
  • Street: 120th
  • Street Number: 7741
  • Street Suffix: Drive
  • Floor Number: 0
  • Longitude: W81° 42' 50''
  • Latitude: N26° 19' 38.4''
  • Street Dir Prefix: NW
  • MLS Area: 3614

MLS Addon

  • Accessibility Features: No
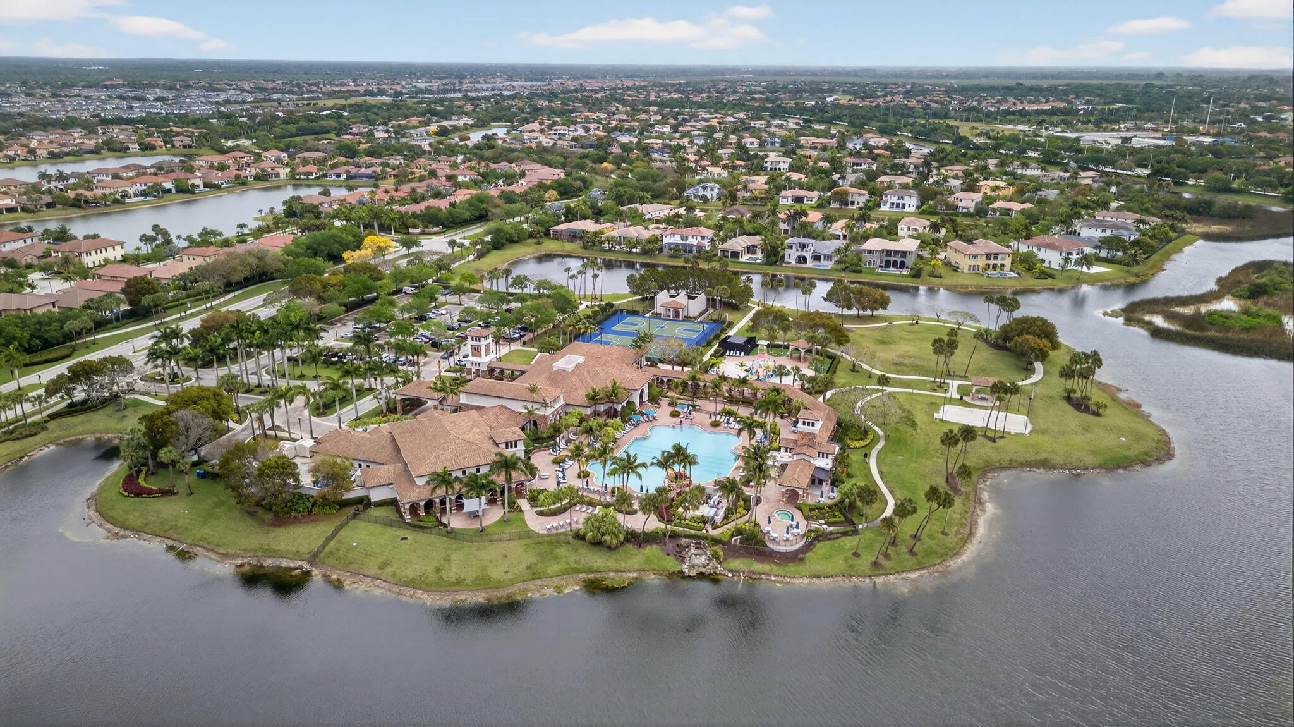
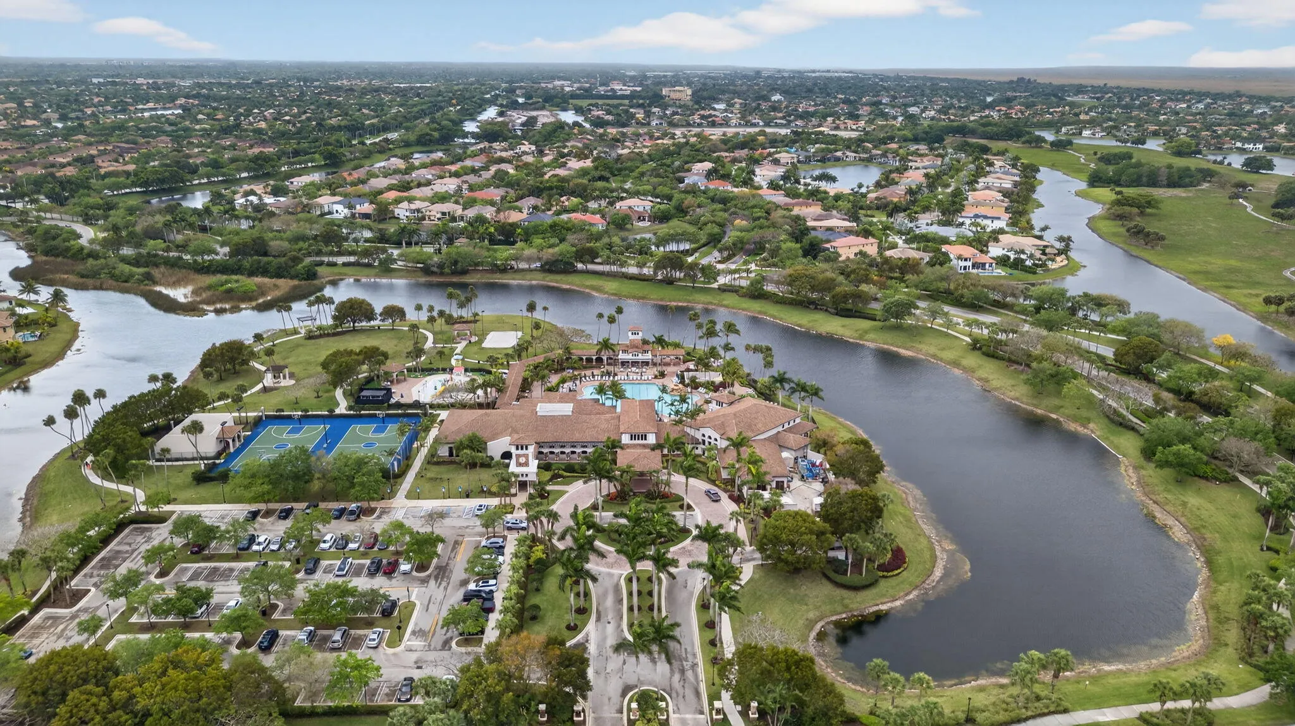
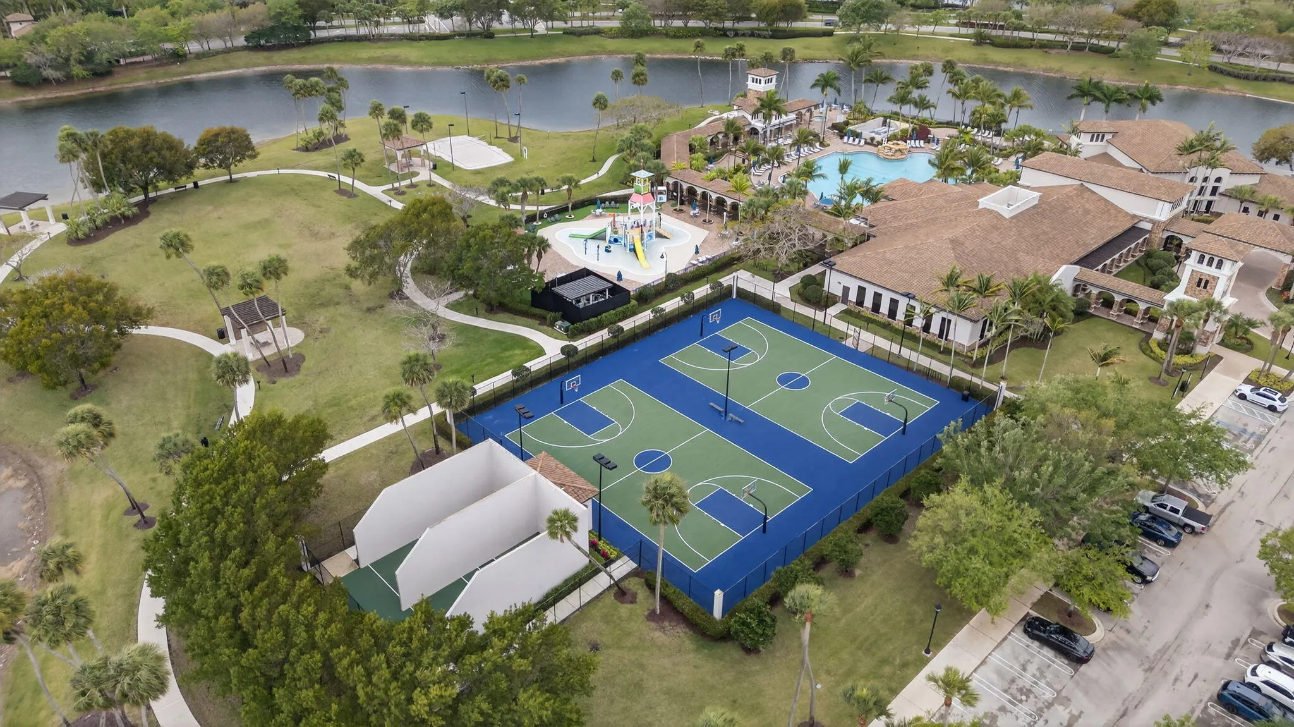
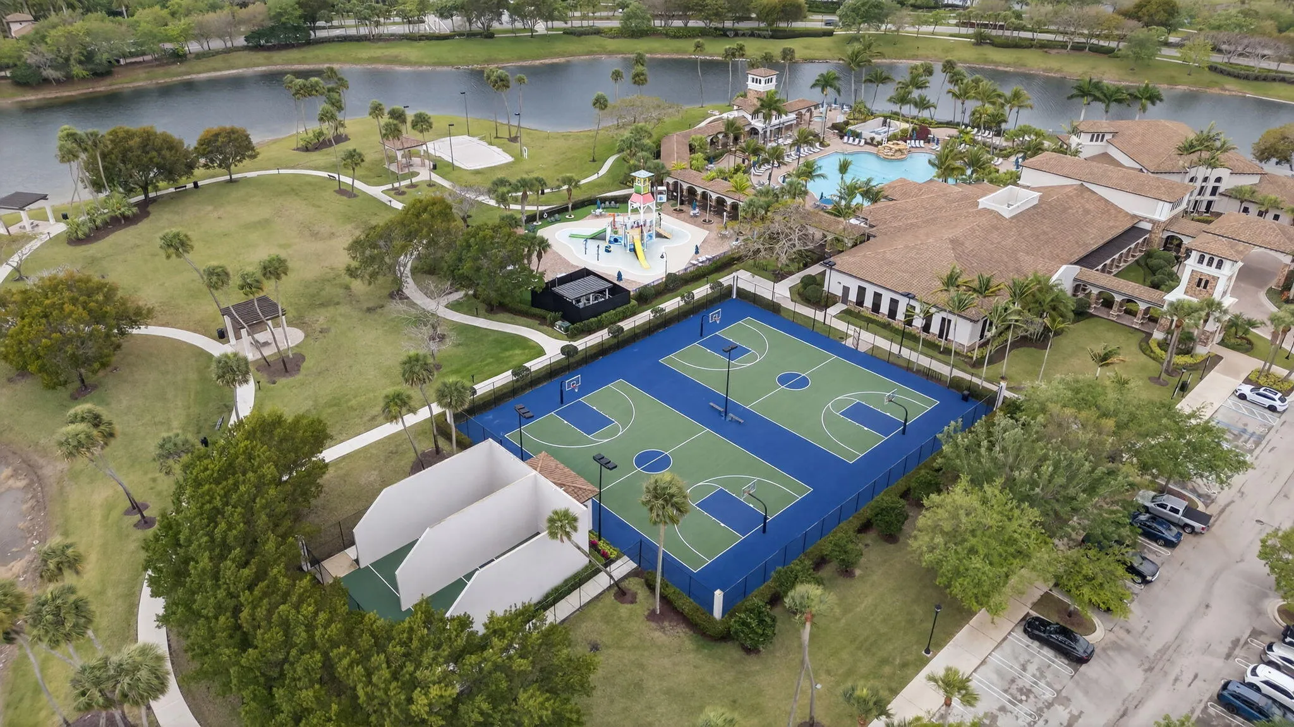
  • Association Amenities: Clubhouse, Fitness Center, Pool, Tennis Court(s), Playground, Spa/Hot Tub, Billiard Room, Trail(s), Security, Pickleball, Gated, Sidewalks
  • Association Fee: $1,038
  • Association Fee Frequency: Quarterly
  • Association Fee Includes: Common Areas
  • Close Price: $0
  • Elementary School: Park Trails
  • Exterior Features: Room For Pool, Outdoor Living Area, Garden
  • Flooring: Ceramic Tile, Tile, Laminate
  • Garage Spaces: 2
  • High School: Marjory Stoneman Douglas
  • Insurance Expense: $0
  • Interior Features: Breakfast Area, Dual Sinks, Sitting Area in Primary, Closet Cabinetry, Entrance Foyer, Kitchen Island, Built-in Features, Garden Tub/Roman Tub, High Ceilings, Pantry, Split Bedrooms, Separate Shower, Dining Area, Separate/Formal Dining Room, Main Level Primary, Attic, Breakfast Bar, Pull Down Attic Stairs, Bathtub, Soaking Tub, Storage
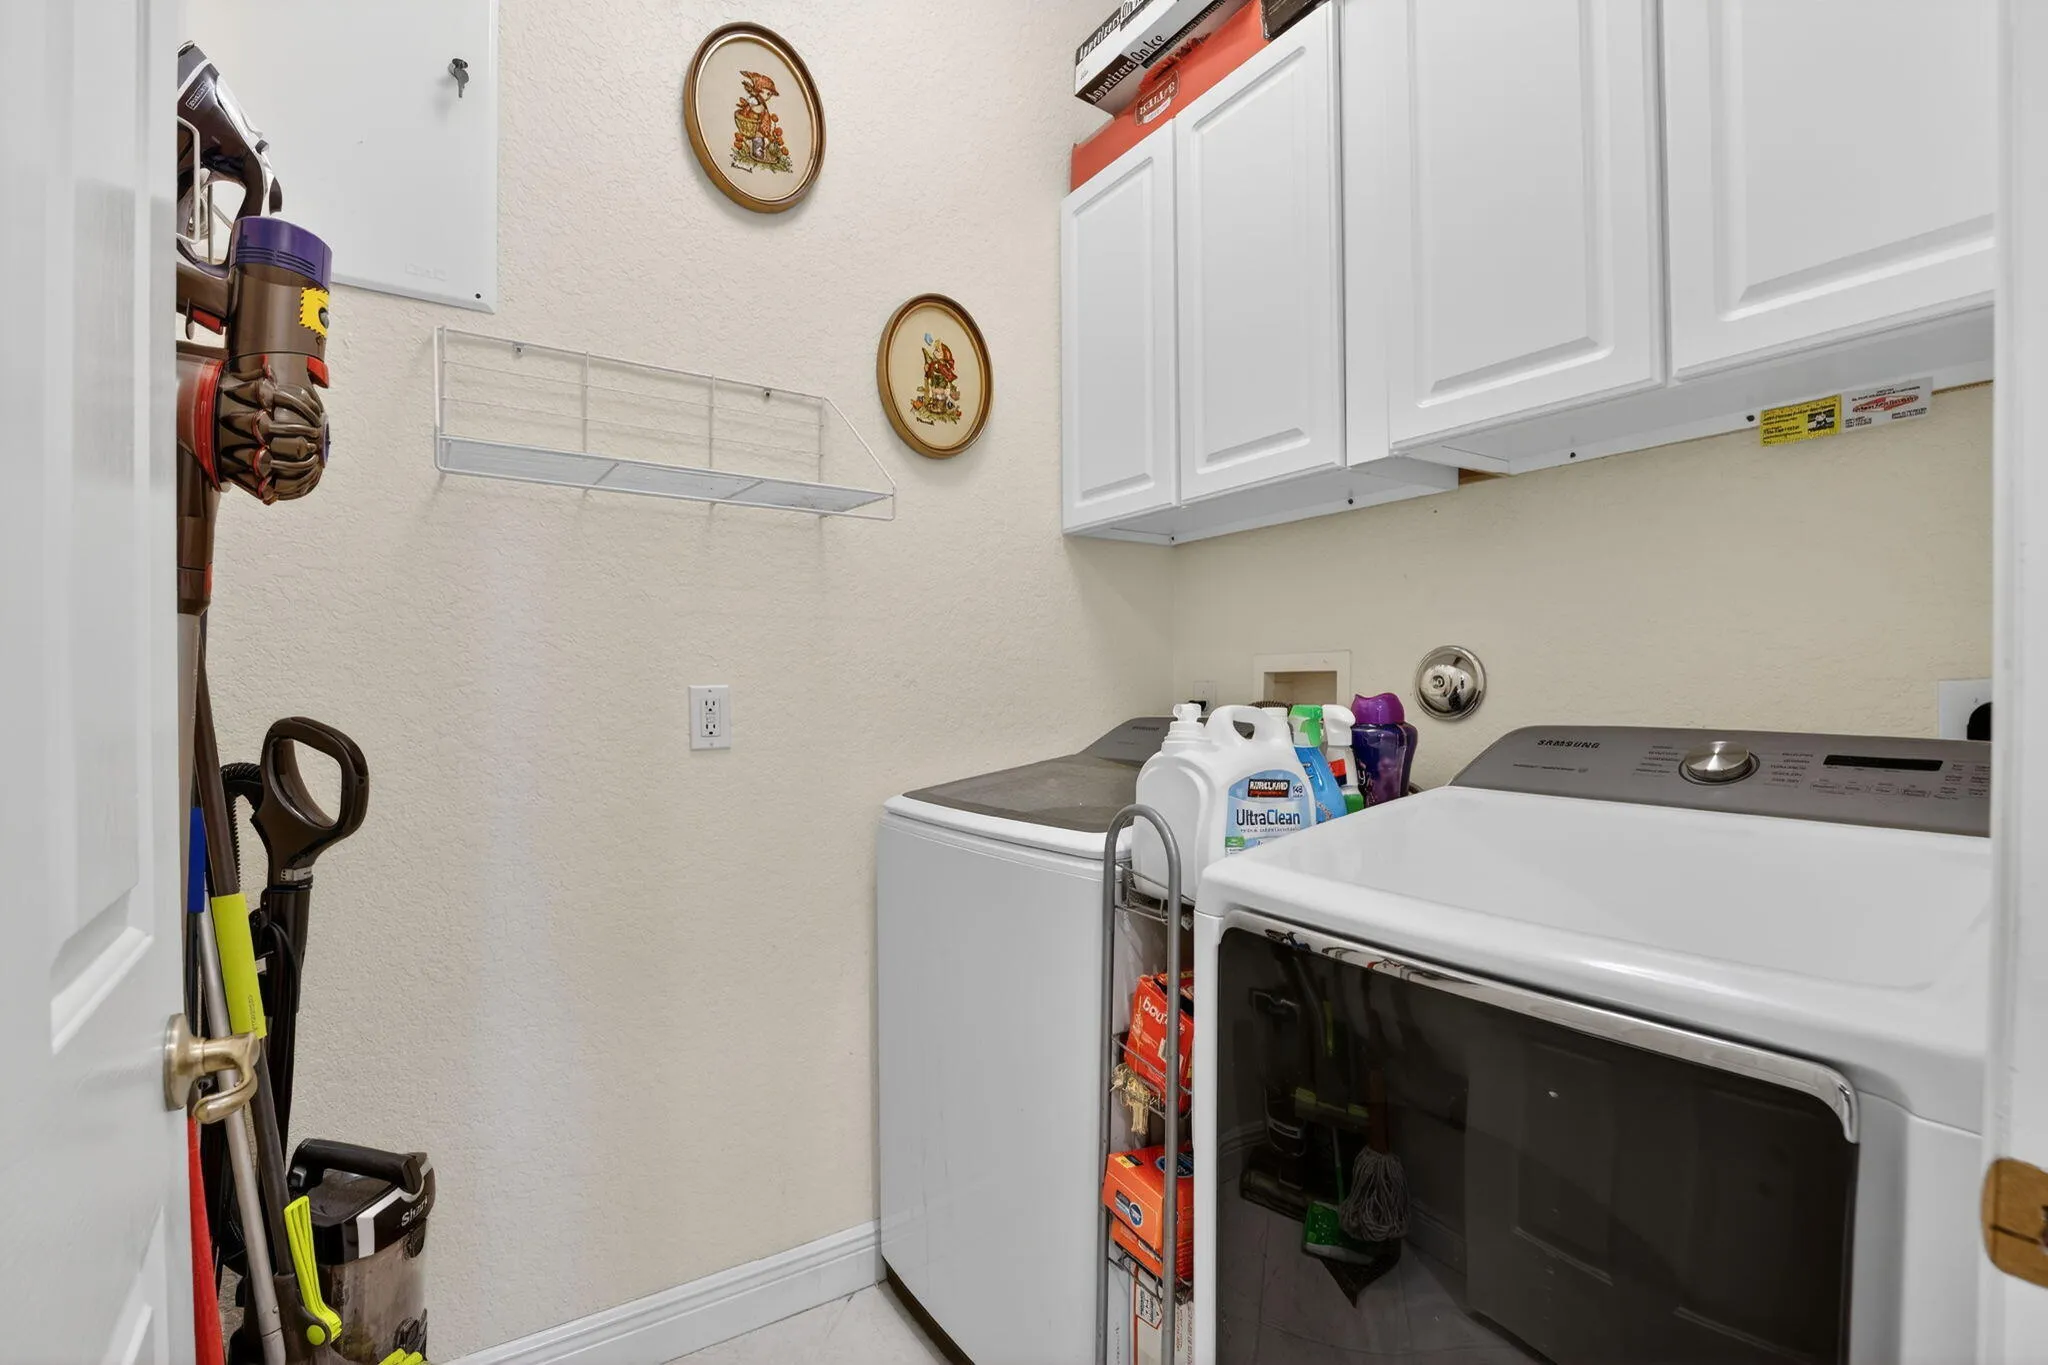
  • Laundry Features: Inside, Laundry Room, Main Level
  • Levels: One
  • Lot Features: Oversized Lot, < 1/4 Acre, Sprinklers Automatic, Sprinkler System, Corner Lot, Landscaped
  • Lot Size Dimensions: 9887
  • Middle Or Junior School: Westglades
  • New Taxes Expense: $0
  • Stories: 1
  • Stories Total: 1
  • Tax Annual Amount: $10,161
  • Utilities: Cable Available, Phone Not Available, Electricity Connected, Water Connected, Sewer Connected
  • Window Features: Blinds, Drapes, Sliding, Storm Window(s), ENERGY STAR Qualified Windows
  • Zoning: RS-6

Location

Listing Updated: 2026-07-17 02:32:19
  • Property Type : Single Family
  • Property Sub Type : Single Family Residence
  • Listing Type : For Sale
  • Listing ID : B26009516
  • Price : $964,000
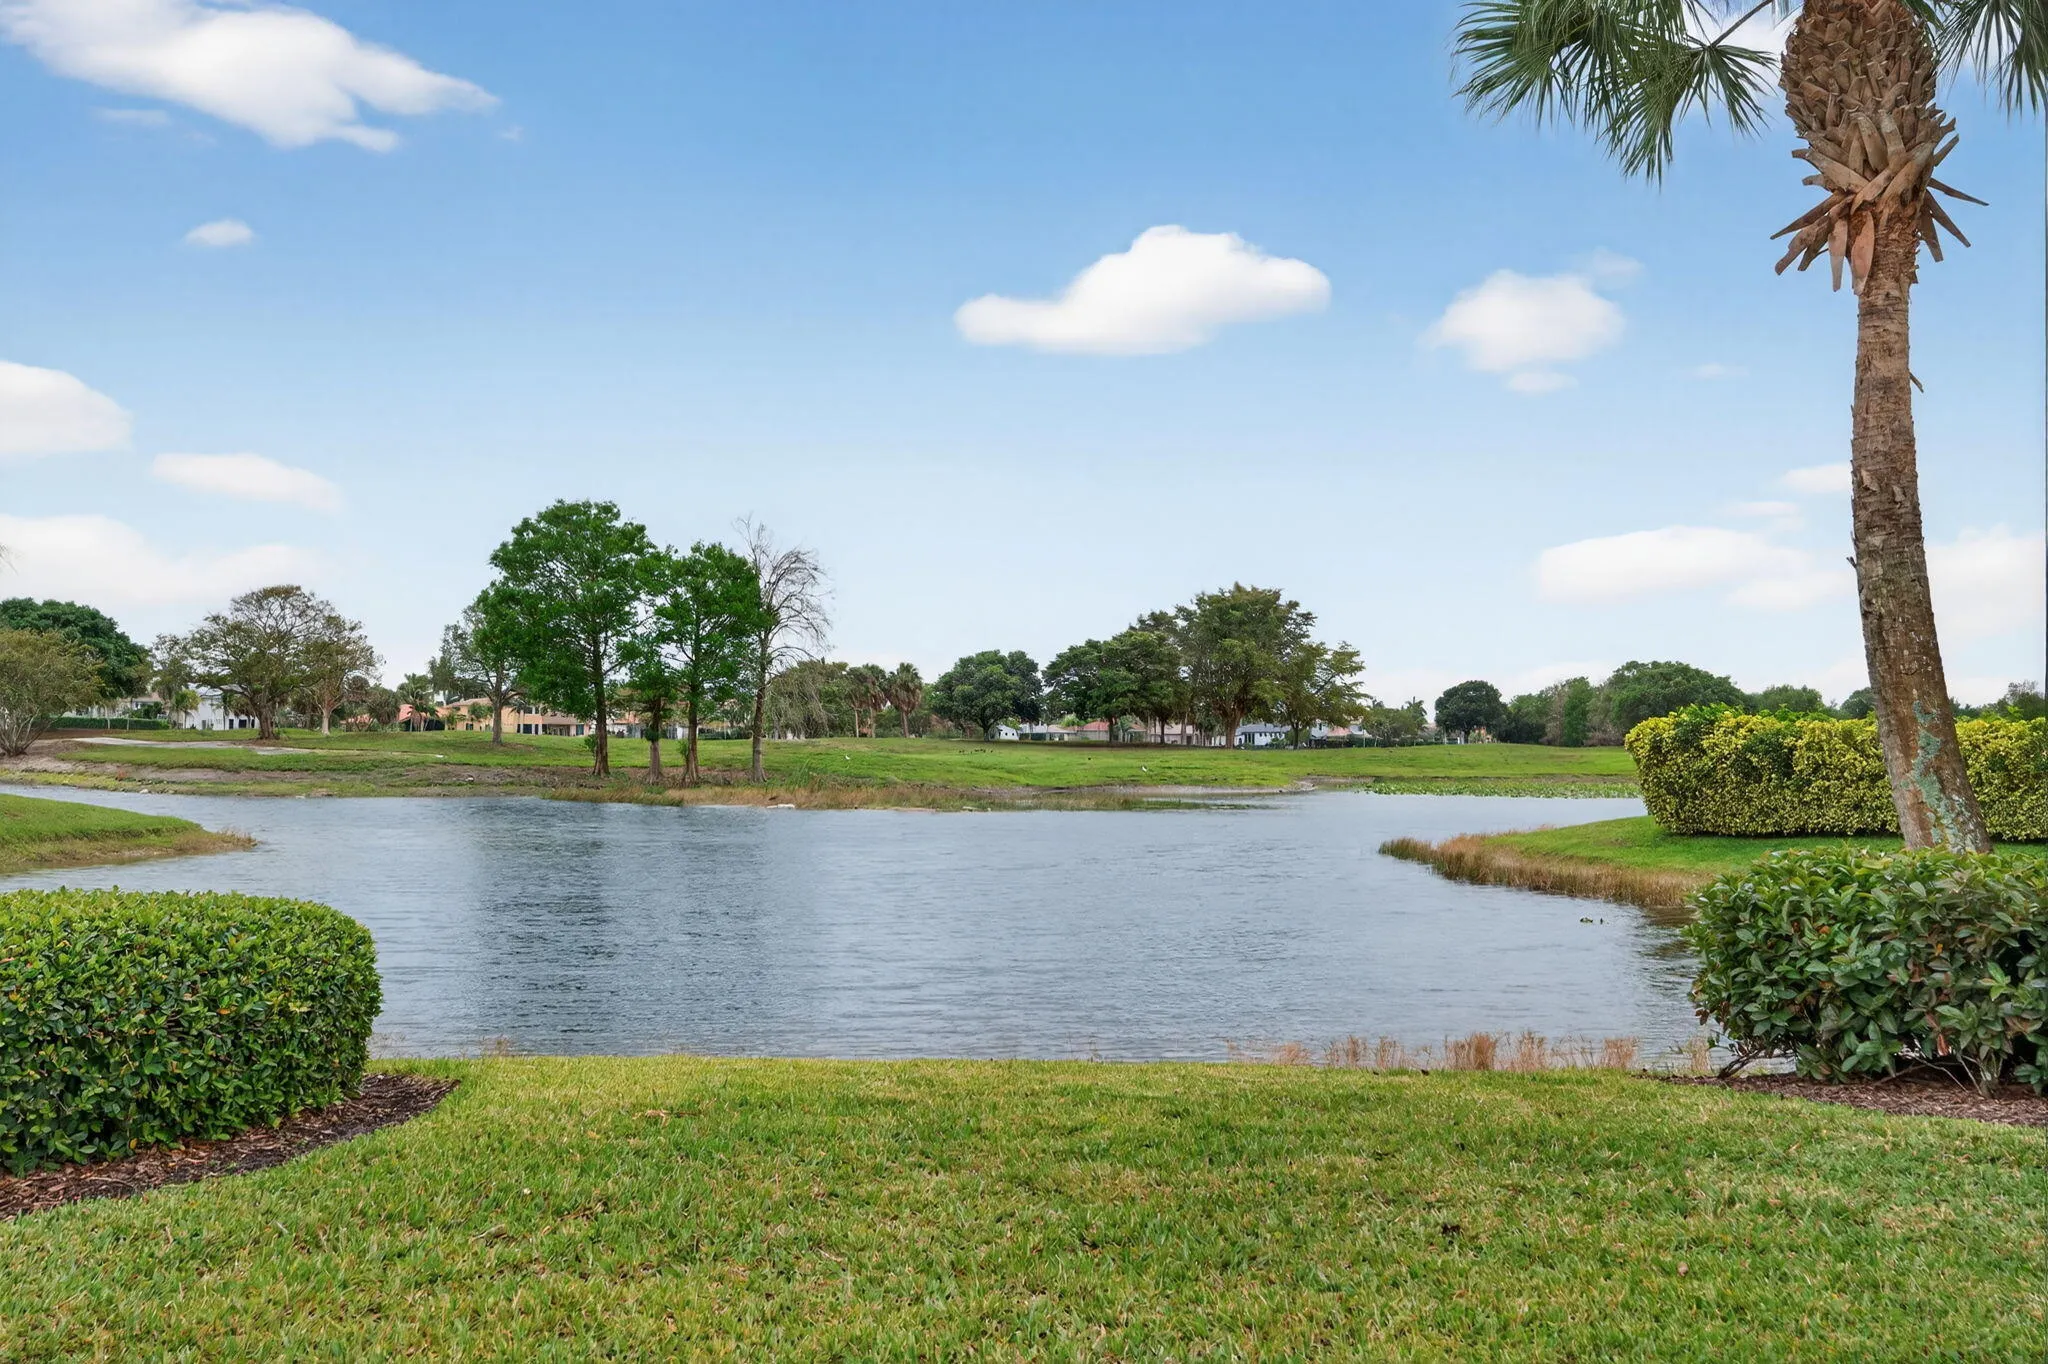
  • View : Bay, Canal, Garden, Water
  • Bedrooms : 4
  • Bathrooms : 3
  • Full Bathrooms : 3
  • Half Bathrooms : 0
  • Square Footage : 2,525 Sqft
  • Year Built : 2003
  • Lot Area : 0.23 Acre
  • Listing Status : Active
  • Days On Market : 111
Contact Agent
Required
Required
Required
By proceeding, you consent to receive calls and texts at the number you provided, including marketing by autodialer and prerecorded and artificial voice, and ettmail, about your inquiry and other home-related matters, but not as a condition of any purchase.

Similar Single Family