• Share

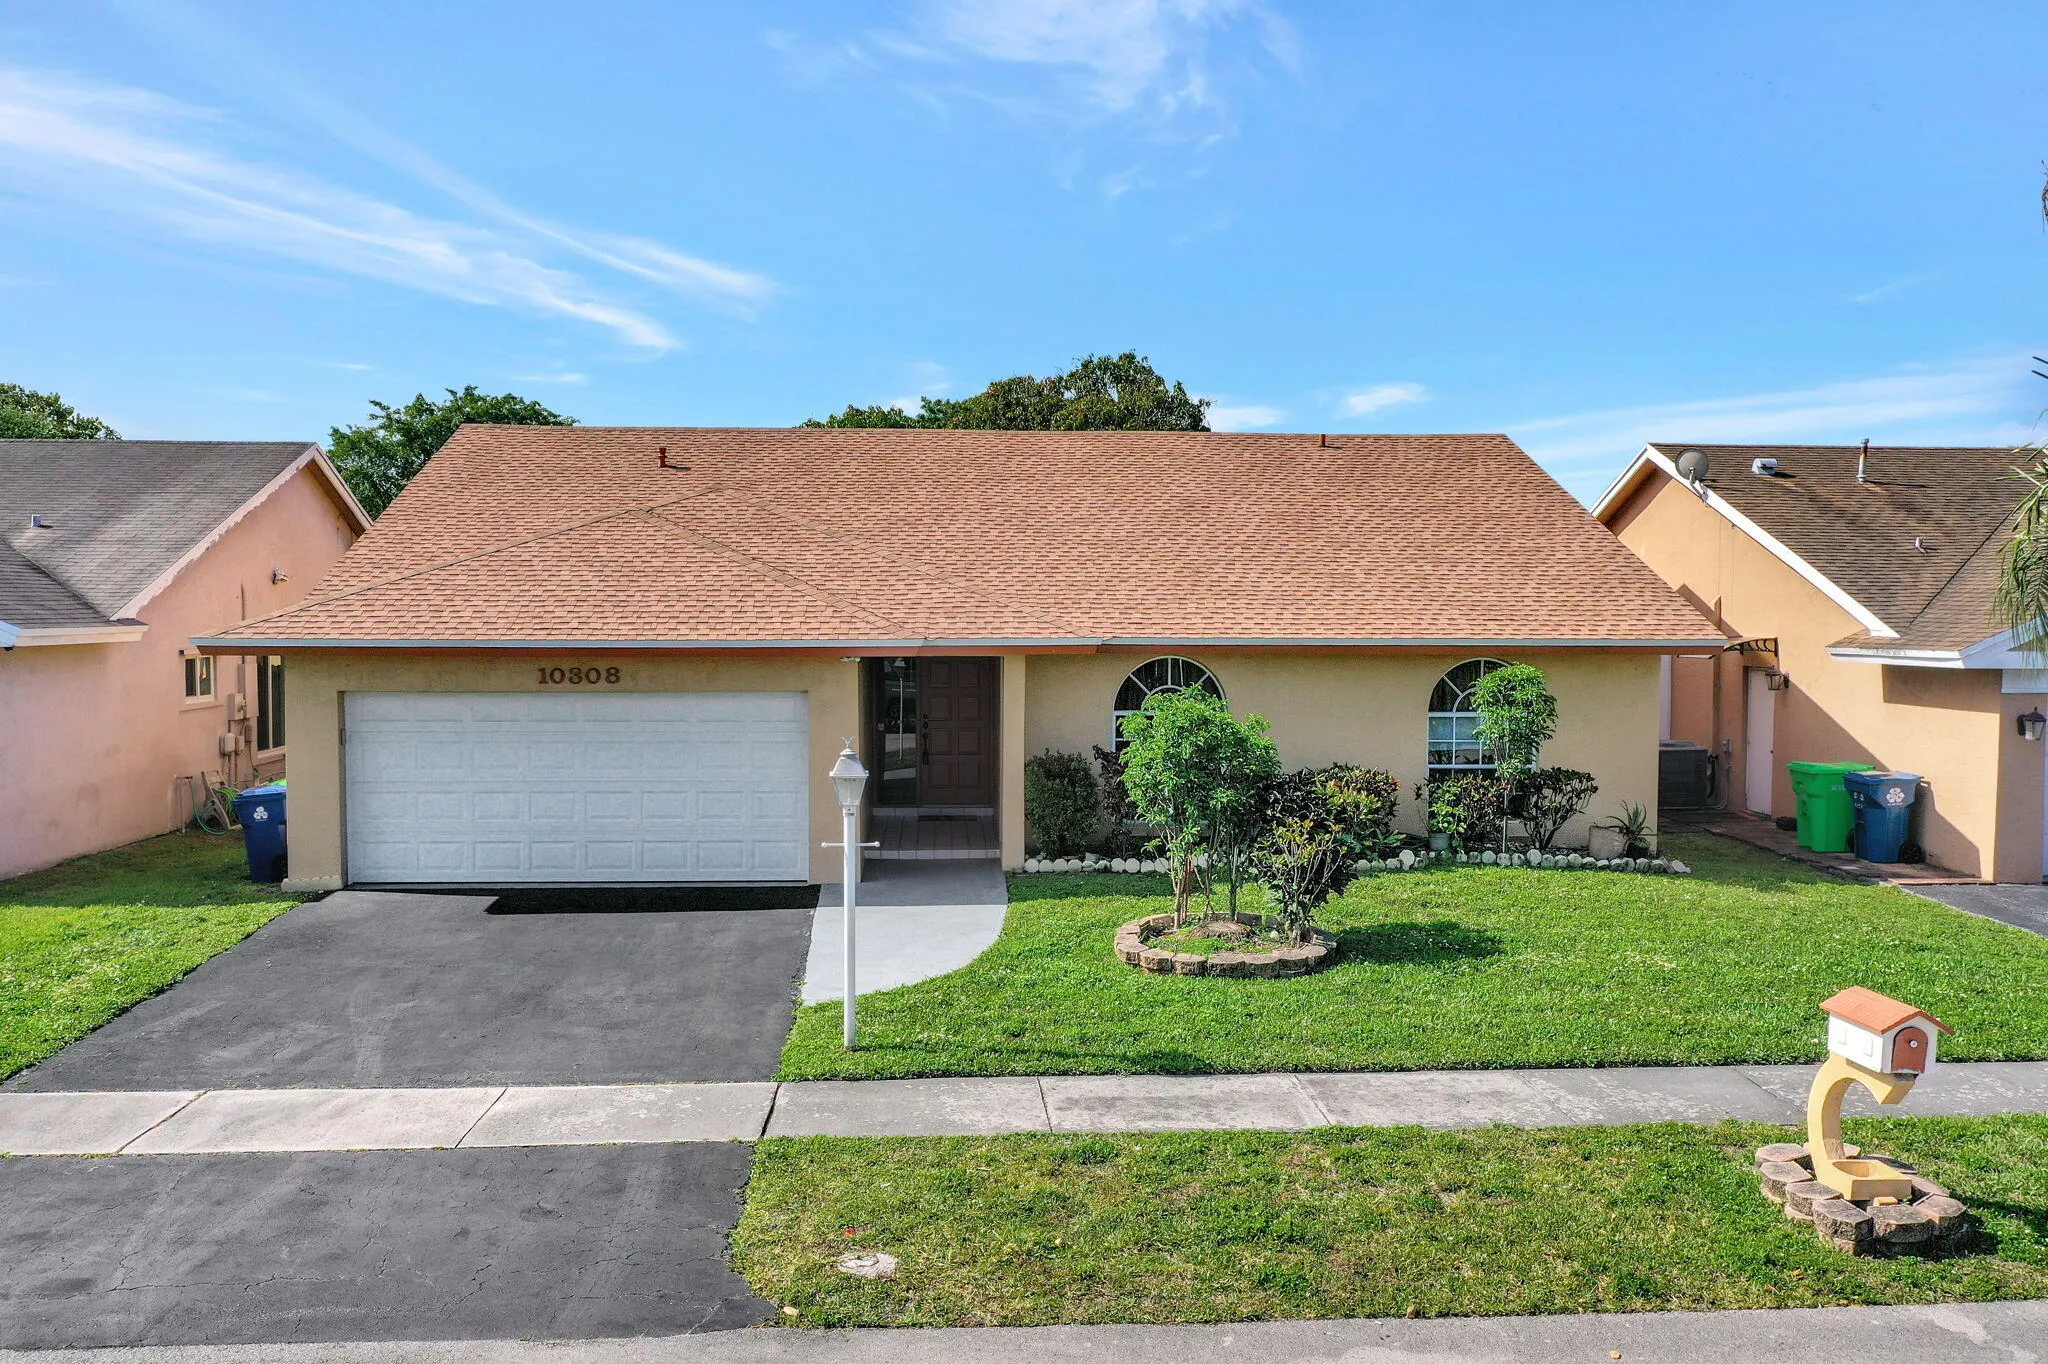
10308 Welleby Isles Lane, Sunrise, Florida 33351

Active For Sale
$625,000
  • Beds 3
  • Baths 2
  • Sq Ft 2,361 Sqft
  • Visits: 10 in 41 days

Description

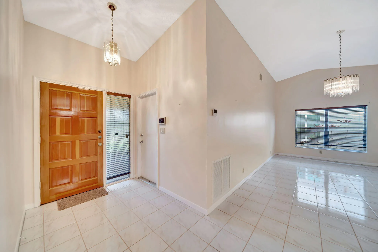
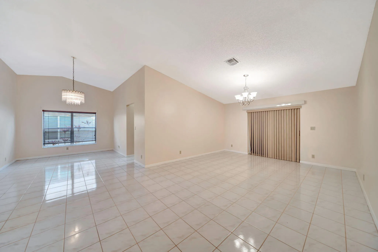
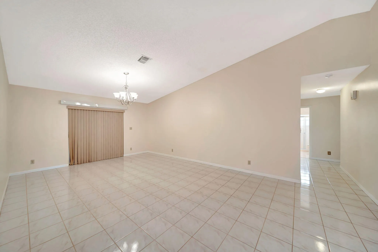
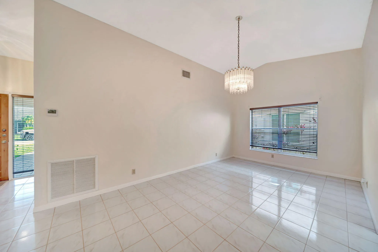
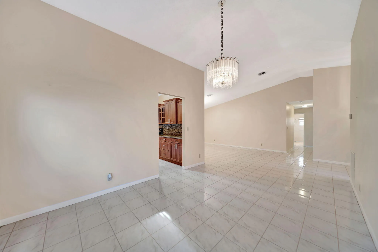
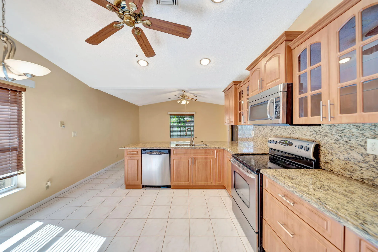
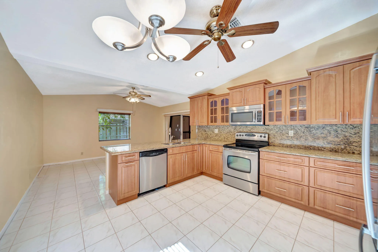
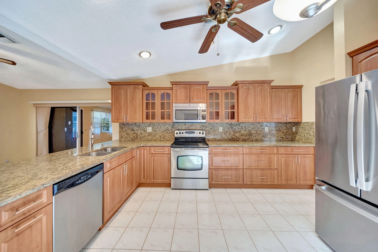
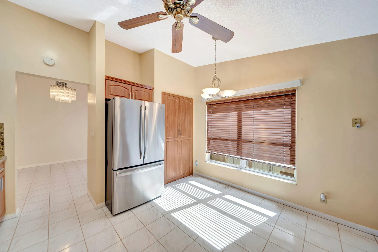
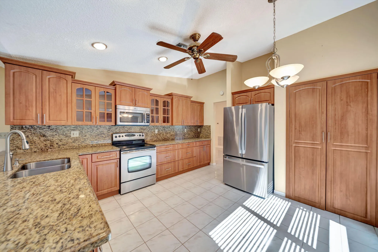
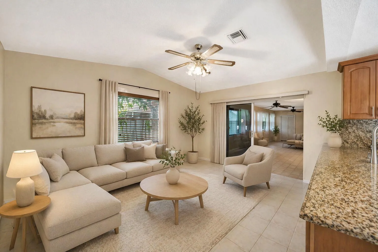
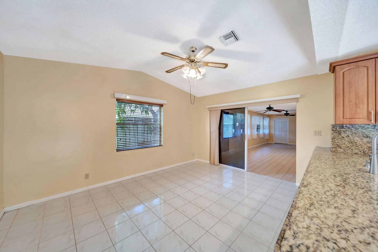
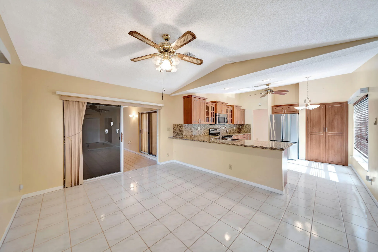
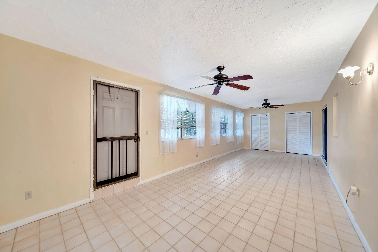
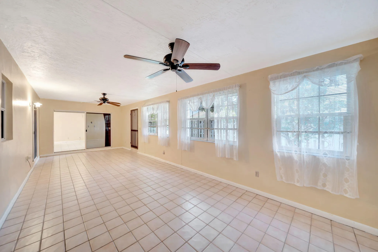
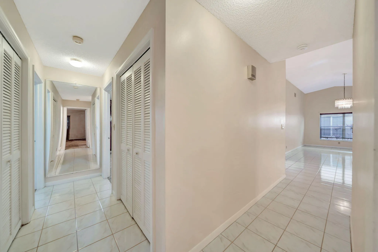
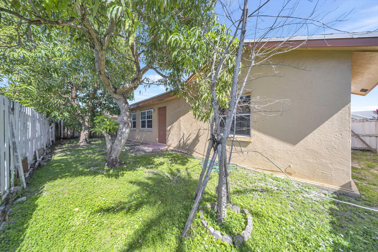
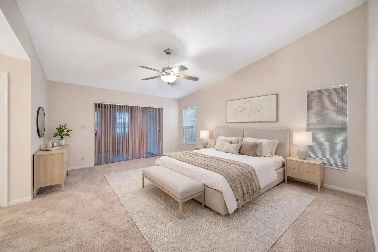
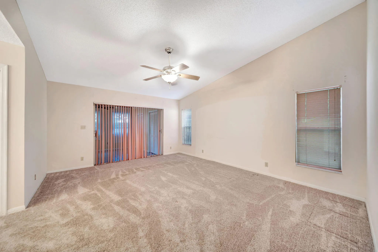
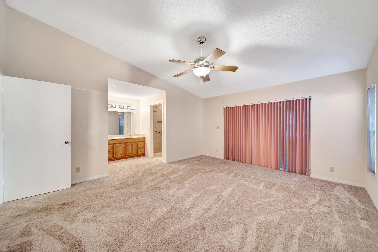
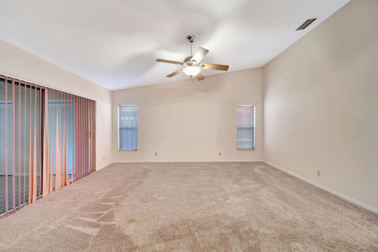
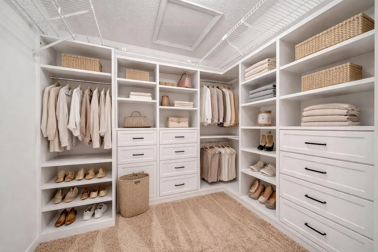
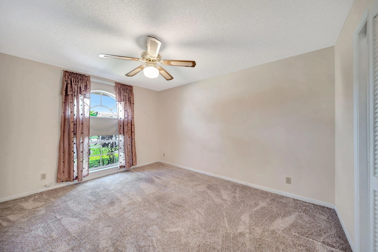
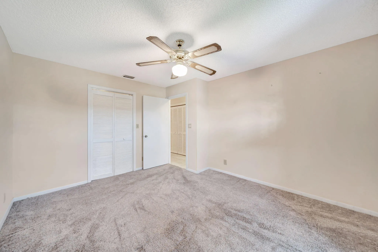
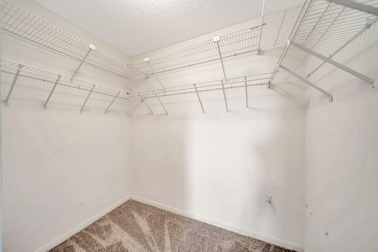
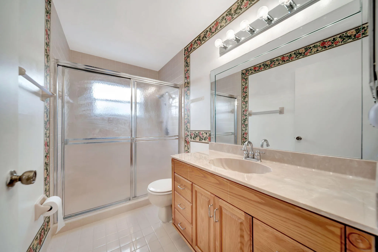
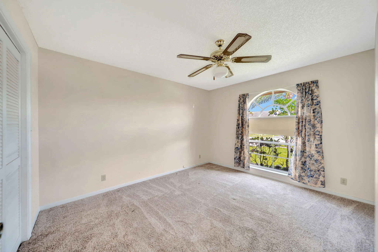
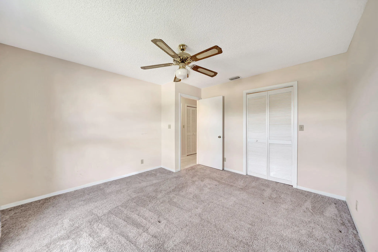
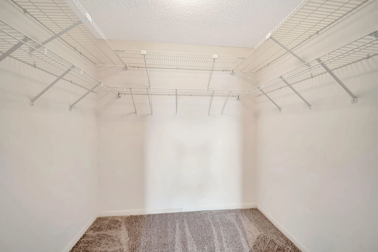
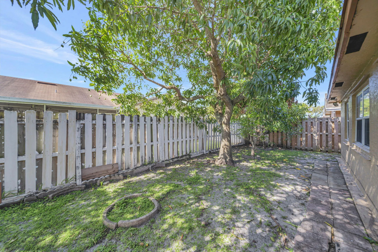
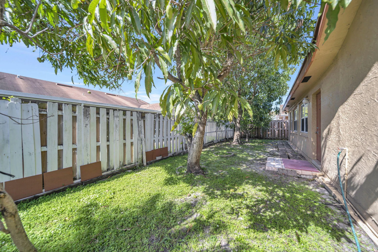
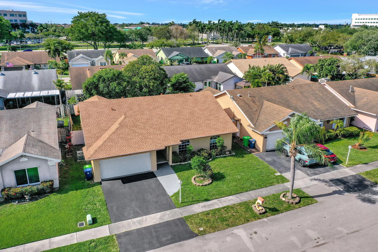
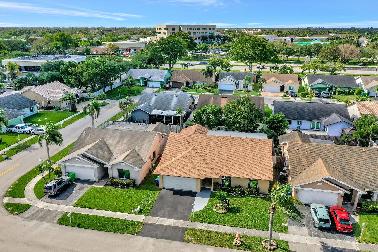
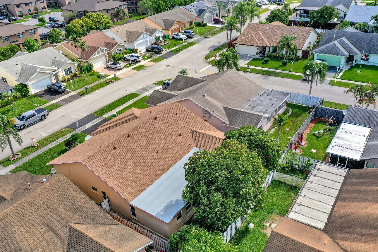
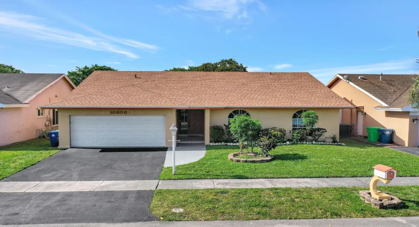
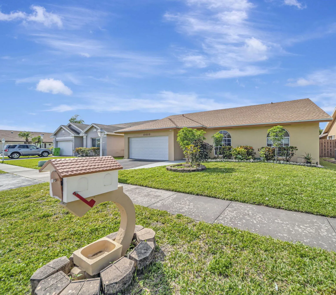
Rare Hidden Gem! This original owner purchased a 4 bedroom model from the Builder and redesigned it into a 3 bedroom w/2 extra walk in closets plus a super sized XXL patio that was structurally enclosed and can be a 4th bedroom, an office or whatever your heart desires. Over 500+ sq ft of living area added! Lots of interior storage space inside plus a 2 car garage tucked away in this 57 home community. * LOW HOA fees ($168/Q) * New Roof (2026) * New garage door (2025) * Newer A/C (2021) * Metal storm shutters * New plush carpeting for your toes in the bedrooms * Spacious kitchen with granite counters, snack counter, stainless steel appliances, pantry and vaulted ceilings galore! Tis the season for Mangos…just step in your backyard!
Features

  • Heating System: Central, Electric
  • Cooling System: Electric, Central Air, Ceiling Fan(s)
  • Fence: Fenced, Privacy, Back Yard
  • Parking: Driveway, Garage, Garage Door Opener, Attached, Asphalt

Appliances

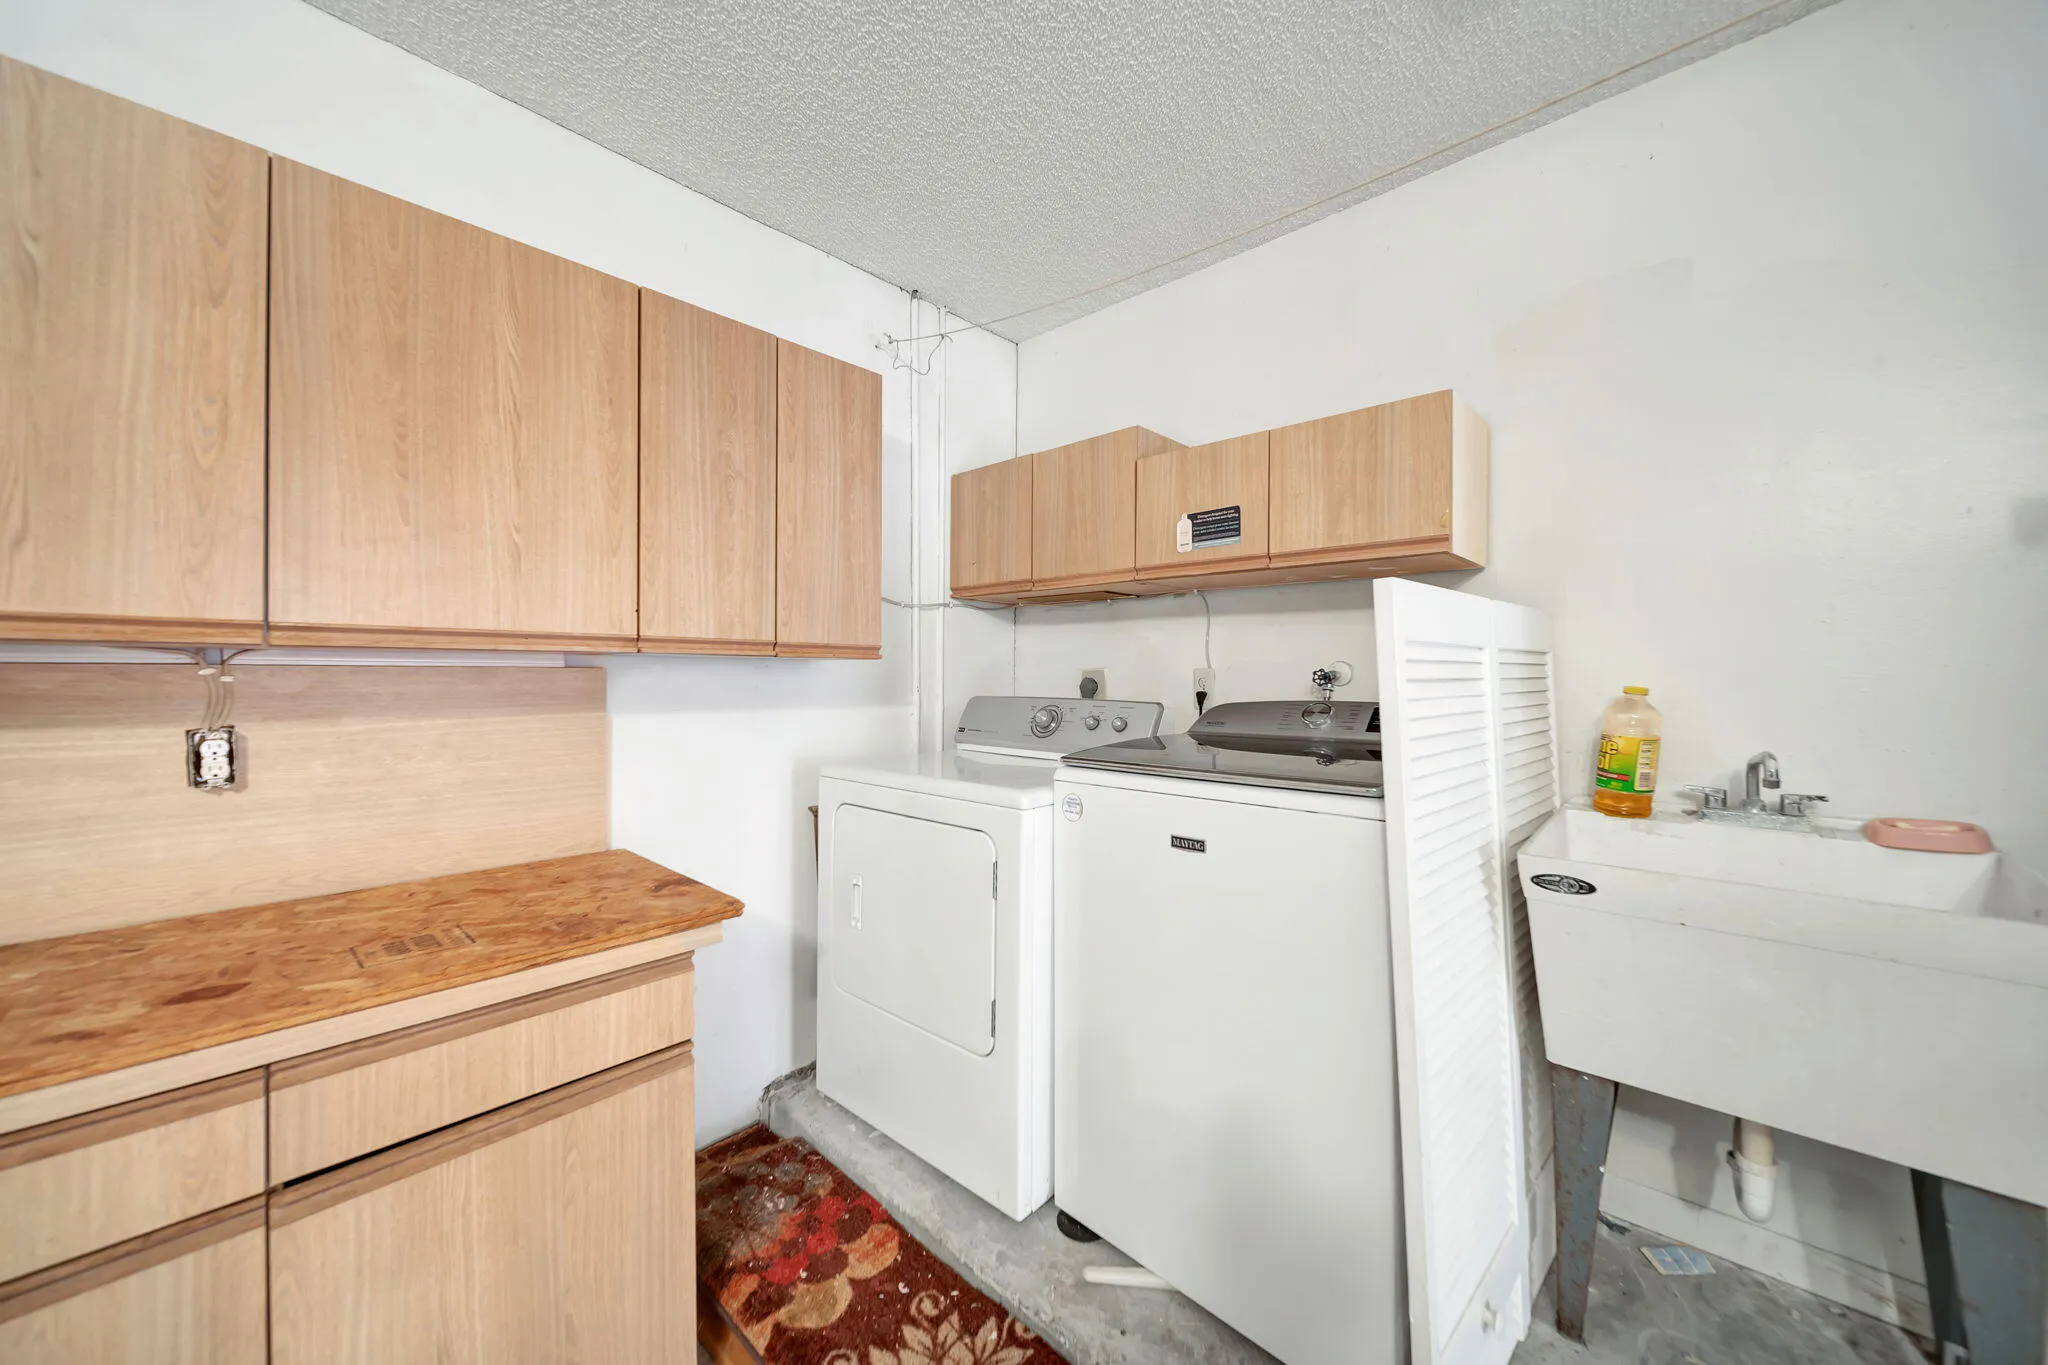
  • Appliances: Dryer, Dishwasher, Electric Range, Microwave, Refrigerator, Washer, Electric Water Heater, Water Heater, Range, Oven

Address Map

  • Country: US
  • State: FL
  • County: Broward
  • City: Sunrise
  • Subdivision: Welleby Isles II
  • Zipcode: 33351
  • Street: Welleby Isles
  • Street Number: 10308
  • Street Suffix: Lane
  • Floor Number: 0
  • Longitude: W81° 42' 40''
  • Latitude: N26° 10' 16.8''
  • Directions: Oakland Park Blvd, West of Nob Hill Rd to Welleby Isles Blvd, curve around to stop sign and make a left. 2nd property on the left
  • MLS Area: 3840

MLS Addon

  • Accessibility Features: No
  • Architectural Style: Ranch
  • Association Amenities: Other, Sidewalks
  • Association Fee: $168
  • Association Fee Frequency: Quarterly
  • Association Fee Includes: Common Areas
  • Close Price: $0
  • Elementary School: Sandpiper (Broward)
  • Exterior Features: Garden
  • Flooring: Tile, Carpet
  • Garage Spaces: 2
  • High School: Piper
  • Insurance Expense: $0
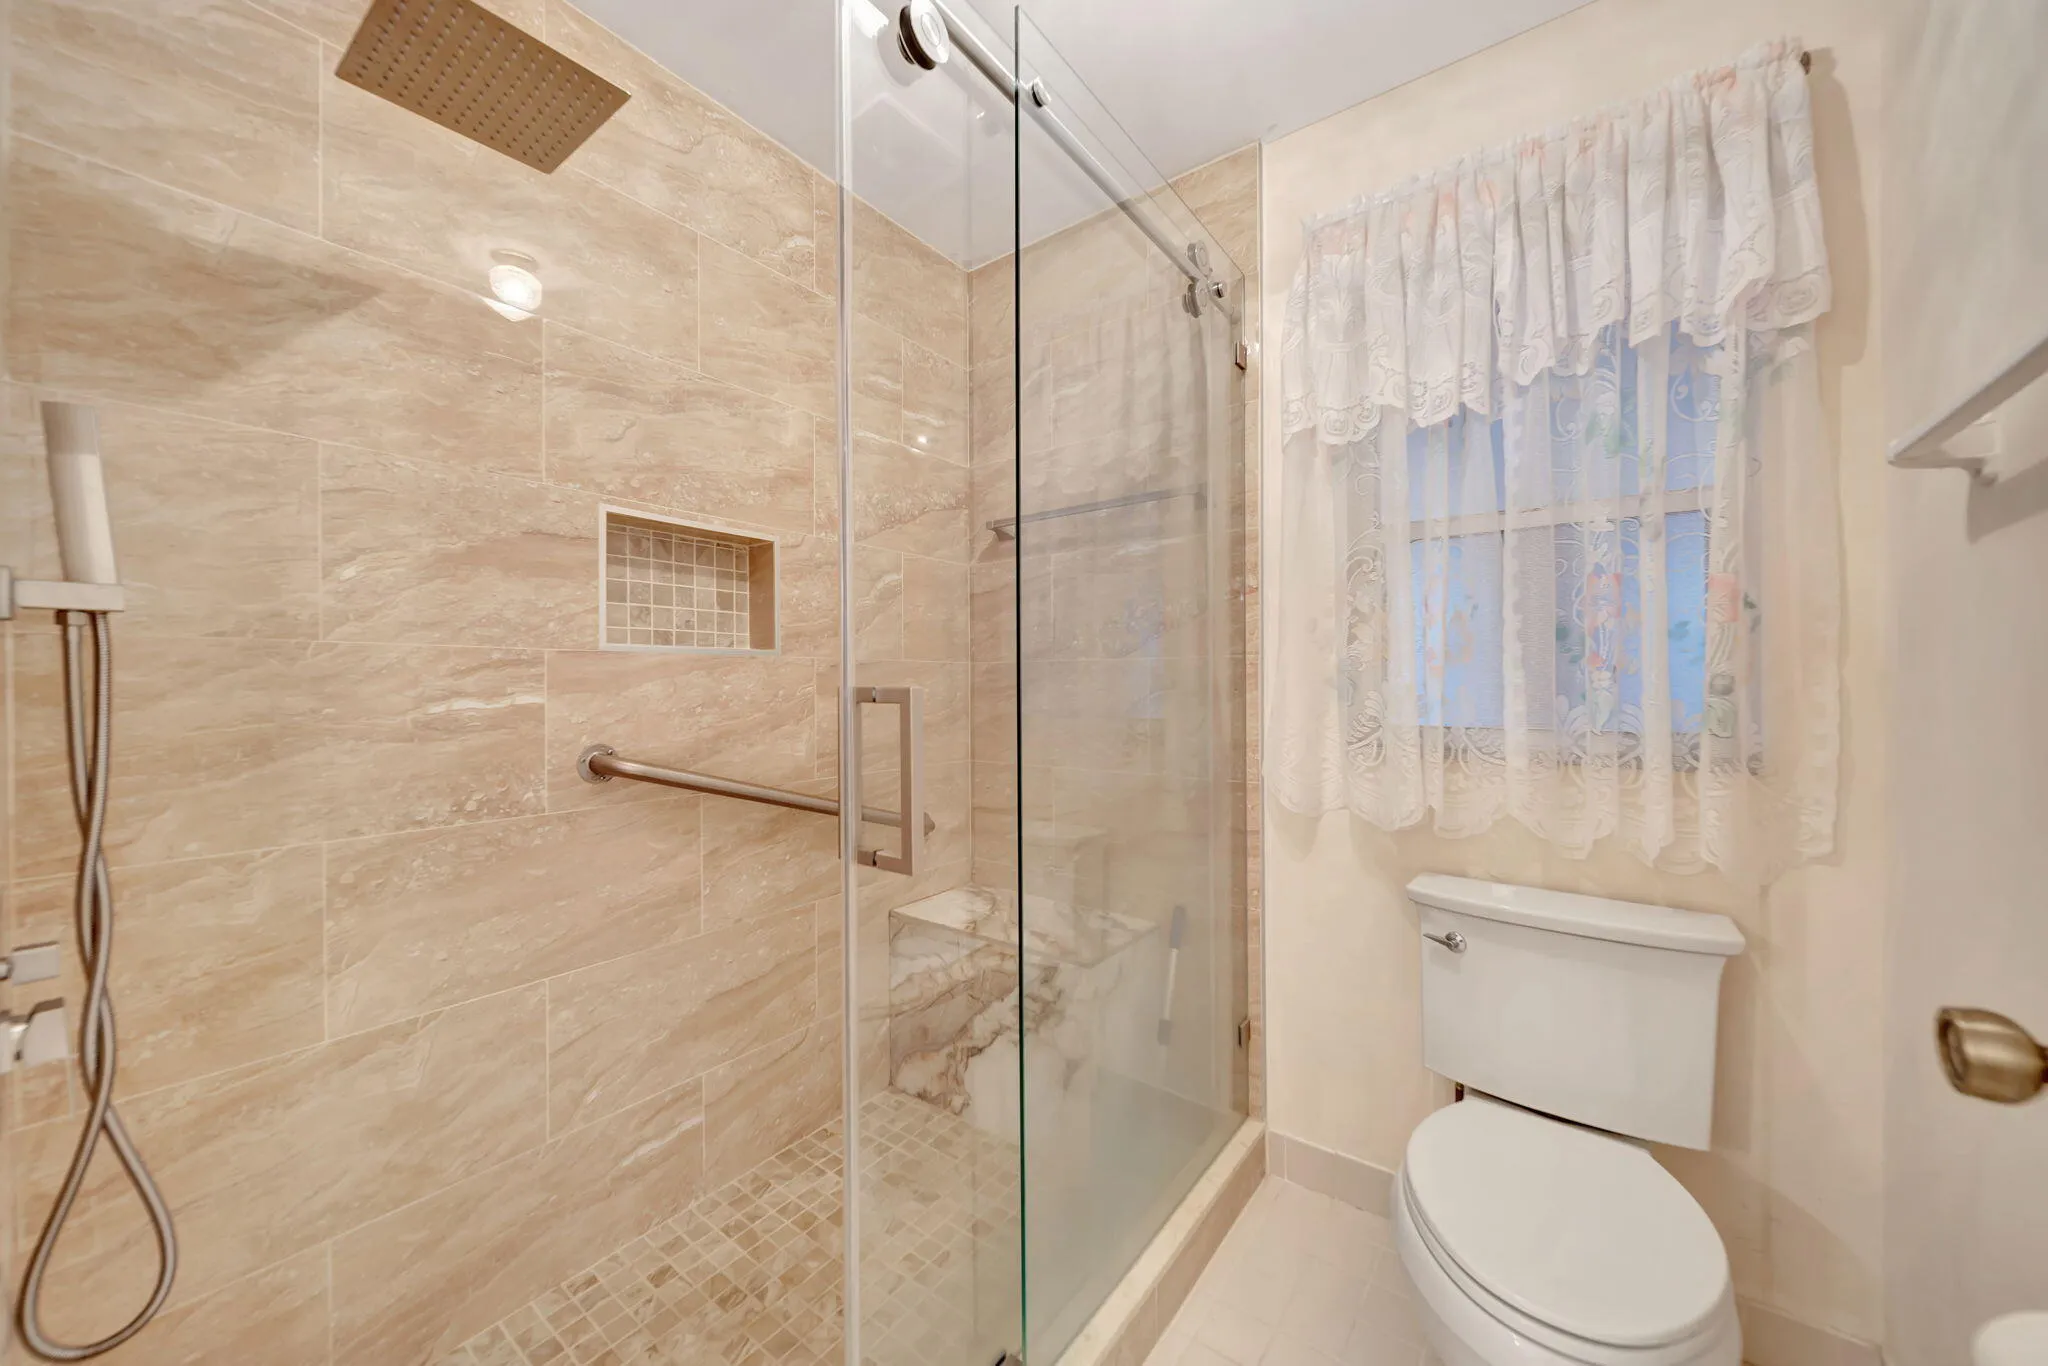
  • Interior Features: Breakfast Area, Eat-in Kitchen, Walk-In Closet(s), High Ceilings, Pantry, Separate Shower, Dining Area, Separate/Formal Dining Room, Vaulted Ceiling(s), Attic, Breakfast Bar, Stacked Bedrooms, Pull Down Attic Stairs
  • Laundry Features: Laundry Tub, In Garage, Inside, Laundry Room, Sink, Washer Dryer Install Allowed, Electric Dryer Hookup
  • Levels: One
  • Lot Features: < 1/4 Acre, Fruit Trees, None
  • Middle Or Junior School: Westpine
  • New Taxes Expense: $0
  • Stories: 1
  • Stories Total: 1
  • Tax Annual Amount: $3,527
  • Utilities: Cable Available, Electricity Connected
  • Window Features: Blinds, Shutters
  • Zoning: RS-7

Location

Listing Updated: 2026-05-13 00:42:09

  • Property Type : Single Family
  • Property Sub Type : Single Family Residence
  • Listing Type : For Sale
  • Listing ID : B26016440
  • Price : $625,000
  • View : Garden
  • Bedrooms : 3
  • Bathrooms : 2
  • Full Bathrooms : 2
  • Half Bathrooms : 0
  • Square Footage : 2,361 Sqft
  • Year Built : 1992
  • Lot Area : 0.14 Acre
  • Listing Status : Active
  • Days On Market : 41
Contact Agent
Required
Required
Required
By proceeding, you consent to receive calls and texts at the number you provided, including marketing by autodialer and prerecorded and artificial voice, and ettmail, about your inquiry and other home-related matters, but not as a condition of any purchase.

Similar Single Family