• Share

2225 SW Oakhill Way, Palm City, Florida 34990

Active For Sale
$849,900
  • Beds 3
  • Baths 3
  • Sq Ft 2,589 Sqft
  • Visits: 6 in 48 days

Description

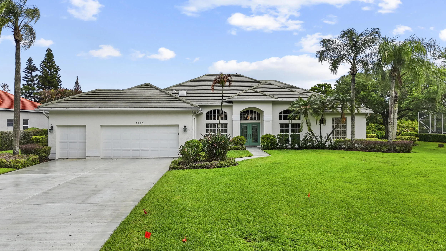
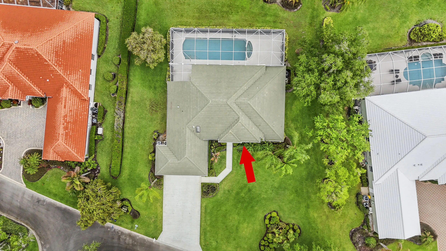
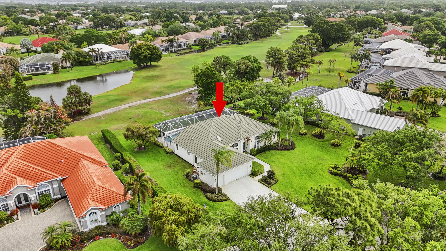
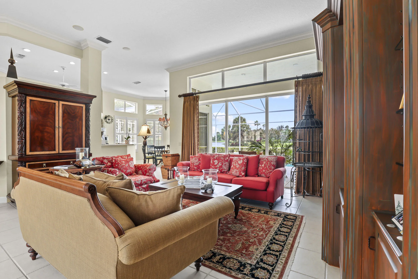
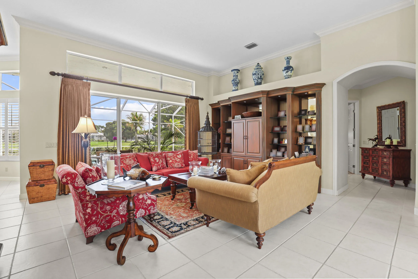
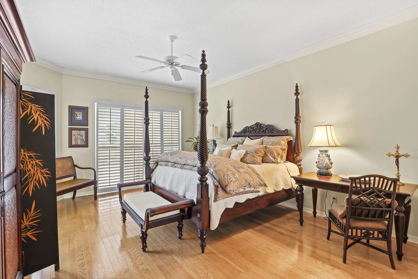
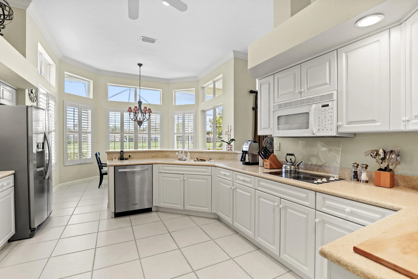
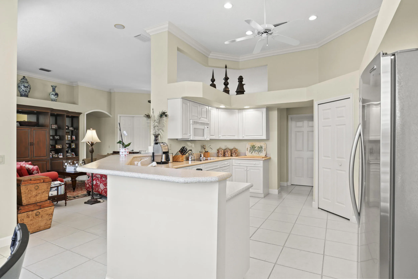
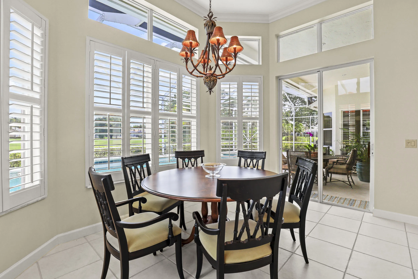
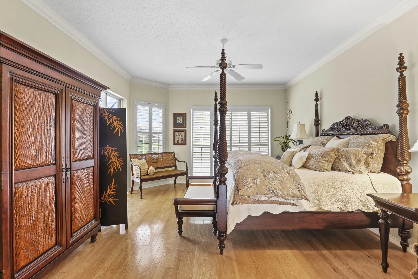
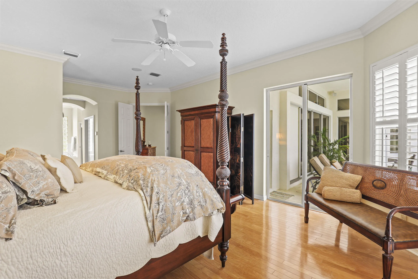
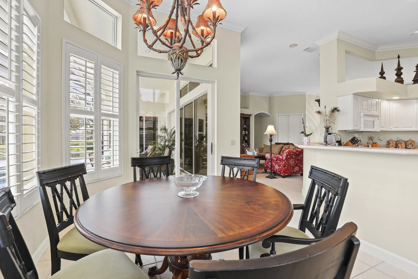
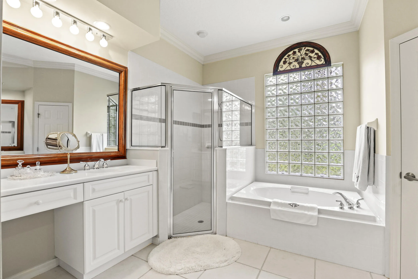
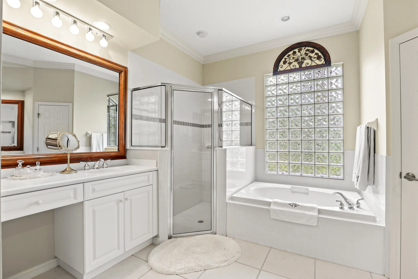
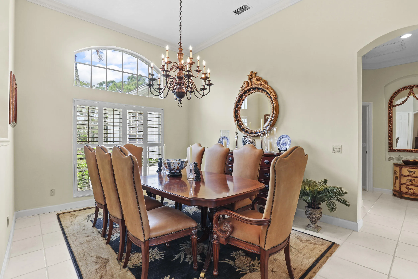
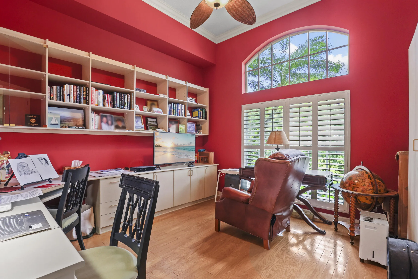
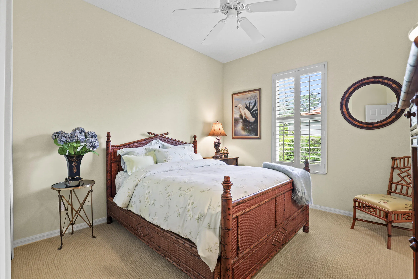
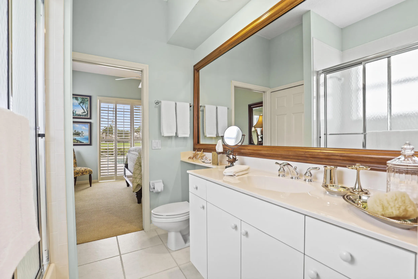
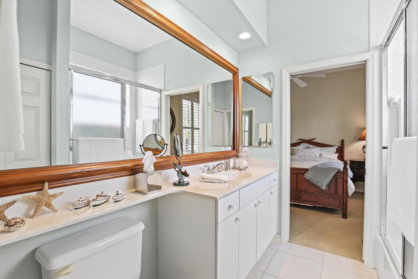
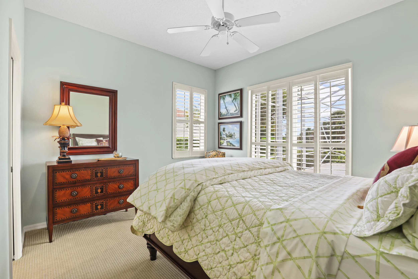
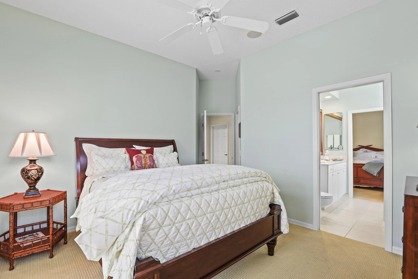
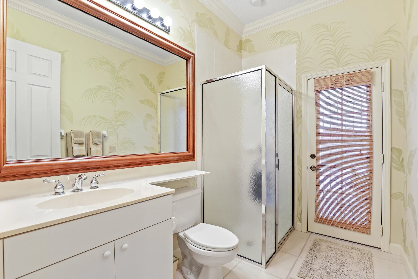
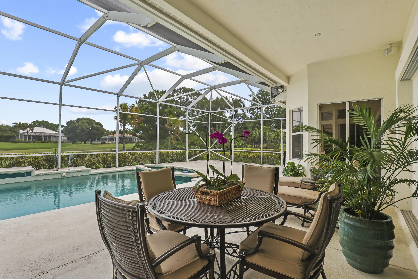
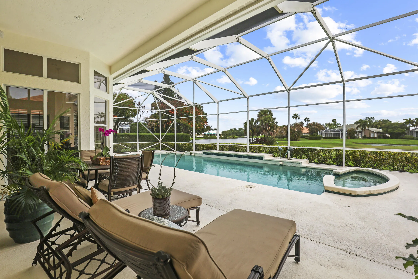
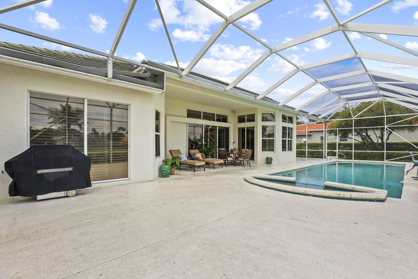
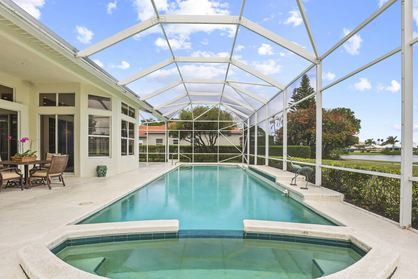
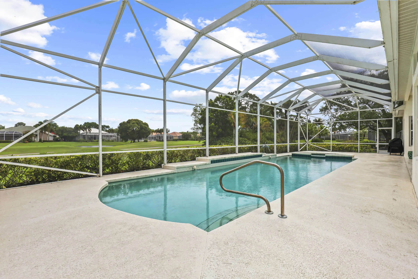
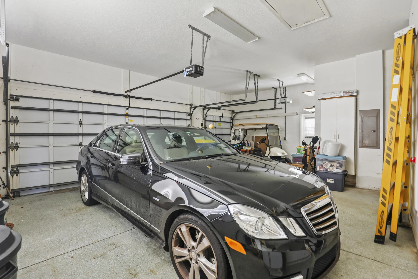
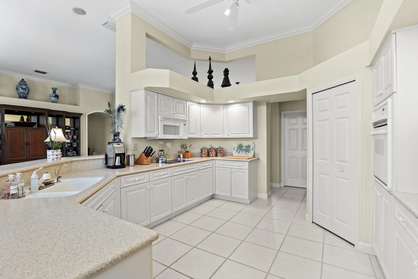
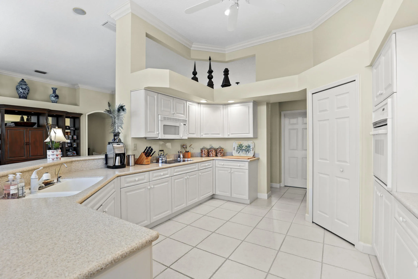
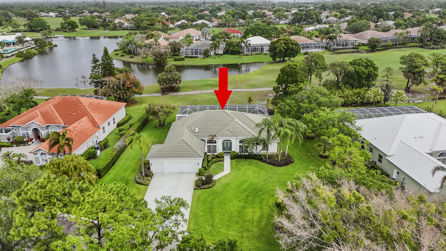
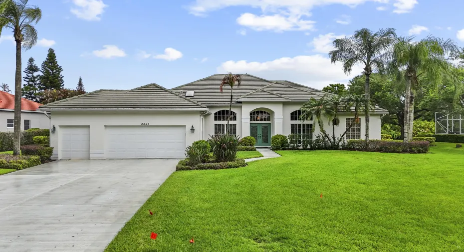
Golf Course Stunner! EXCEPTIONALLY Cared for 3BR/3BA 3 car Garage with 42′ POOL & Spa located in Monarch Country Club on 1/2 Acre Lot. This spacious split-bedroom floor plan features a huge primary suite with walk-in closets, plus a dedicated study/office. Soaring ceilings throughout with dramatic 14′ ceilings in the main family dining & kitchen area create an open, airy feel, 10ft in bedrooms The oversized kitchen with eating area flows seamlessly into the living space, perfect for entertaining. Enjoy serene water and golf course views from this meticulously cared-for home featuring hardwood, tile, and carpet flooring. Furniture and Golf Cart negotiable Has Storm Protection. Gated Community. Golf Membership NOT required. You’ll love it here. Low HOA

Features

  • Swimming Pool: Heated, Association, In Ground, Pool Equipment, Screen Enclosure
  • Heating System: Central, Electric
  • Cooling System: Zoned, Central Air, Ceiling Fan(s), Humidity Control
  • Patio: Patio, Screened
  • Parking: Garage, Garage Door Opener, Attached, Golf Cart Garage

Appliances

  • Appliances: Dishwasher, Microwave, Refrigerator, Disposal, Water Softener Owned, Water Purifier, Cooktop, Water Softener, Water Purifier Owned, Oven

Address Map

  • Country: US
  • State: FL
  • County: Martin
  • City: Palm City
  • Subdivision: MARTIN DOWNS PLAT NO 28 (AKA MONARCH COUNTRY CLUB)
  • Zipcode: 34990
  • Street: Oakhill
  • Street Number: 2225
  • Street Suffix: Way
  • Floor Number: 0
  • Longitude: W81° 42' 57.1''
  • Latitude: N27° 10' 43.5''
  • Directions: Martin downs Blvd to SW Monarch Club DR N to SW Oakhill
  • Street Dir Prefix: SW
  • MLS Area: 6090 - Palm City

MLS Addon

  • Accessibility Features: No
  • Architectural Style: Contemporary
  • Association Amenities: Clubhouse, Pool, Golf Course, Putting Green(s), Bocce Court, Gated, Sidewalks
  • Association Fee: $586
  • Association Fee Frequency: Monthly
  • Association Fee Includes: Security, Reserve Fund, Cable TV
  • Close Price: $0
  • Elementary School: Bessey Creek
  • Exterior Features: Outdoor Living Area
  • Flooring: Ceramic Tile, Wood, Carpet
  • Garage Spaces: 3
  • High School: Martin County
  • Insurance Expense: $0
  • Interior Features: Dual Sinks, Entrance Foyer, Eat-in Kitchen, Walk-In Closet(s), Pantry, Split Bedrooms, Separate Shower, Dining Area, Separate/Formal Dining Room, Vaulted Ceiling(s), Breakfast Bar, Tub Shower, Bathtub, Soaking Tub, Cathedral Ceiling(s)
  • Laundry Features: Laundry Tub, Inside
  • Levels: One
  • Lot Features: Sprinklers Automatic, Irregular Lot
  • Middle Or Junior School: Hidden Oaks
  • New Taxes Expense: $0
  • Spa Features: In Ground, Heated
  • Stories: 1
  • Stories Total: 1
  • Tax Annual Amount: $11,206
  • Utilities: Sewer Available, Water Available, Underground Utilities, Cable Connected
  • Window Features: Skylight(s)
  • Zoning: PUD-R

Location

Listing Updated: 2026-05-28 08:26:24

  • Property Type : Single Family
  • Property Sub Type : Single Family Residence
  • Listing Type : For Sale
  • Listing ID : B26014416
  • Price : $849,900
  • Bedrooms : 3
  • Bathrooms : 3
  • Full Bathrooms : 3
  • Half Bathrooms : 0
  • Square Footage : 2,589 Sqft
  • Year Built : 1998
  • Lot Area : 0.53 Acre
  • Listing Status : Active
  • Days On Market : 47
Contact Agent
Required
Required
Required
By proceeding, you consent to receive calls and texts at the number you provided, including marketing by autodialer and prerecorded and artificial voice, and ettmail, about your inquiry and other home-related matters, but not as a condition of any purchase.

Similar Single Family