• Share

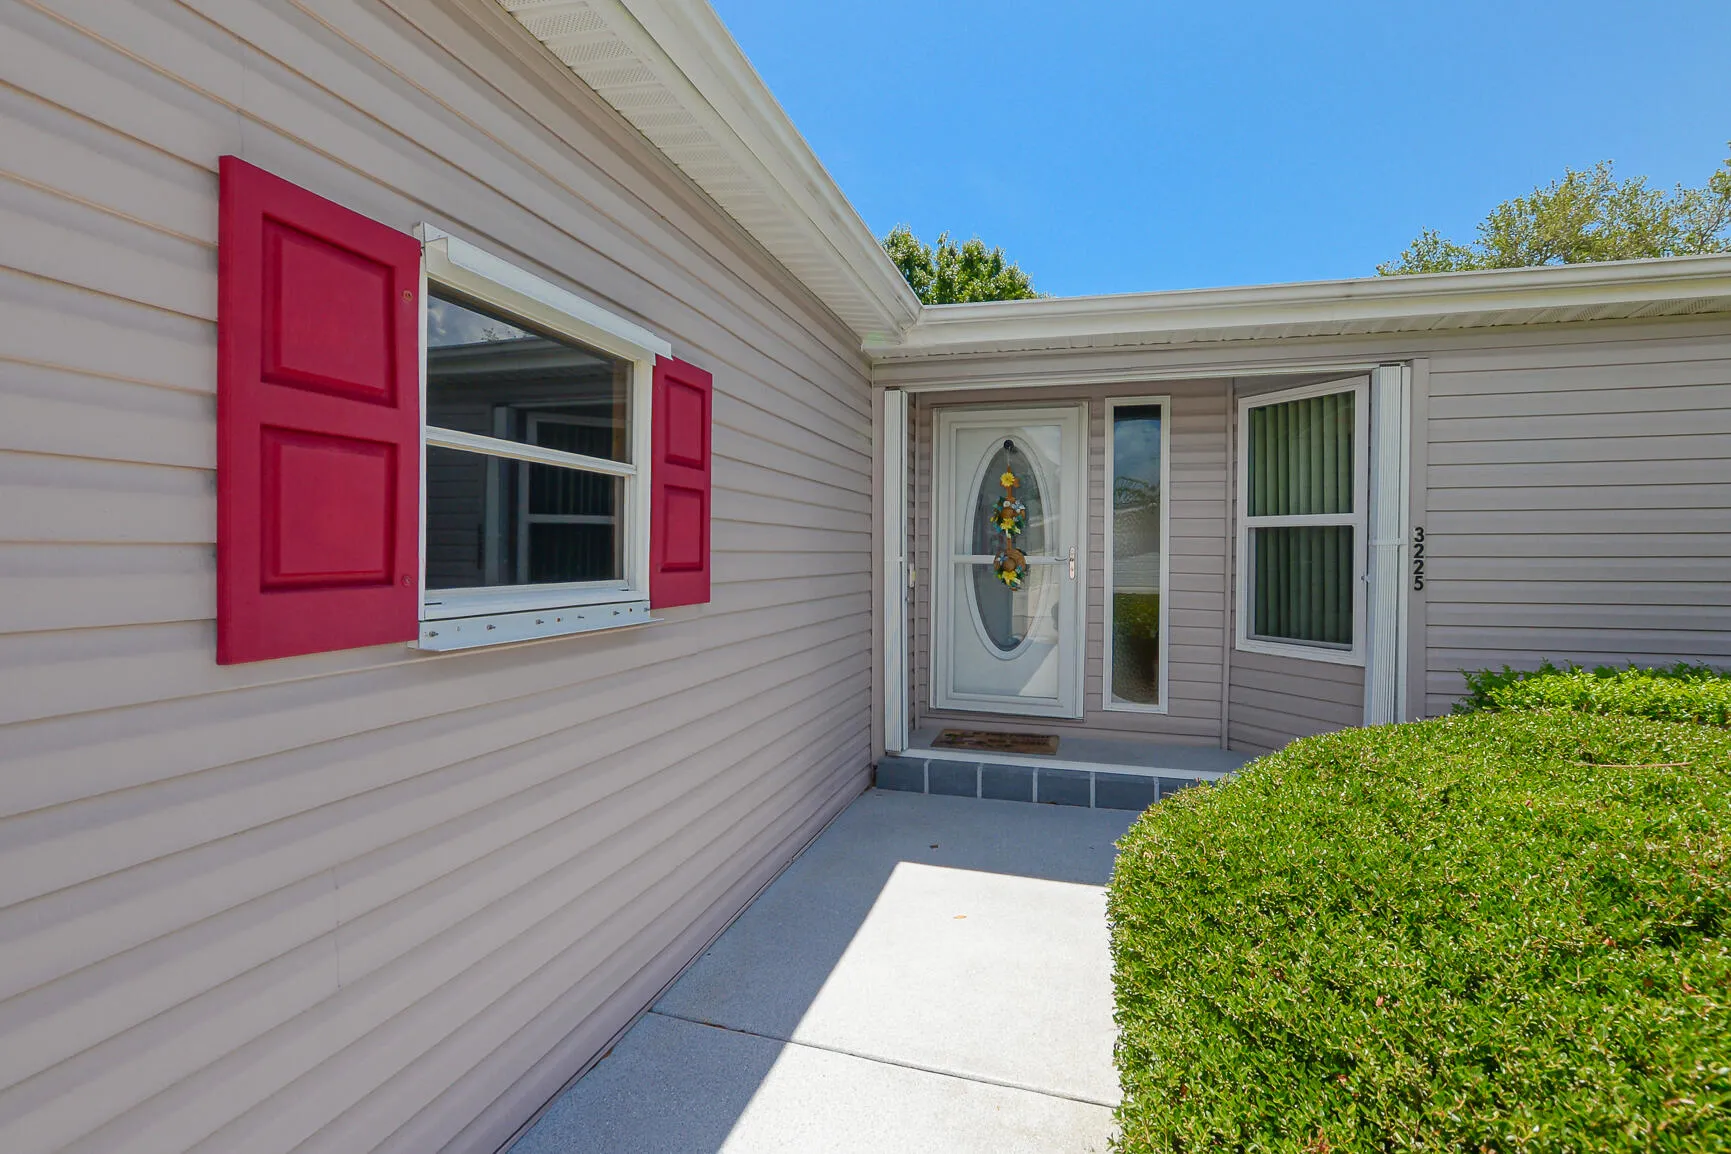
3225 Scarlet Tanager Court, Port St Lucie, Florida 34952

Active For Sale
$209,900
  • Beds 2
  • Baths 2
  • Sq Ft 1,809 Sqft
  • Visits: 10 in 127 days

Description

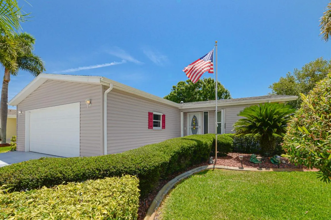
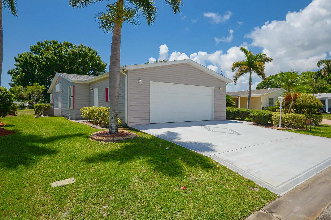
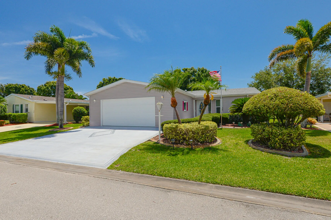
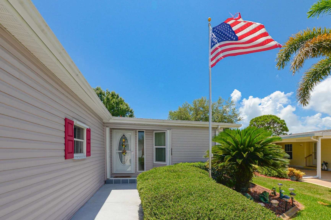
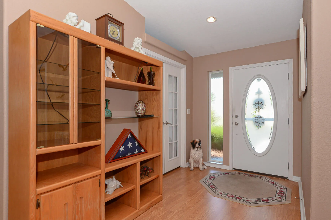
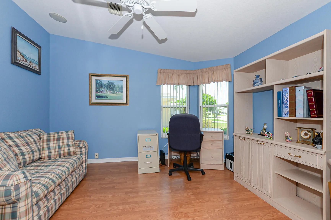
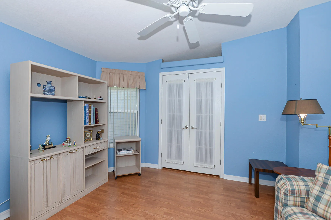
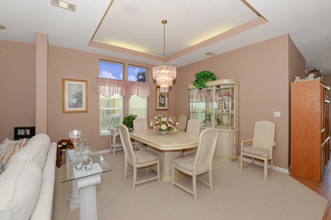
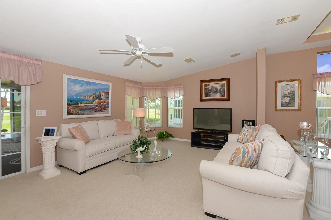
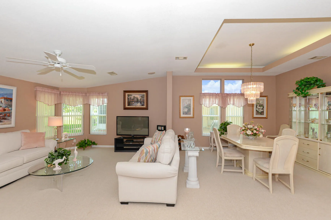
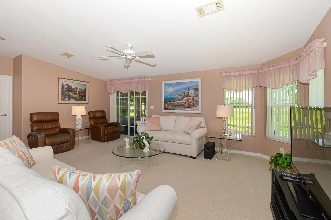
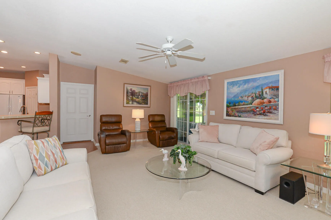
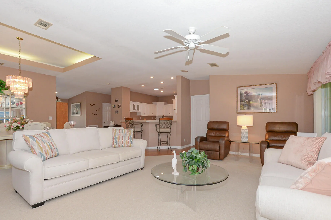
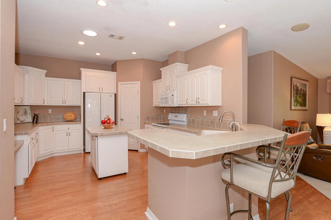
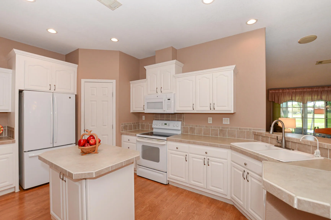
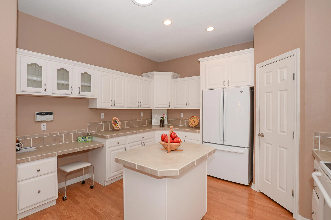
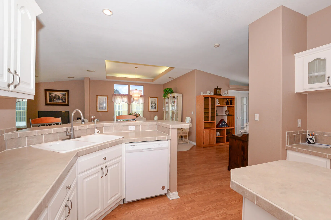
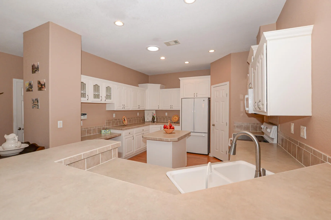
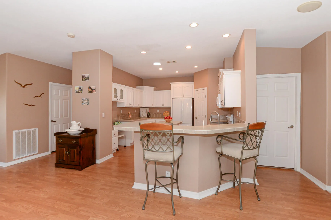
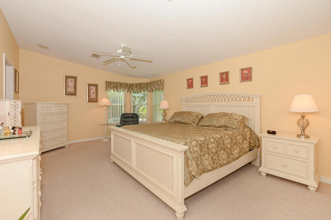
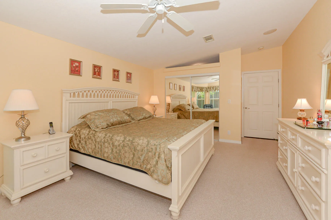
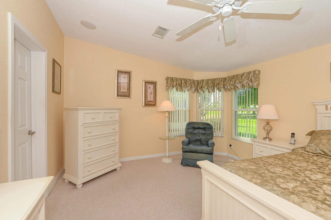
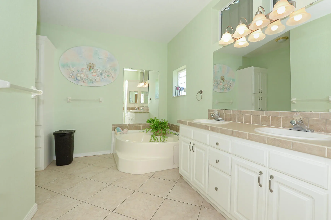
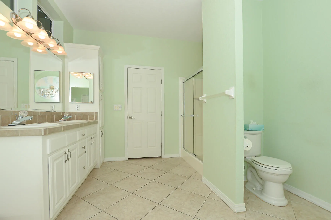
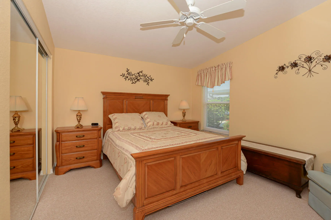
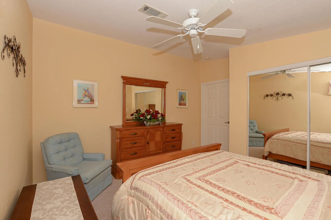
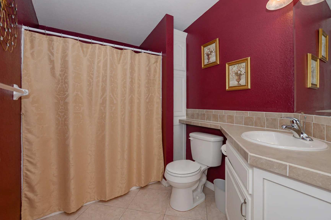
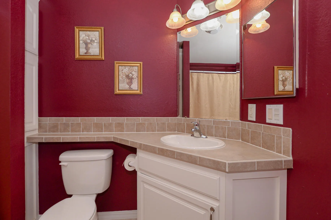
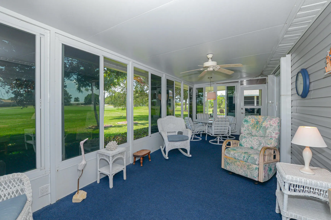
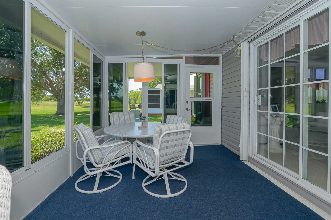
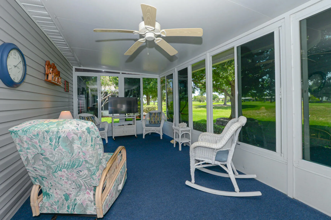
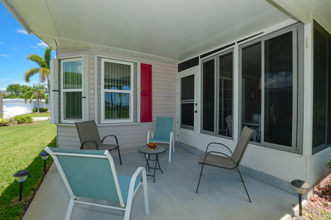
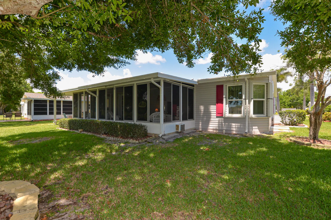
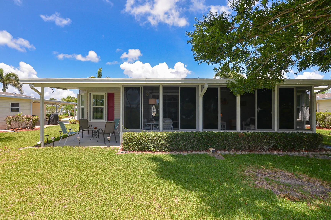
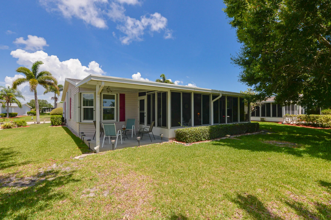
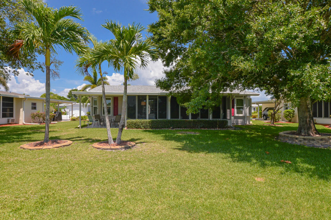
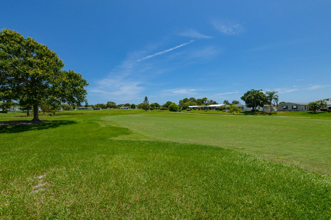
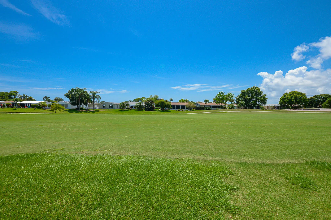
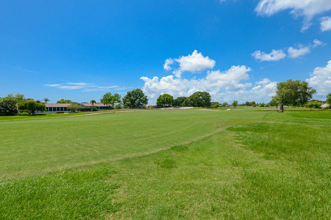
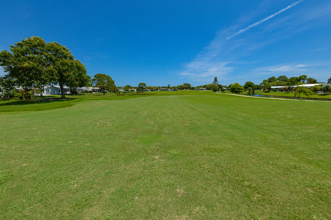
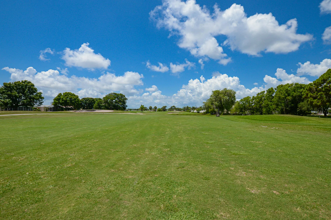
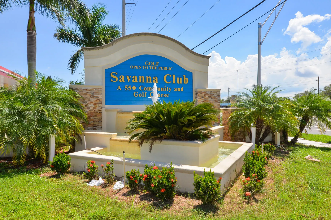
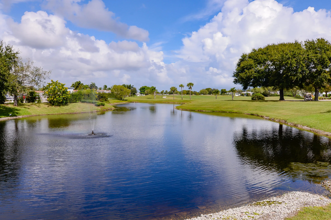
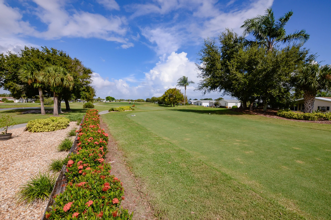
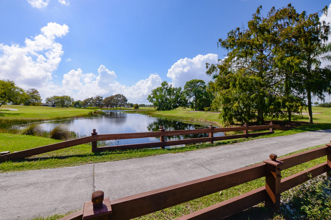
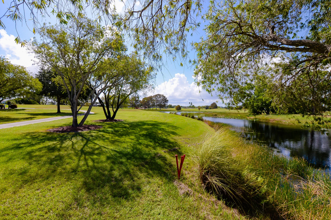
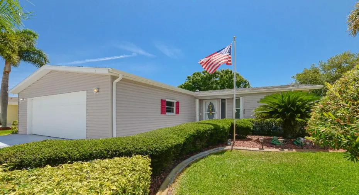
Skyline Crane model offering over 1800 sf of living with 2 bedrooms, 2 baths + den/office or third bedroom, 2 Car Gar. and perfectly placed on a golf course lot with Eastern breezes, Golf and Preserve views. Home has 2019 Roof, A/C and 2025 HWH, sold partially furnished and move in ready for you to start living the lifestyle you deserve in the Savanna Club 55+ amenity packed community. All measurements approximate, land lease property. Golf Cart negotiable.

Features

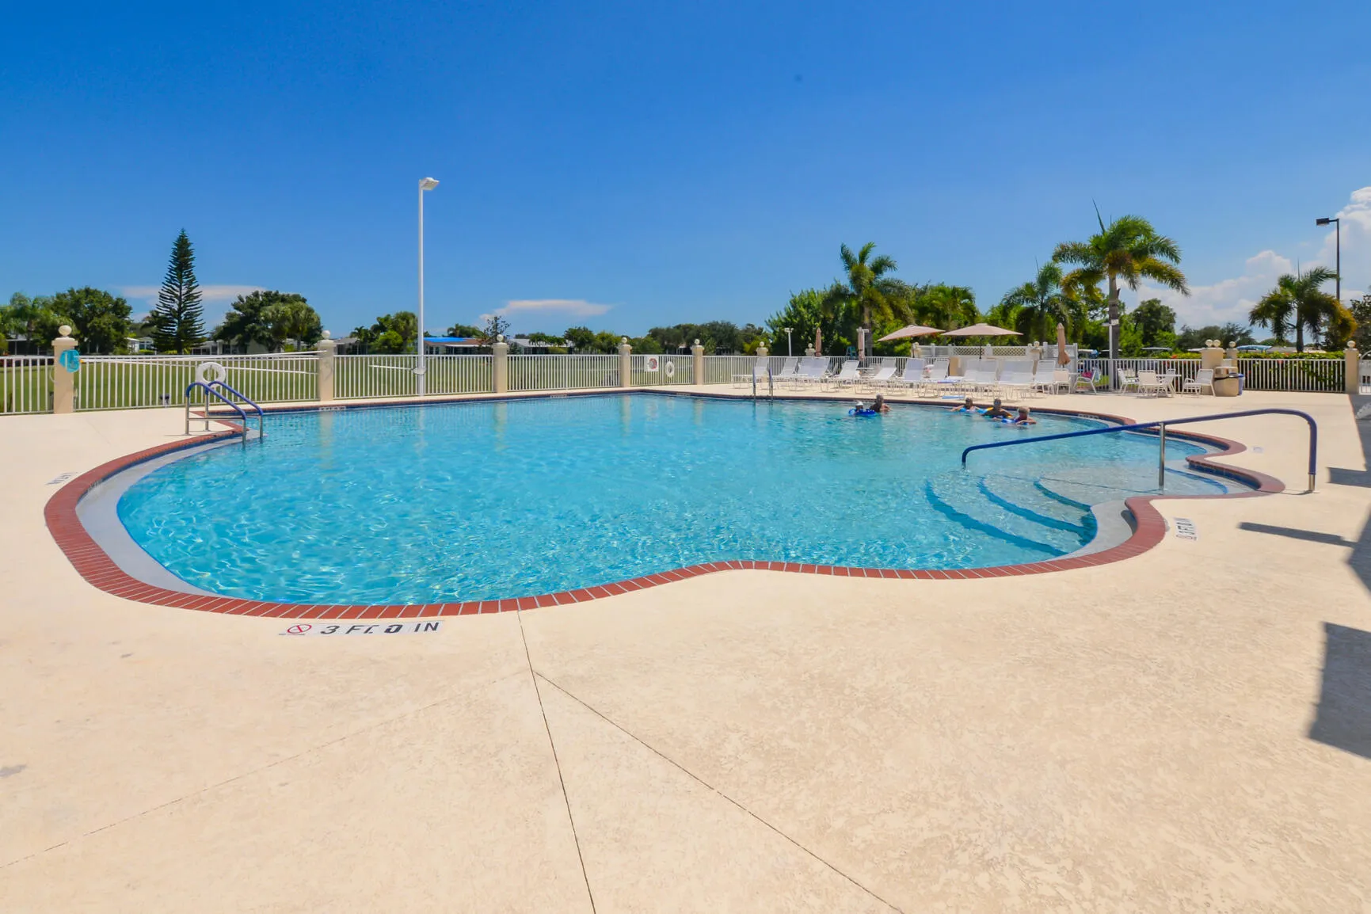
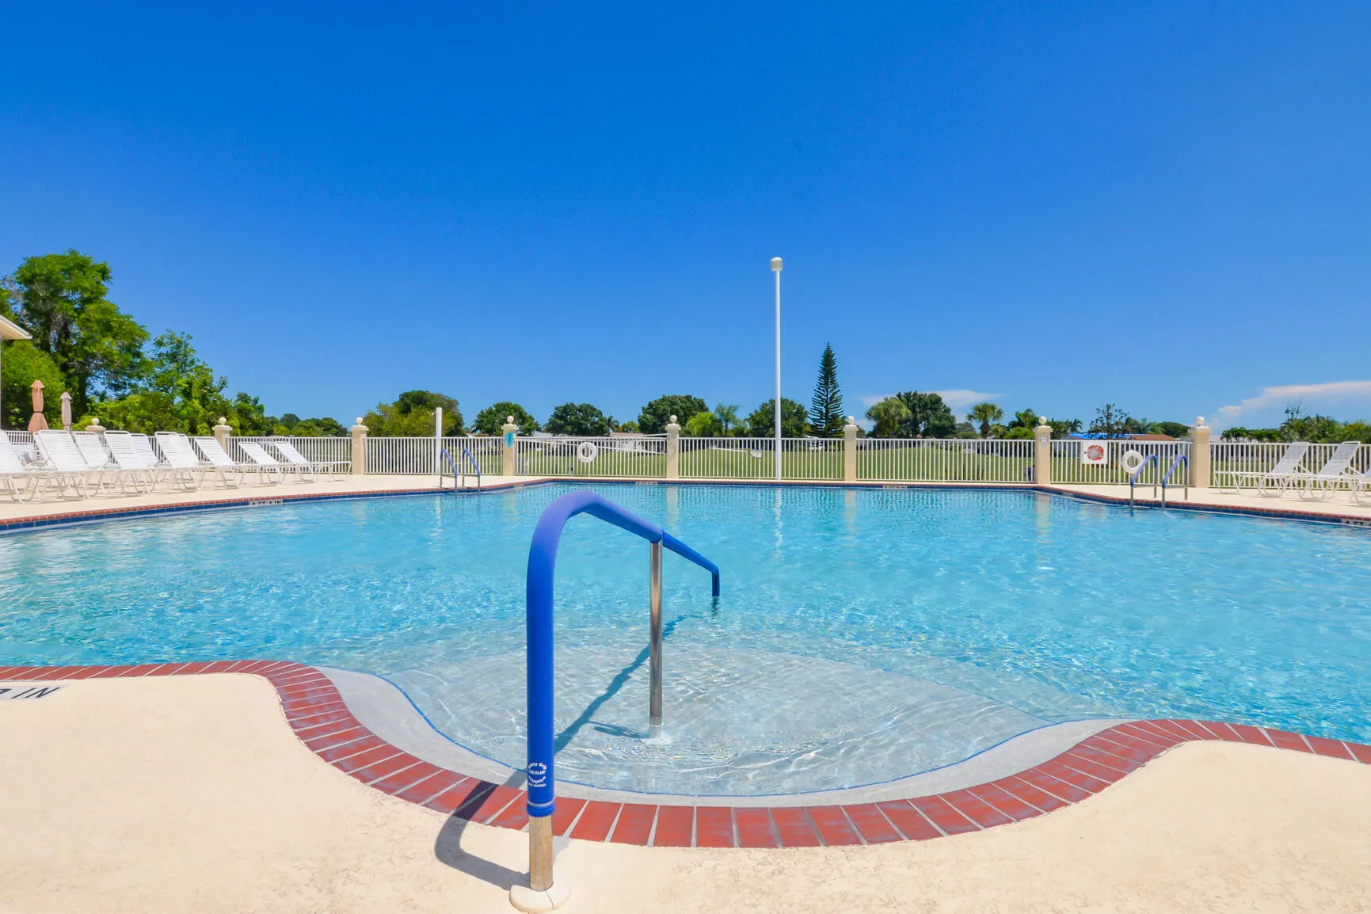
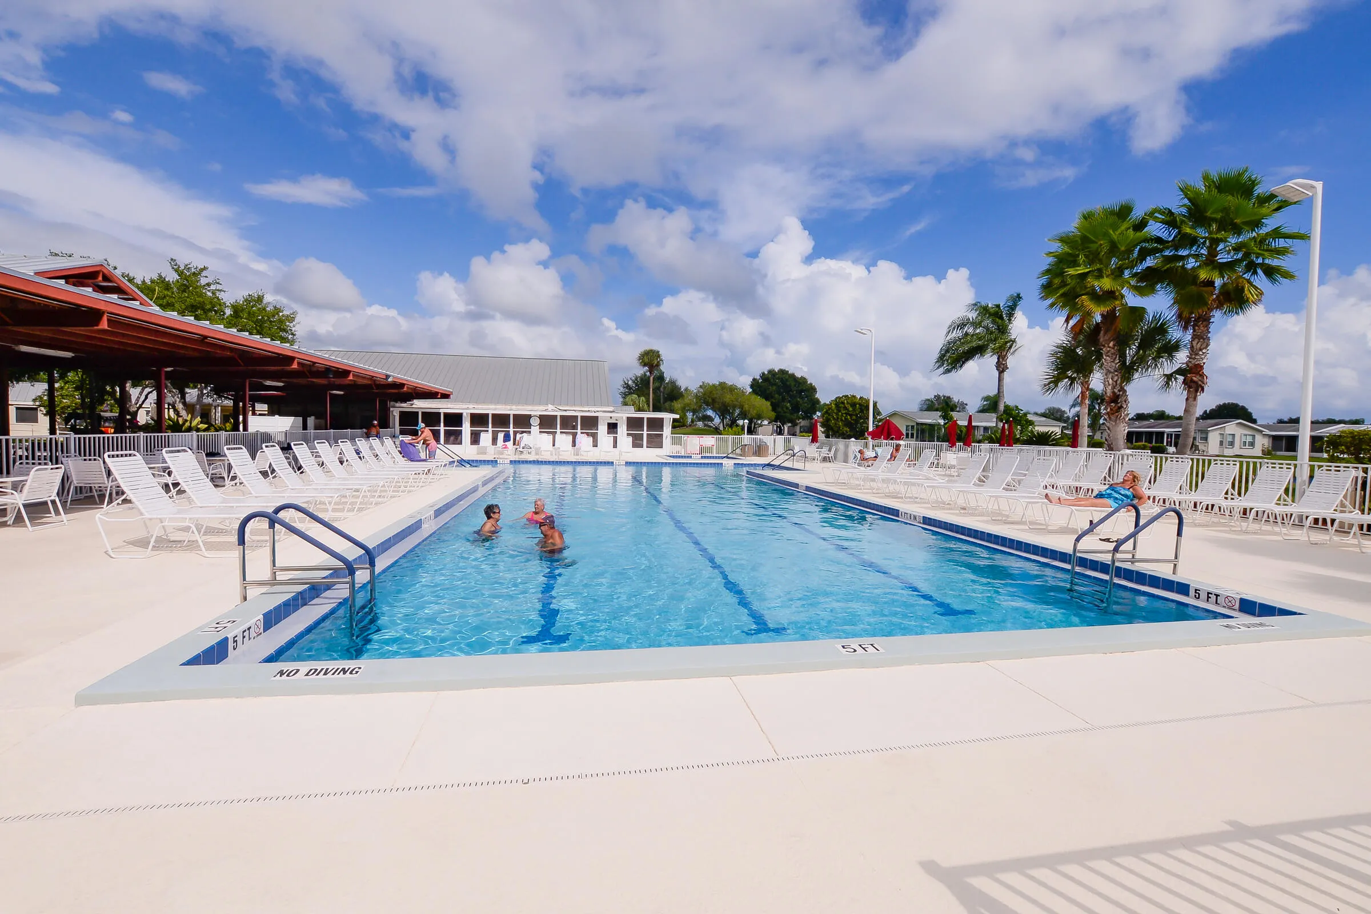
  • Swimming Pool: Association
  • Heating System: Central, Electric
  • Cooling System: Electric, Central Air, Ceiling Fan(s)
  • Patio: Patio, Porch, Glass Enclosed
  • Parking: Driveway, Garage, Attached

Appliances

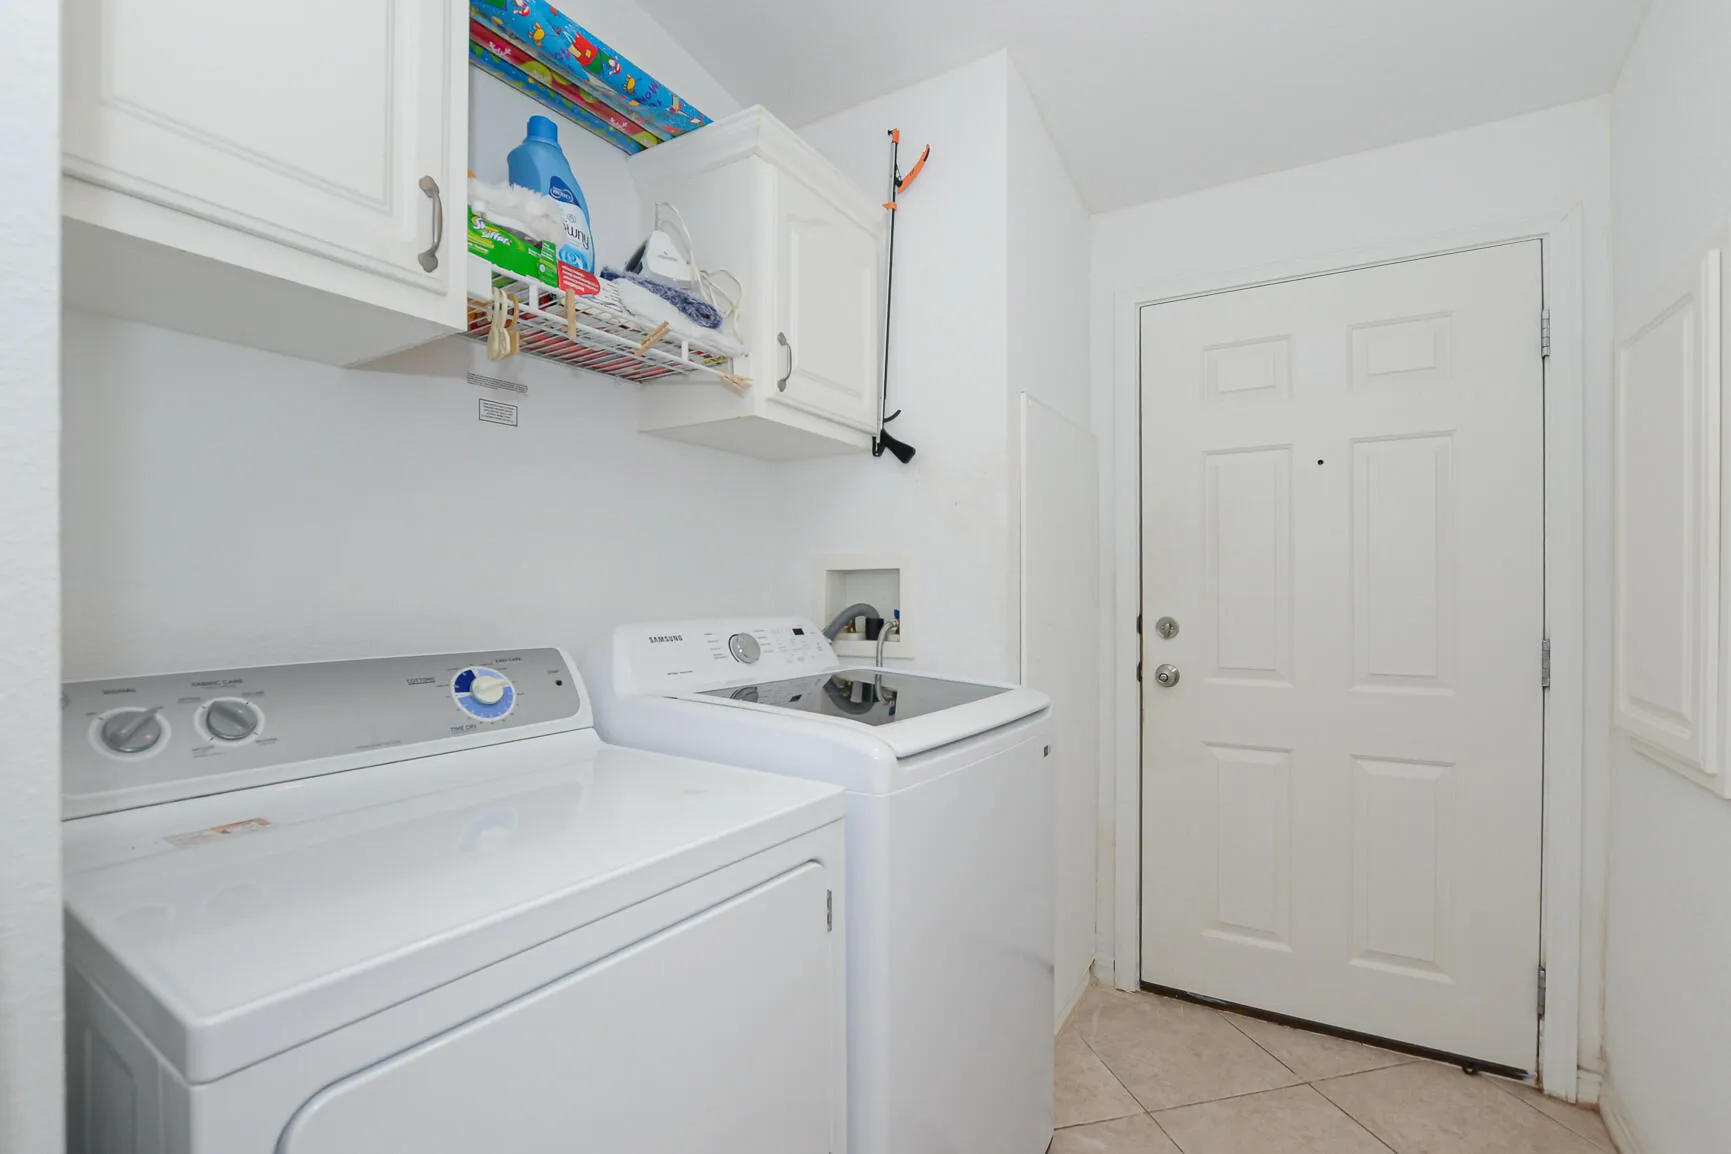
  • Appliances: Dryer, Dishwasher, Electric Range, Microwave, Refrigerator, Washer, Electric Water Heater, Water Heater

Address Map

  • Country: US
  • State: FL
  • County: St Lucie
  • City: Port St Lucie
  • Subdivision: EAGLE'S RETREAT AT SAVANNA CLUB PHASE 2
  • Zipcode: 34952
  • Street: Scarlet Tanager
  • Street Number: 3225
  • Street Suffix: Court
  • Floor Number: 0
  • Longitude: W81° 42' 33.3''
  • Latitude: N27° 19' 22.9''
  • Directions: Savanna CLub Blvd to L on Bromeliad to R on Scarlet Tanager Ct
  • MLS Area: 7190

MLS Addon

  • Architectural Style: Ranch
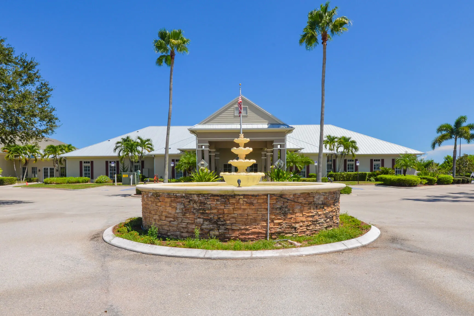
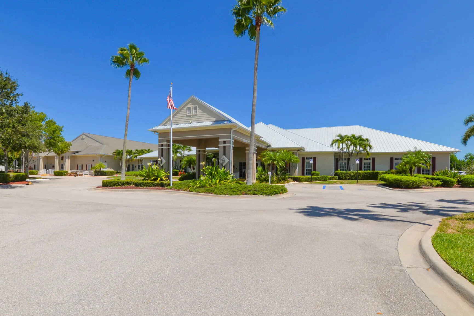
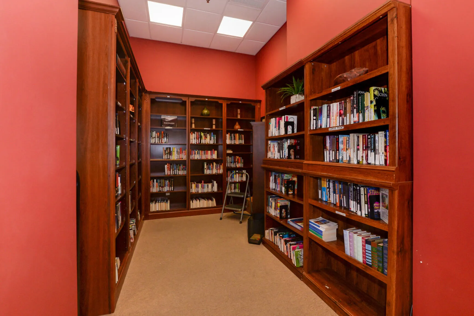
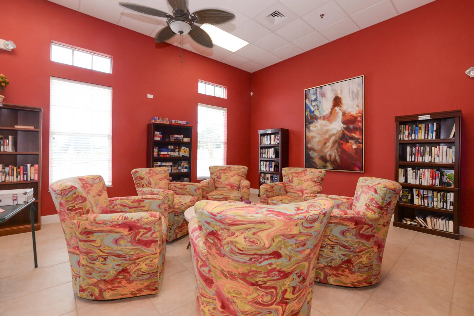
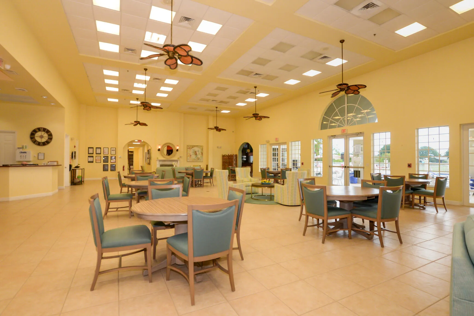
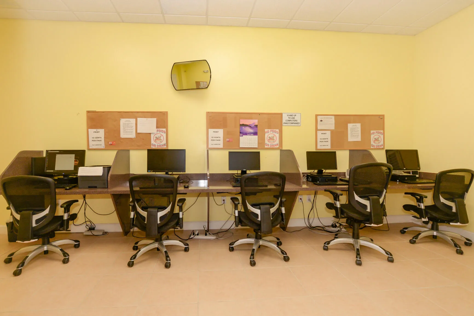
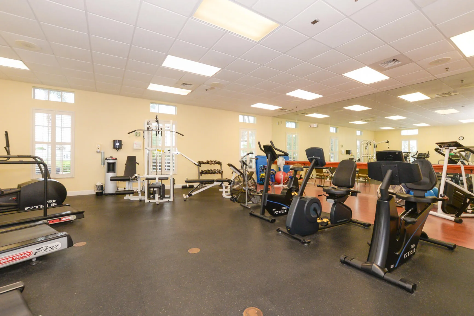
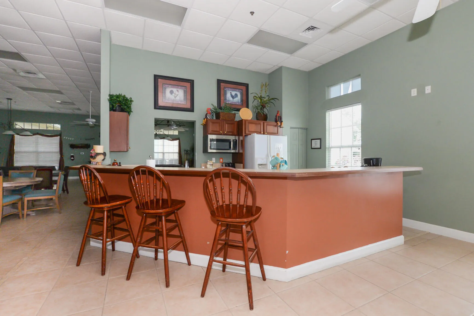
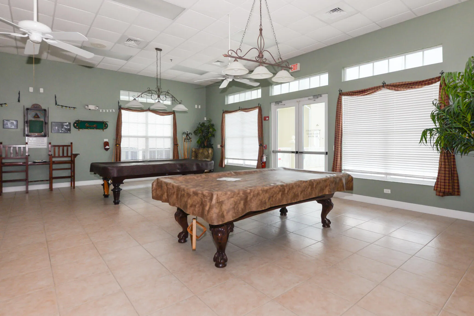
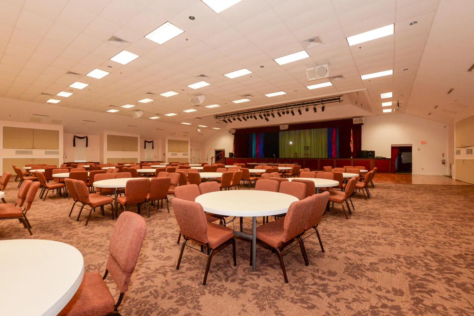
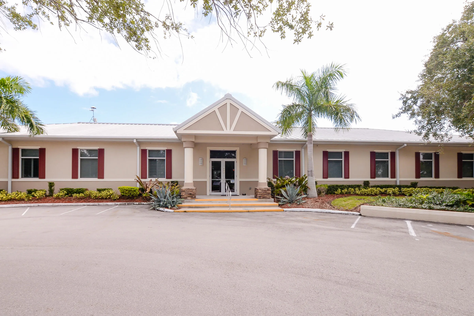
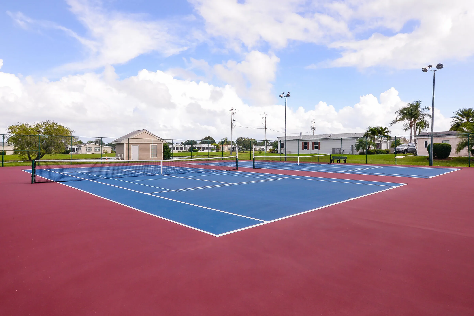

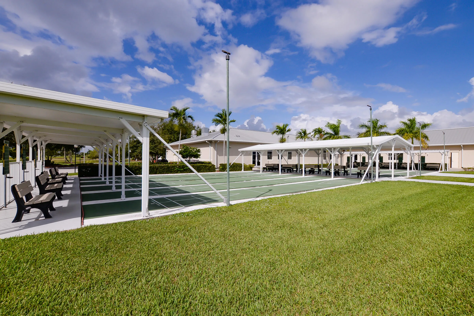
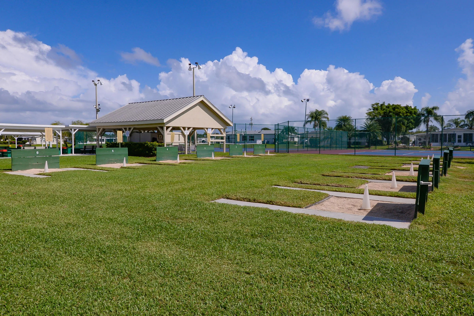
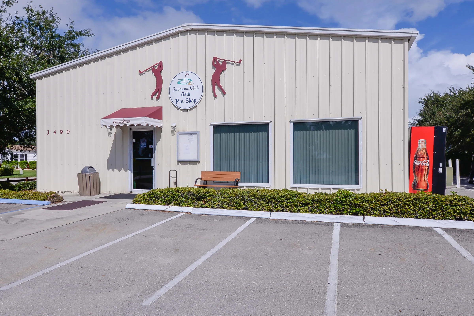
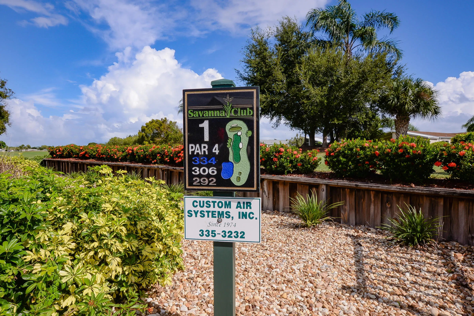
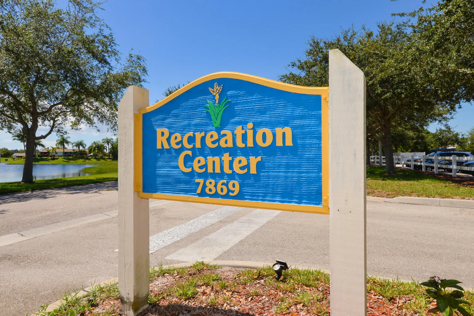
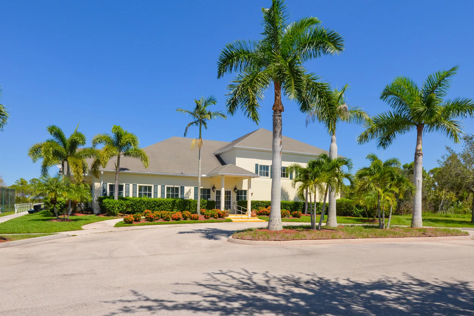
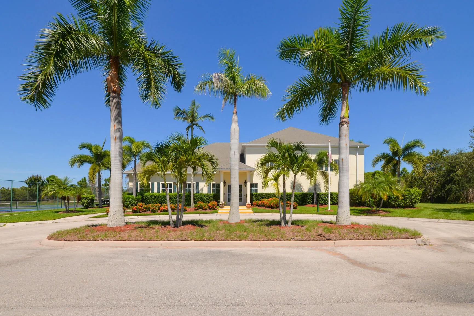
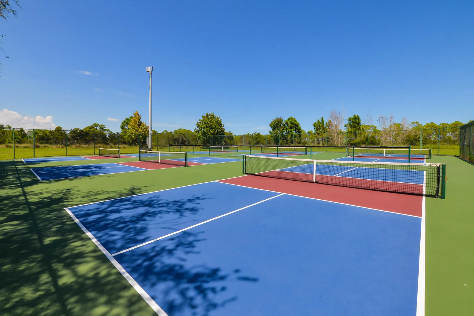
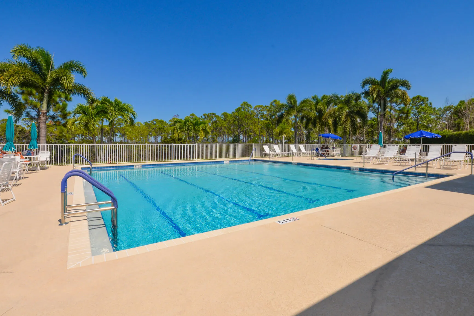
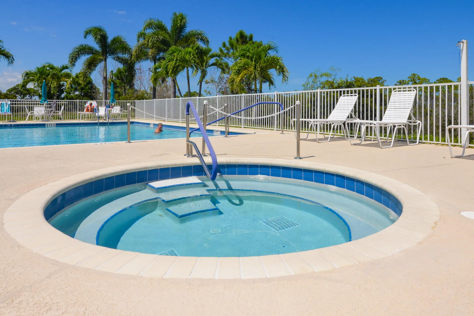
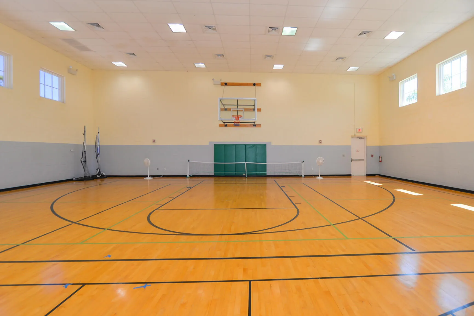
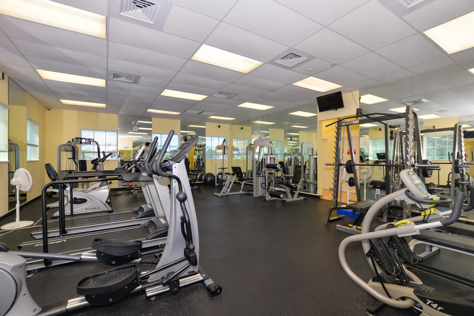
  • Association Amenities: Clubhouse, Fitness Center, Pool, Sauna, Tennis Court(s), Spa/Hot Tub, Billiard Room, Basketball Court, Golf Course, Putting Green(s), Shuffleboard Court, Pickleball, Restaurant
  • Association Fee: $310
  • Association Fee Frequency: Monthly
  • Association Fee Includes: Common Areas, Internet, Security, Trash, Cable TV
  • Close Price: $0
  • Elementary School: Savanna Ridge
  • Exterior Features: Outdoor Living Area
  • Flooring: Ceramic Tile, Carpet, Laminate
  • Garage Spaces: 2
  • High School: Port St. Lucie
  • Insurance Expense: $0
  • Interior Features: Dual Sinks, Walk-In Closet(s), Kitchen Island, Split Bedrooms, Separate Shower, Dining Area, Separate/Formal Dining Room, Breakfast Bar, Bathtub, Soaking Tub
  • Levels: One
  • Lot Features: < 1/4 Acre, Sprinklers Automatic, On Golf Course
  • Middle Or Junior School: Northport K-8
  • New Taxes Expense: $0
  • Stories: 1
  • Stories Total: 1
  • Tax Annual Amount: $1,165
  • Utilities: Cable Available, Sewer Available, Water Available, Underground Utilities
  • Window Features: Blinds, Metal, Single Hung
  • Zoning: Planne

Location

Listing Updated: 2026-05-29 11:50:31

  • Property Type : Residential
  • Property Sub Type : Manufactured Home
  • Listing Type : For Sale
  • Listing ID : R11157308
  • Price : $209,900
  • View : Golf Course,Preserve
  • Bedrooms : 2
  • Bathrooms : 2
  • Full Bathrooms : 2
  • Half Bathrooms : 0
  • Square Footage : 1,809 Sqft
  • Year Built : 2005
  • Lot Area : 0.14 Acre
  • Listing Status : Active
  • Days On Market : 126
Contact Agent
Required
Required
Required
By proceeding, you consent to receive calls and texts at the number you provided, including marketing by autodialer and prerecorded and artificial voice, and ettmail, about your inquiry and other home-related matters, but not as a condition of any purchase.

Similar Residential