• Share

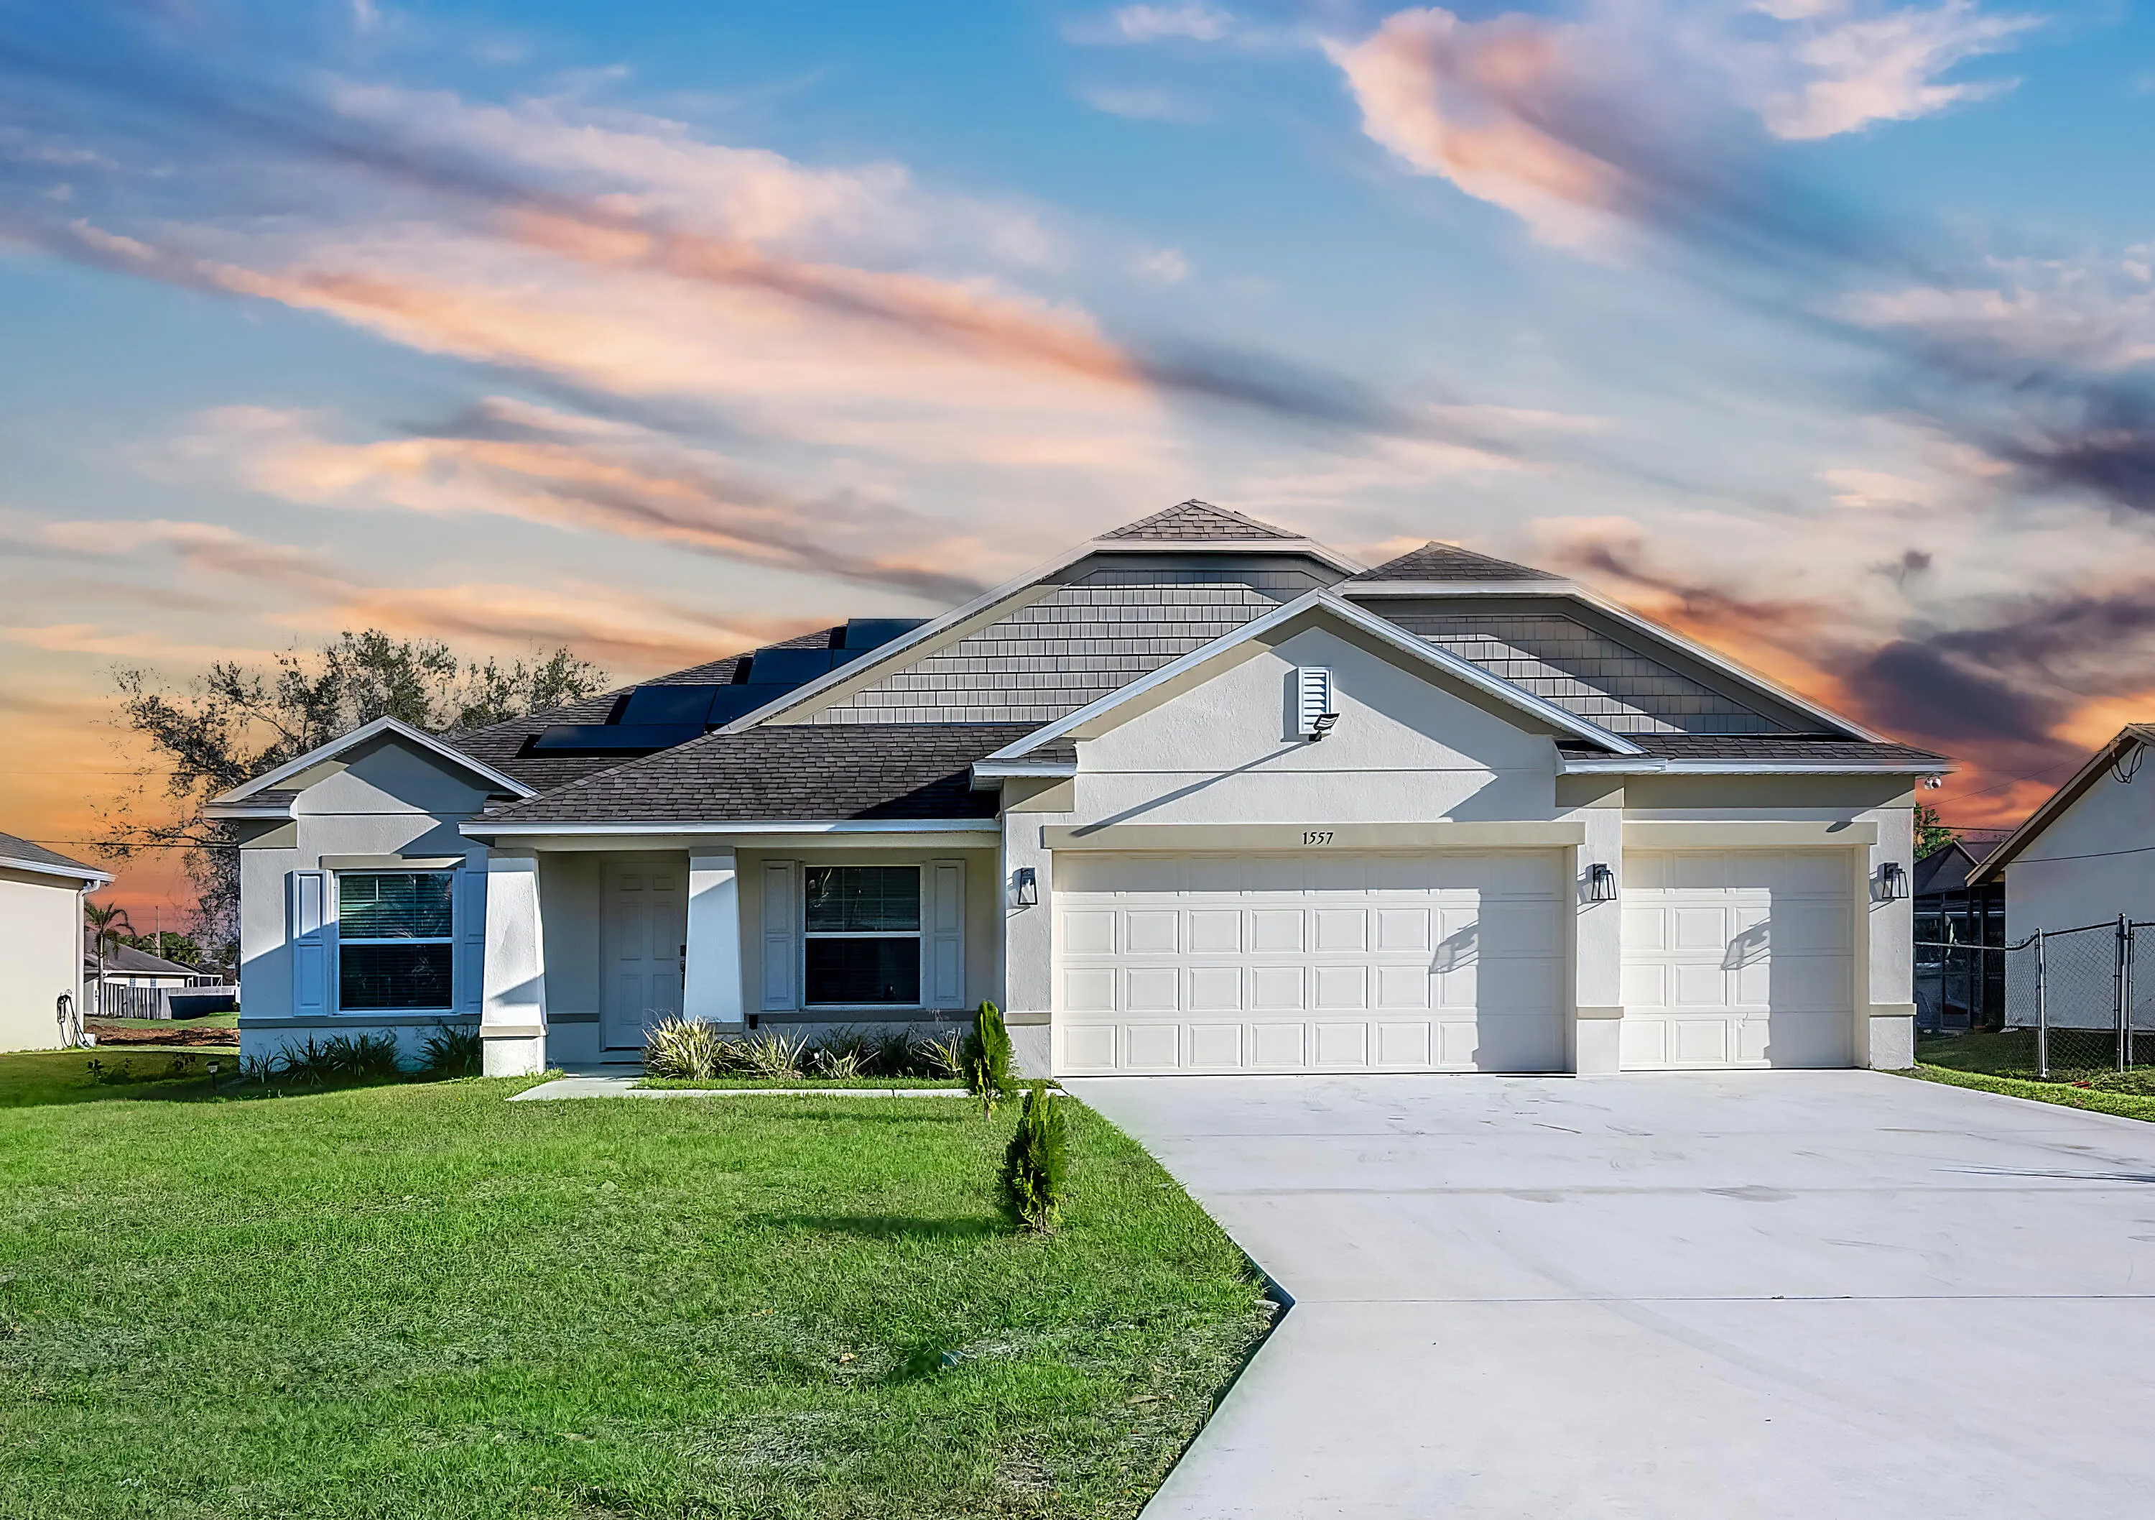
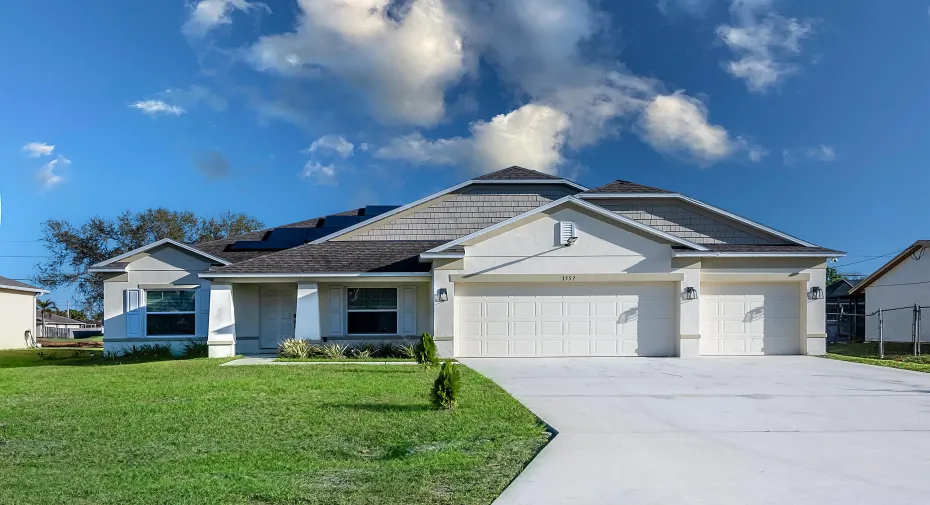
1557 SW Medley Lane, Port St Lucie, Florida 34953

Active For Sale
$555,000
  • Beds 4
  • Baths 3
  • Sq Ft 2,438 Sqft
  • Visits: 11 in 100 days

Description

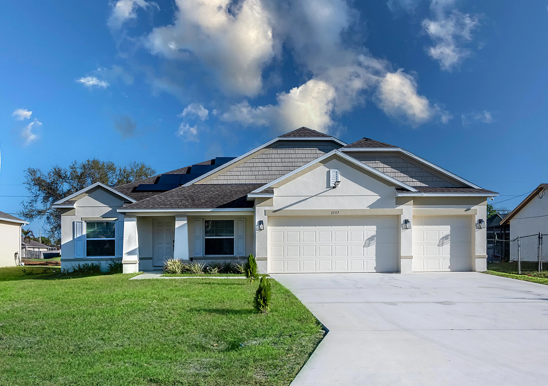
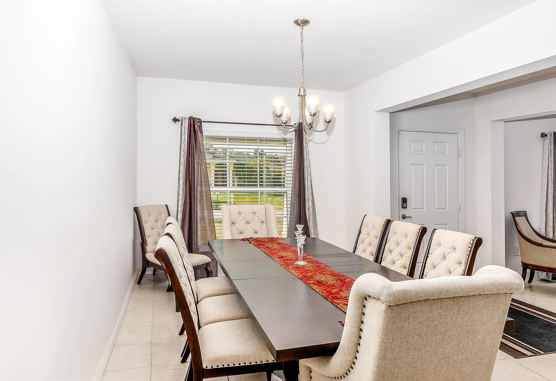
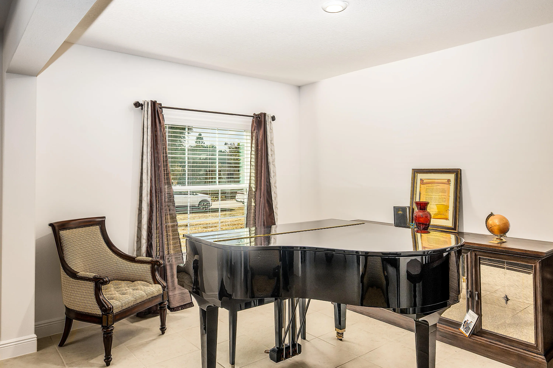
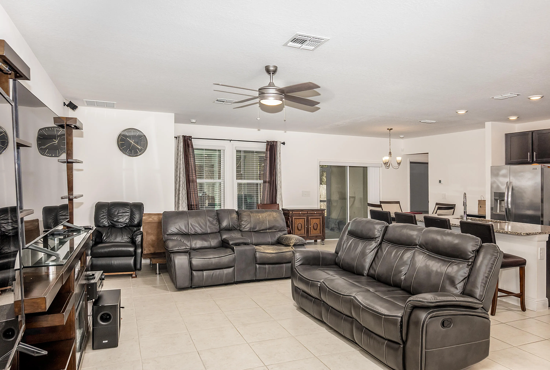
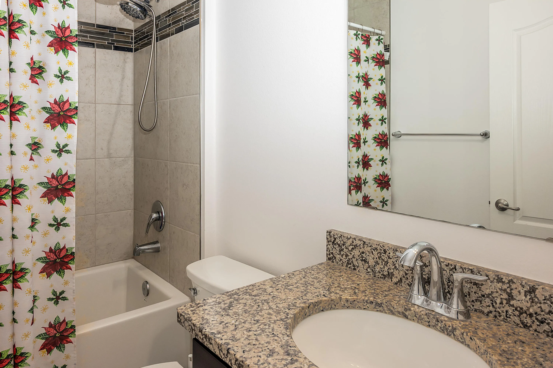
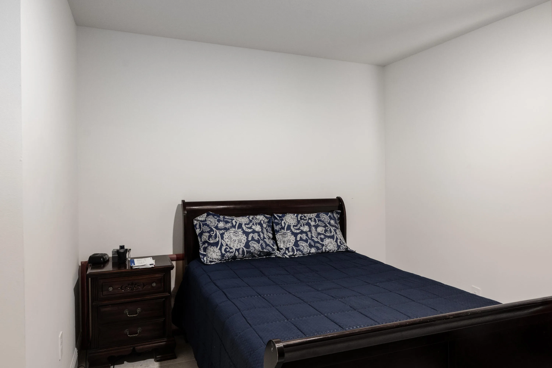
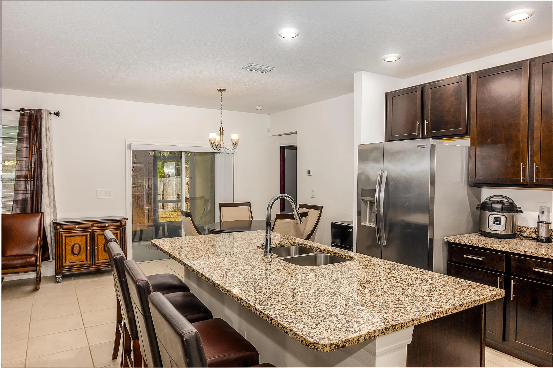
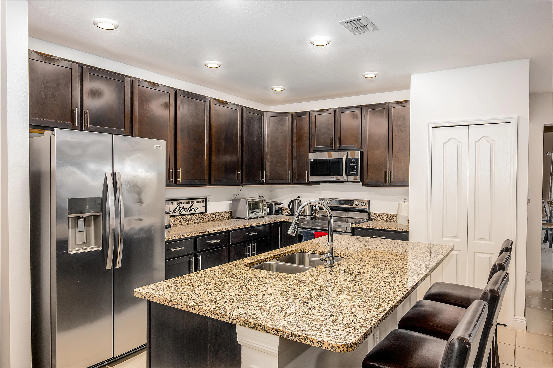
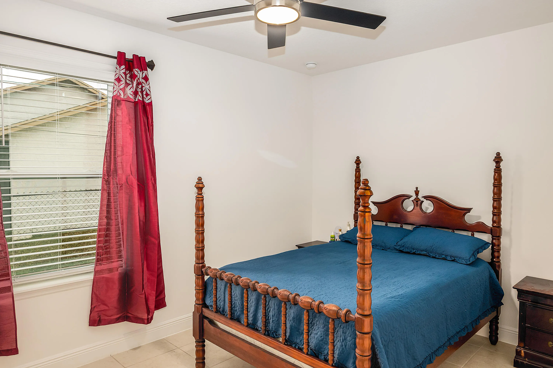
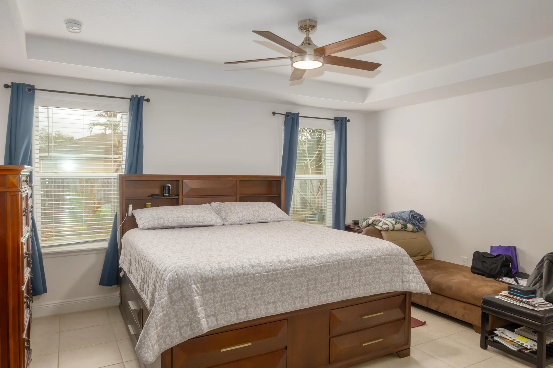
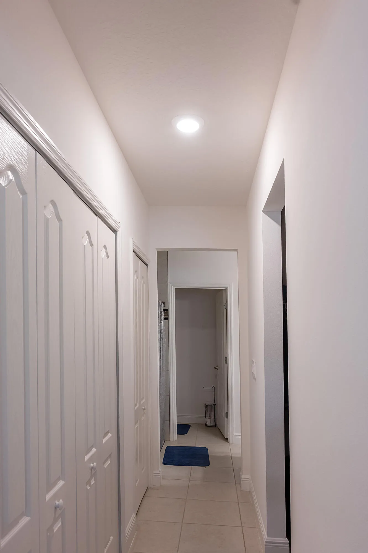
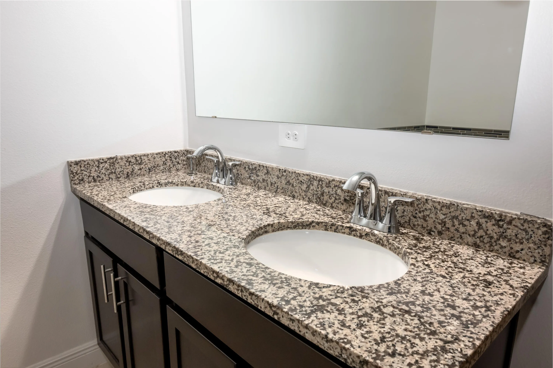
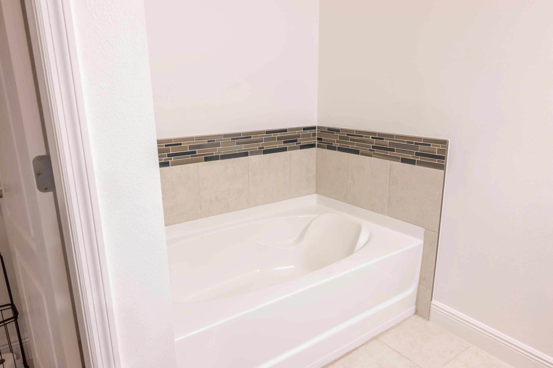
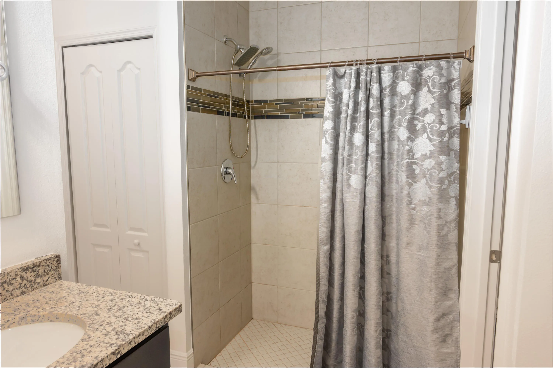
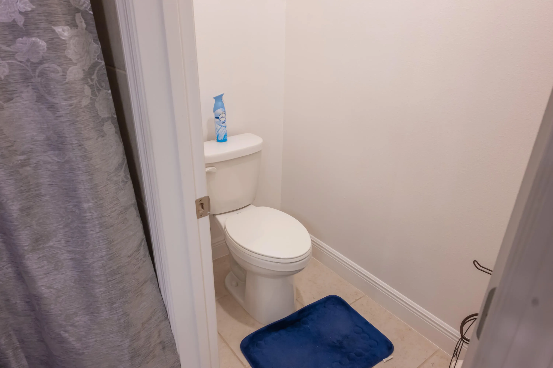
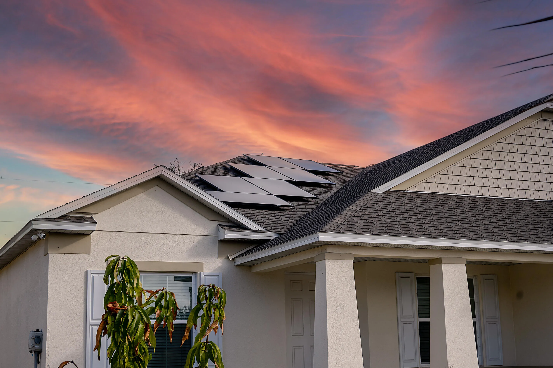
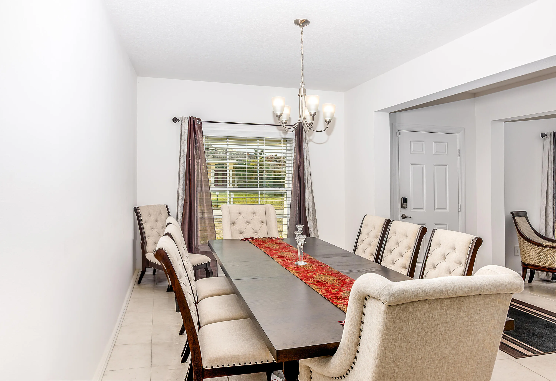
Beautiful Spacious 4 bedroom, 3 full baths, 3 Car Garage home built in 2022 by Maronda Homes- NO HOA. This home features a split floor plan with a Great Room, Formal Dining Room, Kitchen dining nook, Flex space to use as a Office or Den, Laundry room, Granite Kitchen Counters, Stainless Steel Appliances and a Center Island. You’ll love the Recessed Lights and Remote Ceiling Fans. Tile throughout the home, no carpets. Smart Home with Alarm system. Front Porch and Screened in Lanai for entertaining. Partial screened in back yard. Newly Installed Solar Panels (Feb 2026) Huge Master Suite with plenty of closet space, dual sinks in Master Bath, separate Tiled shower and Roman tub. Great location 10 minutes from the Heart of Tradition, stores, restaurants and entertaining. Off 1-95 Exit 118

Features

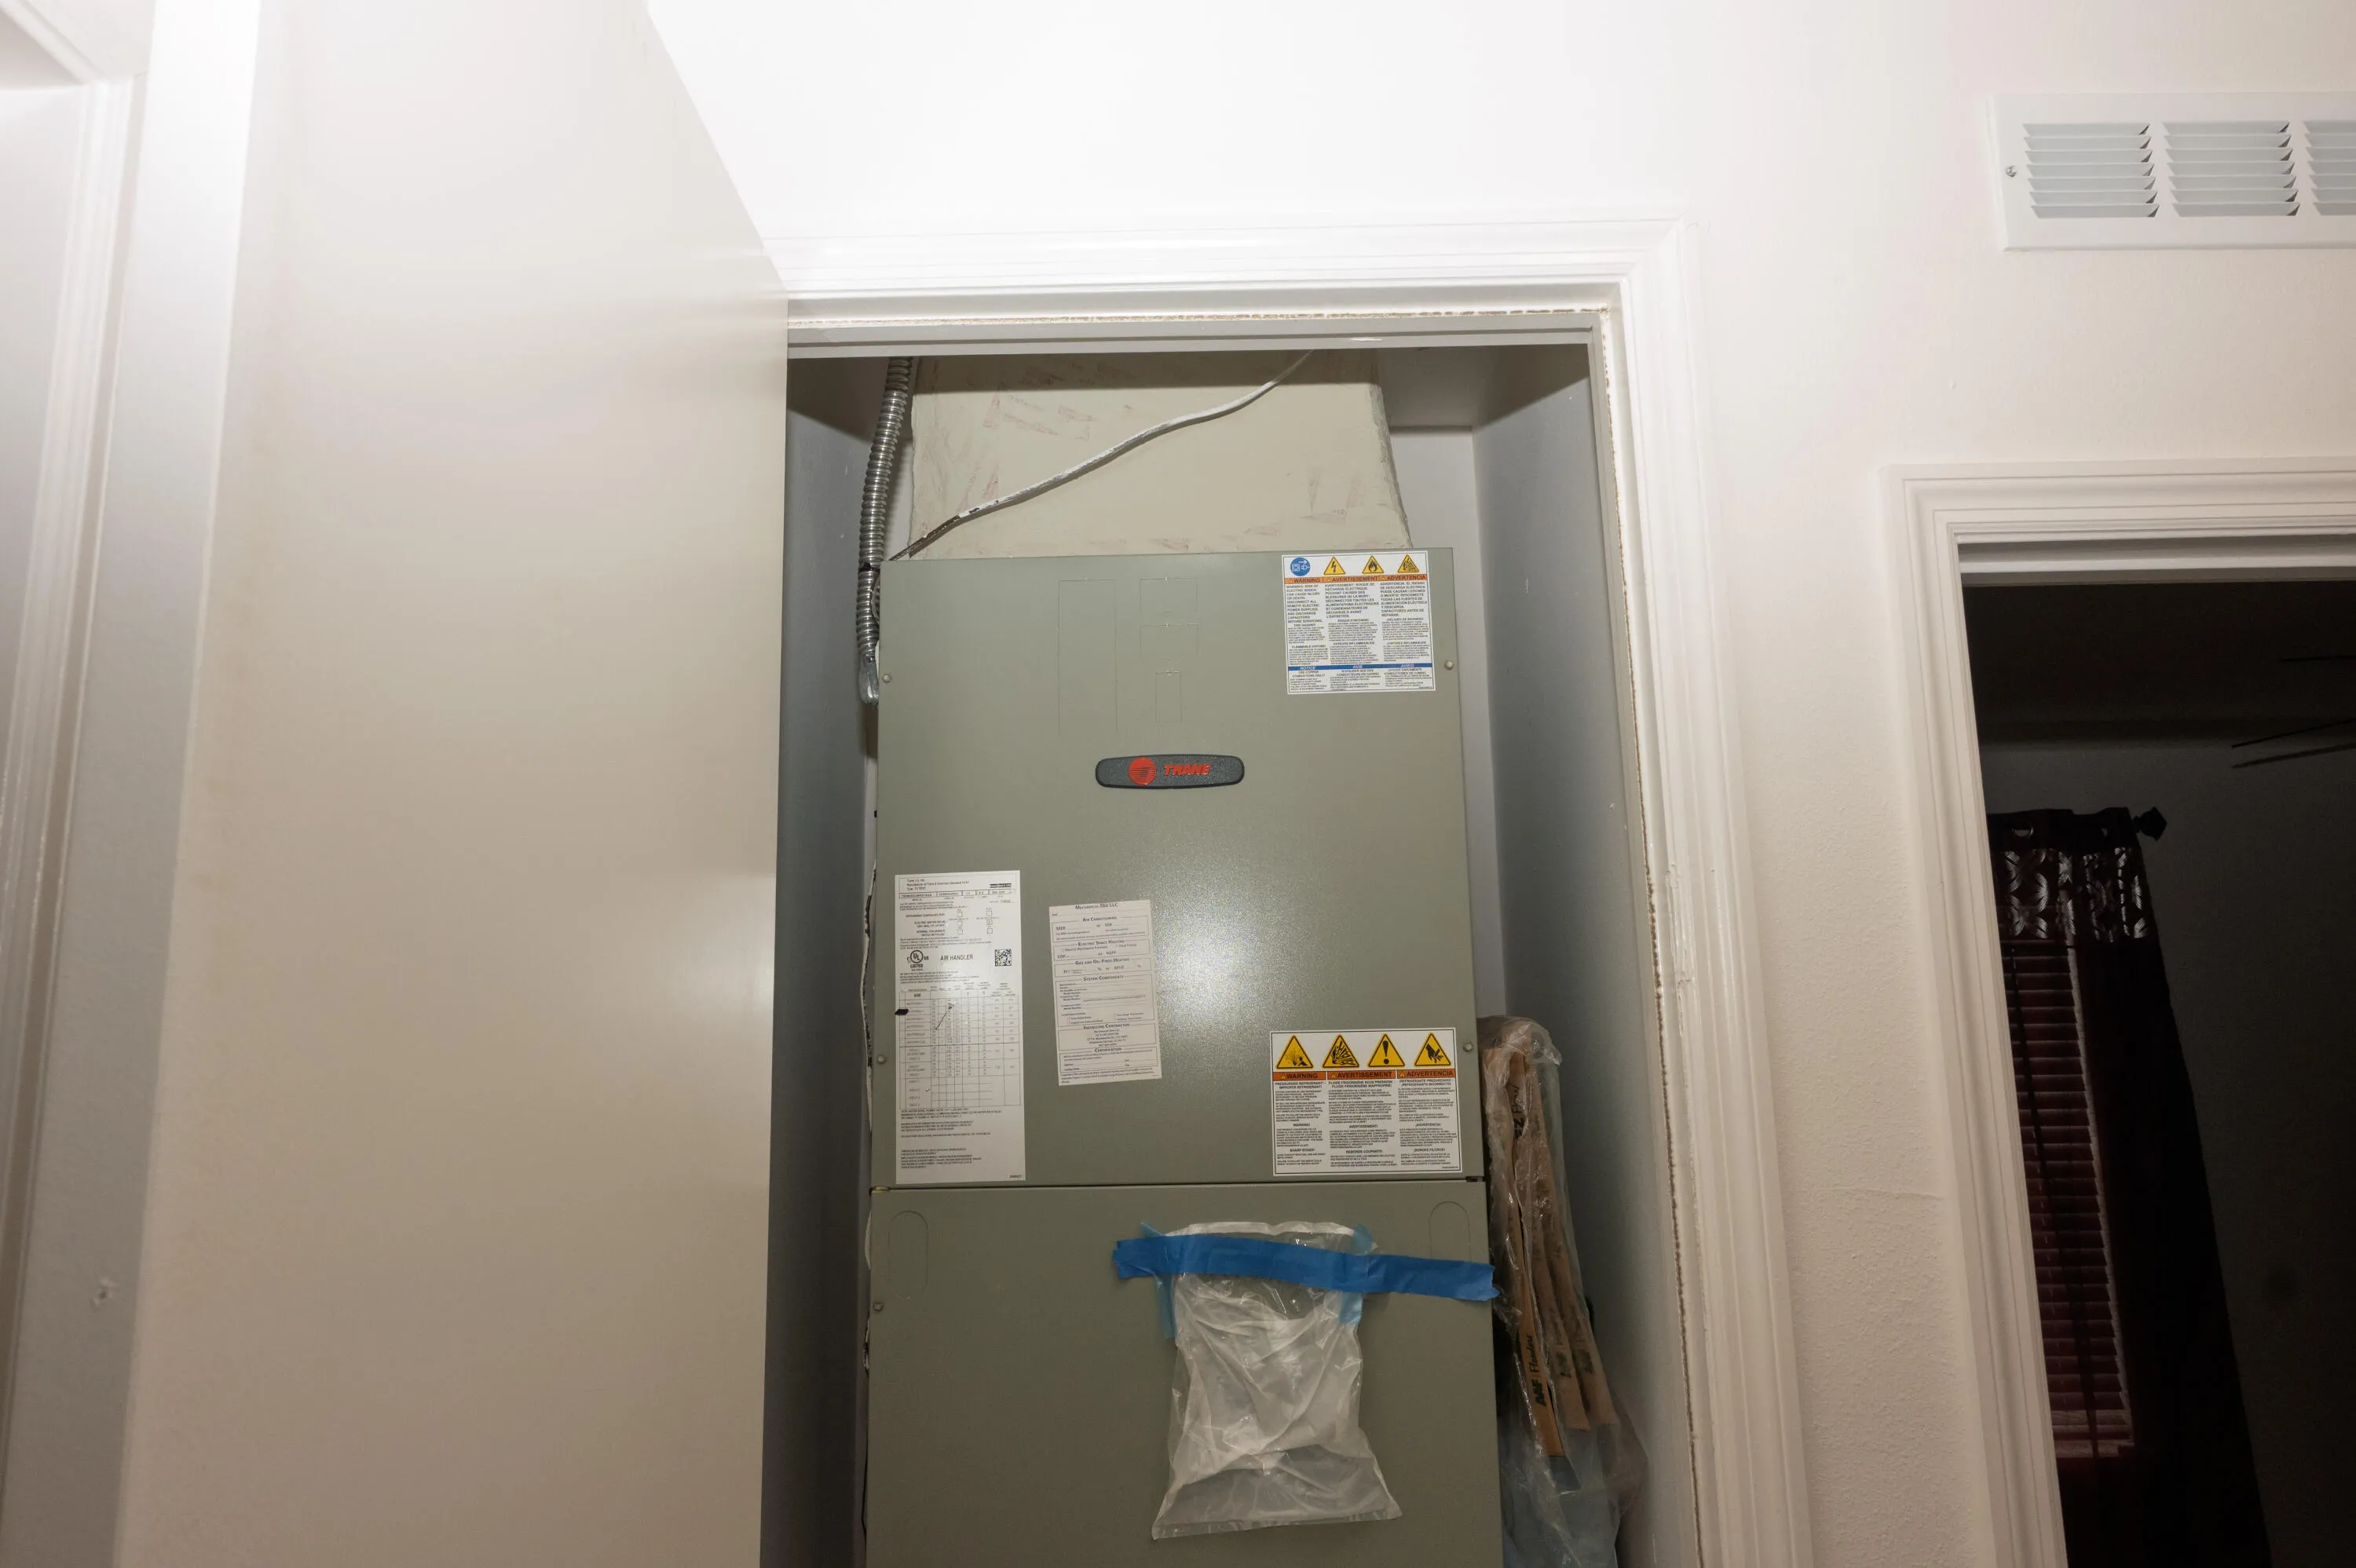
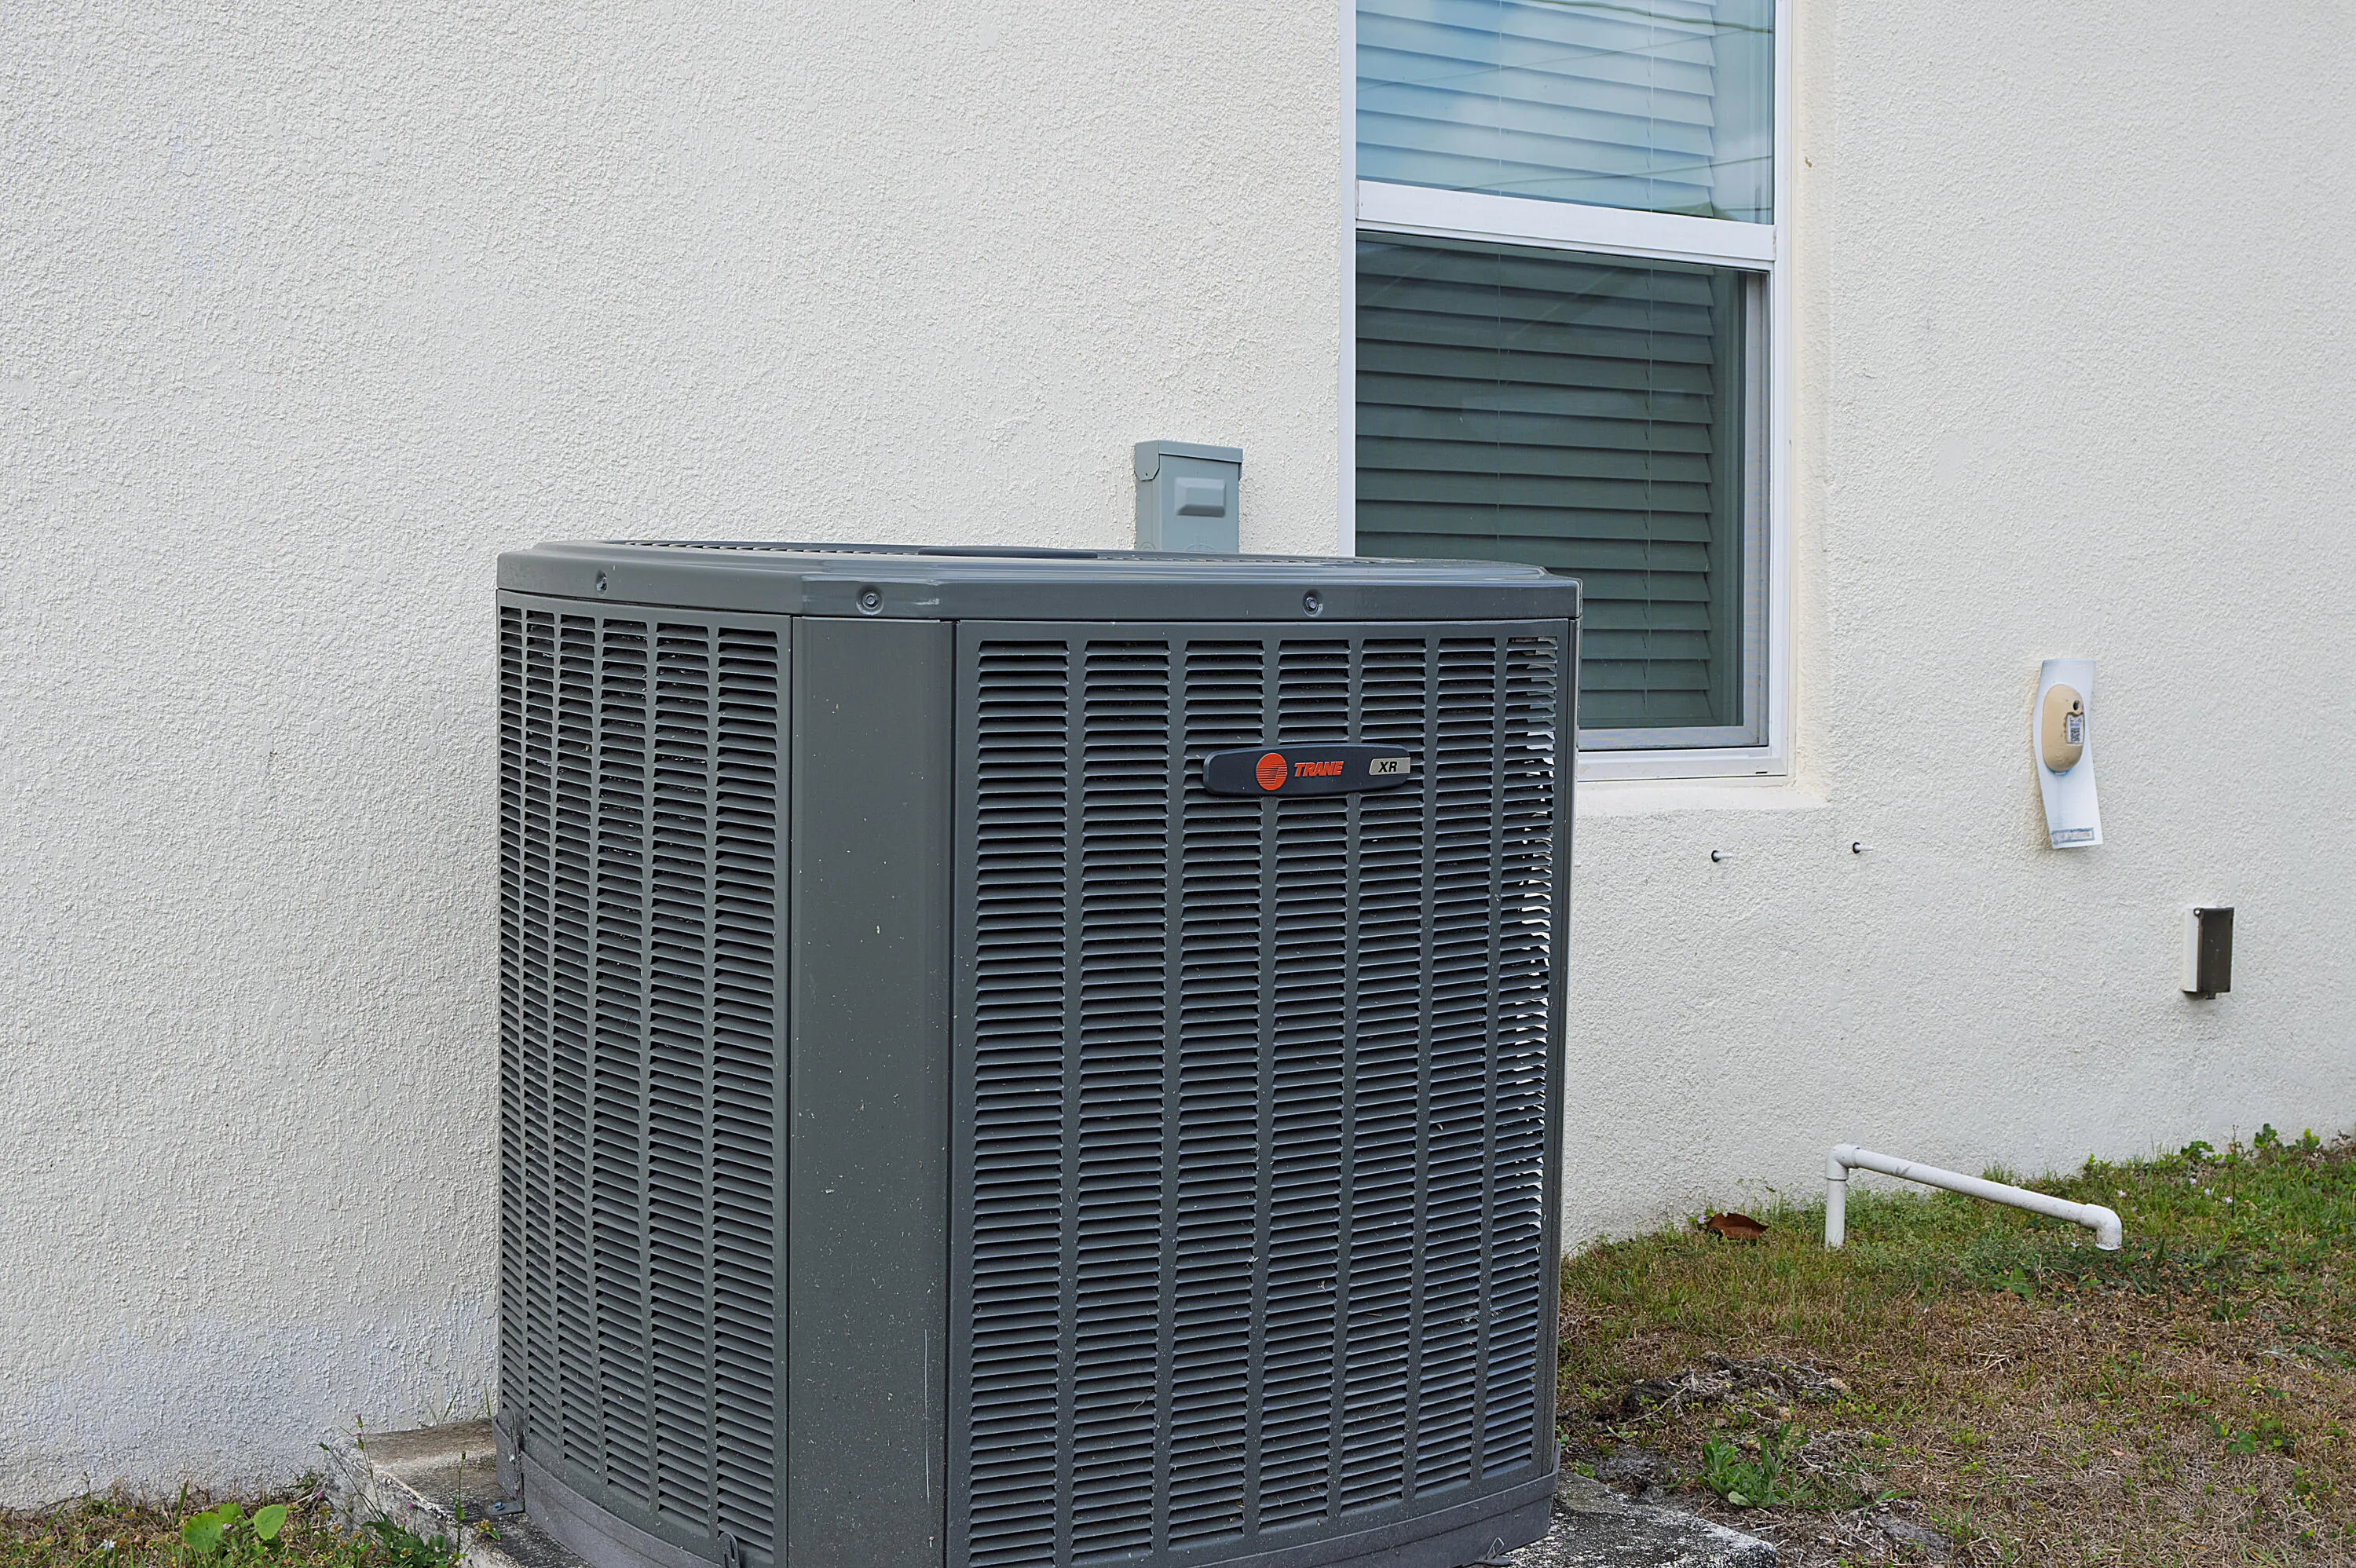
  • Heating System: Central, Electric, Solar
  • Cooling System: Electric, Central Air
  • Patio: Patio, Porch, Screened
  • Parking: Garage, Garage Door Opener, Attached

Appliances

  • Appliances: Dryer, Dishwasher, Electric Range, Microwave, Washer

Address Map

  • Country: US
  • State: FL
  • County: St Lucie
  • City: Port St Lucie
  • Subdivision: PORT ST LUCIE SECTION 14
  • Zipcode: 34953
  • Street: Medley
  • Street Number: 1557
  • Street Suffix: Lane
  • Floor Number: 0
  • Longitude: W81° 36' 11.1''
  • Latitude: N27° 15' 47.7''
  • Directions: From I-95 take Gatlin Blvd west, turn Right on S Feather, Right on Medley - Property on your Right.
  • Street Dir Prefix: SW
  • MLS Area: 7720

MLS Addon

  • Architectural Style: Traditional, Colonial
  • Association Fee: $0
  • Close Price: $0
  • Exterior Features: Room For Pool, Outdoor Living Area
  • Garage Spaces: 3
  • Insurance Expense: $0
  • Interior Features: Breakfast Area, Dual Sinks, Sitting Area in Primary, Eat-in Kitchen, Family/Dining Room, Walk-In Closet(s), Kitchen Island, Garden Tub/Roman Tub, High Ceilings, Pantry, Split Bedrooms, Separate Shower, Dining Area, Separate/Formal Dining Room, Kitchen/Dining Combo, Bathtub, Soaking Tub
  • Laundry Features: Inside
  • Levels: One
  • Lot Features: < 1/4 Acre
  • New Taxes Expense: $0
  • Stories: 1
  • Stories Total: 1
  • Tax Annual Amount: $9,834
  • Utilities: Sewer Available, Water Available
  • Window Features: Blinds
  • Zoning: RS-2PS

Location

Listing Updated: 2026-05-26 23:40:38
  • Property Type : Single Family
  • Property Sub Type : Single Family Residence
  • Listing Type : For Sale
  • Listing ID : R11164924
  • Price : $555,000
  • View : Garden, Pool
  • Bedrooms : 4
  • Bathrooms : 3
  • Full Bathrooms : 3
  • Half Bathrooms : 0
  • Square Footage : 2,438 Sqft
  • Year Built : 2022
  • Lot Area : 0.23 Acre
  • Listing Status : Active
  • Days On Market : 99
Contact Agent
Required
Required
Required
By proceeding, you consent to receive calls and texts at the number you provided, including marketing by autodialer and prerecorded and artificial voice, and ettmail, about your inquiry and other home-related matters, but not as a condition of any purchase.

Similar Single Family