• Share

126 Peabody Drive, Jupiter, Florida 33458

Pending
$1,199,900
  • Beds 4
  • Baths 3
  • Sq Ft 2,670 Sqft
  • Visits: 9 in 22 days

Description

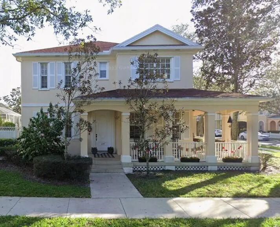
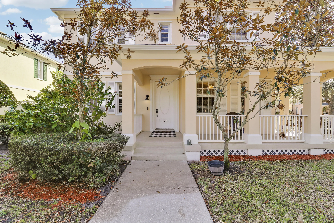
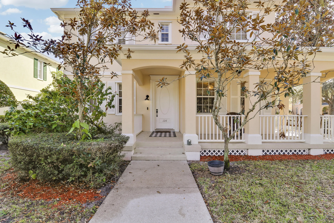
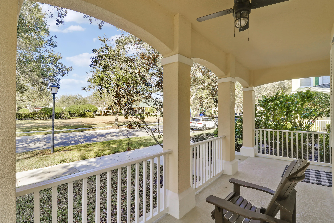
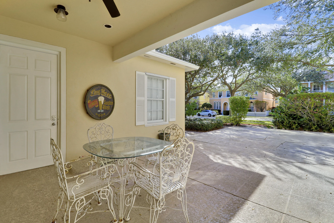
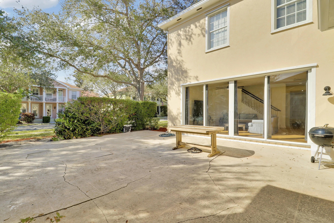
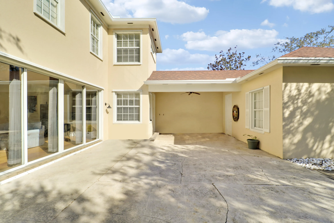
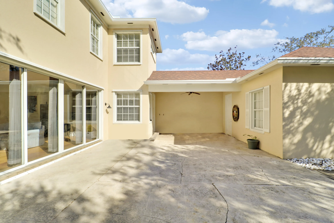
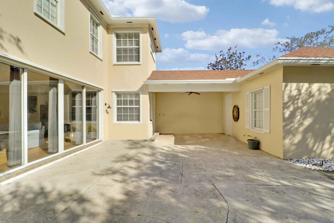
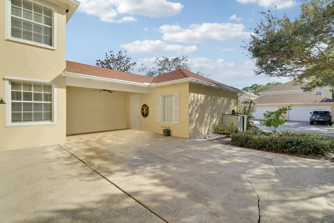
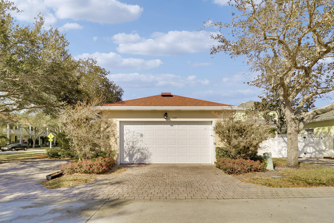
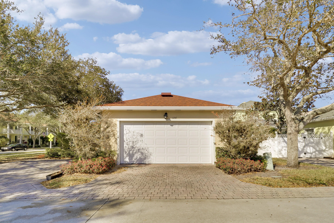
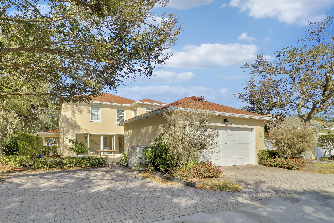
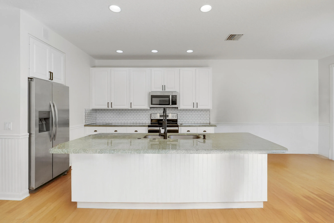
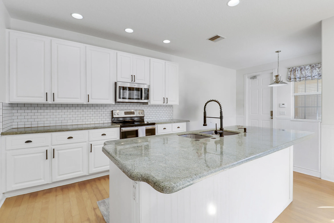
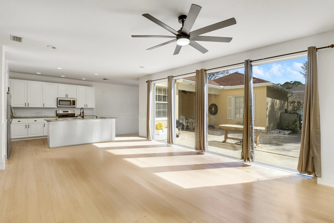
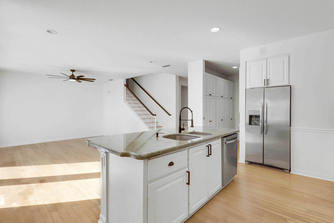
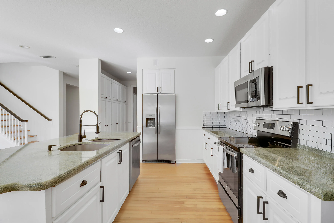
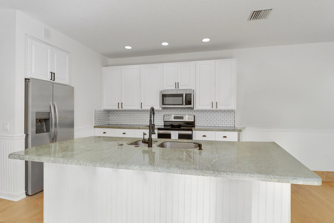
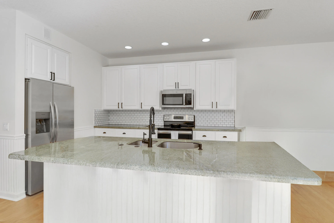
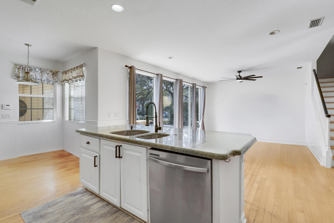
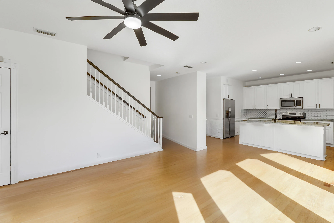
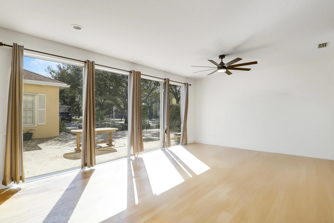
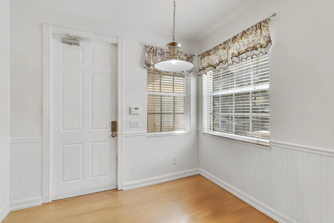
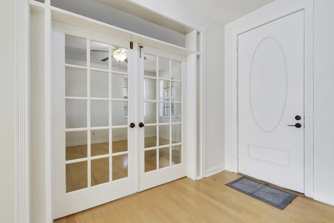
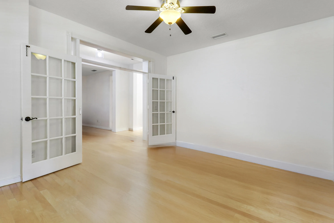
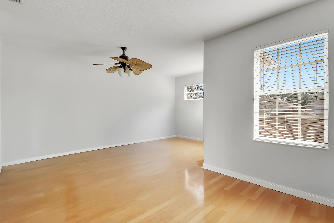
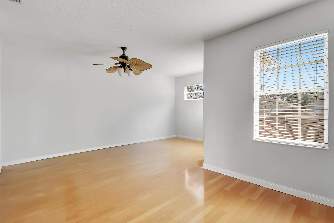
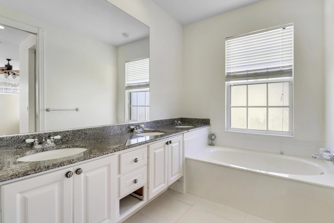
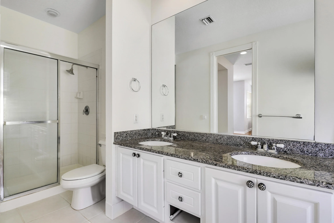
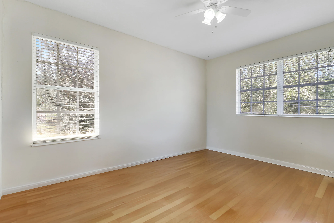
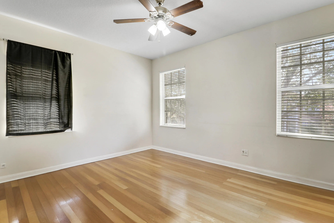
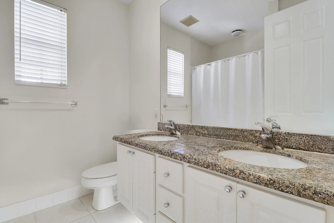
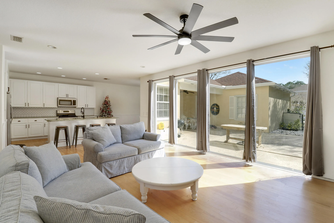
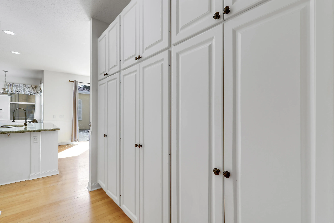
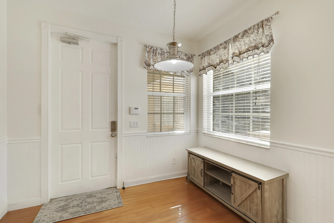
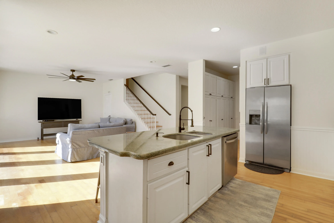
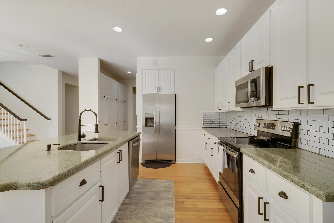
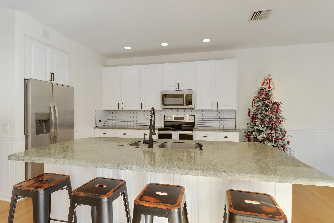
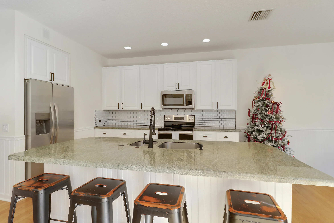
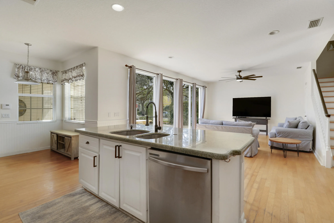
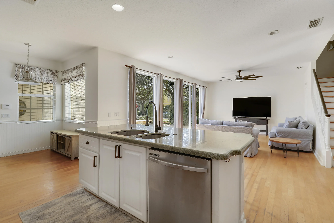
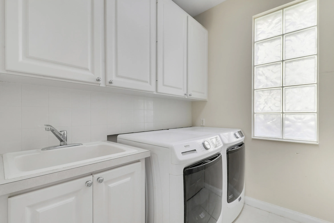
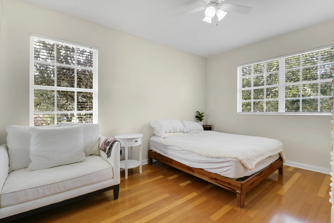
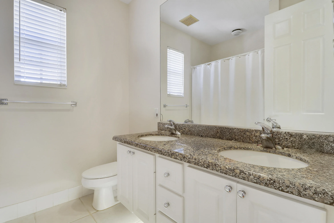
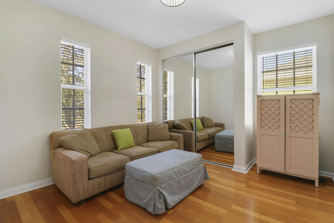
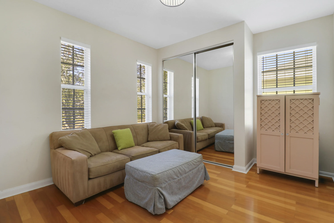
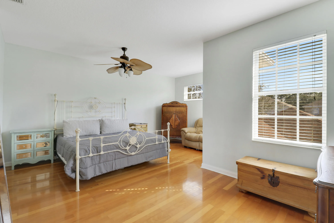
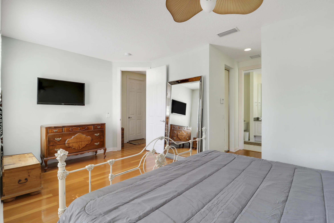
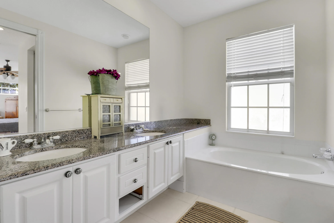
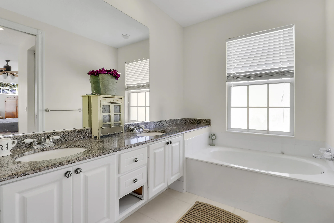
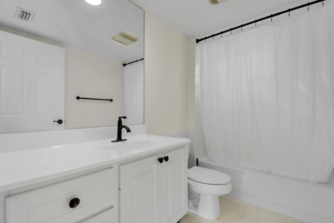
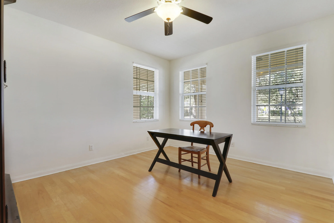
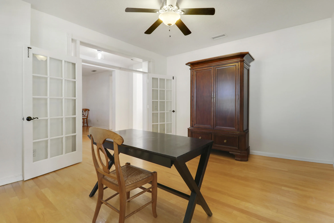
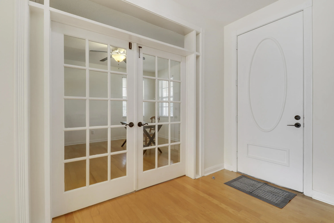
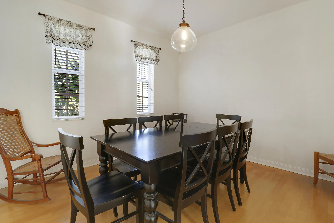
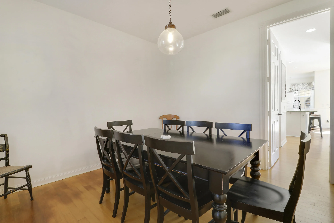
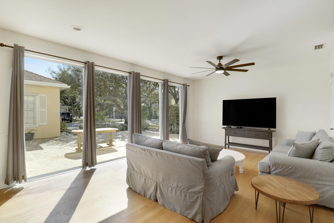
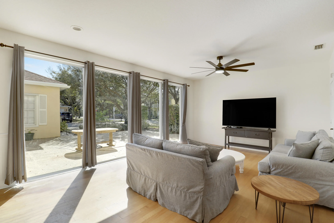
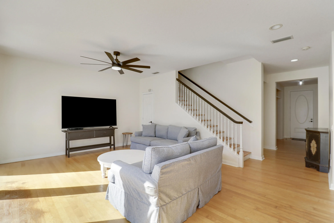
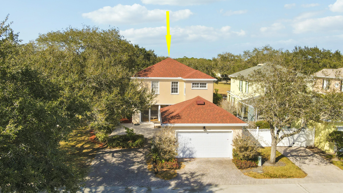
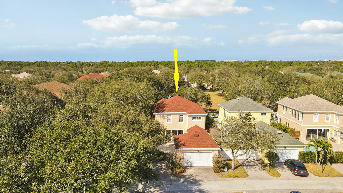
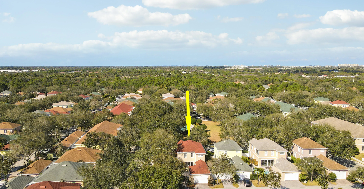
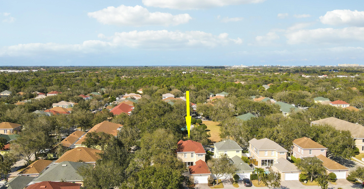
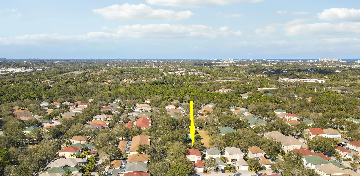
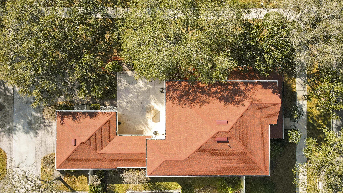
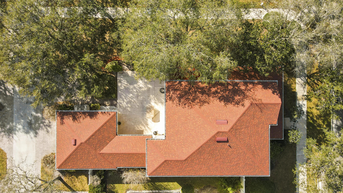
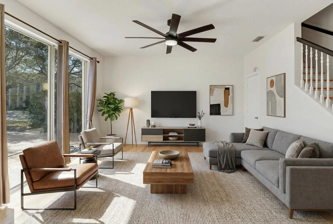
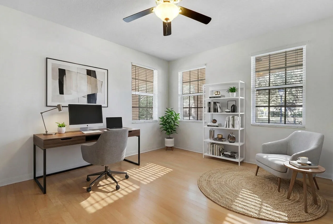
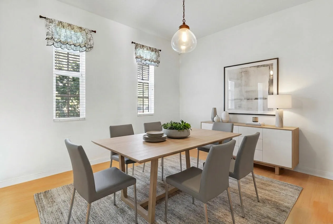
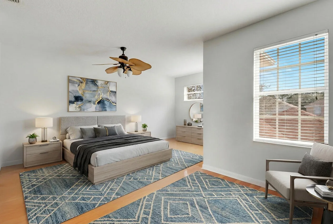
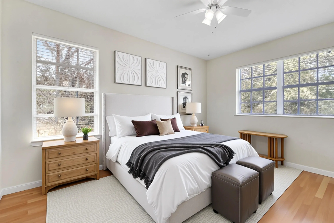
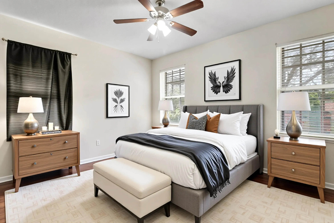
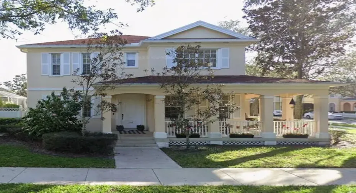
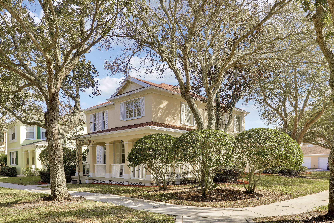
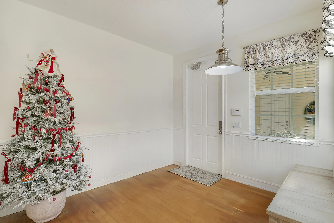
BRAND NEW ROOF December 2025. Come see this spacious 4 bedroom plus den/office, 3 bathroom home situated on a corner lot across from the park and playground area in the lovely community of Cambridge at Abacoa with plenty of room for a swimming pool. Features & upgrades include top of the line Lennox Central heating and air conditioning unit (2023), hot water heater (2023), washer and dryer (2023), new dishwasher (2026), granite kitchen countertops, stainless steel appliances, wood floors throughout both upper and lower levels, a spacious second floor primary bedroom with .. 2 walk in closets, en suite with dual sinks, separate tub and separate shower. The Hoa fee includes lawn and landscape maintenance to the home (not replacement), irrigation, cable & internet, common area pool, playground, clubhouse rentals available, exterior painting of the homes which will be starting in the next few months per the HOA.

Features

  • Swimming Pool: Association
  • Heating System: Central, Electric
  • Cooling System: Electric, Central Air, Ceiling Fan(s)
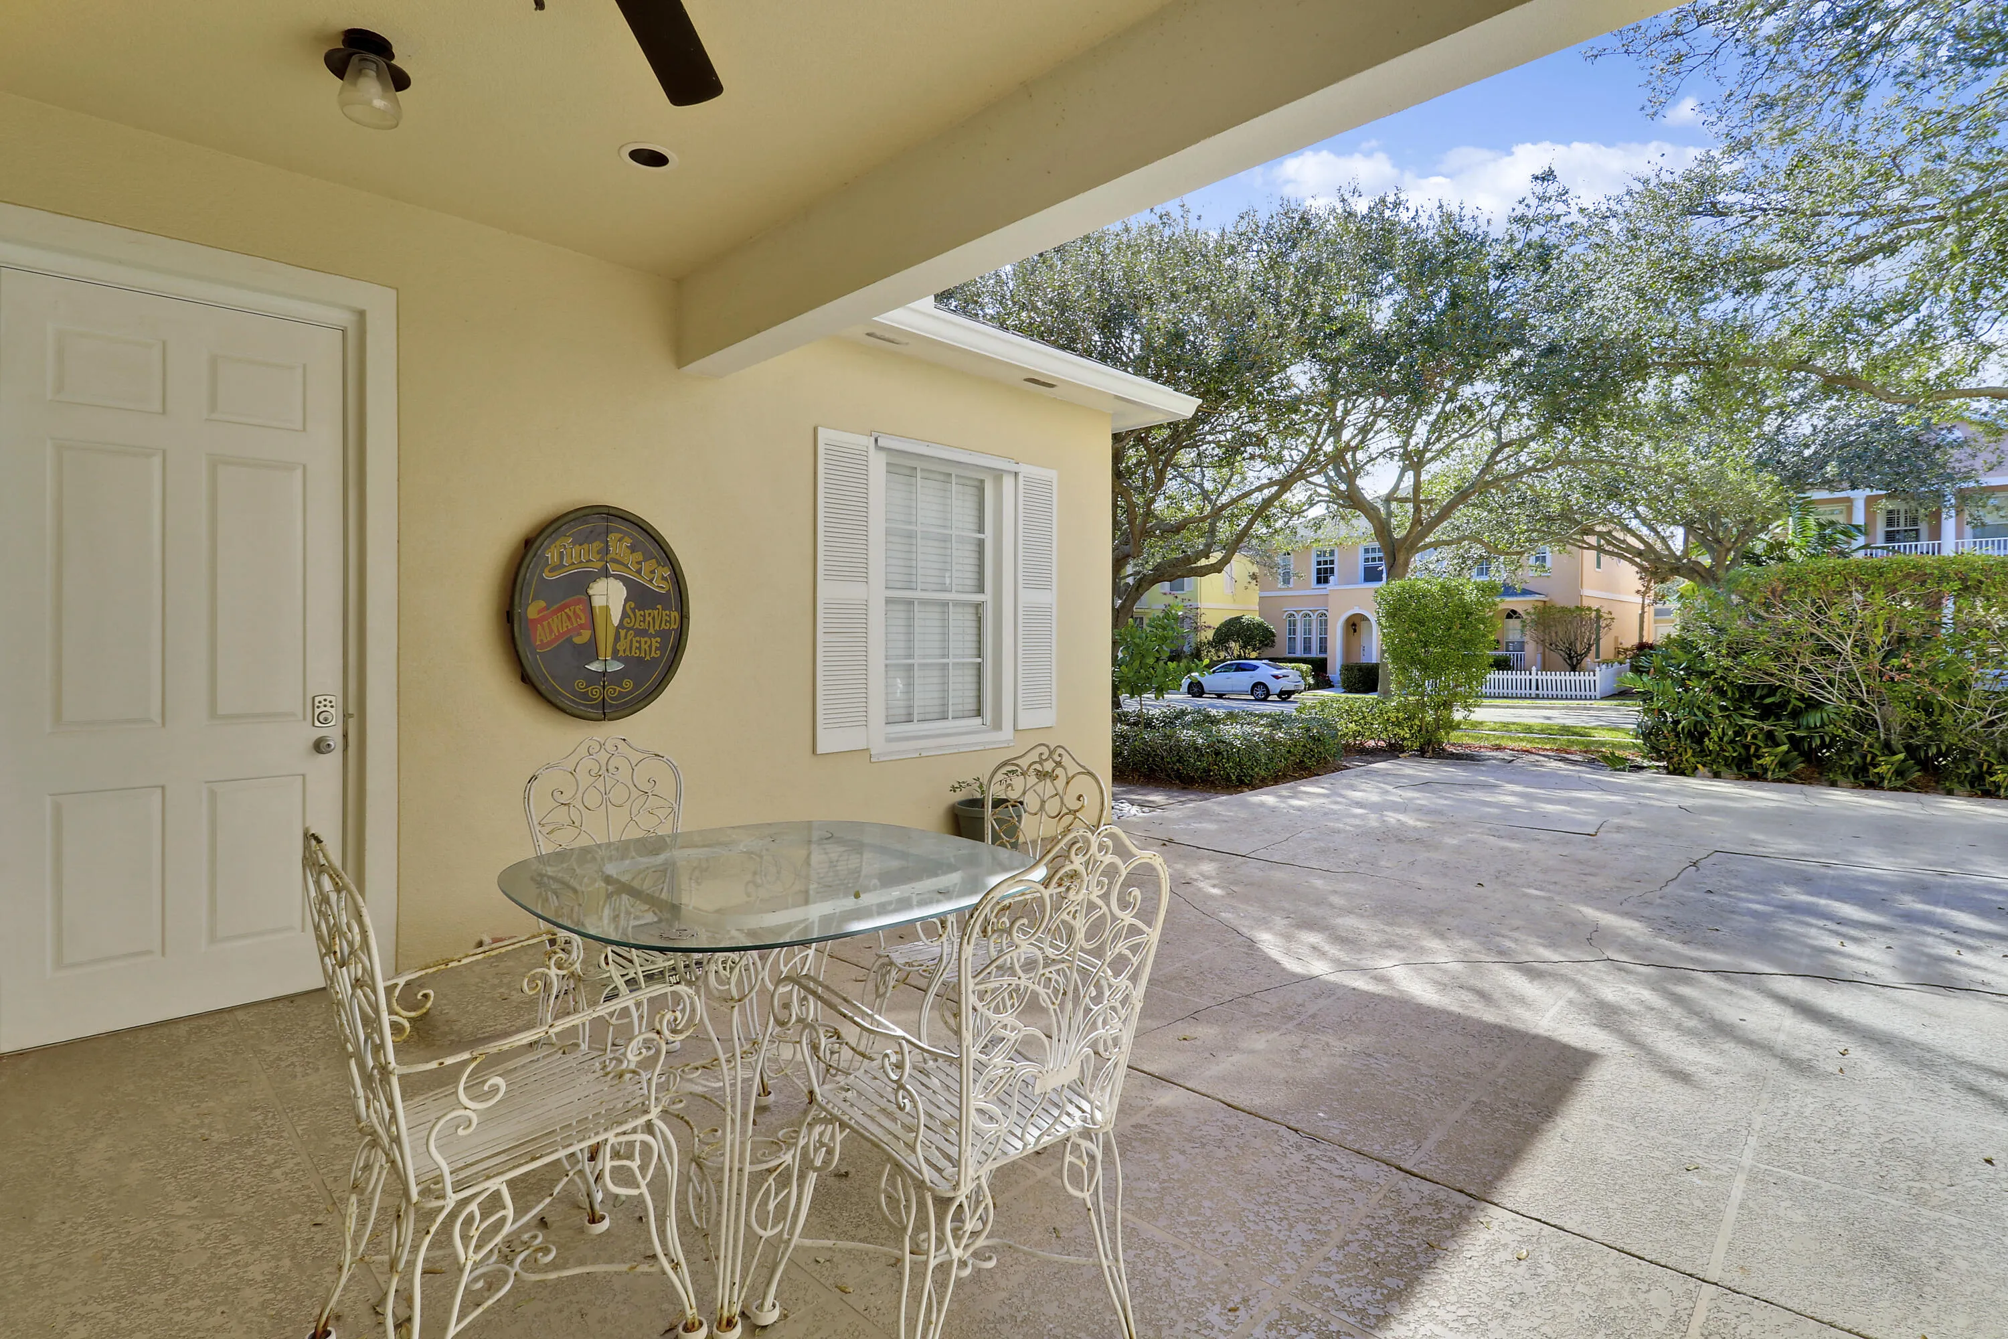
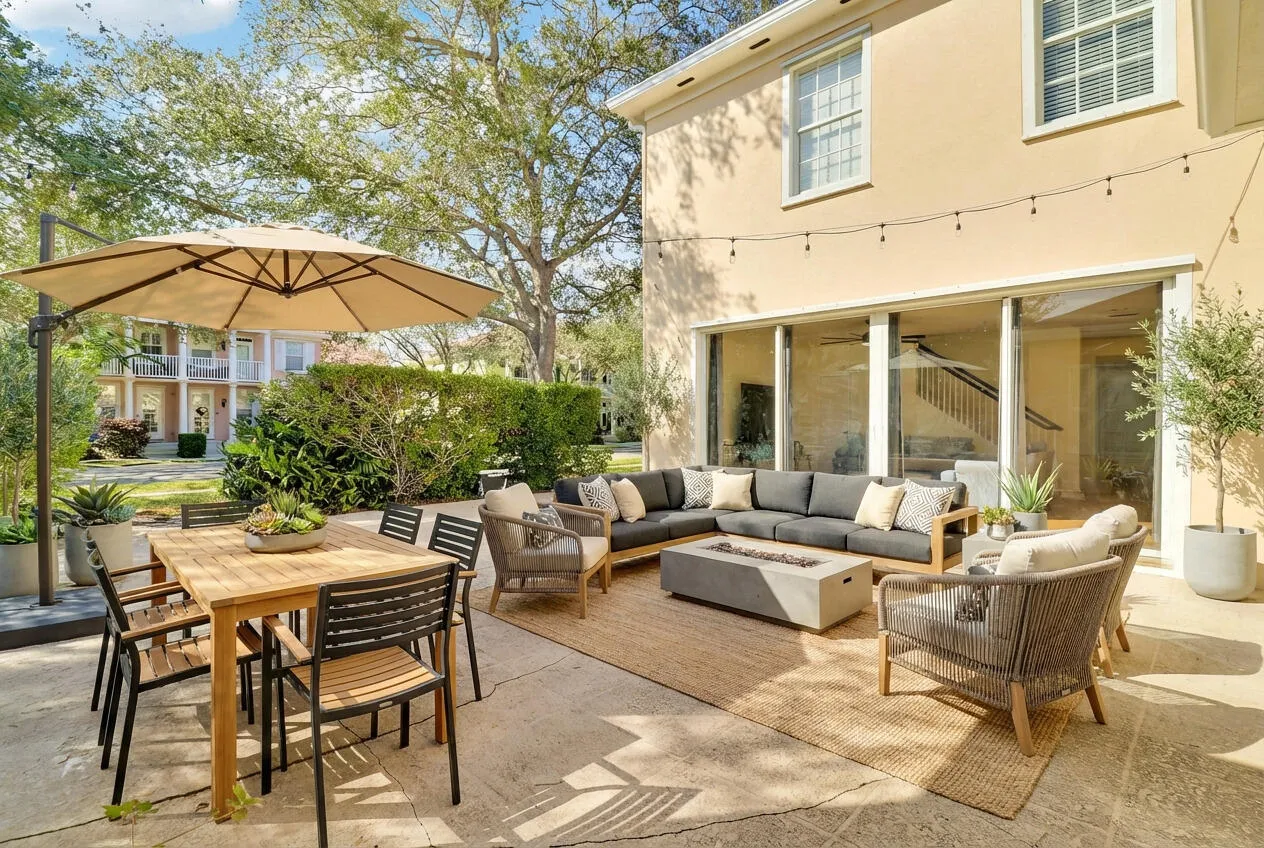
  • Patio: Patio, Porch, Covered
  • Parking: Detached, Garage, Garage Door Opener, On Street

Appliances

  • Appliances: Dryer, Dishwasher, Electric Range, Microwave, Refrigerator, Washer, Electric Water Heater, Disposal, Ice Maker, Water Heater

Address Map

  • Country: US
  • State: FL
  • County: Palm Beach
  • City: Jupiter
  • Subdivision: CAMBRIDGE AT ABACOA
  • Zipcode: 33458
  • Street: Peabody
  • Street Number: 126
  • Street Suffix: Drive
  • Floor Number: 0
  • Longitude: W81° 53' 37.2''
  • Latitude: N26° 53' 35.7''
  • Directions: Military Trail to Promenade Way then make a left onto Waterford Drive then make a right onto Peabody Drive and 126 is at the end corner on the left across from park and playground.
  • MLS Area: 5330

MLS Addon

  • Association Amenities: Clubhouse, Pool, Picnic Area, Playground, Trail(s), Sidewalks
  • Association Fee: $373
  • Association Fee Frequency: Monthly
  • Association Fee Includes: Recreation Facilities
  • Close Price: $0
  • Elementary School: Beacon Cove Intermediate
  • Exterior Features: Outdoor Living Area
  • Flooring: Wood, Carpet
  • Garage Spaces: 2
  • High School: William T. Dwyer
  • Insurance Expense: $0
  • Interior Features: Breakfast Area, Dual Sinks, Upper Level Primary, Entrance Foyer, Eat-in Kitchen, Walk-In Closet(s), Garden Tub/Roman Tub, Pantry, Split Bedrooms, Separate Shower, Dining Area, Separate/Formal Dining Room, Attic, Central Vacuum, Pull Down Attic Stairs, Bathtub, Soaking Tub
  • Laundry Features: Laundry Tub, Inside, Laundry Closet
  • Levels: Two, Multi/Split
  • Lot Features: Sprinkler System, Corner Lot
  • New Taxes Expense: $0
  • Stories: 2
  • Stories Total: 2
  • Tax Annual Amount: $15,642
  • Utilities: Cable Available, Sewer Available, Water Available
  • Window Features: Sliding
  • Zoning: MXD(ci

Location

Listing Updated: 2026-05-28 02:00:41
  • Property Type : Single Family
  • Property Sub Type : Single Family Residence
  • Listing Type : For Sale
  • Listing ID : R11160419
  • Price : $1,199,900
  • View : Bay, City, Ocean
  • Bedrooms : 4
  • Bathrooms : 3
  • Full Bathrooms : 3
  • Half Bathrooms : 0
  • Square Footage : 2,670 Sqft
  • Year Built : 2001
  • Lot Area : 0.18 Acre
  • Listing Status : Pending
  • Days On Market : 52
Contact Agent
Required
Required
Required
By proceeding, you consent to receive calls and texts at the number you provided, including marketing by autodialer and prerecorded and artificial voice, and ettmail, about your inquiry and other home-related matters, but not as a condition of any purchase.

Similar Single Family