• Share

35 Brentwood Drive, Boynton Beach, Florida 33436

Active Under Contract
$599,000
  • Beds 3
  • Baths 3
  • Sq Ft 2,994 Sqft
  • Visits: 2 in 60 days

Description

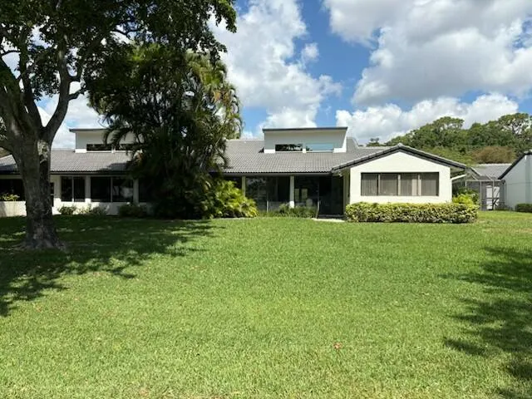
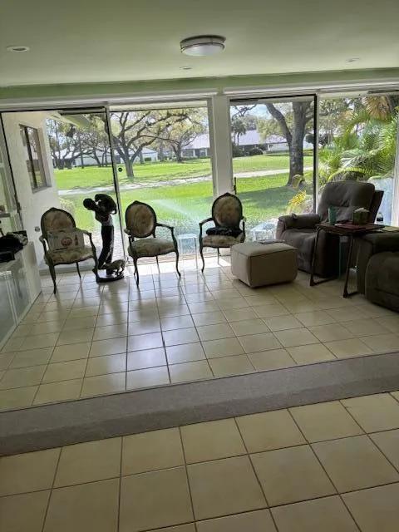
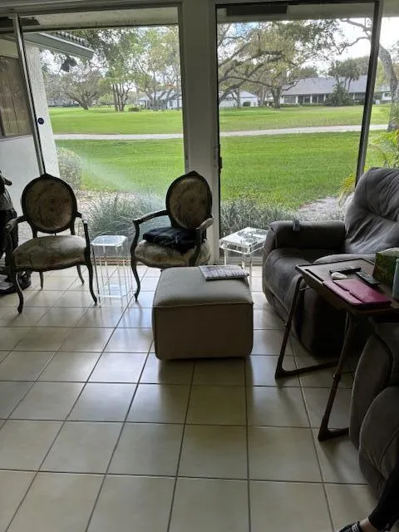
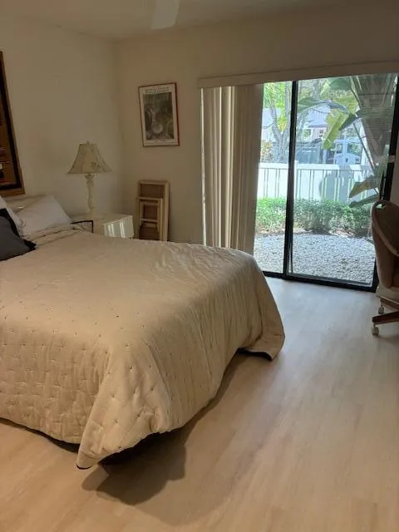
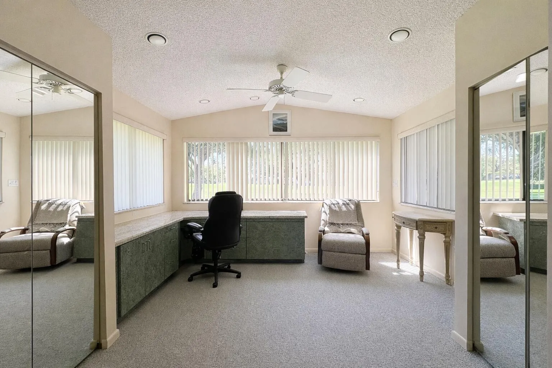
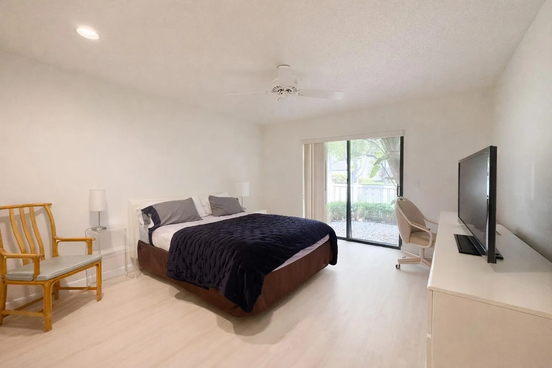
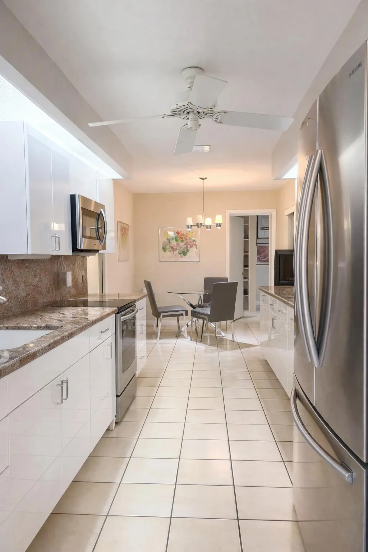
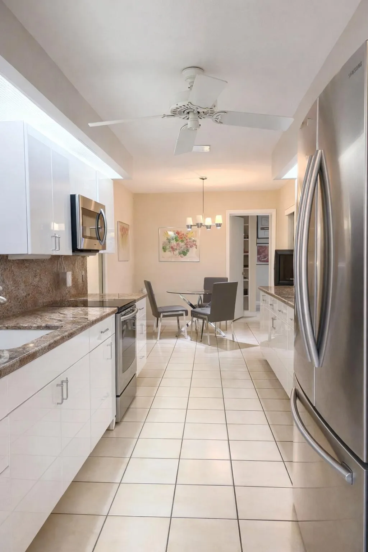
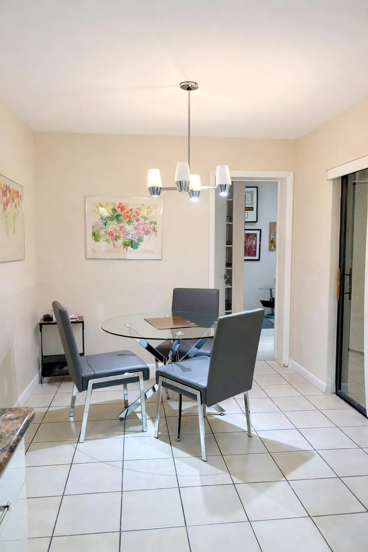
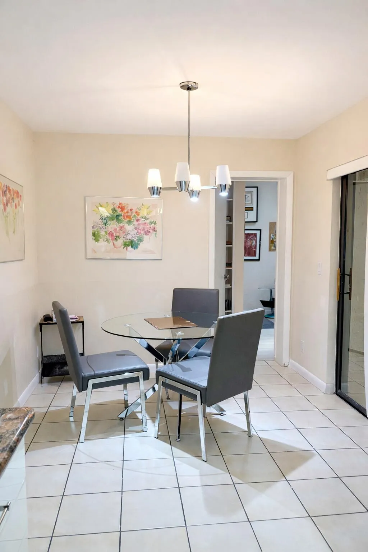
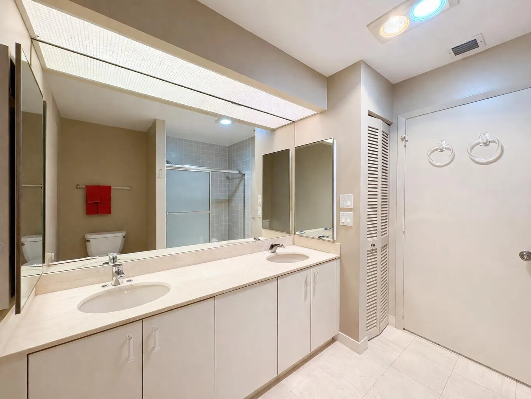
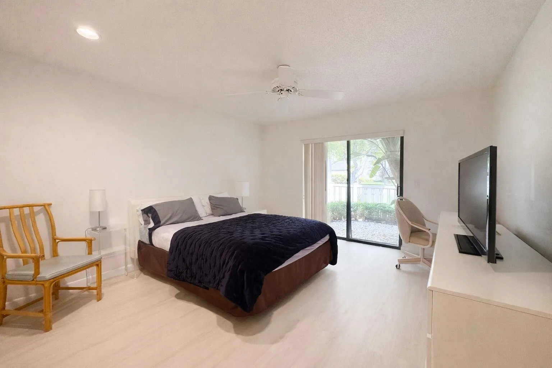
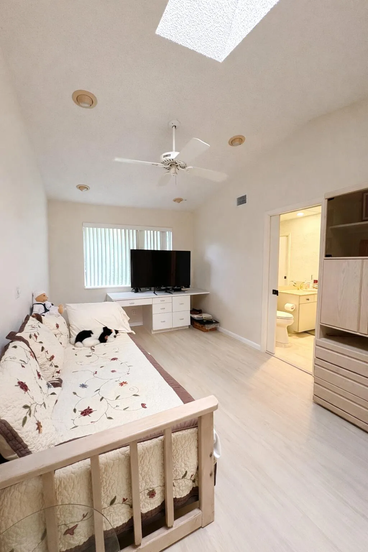
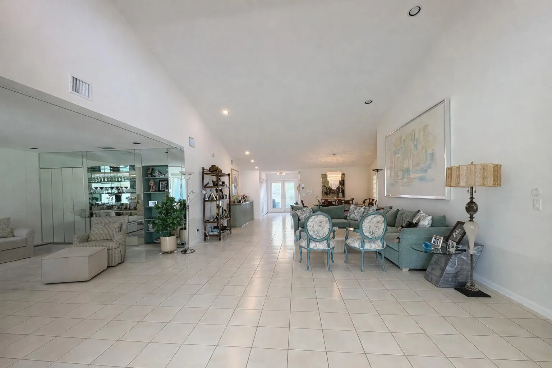
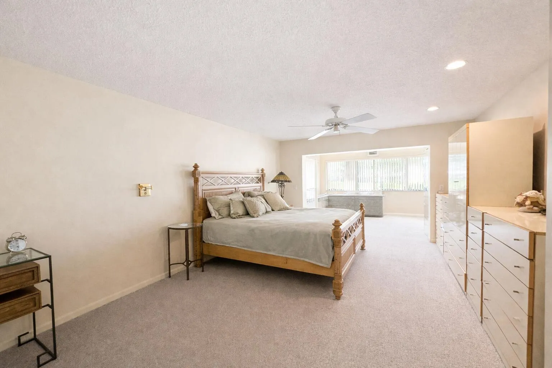
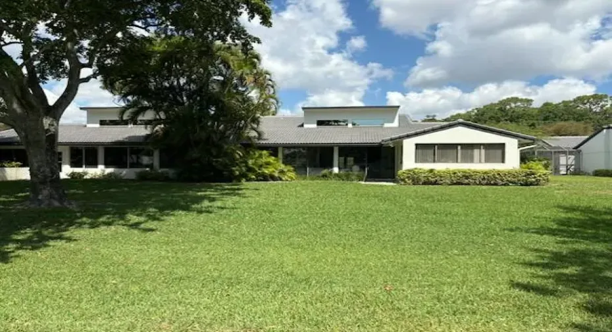
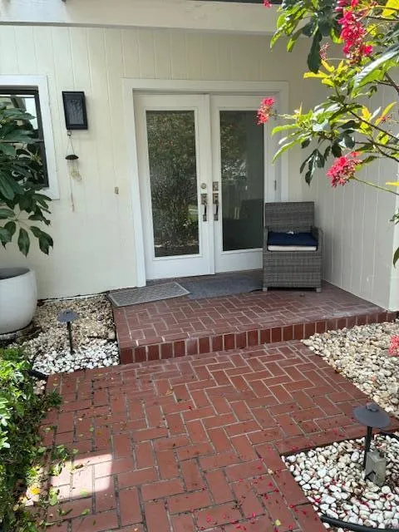
Hello, This is a most remarkable villa. You will feel like you are in a private home with the benefit of it being a villa. It is bright and sunny, open floor plan in the center of the home with split bedrooms off to the side for lots of privacy. Huge dining area for company/family, updated with a large room added to the master useable for an office, crafts, exercise area or anything you choose. It is being shown furnished and up to you if you want any or not. Everything else will be removed for you. there is so much to say about it, come and see for your self. ALSO, membership is going up May 2, so get in before and save money. Looking forward to showing you this remarkable home.

Features

  • Swimming Pool: Association
  • Heating System: Central, Electric
  • Cooling System: Electric, Central Air, Ceiling Fan(s)
  • Patio: Porch, Glass Enclosed
  • Parking: Garage, Garage Door Opener, Attached

Appliances

  • Appliances: Dryer, Dishwasher, Electric Range, Microwave, Refrigerator, Washer, Electric Water Heater, Disposal, Water Heater, Cooktop, Range, Oven, Electric Cooktop, Vented Exhaust Fan

Address Map

  • Country: US
  • State: FL
  • County: Palm Beach
  • City: Boynton Beach
  • Subdivision: VILLAS OF BRENTWOOD CONDO
  • Zipcode: 33436
  • Street: Brentwood
  • Street Number: 35
  • Street Suffix: Drive
  • Floor Number: 0
  • Longitude: W81° 53' 29.5''
  • Latitude: N26° 29' 51''
  • Directions: congress north to summit,, left to security gate.
  • MLS Area: 4520

MLS Addon

  • Accessibility Features: No
  • Architectural Style: Traditional
  • Association Amenities: Clubhouse, Fitness Center, Pool, Sauna, Tennis Court(s), Playground, Spa/Hot Tub, Management, Golf Course, Library, Maintenance, Putting Green(s), Security, Shuffleboard Court, Pickleball, Restaurant, Gated, Maintenance Grounds, Dog Park, Recreation Facilities, Hot Water
  • Association Fee: $651
  • Association Fee Frequency: Quarterly
  • Association Fee Includes: Common Areas, Internet, Security, Maintenance Grounds, Trash, Insurance, Pest Control, Cable TV
  • Close Price: $0
  • Elementary School: Crosspointe
  • Exterior Features: Lighting, Courtyard, Outdoor Living Area, Garden
  • Flooring: Ceramic Tile, Tile, Carpet, Engineered Hardwood
  • Garage Spaces: 1.5
  • High School: Atlantic
  • Insurance Expense: $0
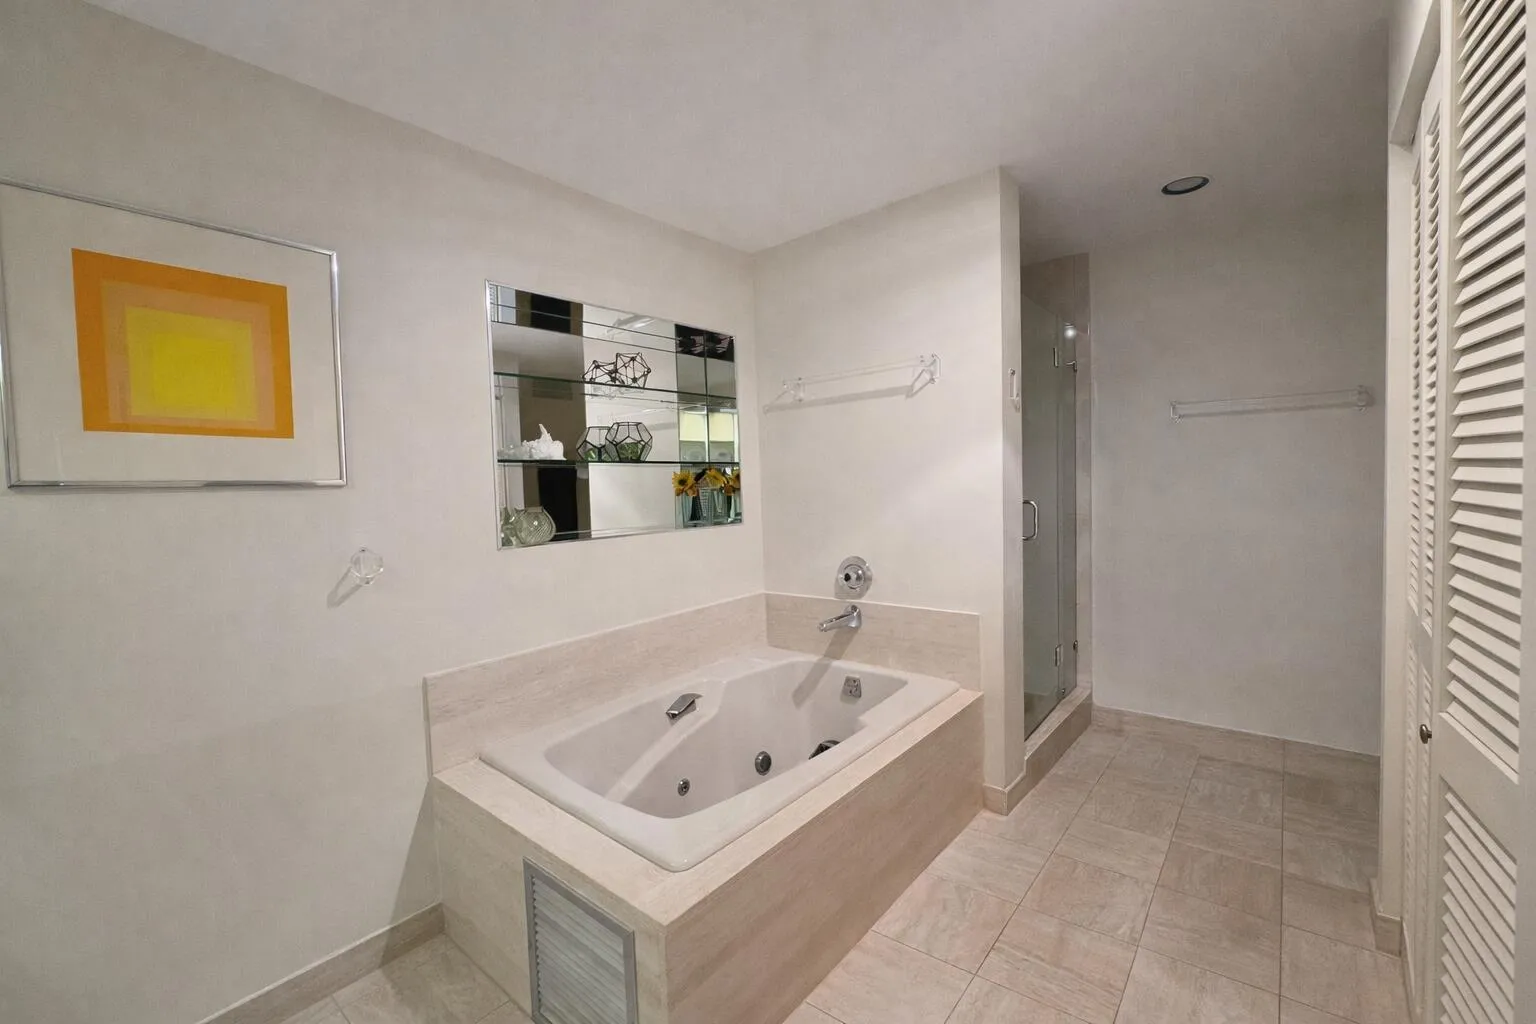
  • Interior Features: Bedroom on Main Level, Dual Sinks, Living/Dining Room, Sitting Area in Primary, Entrance Foyer, Eat-in Kitchen, Walk-In Closet(s), Built-in Features, Garden Tub/Roman Tub, High Ceilings, Pantry, Split Bedrooms, Separate Shower, Main Level Primary, Vaulted Ceiling(s), Bar, Wet Bar, Bathtub, Soaking Tub, Cathedral Ceiling(s), Storage
  • Laundry Features: Inside, Laundry Closet, Washer Dryer Install Allowed
  • Levels: One
  • Lot Features: Sprinklers Automatic, On Golf Course
  • Middle Or Junior School: Carver Community
  • New Taxes Expense: $0
  • Stories: 1
  • Stories Total: 1
  • Tax Annual Amount: $8,170
  • Utilities: Cable Available, Sewer Available, Water Available, Electricity Connected, Phone Connected
  • Window Features: Blinds, Skylight(s), Other
  • Zoning: res

Location

Listing Updated: 2026-05-27 01:35:33
  • Property Type : Residential
  • Property Sub Type : Villa
  • Listing Type : For Sale
  • Listing ID : B26008374
  • Price : $599,000
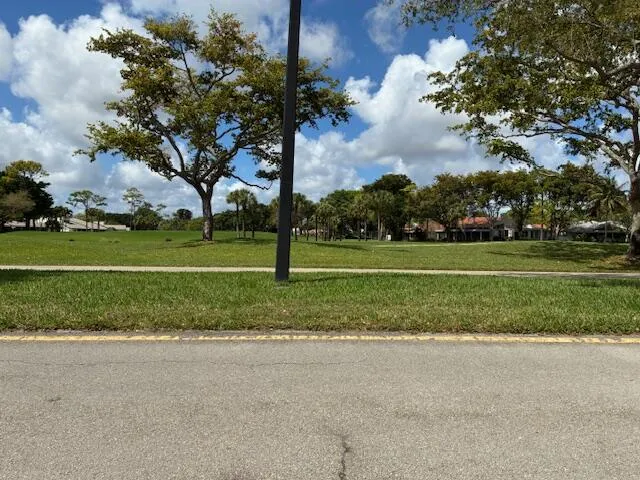
  • View : Golf Course,Garden
  • Bedrooms : 3
  • Bathrooms : 3
  • Full Bathrooms : 3
  • Half Bathrooms : 0
  • Square Footage : 2,994 Sqft
  • Year Built : 1986
  • Lot Area : 0 Acre
  • Listing Status : Active Under Contract
  • Days On Market : 59
Contact Agent
Required
Required
Required
By proceeding, you consent to receive calls and texts at the number you provided, including marketing by autodialer and prerecorded and artificial voice, and ettmail, about your inquiry and other home-related matters, but not as a condition of any purchase.

Similar Residential