Share
Share

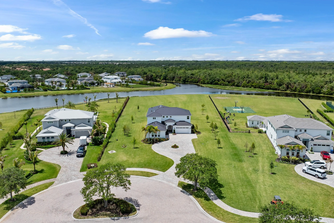
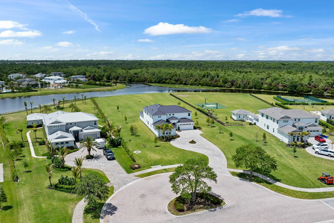
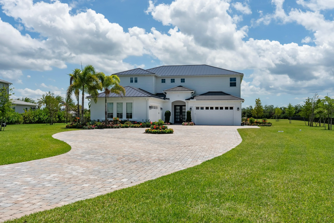
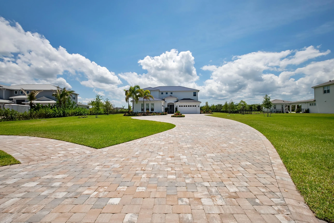
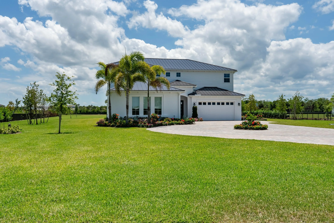
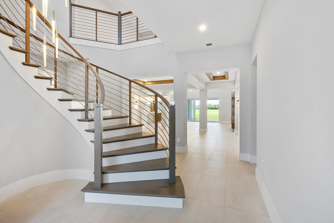
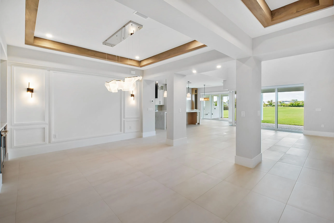
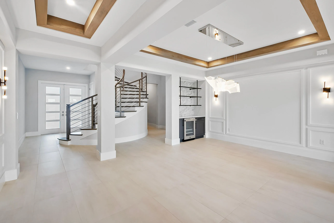
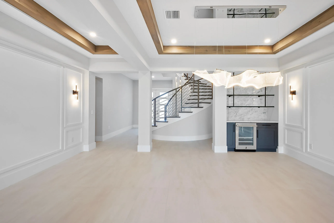
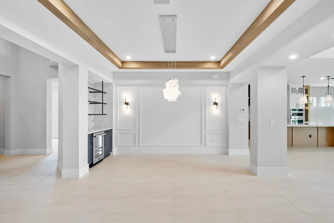
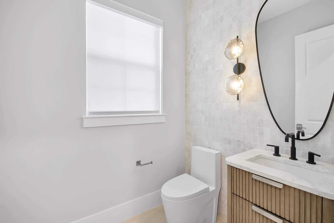
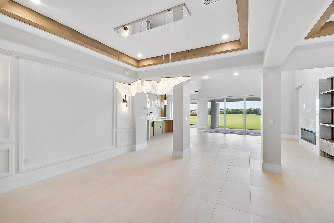
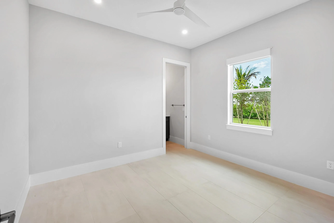
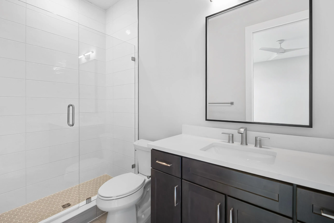
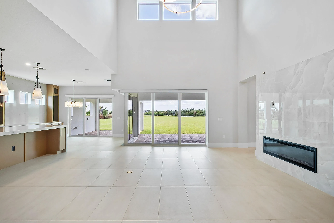
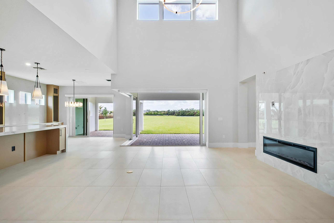
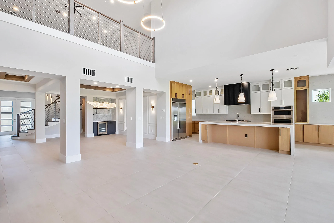
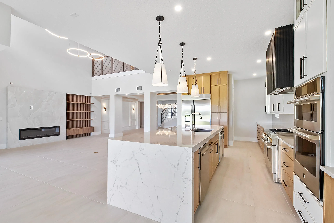
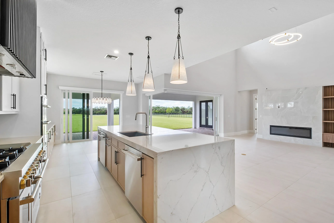
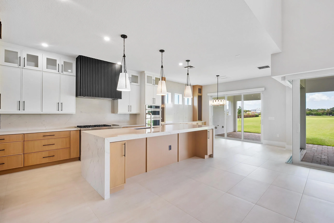
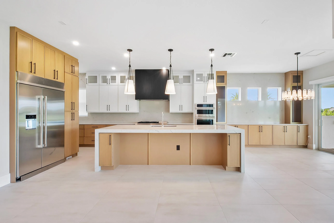
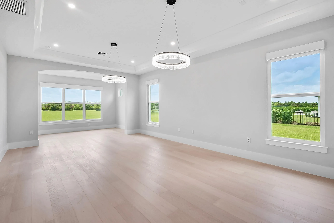
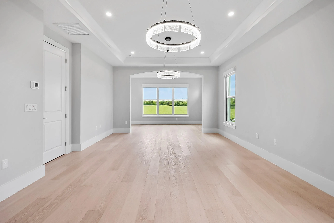
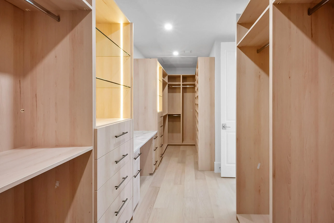
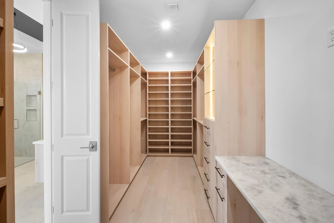
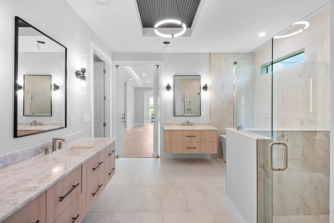
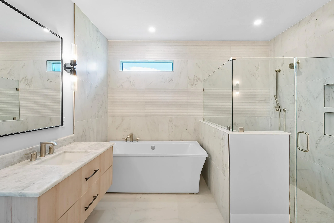
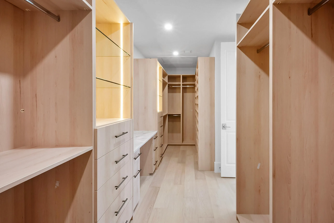
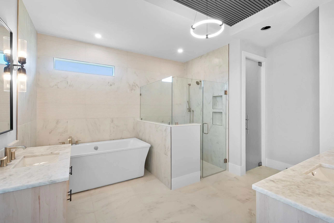
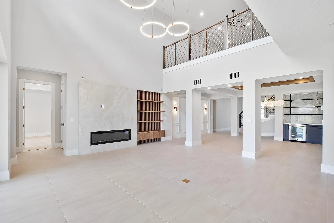
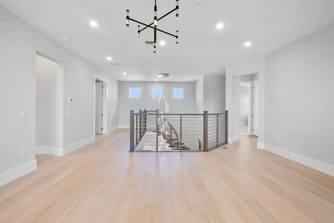
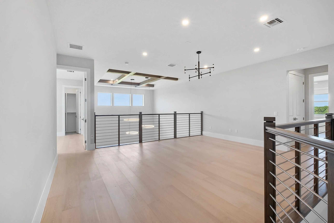
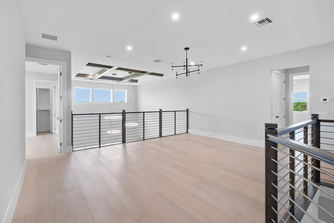
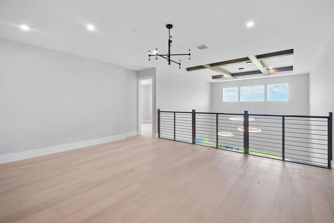
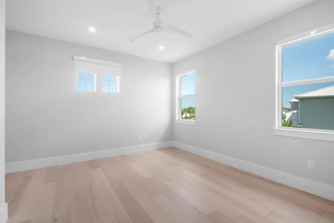
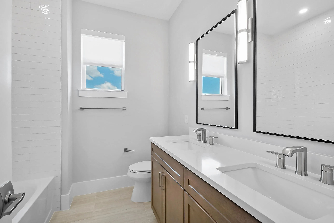
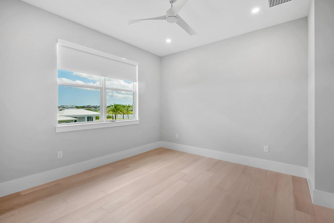
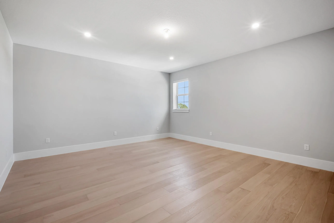
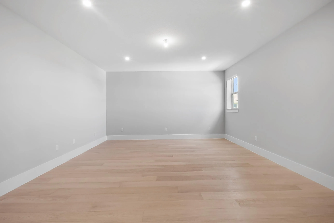
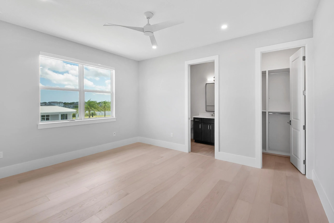
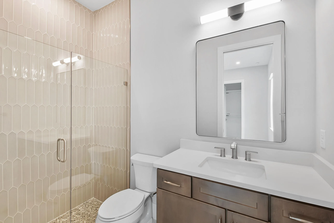
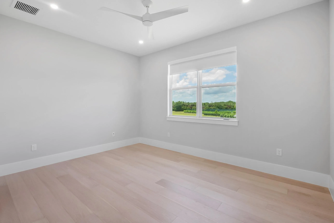
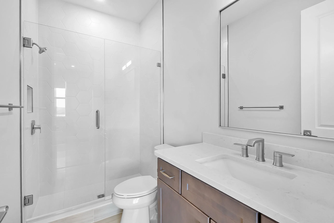
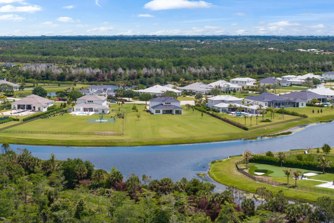
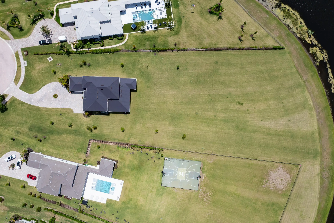
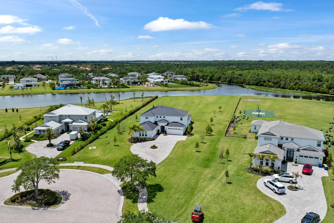
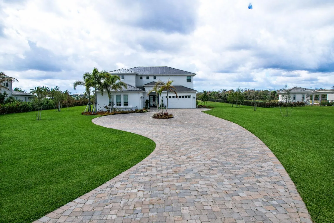
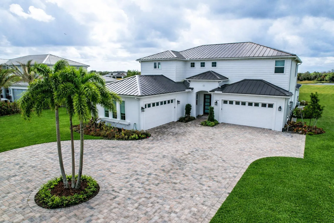
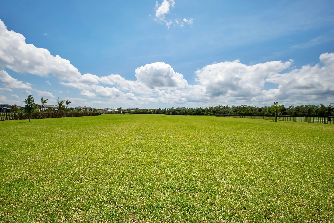
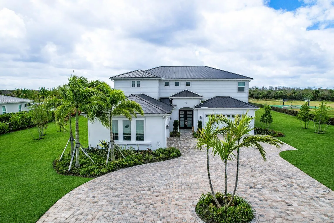
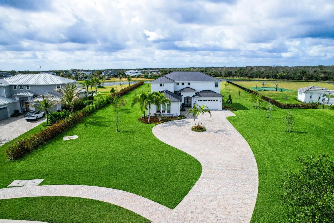
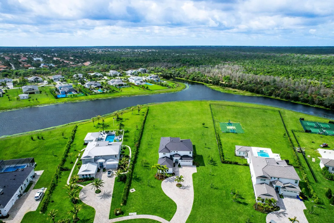
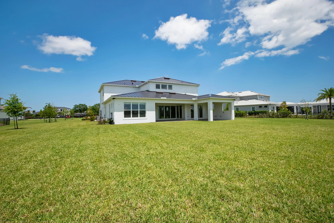
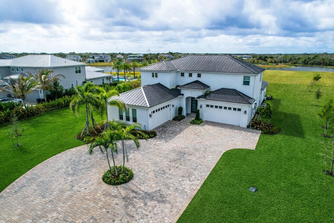
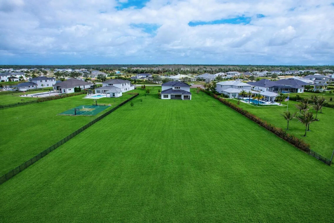
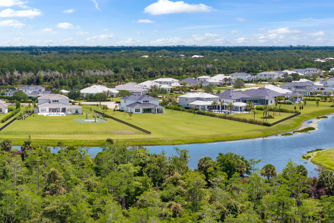
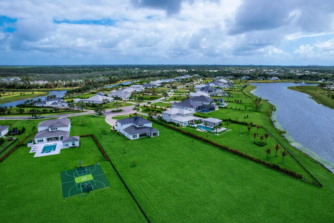
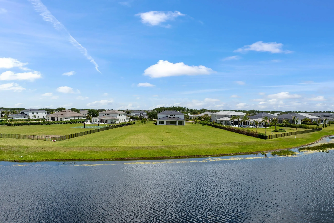
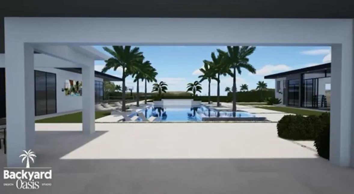
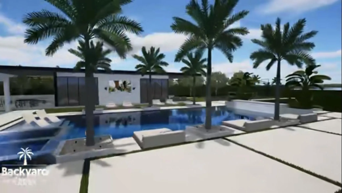
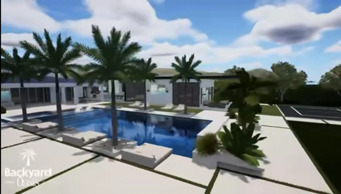
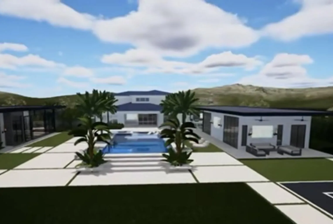
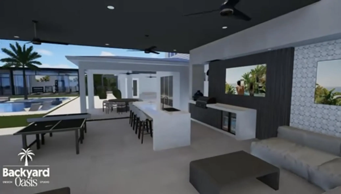
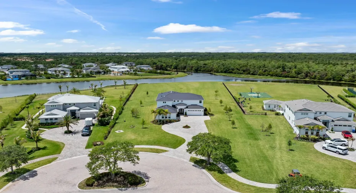
Experience a RARE level of LUXURY in this completely reimagined estate, ideally positioned on one of the LARGEST and most PRIVATE lots within the prestigious Bridgewater community of Jupiter. Set on an expansive 2-acre cul-de-sac parcel with tranquil water and sunset views, this NEVER LIVED IN, NEW CONSTRUCTION residence offers over 7,000 total square feet of thoughtfully designed living space. This exceptional home features 6 bedrooms, 5.1 bathrooms, a private office, loft, theater room, and a spacious 4-car garage—all curated with designer finishes and extensive, high-end upgrades throughout. Step through impact glass double entry doors into a grand foyer with soaring volume ceilings and a light-filled open floor plan. The main living areas are designed to maximize natural light while framing breathtaking views of the outdoor living space. Zero-corner sliding glass doors seamlessly disappear, creating a true indoor-outdoor lifestyle experience. At the heart of the home is a stunning, custom-designed chef’s kitchen, showcasing rich oak cabinetry, sleek quartz countertops, under-cabinet lighting, and a full suite of top-tier JennAir appliances. The centerpiece is the impressive 48-inch professional JennAir range, elevating everyday cooking into a culinary event. Additional highlights include a double-door refrigerator, dual dishwashers, custom hood, wine refrigeration, and an expansive walk-in pantry with custom built-ins. The main-level primary suite is a private retreat, complete with a sitting area and French doors opening to the lanai. The custom walk-in closet features full oak built-ins with integrated lighting, while the spa-inspired bathroom offers dual vanities and a spacious walk-in shower with modern designer finishes. Also on the main level: a formal dining room with wet bar, an eat-in kitchen area, private office, and a guest suite. A striking designer powder room adds sophistication, while the laundry room is outfitted with Bespoke Samsung washer and dryer, quartz countertops, and custom cabinetry. A dramatic hardwood spiral staircase leads to the upper level, where a loft overlooks the main living space below. Upstairs features four additional bedrooms, each with custom closets, along with a large theater room—perfect for a media room, playroom, or additional guest space. Wide-plank oak hardwood flooring flows throughout the entire upper level. The outdoor space is the ultimate blank canvas. The expansive covered lanai is ideal for entertaining and relaxation, overlooking peaceful water views. With 2 FULL ACRES, the property offers endless possibilities for a custom pool, outdoor kitchen, sports courts, gardens, or a private resort-style retreat. A rare opportunity to own a brand-new, never-lived-in luxury estate on one of Bridgewater’s most desirable lots.
Listing Updated: 2026-05-26 19:40:45