• Share

4805 Saint Armands Way, Westlake, Florida 33470

Active For Sale
$599,000
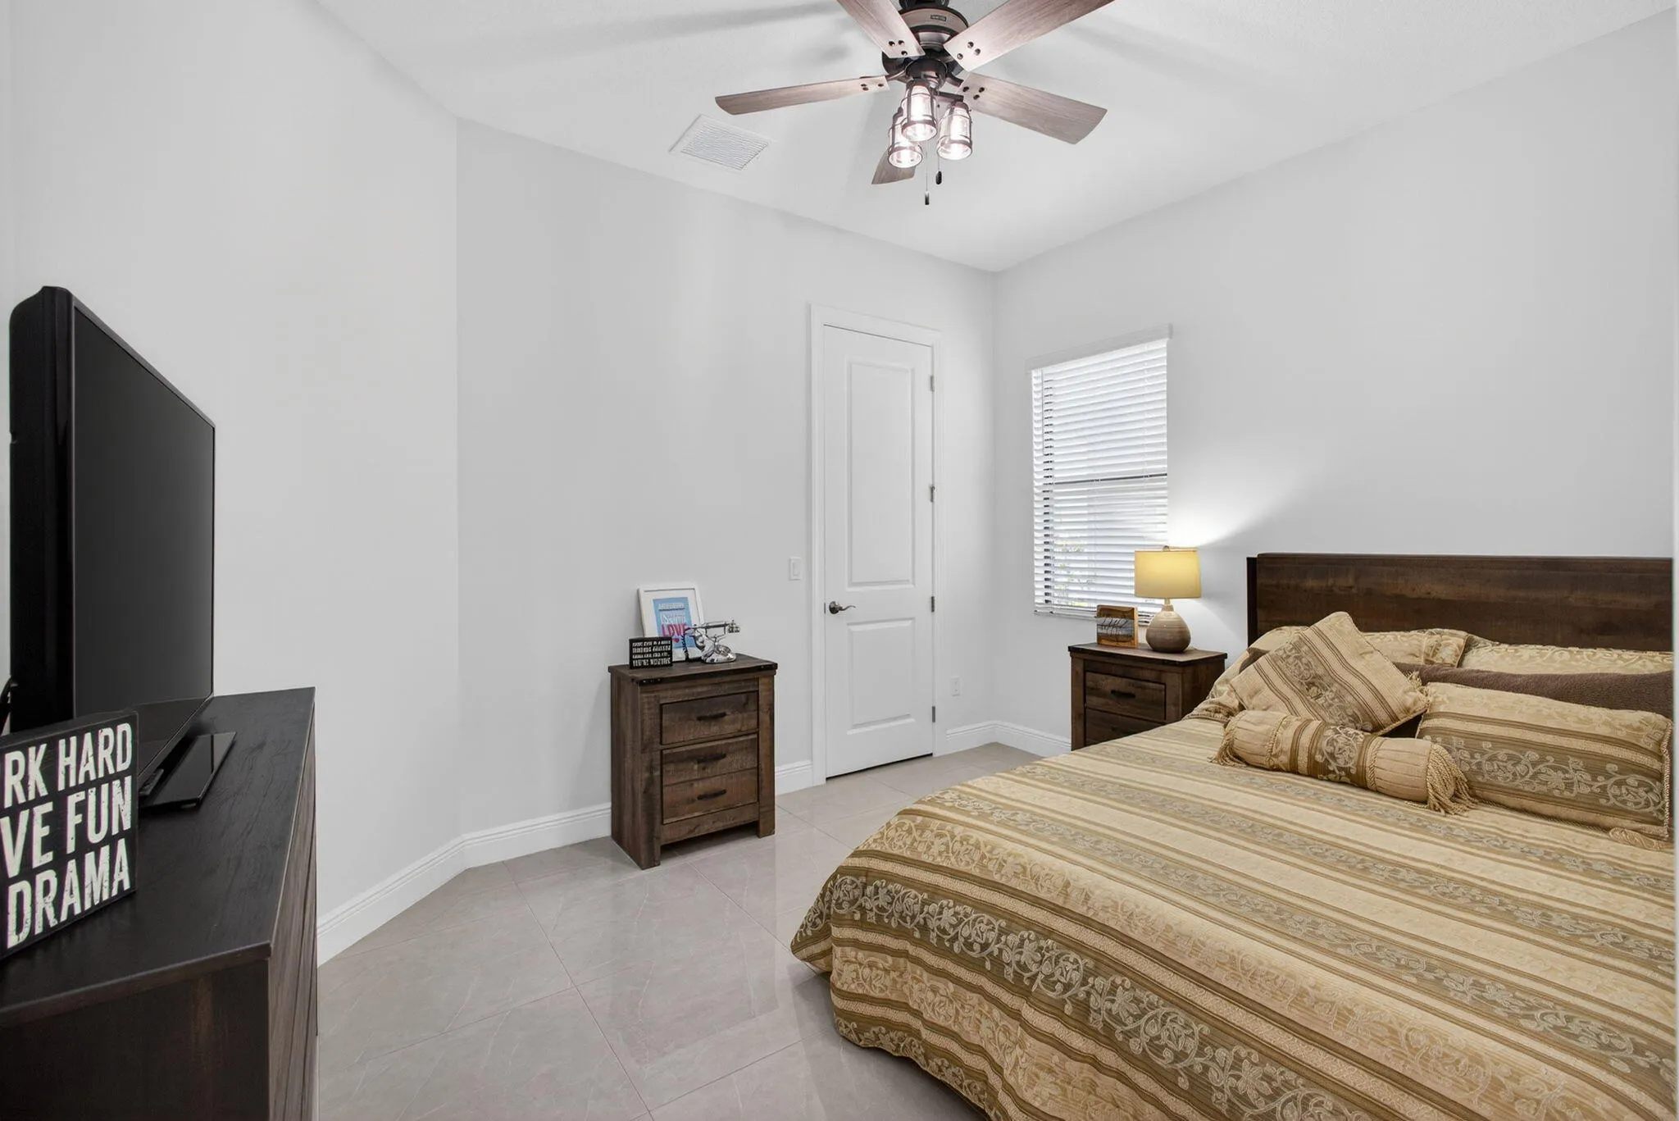
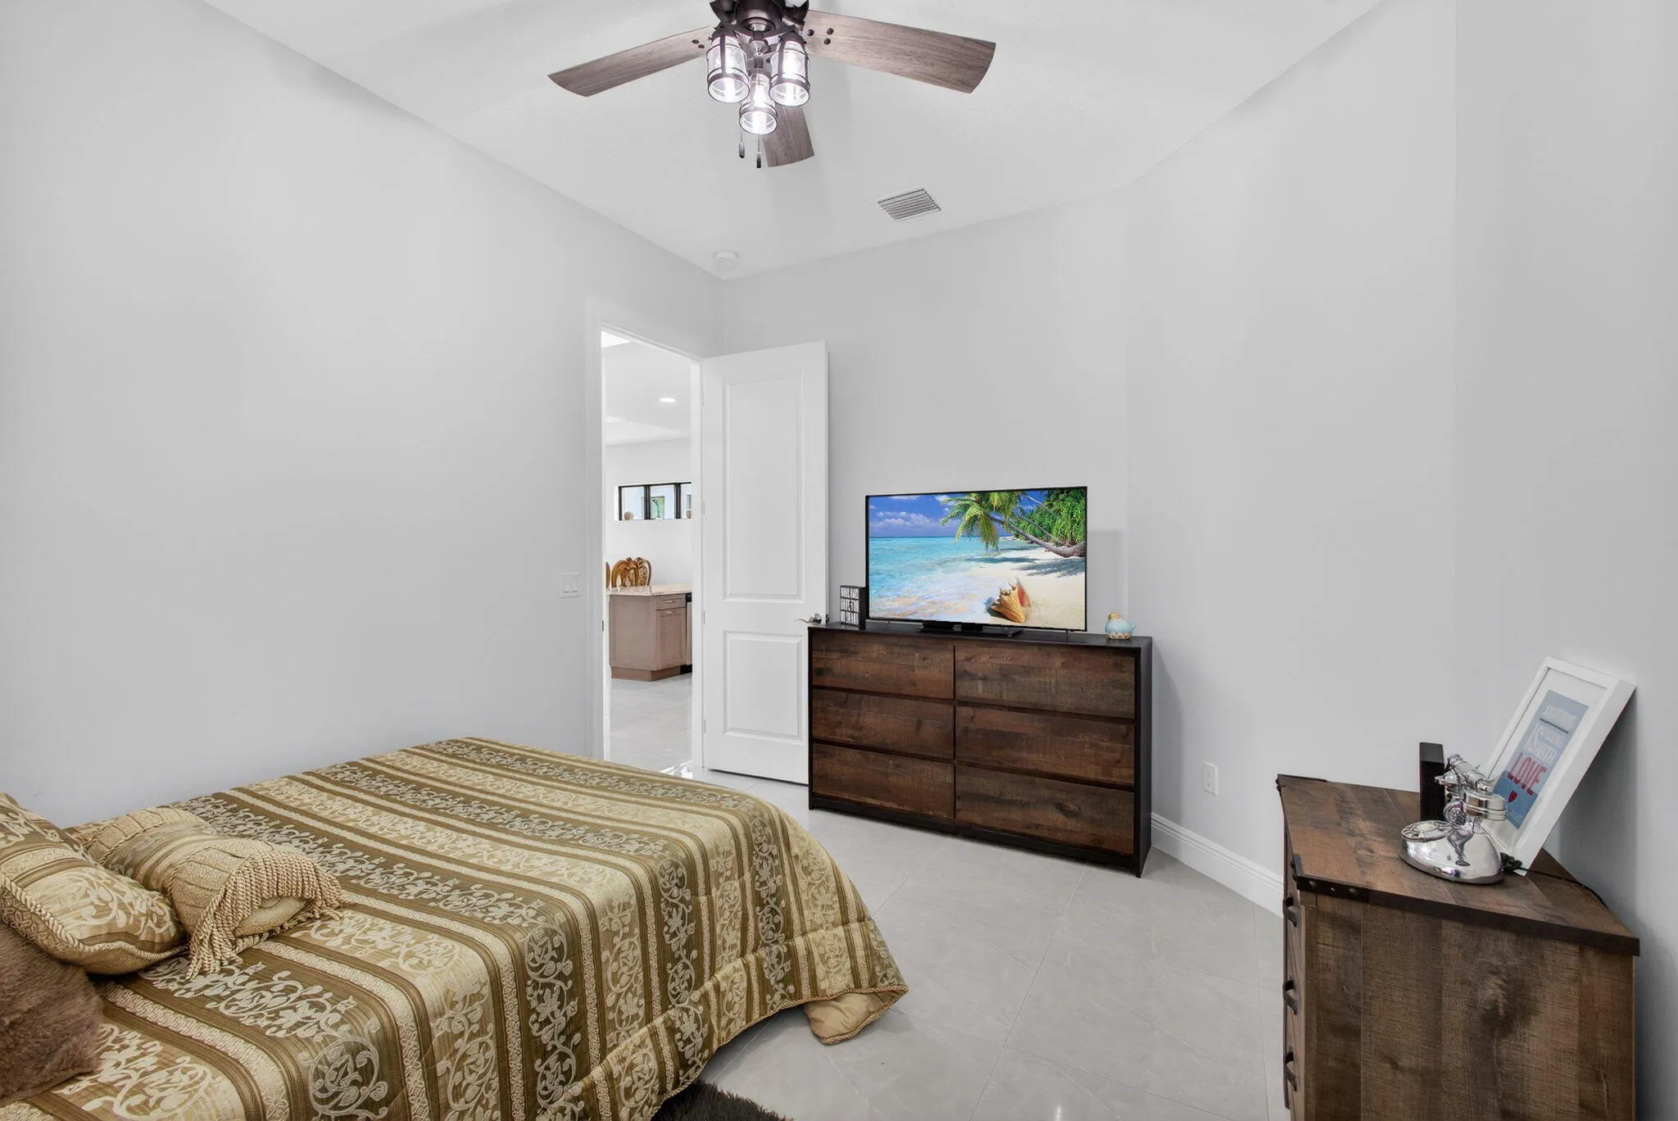
  • Beds 3
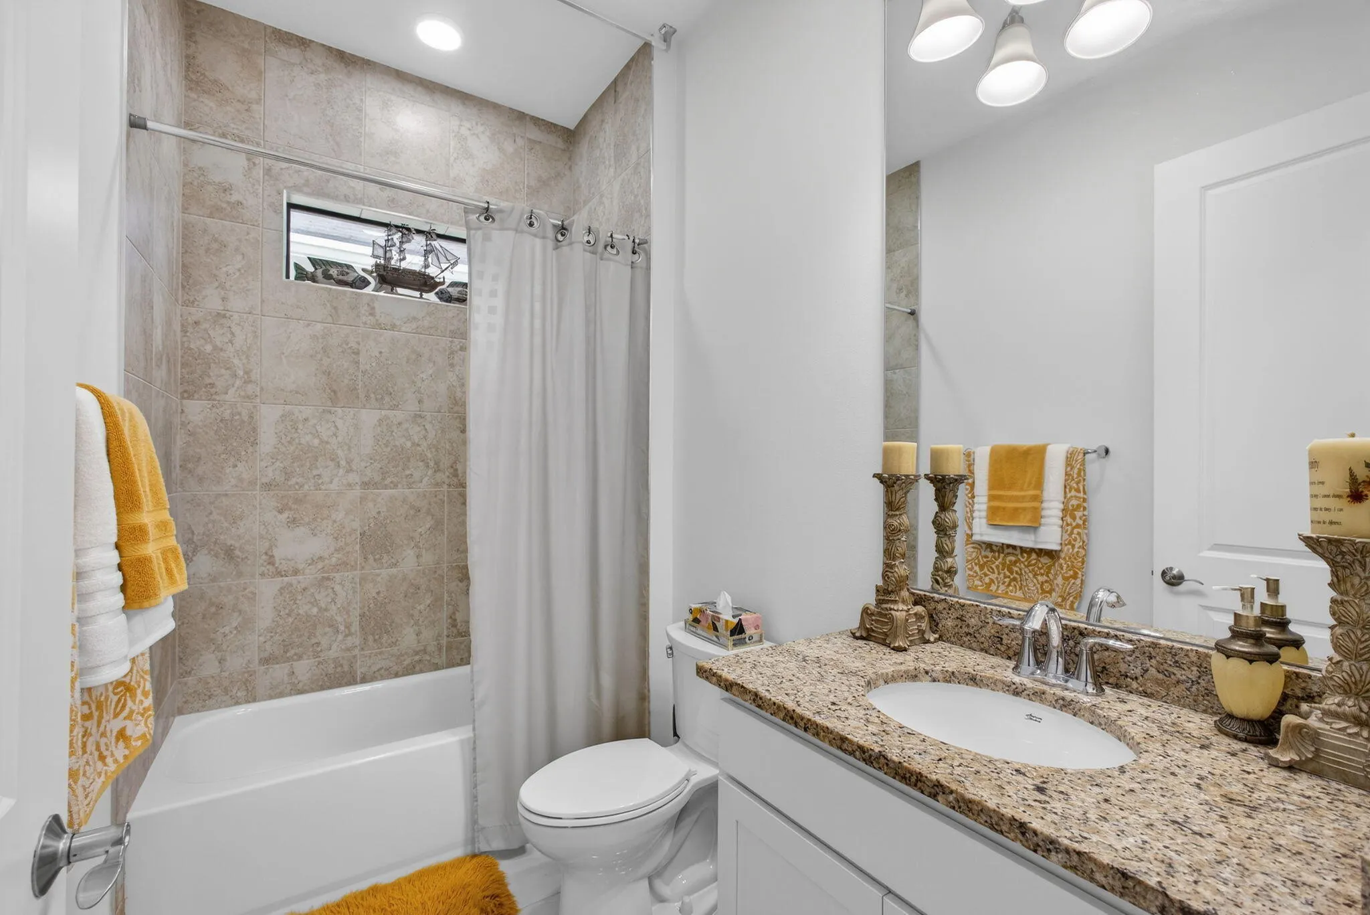
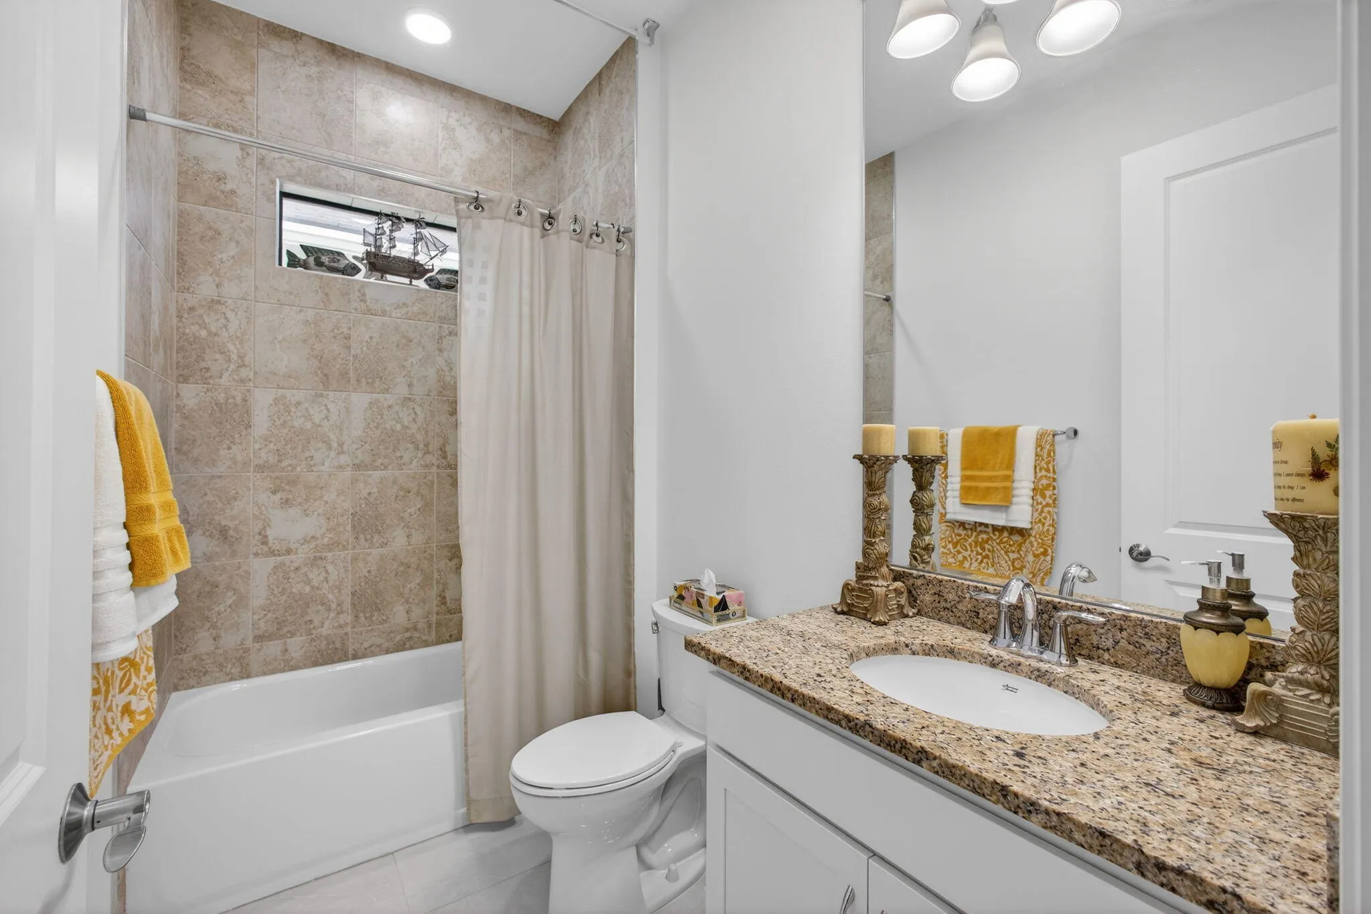
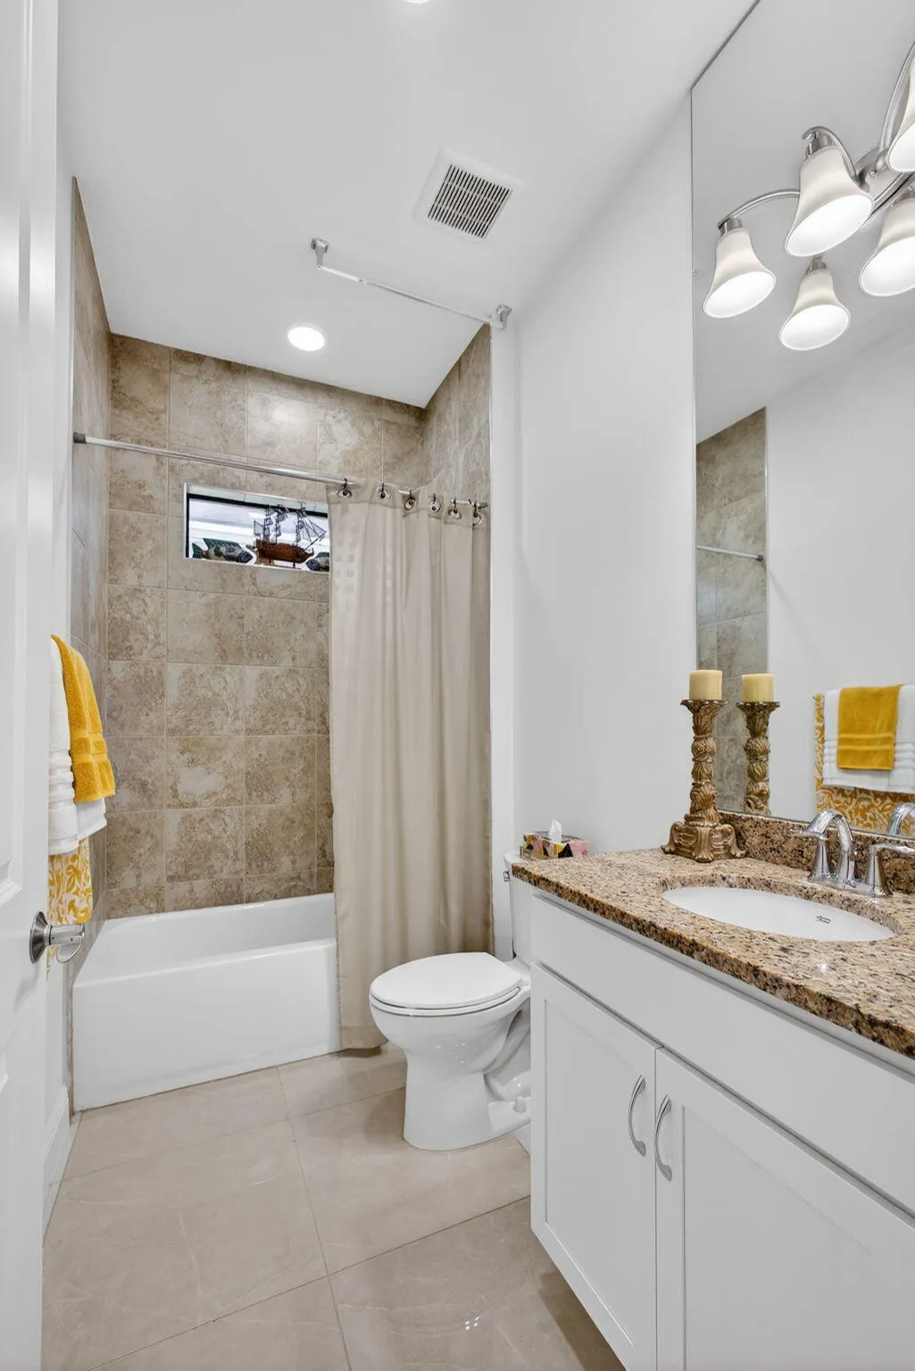
  • Baths 2
  • Sq Ft 1,677 Sqft
  • Visits: 12 in 105 days

Description

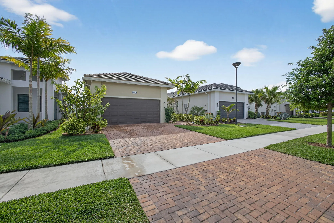
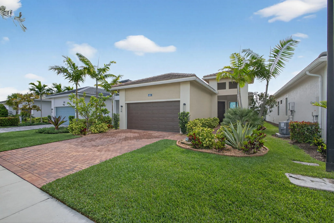
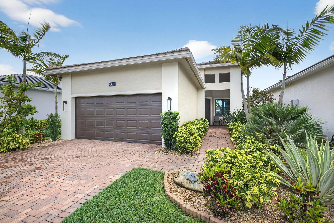
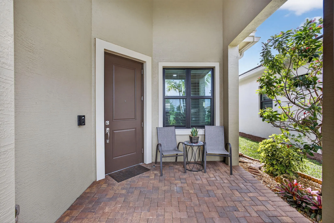
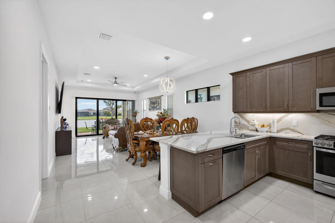
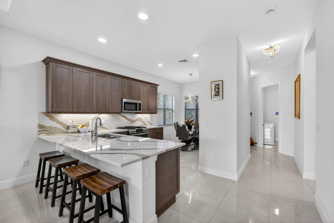
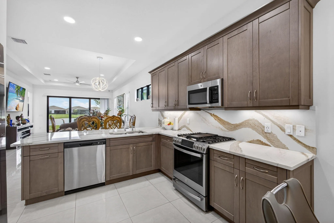
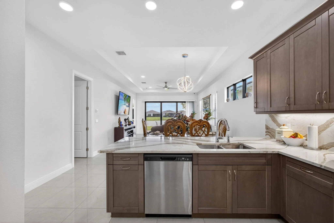
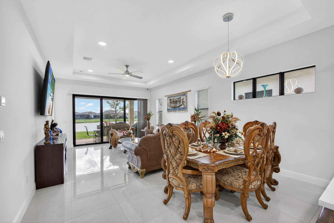
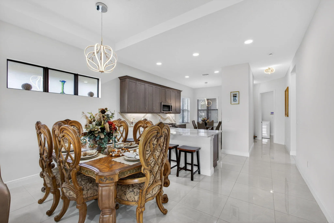
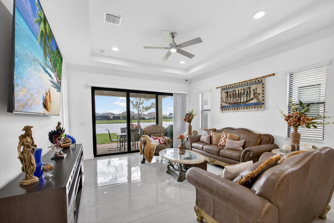
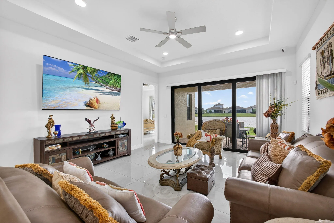
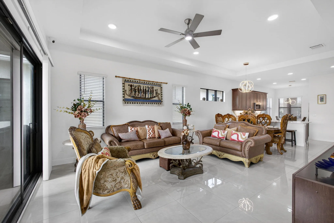
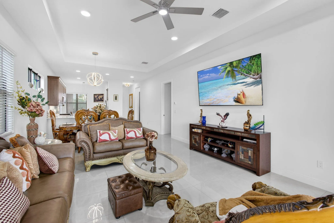
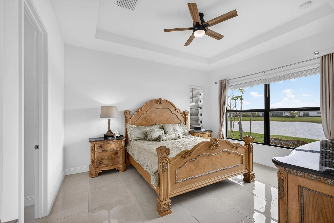
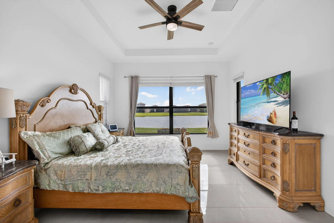
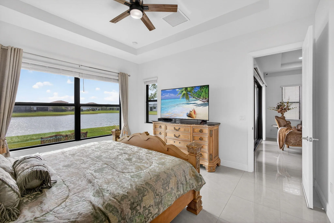
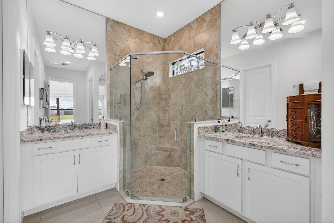
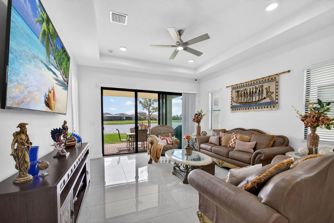
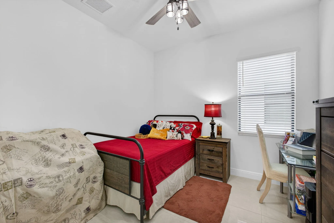
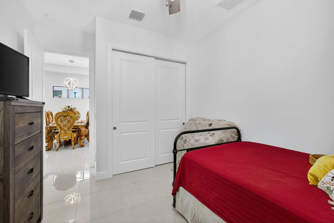
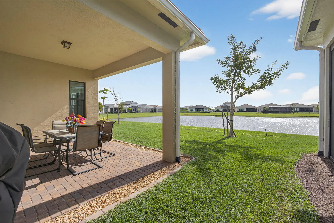
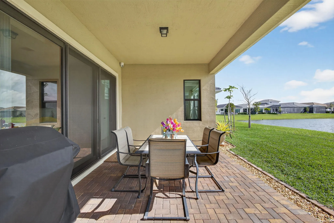
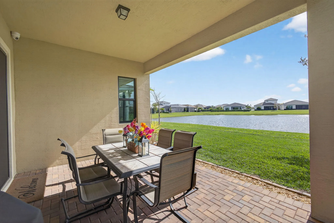
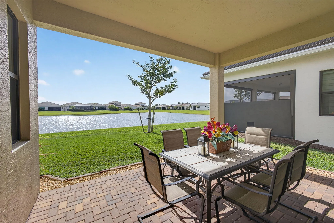
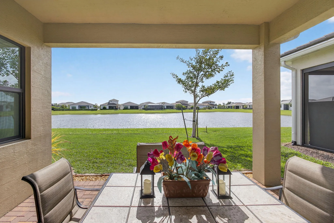
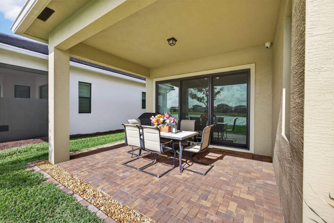
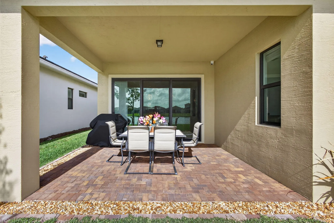
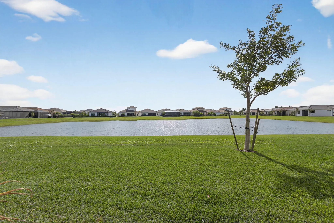
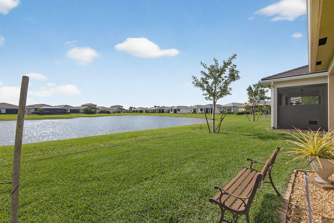
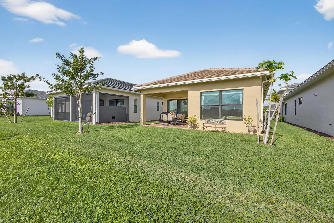
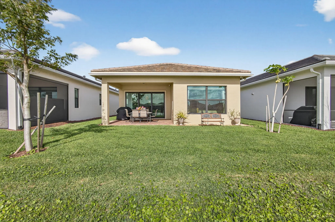
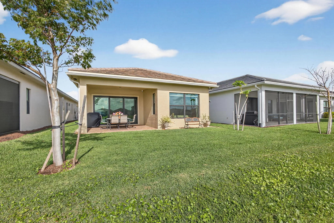
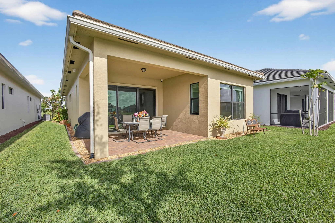
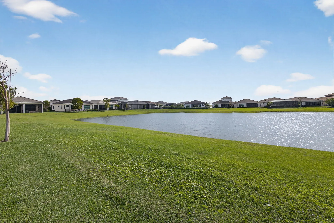
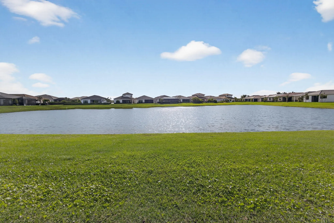
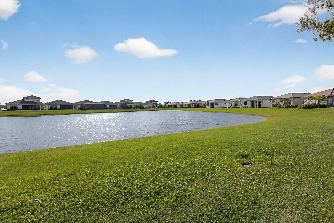
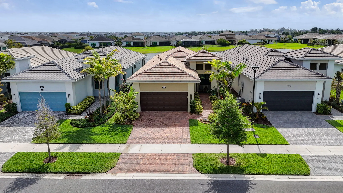
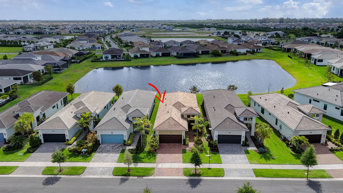
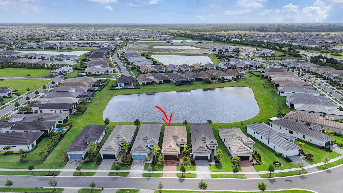
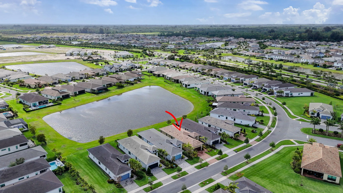
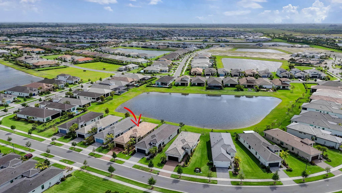
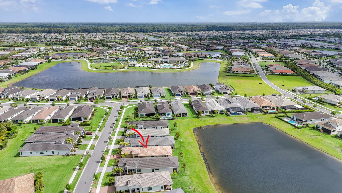
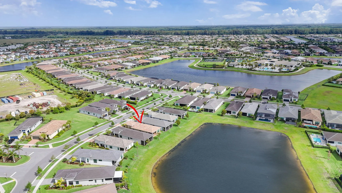
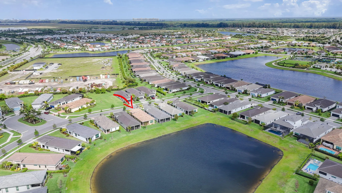
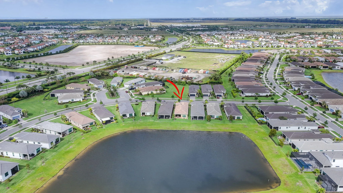
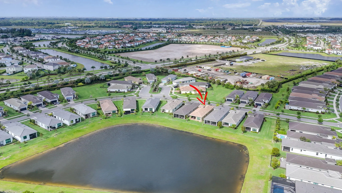
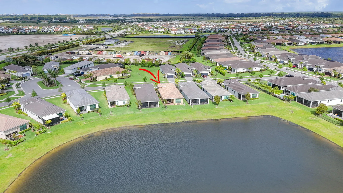
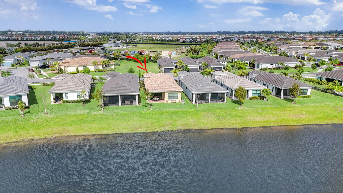
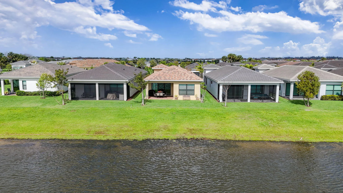
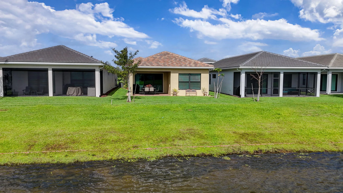
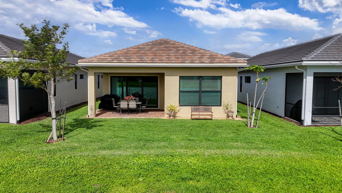
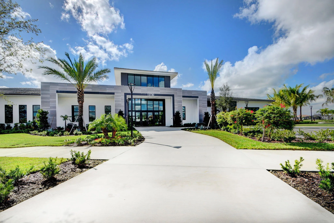
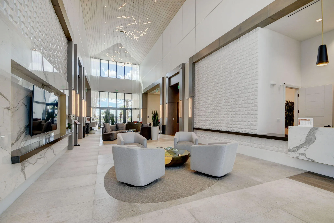
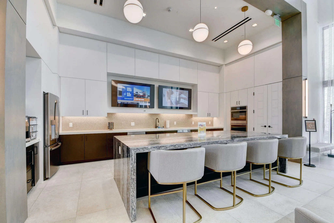
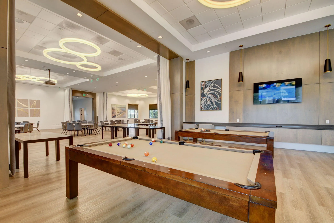
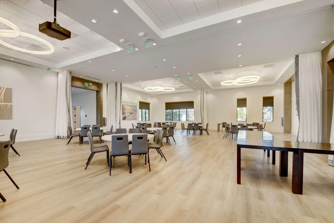
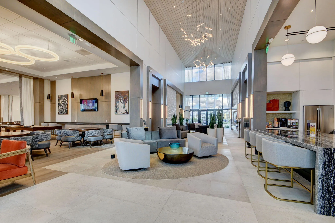
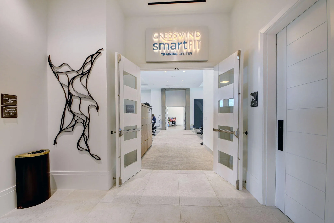
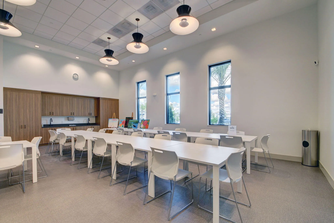
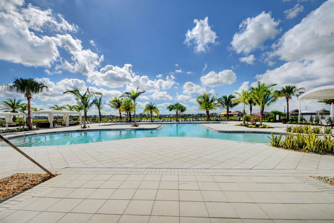
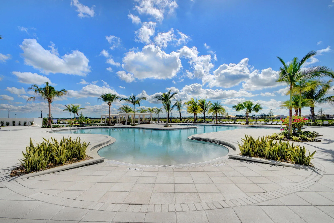
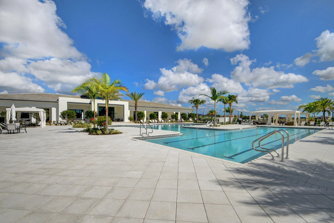
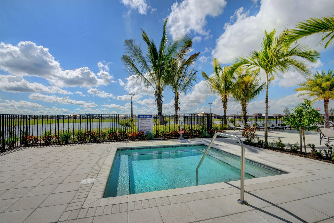
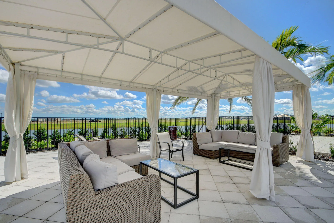
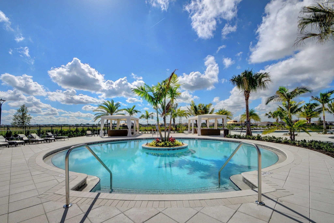
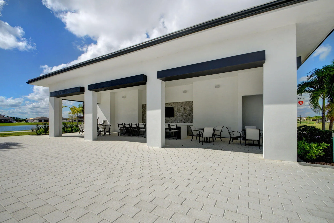
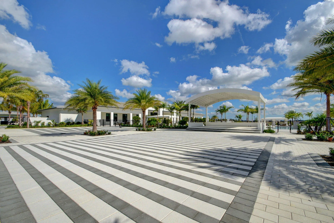
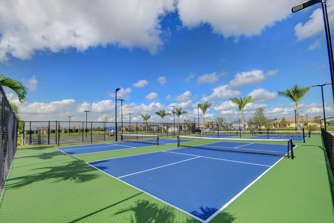
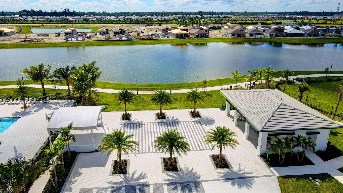
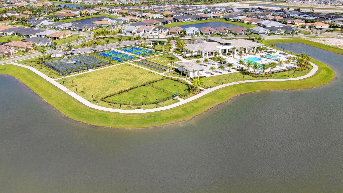
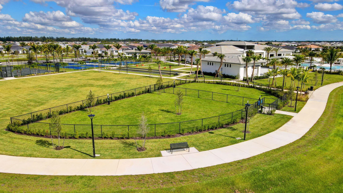
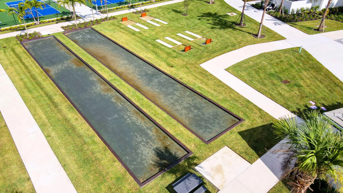
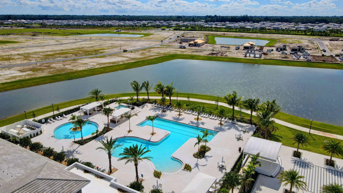
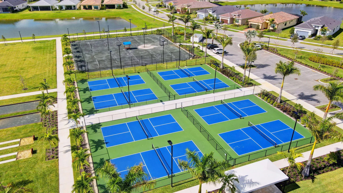
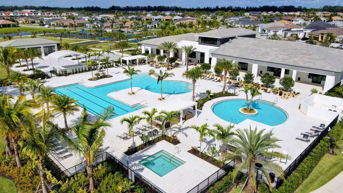
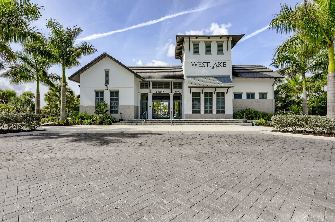
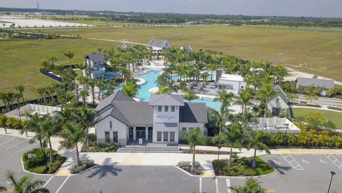
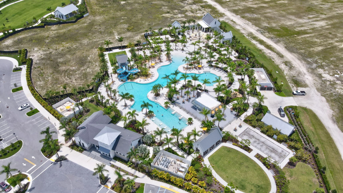
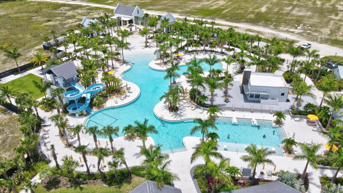
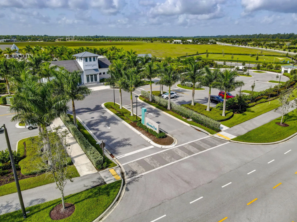
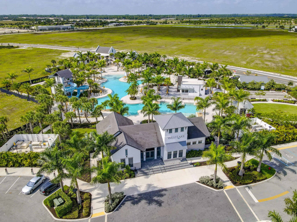
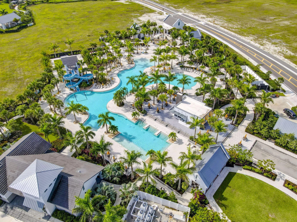
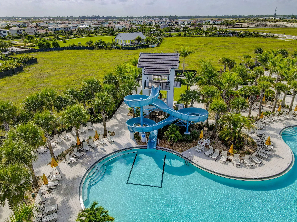
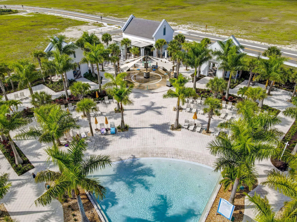
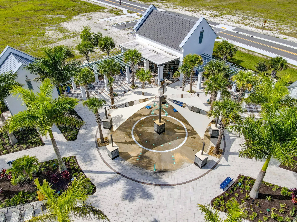
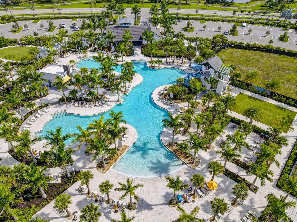
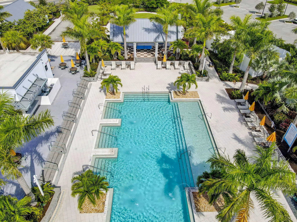
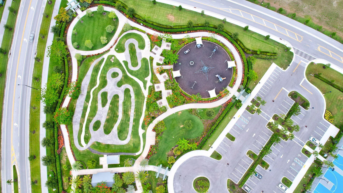
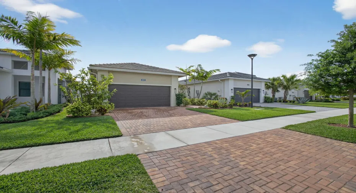
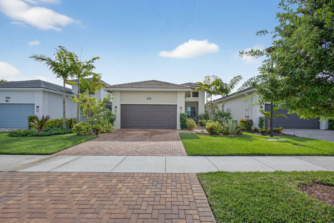
$5,000 Seller Credit! Flawless finishes, quality designs, and a floorplan to live for, on the most serene lakefront property in Westlake. This 3B/2B home welcomes you to comfortable luxury living at its finest. Modern style home with an open concept layout, outstanding curb appeal, and the highest design level finishes selected, make this the most desired and upgraded home to hit the market. Immerse yourself in this active lifestyle community with club house, multi-purpose event spaces, tennis courts, pickle ball, dog park, outdoor spa, lap pool, dining hall, entertainment center, E-Gym with cardio studio, and so much more! Book your home tour today, you’ll be glad you did!

Features

  • Swimming Pool: Association
  • Heating System: Central
  • Cooling System: Central Air, Ceiling Fan(s)
  • Patio: Patio, Porch, Covered
  • Parking: Driveway, Garage, Garage Door Opener, Attached

Appliances

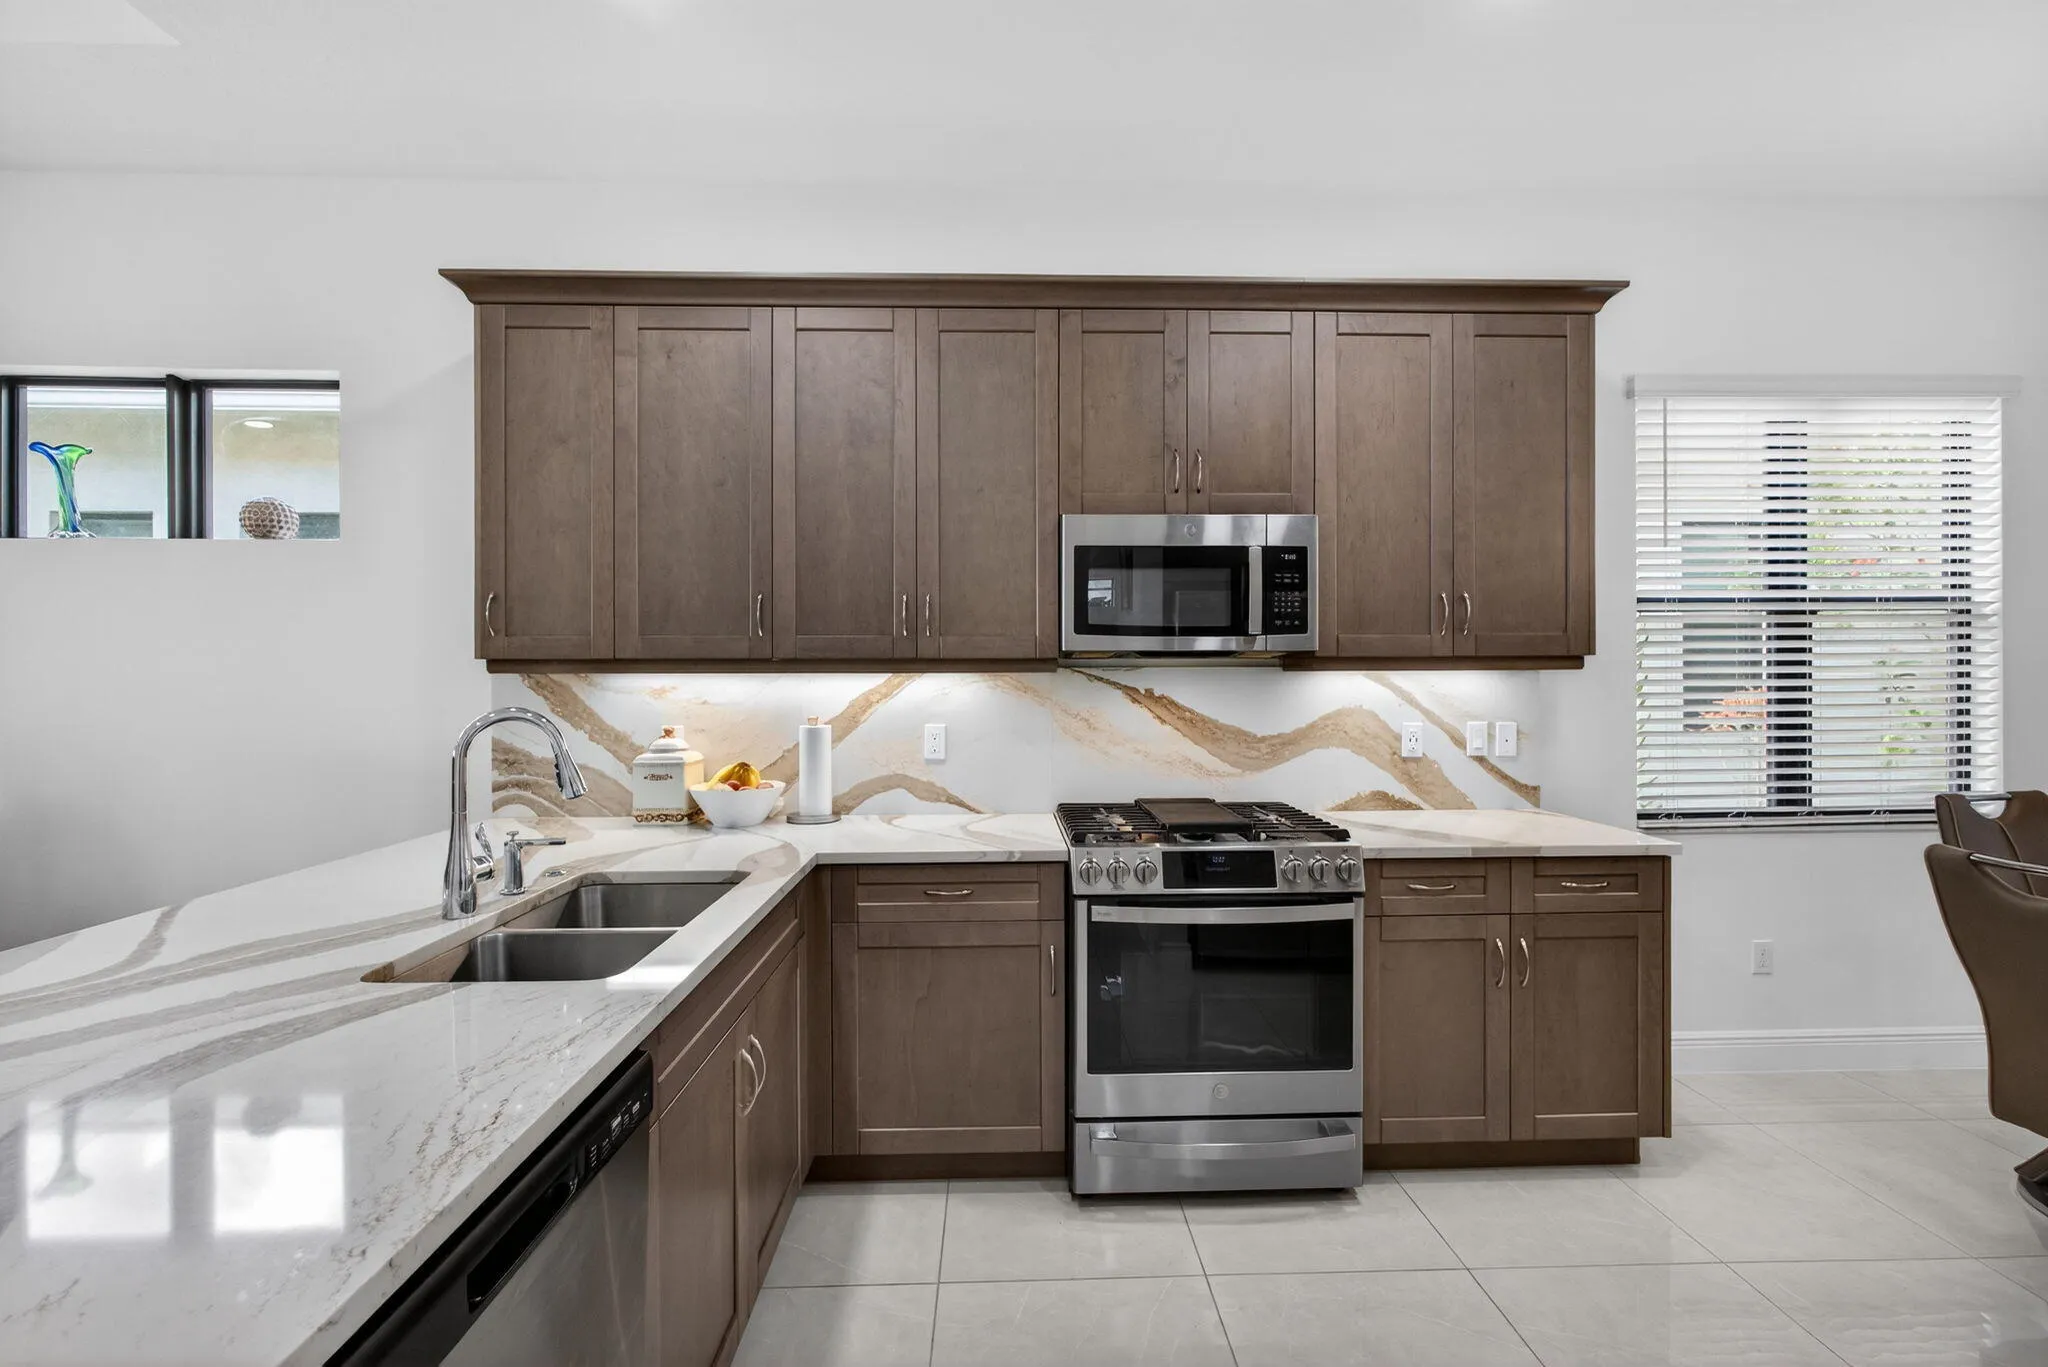
  • Appliances: Dryer, Dishwasher, Microwave, Refrigerator, Washer, Disposal, Ice Maker, Gas Range, Gas Water Heater, Water Heater, Cooktop, Range, Gas Cooktop, Vented Exhaust Fan, Tankless Water Heater

Address Map

  • Country: US
  • State: FL
  • County: Palm Beach
  • City: Westlake
  • Subdivision: CRESSWIND PALM BEACH PHASE 3
  • Zipcode: 33470
  • Street: Saint Armands
  • Street Number: 4805
  • Street Suffix: Way
  • Floor Number: 0
  • Longitude: W81° 42' 21.9''
  • Latitude: N26° 45' 3.2''
  • MLS Area: 5540

MLS Addon

  • Accessibility Features: No
  • Architectural Style: Colonial
  • Association Amenities: Clubhouse, Fitness Center, Pool, Tennis Court(s), Billiard Room, Basketball Court, Restaurant, Dog Park, Recreation Facilities
  • Association Fee: $388
  • Association Fee Frequency: Monthly
  • Association Fee Includes: Common Areas, Security, Maintenance Grounds
  • Close Price: $0
  • Elementary School: Golden Grove
  • Exterior Features: Room For Pool, Outdoor Living Area, Garden
  • Flooring: Tile, Carpet
  • Garage Spaces: 2
  • High School: Seminole Ridge
  • Insurance Expense: $0
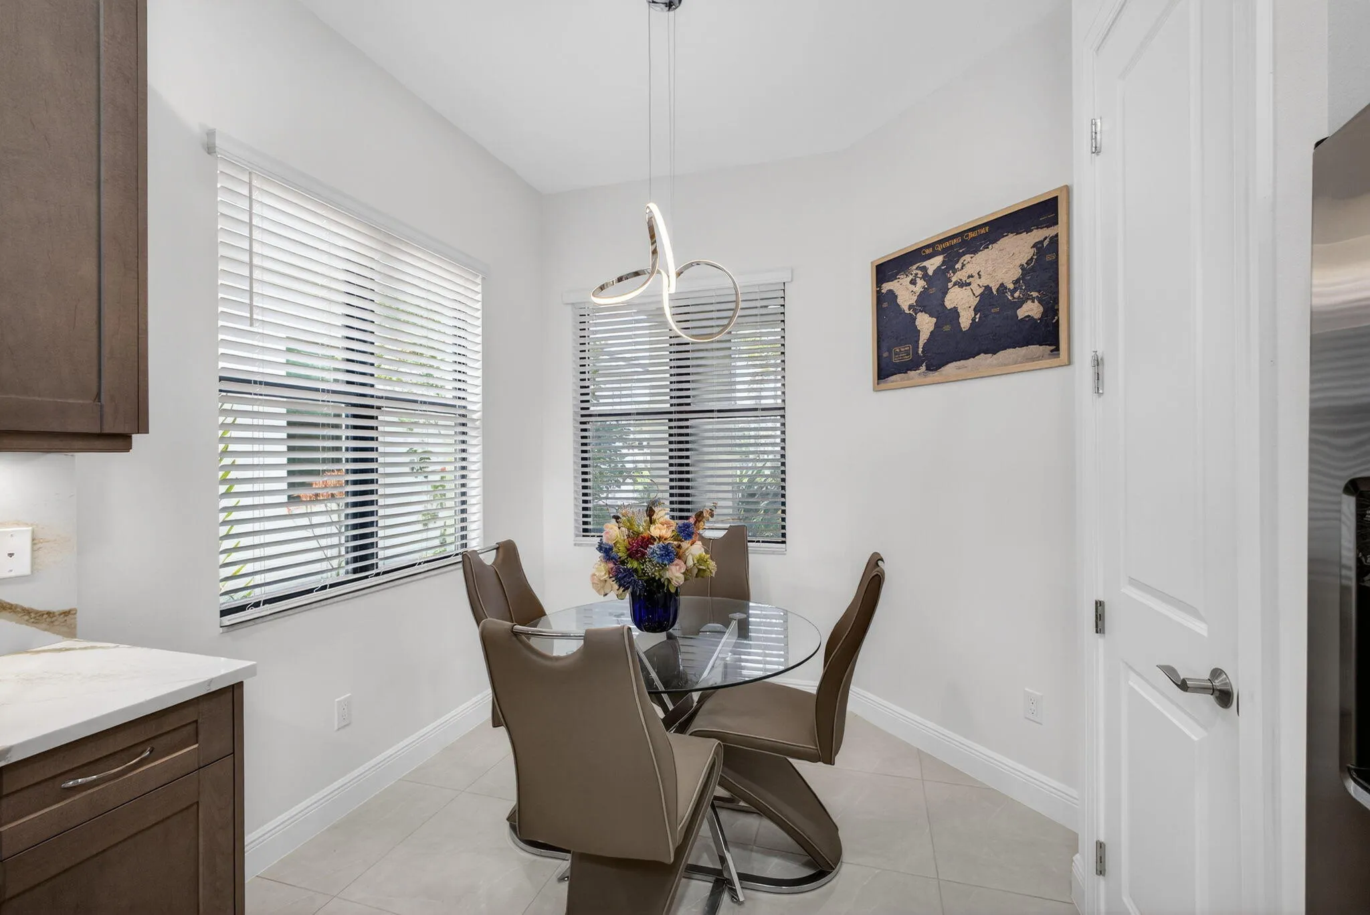
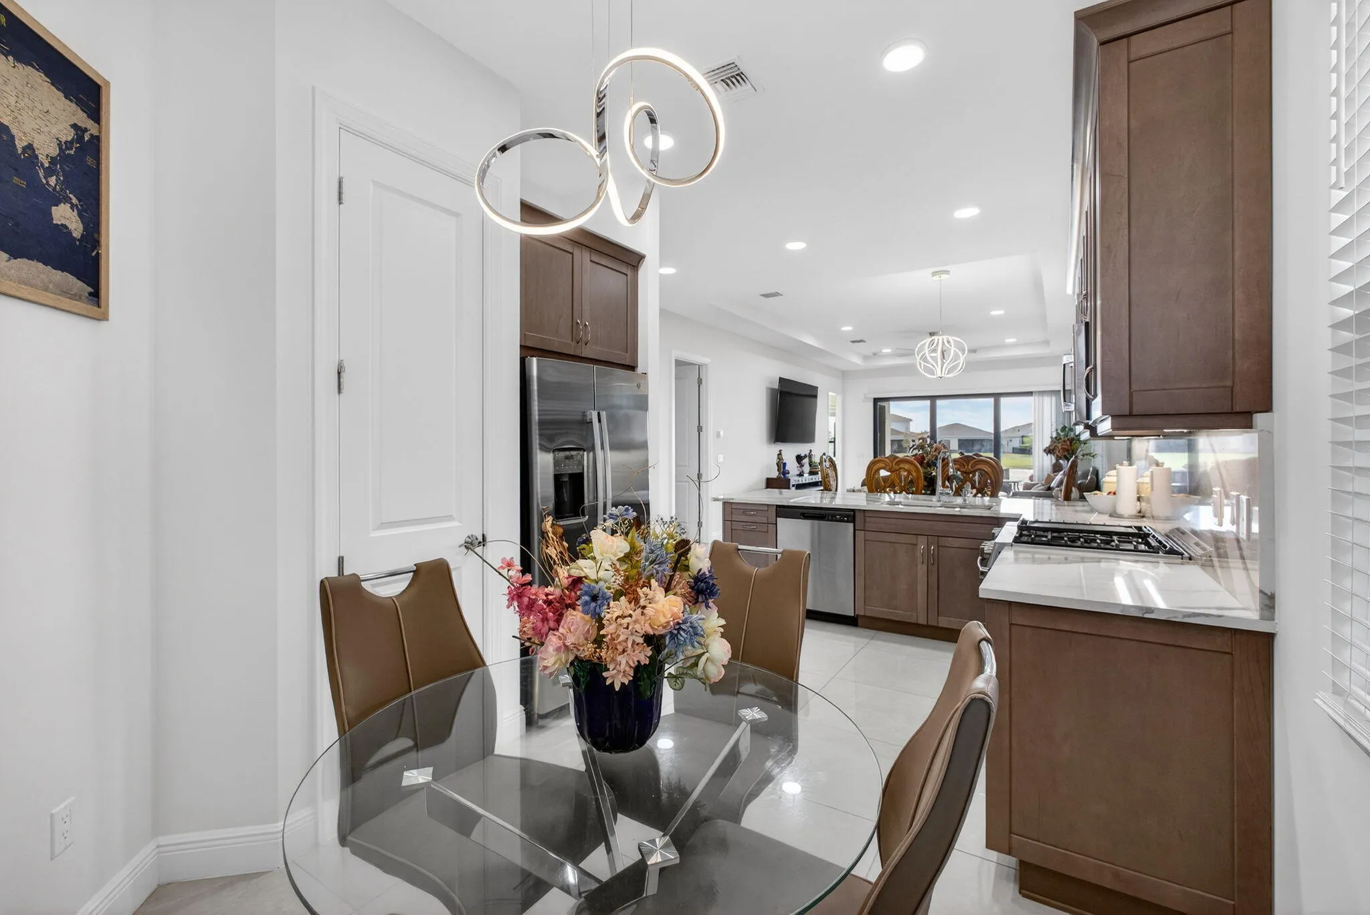
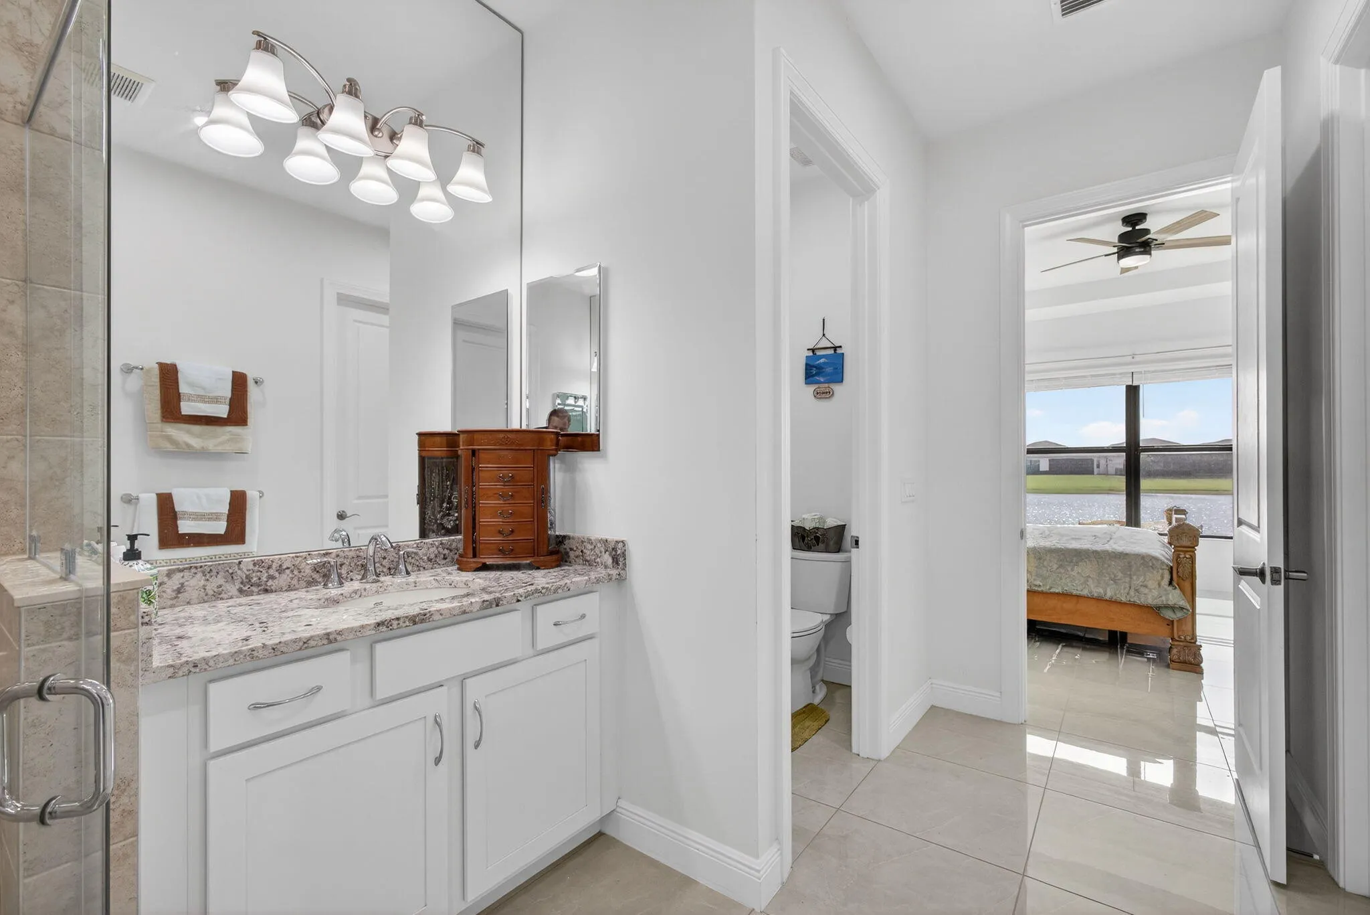
  • Interior Features: Breakfast Area, Dual Sinks, Sitting Area in Primary, Entrance Foyer, Family/Dining Room, Walk-In Closet(s), High Ceilings, Pantry, Kitchen/Dining Combo
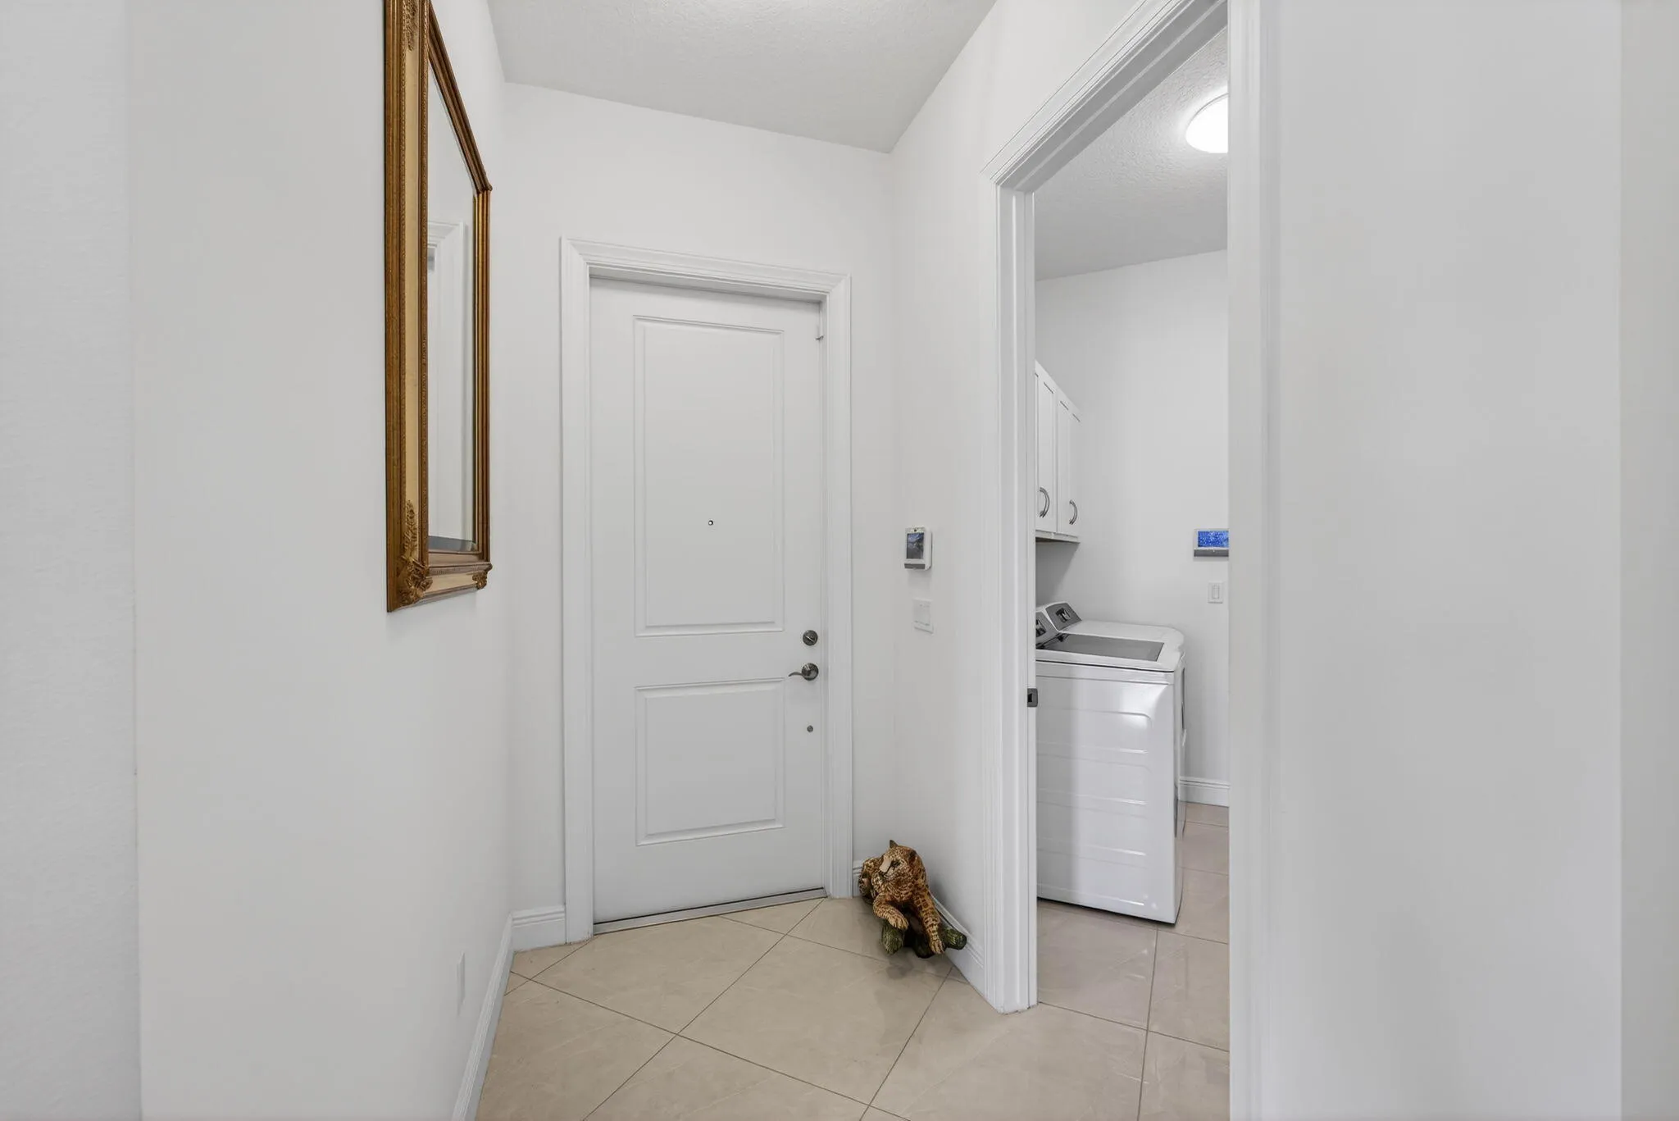
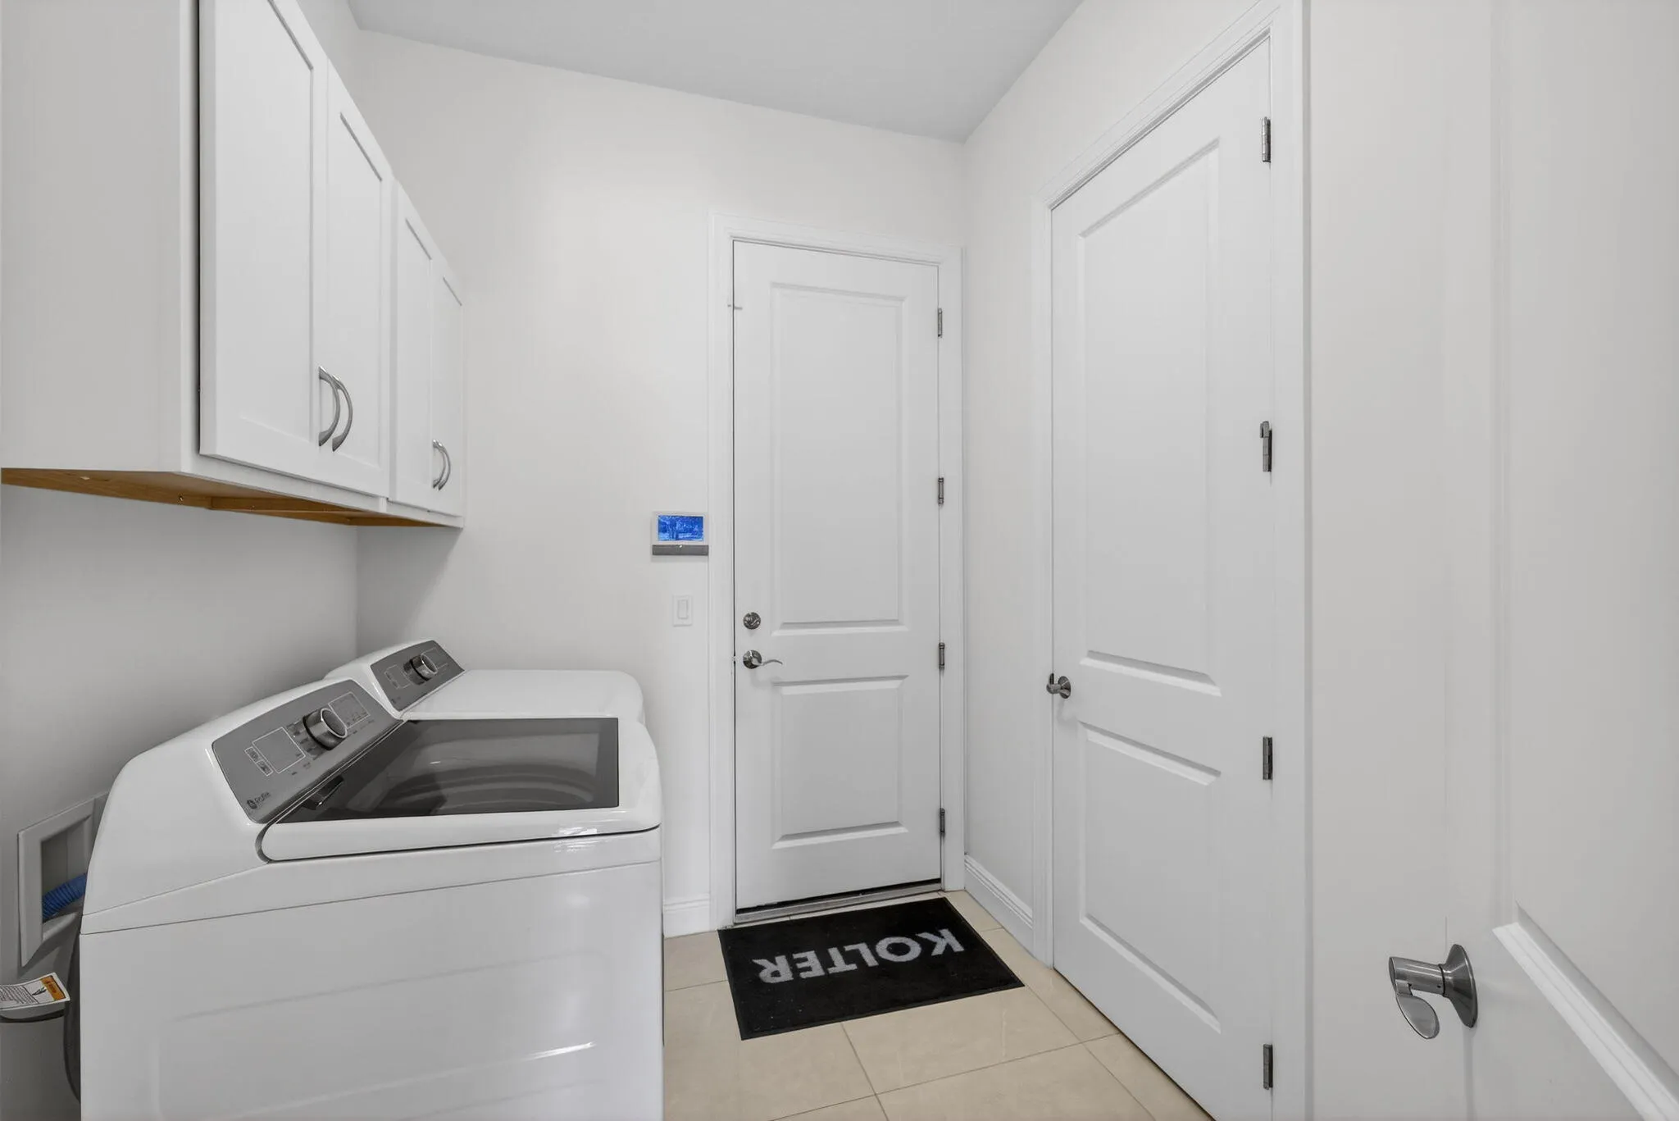
  • Laundry Features: Washer Hookup, Inside, Laundry Room
  • Levels: One
  • Lot Features: < 1/4 Acre, Sprinklers Automatic, Sprinkler System, Landscaped
  • Middle Or Junior School: Osceola Creek
  • New Taxes Expense: $0
  • Stories: 1
  • Stories Total: 1
  • Tax Annual Amount: $5,698
  • Utilities: Underground Utilities, Phone Available, Electricity Connected, Water Connected, Sewer Connected, Natural Gas Connected, Cable Connected
  • Window Features: Blinds, Sliding, Storm Window(s)
  • Zoning: R-2

Location

Listing Updated: 2026-06-08 15:05:46
  • Property Type : Single Family
  • Property Sub Type : Single Family Residence
  • Listing Type : For Sale
  • Listing ID : B26012219
  • Price : $599,000
  • View : Bay, City, Other
  • Bedrooms : 3
  • Bathrooms : 2
  • Full Bathrooms : 2
  • Half Bathrooms : 0
  • Square Footage : 1,677 Sqft
  • Year Built : 2024
  • Lot Area : 0.12 Acre
  • Listing Status : Active
  • Days On Market : 104
Contact Agent
Required
Required
Required
By proceeding, you consent to receive calls and texts at the number you provided, including marketing by autodialer and prerecorded and artificial voice, and ettmail, about your inquiry and other home-related matters, but not as a condition of any purchase.

Similar Single Family