• Share

1721 NE 37th Street, Oakland Park, Florida 33334

Pending
$1,299,000
  • Beds 3
  • Baths 2
  • Sq Ft 2,193 Sqft
  • Visits: 10 in 29 days

Description

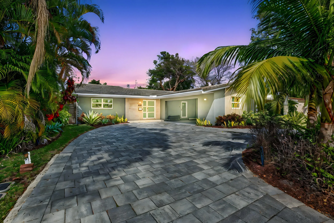
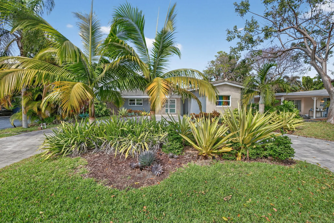
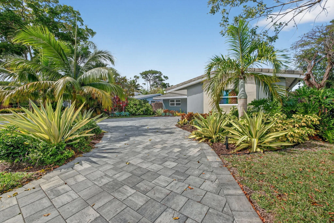
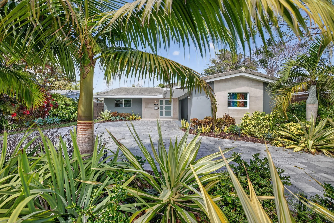
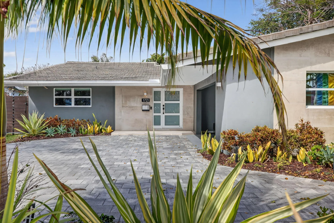
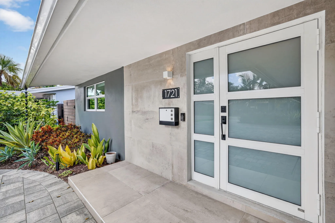
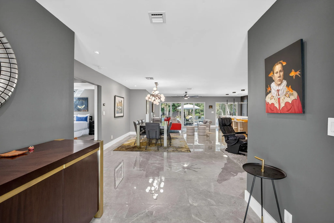
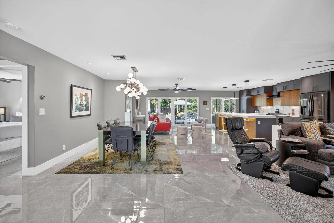
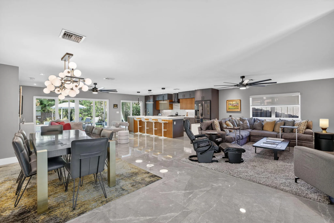
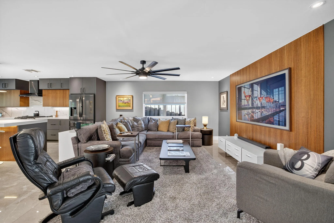
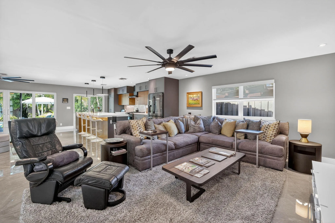
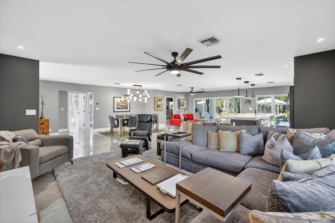
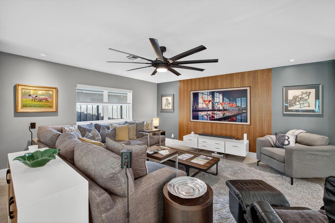
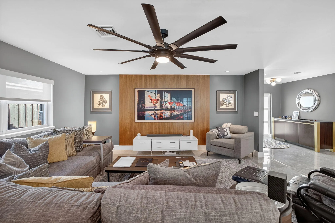
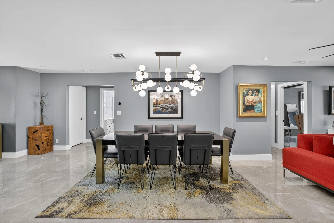
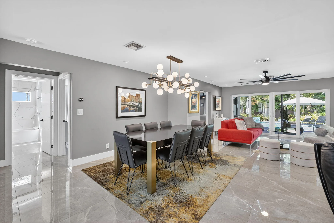
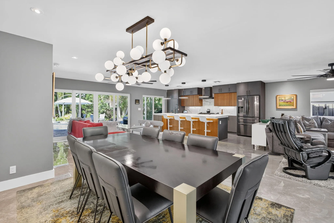
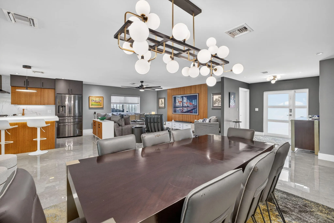
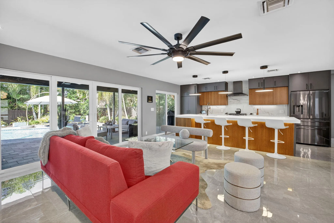
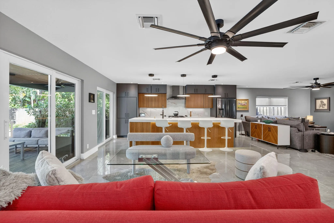
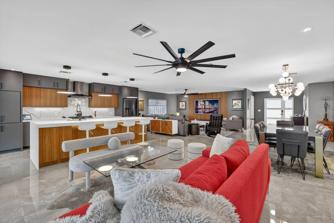
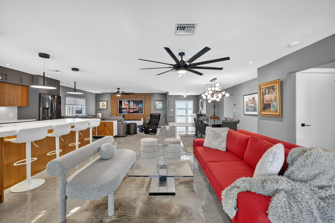
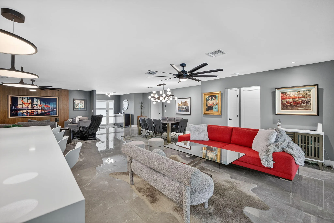
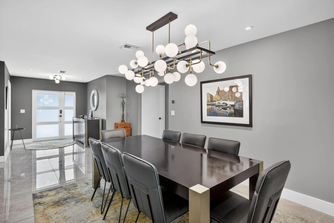
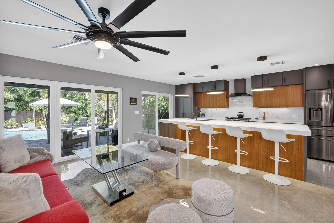
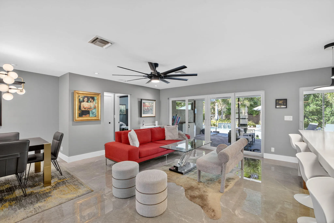
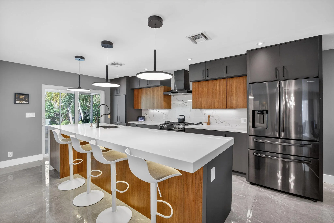
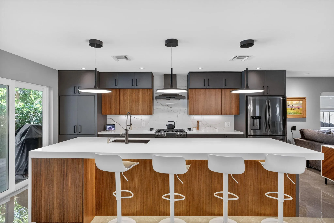
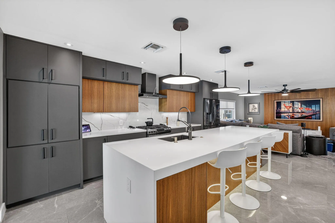
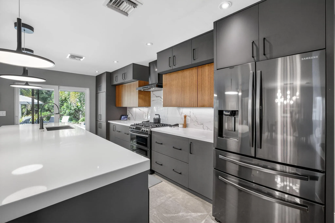
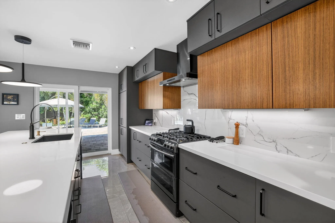
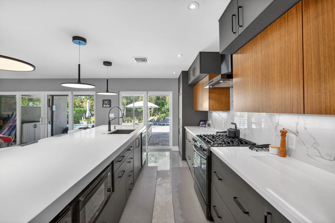
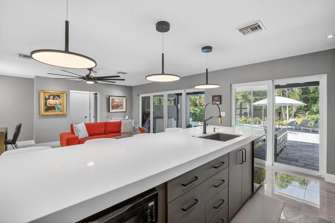
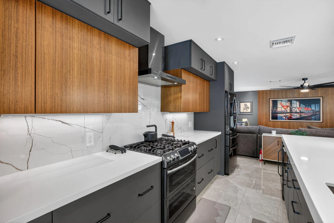
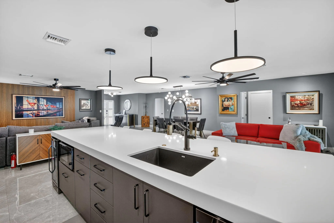
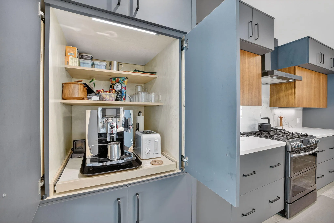
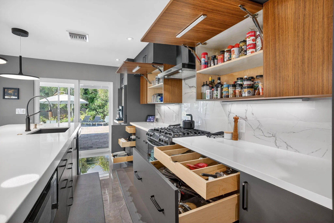
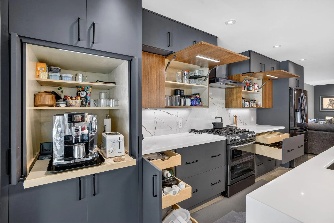
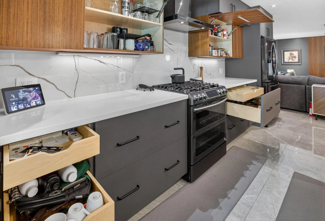
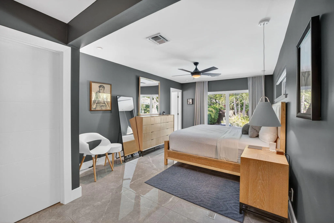
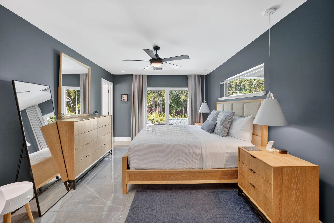
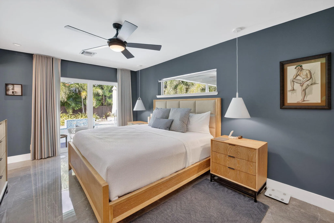
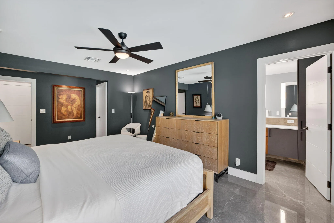
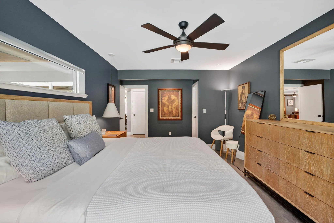
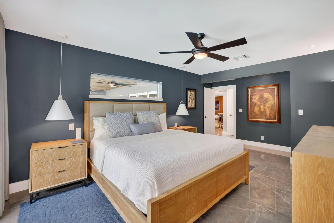
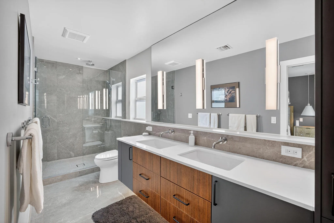
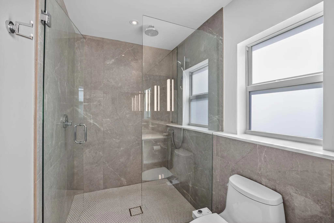
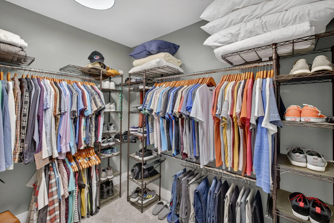
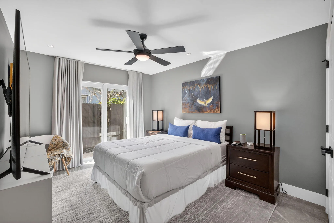
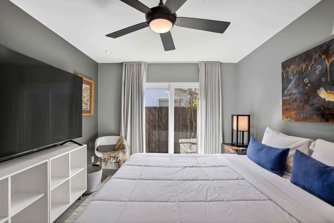
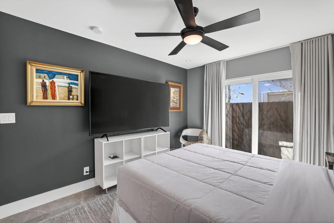
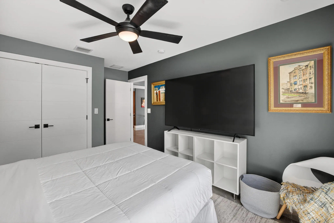
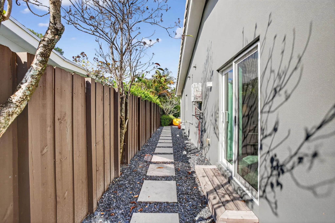
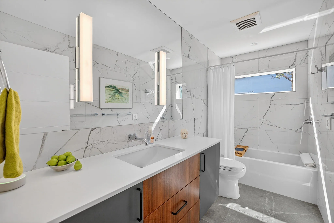
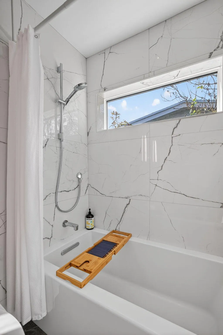
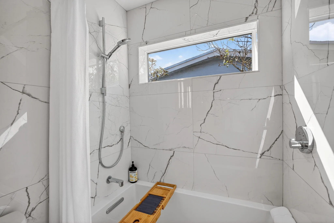
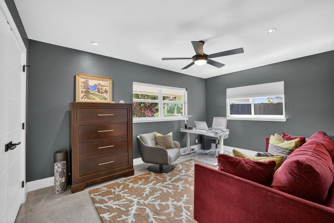
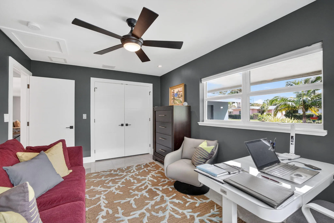
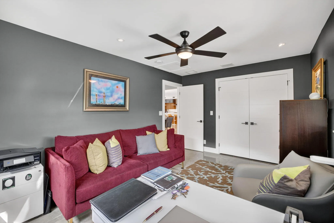
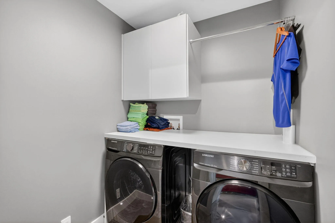
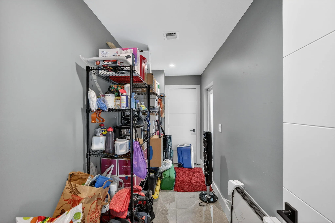
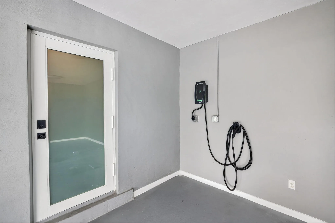
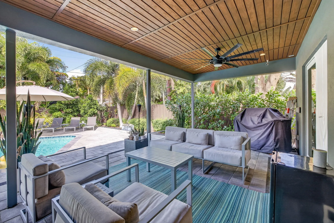
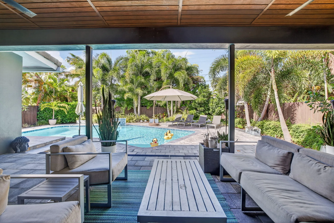
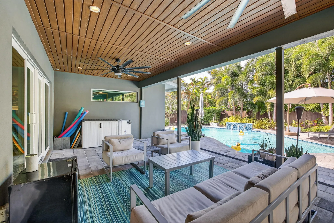
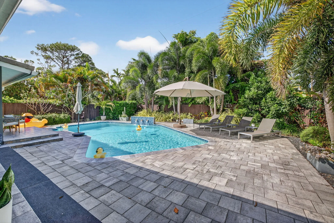
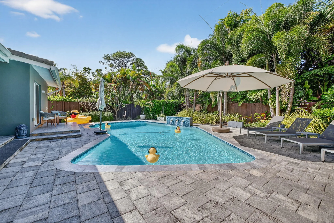
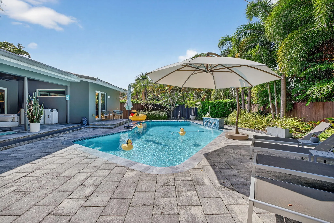
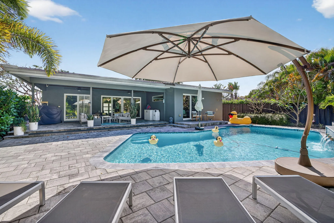
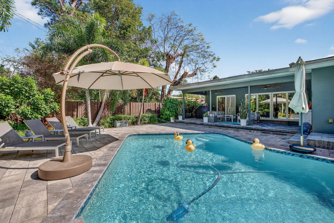
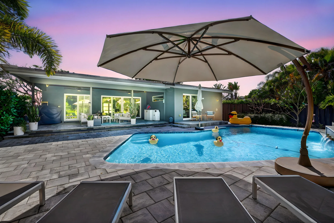
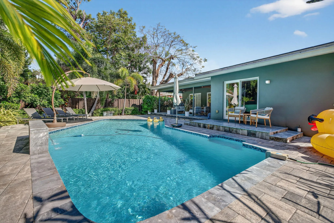
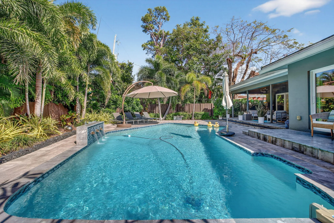
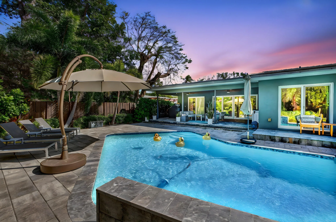
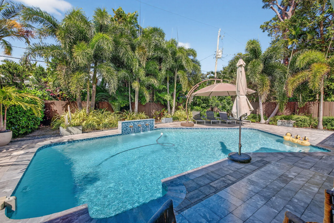
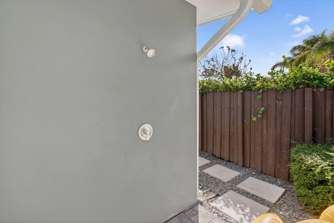
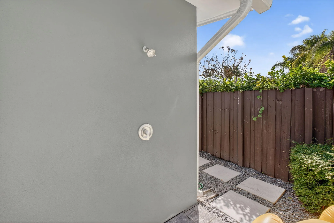
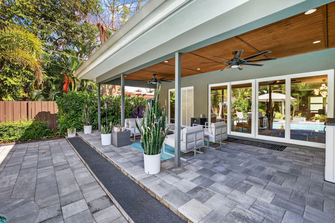
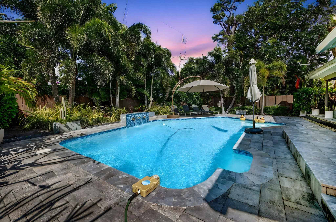
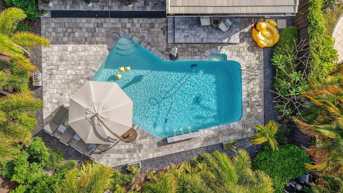
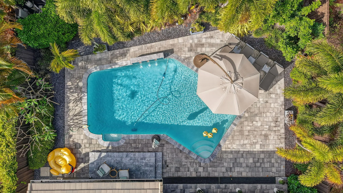
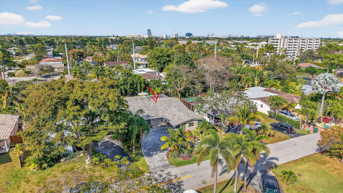
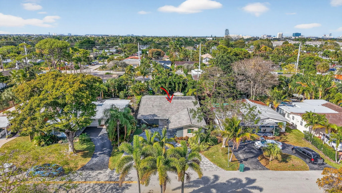
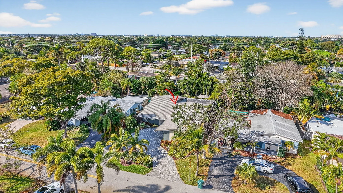
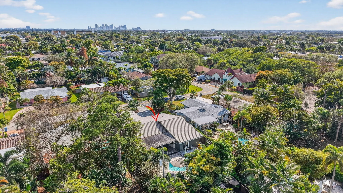
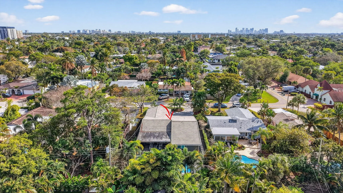
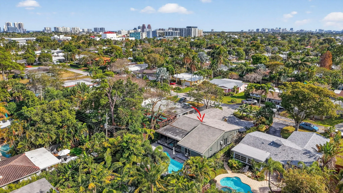
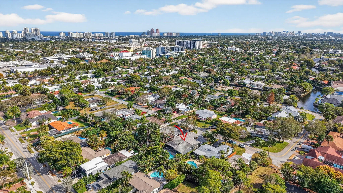
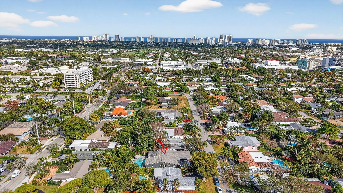
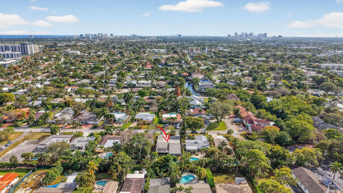
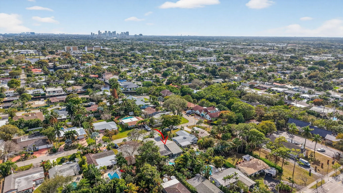
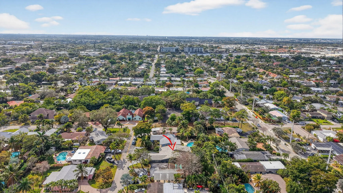
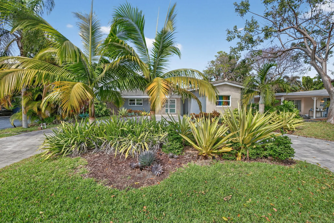
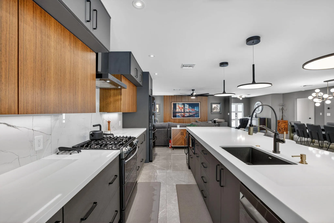
This beautifully renovated turnkey home features 3-bedrooms, 2-bathrooms with elegant large-format porcelain flooring throughout. The home boasts a chef-worthy kitchen with premium appliances, custom cabinetry, and a massive island. The primary suite features a spacious walk-in closet, spa-like bathroom with custom cabinetry, and direct access to the backyard. The outdoor entertaining area has a heated saltwater pool, outdoor shower & covered lanai. Additional features include a separate laundry room, extra storage, and double carport with electric car charger. This home is located on a quiet street in a prime walkable location. This residence was completely remodeled including roof, insulation, electrical, plumbing, impact windows, a/c, smart lighting, driveway, pool, landscaping & more!

Features

  • Swimming Pool: In Ground, Private, Salt Water, Gas Heat
  • Heating System: Central
  • Cooling System: Central Air
  • Fence: Back Yard
  • Parking: Driveway, Circular Driveway, Electric Vehicle Charging Station(s), Attached Carport, Carport

Appliances

  • Appliances: Dryer, Dishwasher, Microwave, Refrigerator, Washer, Disposal, Ice Maker, Gas Range, Gas Water Heater, Freezer, Water Heater, Oven, Wine Refrigerator

Address Map

  • Country: US
  • State: FL
  • County: Broward
  • City: Oakland Park
  • Subdivision: OAKLAND PARK 2ND ADD-RESUB
  • Zipcode: 33334
  • Street: 37th
  • Street Number: 1721
  • Street Suffix: Street
  • Floor Number: 0
  • Longitude: W81° 52' 34.8''
  • Latitude: N26° 10' 25''
  • Street Dir Prefix: NE
  • MLS Area: 3360

MLS Addon

  • Accessibility Features: No
  • Association Fee: $0
  • Carport Spaces: 01/01/1970
  • Close Price: $0
  • Elementary School: Oakland Park
  • Exterior Features: Outdoor Shower, Garden
  • Flooring: Tile, Other
  • High School: Northeast
  • Insurance Expense: $0
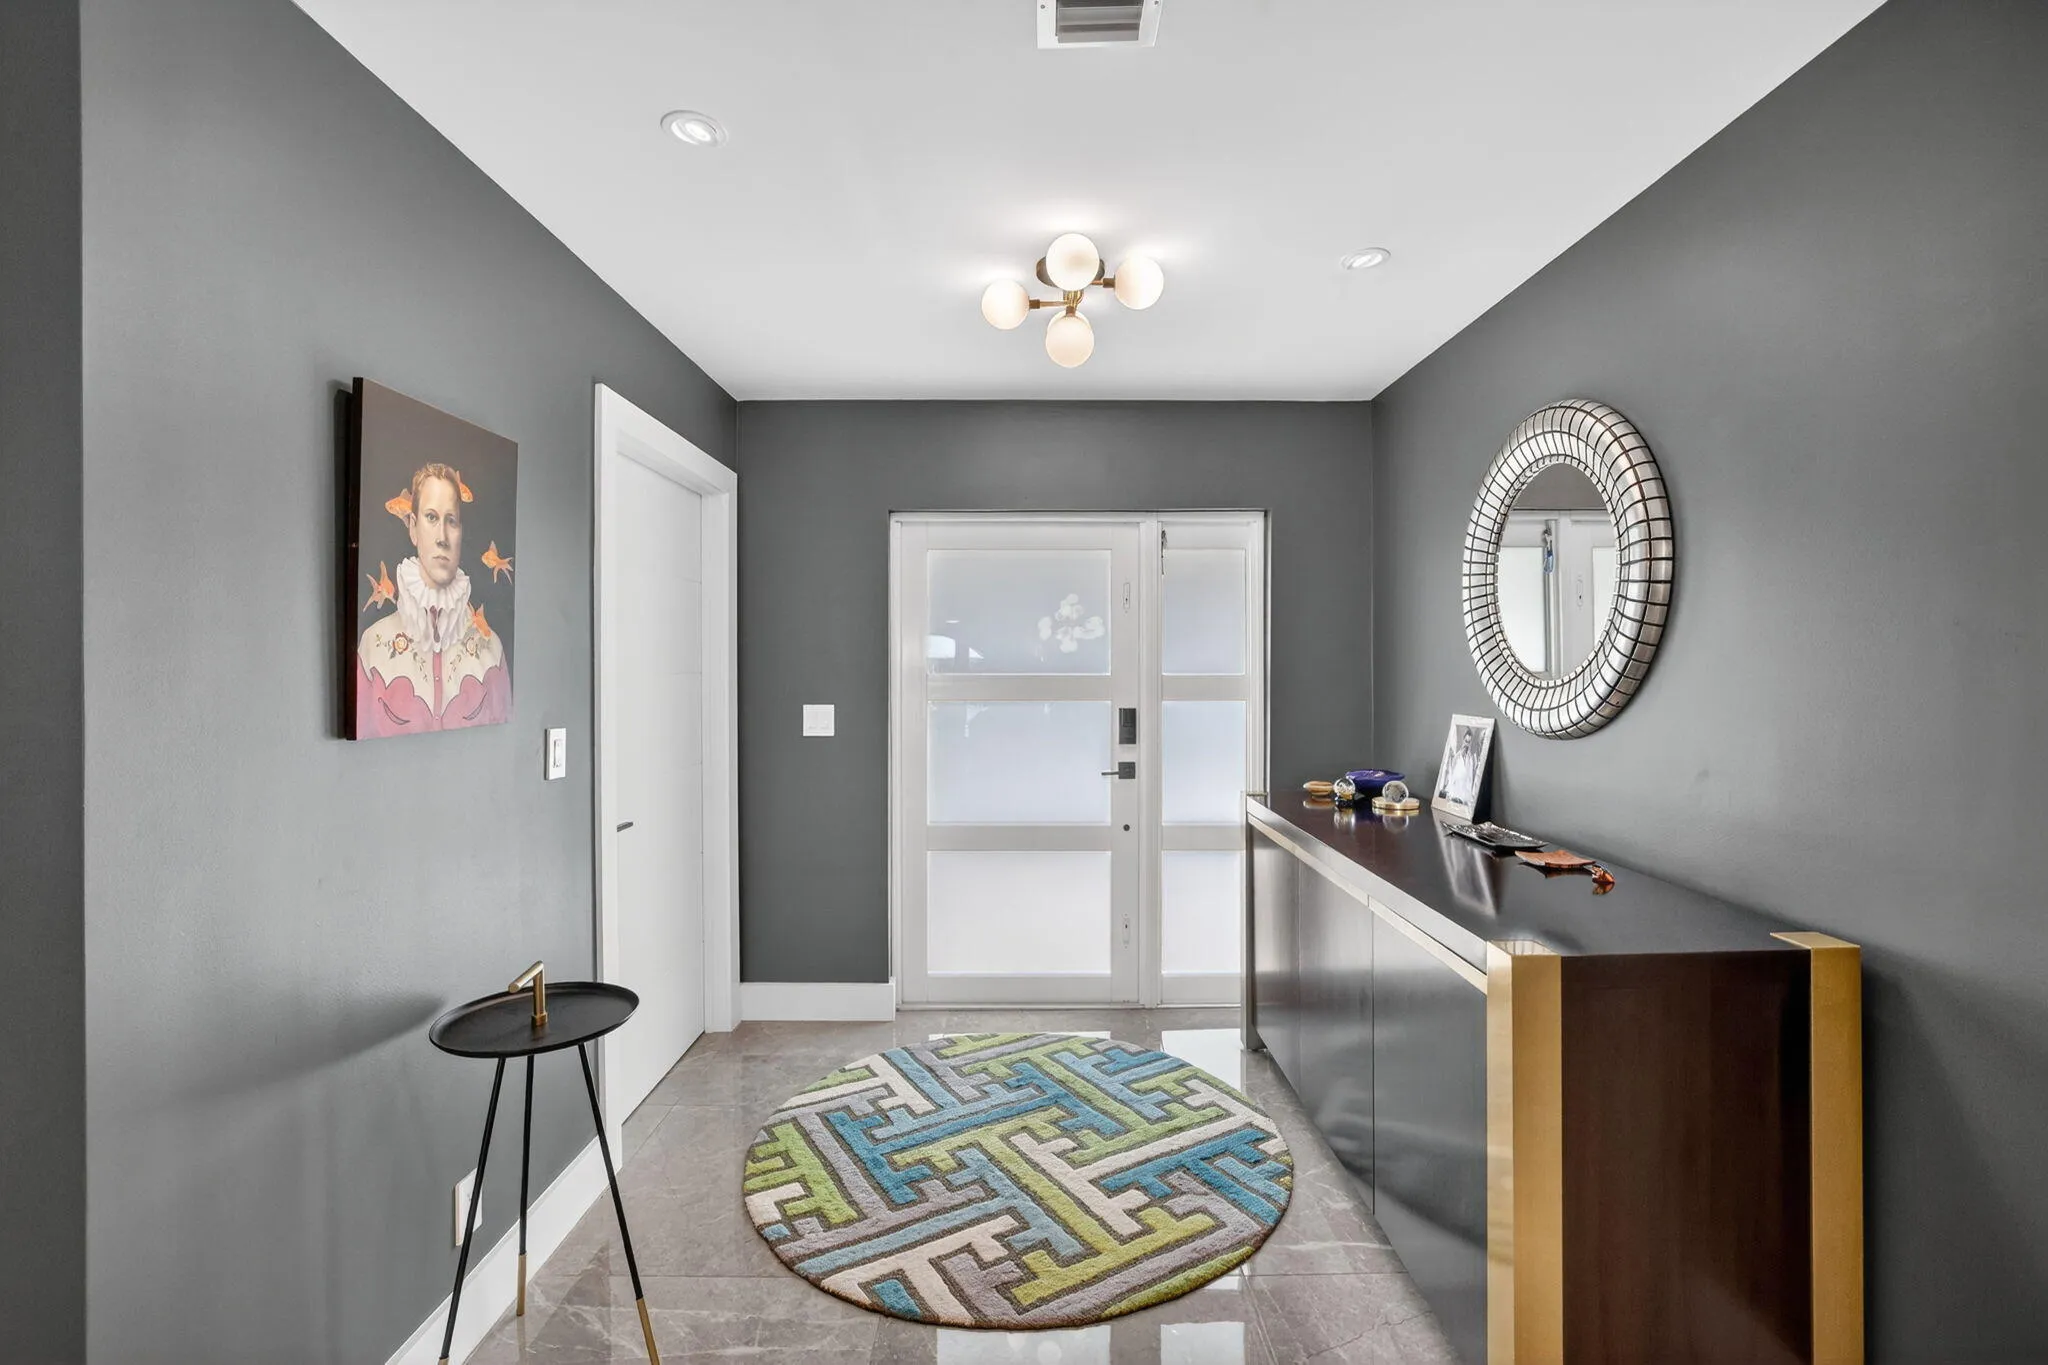
  • Interior Features: Bedroom on Main Level, Entrance Foyer, Walk-In Closet(s), Kitchen Island, Split Bedrooms, Storage
  • Laundry Features: Inside, Main Level, In Hall
  • Levels: One
  • Lot Features: < 1/4 Acre
  • Middle Or Junior School: James S. Rickards
  • New Taxes Expense: $0
  • Stories: 1
  • Stories Total: 1
  • Tax Annual Amount: $9,494
  • Utilities: Cable Available, Electricity Connected, Water Connected, Natural Gas Connected, Phone Connected
  • Window Features: Storm Window(s), ENERGY STAR Qualified Windows
  • Zoning: R-1

Location

Listing Updated: 2026-05-27 08:40:31
  • Property Type : Single Family
  • Property Sub Type : Single Family Residence
  • Listing Type : For Sale
  • Listing ID : B26015258
  • Price : $1,299,000
  • View : Garden, Pool
  • Bedrooms : 3
  • Bathrooms : 2
  • Full Bathrooms : 2
  • Half Bathrooms : 0
  • Square Footage : 2,193 Sqft
  • Year Built : 1961
  • Lot Area : 0.20 Acre
  • Listing Status : Pending
  • Days On Market : 7
Contact Agent
Required
Required
Required
By proceeding, you consent to receive calls and texts at the number you provided, including marketing by autodialer and prerecorded and artificial voice, and ettmail, about your inquiry and other home-related matters, but not as a condition of any purchase.

Similar Single Family