• Share

7200 Cutter Court, Parkland, Florida 33067

Active For Sale
$1,895,000
  • Beds 5
  • Baths 4
  • Sq Ft 4,104 Sqft
  • Visits: 8 in 27 days

Description

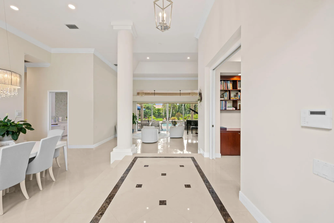
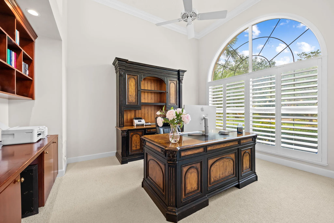
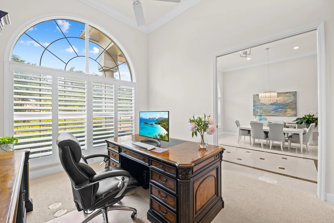
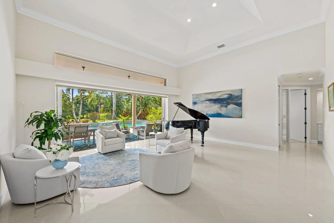
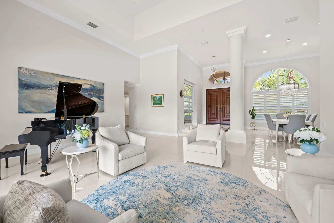
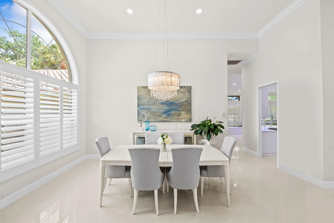
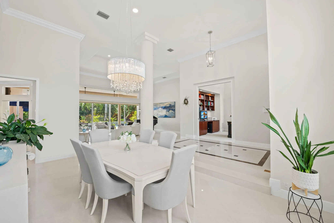
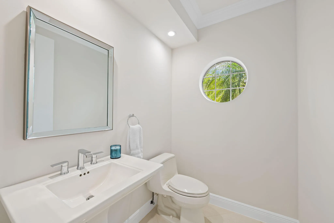
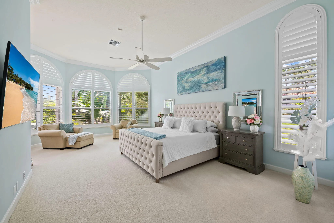
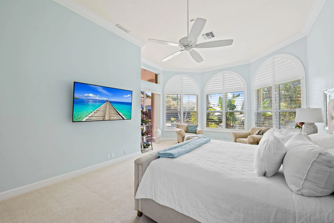
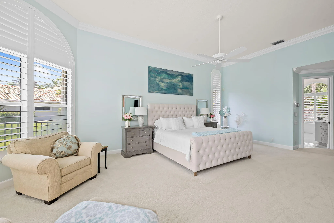
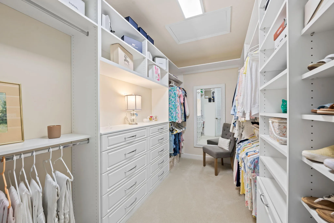
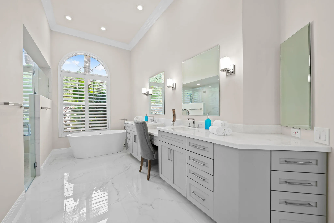
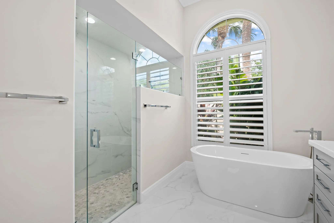
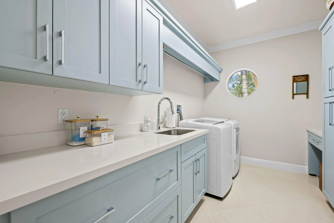
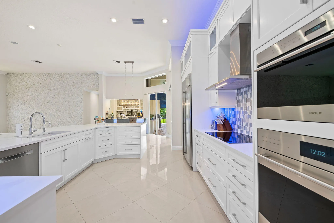
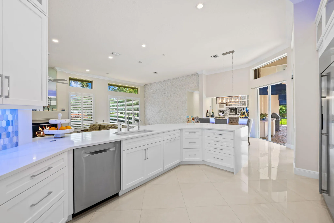
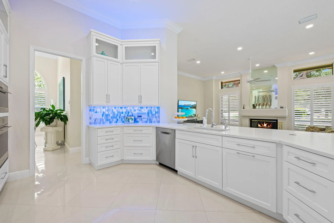
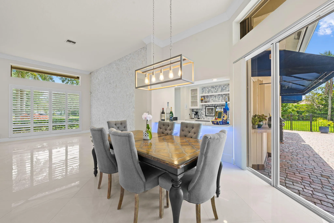
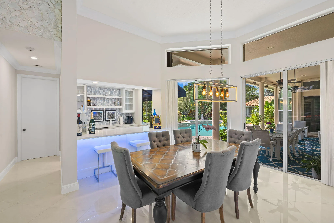
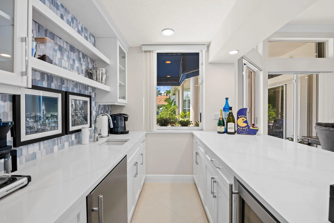
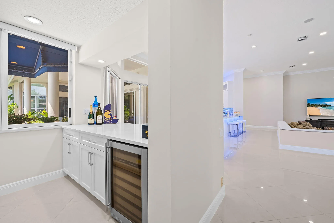
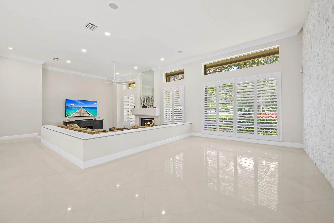
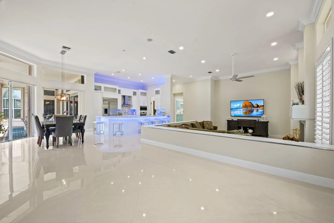
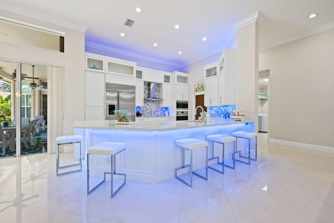
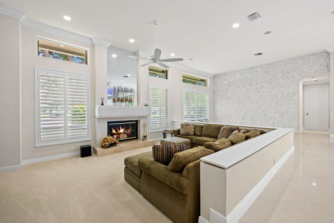
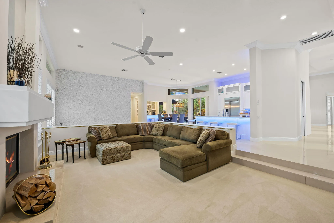
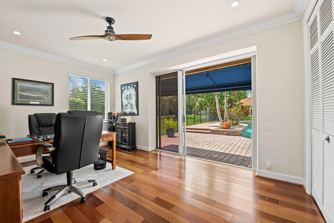
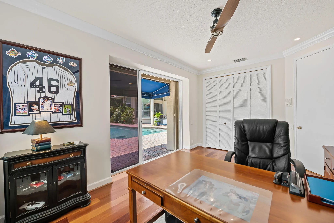
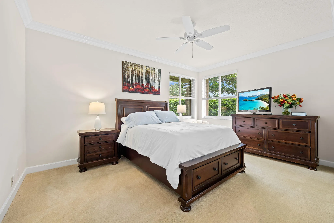
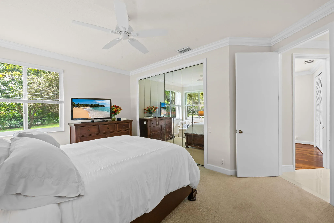
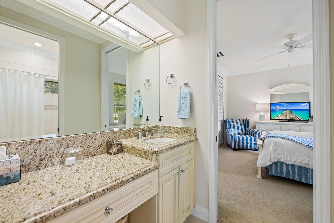
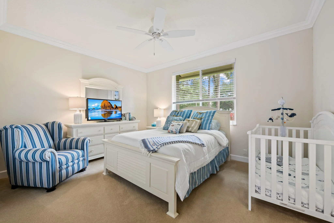
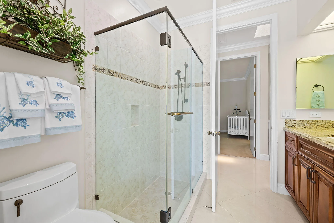
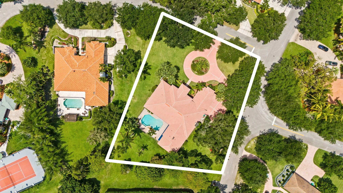
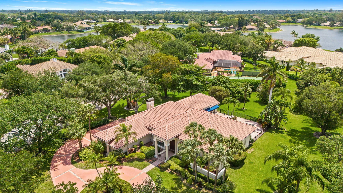
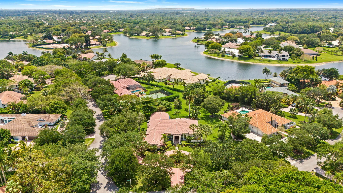
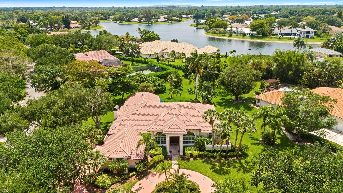
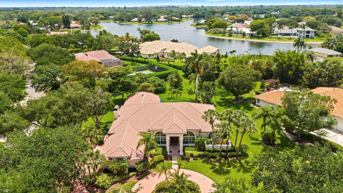
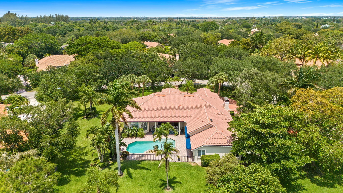
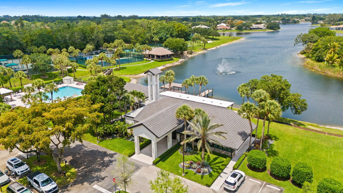
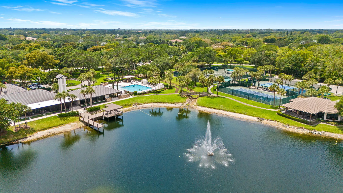
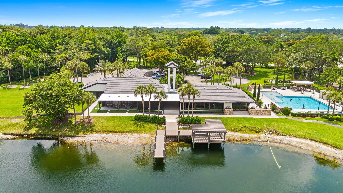
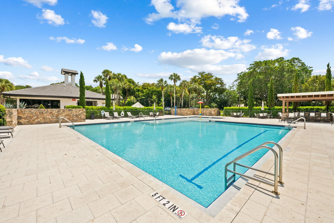
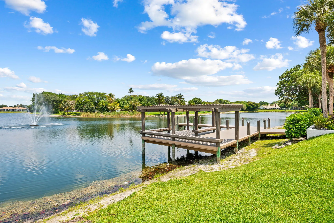
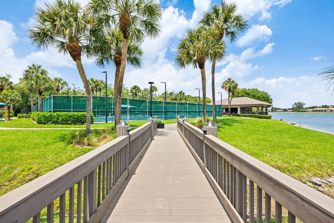
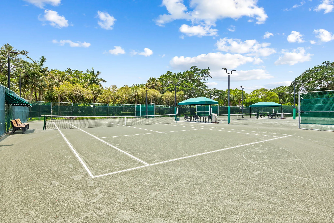
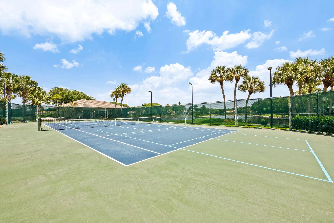
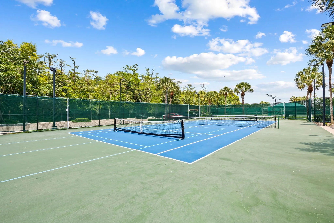
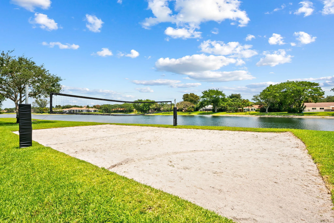
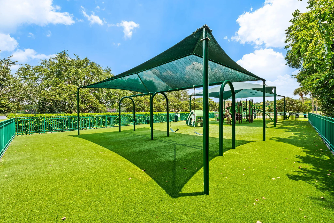
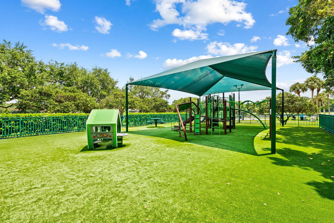
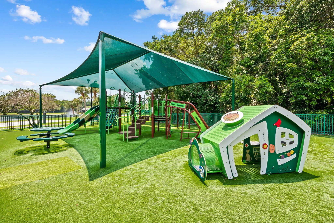
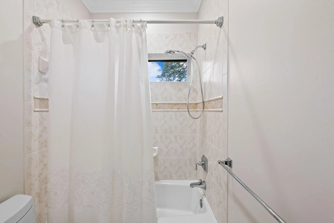
7200 Cutter Court stands as a distinguished property featuring a thoughtfully designed split floor plan and over 5,500 square feet of total living space. This residence offers four bedrooms, plus a dedicated office that can easily serve as a fifth bedroom, Crown molding, plantation shutters and painted inside and out. The home has undergone comprehensive renovations, seamlessly blending modern aesthetics with practical functionality. The kitchen—truly a focal point for culinary enthusiasts—showcases striking custom white wood cabinetry, premium Wolf appliances, and an elegant wet bar complete with a wine cooler and beverage center. Designed with intention, this space effortlessly supports both everyday living and sophisticated entertaining. The primary suite offers a private sitting area along with two custom-finished walk-in closets, delivering both luxury and convenience. The fully renovated primary bathroom features a smart toilet and separate his-and-her dressing areas, creating a serene retreat that embodies comfort and elegance. Throughout the main living areas, beautiful porcelain tile flooring complements soaring ceilings, enhancing the home’s sense of openness and light. The newly renovated laundry room includes generous storage cabinetry and a utility sink for added efficiency. Built-in hallway cabinets with marble countertops provide additional storage while adding a refined design element. An oversized 3.5+ car, side-entry garage further enhances the home’s functionality. Safety and security are paramount, with hurricane-impact front and garage doors, along with accordion shutters installed on all windows and doors. Perfectly situated on a builder’s acre within a quiet double cul-de-sac, the property offers minimal traffic and a tranquil setting. Located in Cypresshead, a prestigious 24-hour guard-gated community, residents enjoy an array of amenities including a clubhouse, fitness center, community pool, pickle ball, tennis courts, playgrounds, and a boating and fishing pier. The home is also conveniently located within walking distance of A-rated schools, as well as nearby restaurants, shopping, and places of worship—further enhancing its appeal. 7200 Cutter Court presents a rare opportunity to experience a seamless blend of luxury, comfort, and accessibility in one of the area’s most desirable communities.

Features

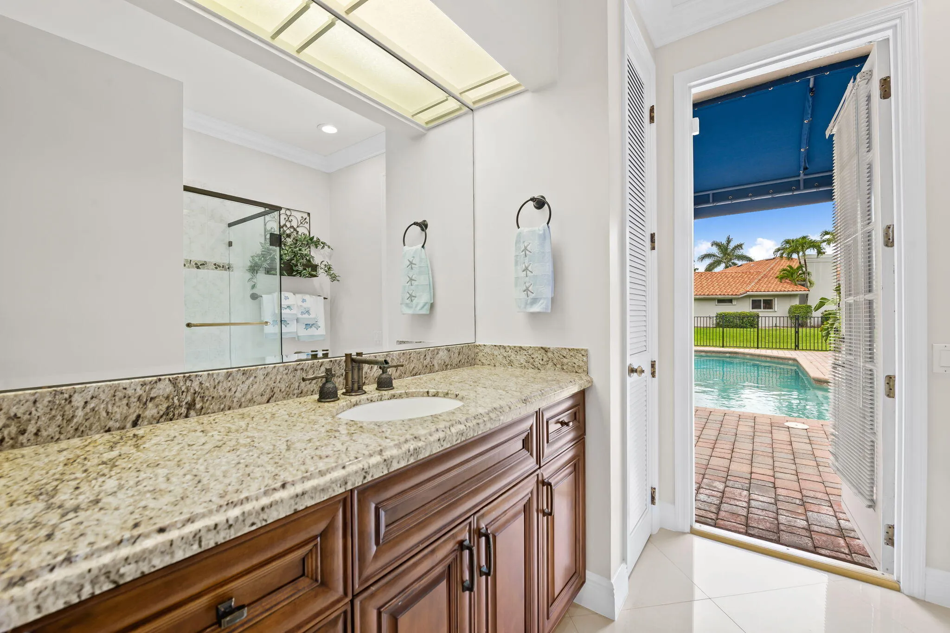
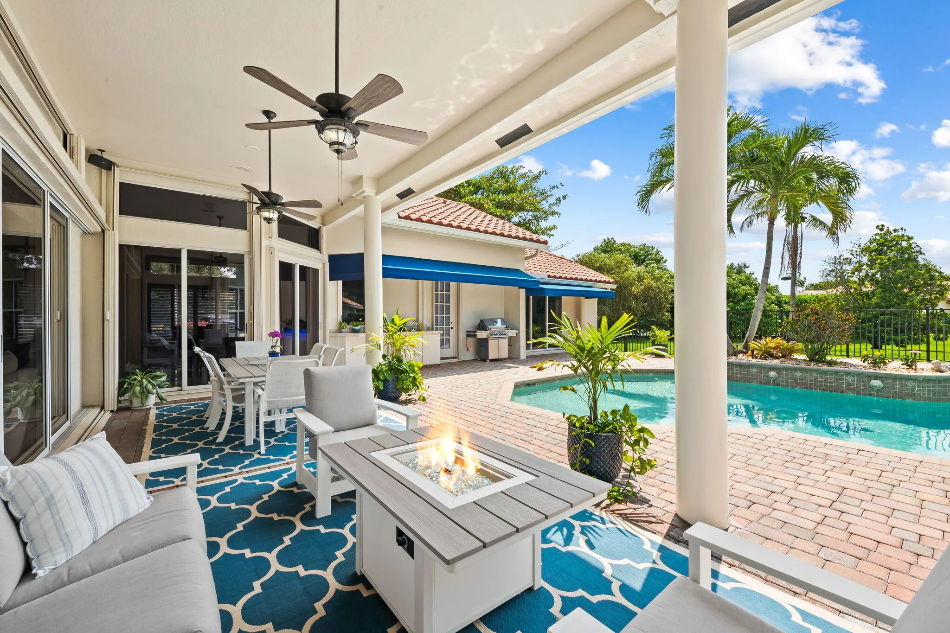
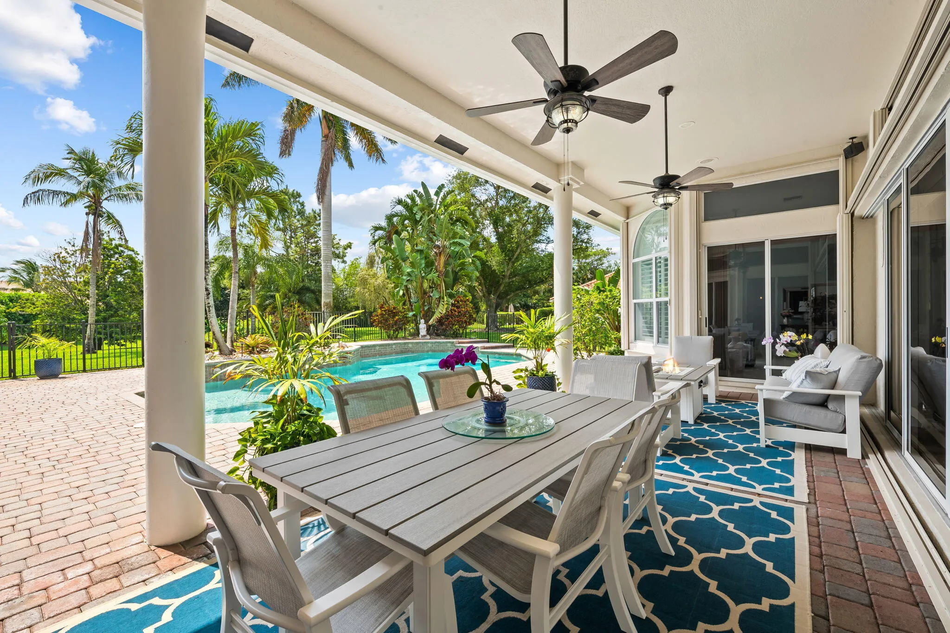
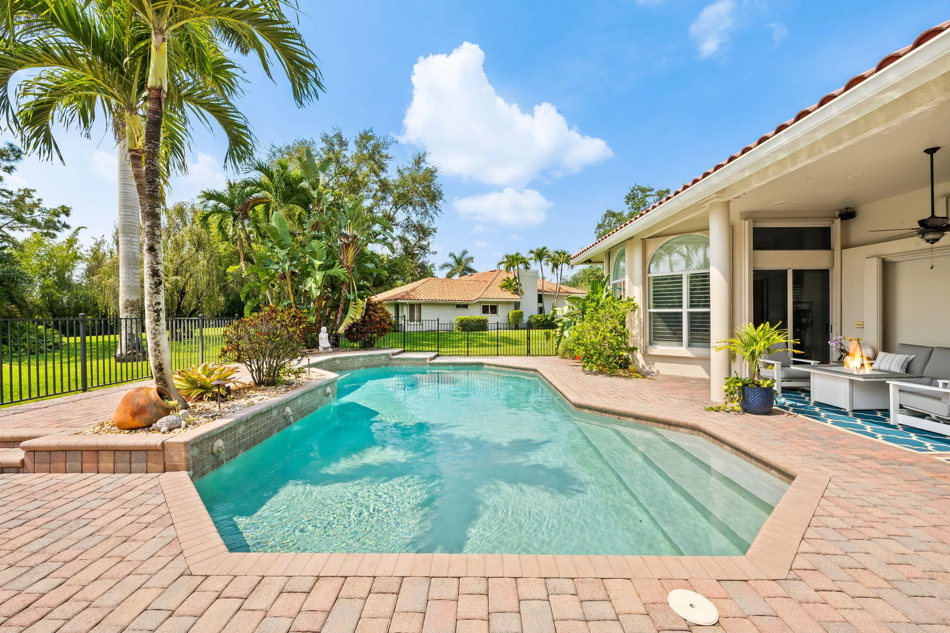
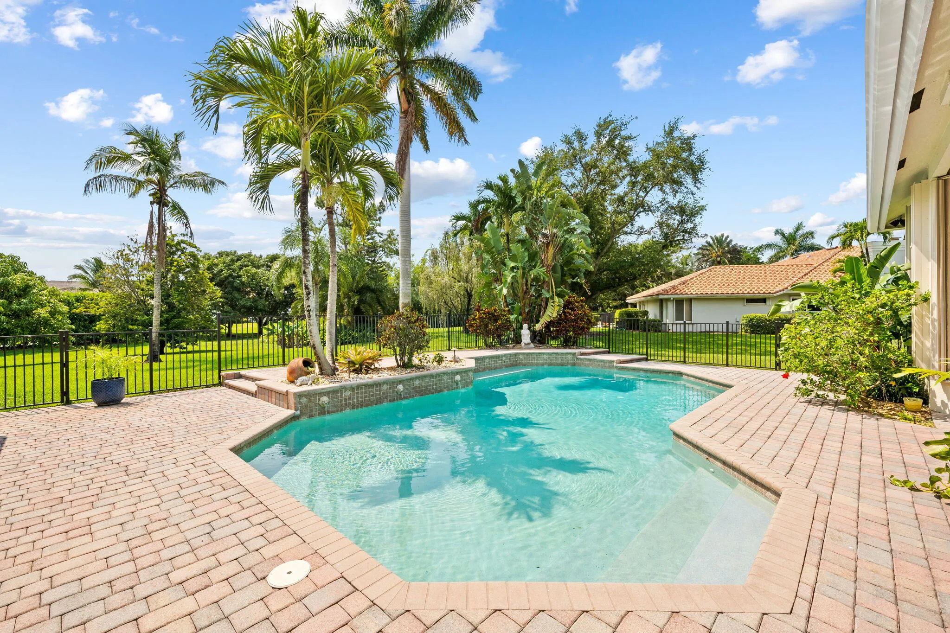
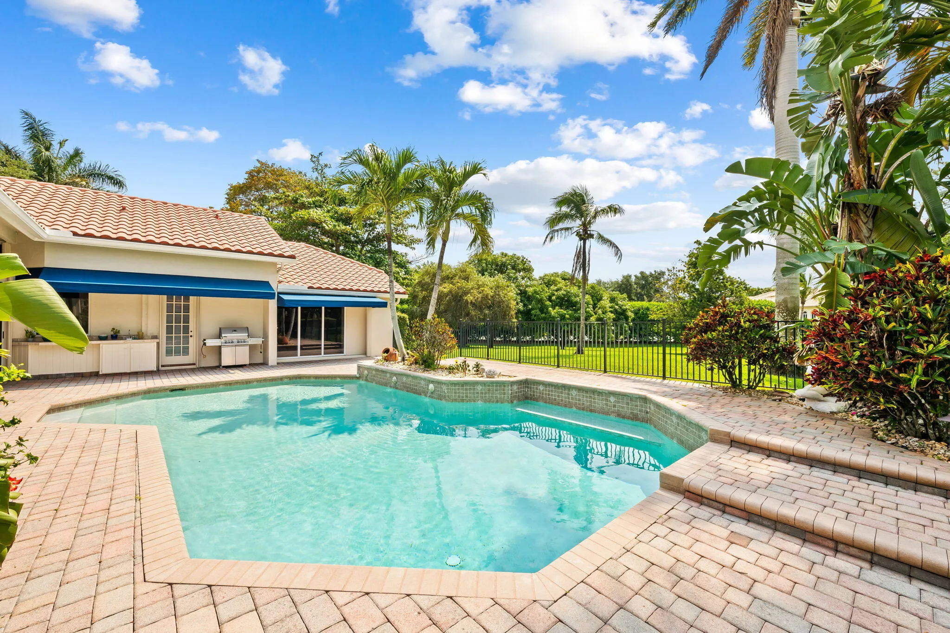
  • Swimming Pool: Heated, Association, In Ground, Fenced, Private, Outside Bath Access, Waterfall
  • Heating System: Central, Electric, Zoned
  • Cooling System: Electric, Zoned, Central Air, Ceiling Fan(s)
  • Fence: Fenced
  • Fireplace: Wood Burning
  • Patio: Patio, Covered
  • Parking: Driveway, Garage, Garage Door Opener, Circular Driveway, Attached

Appliances

  • Appliances: Dryer, Dishwasher, Microwave, Refrigerator, Washer, Electric Water Heater, Disposal, Ice Maker, Water Heater, Water Softener Owned, Water Purifier, Cooktop, Water Softener, Water Purifier Owned, Oven, Electric Cooktop, Vented Exhaust Fan, Wine Refrigerator

Address Map

  • Country: US
  • State: FL
  • County: Broward
  • City: Parkland
  • Subdivision: PARKLAND LAKES
  • Zipcode: 33067
  • Street: Cutter
  • Street Number: 7200
  • Street Suffix: Court
  • Floor Number: 0
  • Longitude: W81° 46' 6.8''
  • Latitude: N26° 19' 13.1''
  • Directions: Holmberg Road west of 441, between Riverside Drive and Parkside Drive to main entrance. Left after gate to right on Salem Lane and right on Cutter Court
  • MLS Area: 3611

MLS Addon

  • Accessibility Features: No
  • Architectural Style: Mediterranean, Contemporary
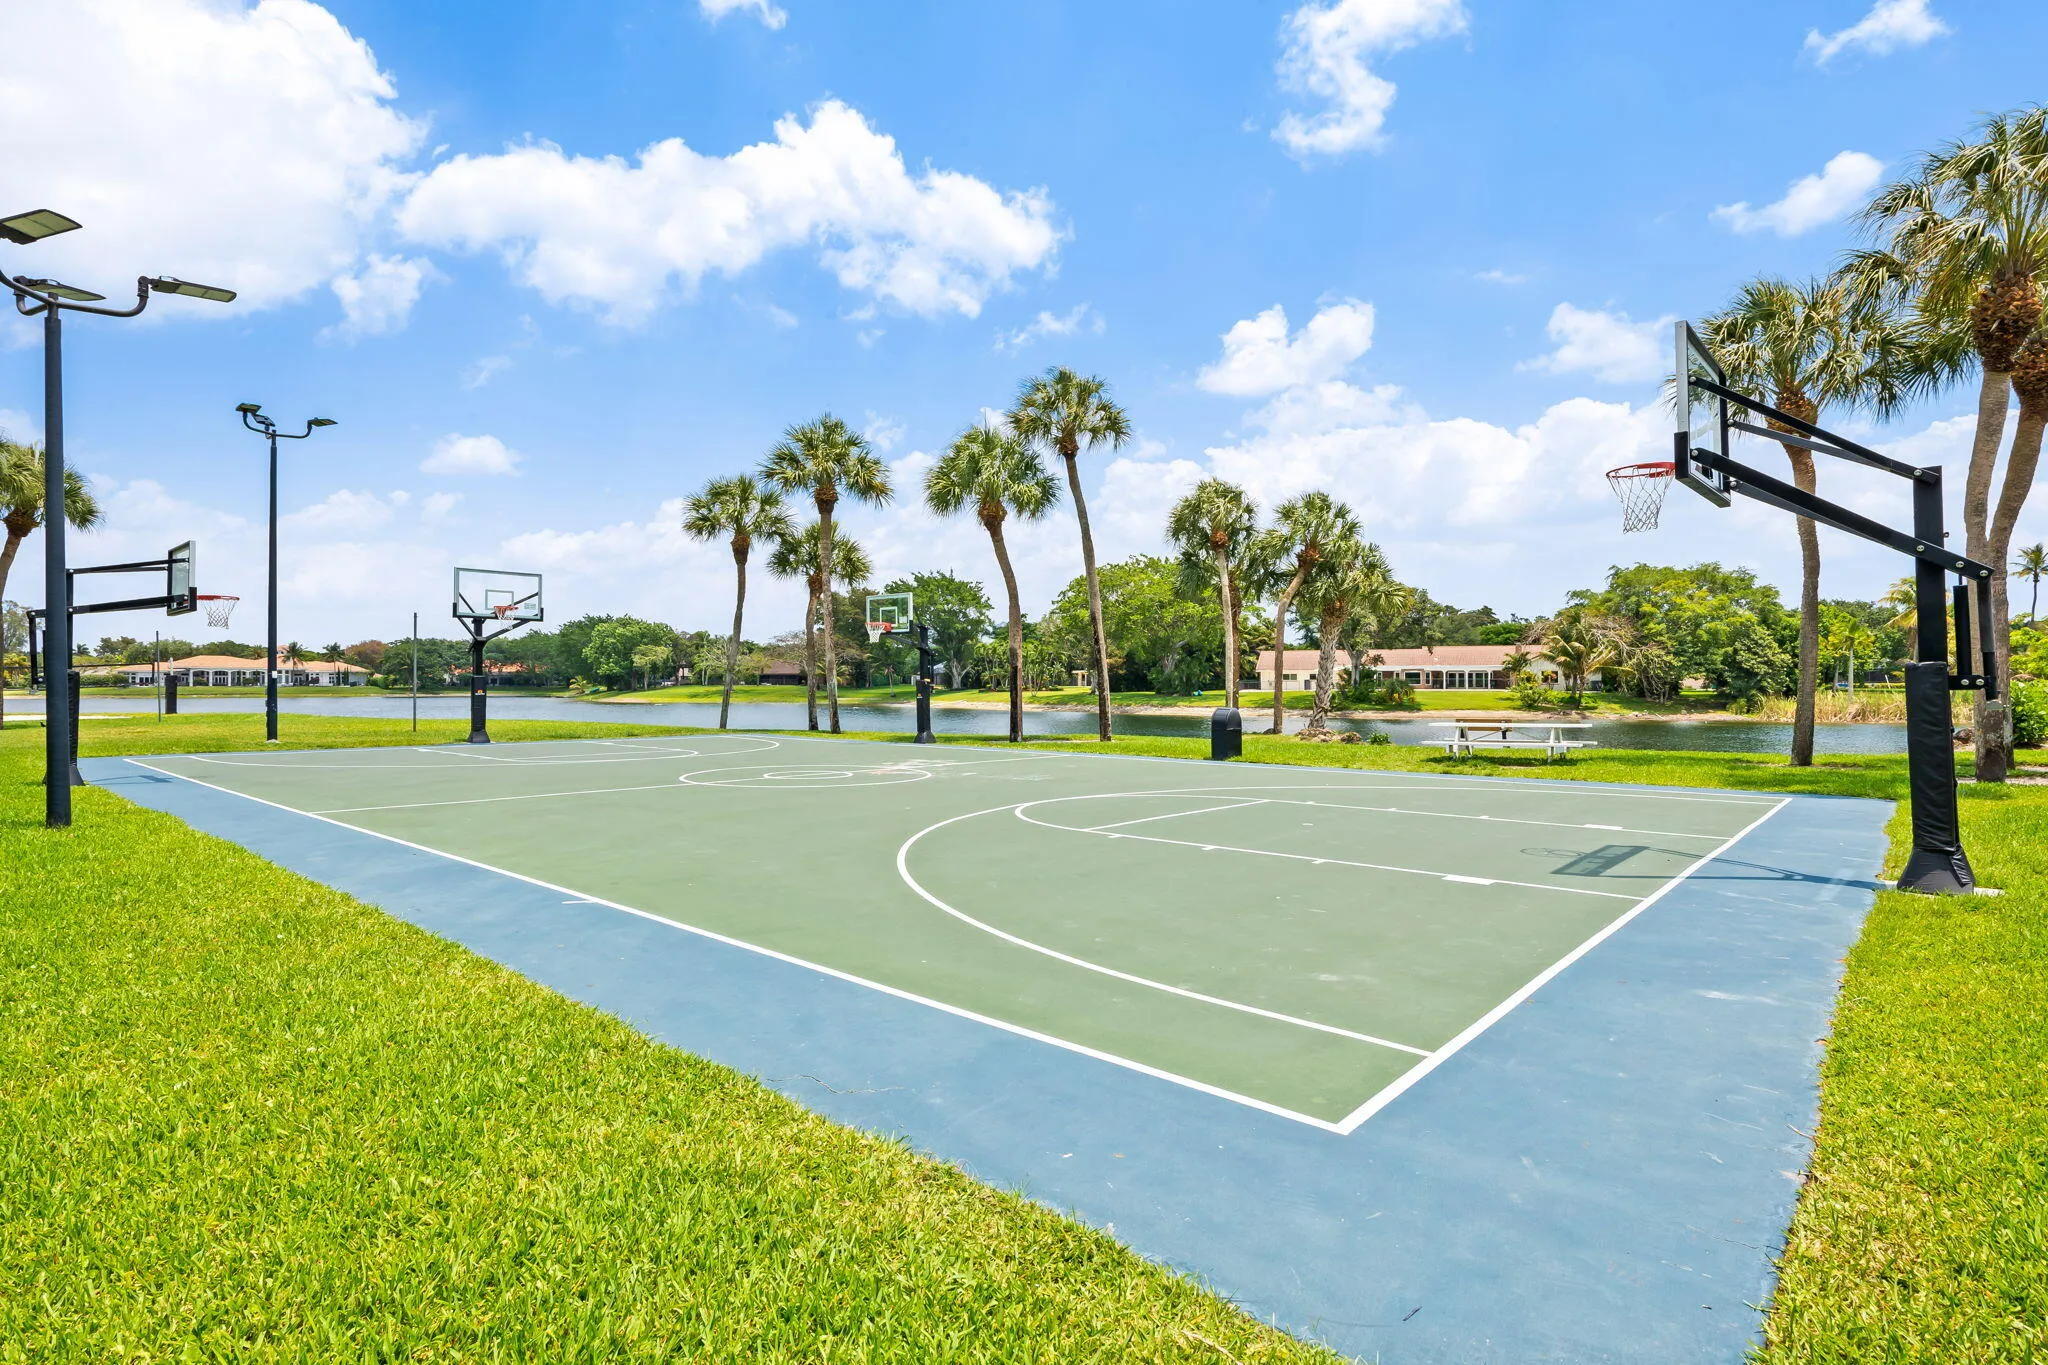
  • Association Amenities: Clubhouse, Fitness Center, Pool, Tennis Court(s), Community Kitchen, Playground, Management, Basketball Court, Trail(s), Pier, Security, Pickleball, Gated, Boating
  • Association Fee: $995
  • Association Fee Frequency: Quarterly
  • Association Fee Includes: Common Areas, Security, Recreation Facilities
  • Close Price: $0
  • Elementary School: Riverglades
  • Exterior Features: Awning(s), Other, Outdoor Living Area
  • Flooring: Tile, Wood, Carpet
  • Garage Spaces: 3.5
  • High School: Marjory Stoneman Douglas
  • Insurance Expense: $0
  • Interior Features: Bedroom on Main Level, Breakfast Area, Dual Sinks, Sitting Area in Primary, Closet Cabinetry, Entrance Foyer, Eat-in Kitchen, Built-in Features, Garden Tub/Roman Tub, High Ceilings, Split Bedrooms, Dining Area, Separate/Formal Dining Room, Main Level Primary, Attic, Breakfast Bar, Wet Bar, Central Vacuum, Pull Down Attic Stairs, Bathtub, Soaking Tub
  • Laundry Features: Laundry Tub, Inside, Laundry Room, Sink, Main Level
  • Levels: One
  • Lot Features: Oversized Lot, Sprinklers Automatic, Sprinkler System, Corner Lot, Cul-De-Sac, Interior Lot, Fruit Trees, Landscaped
  • Lot Size Dimensions: 179 x 200 x 163 x 270
  • Middle Or Junior School: Westglades
  • New Taxes Expense: $0
  • Stories: 1
  • Stories Total: 1
  • Tax Annual Amount: $13,470
  • Utilities: Underground Utilities, Electricity Connected, Water Connected, Sewer Connected, Cable Connected
  • Window Features: Blinds, Arched, Skylight(s), Sliding, Plantation Shutters
  • Zoning: PUD

Location

Listing Updated: 2026-05-28 12:05:33

  • Property Type : Single Family
  • Property Sub Type : Single Family Residence
  • Listing Type : For Sale
  • Listing ID : B26023607
  • Price : $1,895,000
  • View : Canal, Pool
  • Bedrooms : 5
  • Bathrooms : 4
  • Full Bathrooms : 3
  • Half Bathrooms : 1
  • Square Footage : 4,104 Sqft
  • Year Built : 1991
  • Lot Area : 0.92 Acre
  • Listing Status : Active
  • Days On Market : 26
Contact Agent
Required
Required
Required
By proceeding, you consent to receive calls and texts at the number you provided, including marketing by autodialer and prerecorded and artificial voice, and ettmail, about your inquiry and other home-related matters, but not as a condition of any purchase.

Similar Single Family