• Share

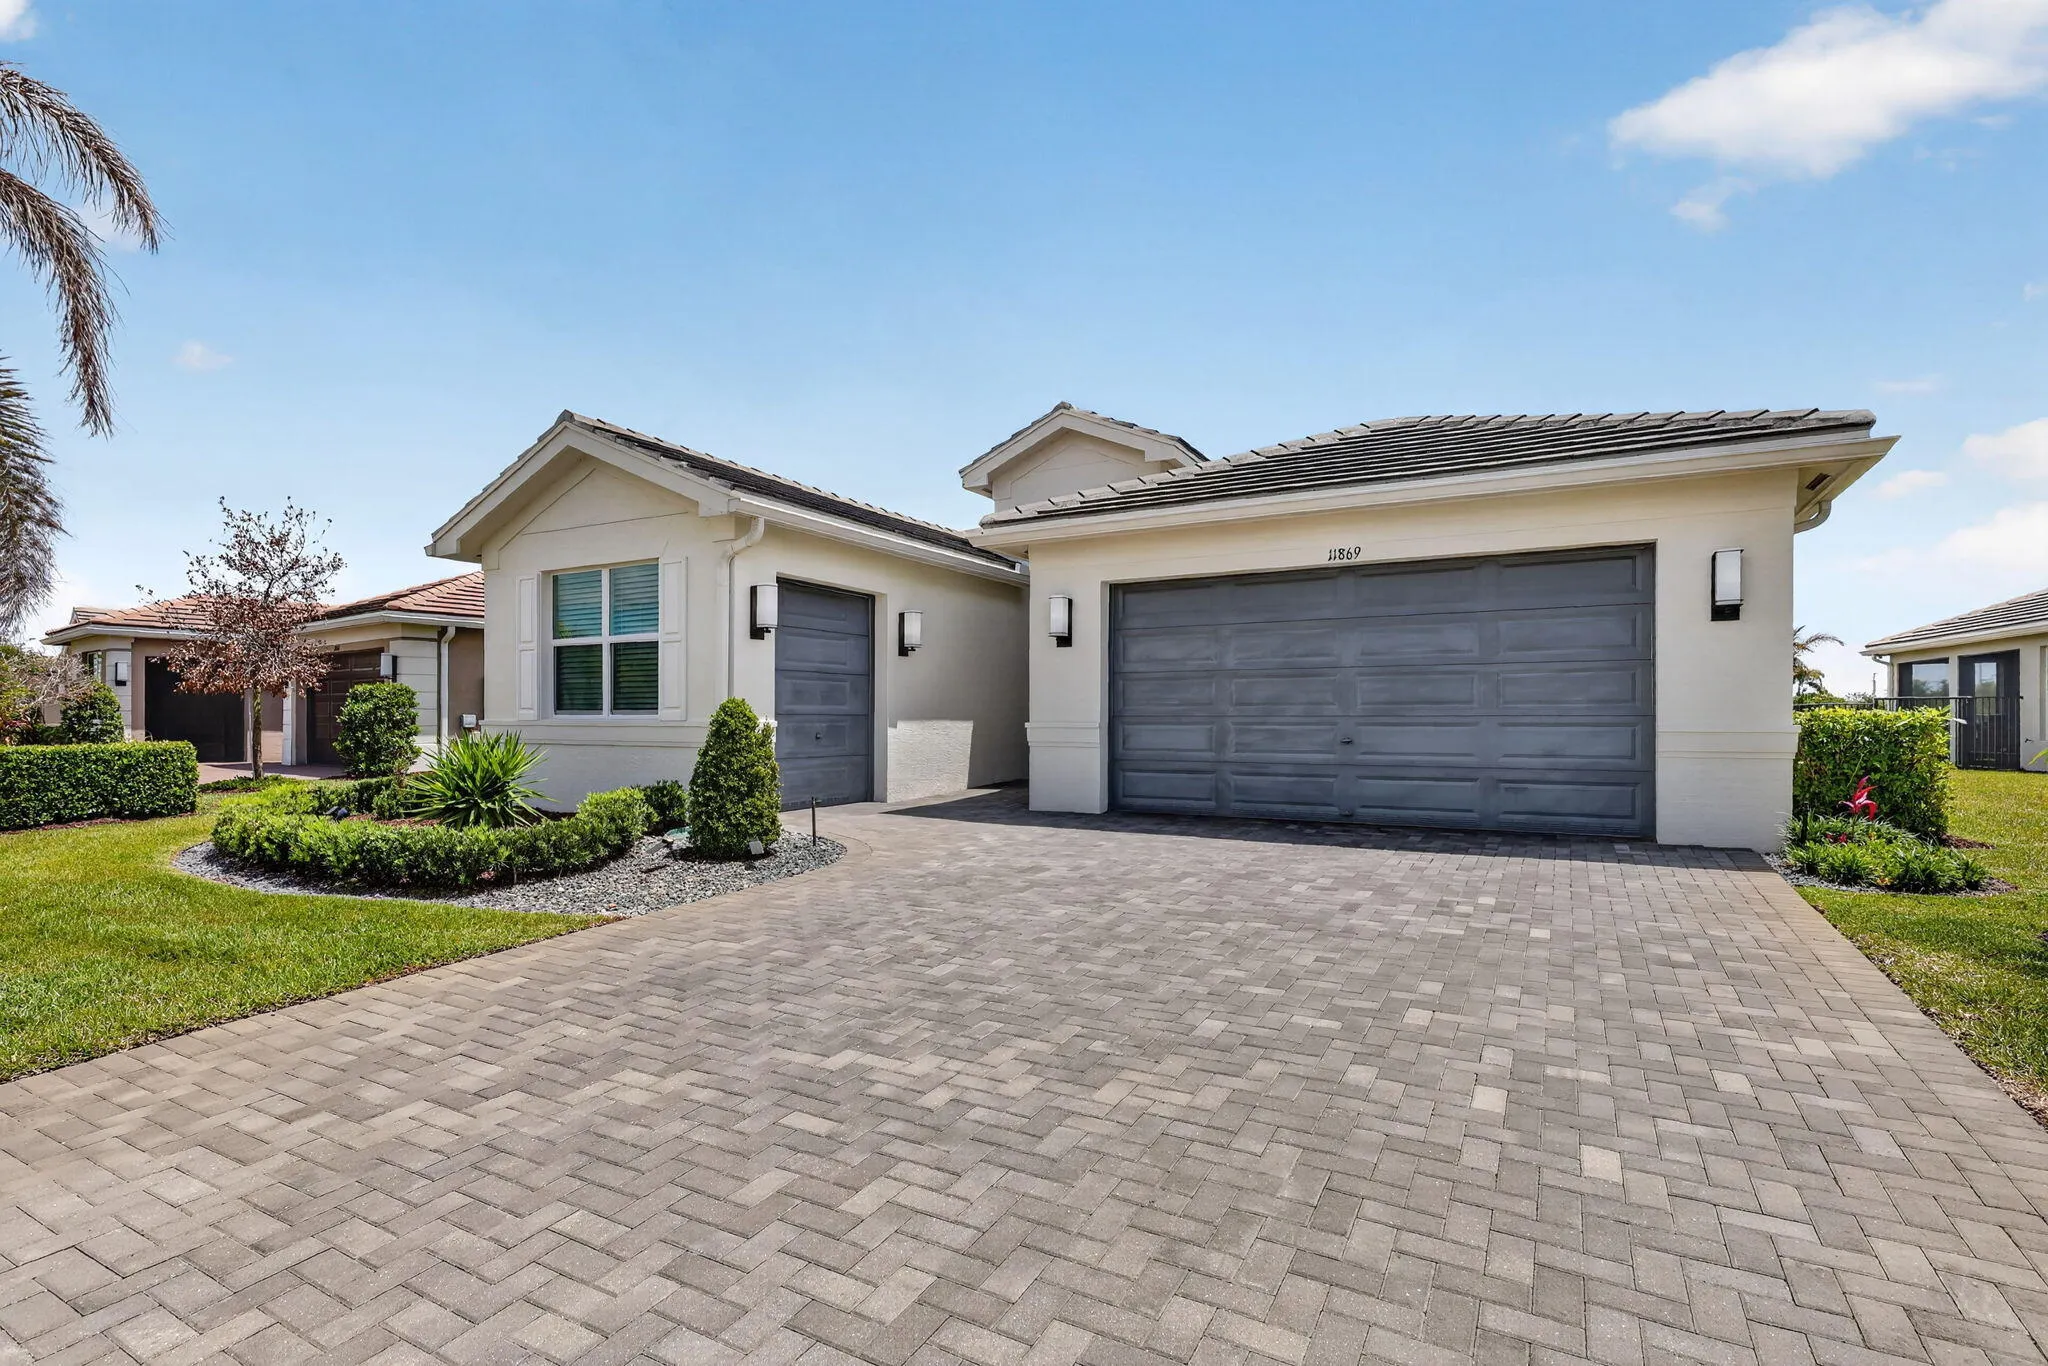
11869 SW Poseidon Way, Port St Lucie, Florida 34987

Active For Sale
$739,950
  • Beds 3
  • Baths 3
  • Sq Ft 2,167 Sqft
  • Visits: 11 in 72 days

Description

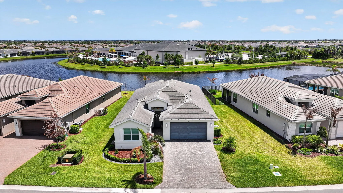
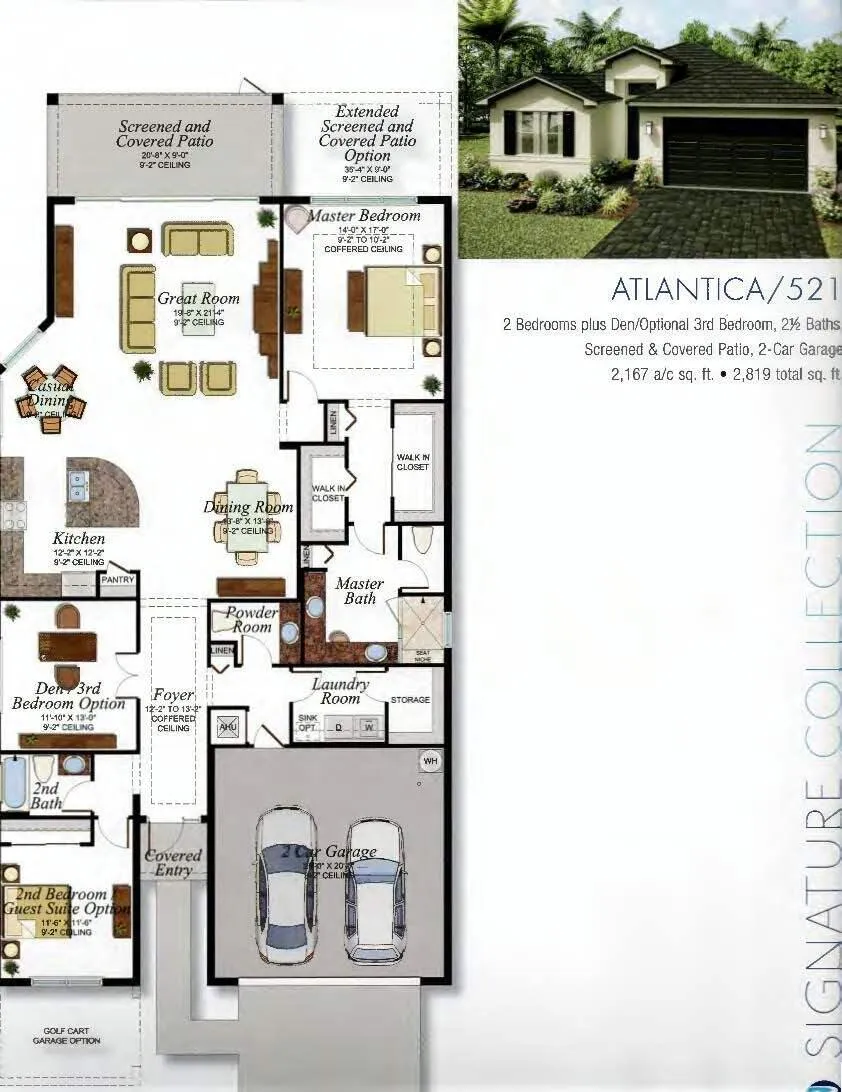
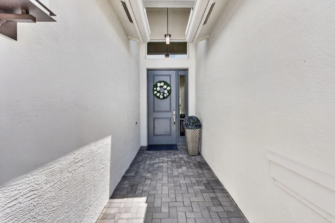
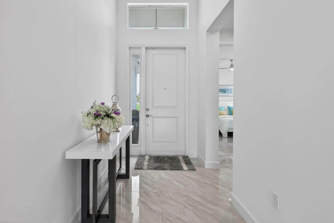
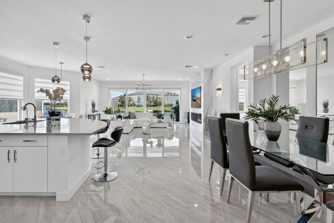
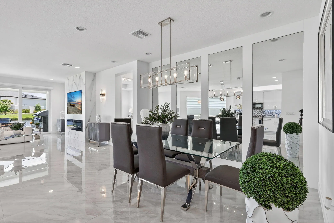
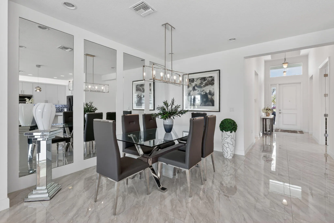
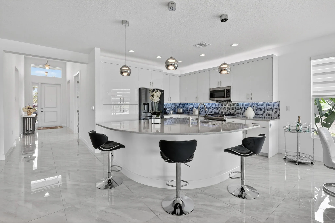
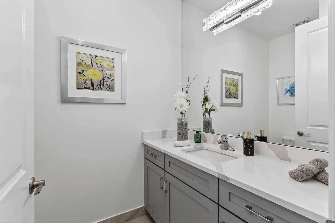
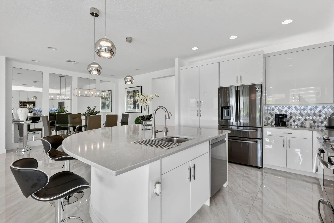
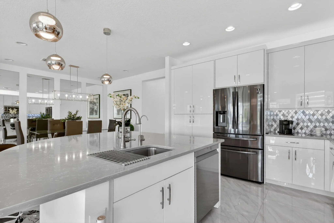
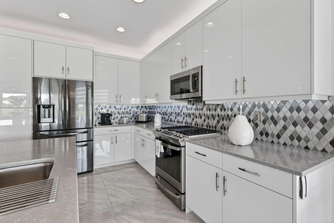
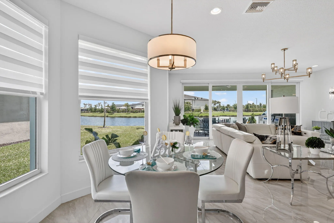
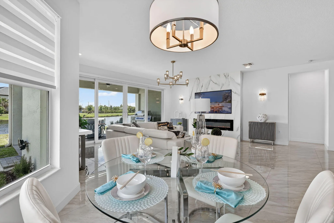
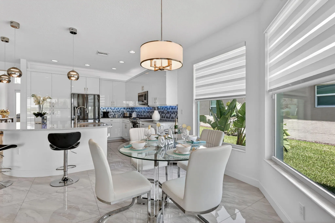
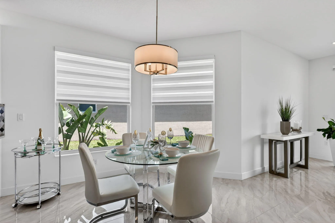
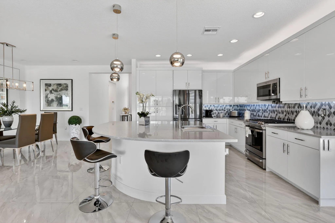
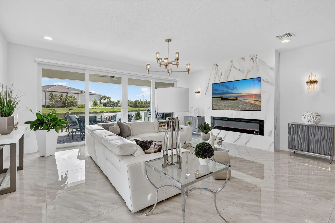
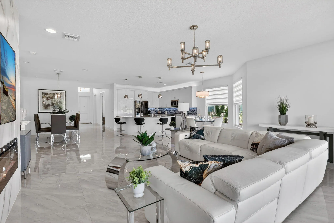
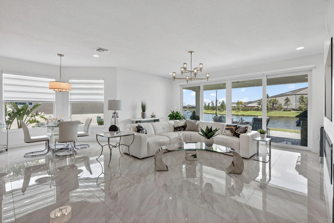
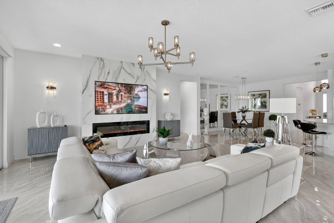
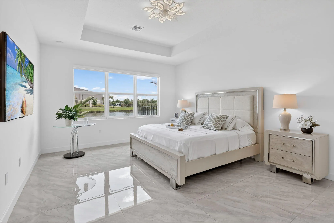
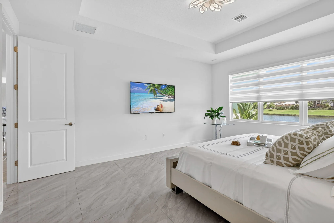
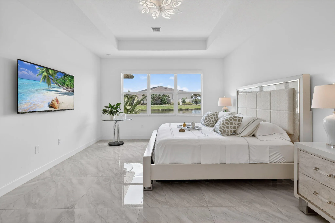
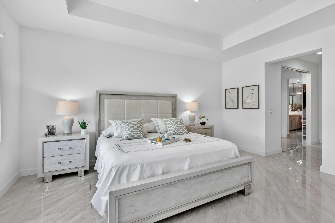
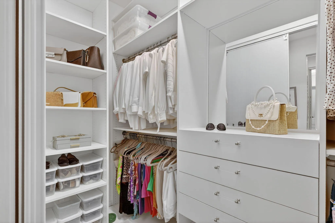
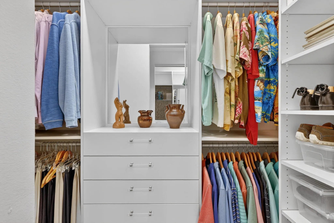
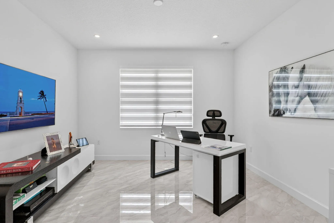
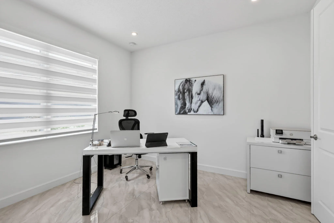
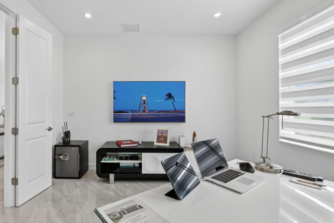
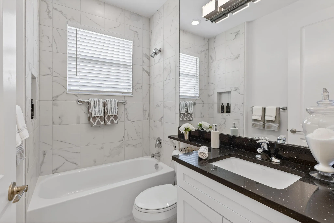
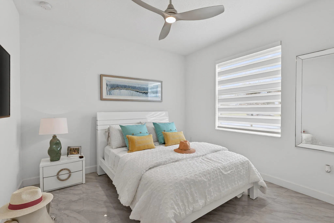
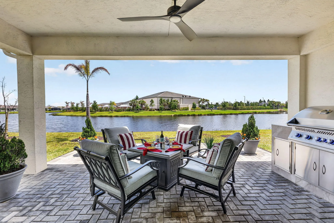
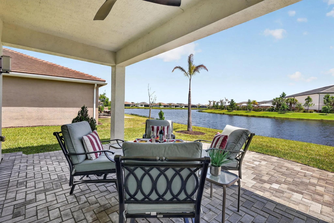
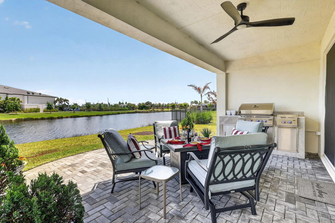
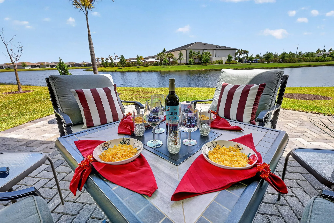
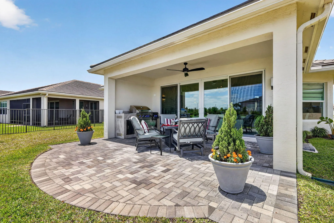
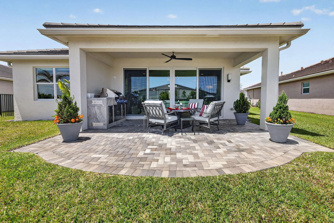
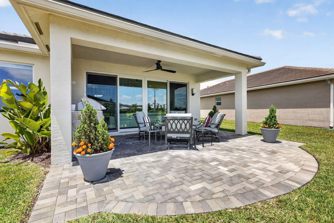
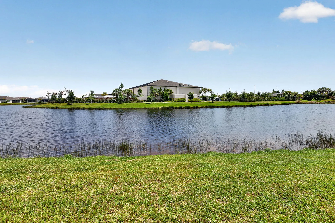
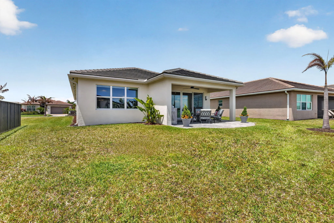
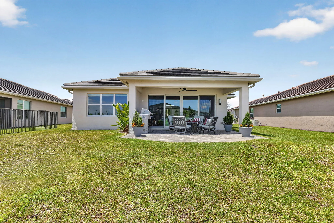
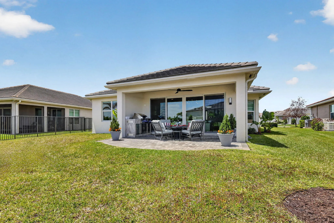
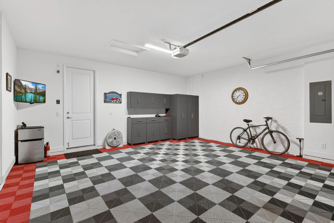
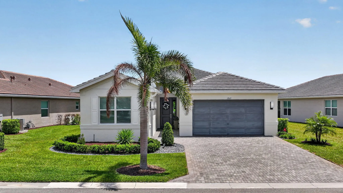
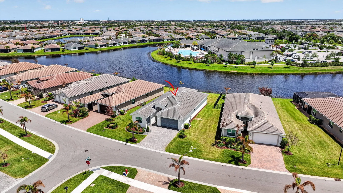
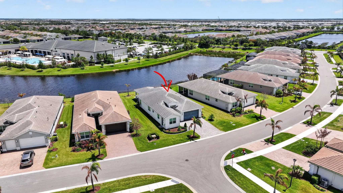
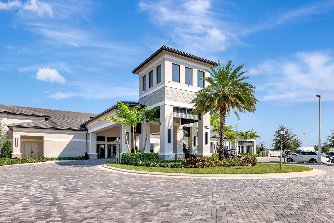
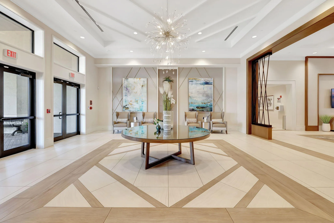
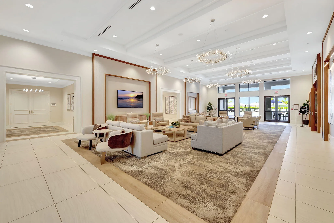
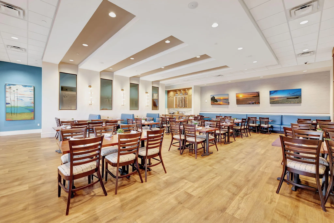
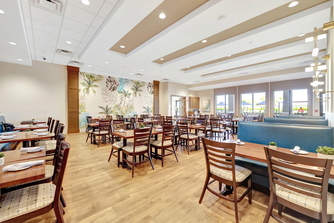
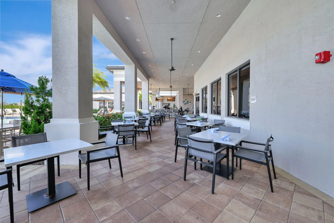
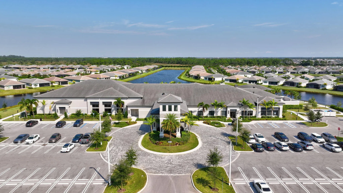
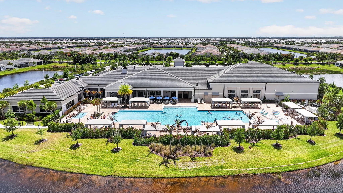
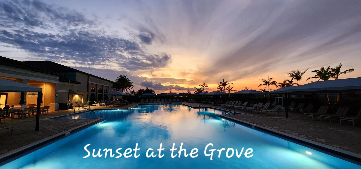
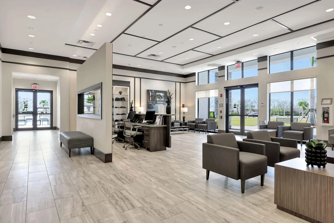
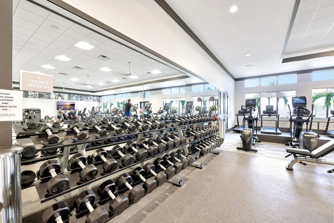
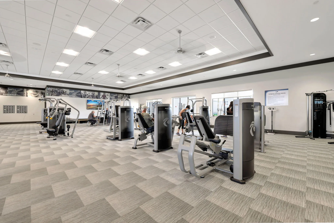
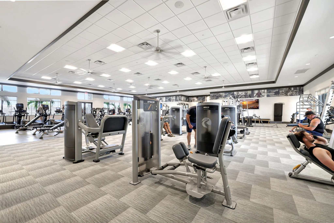
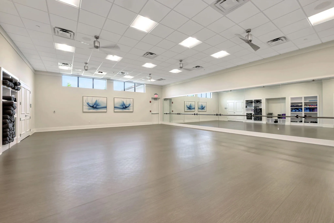
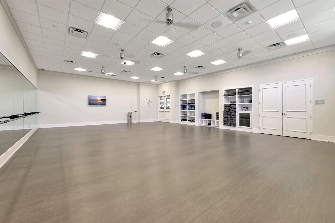
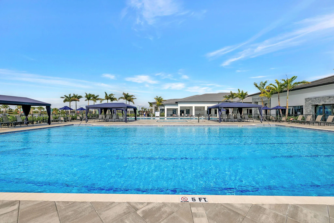
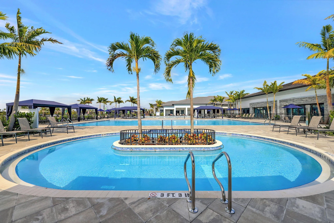
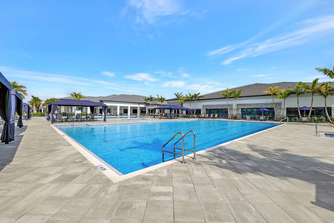
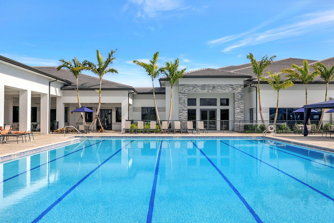
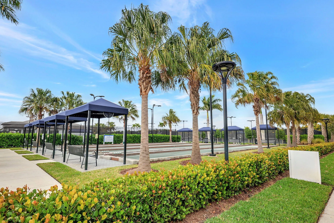
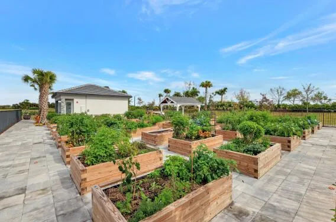
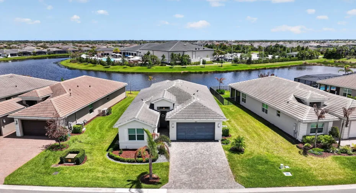
FOR SALE in GL Homes’ 55+ Valencia Grove at Riverland, in Port Saint Lucie, FL Skip the wait, uncertainty, and expense of new construction. This beautifully upgraded Atlantica model in Valencia Grove at Riverland is ready to enjoy today, offering a premium water view, an east-facing patio for spectacular sunrises, and thousands of dollars in upgrades already completed for you. Designed for effortless Florida living, this 2,167-square-foot home features a bright open-concept floor plan with two bedrooms, a versatile den that can serve as a third bedroom, 2.5 bathrooms, and a two-car garage. Elegant 32″ x 32″ rectified porcelain tile flows throughout the home, creating a seamless, sophisticated look with no carpet to maintain. The upgraded kitchen serves as the centerpiece of the home, featuring Level VI cabinetry with crown molding, quartz countertops, a custom pantry, Samsung refrigerator and dishwasher, GE slide-in range and microwave, and an open layout that connects beautifully to the living and dining areas for everyday enjoyment and entertaining. The primary suite is relaxing and beautiful featuring built-out closets, floor-to-ceiling tiles, a frameless glass shower enclosure, dual sinks, custom cabinetry, and thoughtful storage upgrades. Throughout the home, you’ll find high-end enhancements including zebra shades with motorized treatments in key living areas (the den and guest room open manually), a custom fireplace feature wall designed for a 75″ TV, upgraded lighting and electrical features, and a whole-house Apec water filtration system with reverse osmosis in the kitchen. The exterior is just as impressive, featuring a widened driveway and walkway, impact glass front entry door, full-house gutters, and a 2-car garage plus a separate golf cart garage finished with Swiss Trak flooring. A Napoleon BBQ grill with rotisserie adds to the outdoor lifestyle, all set against peaceful water views. Valencia Grove residents enjoy access to a 34,000 sq. ft. clubhouse with resort-style pool, fitness center, full-service restaurant and bar, social clubs, and year-round activities. Riverland also offers a 16-acre Sports & Racquet Club, a 5-acre Arts & Culture Center, and scenic walking and biking trails along the Riverland Paseo. Ideally located just minutes from Tradition, the Cleveland Clinic Hospital, shopping, high-end and casual dining, and Clover Park, home of the New York Mets spring training. A full-size Costco is scheduled to open in 2027 within a 10-to-15-minute drive from Riverland.

Features

  • Swimming Pool: Heated, Association
  • Heating System: Central, Electric
  • Cooling System: Central Air, Ceiling Fan(s)
  • Patio: Patio, Screened
  • Parking: Garage, Garage Door Opener, Attached

Appliances

  • Appliances: Dryer, Dishwasher, Microwave, Refrigerator, Washer, Disposal, Gas Range, Water Purifier, Water Purifier Owned, Vented Exhaust Fan

Address Map

  • Country: US
  • State: FL
  • County: St Lucie
  • City: Port St Lucie
  • Subdivision: RIVERLAND PARCEL C - PLAT EIGHT
  • Zipcode: 34987
  • Street: Poseidon
  • Street Number: 11869
  • Street Suffix: Way
  • Floor Number: 0
  • Longitude: W81° 32' 33.1''
  • Latitude: N27° 15' 3''
  • Directions: I-95 exit 118 West to Tradition Blvd., turn L onto Village Parkway, R onto Discovery, L onto Riverland Blvd. Go thru guard gate, 3rd Right onto Poseidon Way. House is on the right side.
  • Street Dir Prefix: SW
  • MLS Area: 7800

MLS Addon

  • Accessibility Features: No
  • Architectural Style: Patio Home, Traditional, Contemporary
  • Association Amenities: Clubhouse, Fitness Center, Pool, Tennis Court(s), Spa/Hot Tub, Billiard Room, Management, Basketball Court, Cabana, Maintenance, Security, Pickleball, Indoor Pool, Bocce Court, Restaurant, Dog Park, Sidewalks, Recreation Facilities
  • Association Fee: $1,335
  • Association Fee Frequency: Quarterly
  • Association Fee Includes: Common Areas, Security, Maintenance Grounds
  • Close Price: $0
  • Exterior Features: Barbecue, Outdoor Living Area, Built-in Barbecue
  • Flooring: Ceramic Tile
  • Garage Spaces: 2
  • Insurance Expense: $0
  • Interior Features: Bedroom on Main Level, Breakfast Area, Dual Sinks, Living/Dining Room, Closet Cabinetry, Entrance Foyer, Family/Dining Room, Walk-In Closet(s), Kitchen Island, Pantry, Separate Shower, Custom Mirrors, Main Level Primary, Storage
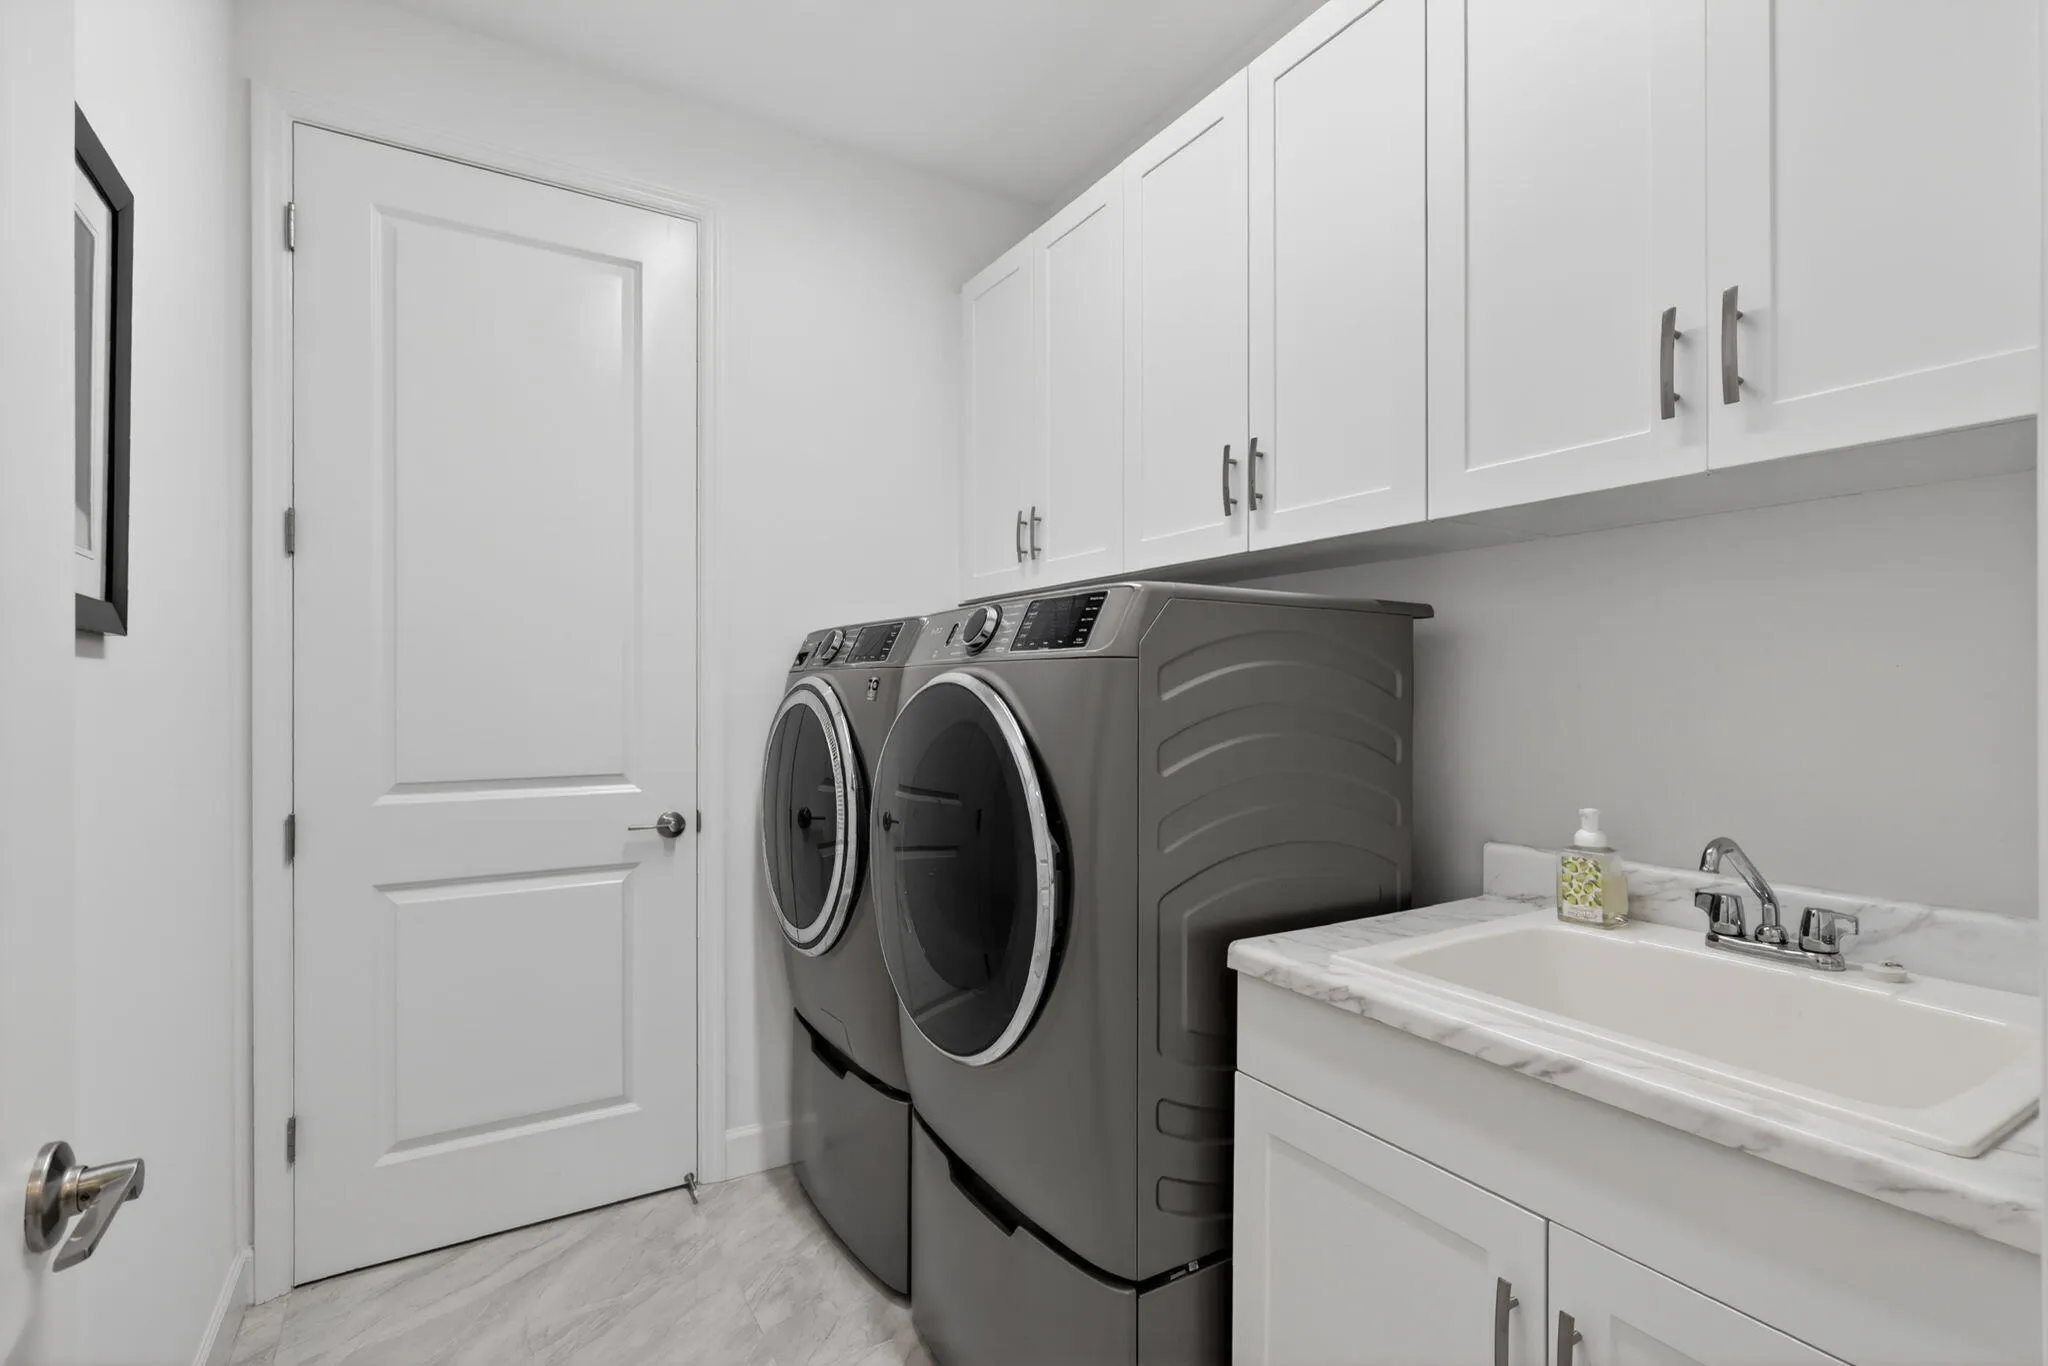
  • Laundry Features: Laundry Tub, Inside, Sink, Main Level, Gas Dryer Hookup
  • Levels: One
  • Lot Features: < 1/4 Acre, Sprinklers Automatic, Interior Lot
  • New Taxes Expense: $0
  • Stories: 1
  • Stories Total: 1
  • Tax Annual Amount: $7,895
  • Utilities: Phone Available, Electricity Connected, Water Connected, Sewer Connected, Natural Gas Connected, Cable Connected
  • Window Features: Blinds
  • Zoning: Master Pla

Location

Listing Updated: 2026-07-17 02:32:22
  • Property Type : Single Family
  • Property Sub Type : Single Family Residence
  • Listing Type : For Sale
  • Listing ID : B26018128
  • Price : $739,950
  • View : Golf Course,Lake,Water
  • Bedrooms : 3
  • Bathrooms : 3
  • Full Bathrooms : 2
  • Half Bathrooms : 1
  • Square Footage : 2,167 Sqft
  • Year Built : 2022
  • Lot Area : 0.19 Acre
  • Listing Status : Active
  • Days On Market : 71
Contact Agent
Required
Required
Required
By proceeding, you consent to receive calls and texts at the number you provided, including marketing by autodialer and prerecorded and artificial voice, and ettmail, about your inquiry and other home-related matters, but not as a condition of any purchase.

Similar Single Family