• Share

1456 SW Del Rio Boulevard, Port St Lucie, Florida 34953

Active For Sale
$489,000
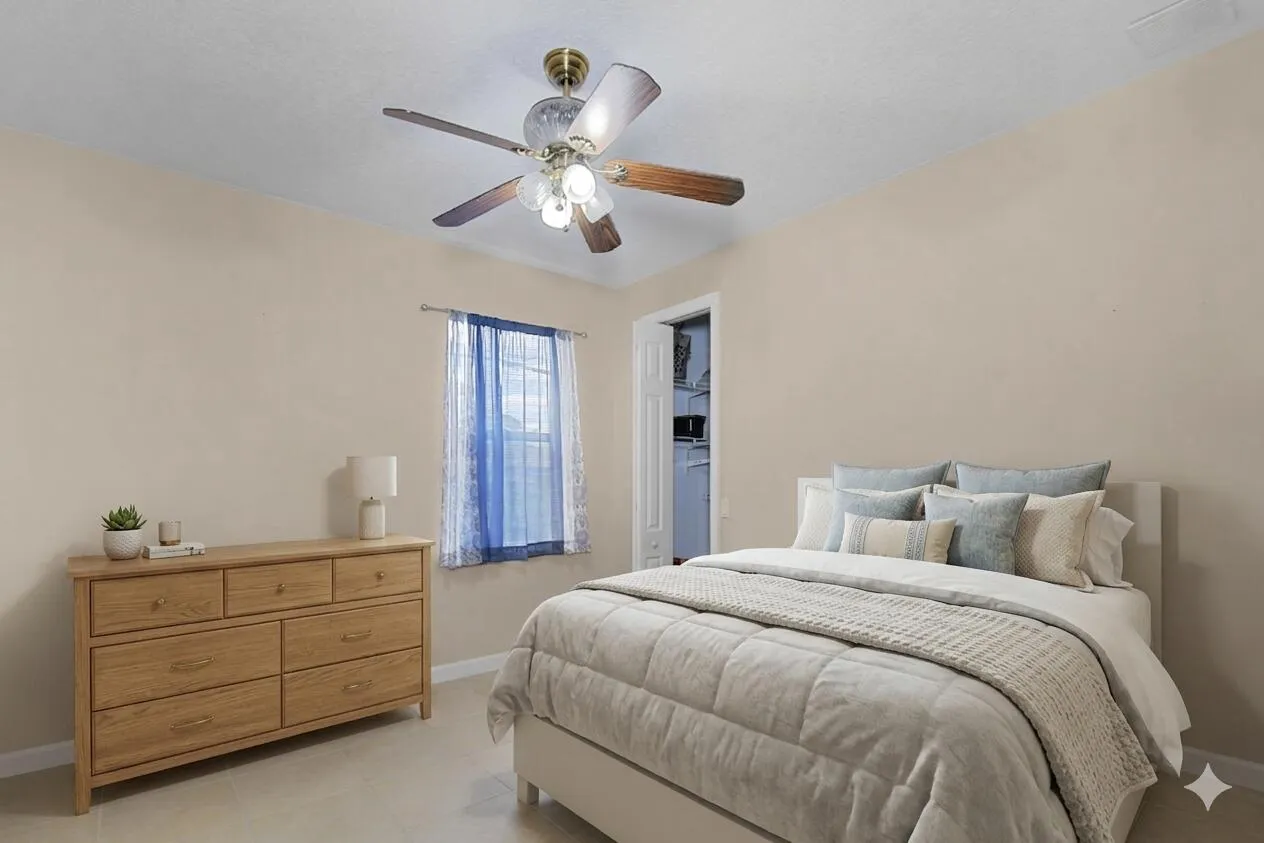
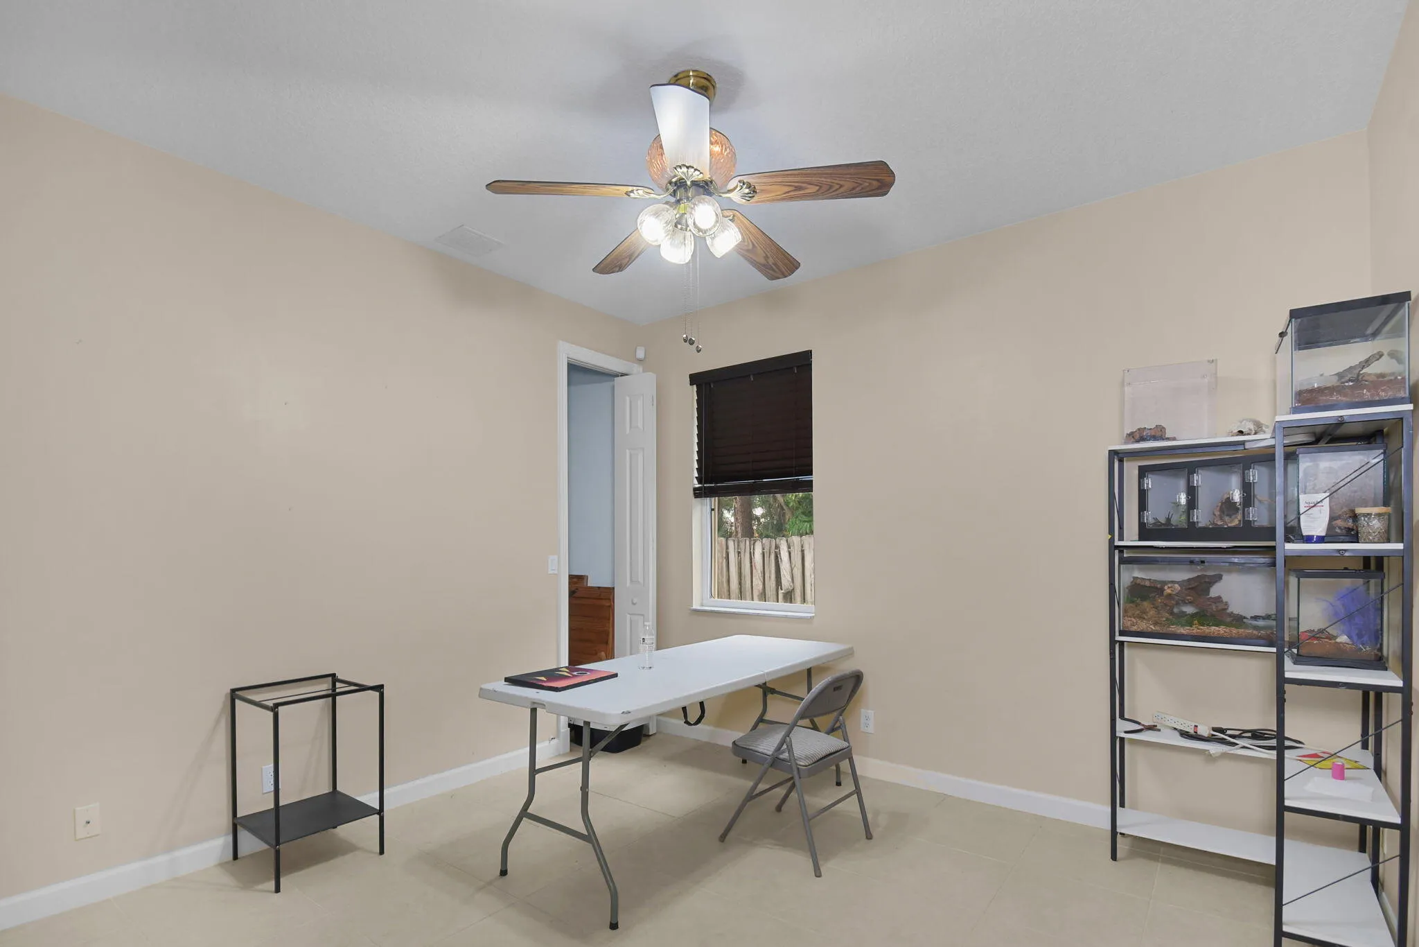
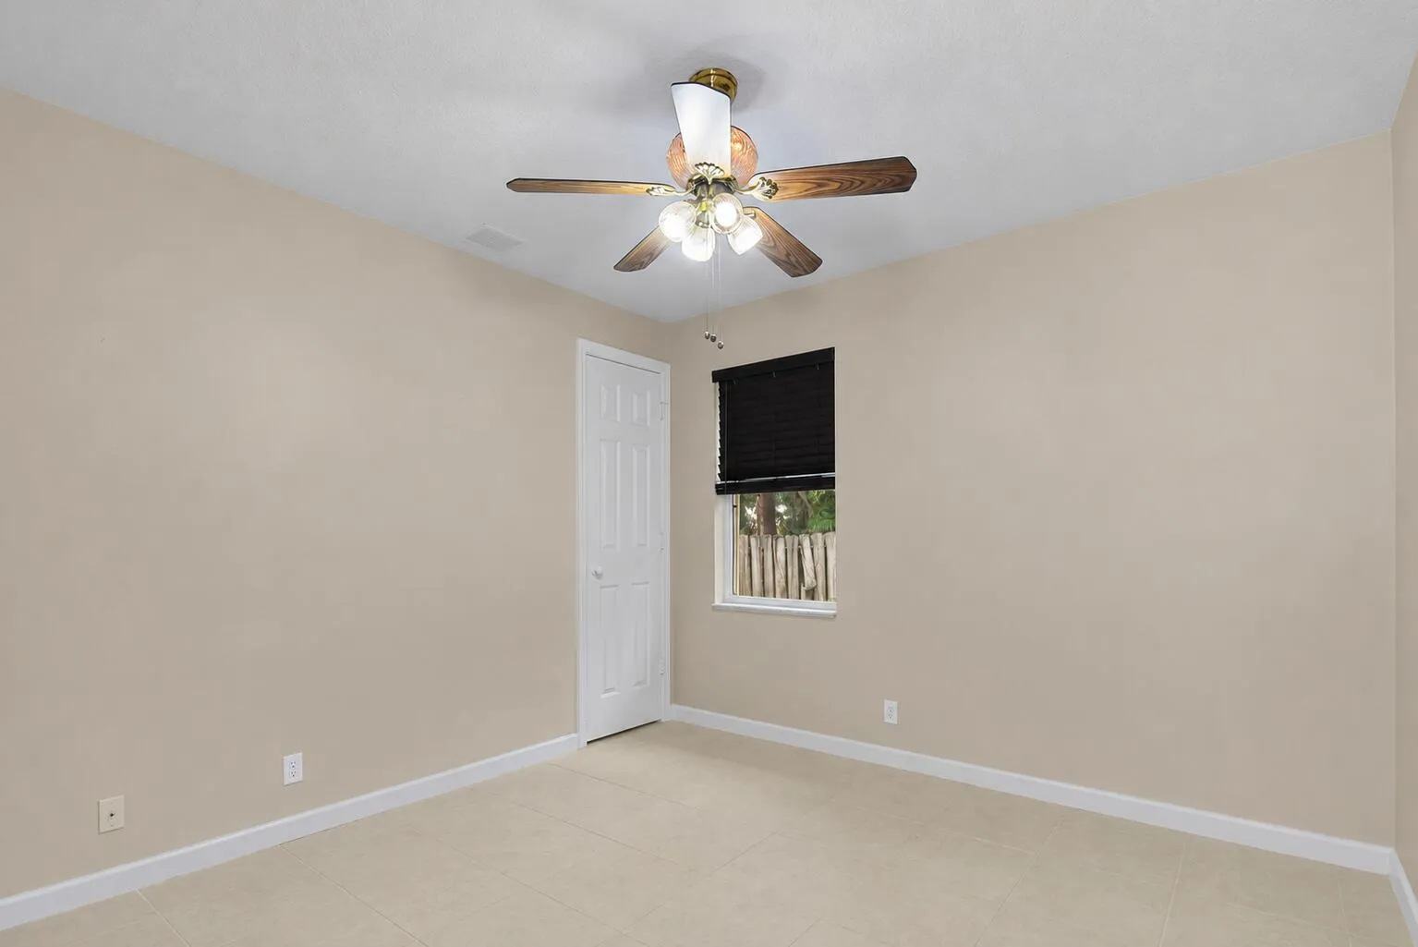
  • Beds 4
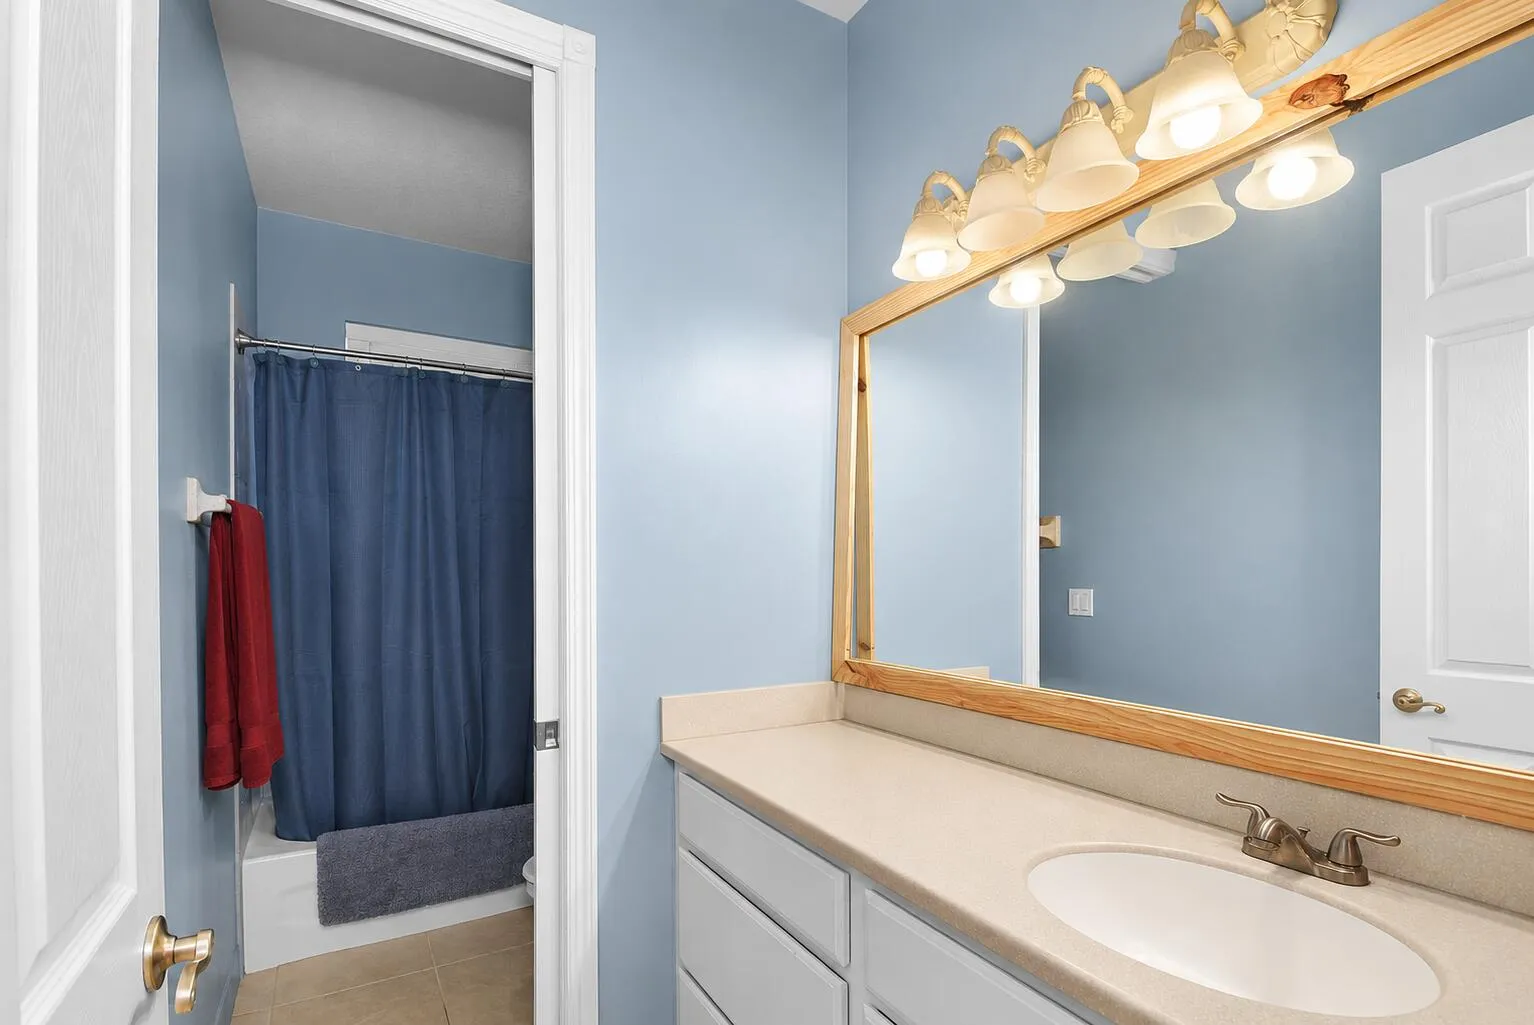
  • Baths 2
  • Sq Ft 2,383 Sqft
  • Visits: 3 in 20 days

Description

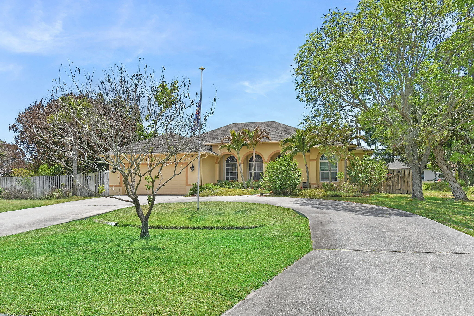
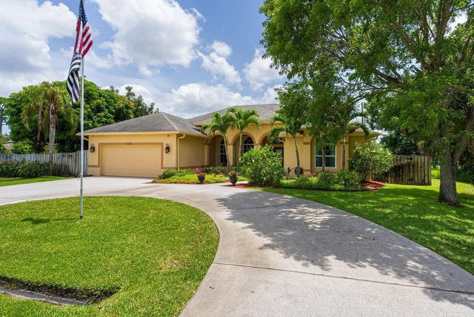
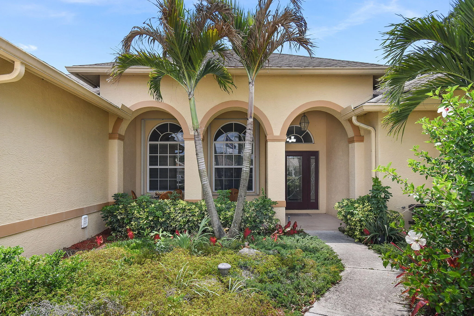
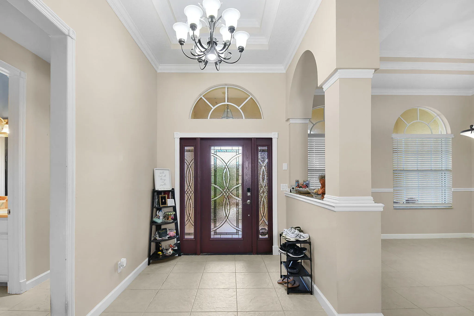
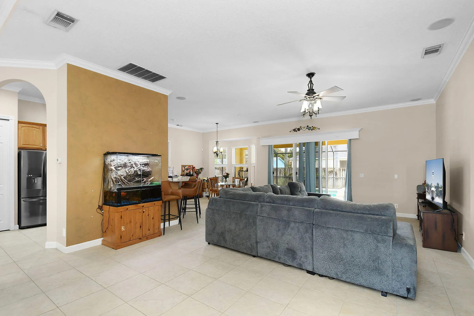
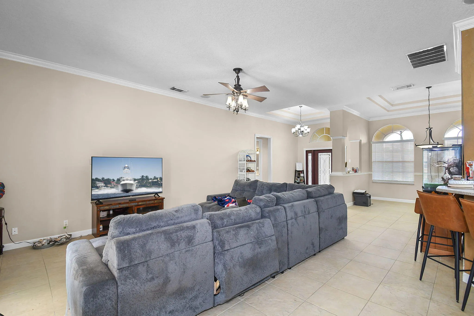
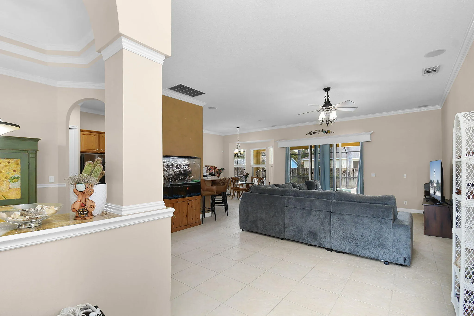
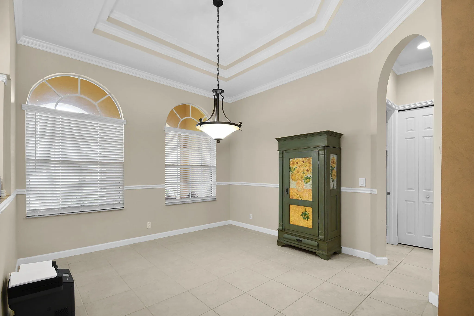
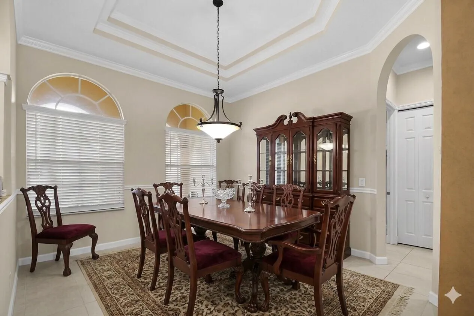
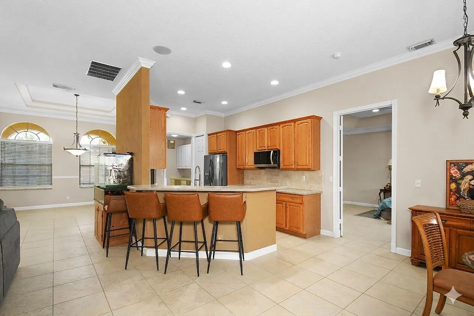
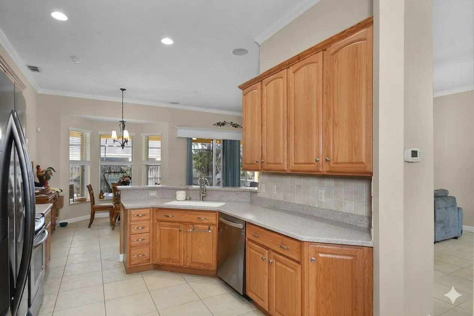
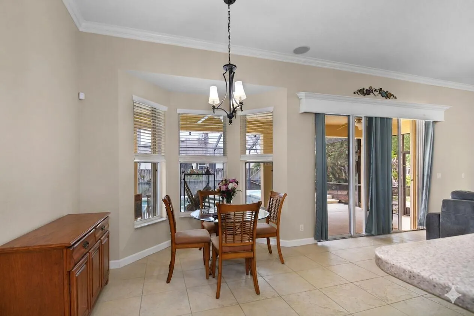
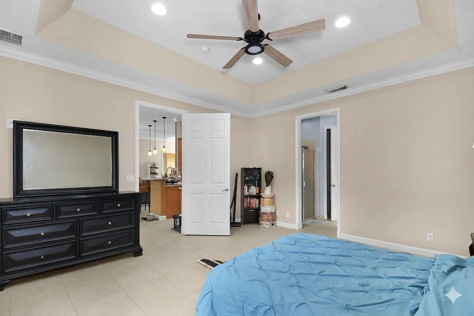
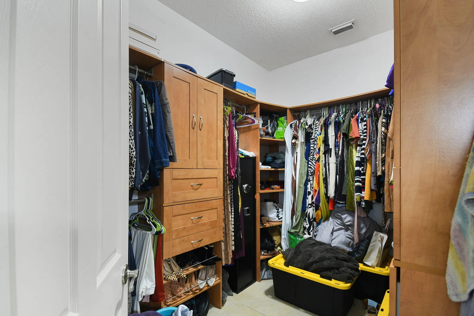
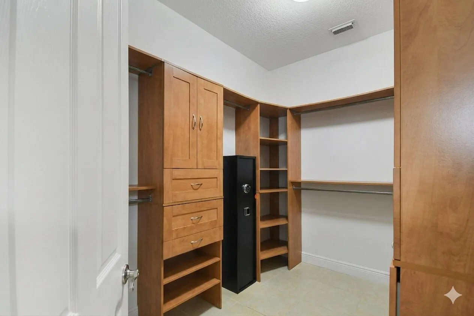
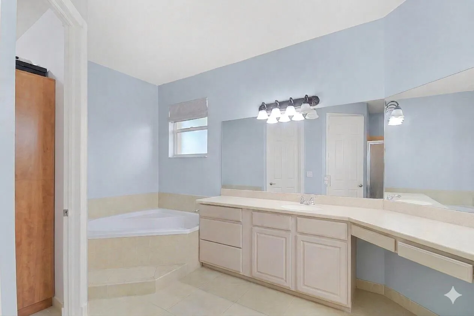
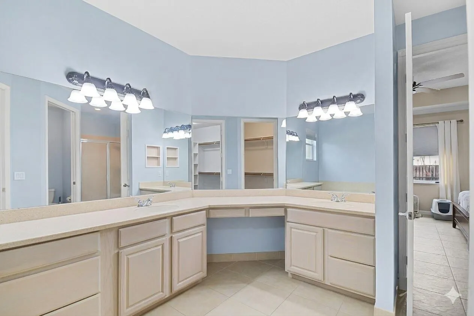
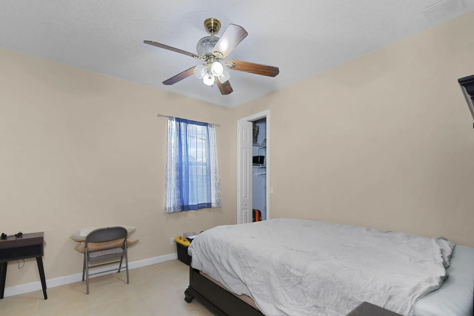
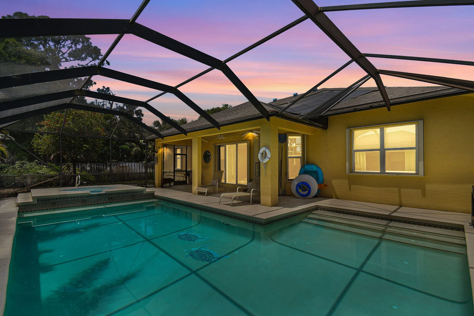
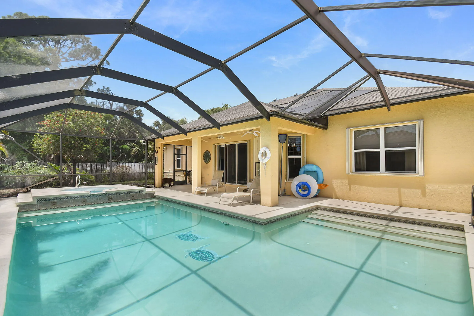
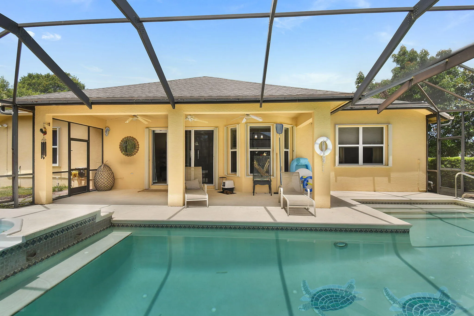
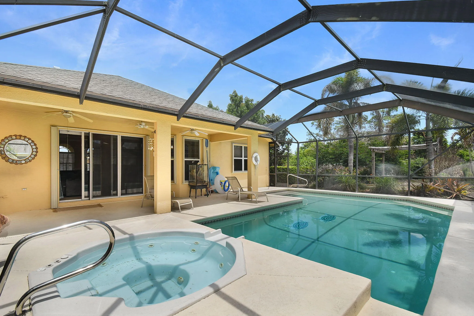
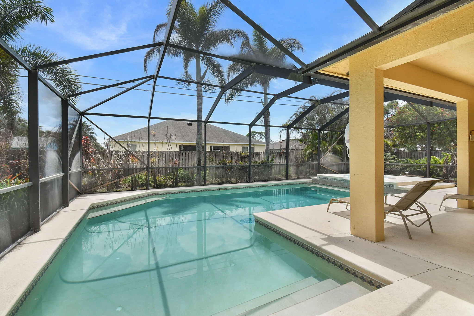
Here’s your vacation lifestyle all year round! Walk in to soaring 12-foot-ceilings, a formal dining area, a spacious living area, and a kitchen updated w ss appliances – all of which overlooks the oversized saltwater pool. Entering the large private primary suite, also overlooking the pool, you’ll notice a huge bathroom with a dual vanity, a Roman tub w/ a separate shower, and a large walk-in closet. Step out back to a large, covered screened area which compliments the oversized heated saltwater pool and spa – perfect for entertaining guests or enjoying peaceful evenings. Surrounded by a serene setting with plenty of room to relax, this home blends comfort, space, and Florida lifestyle living at its finest. ALSO: The adjacent lot can be sold w/ the house as a package deal.

Features

  • Swimming Pool: Heated, In Ground, Private, Screen Enclosure, Pool/Spa Combo, Solar Heat, Salt Water, Waterfall
  • Heating System: Central, Electric
  • Cooling System: Electric, Central Air, Ceiling Fan(s)
  • Fence: Fenced, Privacy, Back Yard, Gate
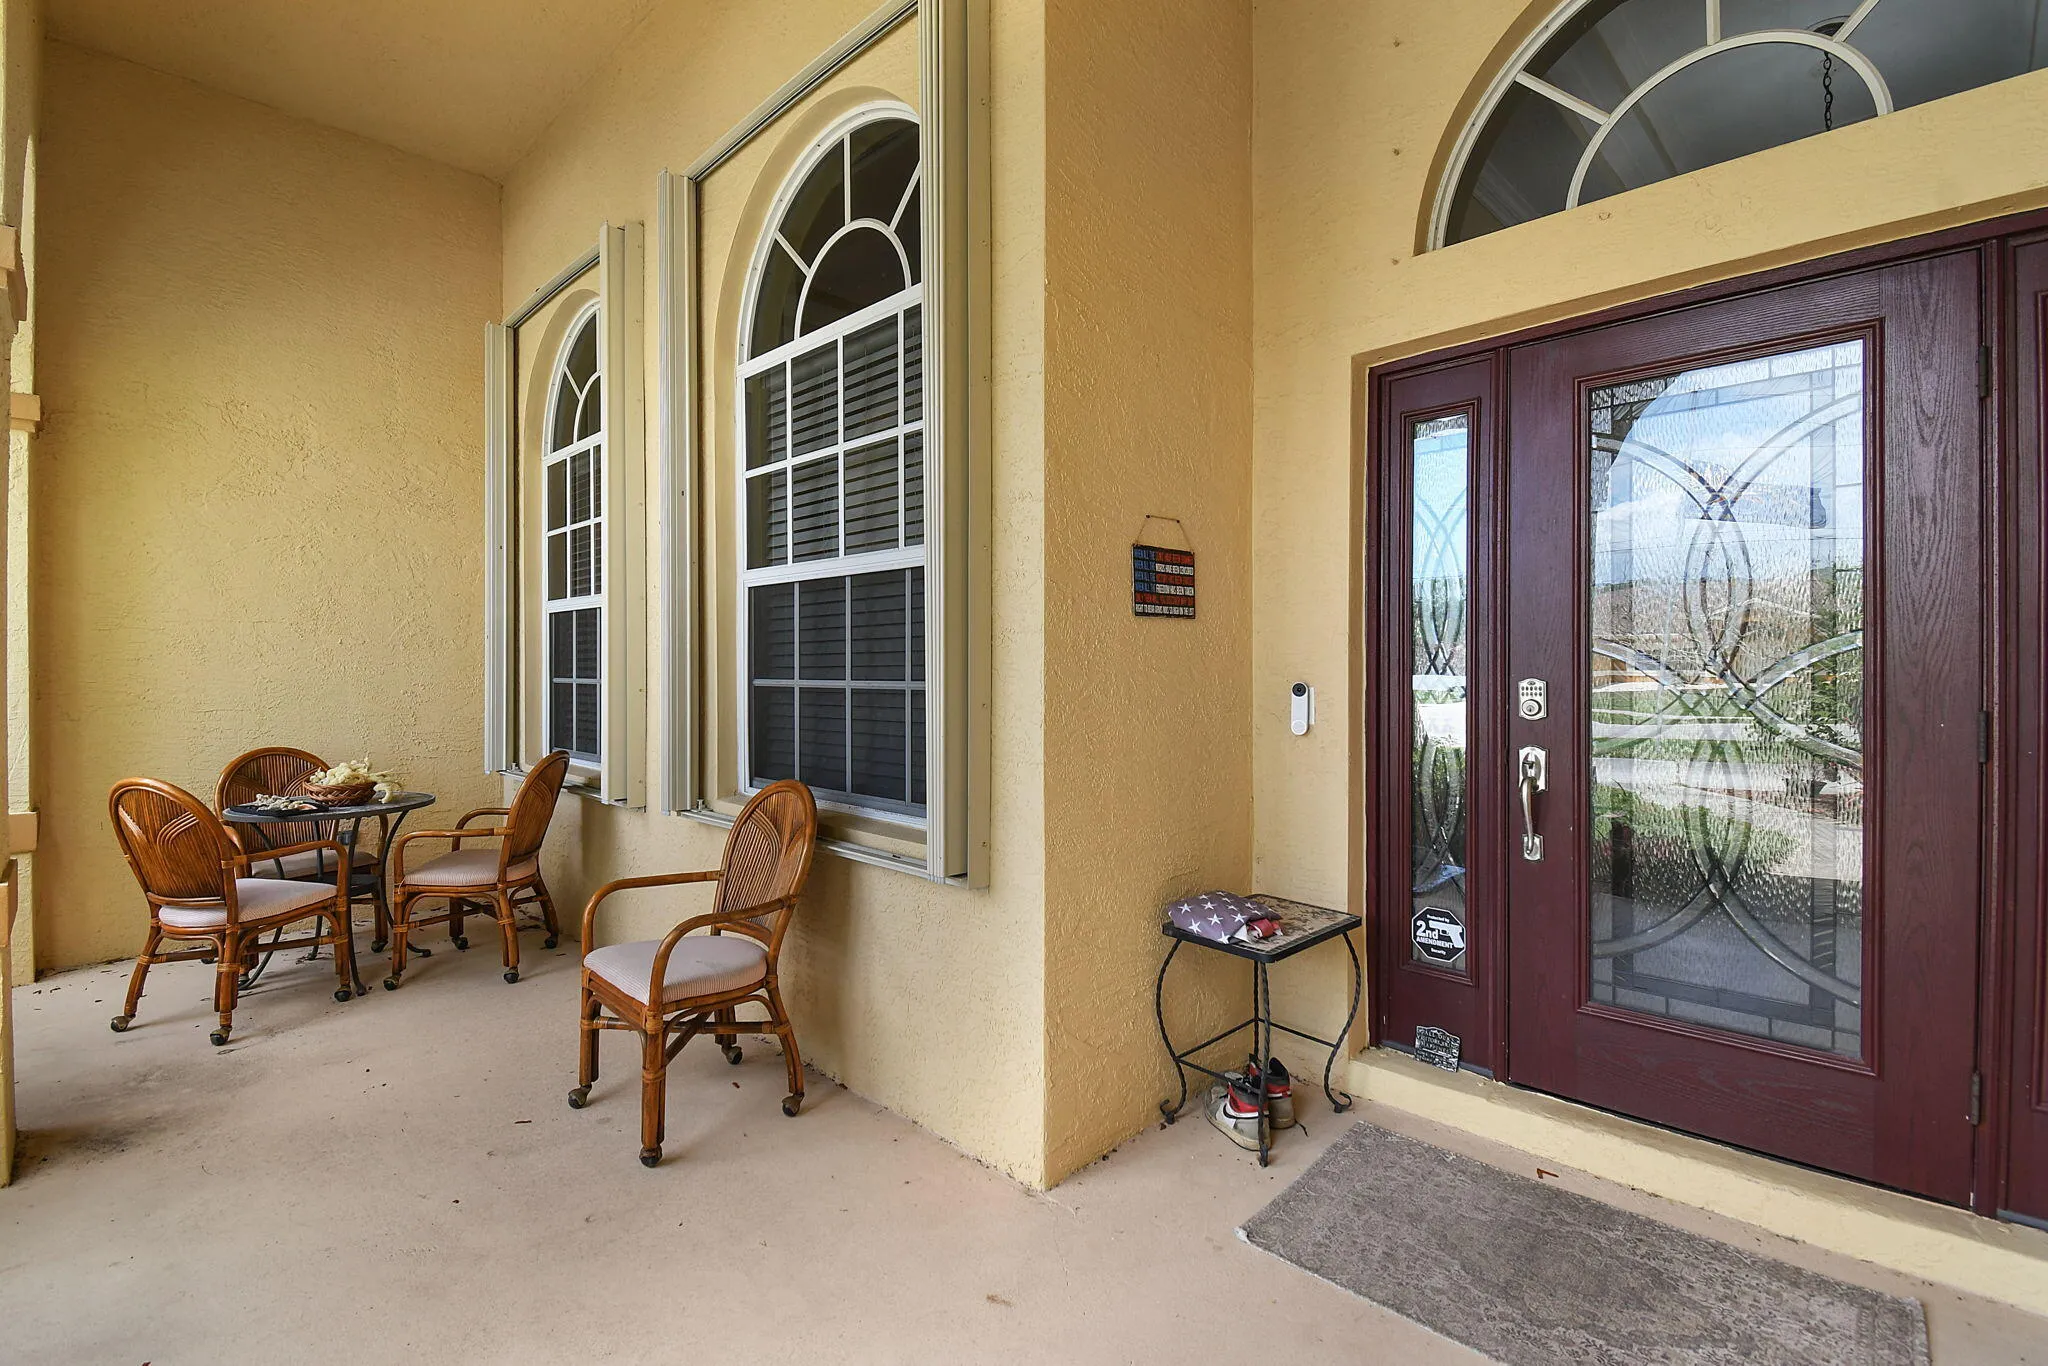
  • Patio: Deck, Patio, Porch, Screened, Covered
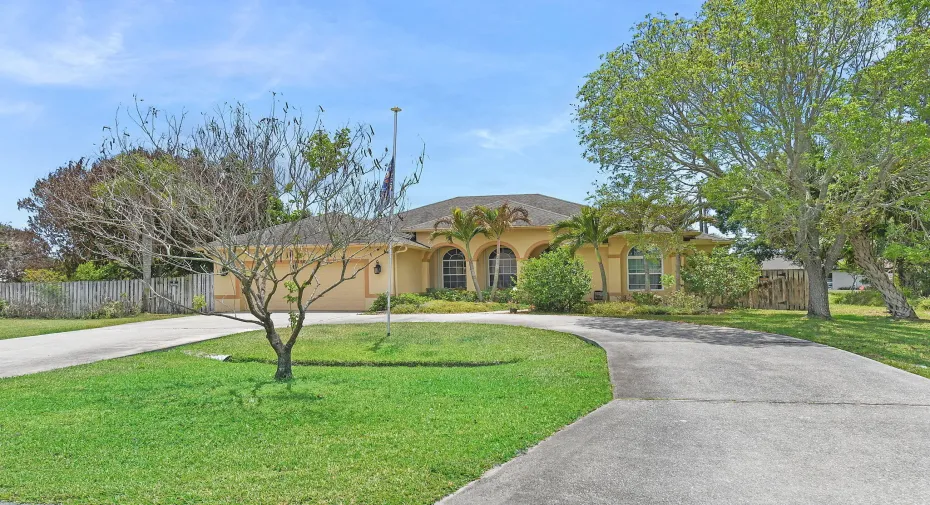
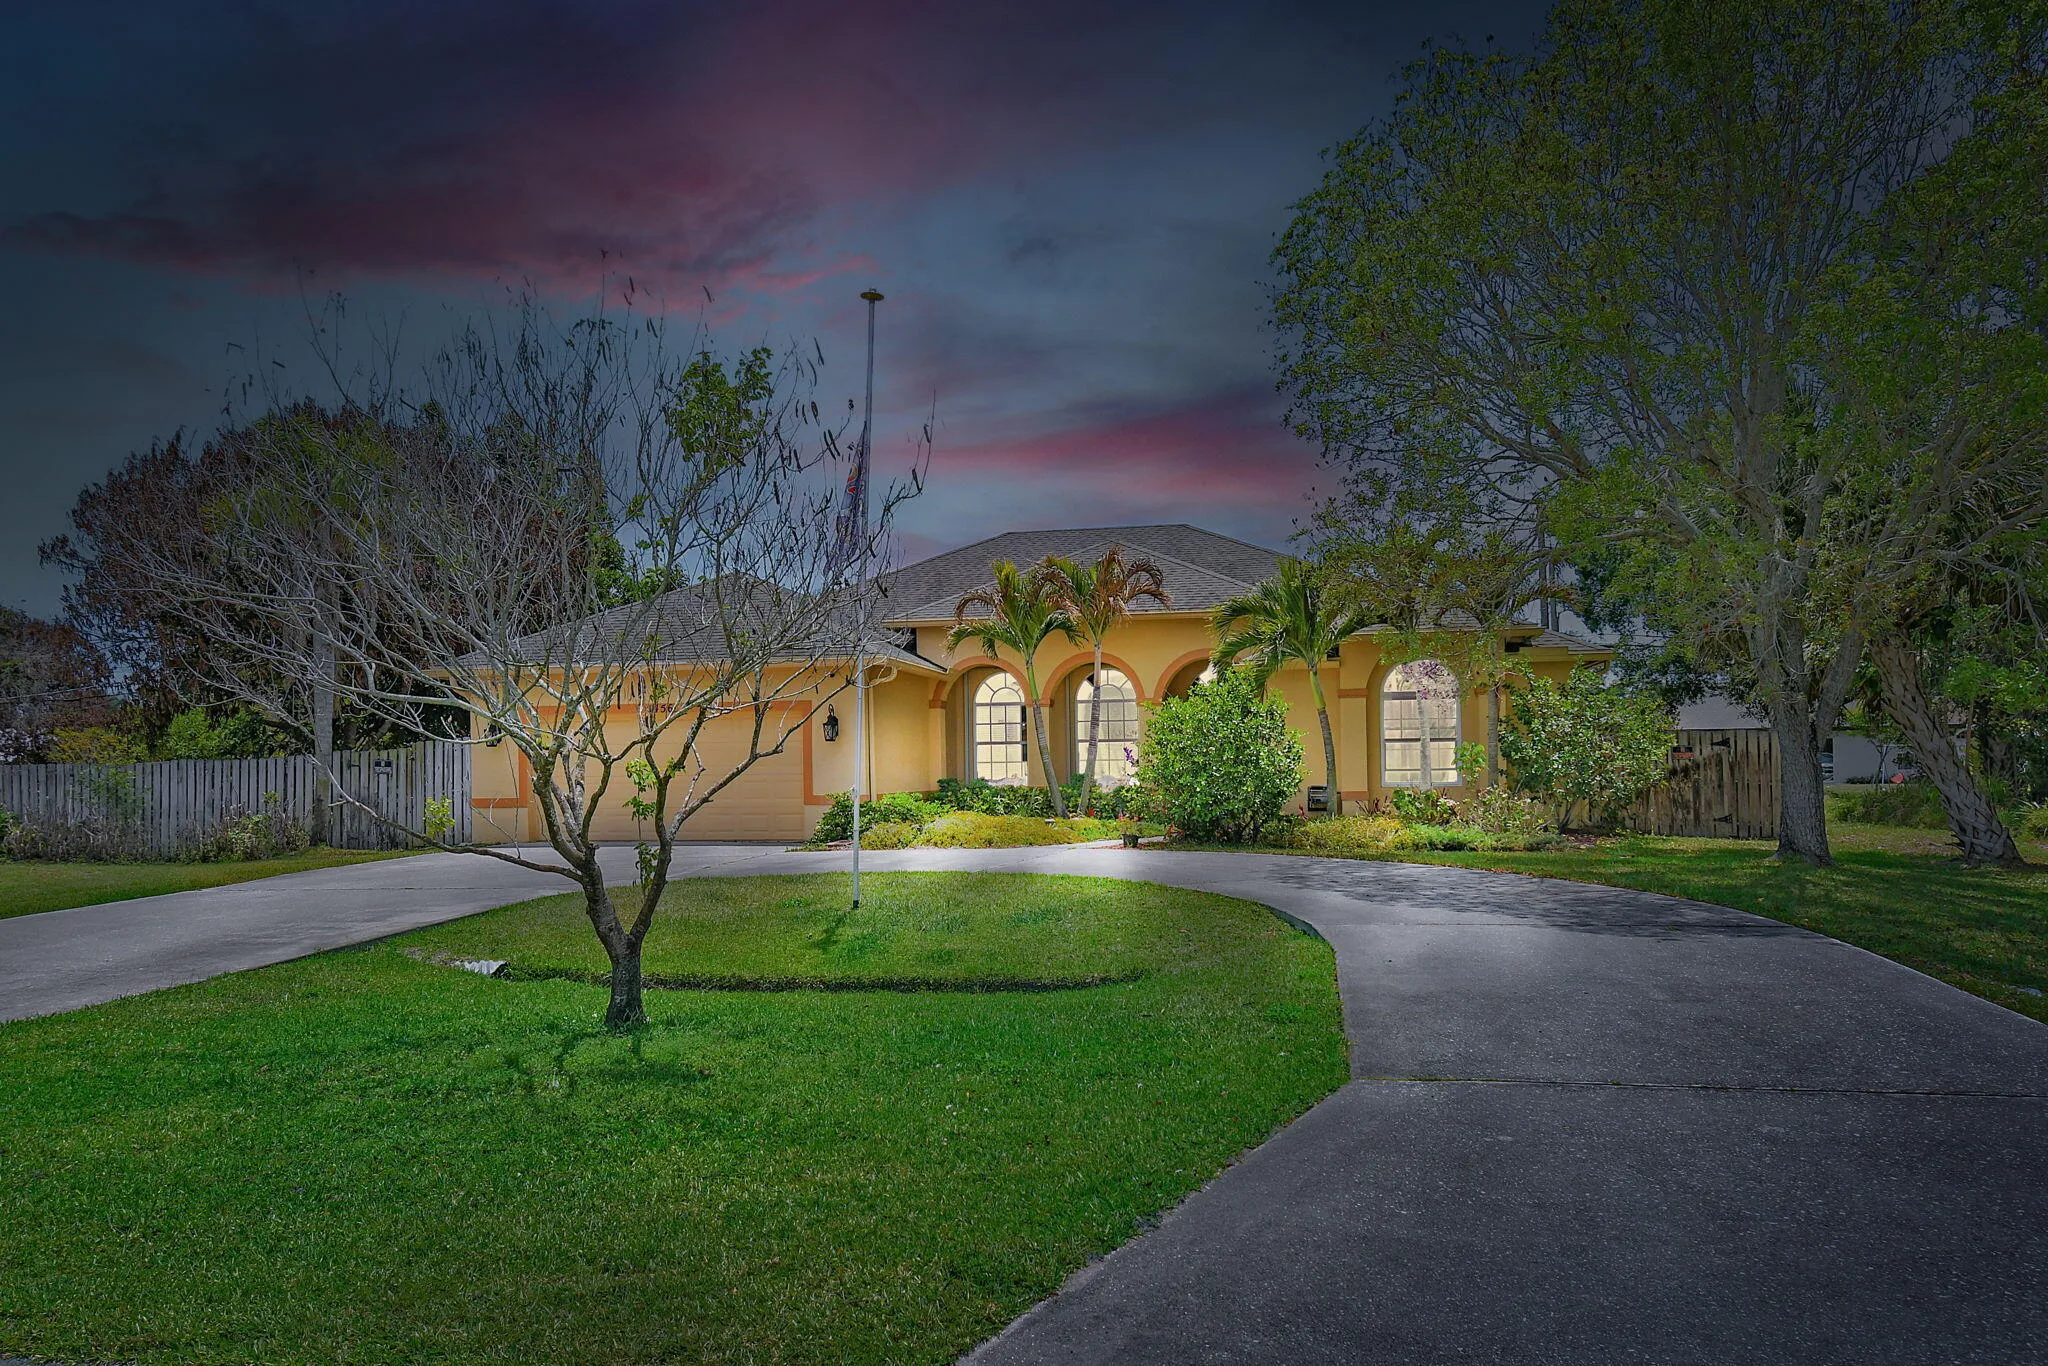
  • Parking: Driveway, Garage, Circular Driveway, Attached

Appliances

  • Appliances: Dryer, Dishwasher, Electric Range, Microwave, Refrigerator, Washer, Electric Water Heater, Disposal, Trash Compactor, Ice Maker, Water Heater, Cooktop, Range, Oven, Electric Cooktop

Address Map

  • Country: US
  • State: FL
  • County: St Lucie
  • City: Port St Lucie
  • Subdivision: PORT ST LUCIE SECTION 8
  • Zipcode: 34953
  • Street: Del Rio
  • Street Number: 1456
  • Street Suffix: Boulevard
  • Floor Number: 0
  • Longitude: W81° 36' 30.2''
  • Latitude: N27° 17' 17.4''
  • Street Dir Prefix: SW
  • MLS Area: 7710

MLS Addon

  • Accessibility Features: No
  • Architectural Style: Ranch
  • Association Fee: $0
  • Close Price: $0
  • Exterior Features: Outdoor Living Area
  • Flooring: Tile
  • Garage Spaces: 2
  • Insurance Expense: $0
  • Interior Features: Breakfast Area, Dual Sinks, Walk-In Closet(s), Garden Tub/Roman Tub, High Ceilings, Split Bedrooms, Separate Shower, Dining Area, Separate/Formal Dining Room, Vaulted Ceiling(s), Central Vacuum, Bathtub, Soaking Tub
  • Laundry Features: Laundry Tub, Laundry Room
  • Levels: One
  • Lot Features: < 1/4 Acre, Sprinkler System, Fruit Trees
  • Lot Size Dimensions: 83 X 125
  • New Taxes Expense: $0
  • Spa Features: In Ground, Heated
  • Stories: 1
  • Stories Total: 1
  • Tax Annual Amount: $9,425
  • Utilities: Electricity Available, Water Connected, Sewer Connected, Cable Connected
  • Zoning: RS-2 PSL

Location

Listing Updated: 2026-05-13 23:01:58
  • Property Type : Single Family
  • Property Sub Type : Single Family Residence
  • Listing Type : For Sale
  • Listing ID : B26021818
  • Price : $489,000
  • View : Lake
  • Bedrooms : 4
  • Bathrooms : 2
  • Full Bathrooms : 2
  • Half Bathrooms : 0
  • Square Footage : 2,383 Sqft
  • Year Built : 2004
  • Lot Area : 0.24 Acre
  • Listing Status : Active
  • Days On Market : 19
Contact Agent
Required
Required
Required
By proceeding, you consent to receive calls and texts at the number you provided, including marketing by autodialer and prerecorded and artificial voice, and ettmail, about your inquiry and other home-related matters, but not as a condition of any purchase.

Similar Single Family