• Share

1662 SE North Blackwell Drive, Port St Lucie, Florida 34952

Active For Sale
$577,000
  • Beds 4
  • Baths 3
  • Sq Ft 2,438 Sqft
  • Visits: 9 in 26 days

Description

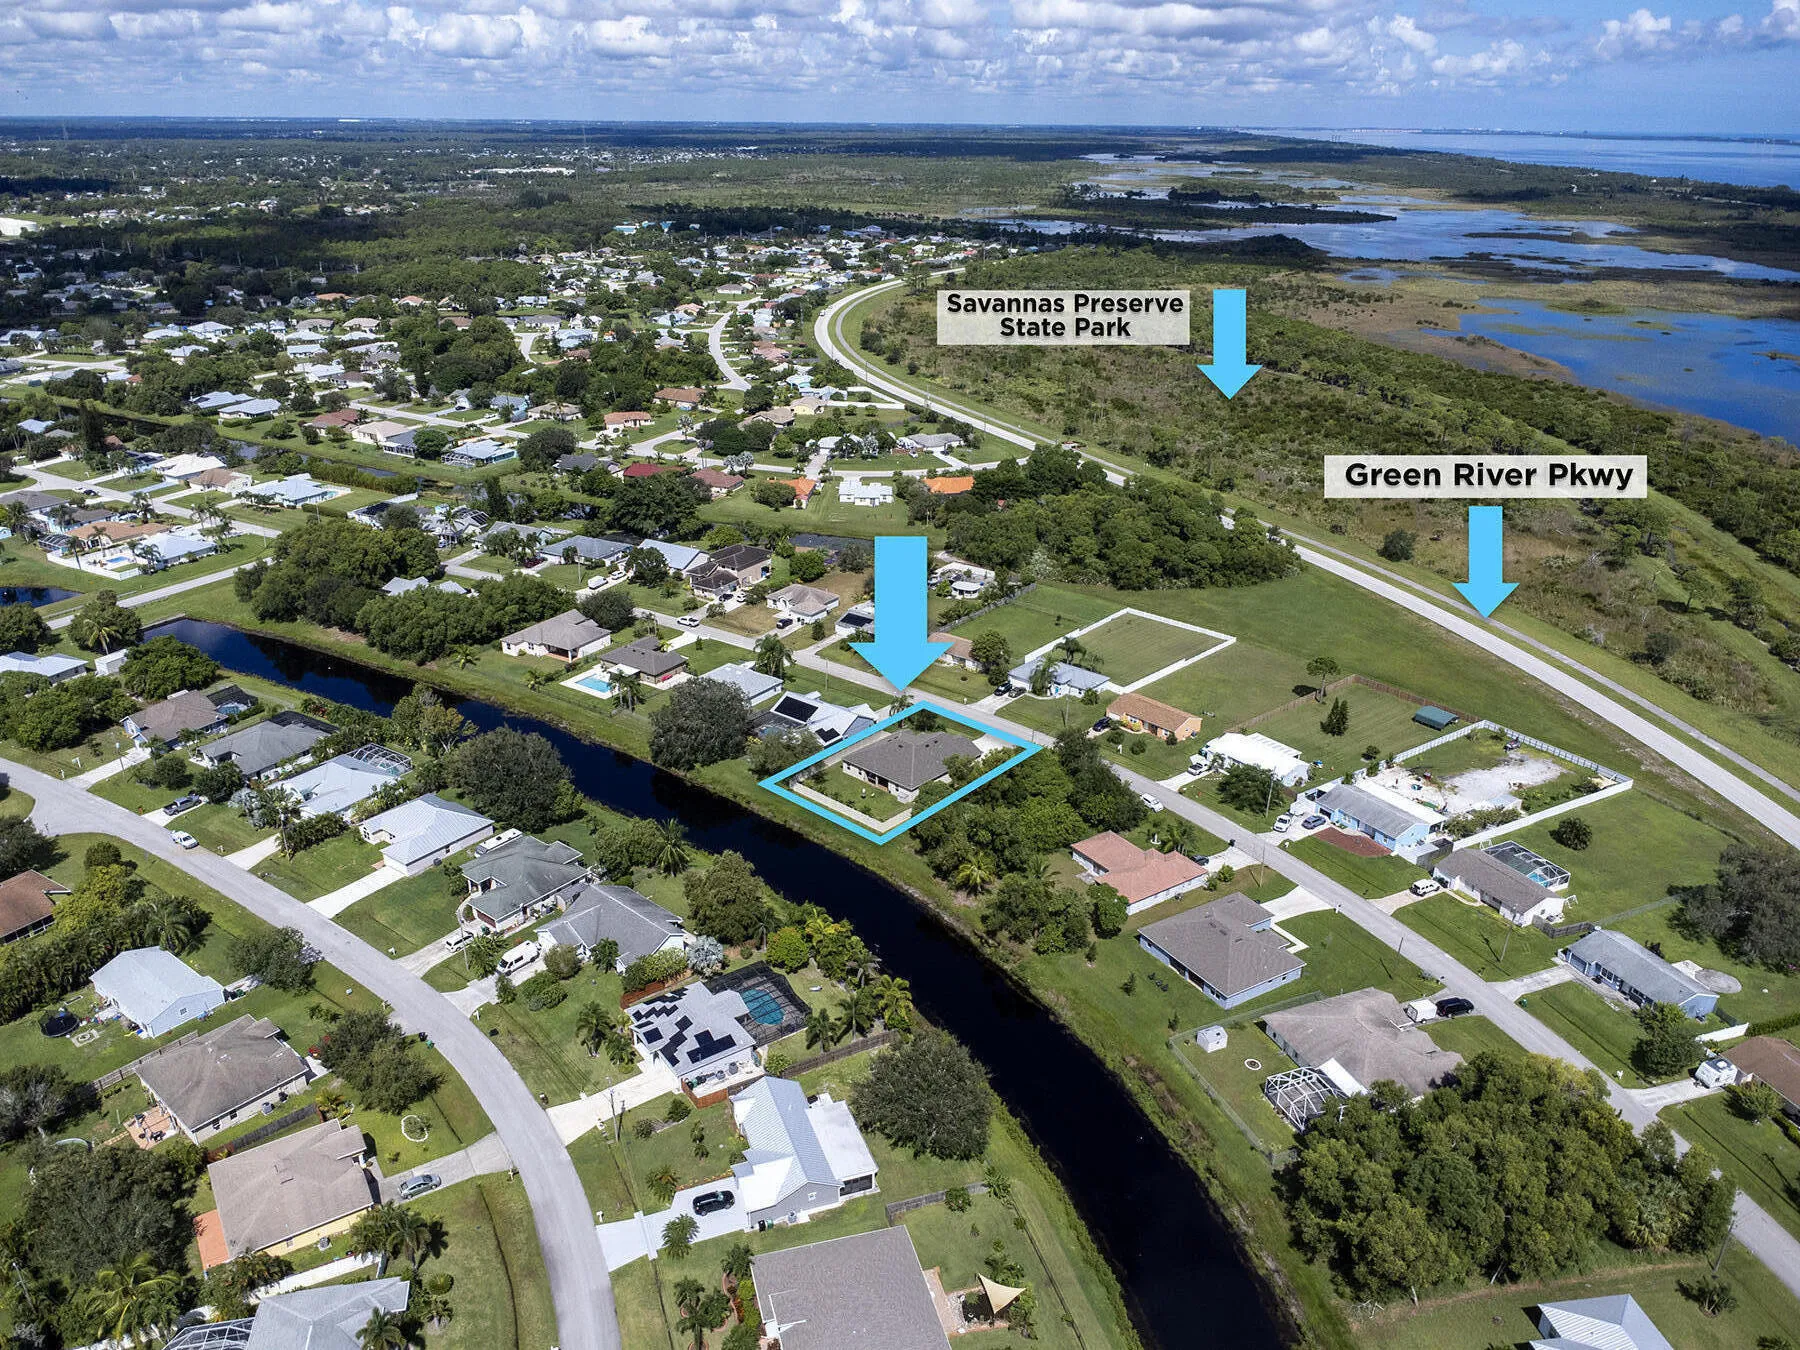
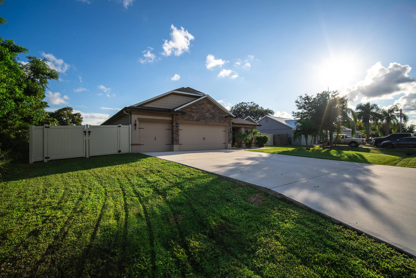
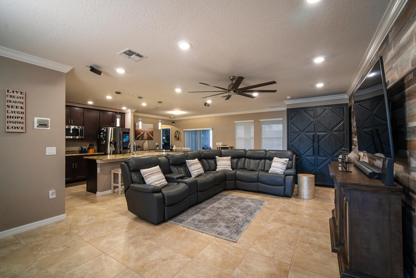
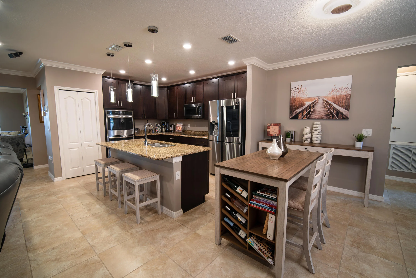
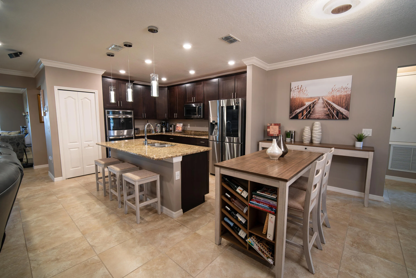
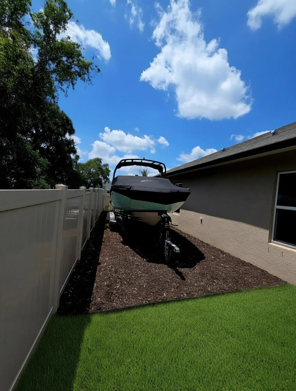
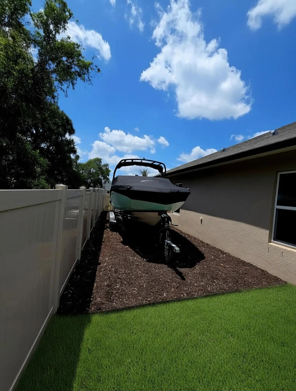
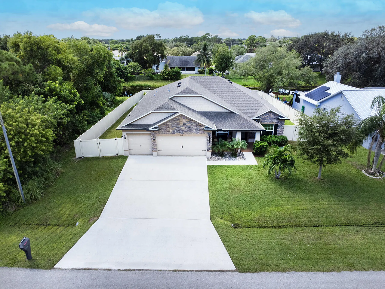
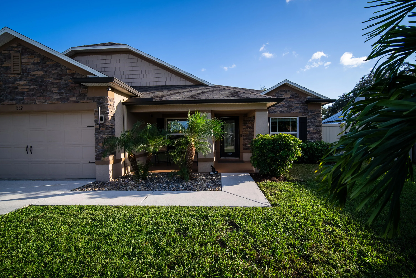
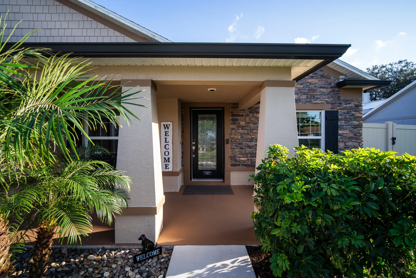
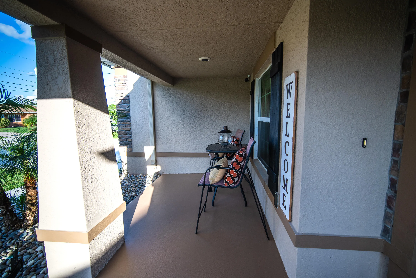
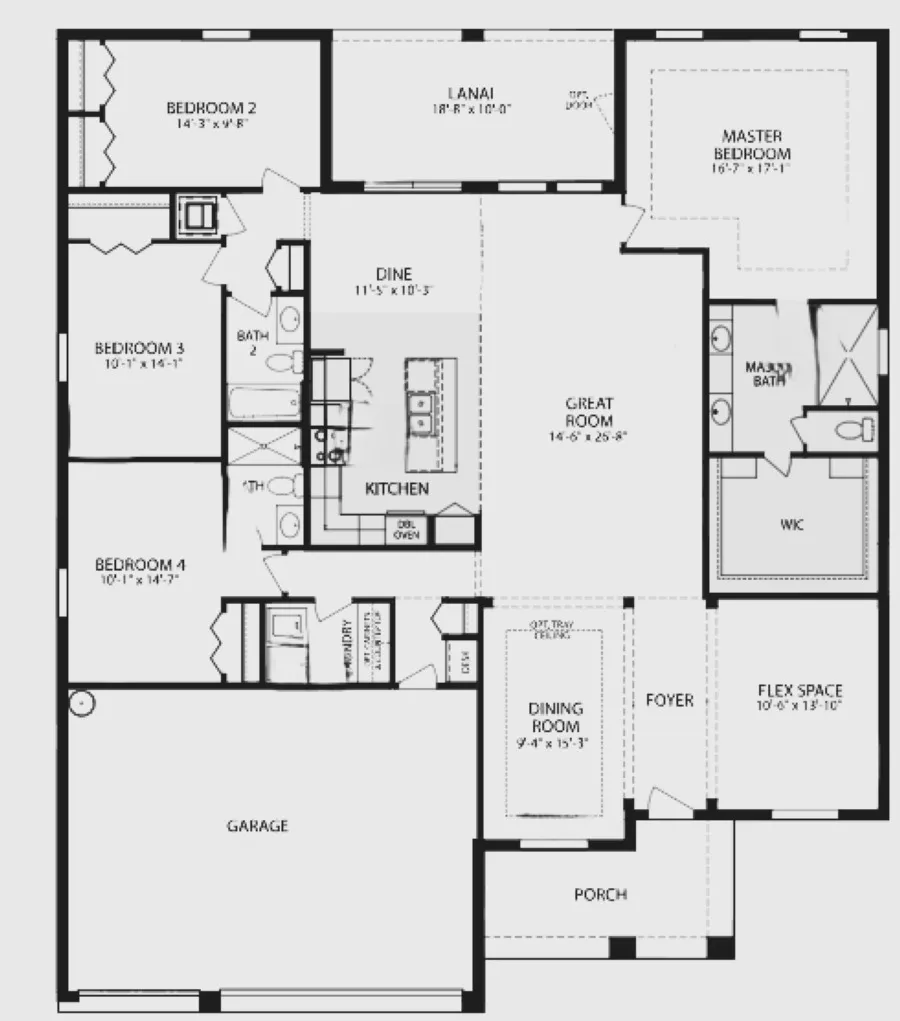
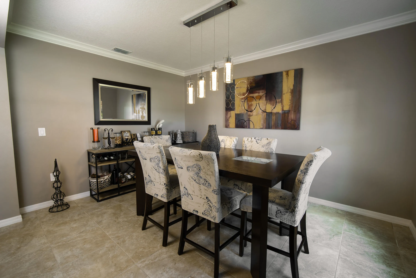
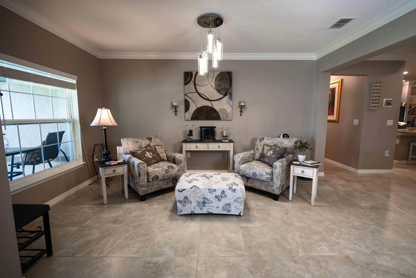
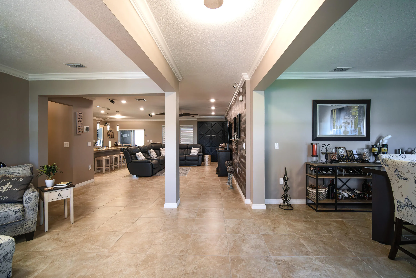
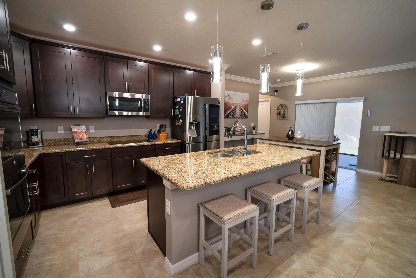
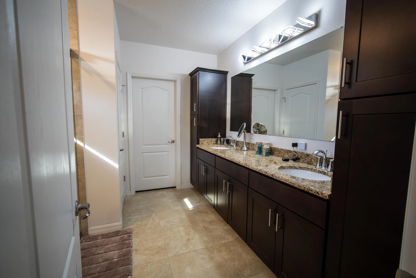
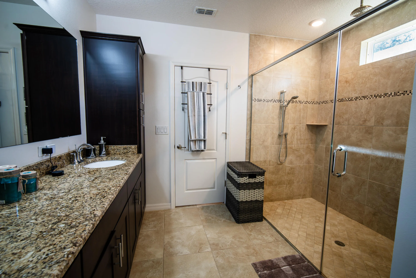
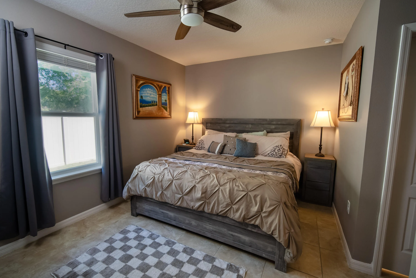
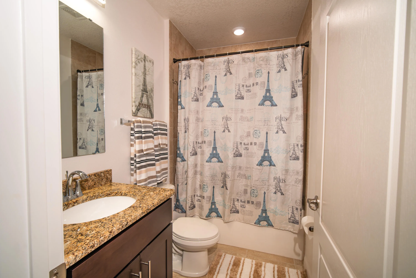
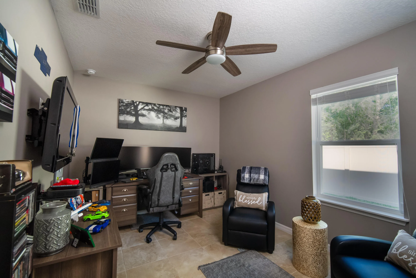
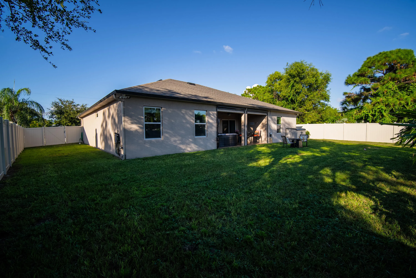
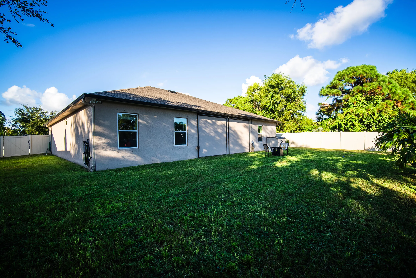
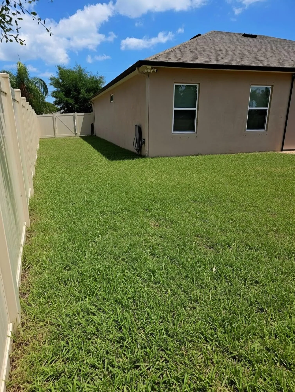
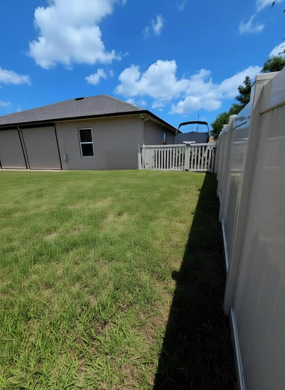
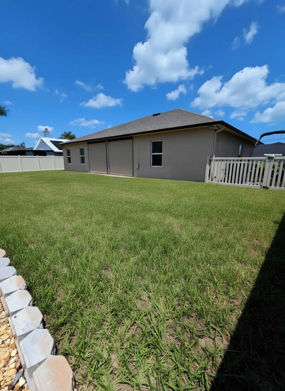
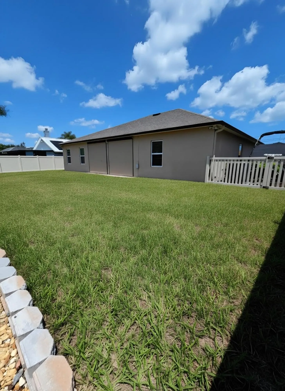
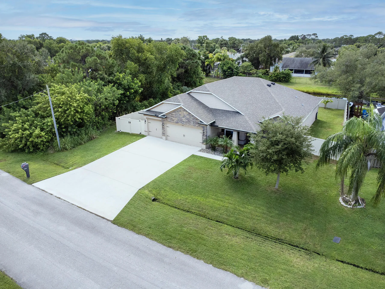
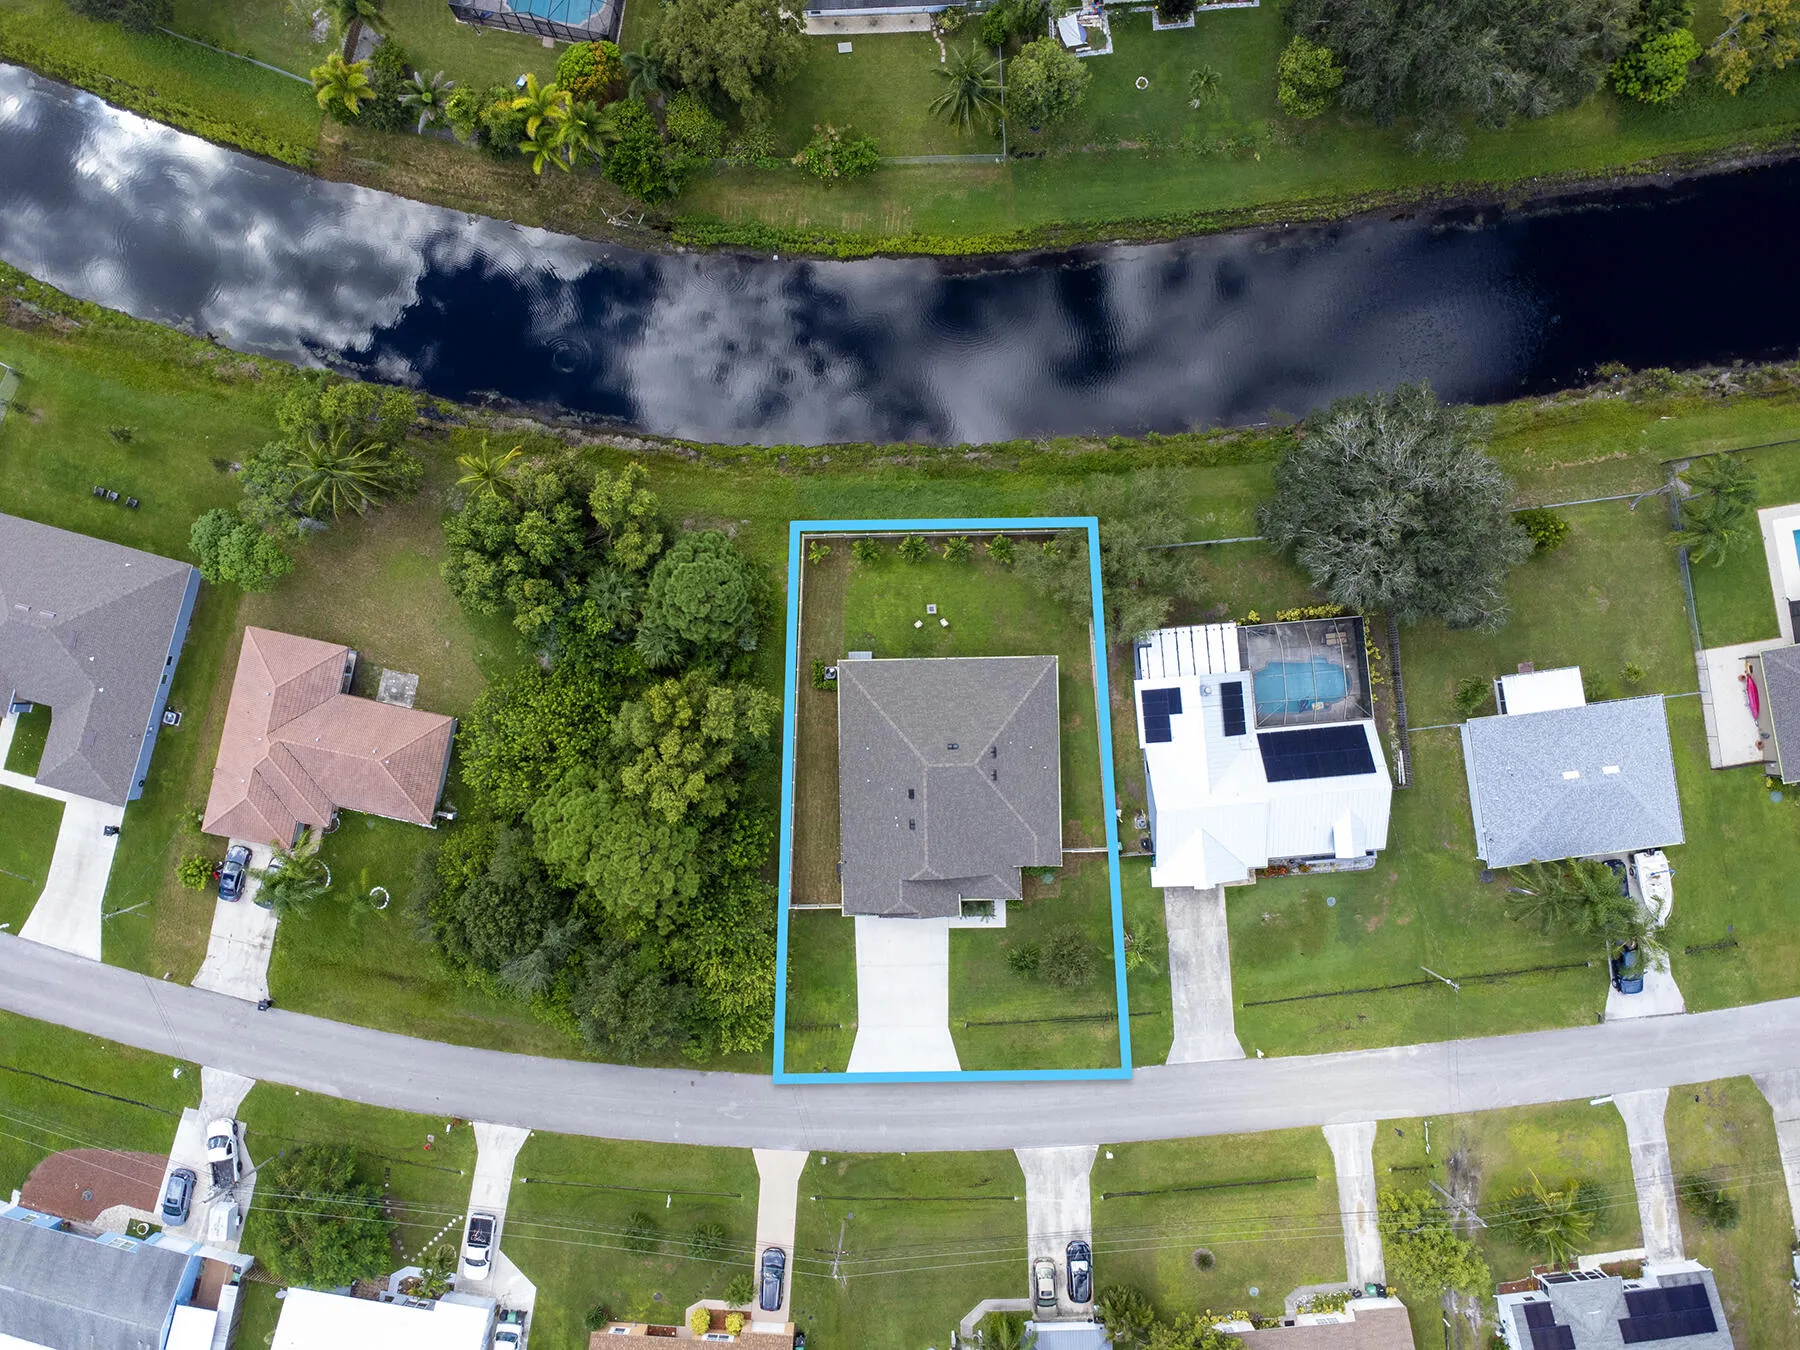
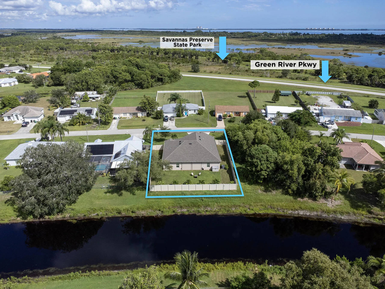
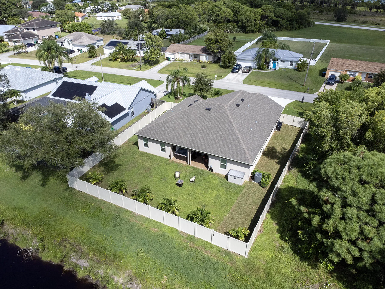
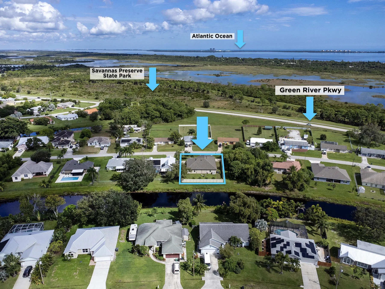
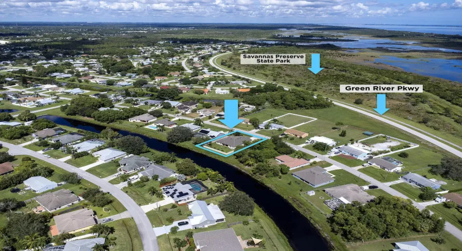
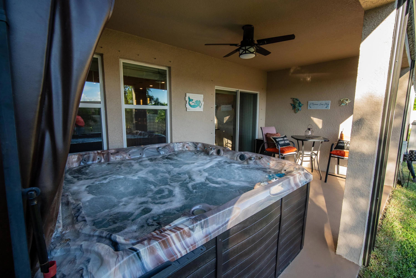
Modern Traditional 4BR/3BA Home + Flex Room | 3 Car Garage |No HOA | East of US1 Minutes to the Beach and Boating | Hot Tub Spa | Fully Fenced Yard | Boat/RV Parking | Chef’s Kitchen | Tiled Throughout | This beautifully upgraded modern home offers timeless design, modern comfort, and great all around features. Built just 7 years ago, Maronda Sierra Plan this home includes a spacious 3 car garage and an impressive real stone façade, creating strong curb appeal from the moment you arrive. – Inside, enjoy a chef’s kitchen complete with a double oven, sleek glass cooktop, granite countertops, and ceramic tile throughout the main living areas. The luxurious primary suite features an oversized walk in shower with a relaxing rain showerhead. An ensuite guest bedroom with an upgraded walk in shower provides comfort and privacy for visitors. Additional interior highlights include a large laundry room with cabinets and counter for folding, white wood look blinds, and a state of the art security system with Wi Fi-enabled smart home features. – Outdoor living is exceptional. Relax on your patio, which is fully electric privacy screened, perfect for enjoying the comfortable hot tub spa. The freshly sodded, fully fenced backyard includes a double gate with removable post, offering ample space for boat or RV parking in the separate fenced side yard. The exterior also features wrap around bronze gutters, building color matched downspouts, and a bronze framed electric roll up screen for added style. The 3 car garage includes a utility sink for added convenience. – THE BEST OF PSL IS TRULY EAST OF US1! – Nestled in Sandhill Crossing, this home sits in a tranquil setting beside the Savannah Preserve and state park. You’re just a few miles from the intracoastal—be sure to view the aerial photos to appreciate this quiet, serene pocket of Port Saint Lucie. The home is also located just one street away from the Green River Parkway Trail, offering a beautiful 4 mile walking path along the preserve. – Enjoy quick access to everything the Treasure Coast has to offer: shopping at the Treasure Coast Mall, dining and entertainment in downtown Jensen Beach and downtown Stuart, beaches, boat launches, and major roadways—all within a 10-20 minute drive. No HOA, providing ultimate flexibility. – Don’t miss out on this exceptional home in East Port Saint Lucie’s the most peaceful and desirable area.

Features

  • Heating System: Central, Electric
  • Cooling System: Electric, Central Air, Ceiling Fan(s), ENERGY STAR Qualified Equipment
  • Fence: Fenced, Privacy, Back Yard, Gate, Full, Vinyl
  • Patio: Patio, Porch, Screened, Covered
  • Parking: Driveway, Garage, Garage Door Opener, Attached, RV Access/Parking, Concrete, Boat

Appliances

  • Appliances: Dishwasher, Refrigerator, Electric Water Heater, Water Heater, Cooktop, Oven, Electric Cooktop, Vented Exhaust Fan, ENERGY STAR Qualified Refrigerator, ENERGY STAR Qualified Dishwasher

Address Map

  • Country: US
  • State: FL
  • County: St Lucie
  • City: Port St Lucie
  • Subdivision: PORT ST LUCIE SECTION 40
  • Zipcode: 34952
  • Street: North Blackwell
  • Street Number: 1662
  • Street Suffix: Drive
  • Floor Number: 0
  • Longitude: W81° 44' 14.4''
  • Latitude: N27° 17' 22.1''
  • Directions: Take SE Green River Parkway to SE Melaleuca Blvd. Turn right onto SE North Blackwell Drive. OR Take Lennard Road to SE Melaleuca Blvd, then turn left onto SE North Blackwell Drive. The house after curve on the left, next to an empty lot
  • Street Dir Prefix: SE
  • MLS Area: 7190

MLS Addon

  • Accessibility Features: No
  • Architectural Style: Ranch, Traditional, Contemporary
  • Association Fee: $0
  • Close Price: $0
  • Elementary School: Mariposa
  • Exterior Features: Lighting, Room For Pool, Other, Outdoor Living Area
  • Flooring: Ceramic Tile
  • Garage Spaces: 3
  • High School: Port St. Lucie
  • Insurance Expense: $0
  • Interior Features: Breakfast Area, Dual Sinks, Living/Dining Room, Other, Entrance Foyer, Walk-In Closet(s), Kitchen Island, Pantry, Split Bedrooms, Separate Shower, Dining Area, Separate/Formal Dining Room, Attic, Breakfast Bar, Pull Down Attic Stairs, Storage
  • Laundry Features: Washer Hookup, Inside, Laundry Room, Electric Dryer Hookup, Other
  • Levels: One
  • Lot Features: 1/4 to 1/2 Acre Lot, Interior Lot, Landscaped
  • Middle Or Junior School: Southport
  • New Taxes Expense: $0
  • Spa Features: Heated, Above Ground, Fiberglass
  • Stories: 1
  • Stories Total: 1
  • Tax Annual Amount: $5,005
  • Utilities: Other, Underground Utilities, Phone Available, Electricity Connected, Water Connected, Sewer Connected, Cable Connected
  • Window Features: Blinds, Sliding, Shutters, ENERGY STAR Qualified Windows, Double Pane Windows
  • Zoning: RS-2 PSL

Location

Listing Updated: 2026-05-26 19:55:32
  • Property Type : Single Family
  • Property Sub Type : Single Family Residence
  • Listing Type : For Sale
  • Listing ID : B26023139
  • Price : $577,000
  • View : Canal, Preserve
  • Bedrooms : 4
  • Bathrooms : 3
  • Full Bathrooms : 3
  • Half Bathrooms : 0
  • Square Footage : 2,438 Sqft
  • Year Built : 2019
  • Lot Area : 0.25 Acre
  • Listing Status : Active
  • Days On Market : 25
Contact Agent
Required
Required
Required
By proceeding, you consent to receive calls and texts at the number you provided, including marketing by autodialer and prerecorded and artificial voice, and ettmail, about your inquiry and other home-related matters, but not as a condition of any purchase.

Similar Single Family