• Share

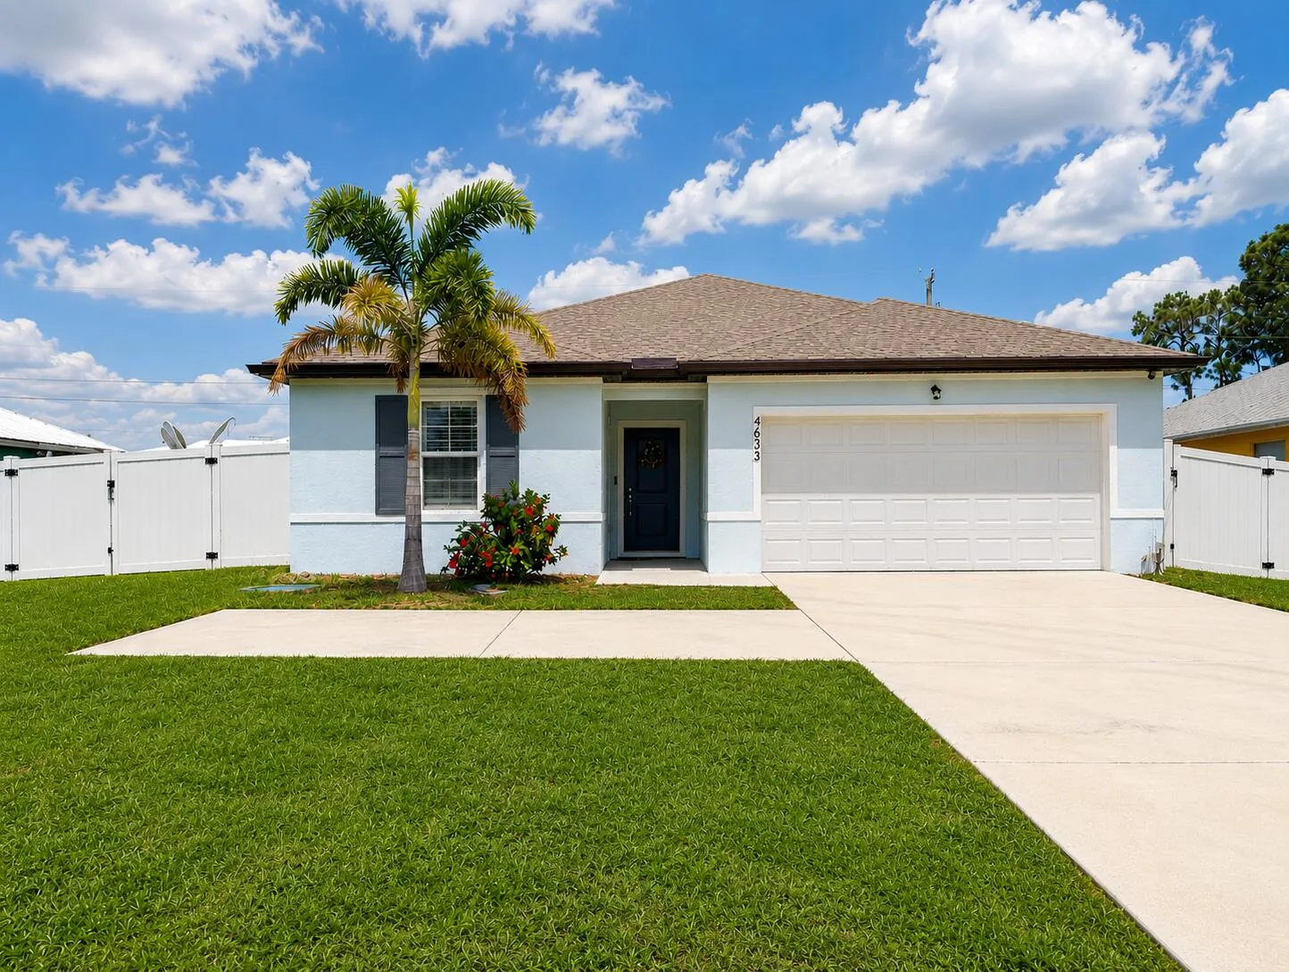
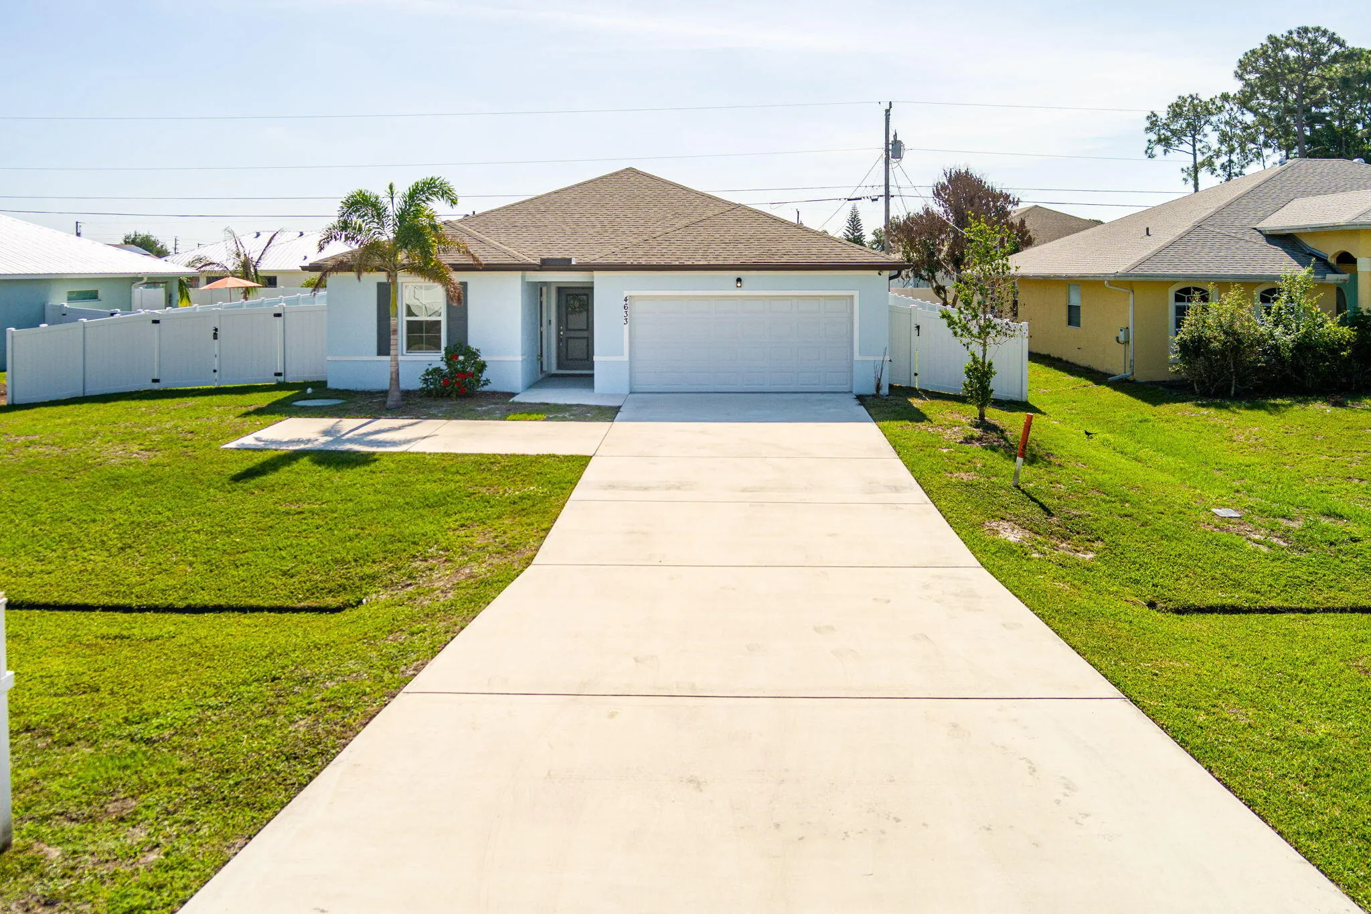
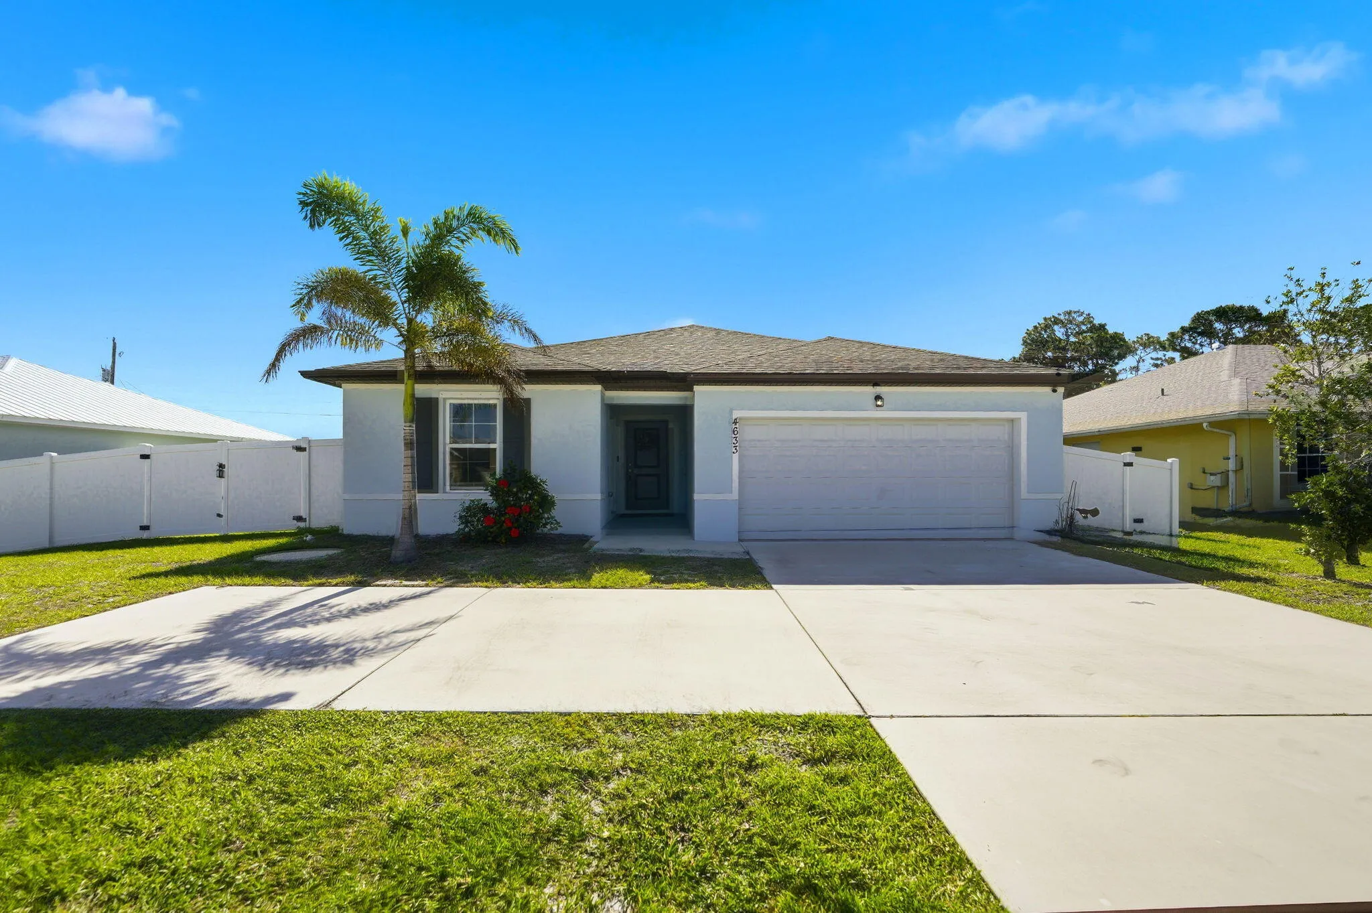
4633 SW Savona Boulevard, Port St Lucie, Florida 34953

Active For Sale
$506,625
  • Beds 4
  • Baths 3
  • Sq Ft 2,126 Sqft
  • Visits: 4 in 18 days

Description

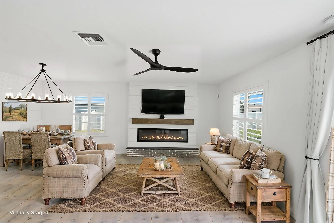
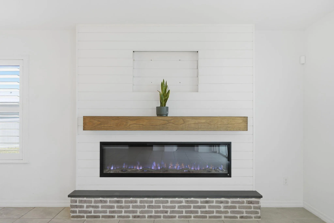
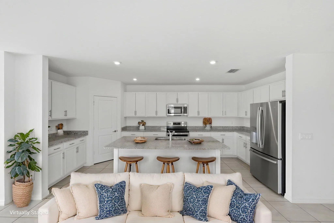
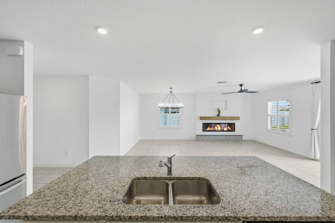
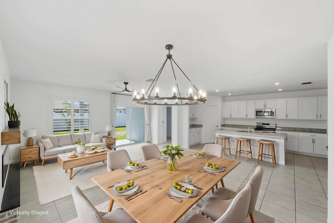
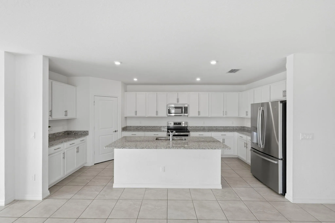
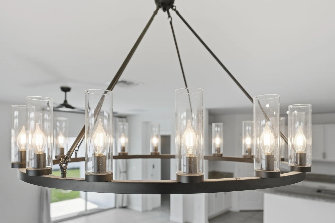
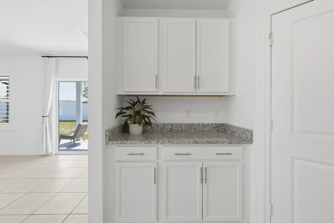
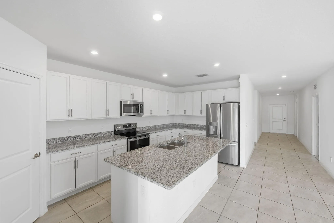
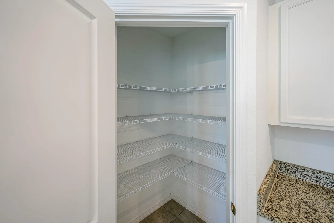
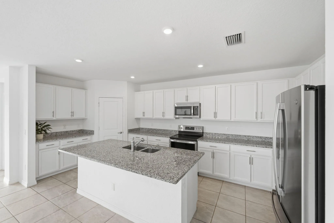
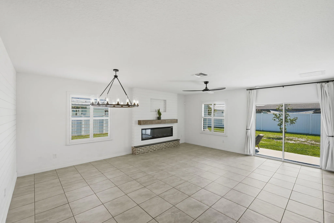
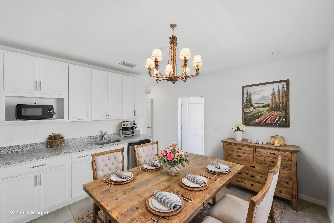
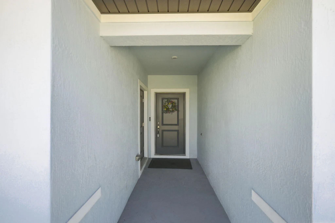
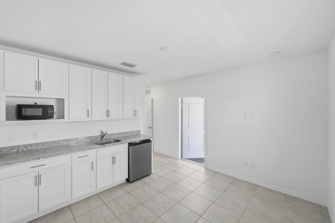
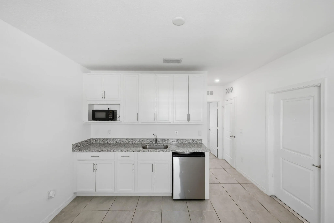
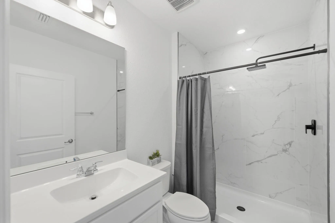
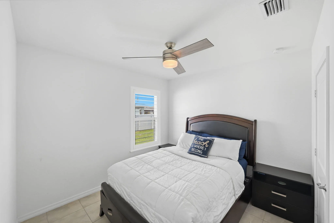
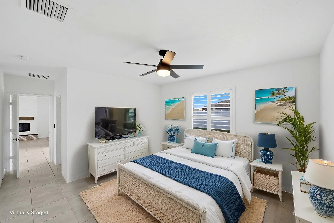
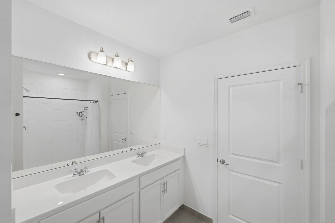
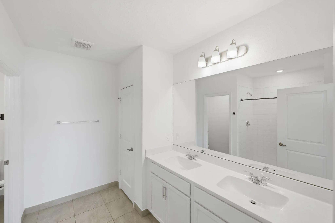
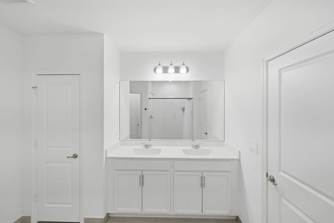
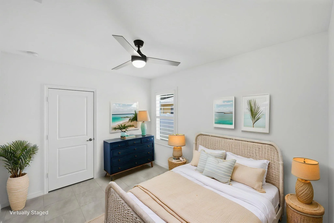
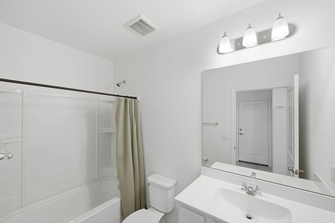
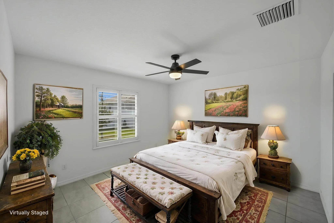
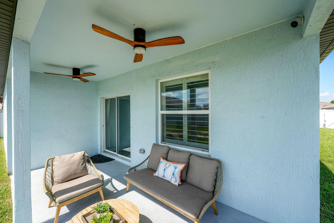
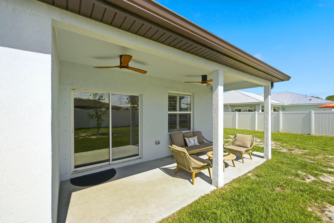
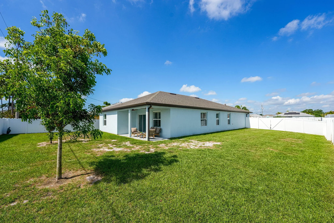
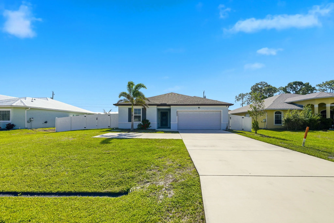
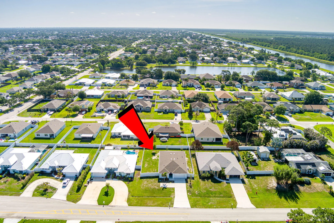
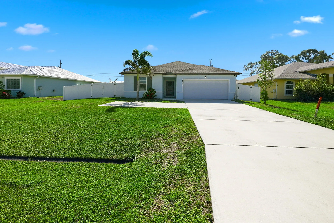
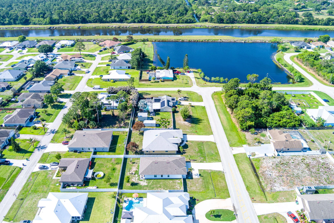
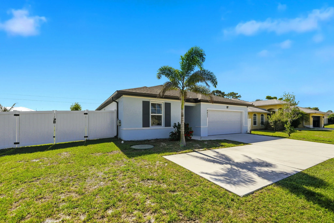
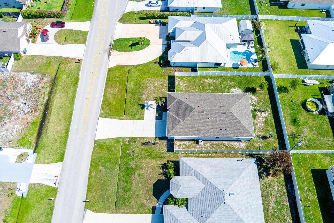
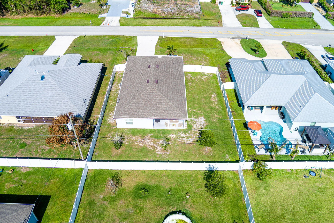
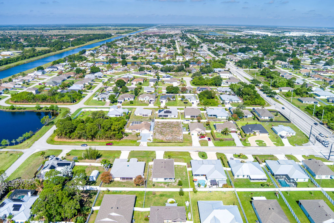
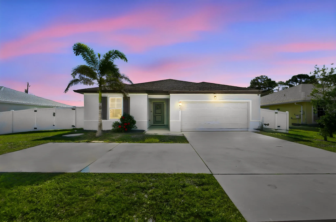
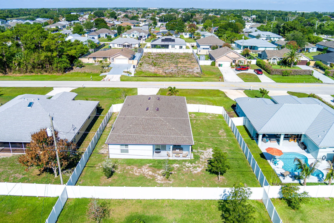
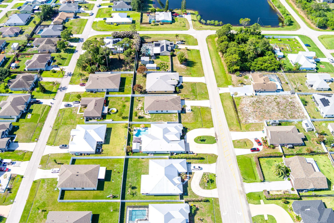
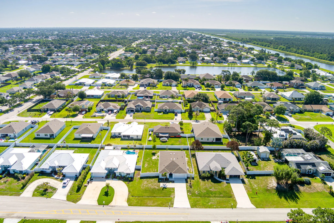
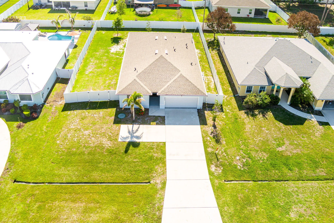
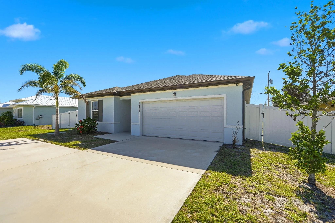
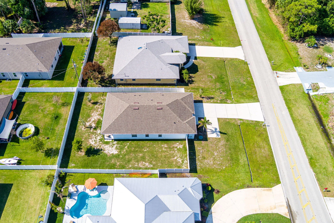
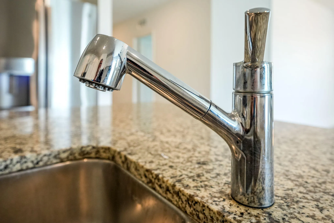
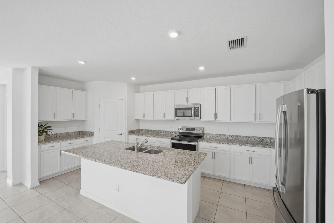
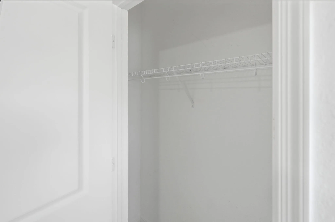
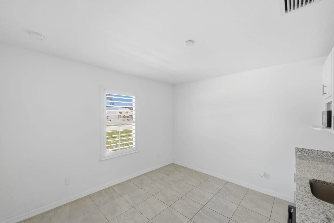
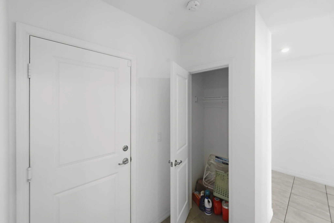
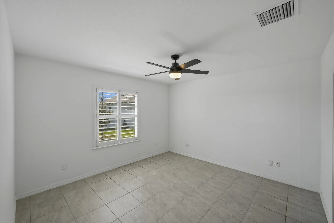
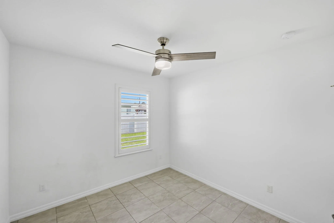
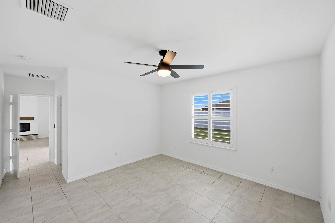
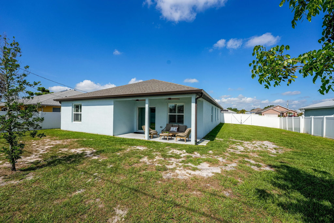
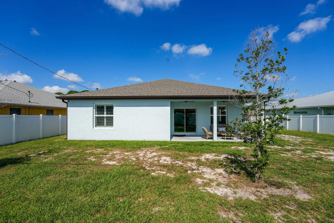
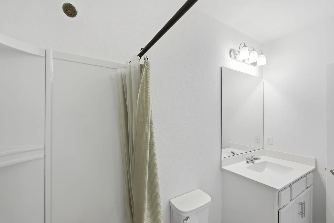
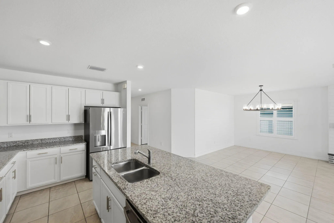
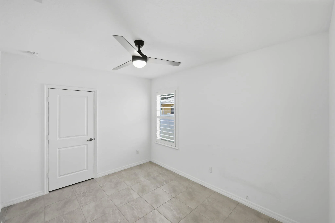
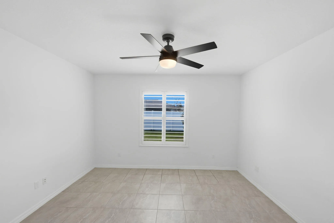
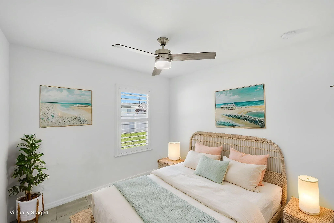
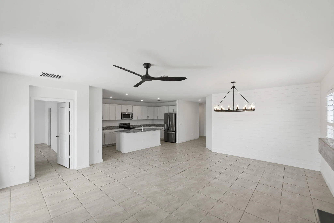
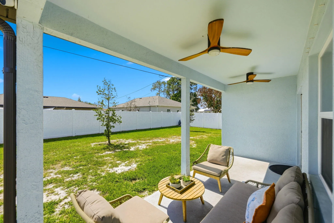
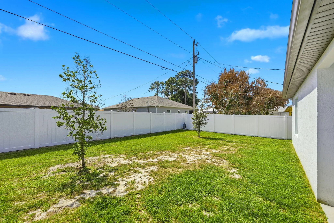
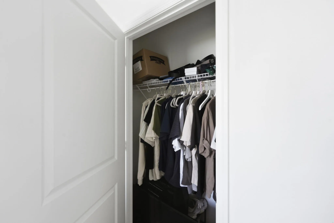
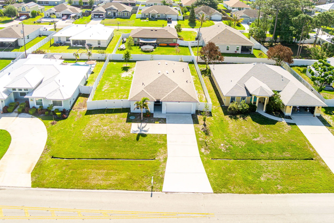
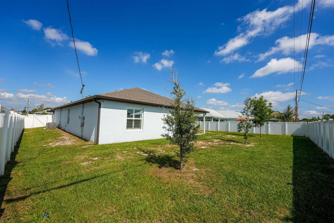
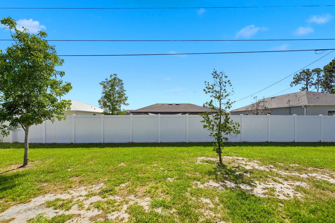
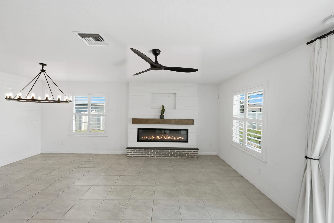
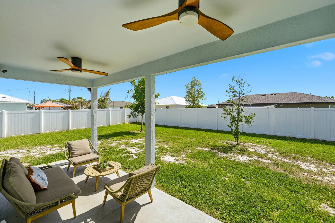
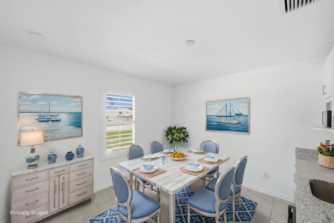
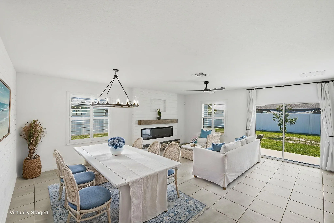
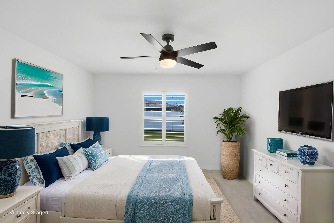
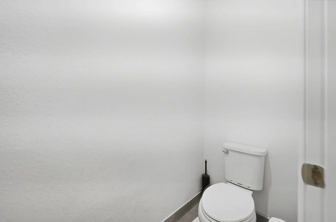
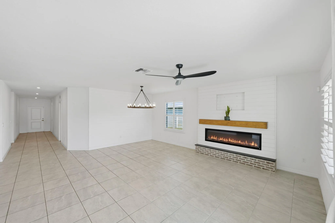
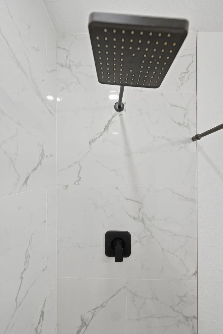
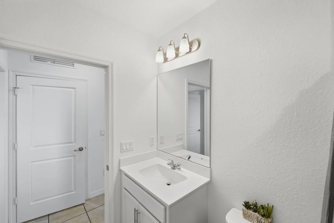
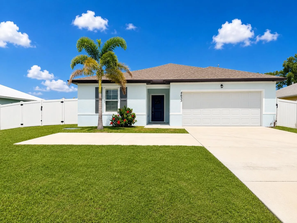
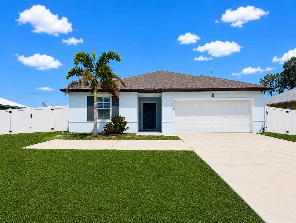
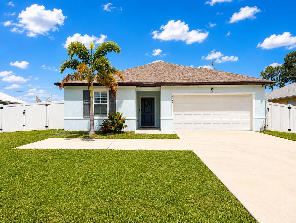
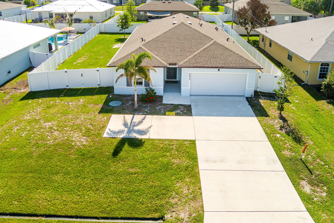
Port St. Lucie 2022 Built CBS Home in a desirable NON-HOA area between I-95 & the Turnpike! This upgraded Palmera floor plan offers 4BR | 3BA | ATTACHED PRIVATE APARTMENT SUITE with separate entrance, living room, kitchenette & dedicated driveway parking—ideal for MULTI-GENERATIONAL LIVING, GUESTS, HOME OFFICE, or RENTAL INCOME. Features include a SPLIT BEDROOM design with Luxury PLANTATION Shutters, SHIPLAP accents, built-in FIREPLACE & DESIGNER CHANDELIER. The kitchen showcases GRANITE countertops, oversized island, 36″ cabinetry & GE stainless appliances, while TILE FLOORS run throughout. The PRIMARY SUITE includes a WALK-IN CLOSET and en-suite bath with dual vanities. Enjoy a covered lanai, VINYL PRIVACY FENCE & DOUBLE GATES on an OVERSIZED 10,000 sq ft lot with room for RVs & BOATS.

Features

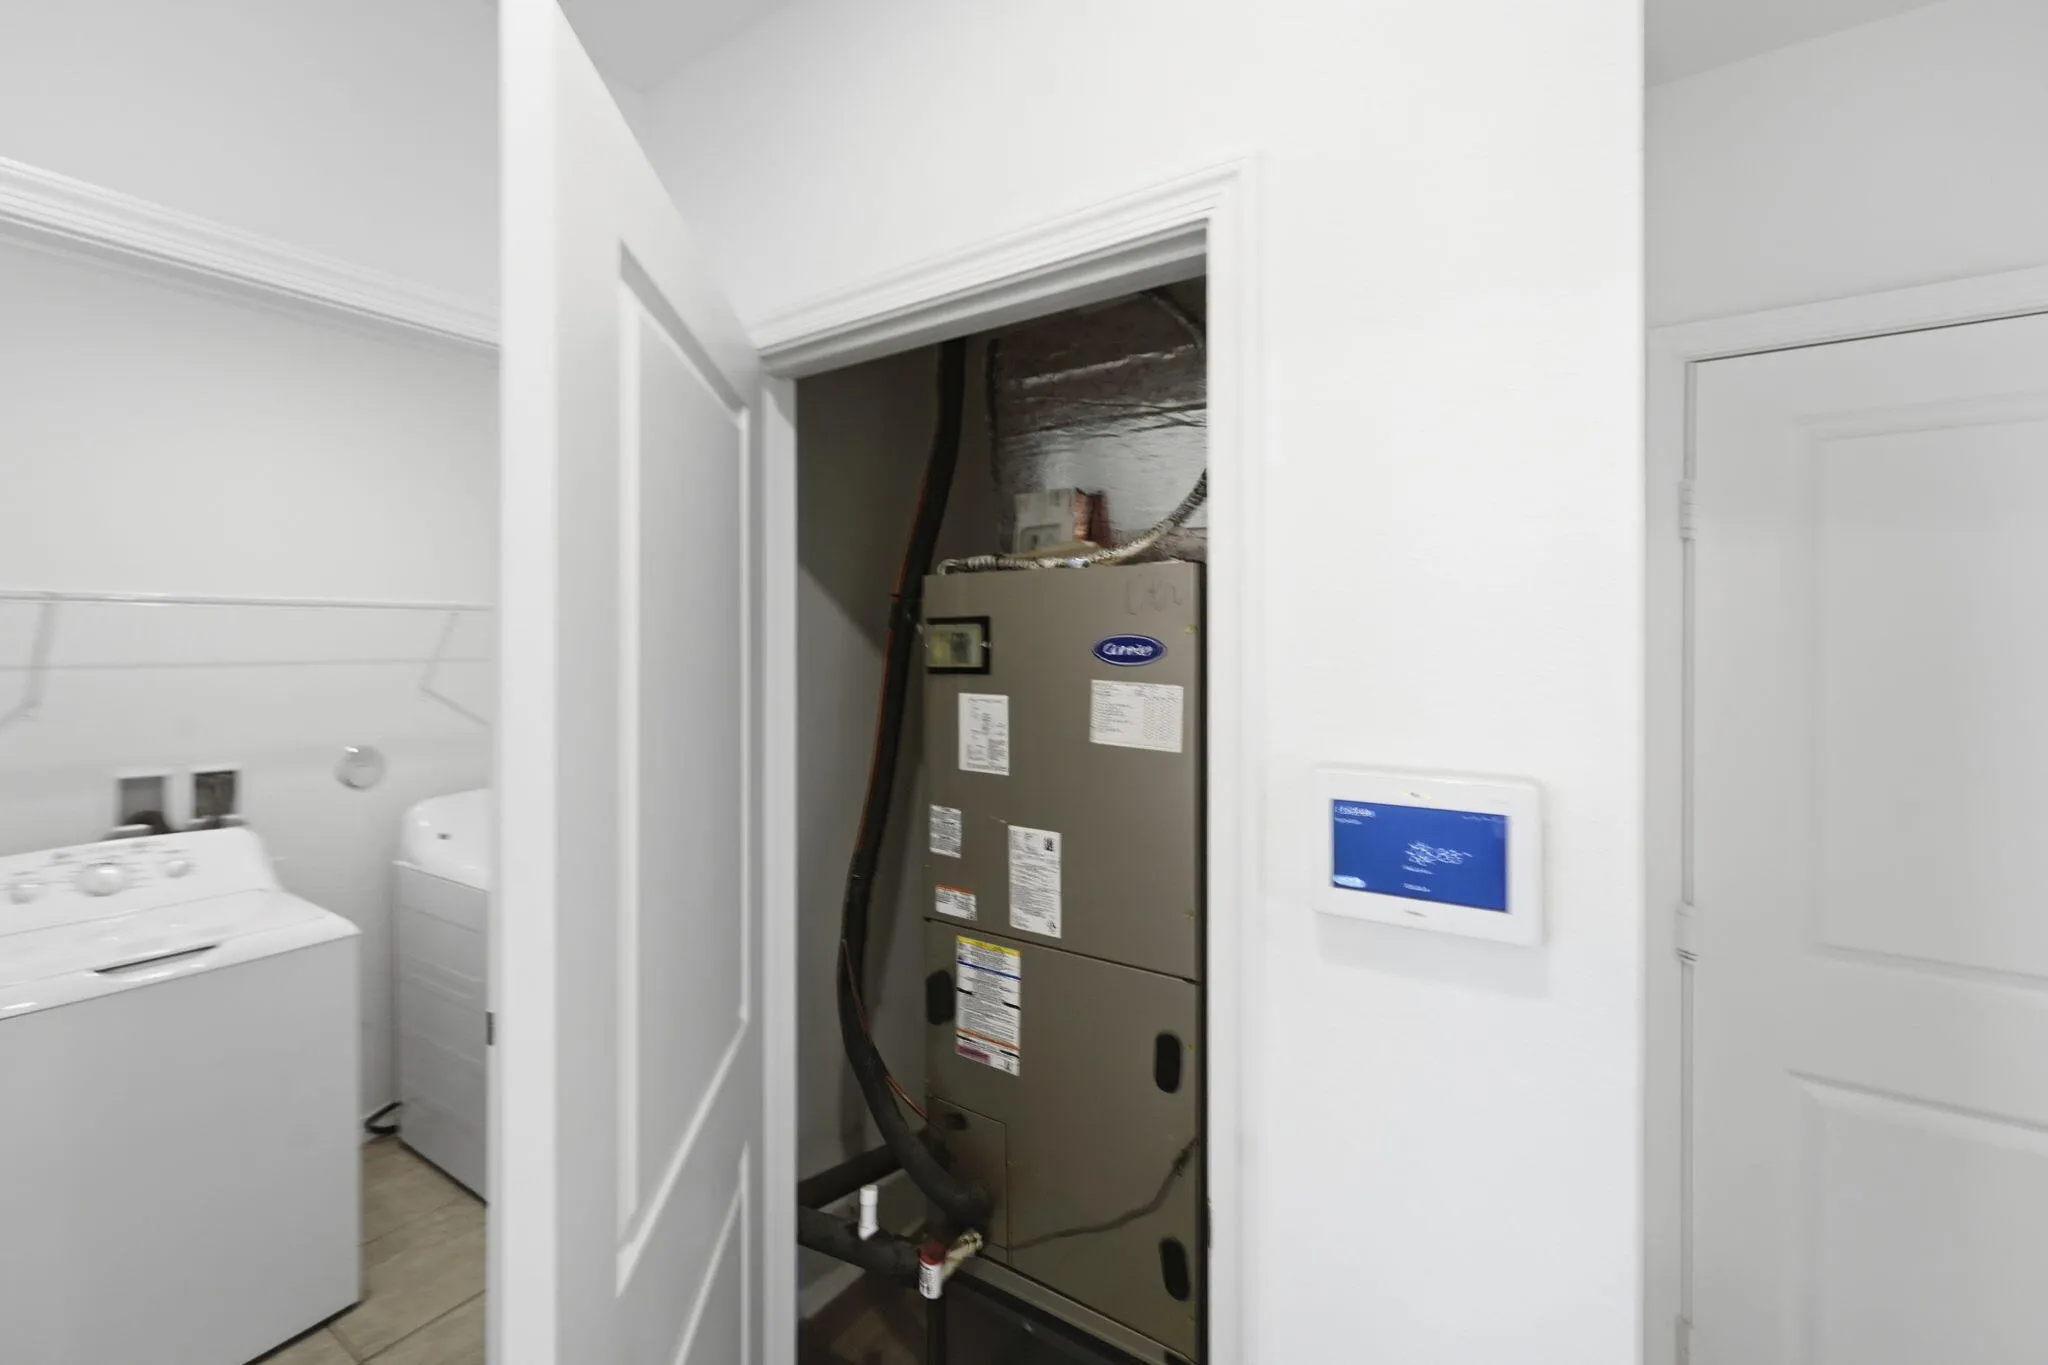
  • Heating System: Central
  • Cooling System: Central Air, Ceiling Fan(s)
  • Fence: Fenced, Back Yard, Full, Vinyl
  • Fireplace: Electric
  • Patio: Patio, Porch, Covered
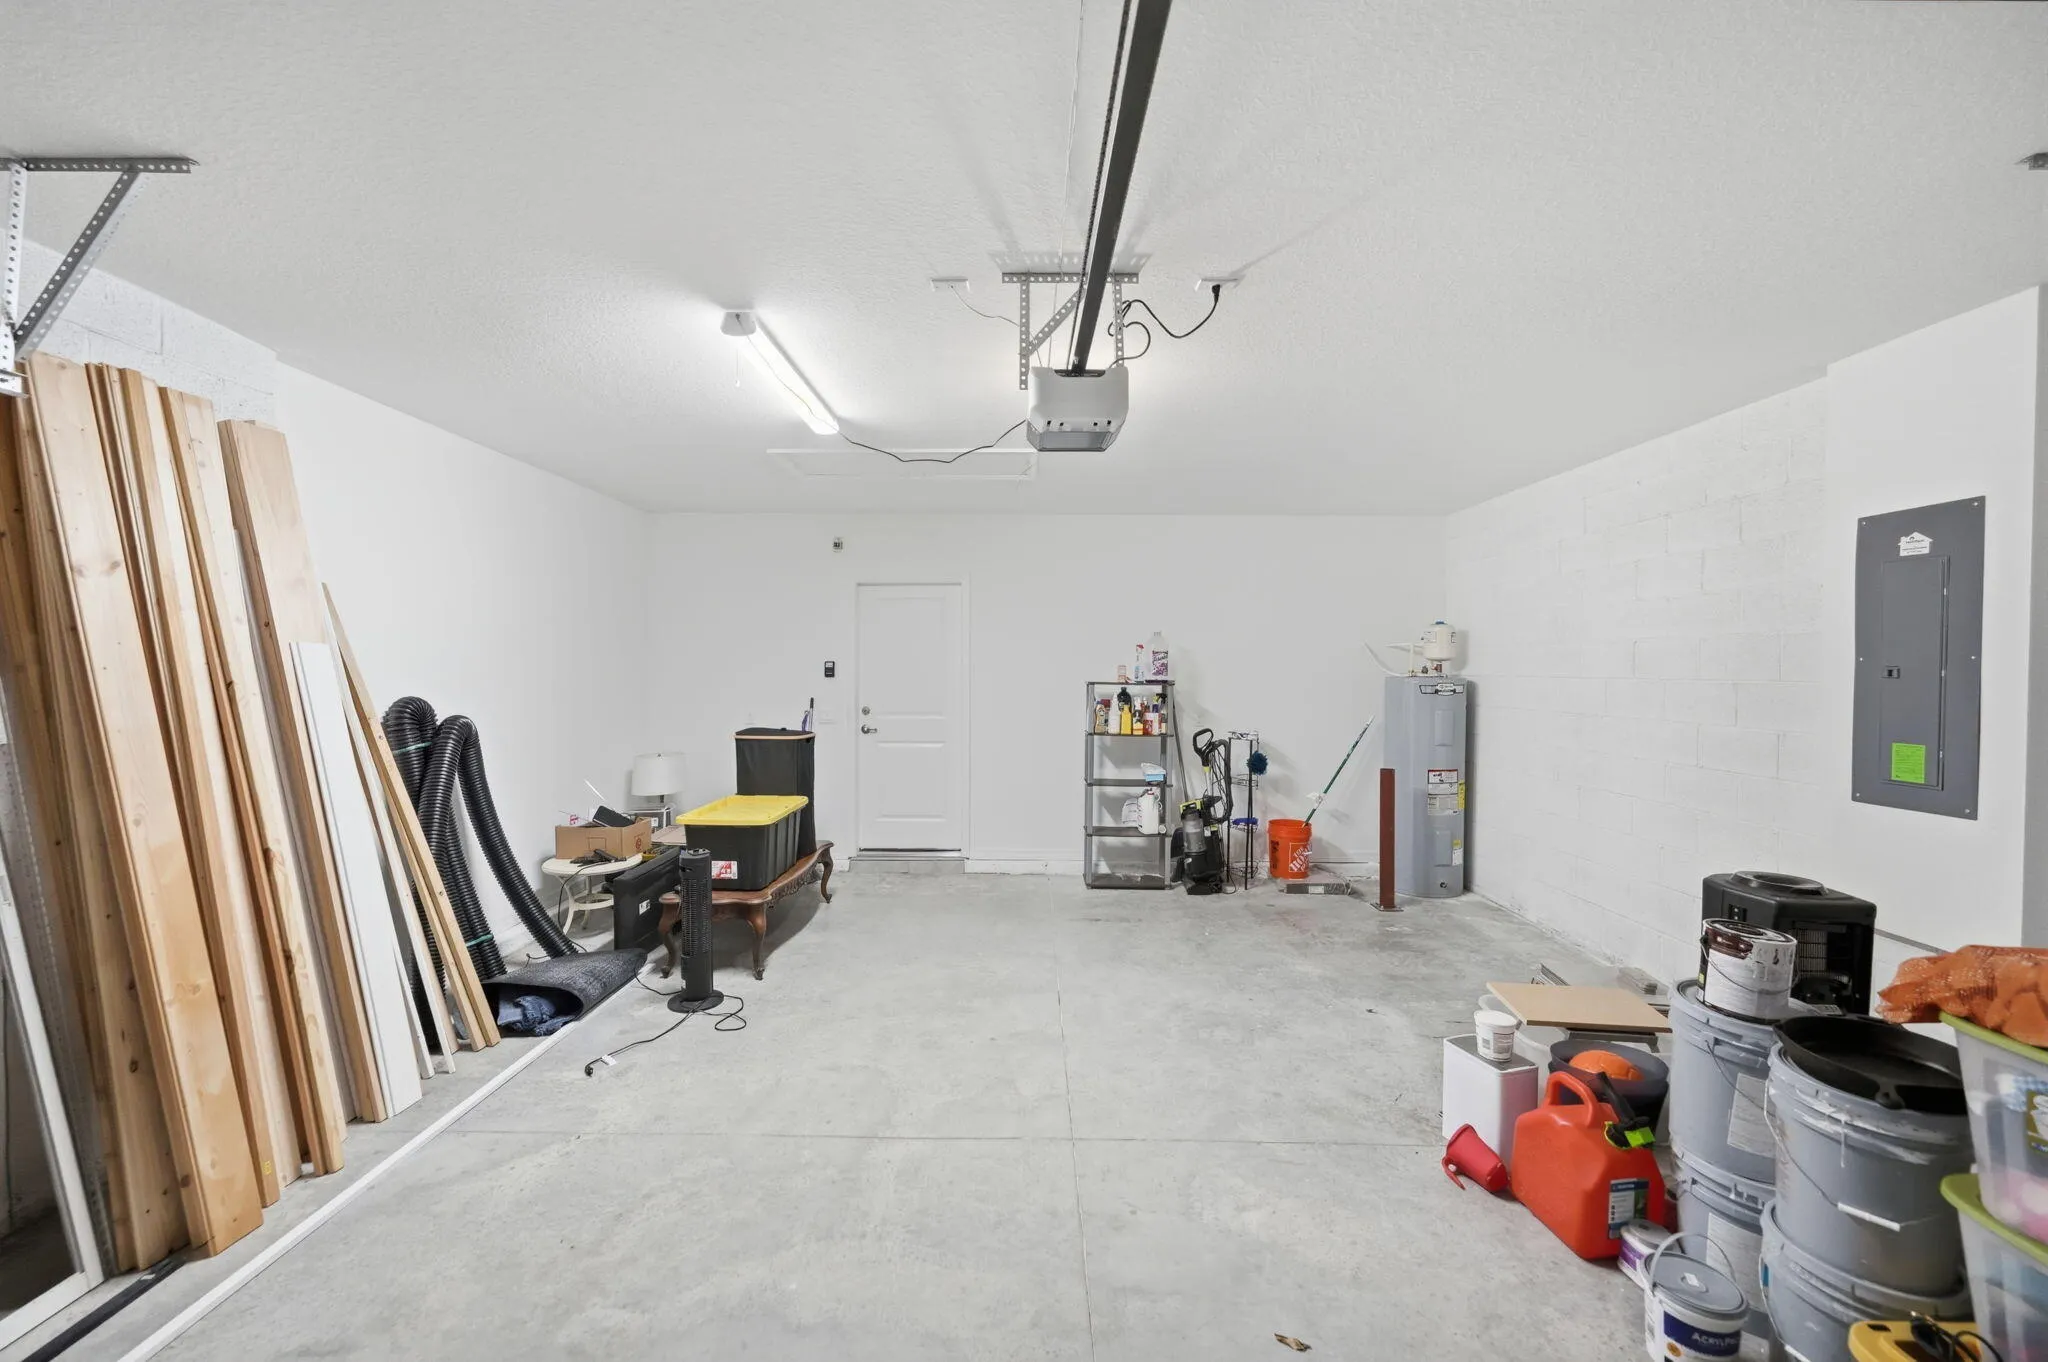
  • Parking: Driveway, Garage, Garage Door Opener, Attached, Guest, RV Access/Parking, Boat

Appliances

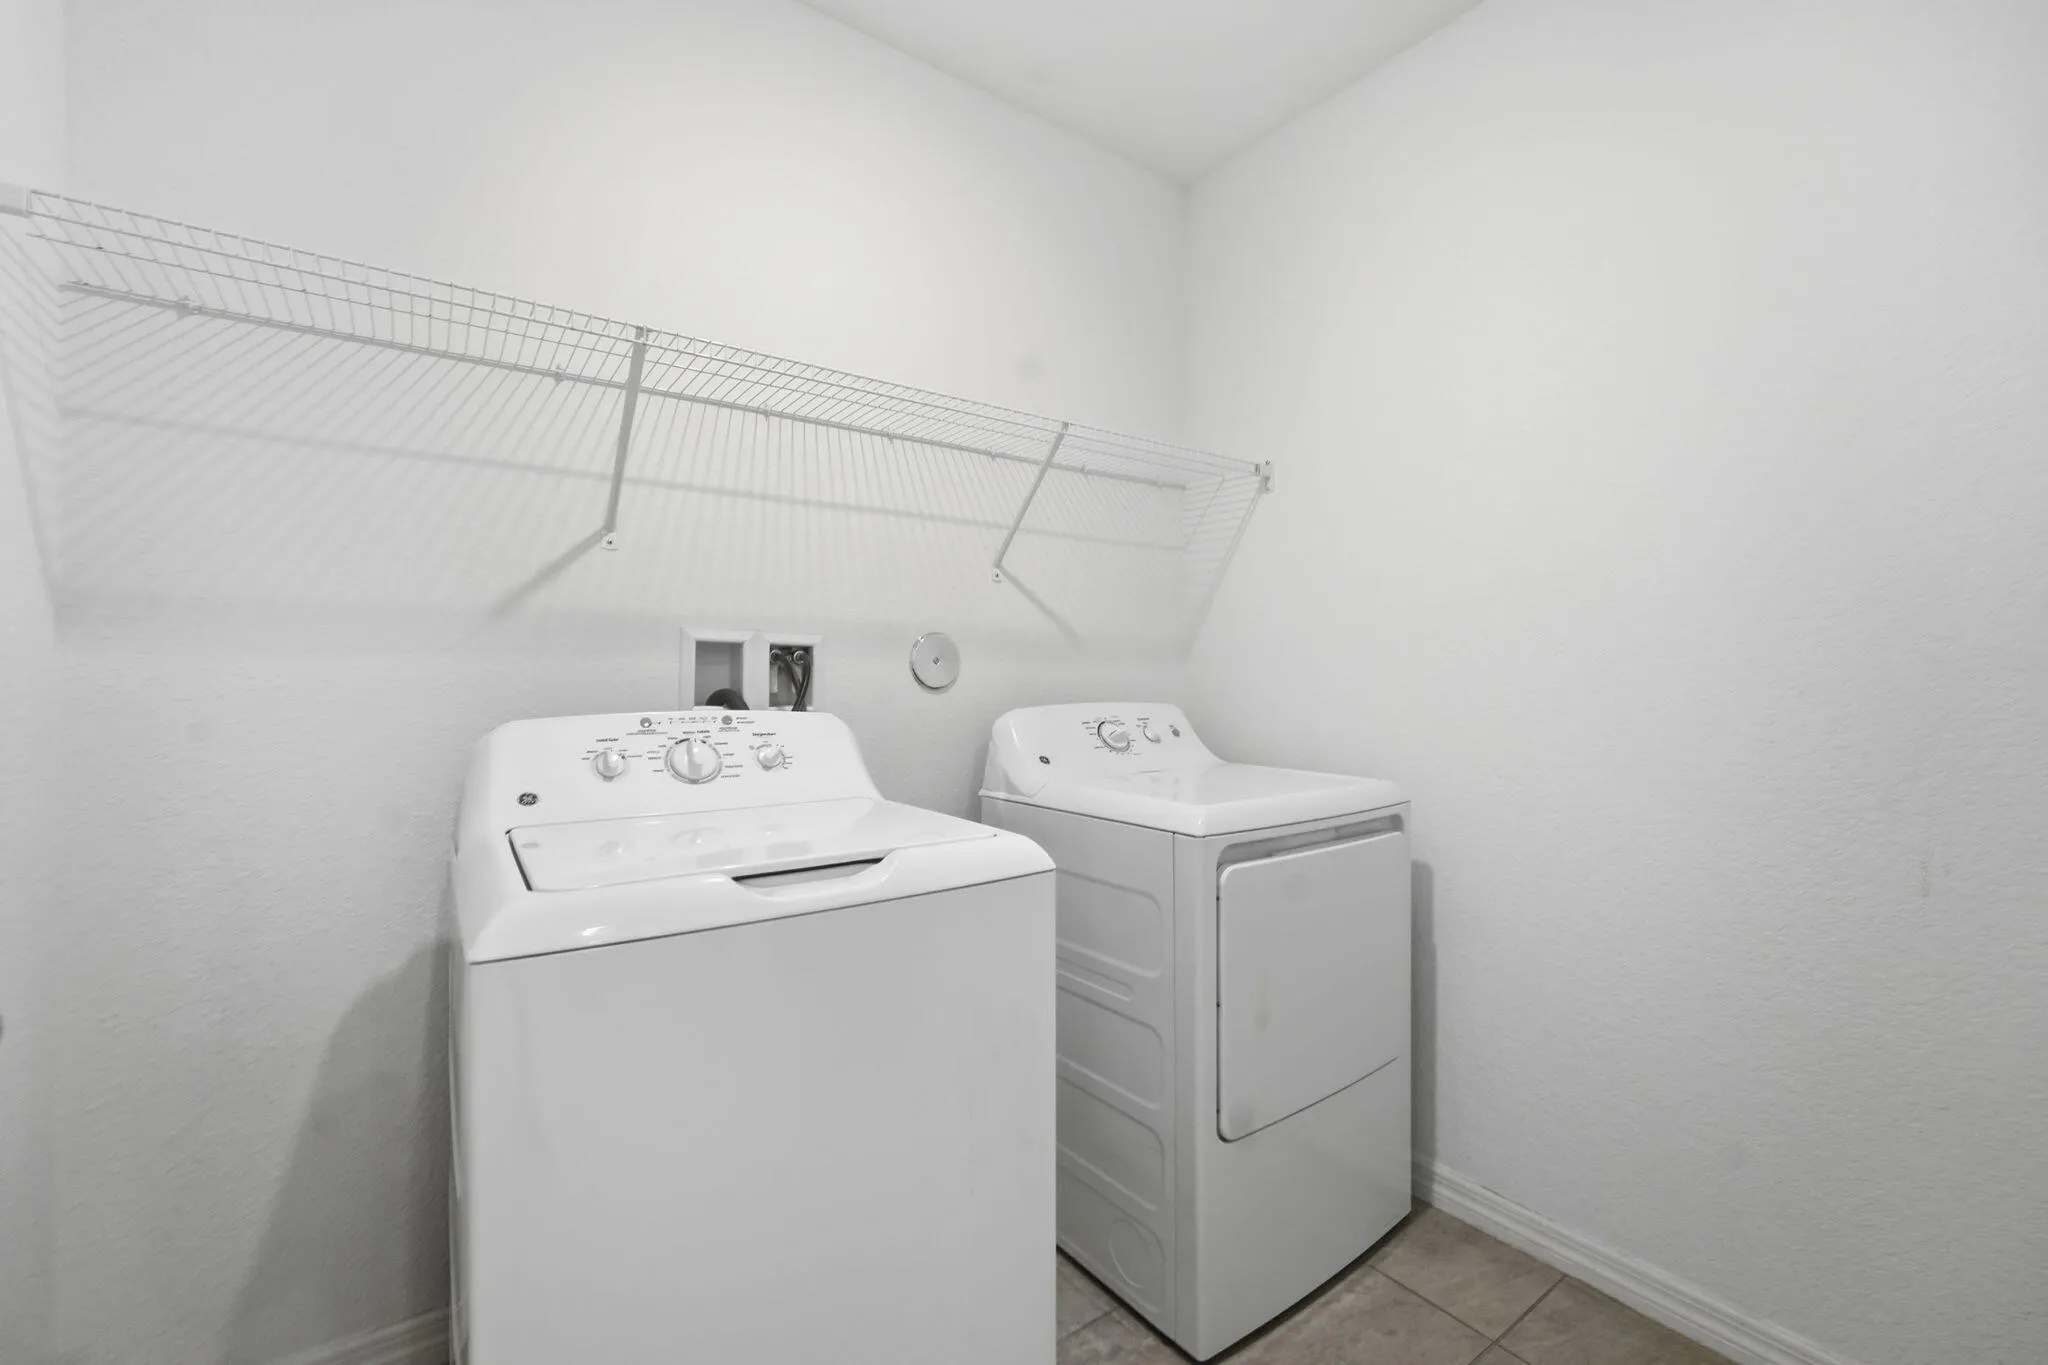
  • Appliances: Dryer, Dishwasher, Electric Range, Microwave, Refrigerator, Washer, Electric Water Heater, Disposal, Water Heater

Address Map

  • Country: US
  • State: FL
  • County: St Lucie
  • City: Port St Lucie
  • Subdivision: PORT ST LUCIE SECTION 33
  • Zipcode: 34953
  • Street: Savona
  • Street Number: 4633
  • Street Suffix: Boulevard
  • Floor Number: 0
  • Longitude: W81° 37' 0.4''
  • Latitude: N27° 12' 30.7''
  • Directions: From I-95, take Exit 138 for Becker Road and head EAST. Turn LEFT onto SW Savona Blvd and continue north—the home at 4633 SW Savona Blvd will be on your LEFT.
  • Street Dir Prefix: SW
  • MLS Area: 7740

MLS Addon

  • Accessibility Features: No
  • Architectural Style: Ranch, Traditional, Contemporary
  • Association Fee: $0
  • Close Price: $0
  • Elementary School: Treasure Coast
  • Exterior Features: Outdoor Living Area
  • Flooring: Ceramic Tile
  • Garage Spaces: 2
  • Insurance Expense: $0
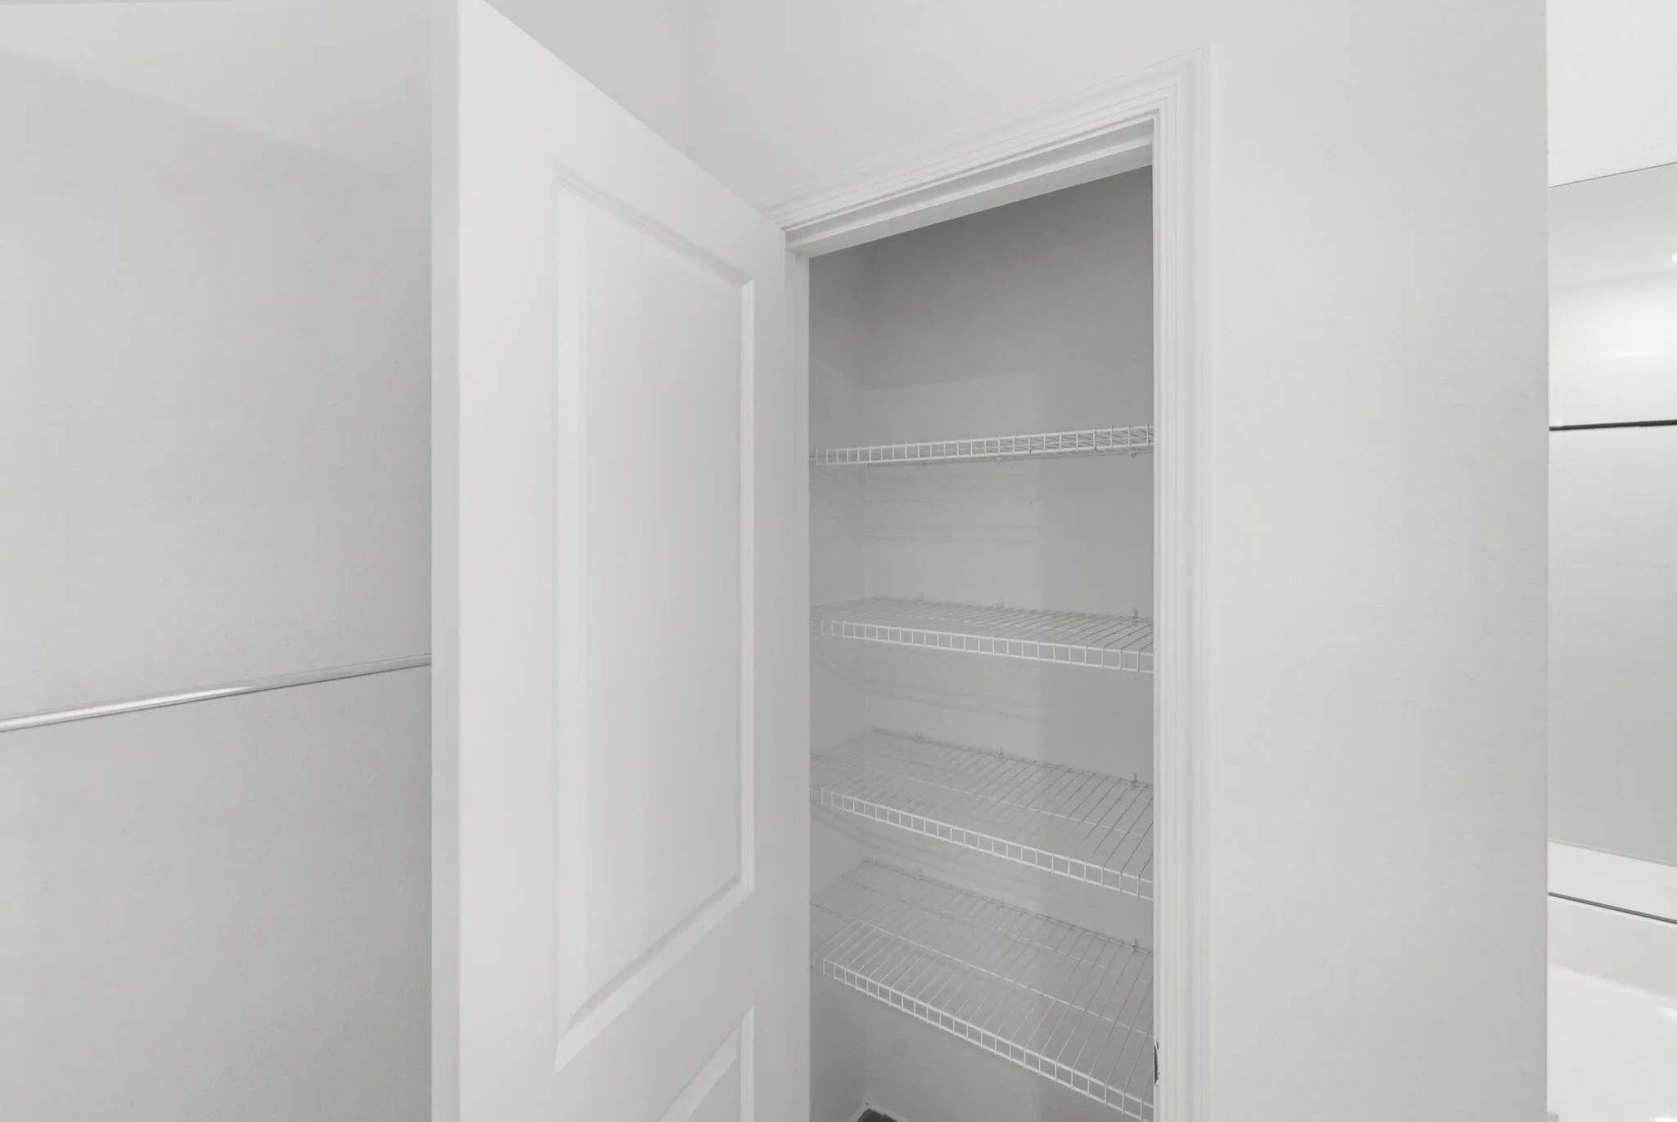
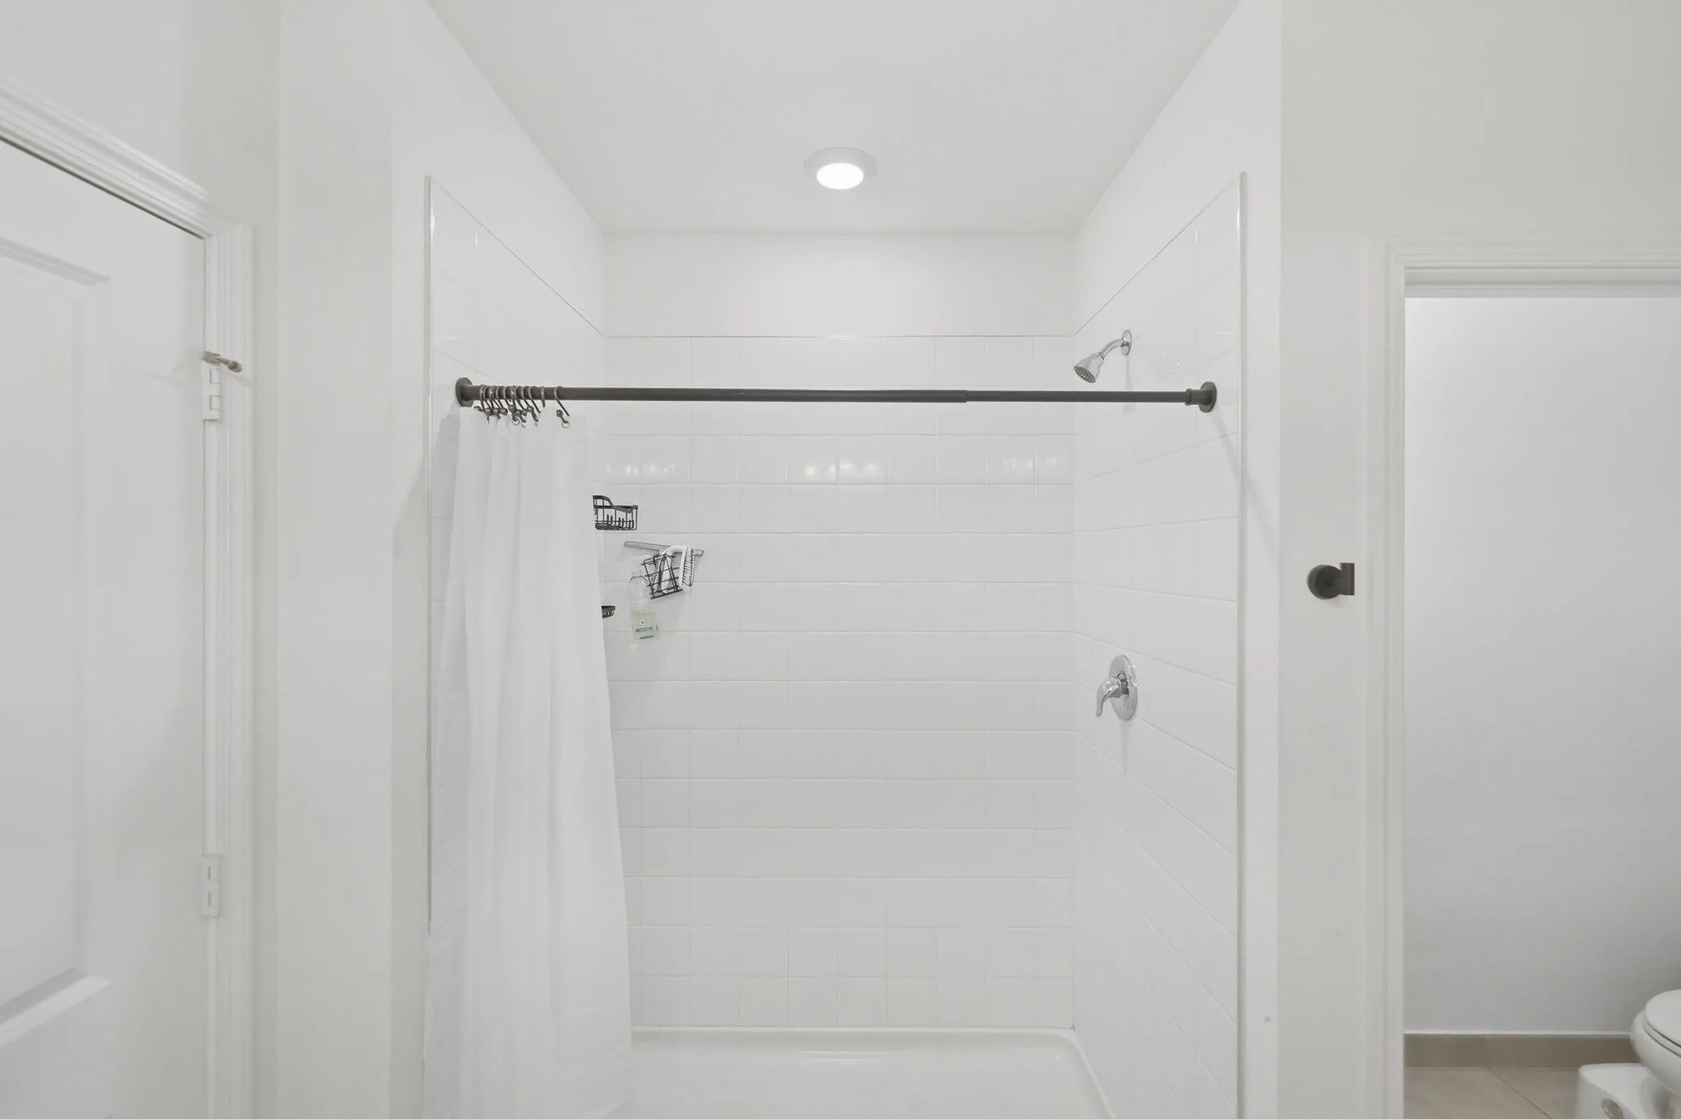
  • Interior Features: Bedroom on Main Level, Breakfast Area, Dual Sinks, Living/Dining Room, Entrance Foyer, Family/Dining Room, Walk-In Closet(s), Kitchen Island, Built-in Features, Pantry, Split Bedrooms, Separate Shower, Main Level Primary, Bar, Kitchen/Dining Combo, Breakfast Bar
  • Laundry Features: Laundry Room, In Unit
  • Levels: One
  • Lot Features: < 1/4 Acre, Landscaped
  • New Taxes Expense: $0
  • Stories: 1
  • Stories Total: 1
  • Tax Annual Amount: $8,370
  • Utilities: Electricity Connected, Water Connected, Sewer Connected
  • Window Features: Blinds, Other
  • Zoning: RS-2 PSL

Location

Listing Updated: 2026-05-23 11:15:31

  • Property Type : Single Family
  • Property Sub Type : Single Family Residence
  • Listing Type : For Sale
  • Listing ID : B26026485
  • Price : $506,625
  • View : Other
  • Bedrooms : 4
  • Bathrooms : 3
  • Full Bathrooms : 3
  • Half Bathrooms : 0
  • Square Footage : 2,126 Sqft
  • Year Built : 2022
  • Lot Area : 0.23 Acre
  • Listing Status : Active
  • Days On Market : 18
Contact Agent
Required
Required
Required
By proceeding, you consent to receive calls and texts at the number you provided, including marketing by autodialer and prerecorded and artificial voice, and ettmail, about your inquiry and other home-related matters, but not as a condition of any purchase.

Similar Single Family