Share
Share

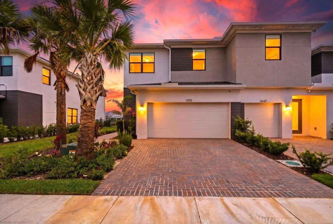
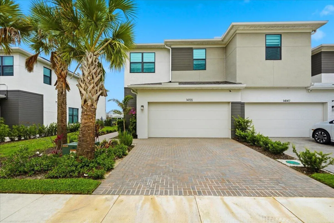
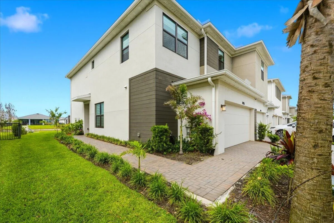
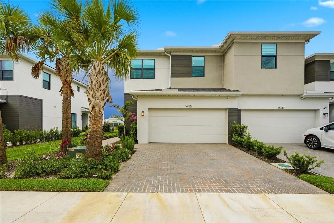
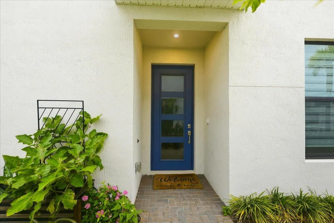
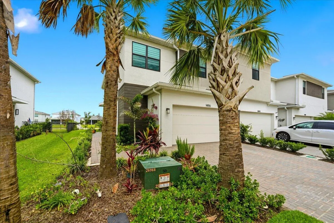
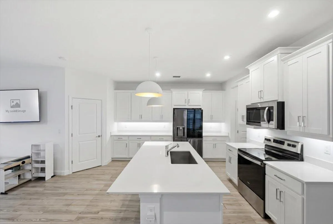
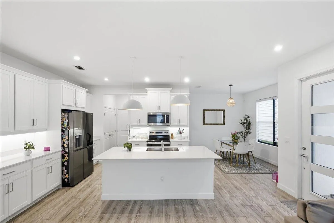
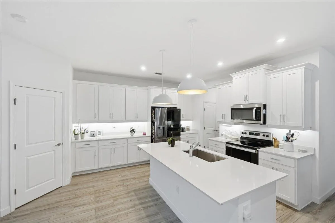
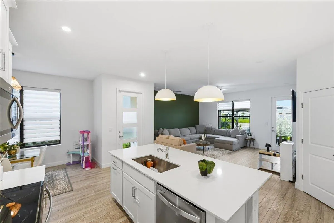
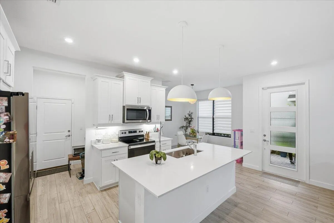
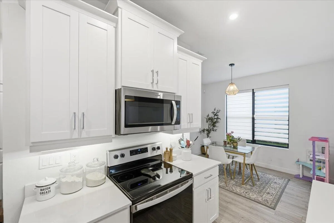
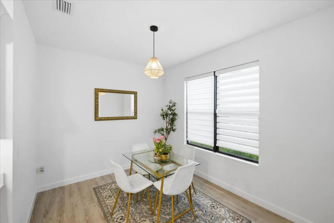
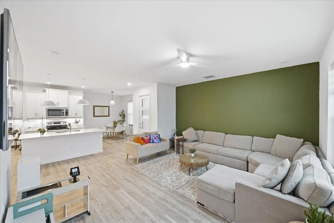
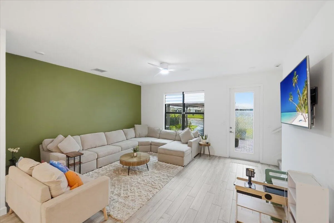
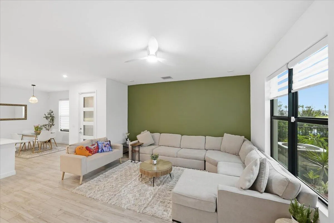
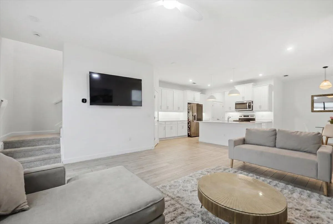
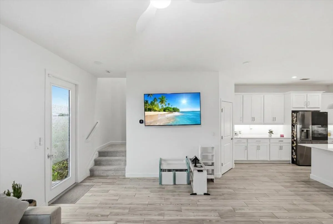
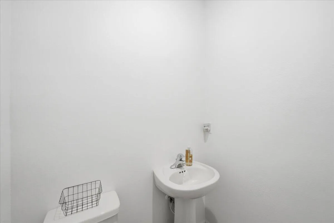
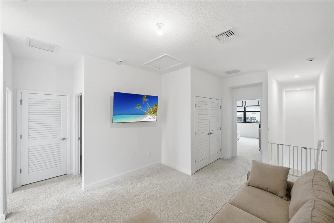
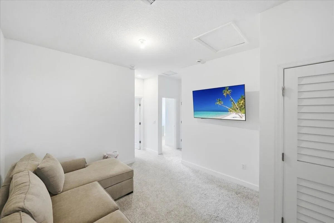
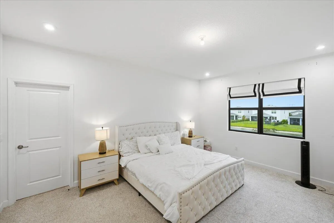
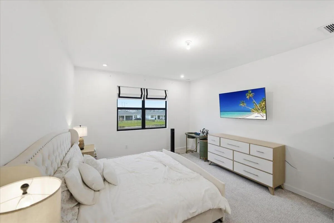
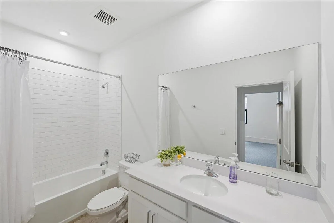
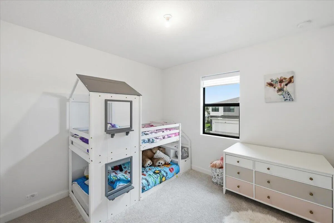
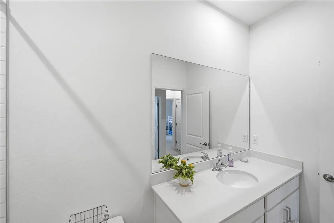
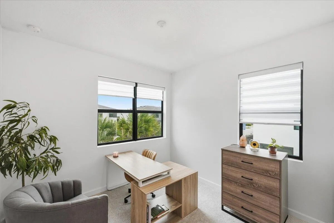
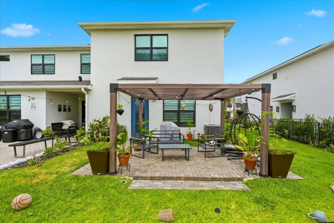
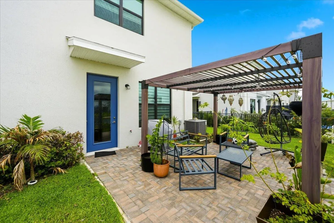
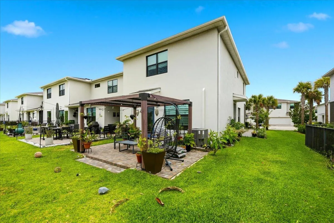
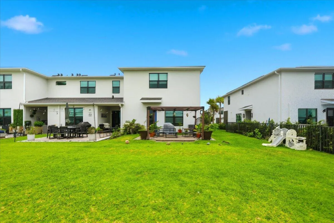
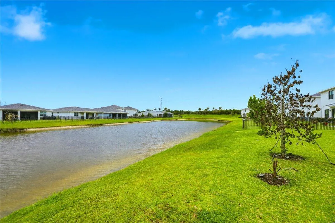
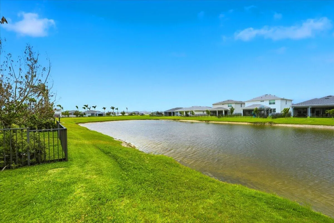
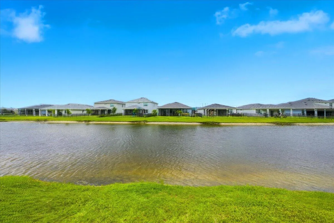
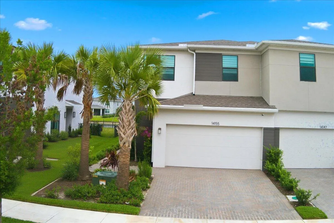
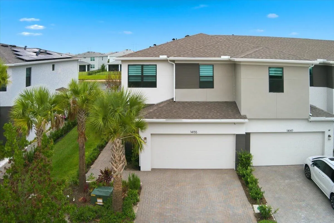
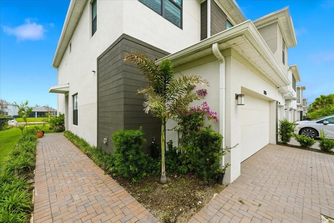
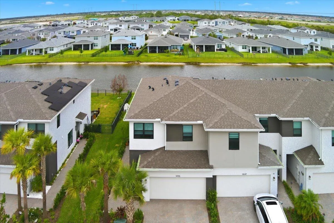
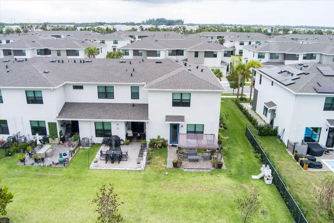
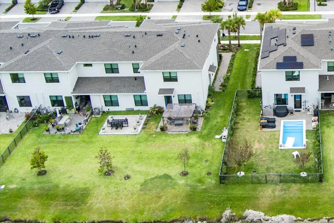
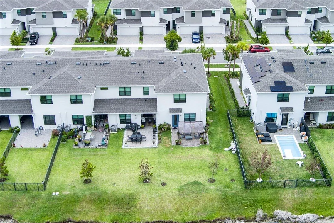
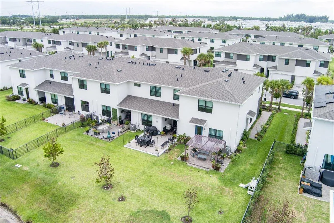
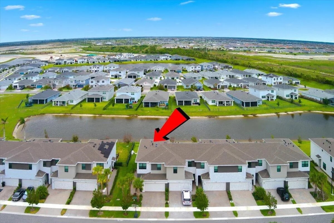
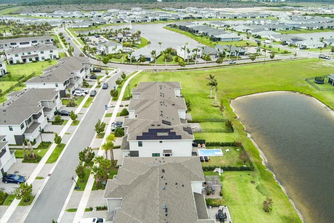
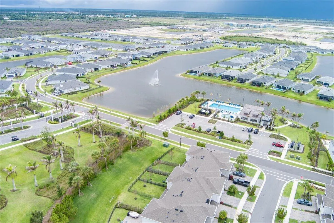
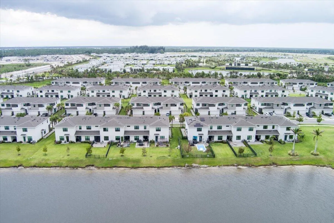
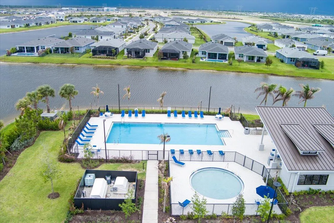
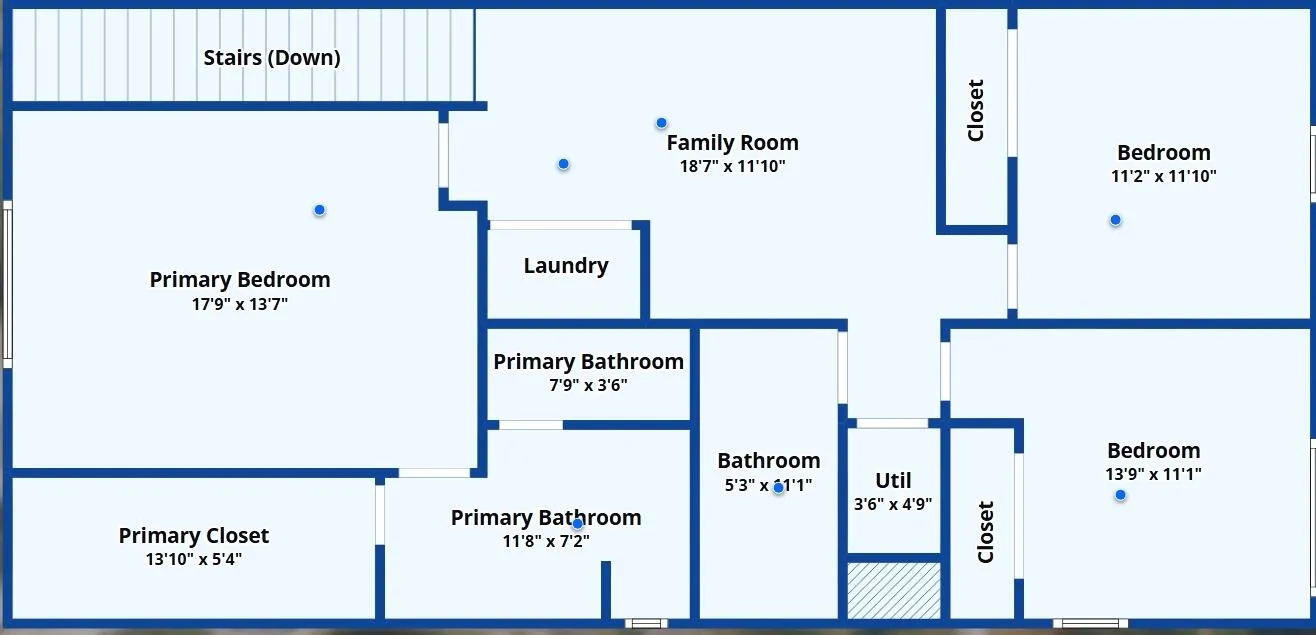
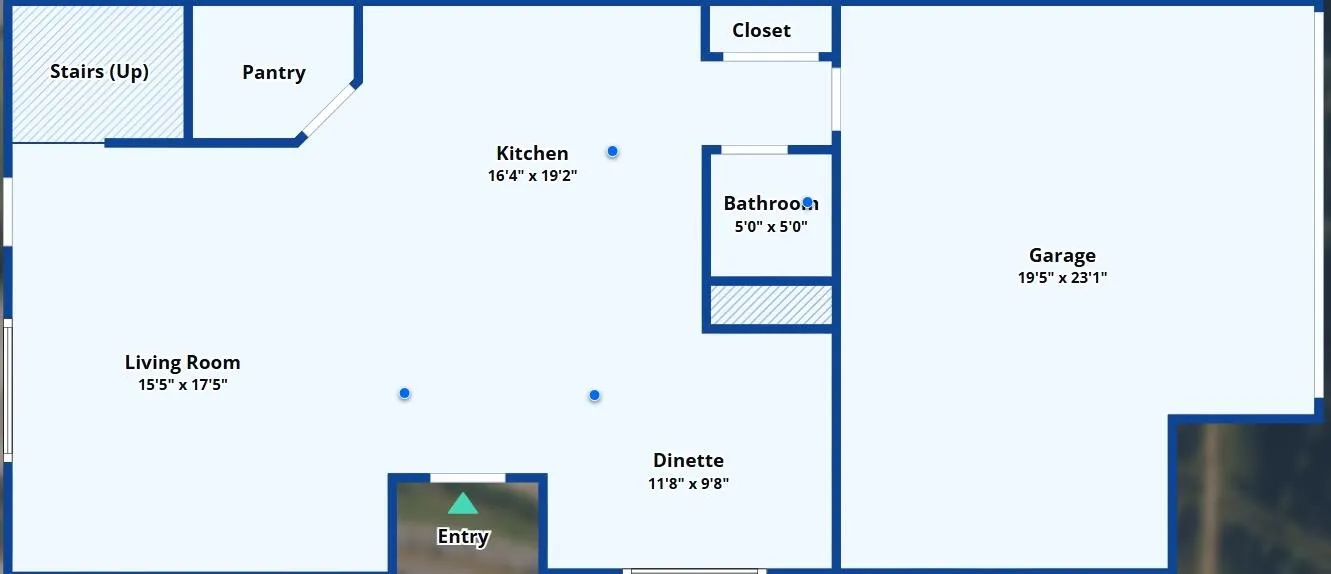
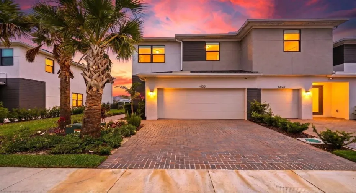
This beautiful Model Home at Cadence at Tradition offers 1,917 sq. ft. of thoughtfully designed living space featuring 3 bedrooms, 2.5 bathrooms, a loft, and a 2-car garage. The open-concept layout includes a spacious great room and kitchen filled with natural light from numerous windows throughout the home. The kitchen offers extended cabinetry and additional storage space off the garage. Upstairs features a versatile loft ideal for a media room, office, or lounge area. The private owner’s suite includes a triple window, oversized walk-in closet, and spacious bath. Two additional bedrooms and a full bath provide flexibility for guest, or workspace needs. Conveniently located in the desirable Cadence community, offering modern living and functional design.
Listing Updated: 2026-05-23 14:15:18