• Share

21 Royal Palm Pointe D Unit D, Vero Beach, Florida 32960

Active Under Contract
$2,900,000
  • Beds 3
  • Baths 4
  • Sq Ft 3,036 Sqft
  • Visits: 3 in 1077 days

Description

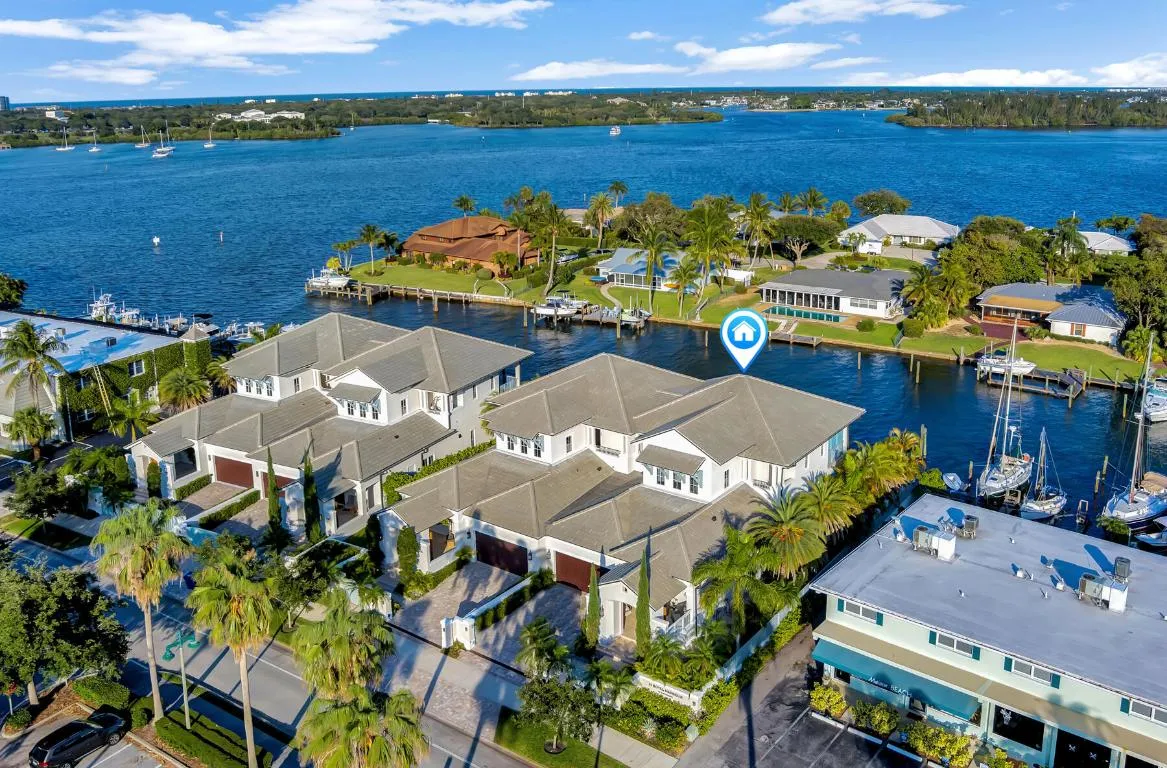
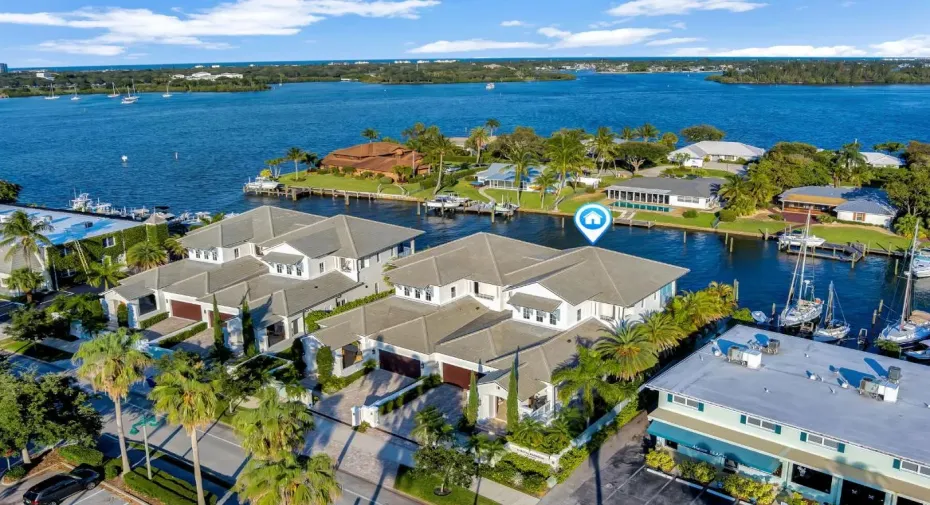
Enjoy luxury on the river! Fabulous townhome within walking distance to dining, entertainment, and Quail Valley Club. Spacious living areas include den, downstairs master, stunning chef’s kitchen w/top-of-the-line appliances, gas cooktop, bright cabinetry, and large island. The living area transitions seamlessly to a bright and cozy dining area. A loft & 2 upstairs guest suites overlooking the water. The exterior of the home is replete with style and manicured landscaping. Step onto the covered lanai & pool deck w/river views. 2 boat slips, river-view balcony. Sizes approx./subject to error.

Features

  • Swimming Pool: Heated, In Ground, Outside Bath Access
  • Heating System: Central, Electric
  • Cooling System: Electric, Central Air, Ceiling Fan(s)
  • Fence: Fenced
  • Patio: Balcony, Open, Patio, Porch, Covered
  • Parking: Garage, Attached

Appliances

  • Appliances: Dryer, Dishwasher, Microwave, Refrigerator, Washer, Disposal, Gas Water Heater, Water Heater, Cooktop, Oven

Address Map

  • Country: US
  • State: FL
  • County: Indian River
  • City: Vero Beach
  • Subdivision: ROYAL PALM POINTE
  • Zipcode: 32960
  • Street: Royal Palm Pointe D
  • Street Number: 21
  • Floor Number: 0
  • Longitude: W81° 37' 21.6''
  • Latitude: N27° 38' 51.5''
  • UnitNumber: D
  • Directions: From Indian River Blvd., go East on Royal Palm Pointe to 21 Royal Palm Pointe on right #D
  • MLS Area: 5940 - Other Florida County

MLS Addon

  • Association Amenities: No
  • Association Fee: $500
  • Association Fee Frequency: Monthly
  • Association Fee Includes: Common Areas, Maintenance Grounds
  • Close Price: $0
  • Exterior Features: Balcony, Barbecue, Outdoor Shower, Outdoor Living Area, Outdoor Kitchen, Built-in Barbecue
  • Flooring: Marble, Carpet
  • Garage Spaces: 2
  • Insurance Expense: $0
  • Interior Features: Dual Sinks, Entrance Foyer, Walk-In Closet(s), Kitchen Island, Garden Tub/Roman Tub, Split Bedrooms, Separate Shower, Main Level Primary, Wet Bar, Central Vacuum, Bathtub, Soaking Tub
  • Laundry Features: Laundry Tub, Inside
  • Levels: Two
  • Lot Features: < 1/4 Acre
  • Lot Size Dimensions: 53.0 ft x 125.0 ft
  • New Taxes Expense: $0
  • Stories: 2
  • Stories Total: 2
  • Tax Annual Amount: $25,977
  • Utilities: Cable Available, Sewer Available, Water Available
  • Window Features: Blinds
  • Zoning: C-1A

Location

Listing Updated: 2026-05-27 23:10:28
  • Property Type : Townhouse
  • Property Sub Type : Townhouse
  • Listing Type : For Sale
  • Listing ID : R10897833
  • Price : $2,900,000
  • View : Canal, Pond, River
  • Bedrooms : 3
  • Bathrooms : 4
  • Full Bathrooms : 4
  • Half Bathrooms : 0
  • Square Footage : 3,036 Sqft
  • Year Built : 2017
  • Lot Area : 0.15 Acre
  • Listing Status : Active Under Contract
  • Days On Market : 1077
Contact Agent
Required
Required
Required
By proceeding, you consent to receive calls and texts at the number you provided, including marketing by autodialer and prerecorded and artificial voice, and ettmail, about your inquiry and other home-related matters, but not as a condition of any purchase.

Similar Townhouse