• Share

1540 Urbino Ave, Coral Gables, Florida 33146

Active For Sale
$2,149,000
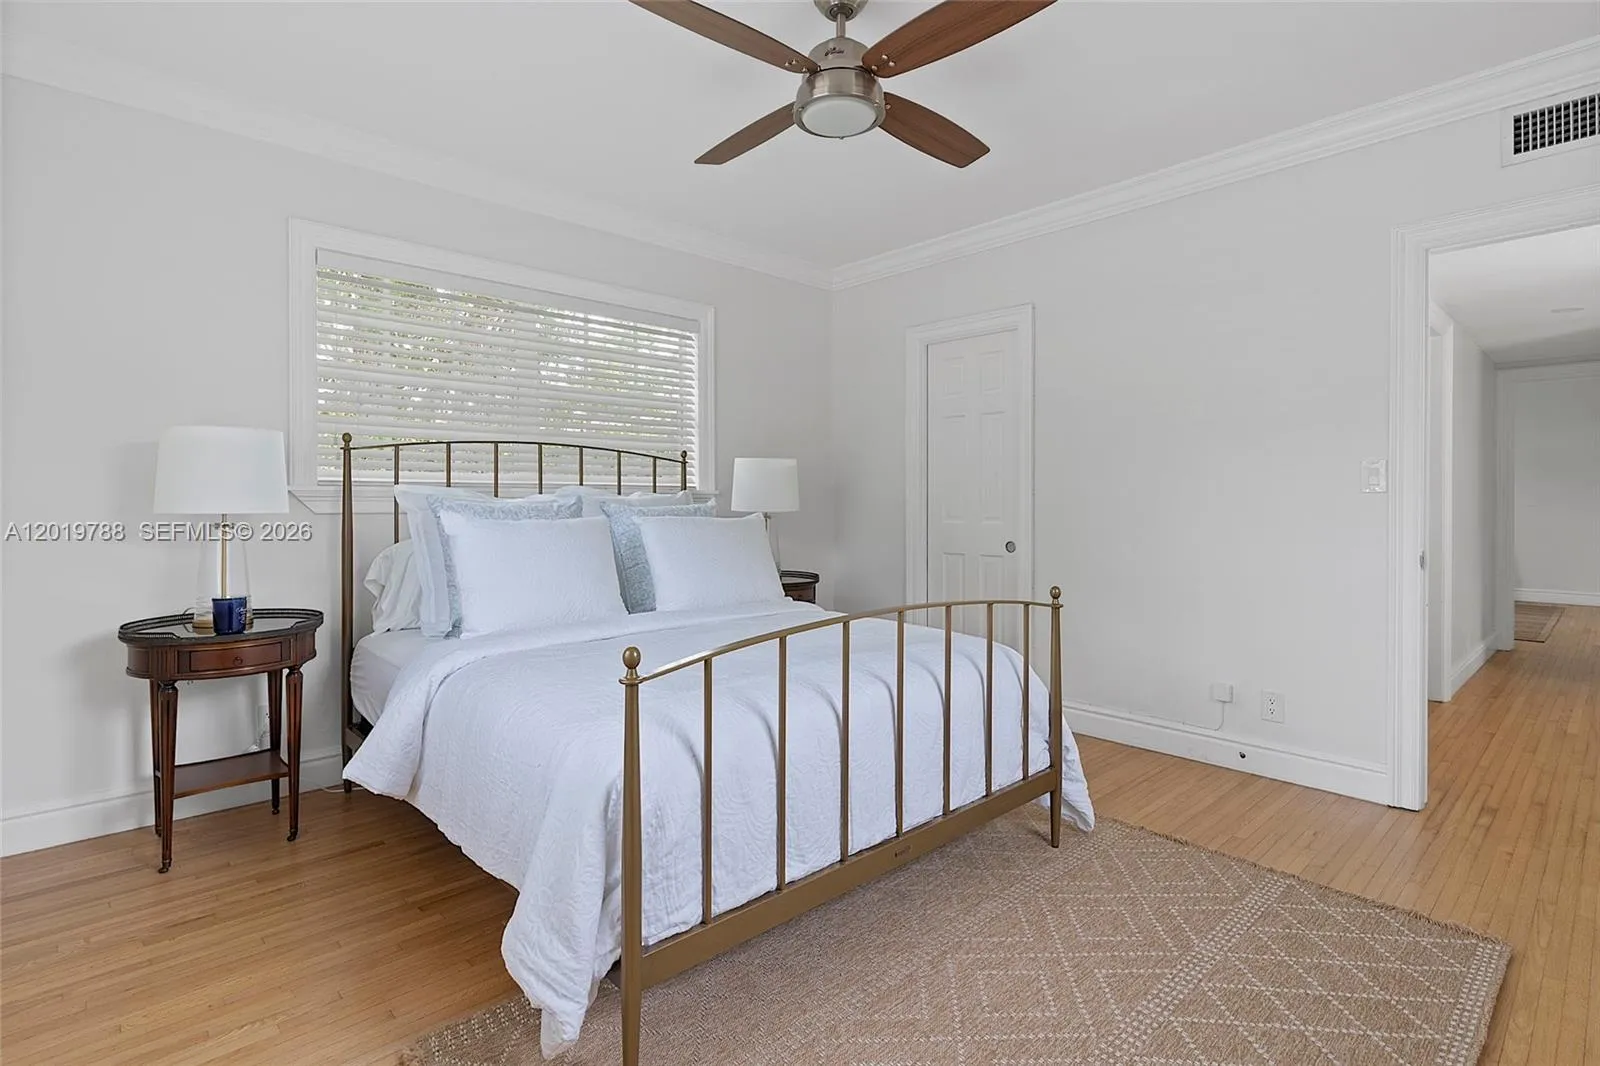
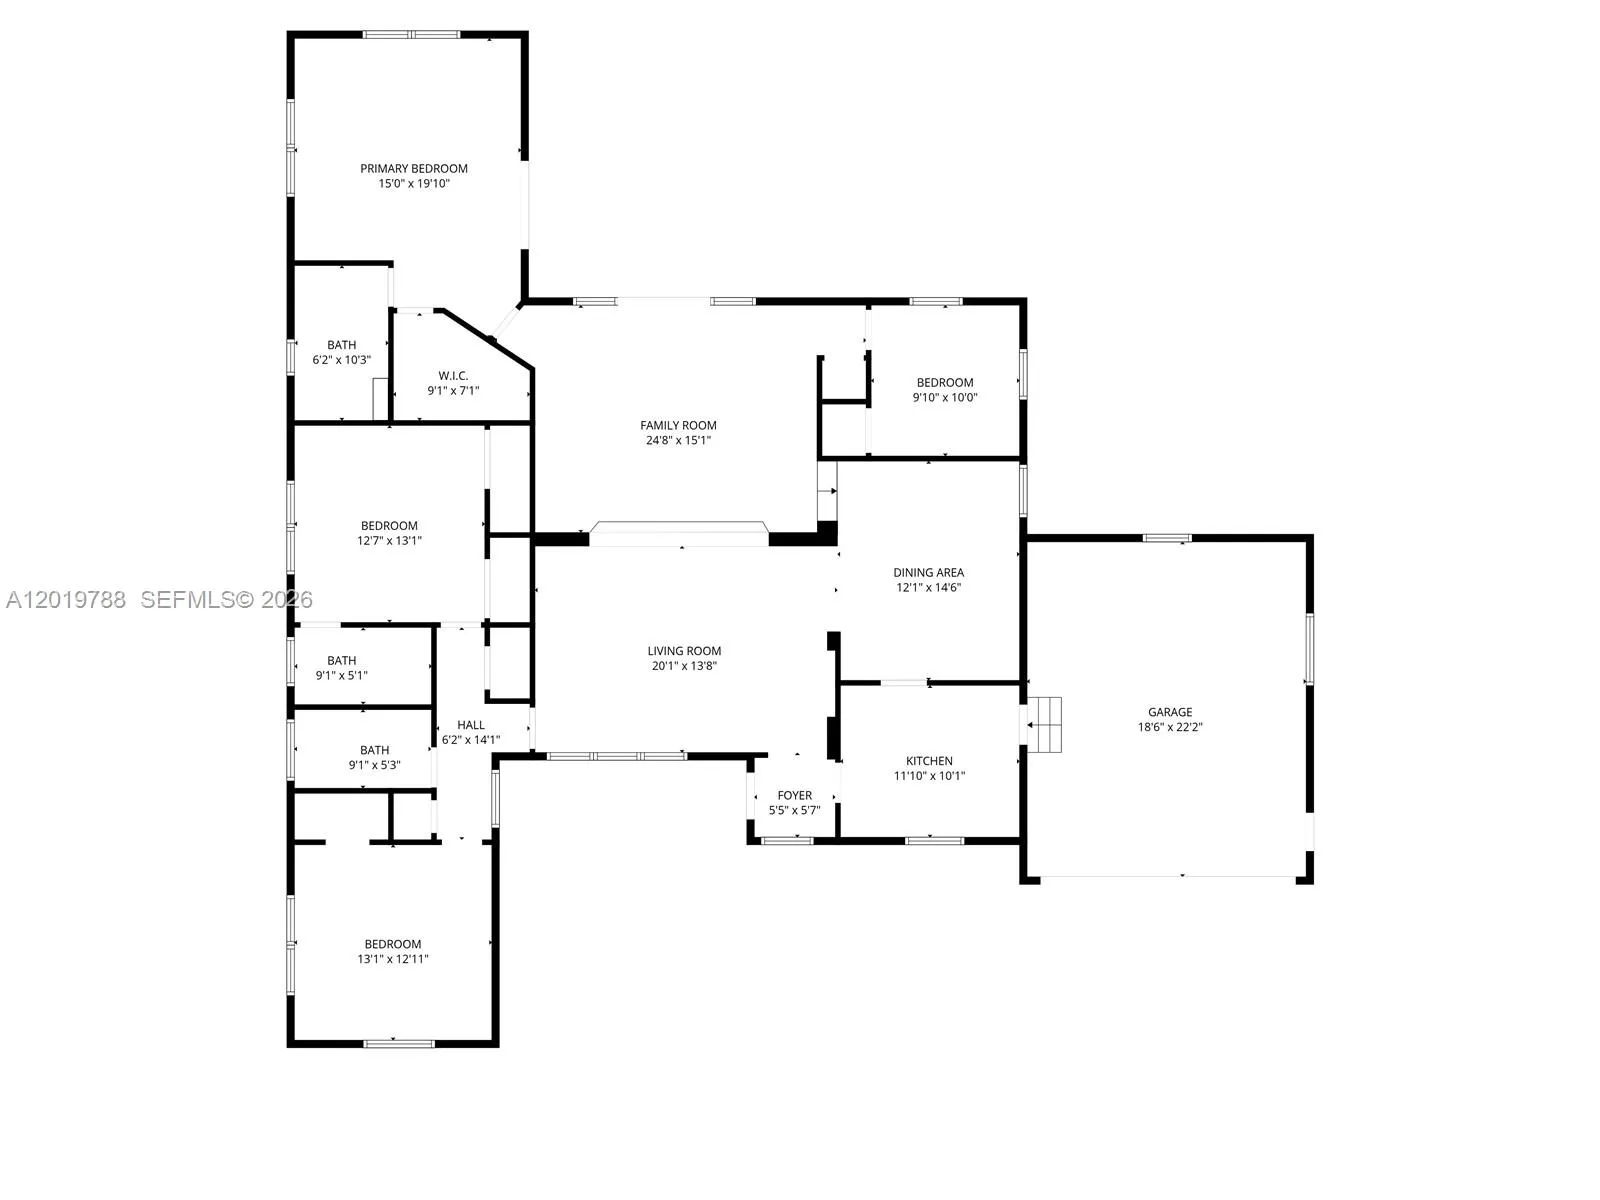
  • Beds 4
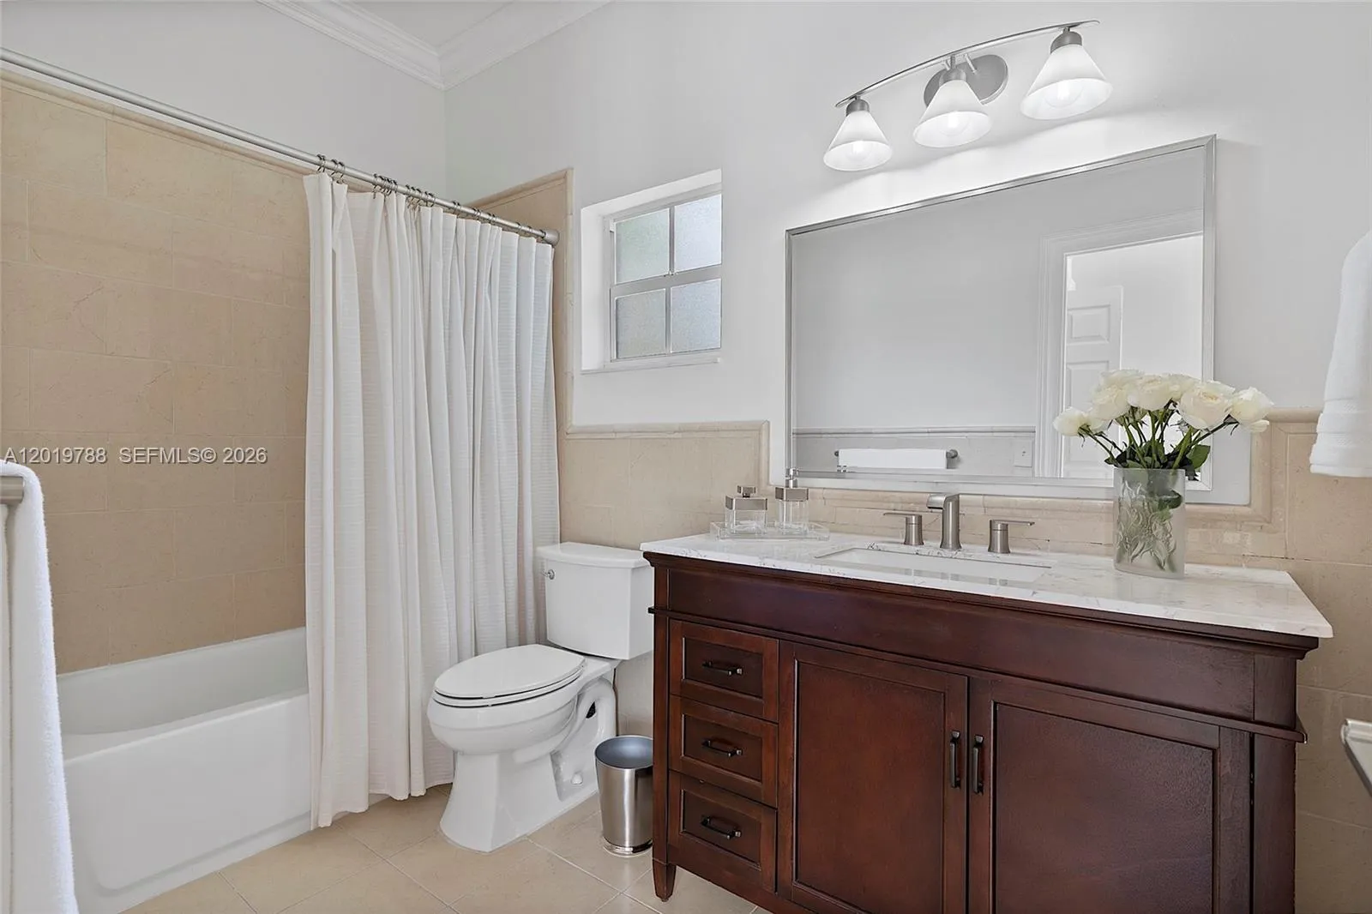
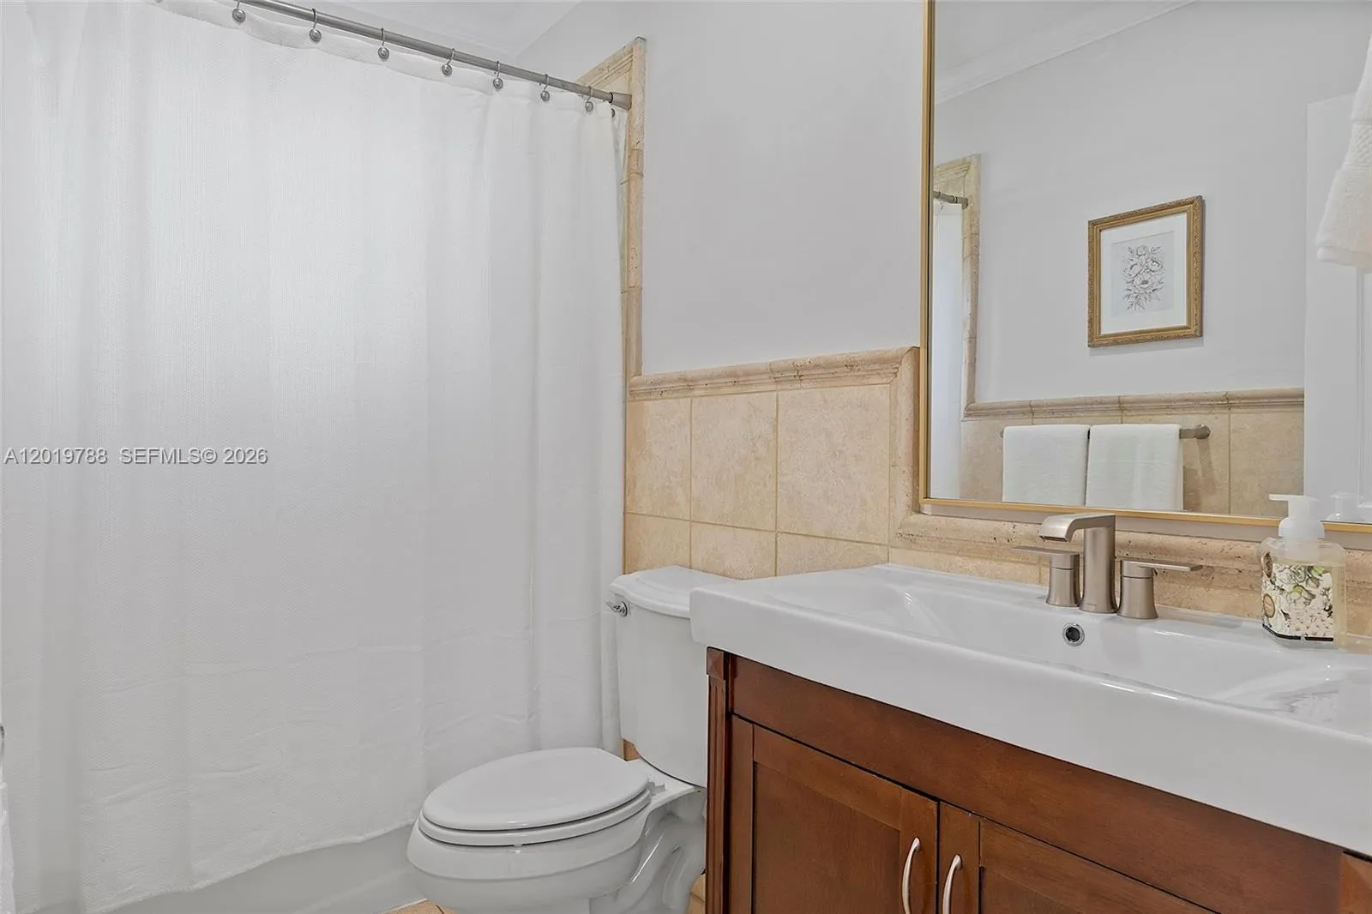
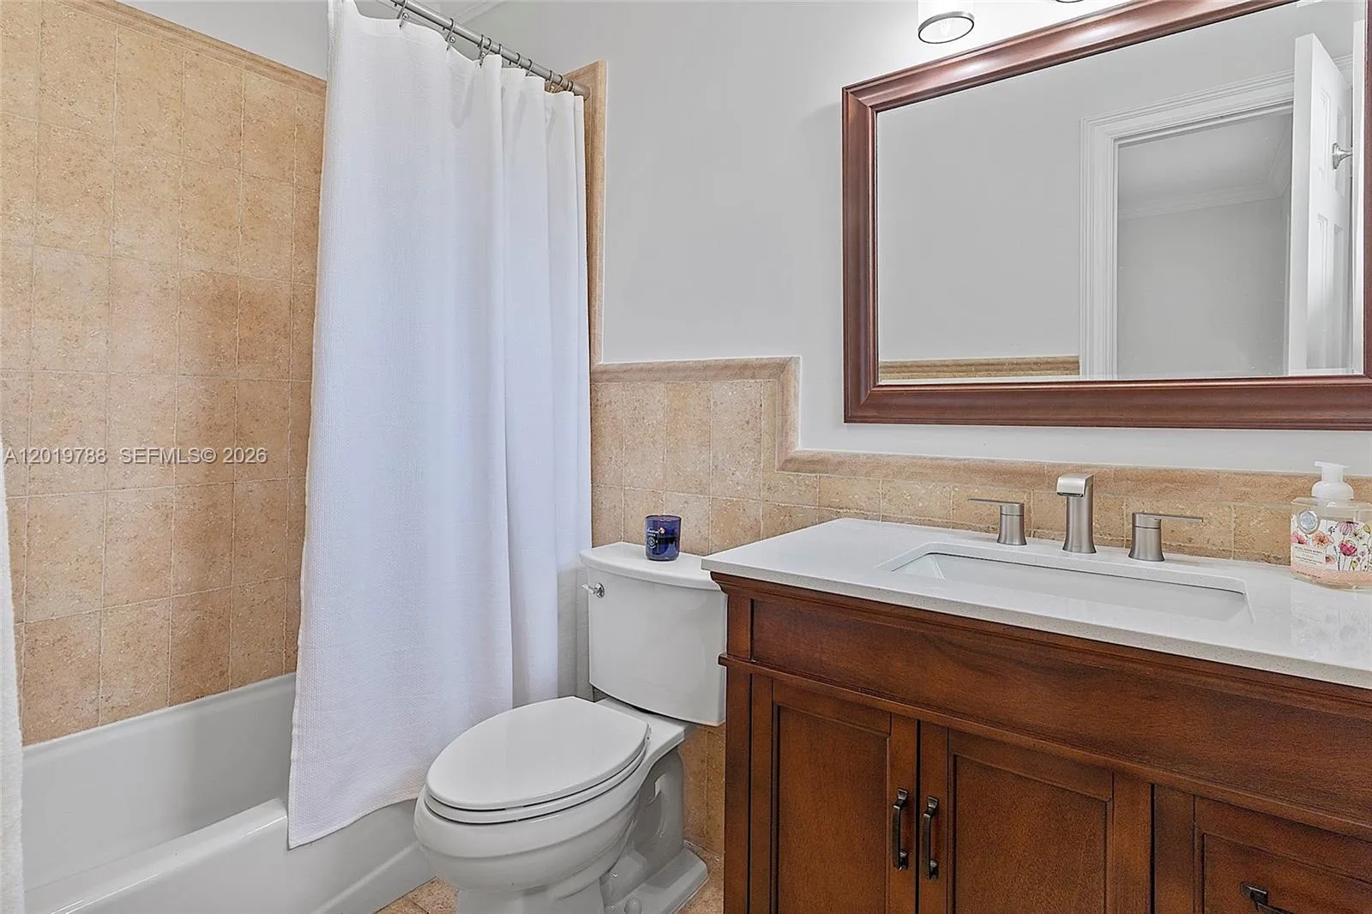
  • Baths 3
  • Sq Ft 2,197 Sqft
  • Visits: 12 in 64 days

Description

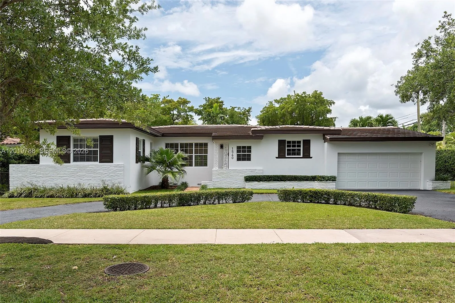
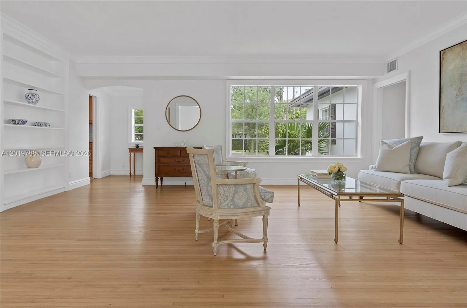
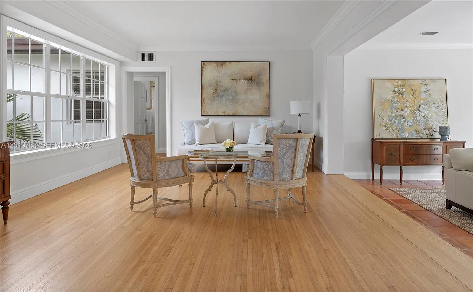
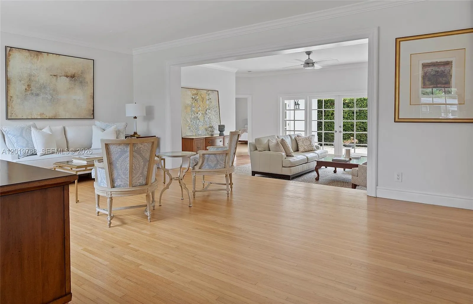
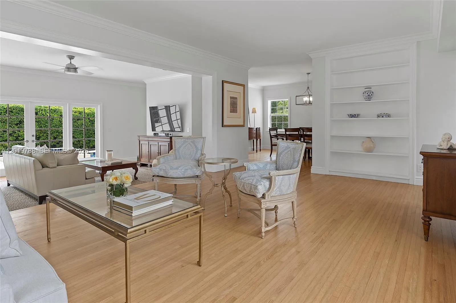
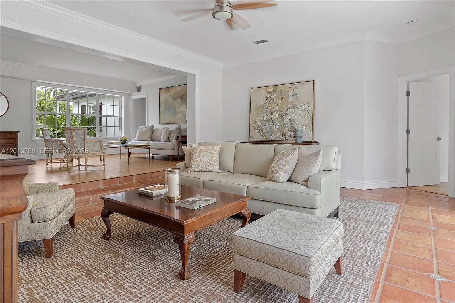
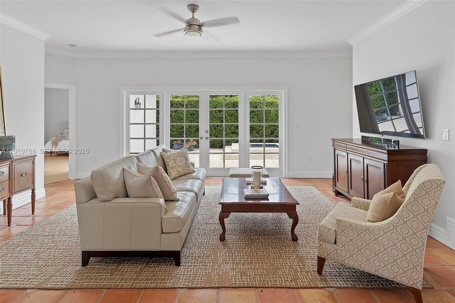
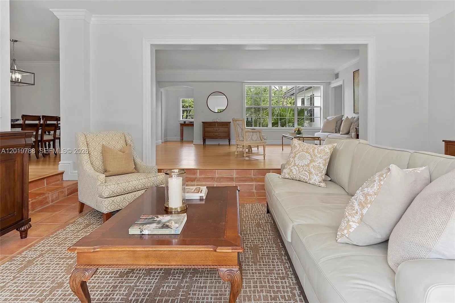
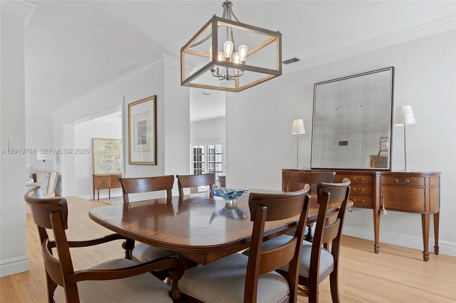
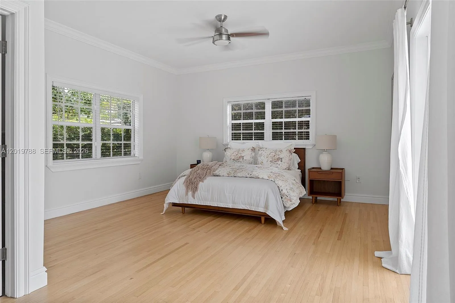
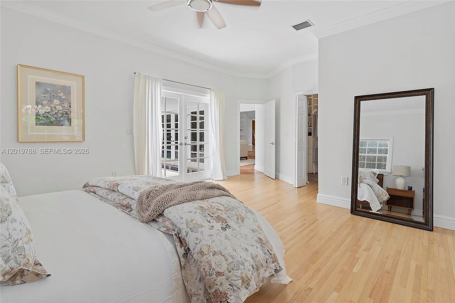
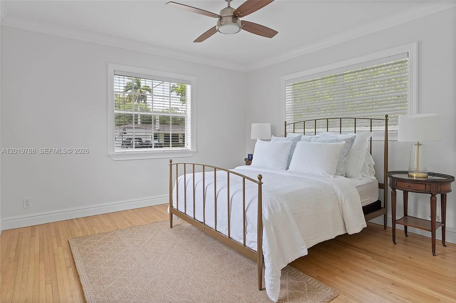
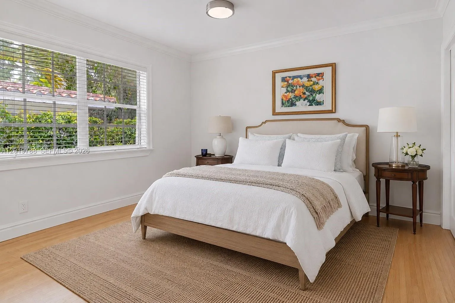
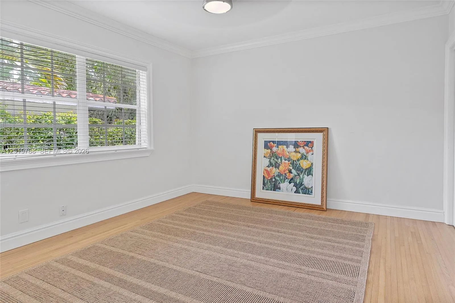
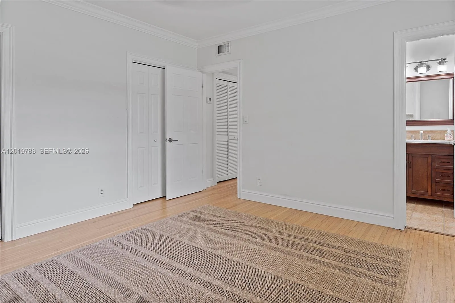
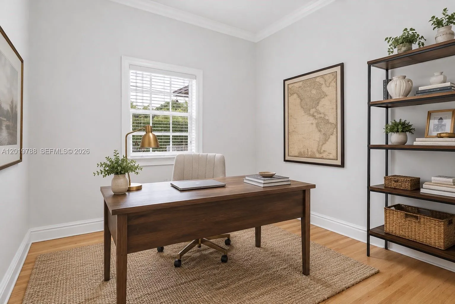
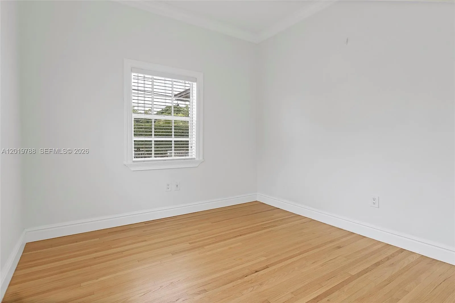
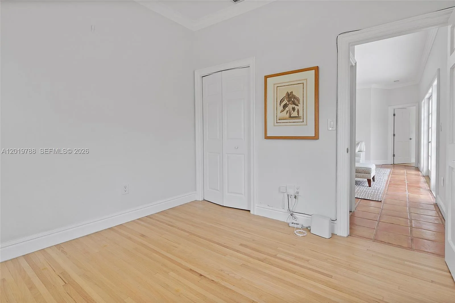
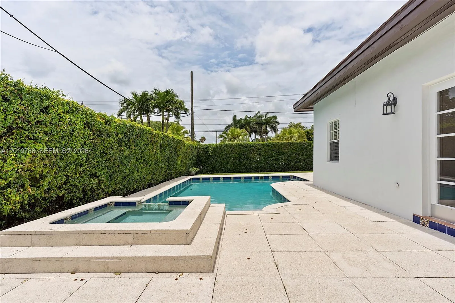
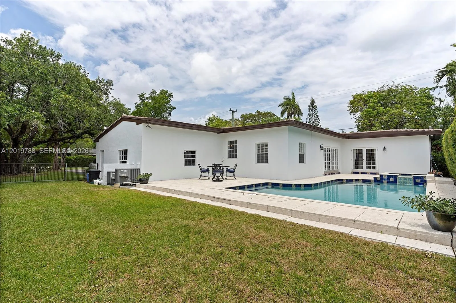
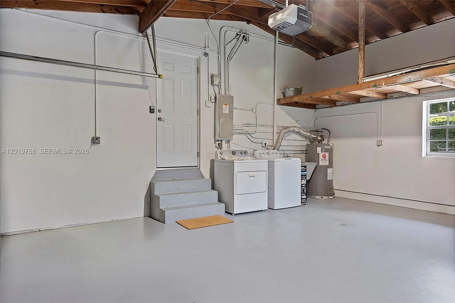
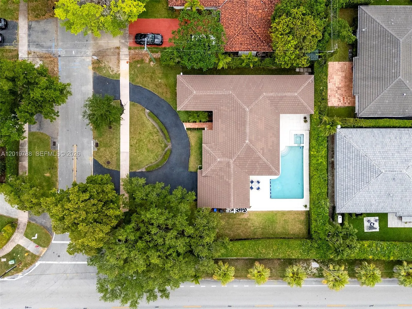
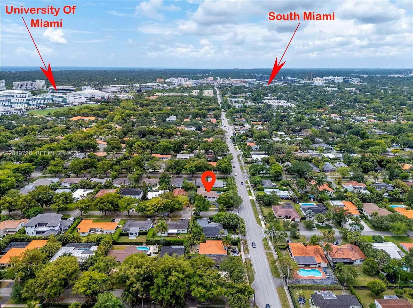
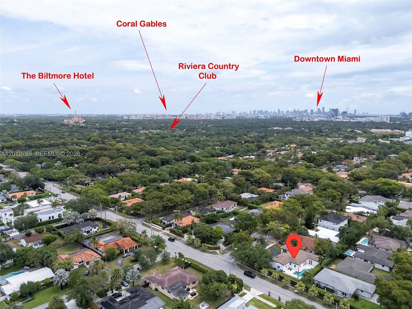
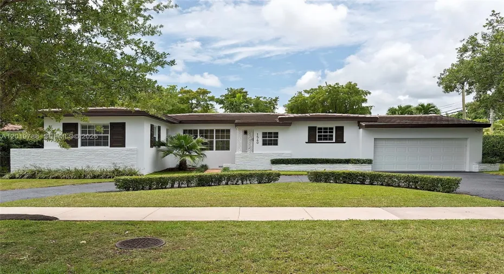
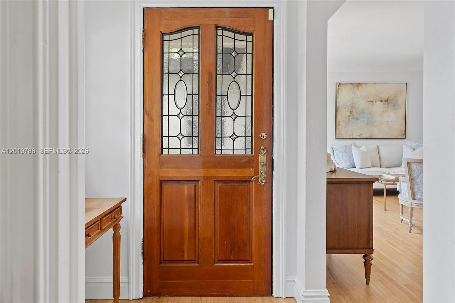
Located on a quiet, tree-lined street in the heart of Coral Gables, this timeless residence at 1540 Urbino Ave offers classic elegance, spacious living areas, and an exceptional location. Rich in character, the home features beautiful original wood floors, abundant natural light, and a thoughtfully designed layout ideal for both comfortable everyday living and entertaining.rnrnThe residence includes a desirable 2-car garage, a new roof, and a private backyard with a refreshing pool surrounded by mature landscaping, creating a tranquil setting for outdoor enjoyment. Generous interior spaces and a seamless flow between living areas make this home both inviting and functional.rnrnIdeally situated near the University of Miami, Biltmore Golf Course, and Riviera Country Club, as well as the shops, dining, and lifestyle destinations of South Miami and Coral Gables, this is a rare opportunity to own in one of Miami’s most established and sought-after neighborhoods.

Features

  • Swimming Pool: Pool, In Ground
  • Heating System: Central
  • Cooling System: Electric, Ceiling Fan(s)
  • Patio: Patio
  • Parking: Garage, Circular Driveway, Attached

Appliances

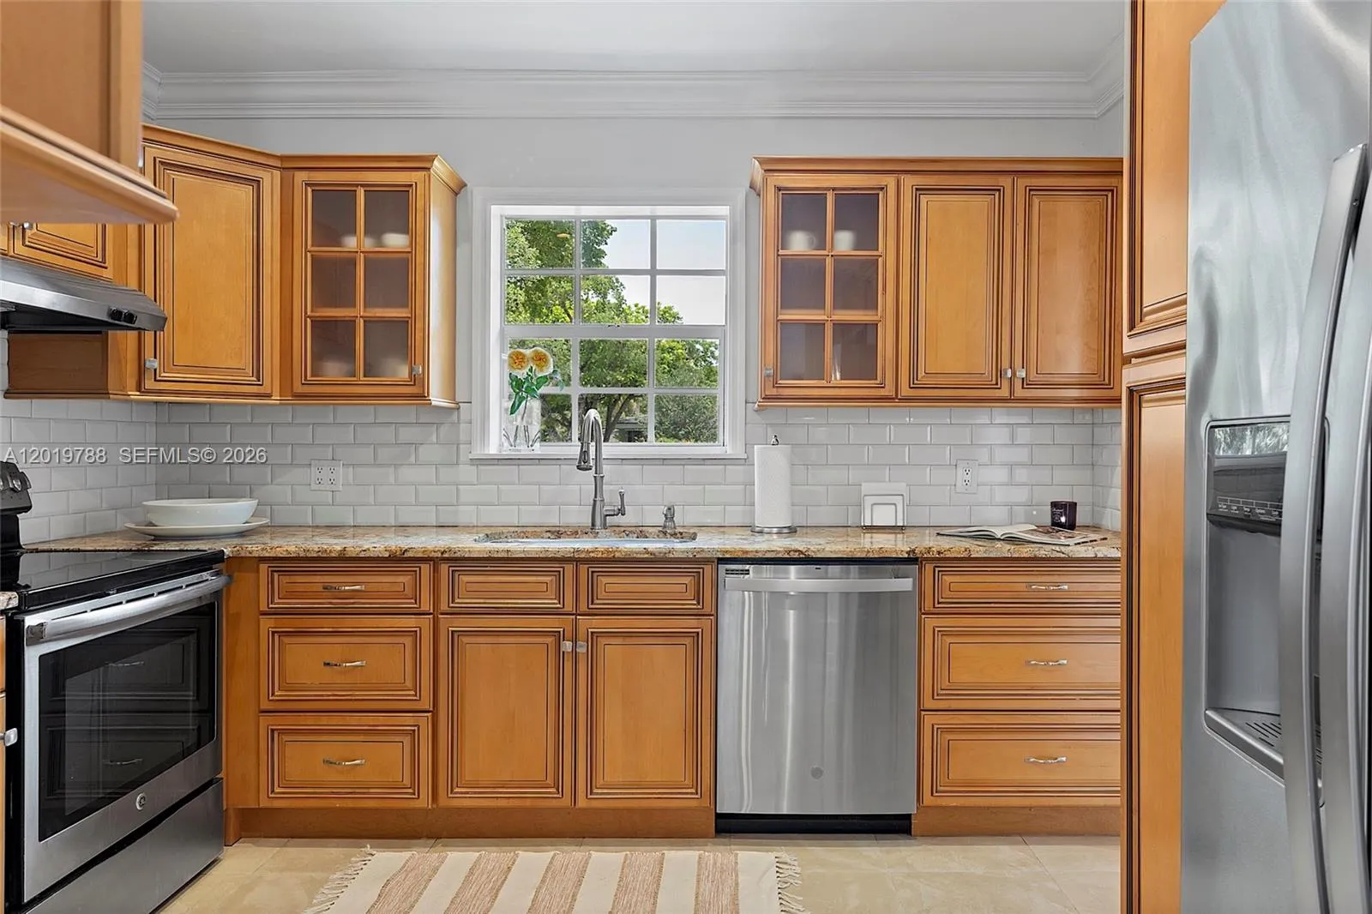
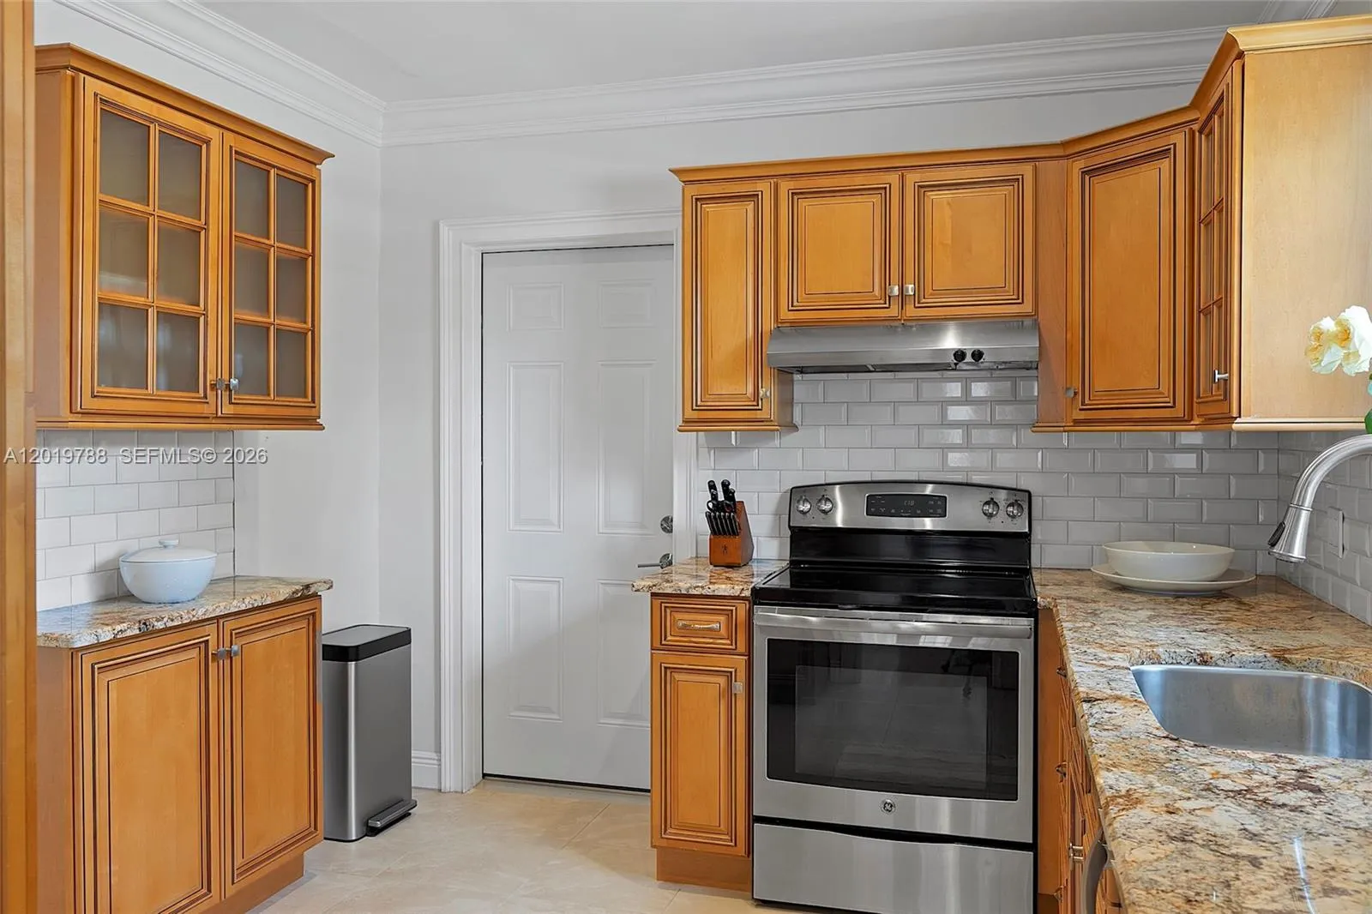
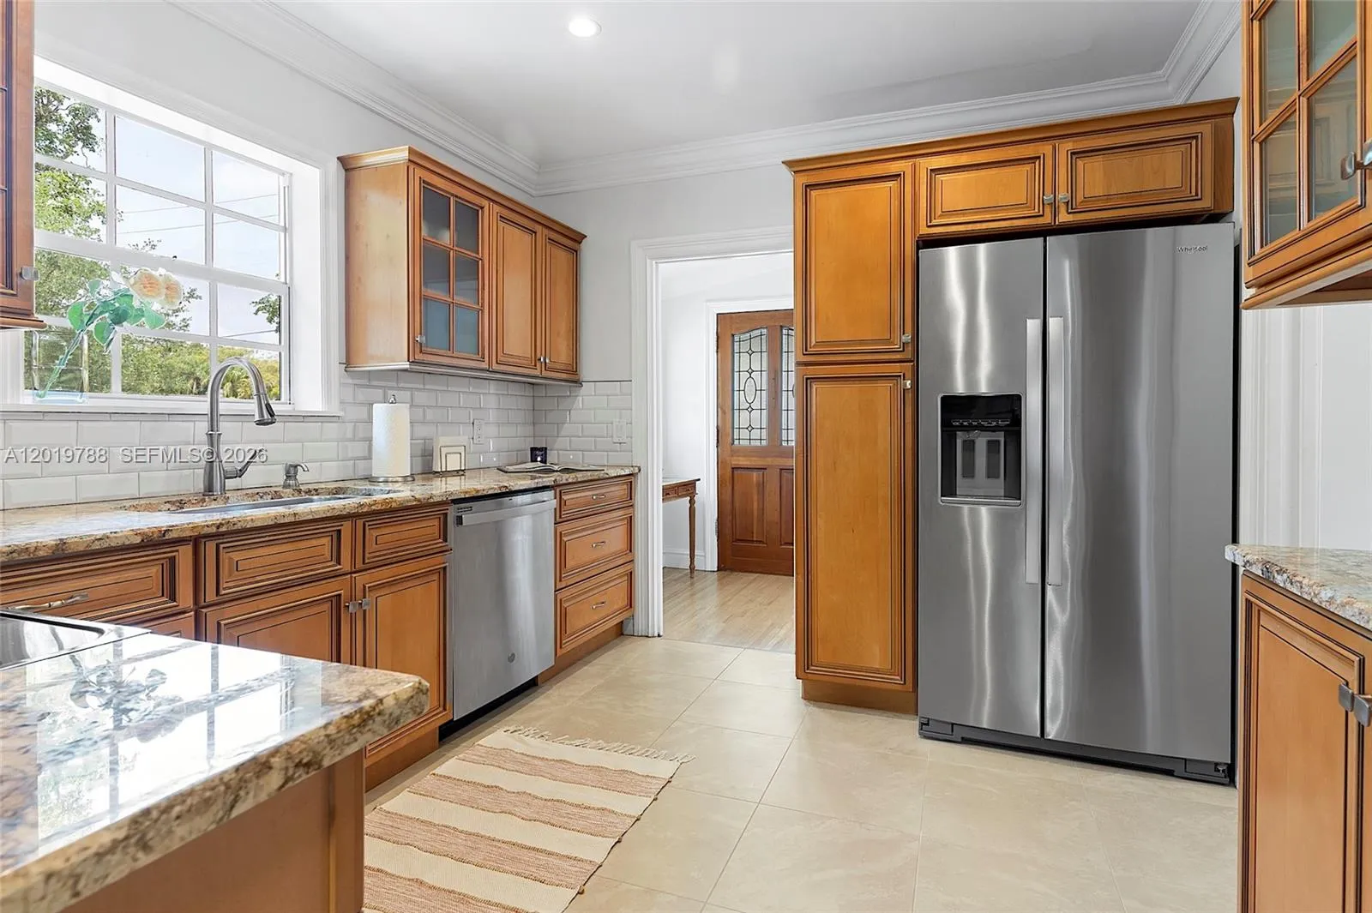
  • Appliances: Dryer, Dishwasher, Electric Range, Microwave, Refrigerator, Washer

Address Map

  • Country: US
  • State: FL
  • County: Miami-Dade
  • City: Coral Gables
  • Subdivision: CORAL GABLES RIVIERA SEC
  • Zipcode: 33146
  • Street: Urbino Ave
  • Street Number: 1540
  • Floor Number: 0
  • Longitude: W81° 42' 51.3''
  • Latitude: N25° 43' 18.4''
  • MLS Area: 41

MLS Addon

  • Architectural Style: Detached, One Story
  • Association Fee: $0
  • Close Price: $0
  • Elementary School: Fairchild; David
  • Exterior Features: Patio, Fence, Storm/Security Shutters
  • Flooring: Wood, Clay, Hardwood
  • Garage Spaces: 2
  • High School: Coral Gables
  • Insurance Expense: $0
  • Interior Features: Bedroom on Main Level, First Floor Entry, Walk-In Closet(s), High Ceilings, Split Bedrooms, Bathtub
  • Lot Features: 1/4 to 1/2 Acre Lot
  • Middle Or Junior School: Ponce De Leon
  • New Taxes Expense: $0
  • Stories: 1
  • Tax Annual Amount: $10,369
  • Utilities: Cable Available
  • Window Features: Blinds

Location

Listing Updated: 2026-07-19 18:46:38
  • Property Type : Single Family
  • Property Sub Type : Single Family Residence
  • Listing Type : For Sale
  • Listing ID : A12019788
  • Price : $2,149,000
  • View : None
  • Bedrooms : 4
  • Bathrooms : 3
  • Full Bathrooms : 3
  • Half Bathrooms : 0
  • Square Footage : 2,197 Sqft
  • Year Built : 1955
  • Lot Area : 0 Acre
  • Listing Status : Active
  • Days On Market : 63
Contact Agent
Required
Required
Required
By proceeding, you consent to receive calls and texts at the number you provided, including marketing by autodialer and prerecorded and artificial voice, and ettmail, about your inquiry and other home-related matters, but not as a condition of any purchase.

Similar Single Family