• Share

1070 Cedar Creek Way, Davie, Florida 33325

Active For Sale
$760,000
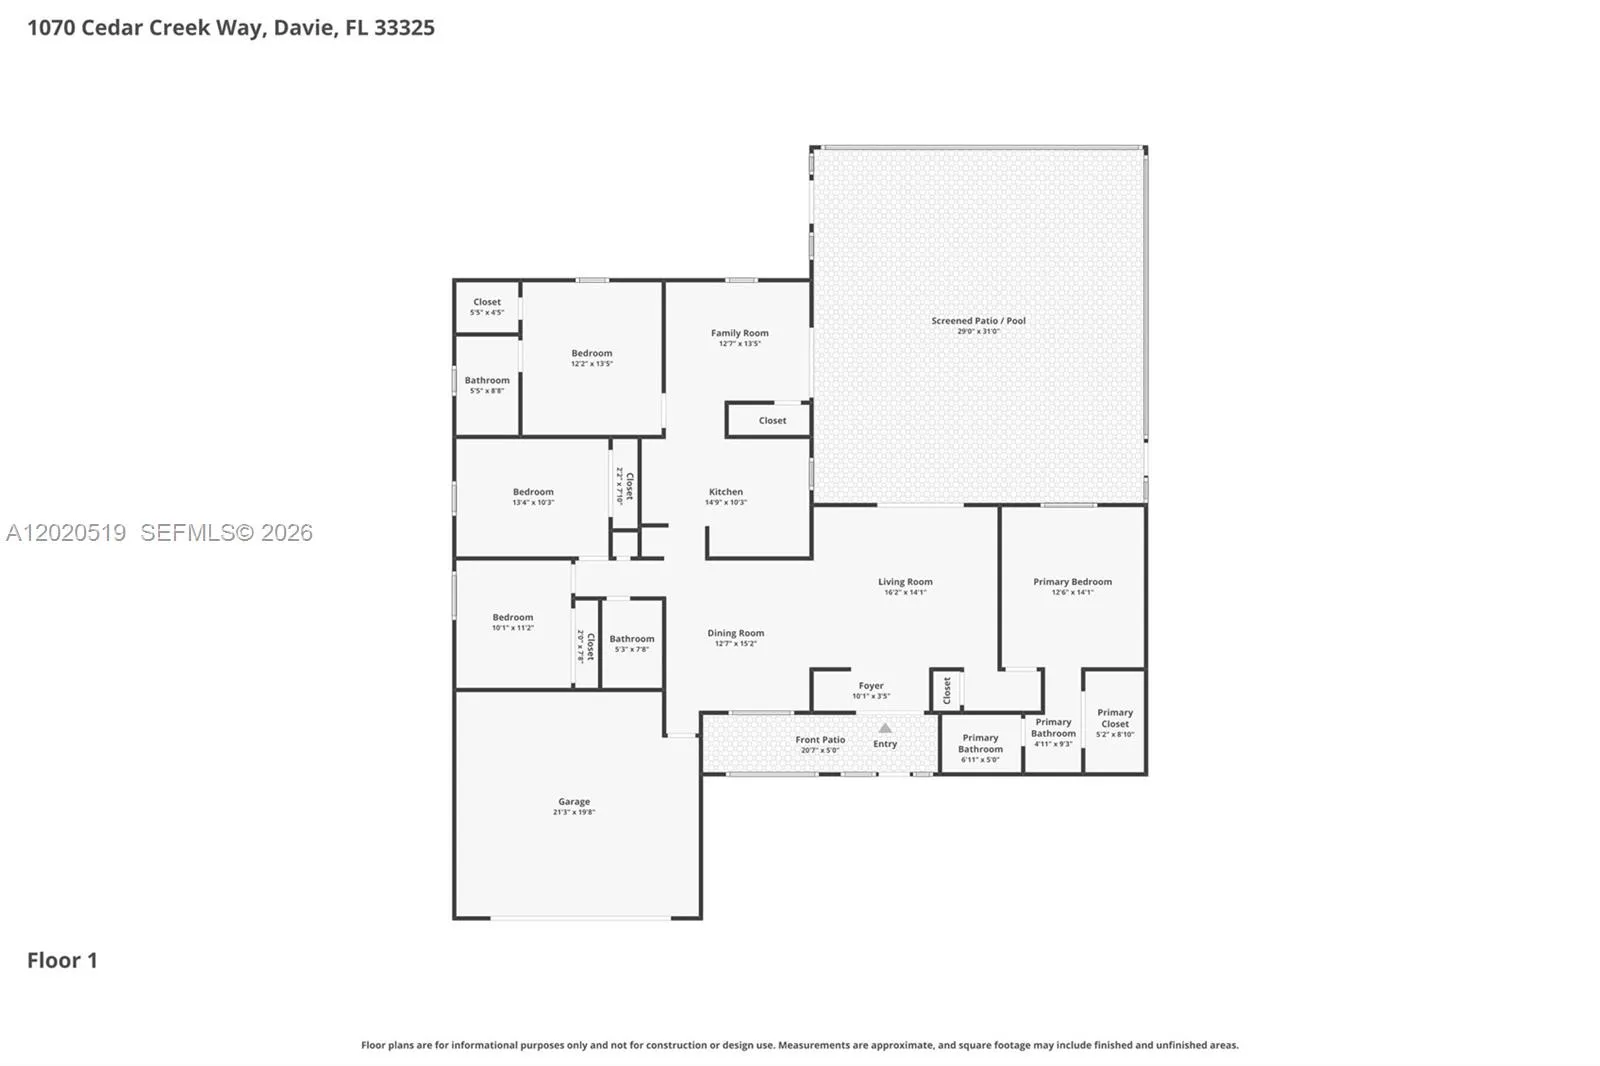
  • Beds 4
  • Baths 3
  • Sq Ft 1,924 Sqft
  • Visits: 3 in 11 days

Description

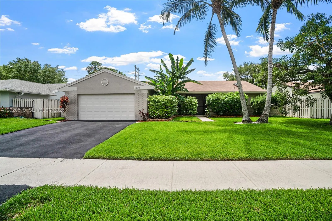
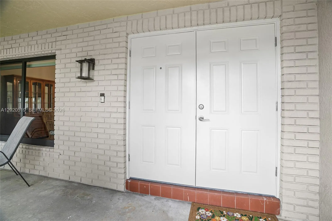
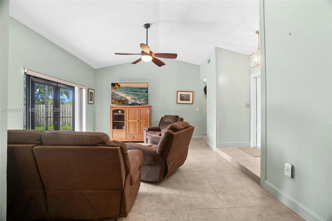
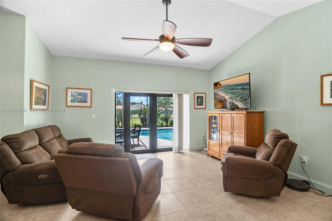
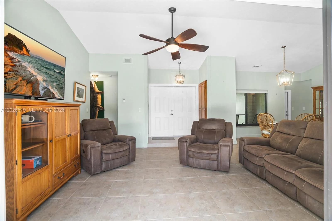
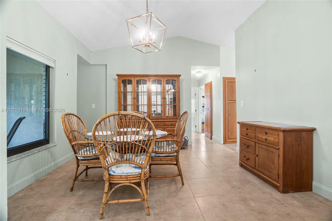
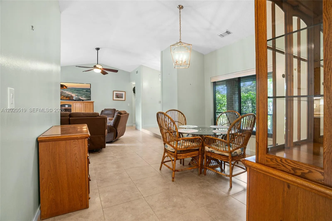
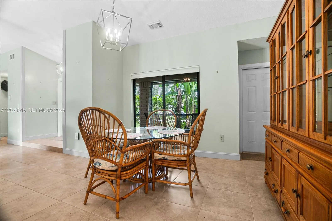
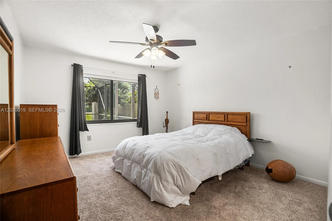
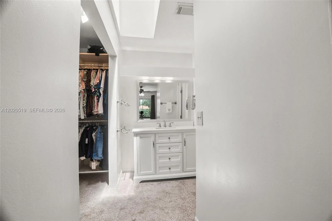
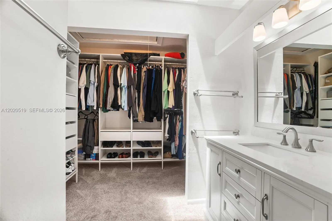
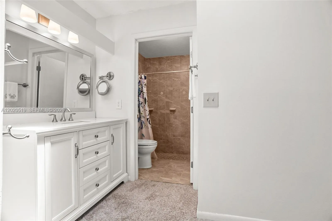
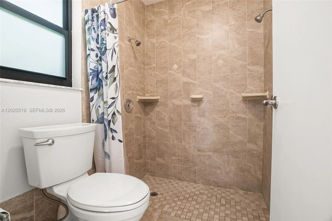
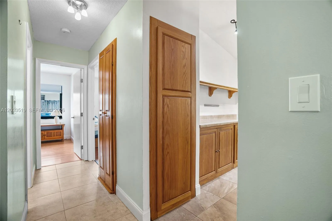
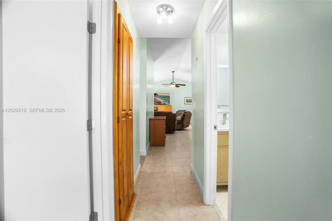
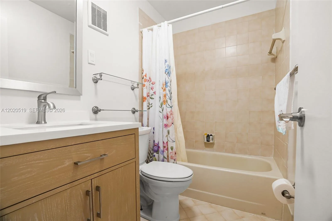
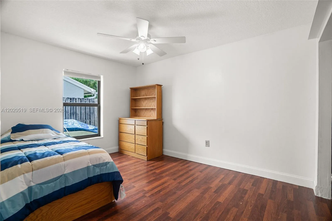
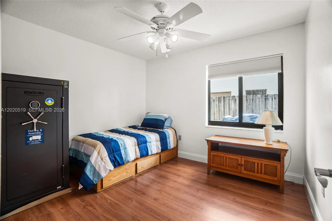
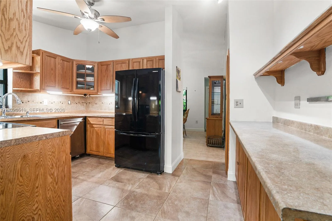
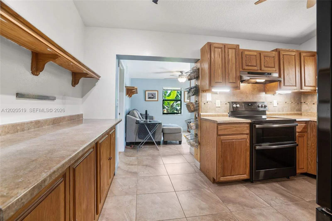
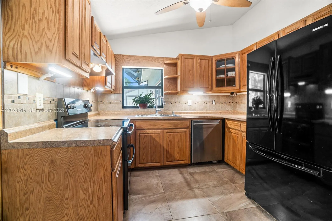
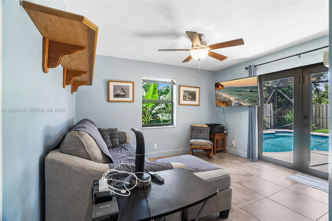
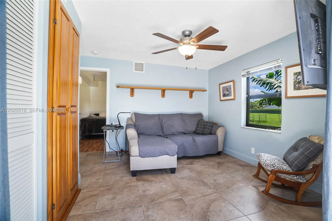
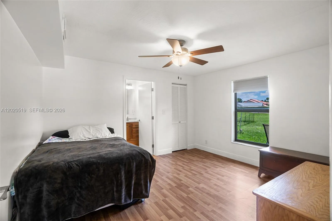
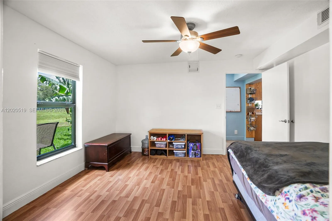
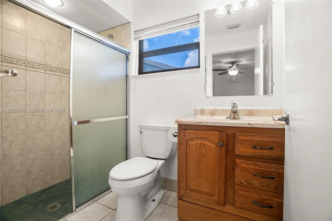
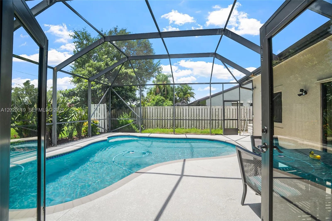
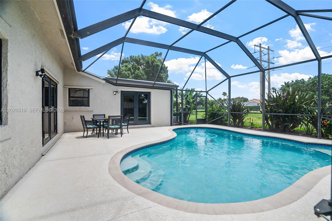
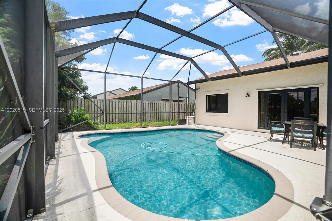
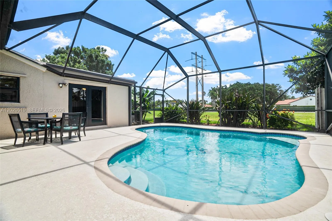
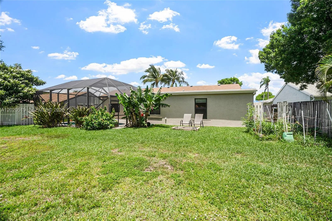
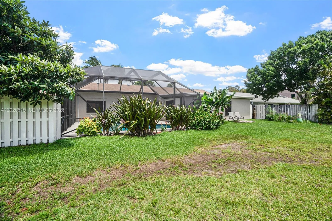
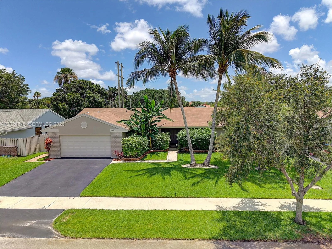
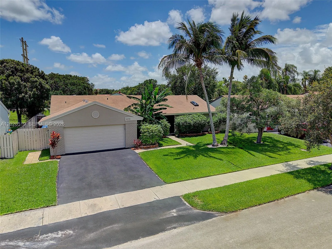
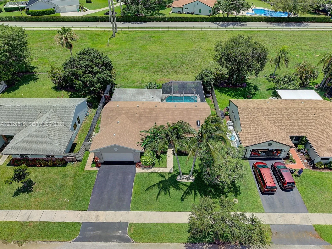
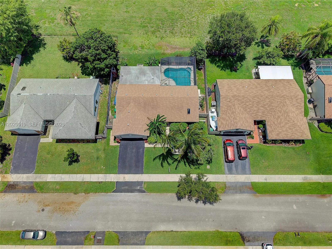
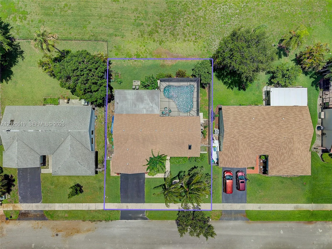
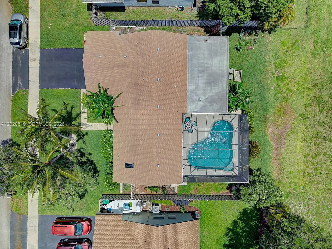
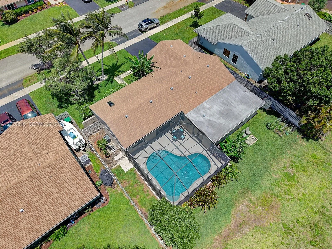
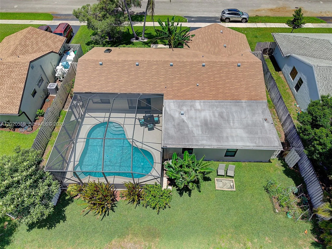
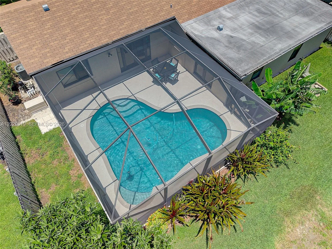
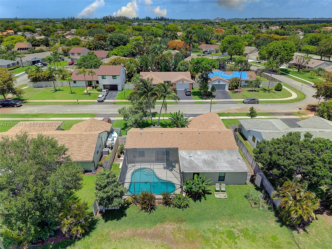
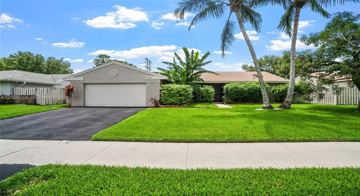
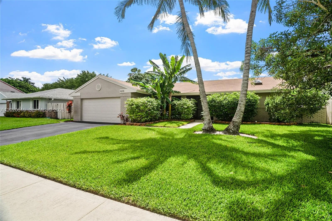
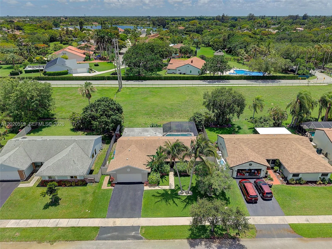
Welcome to this beautifully maintained, one-owner 4-bedroom, 3-bathroom home nestled in the highly desirable and quiet Shenandoah neighborhood. Pride of ownership is reflected in every detail—this home has been meticulously cared for and thoughtfully upgraded over the years.rnMajor upgrades include but not limited to: impact windows/doors, new main roof 2021, new screen enclosure and pool deck 2024, pool pump replaced 2022, main sewer line to city replaced 2024, 55 gallon water heater replaced in 2022, electrical panel replaced 2023, primary bath updated 2024, exterior painted 2024, AC coil replaced 2022. Full list of updates and transferrable warranties available upon request. rnA standout feature of this home is the fully permitted additional in-law suite offering exceptional flexibility. This private addition includes its own bedroom, bathroom, and a comfortable lounge area with impact doors overlooking the pool, along with a separate full AC unit—ideal for extended family, guests, or even potential rental opportunities. This owner did everything right!rnWith too many upgrades to list, it’s clear that no detail has been overlooked. Every improvement has been thoughtfully completed, reflecting years of attentive care and investment.rnThis is truly a must-see property—homes with this level of care, upgrades, and versatility rarely come to market.

Features

  • Swimming Pool: Pool, In Ground
  • Heating System: Central
  • Cooling System: Central Air, Ceiling Fan(s)
  • Patio: Porch, Screened
  • Parking: Driveway, Garage Door Opener

Address Map

  • Country: US
  • State: FL
  • County: Broward
  • City: Davie
  • Subdivision: SHENANDOAH SECTION FOUR
  • Zipcode: 33325
  • Street: Cedar Creek Way
  • Street Number: 1070
  • Floor Number: 0
  • Longitude: W81° 39' 26.6''
  • Latitude: N26° 6' 23''
  • MLS Area: 3880

MLS Addon

  • Architectural Style: Detached, One Story
  • Association Fee: $56
  • Association Fee Frequency: Monthly
  • Close Price: $0
  • Elementary School: Flamingo
  • Exterior Features: Security/High Impact Doors, Enclosed Porch
  • Flooring: Tile, Carpet, Vinyl
  • Garage Spaces: 2
  • High School: Western
  • Insurance Expense: $0
  • Interior Features: French Door(s)/Atrium Door(s)
  • Lot Features: < 1/4 Acre
  • Middle Or Junior School: Indian Ridge
  • New Taxes Expense: $0
  • Stories: 1
  • Tax Annual Amount: $5,329

Location

Listing Updated: 2026-05-27 00:50:13
  • Property Type : Single Family
  • Property Sub Type : Single Family Residence
  • Listing Type : For Sale
  • Listing ID : A12020519
  • Price : $760,000
  • View : None
  • Bedrooms : 4
  • Bathrooms : 3
  • Full Bathrooms : 3
  • Half Bathrooms : 0
  • Square Footage : 1,924 Sqft
  • Year Built : 1988
  • Lot Area : 0 Acre
  • Listing Status : Active
  • Days On Market : 10
Contact Agent
Required
Required
Required
By proceeding, you consent to receive calls and texts at the number you provided, including marketing by autodialer and prerecorded and artificial voice, and ettmail, about your inquiry and other home-related matters, but not as a condition of any purchase.

Similar Single Family