• Share

412 Cameron Drive, Weston, Florida 33326

Active For Sale
$1,000,000
  • Beds 4
  • Baths 3
  • Sq Ft 2,409 Sqft
  • Visits: 5 in 10 days

Description

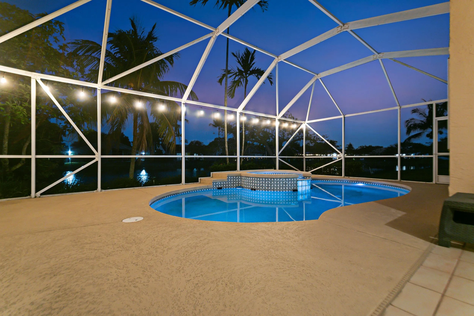
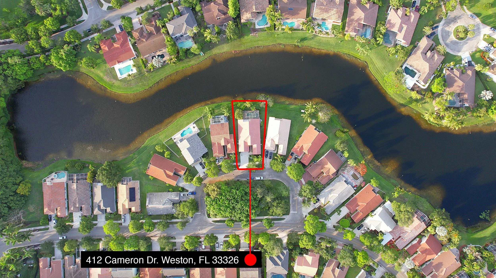
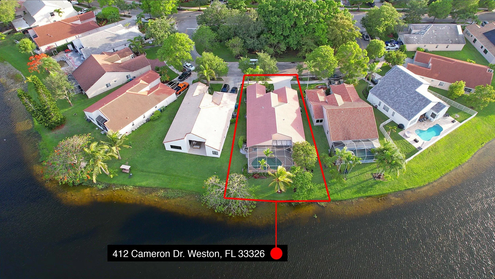
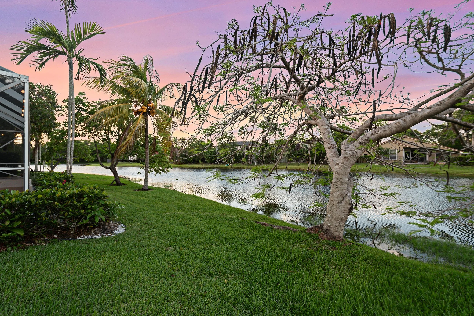
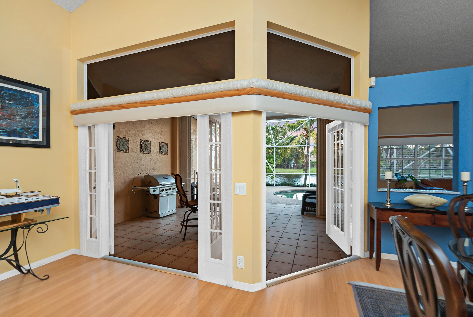
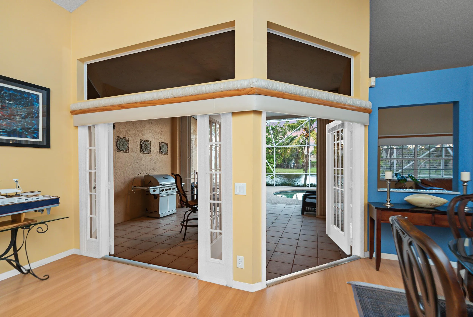
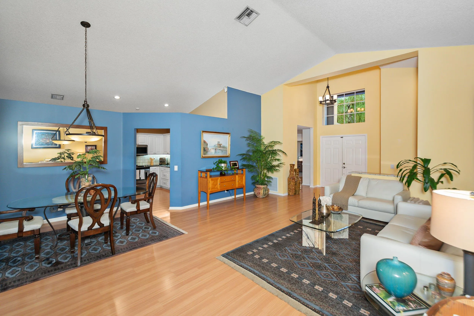
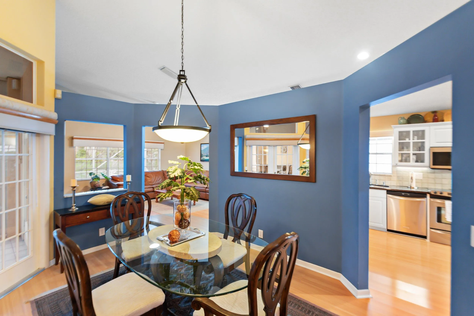
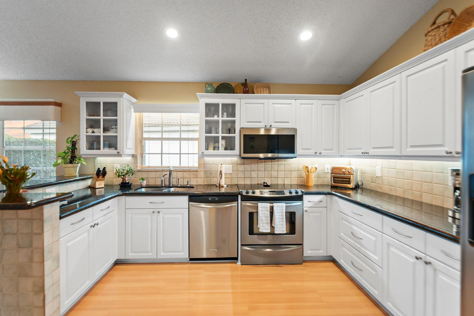
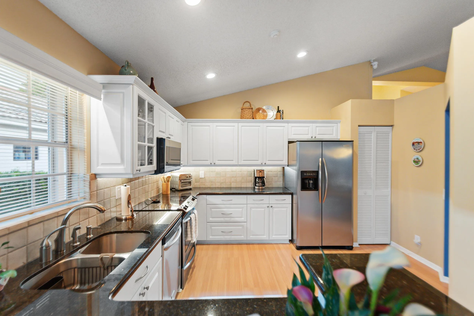
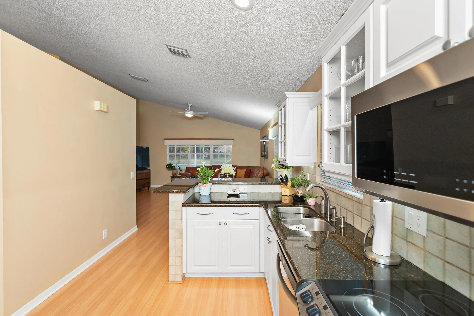
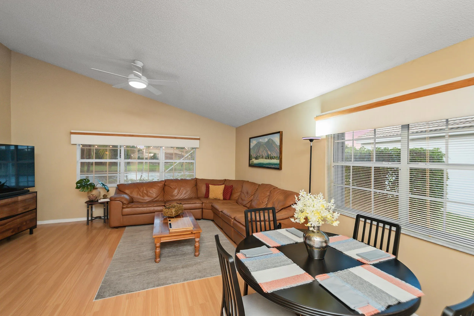
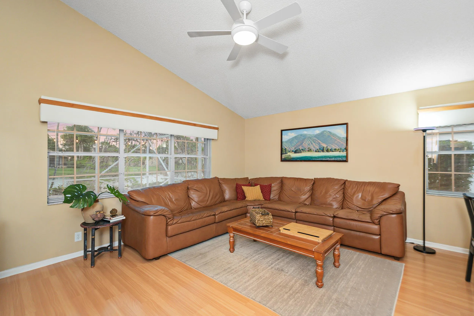
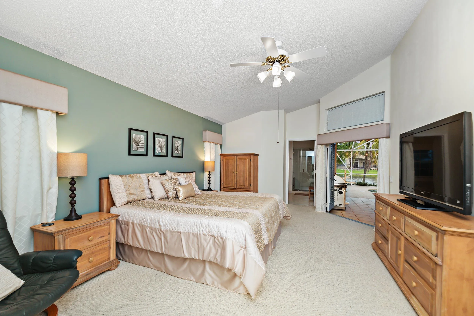
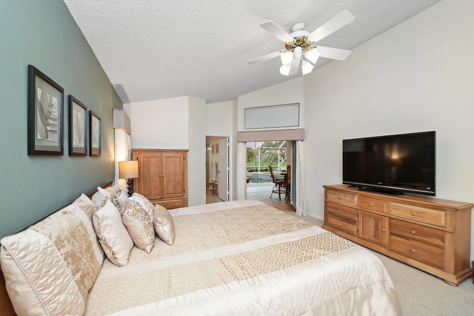
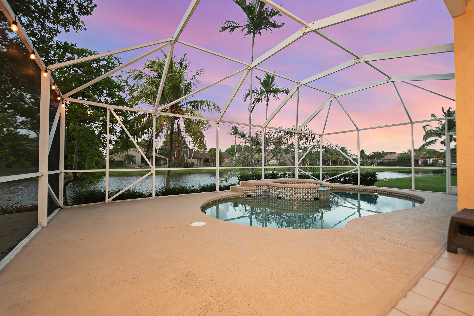
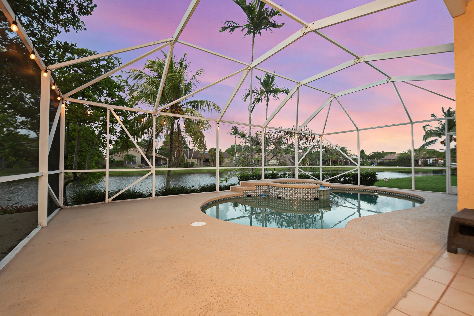
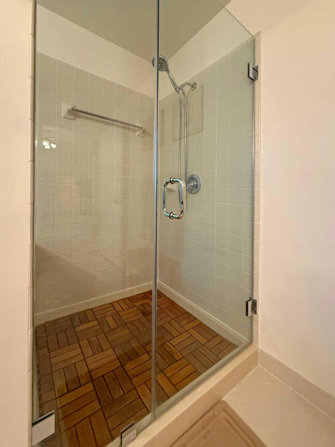
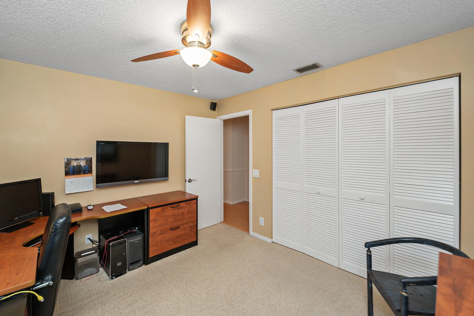
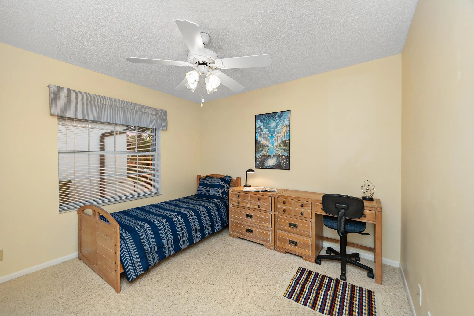
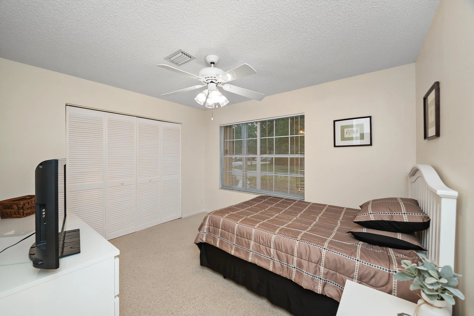
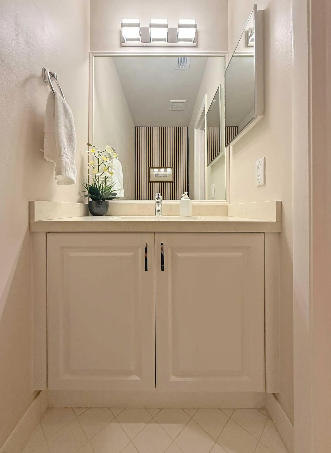
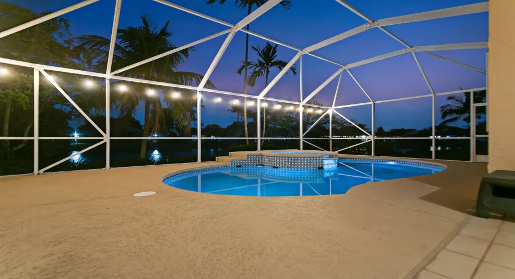
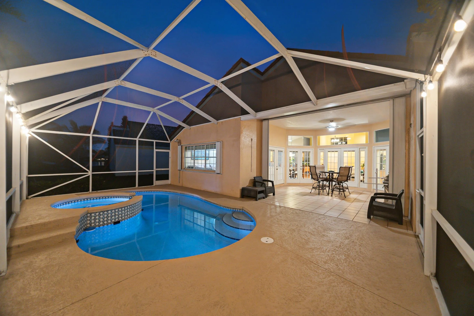
Rare opportunity in highly sought-after Lakes Community in Weston! This 4BR/2.5BA single-story home sits on a quiet private street with premium water and park views. Features include laminate flooring throughout, a spacious layout, and a boarded attic for added storage. Enjoy a screened-in pool and spa with LED lighting, perfectly positioned for ideal sun exposure. Full hurricane protection with accordion shutters throughout. Two-car garage plus ample guest parking. Guard-gated community with soccer field, pool, and playground. Walk to shopping, dining, and daily conveniences. Homes like this don’t last—schedule your showing today!

Features

  • Swimming Pool: Association, In Ground, Other, Private, Screen Enclosure, Free Form, Pool/Spa Combo
  • Heating System: Central, Electric
  • Cooling System: Electric, Central Air, Ceiling Fan(s)
  • Patio: Patio, Covered
  • Parking: Driveway, Garage, Garage Door Opener, Attached, On Street

Appliances

  • Appliances: Dryer, Dishwasher, Electric Range, Microwave, Refrigerator, Washer, Ice Maker, Freezer, Cooktop, Range, Oven, Electric Cooktop

Address Map

  • Country: US
  • State: FL
  • County: Broward
  • City: Weston
  • Subdivision: SECTOR 4
  • Zipcode: 33326
  • Street: Cameron
  • Street Number: 412
  • Street Suffix: Drive
  • Floor Number: 0
  • Longitude: W81° 36' 29.5''
  • Latitude: N26° 7' 19.9''
  • MLS Area: 3890

MLS Addon

  • Accessibility Features: No
  • Architectural Style: Ranch
  • Association Amenities: Pool, Playground, Park, Sports Fields
  • Association Fee: $669
  • Association Fee Frequency: Quarterly
  • Association Fee Includes: Common Areas, Maintenance Grounds, Reserve Fund
  • Close Price: $0
  • Elementary School: Eagle Point
  • Exterior Features: Outdoor Living Area
  • Flooring: Tile, Wood, Carpet, Laminate
  • Garage Spaces: 2
  • High School: Cypress Bay
  • Insurance Expense: $0
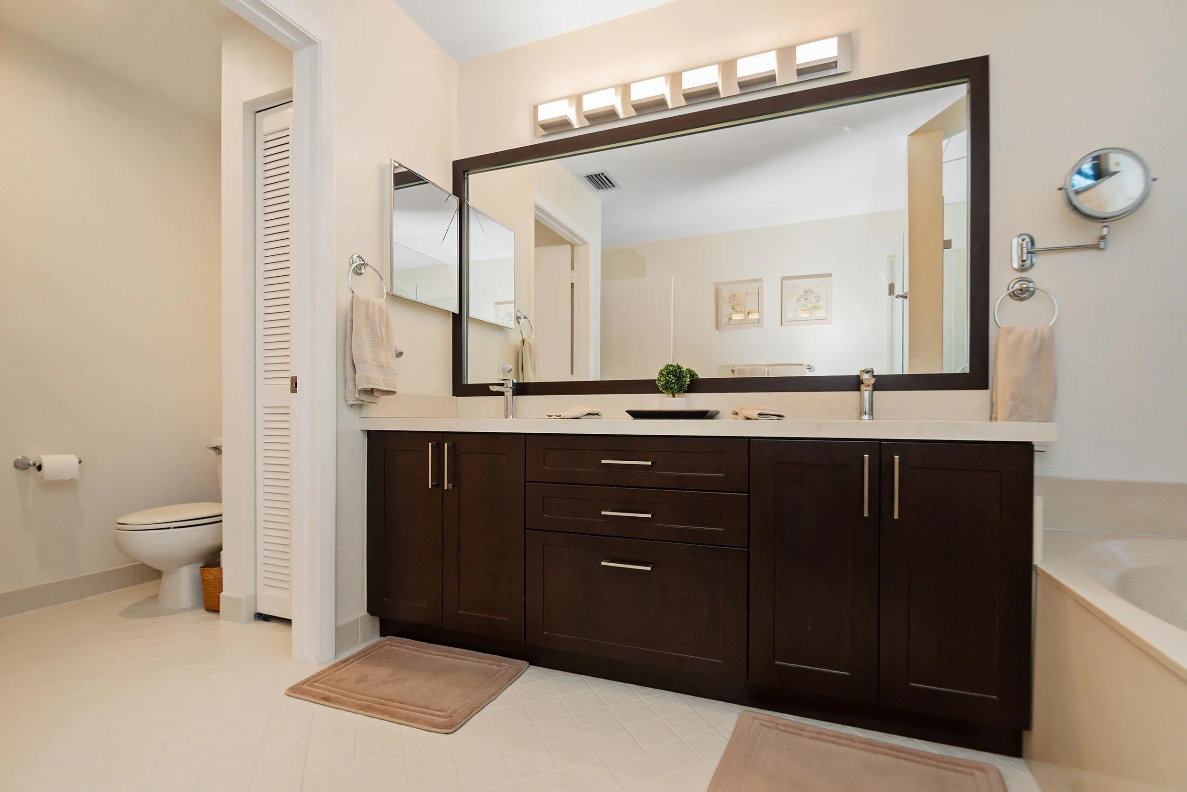
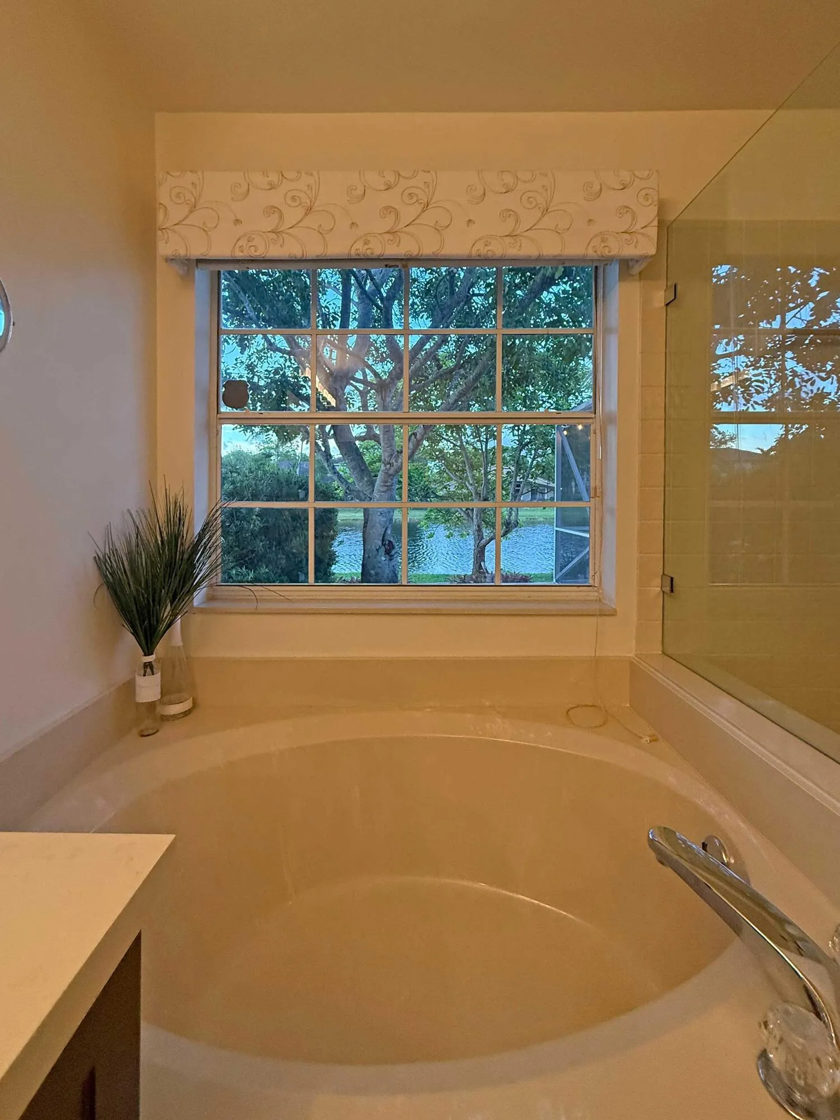
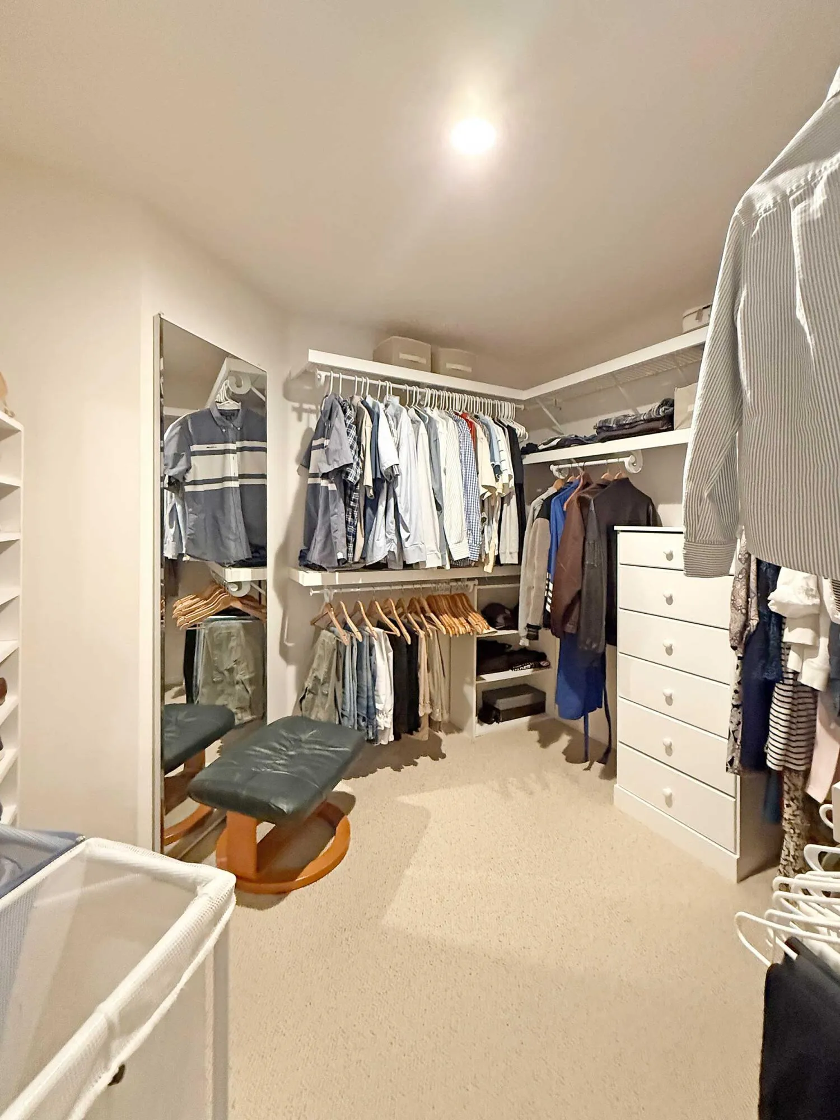
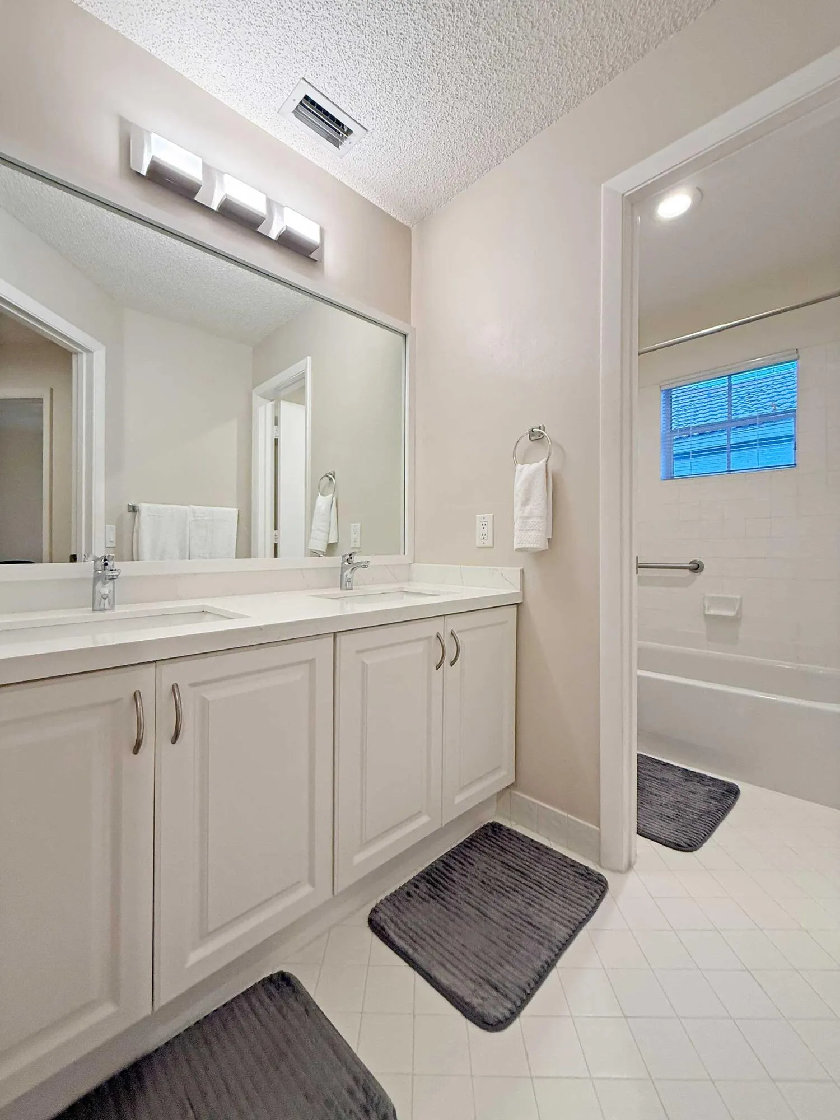
  • Interior Features: Dual Sinks, Living/Dining Room, Eat-in Kitchen, Family/Dining Room, Walk-In Closet(s), Bidet, High Ceilings, Separate Shower, Dining Area, Separate/Formal Dining Room, Vaulted Ceiling(s), Kitchen/Dining Combo, Bathtub, Soaking Tub
  • Laundry Features: Laundry Tub, In Garage, Sink
  • Levels: One
  • Lot Features: < 1/4 Acre, Sprinklers Automatic
  • Middle Or Junior School: Tequesta Trace
  • New Taxes Expense: $0
  • Spa Features: In Ground, Heated
  • Stories: 1
  • Stories Total: 1
  • Tax Annual Amount: $7,821
  • Utilities: Cable Available, Underground Utilities, Electricity Connected, Sewer Connected, Phone Connected
  • Window Features: Blinds, Drapes, Rods
  • Zoning: R-2

Location

Listing Updated: 2026-05-29 06:05:40
  • Property Type : Single Family
  • Property Sub Type : Single Family Residence
  • Listing Type : For Sale
  • Listing ID : B26029765
  • Price : $1,000,000
  • View : Canal, Water
  • Bedrooms : 4
  • Bathrooms : 3
  • Full Bathrooms : 2
  • Half Bathrooms : 1
  • Square Footage : 2,409 Sqft
  • Year Built : 1992
  • Lot Area : 0.17 Acre
  • Listing Status : Active
  • Days On Market : 10
Contact Agent
Required
Required
Required
By proceeding, you consent to receive calls and texts at the number you provided, including marketing by autodialer and prerecorded and artificial voice, and ettmail, about your inquiry and other home-related matters, but not as a condition of any purchase.

Similar Single Family