• Share

9236 Crestview Circle, Palm Beach Gardens, Florida 33412

Active For Sale
$1,749,000
  • Beds 4
  • Baths 5
  • Sq Ft 3,964 Sqft
  • Visits: 4 in 6 days

Description

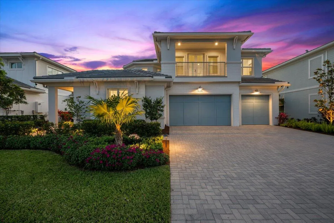
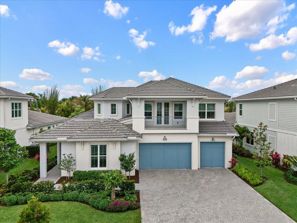
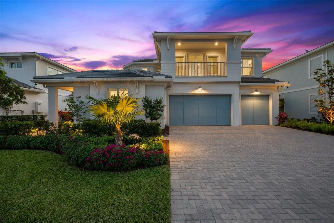
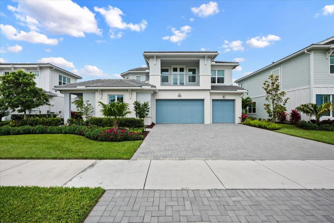
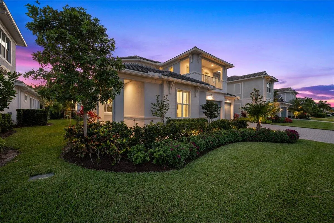
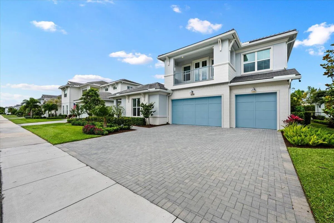
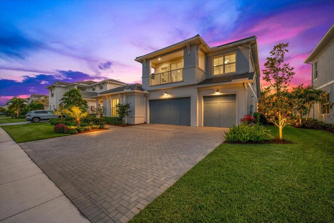
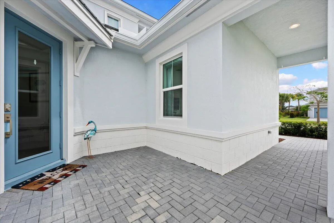
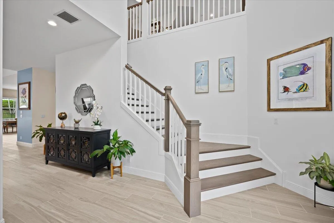
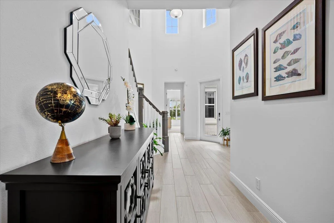
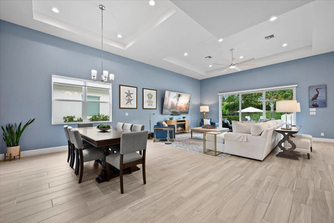
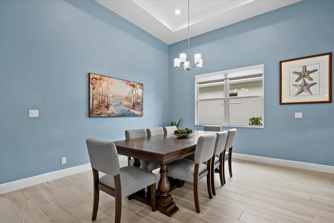
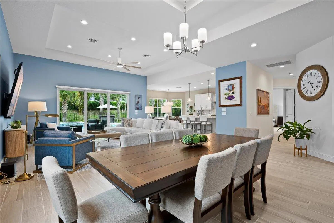
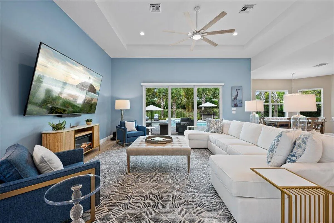
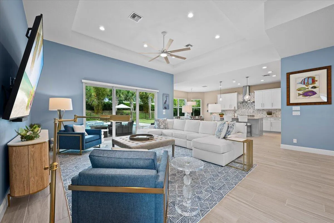
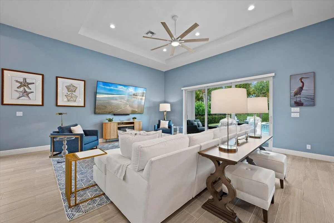
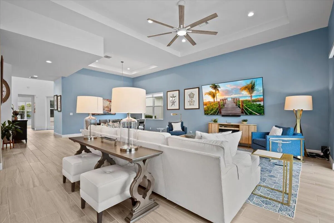
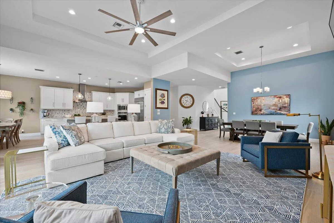
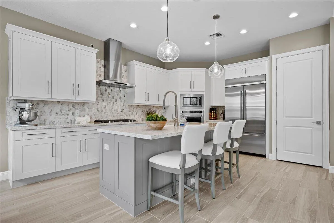
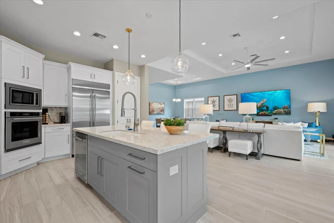
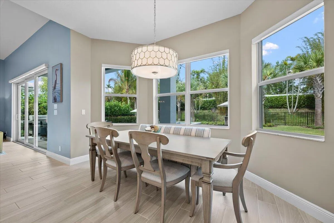
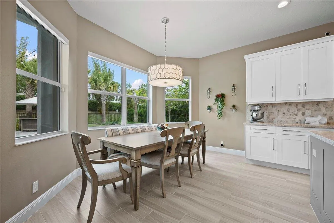
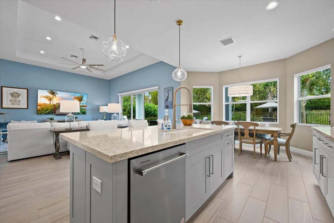
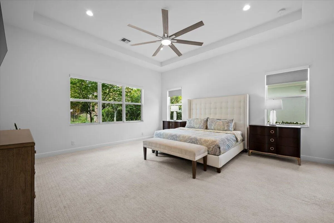
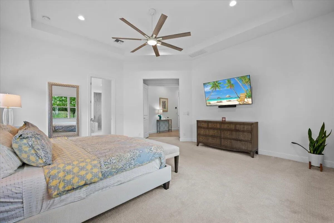
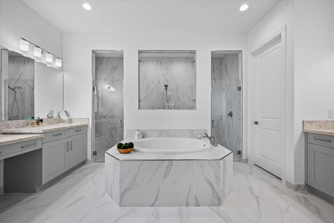
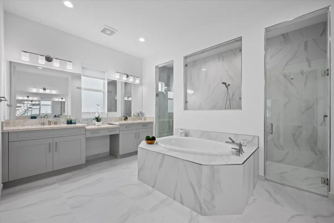
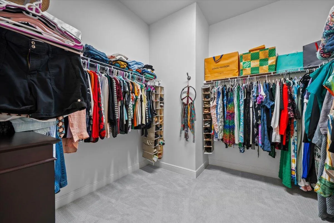
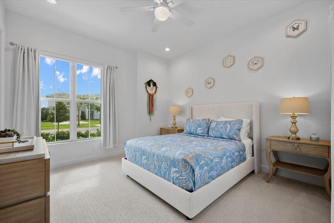
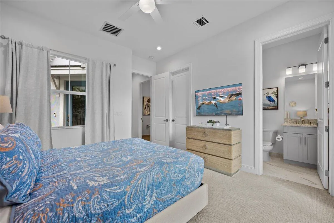
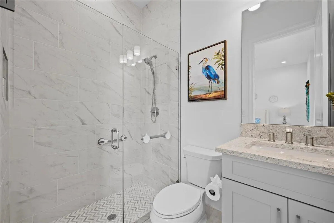
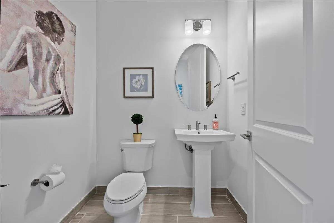
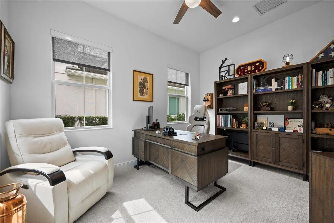
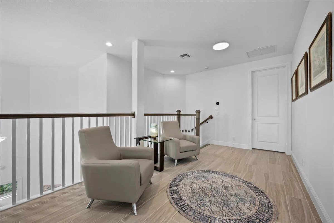
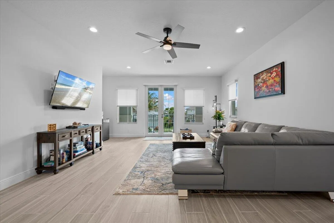
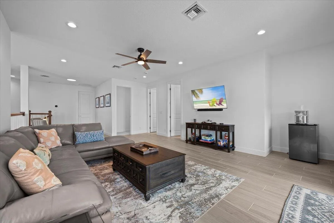
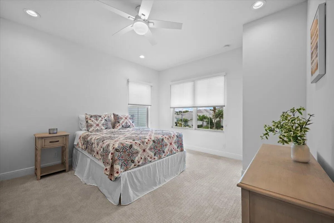
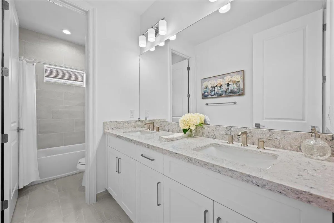
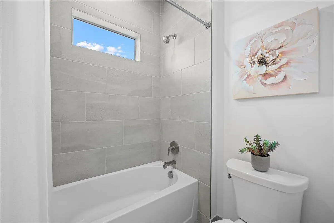
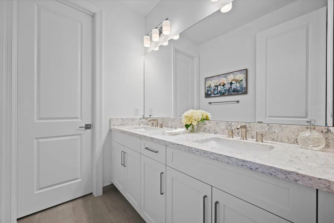
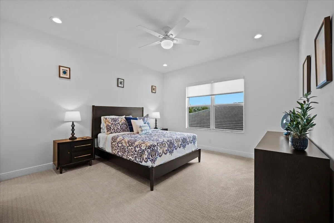
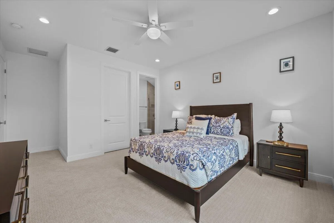
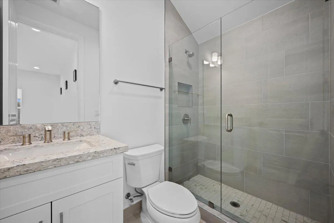
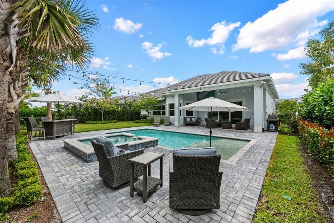
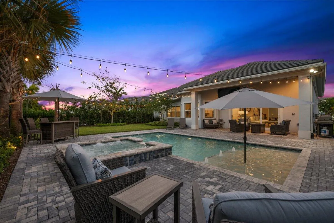
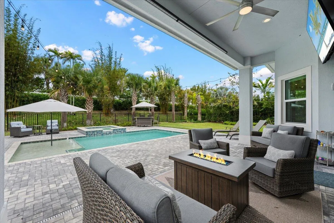
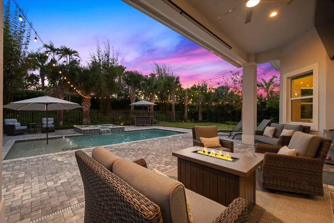
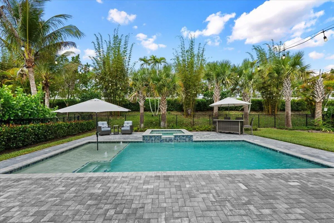
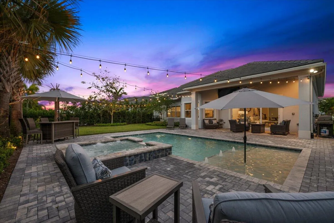
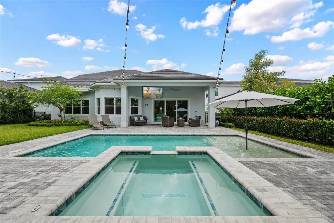
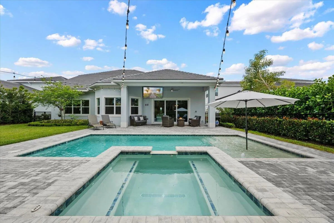
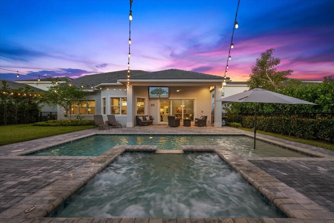
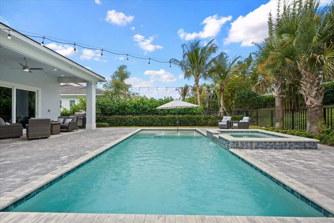
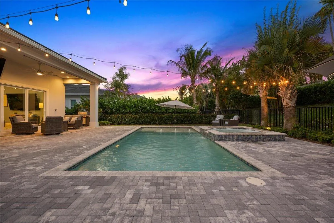
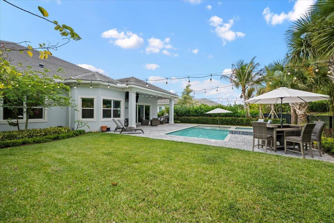
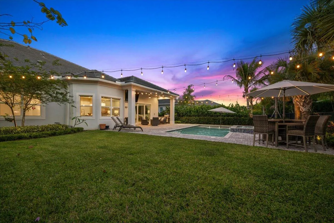
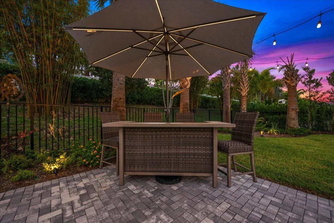
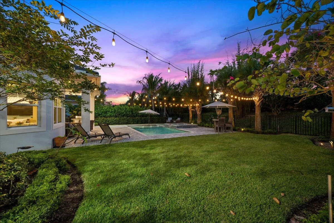
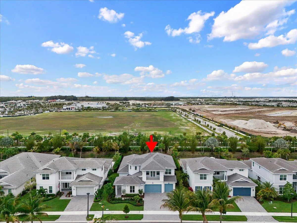
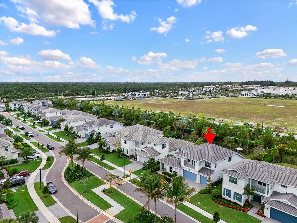
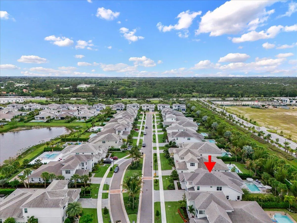
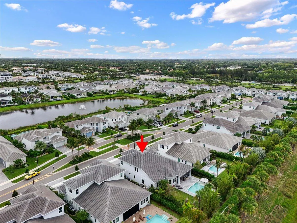
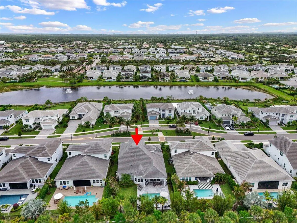
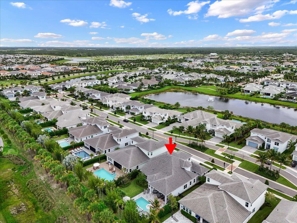
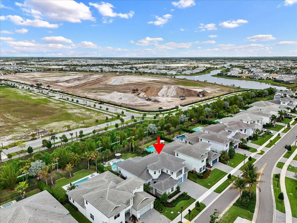
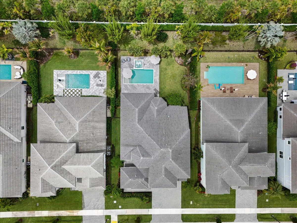
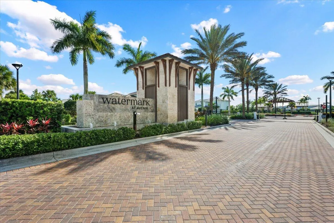
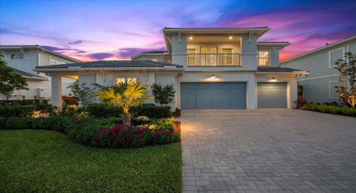
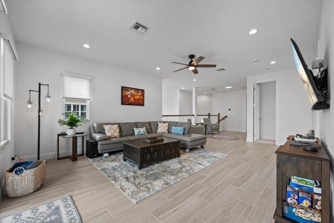
Welcome to refined luxury in the prestigious Watermark at Avenir, where this impeccably furnished Clearwater model offers a seamless blend of elegance, comfort, and thoughtful design. Built by the renowned Toll Brothers, this exceptional residence features 4 bedrooms, 4 full baths, a powder room/half-bath, and a spacious 3-car garage. From the moment you enter, you’re greeted by soaring ceilings and an abundance of natural light that elevates every space. The versatile floor plan offers an oversized primary suite and an additional en-suite bedroom on the main level, two bedrooms and two full bathrooms upstairs, one of which is en-suite—ideal for guests or multigenerational living—alongside expansive living areas both upstairs and down, perfectly suited for relaxation or entertaining. At the heart of the home, the chef’s kitchen invites gathering and connection, with ample counter seating and two additional dining areas that effortlessly accommodate both intimate meals and larger occasions. Step outside to your private backyard retreat, where tranquil views set the tone for peaceful living. Enjoy your morning coffee in the quiet of your backyard or take in the beautiful sunsets with your afternoon tea. Unwind in your sparkling pool and rejuvenating spa, where a gentle waterfall coupled with stunning landscape lighting creates a serene, resort-style ambiance. This is more than a home—it’s a lifestyle defined by sophistication, comfort, and the very best of Palm Beach Gardens living.

Features

  • Swimming Pool: Heated, Association, In Ground, Pool Equipment, Fenced, Concrete, Private, Pool/Spa Combo, Gas Heat, ENERGY STAR Qualified pool pump
  • Heating System: Central, Electric, Zoned
  • Cooling System: Electric, Zoned, Central Air, Ceiling Fan(s)
  • Fence: Back Yard, Gate
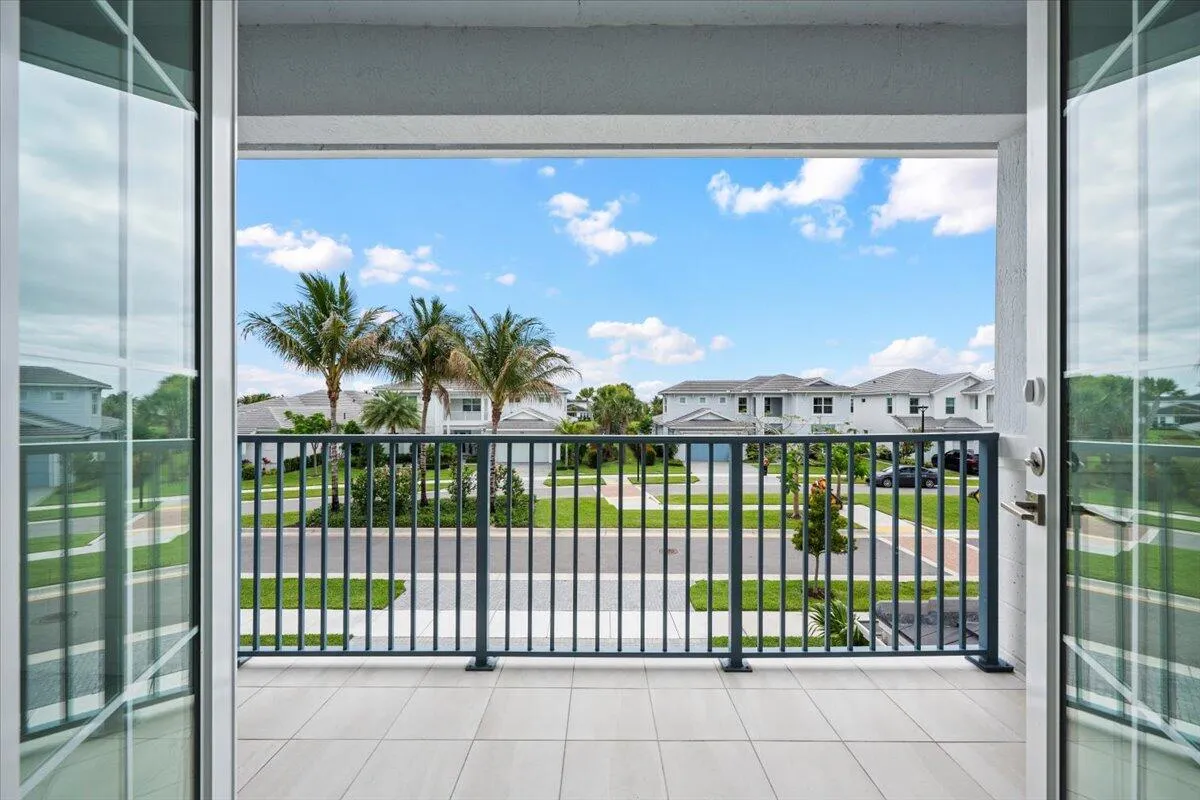
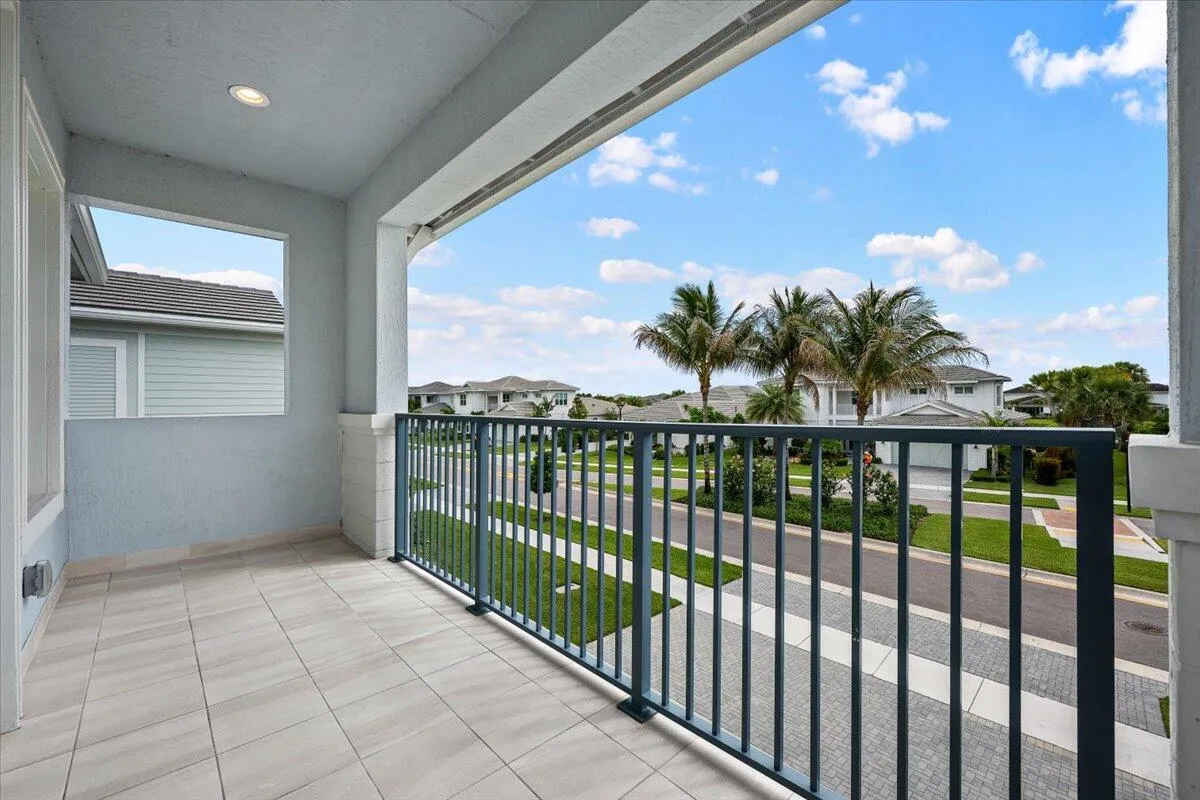
  • Patio: Balcony, Patio, Covered
  • Parking: Driveway, Garage, Garage Door Opener, Attached, Electric Vehicle Charging Station(s), Paver Block

Appliances

  • Appliances: Dryer, Dishwasher, Microwave, Refrigerator, Washer, Disposal, Ice Maker, Gas Water Heater, Freezer, Water Heater, Cooktop, Oven, Gas Cooktop, Vented Exhaust Fan

Address Map

  • Country: US
  • State: FL
  • County: Palm Beach
  • City: Palm Beach Gardens
  • Subdivision: AVENIR SITE PLAN 1 POD
  • Zipcode: 33412
  • Street: Crestview
  • Street Number: 9236
  • Street Suffix: Circle
  • Floor Number: 0
  • Longitude: W81° 46' 5.2''
  • Latitude: N26° 48' 56''
  • Directions: Northlake west to Avenir Dr., First community on left (Watermark), Follow Crestview Cir. around to 9236
  • MLS Area: 5550

MLS Addon

  • Accessibility Features: No
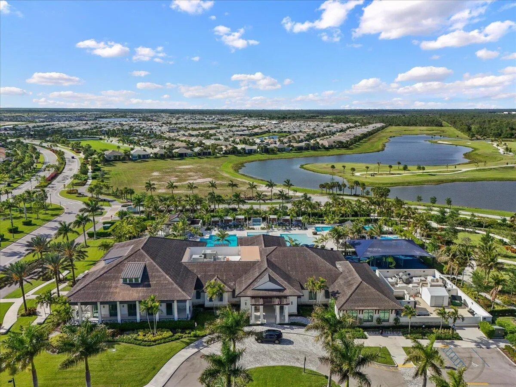
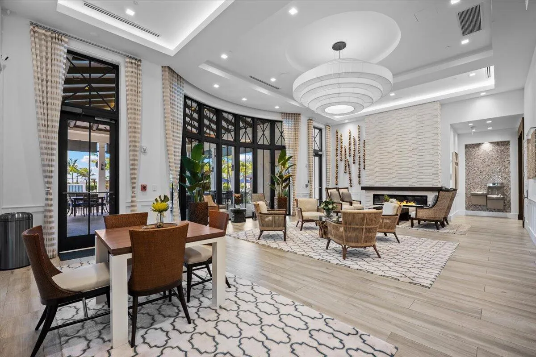
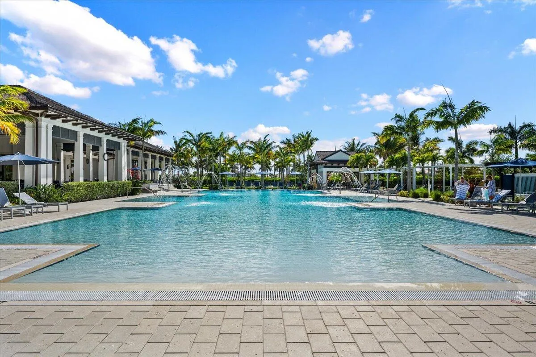
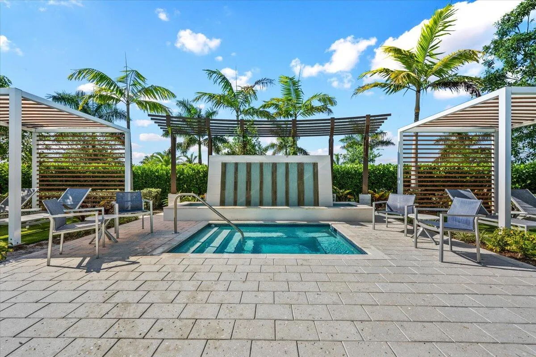
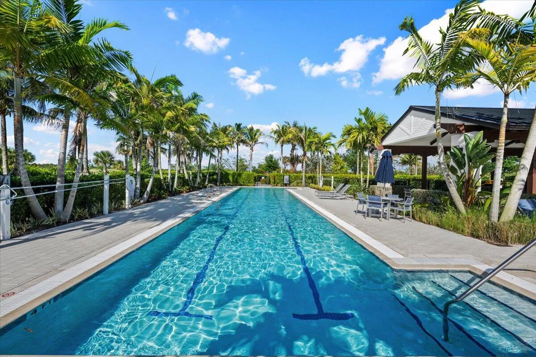
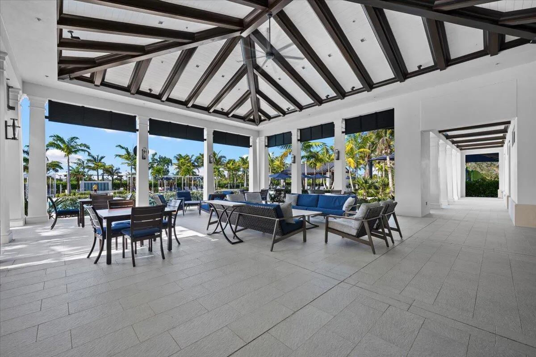
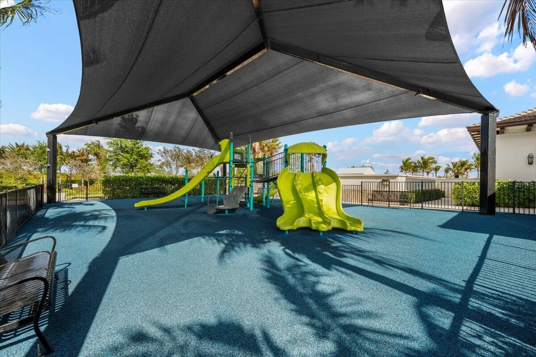
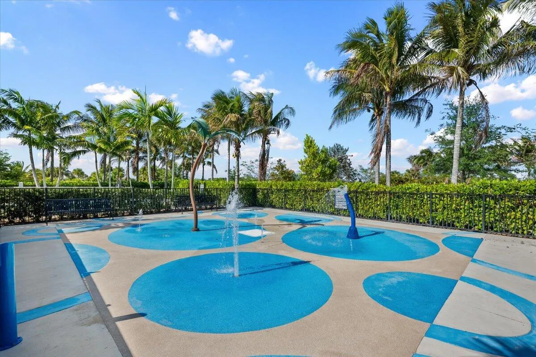
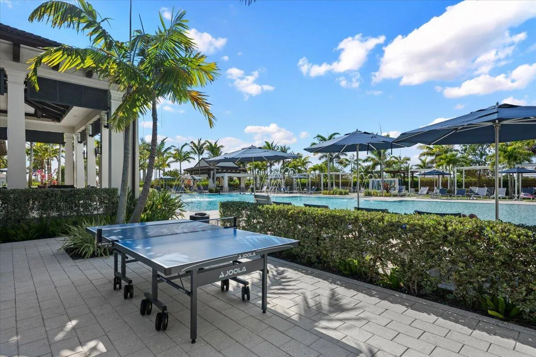
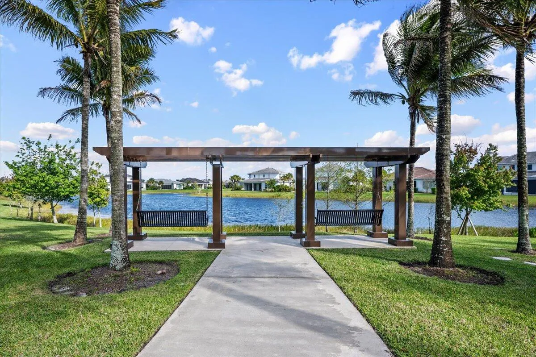
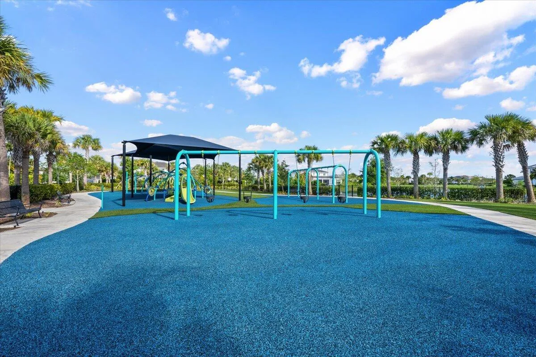
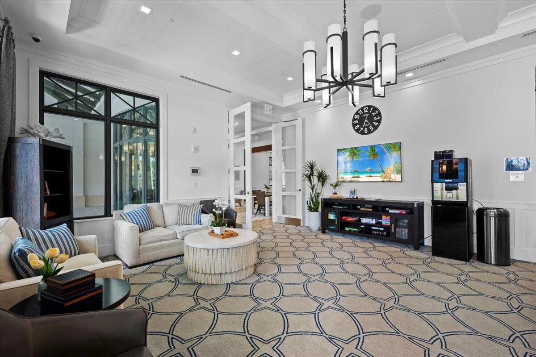
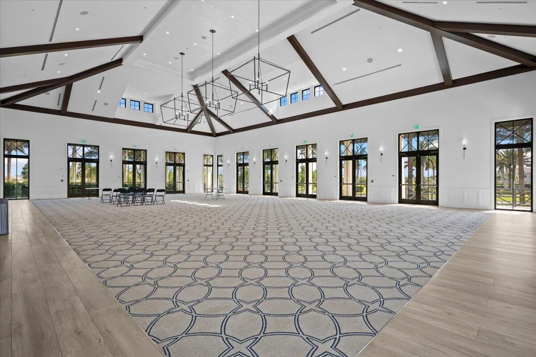
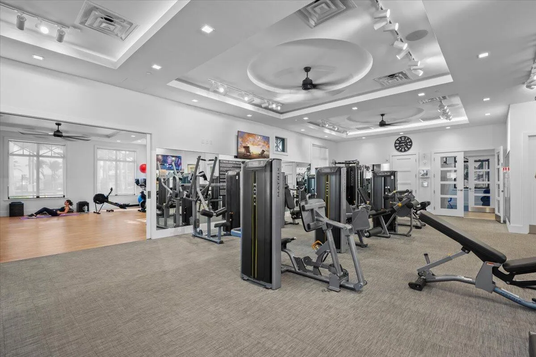
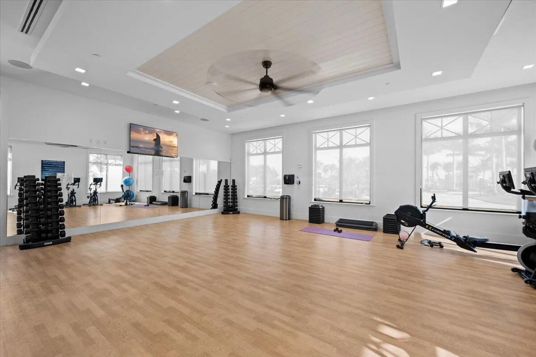
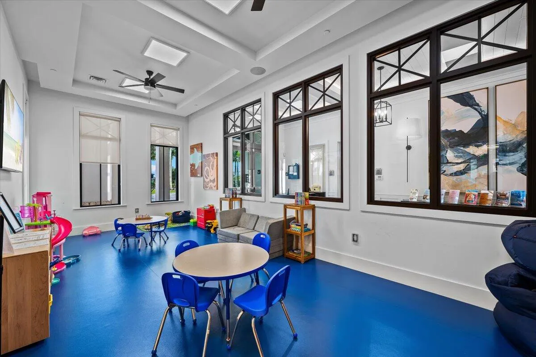
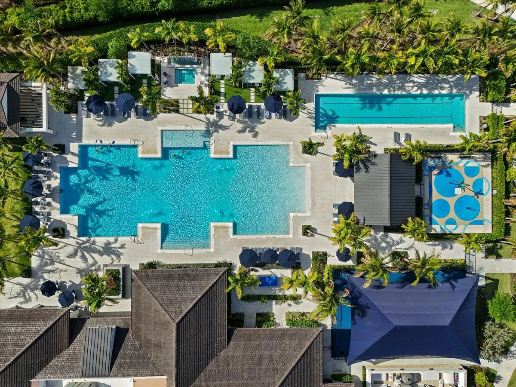
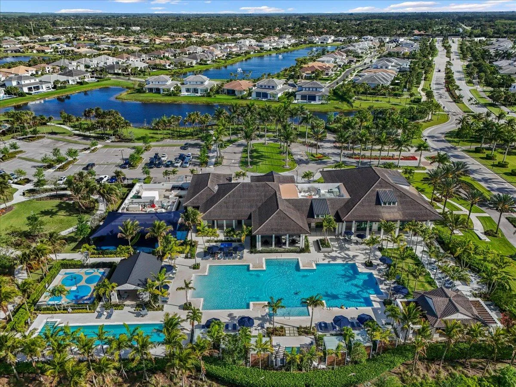
  • Association Amenities: Clubhouse, Fitness Center, Pool, Tennis Court(s), Community Kitchen, Playground, Spa/Hot Tub, Management, Trail(s), Cabana, Maintenance, Pickleball, Park, Sidewalks
  • Association Fee: $1,097
  • Association Fee Frequency: Quarterly
  • Association Fee Includes: Common Areas, Recreation Facilities, Legal/accounting
  • Close Price: $0
  • Elementary School: Pierce Hammock
  • Exterior Features: Balcony, Lighting, Outdoor Living Area
  • Flooring: Ceramic Tile, Carpet
  • Garage Spaces: 3
  • High School: Palm Beach Gardens
  • Insurance Expense: $0
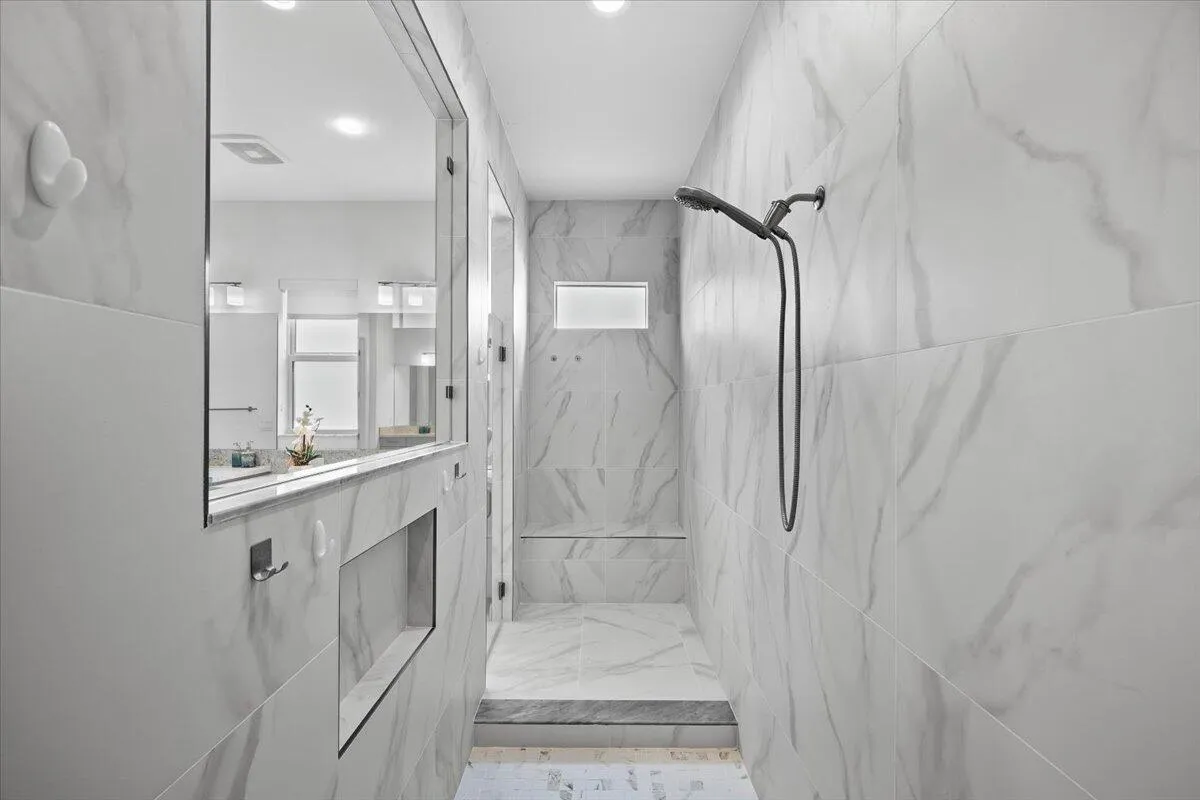
  • Interior Features: Bedroom on Main Level, Breakfast Area, Dual Sinks, Living/Dining Room, Sitting Area in Primary, Entrance Foyer, Walk-In Closet(s), Kitchen Island, Garden Tub/Roman Tub, High Ceilings, Pantry, Split Bedrooms, Separate Shower, Main Level Primary, Bathtub, Soaking Tub, Storage
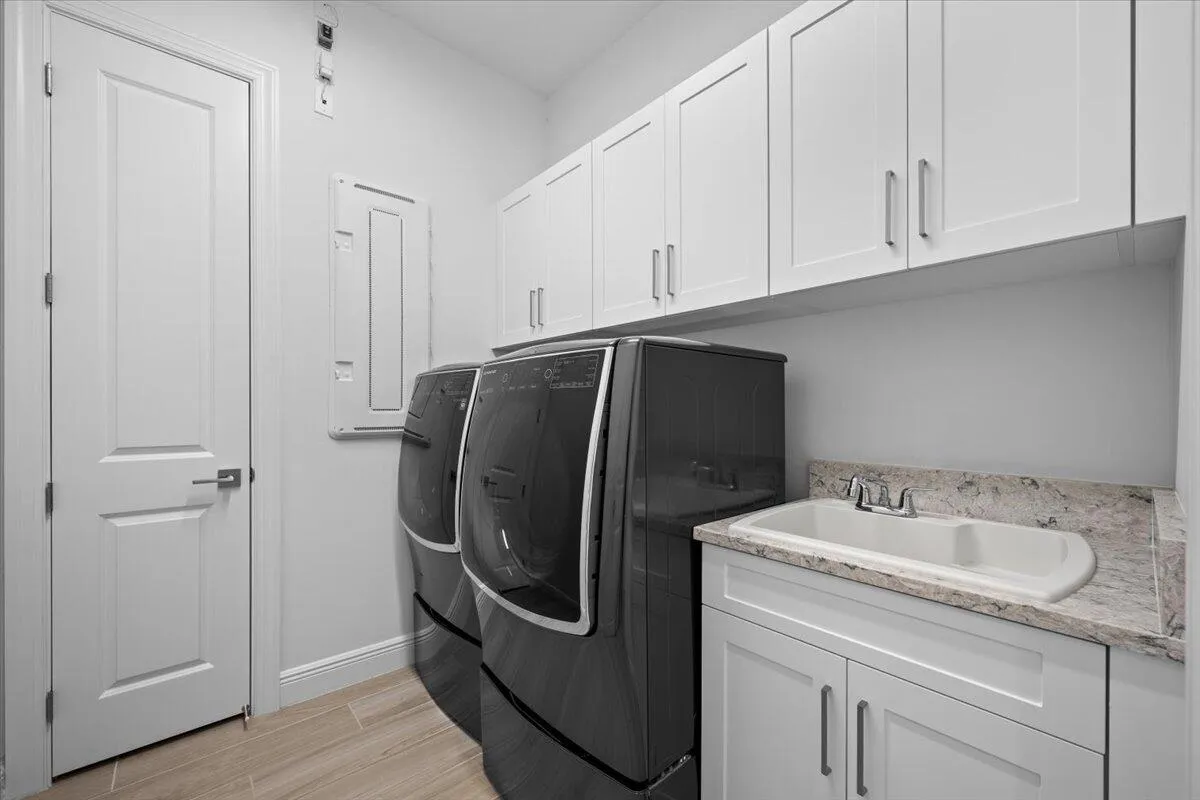
  • Laundry Features: Laundry Tub, Washer Hookup, Inside, Laundry Room, Main Level, Gas Dryer Hookup, Lower Level
  • Levels: Two
  • Lot Features: < 1/4 Acre, Sprinklers Automatic, Sprinkler System, Landscaped
  • Lot Size Dimensions: 70x140
  • Middle Or Junior School: Osceola Creek
  • New Taxes Expense: $0
  • Spa Features: In Ground, Heated, Gunite
  • Stories: 2
  • Stories Total: 2
  • Tax Annual Amount: $23,606
  • Utilities: Underground Utilities, Phone Available, Electricity Connected, Water Connected, Sewer Connected, Natural Gas Connected, Cable Connected
  • Window Features: Storm Window(s), Insulated Windows
  • Zoning: PDA (city)

Location

Listing Updated: 2026-05-26 09:11:27

  • Property Type : Single Family
  • Property Sub Type : Single Family Residence
  • Listing Type : For Sale
  • Listing ID : B26022328
  • Price : $1,749,000
  • View : Garden, Pool
  • Bedrooms : 4
  • Bathrooms : 5
  • Full Bathrooms : 4
  • Half Bathrooms : 1
  • Square Footage : 3,964 Sqft
  • Year Built : 2024
  • Lot Area : 0.23 Acre
  • Listing Status : Active
  • Days On Market : 6
Contact Agent
Required
Required
Required
By proceeding, you consent to receive calls and texts at the number you provided, including marketing by autodialer and prerecorded and artificial voice, and ettmail, about your inquiry and other home-related matters, but not as a condition of any purchase.

Similar Single Family