• Share

4170 Mccarty Road, Fort Pierce, Florida 34945

Active For Sale
$600,000
  • Beds 4
  • Baths 4
  • Sq Ft 2,648 Sqft
  • Visits: 2 in 5 days

Description

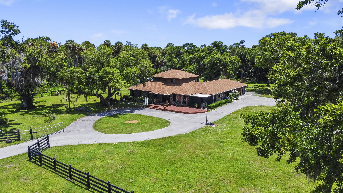
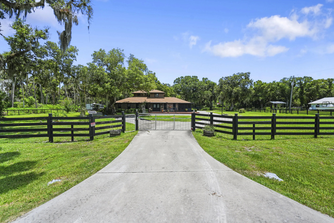
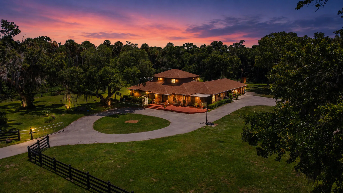
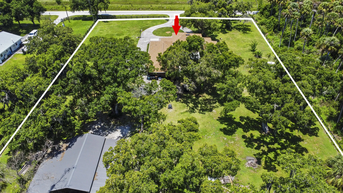
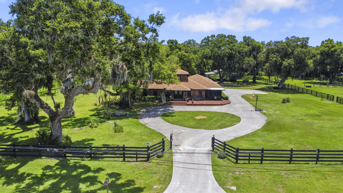
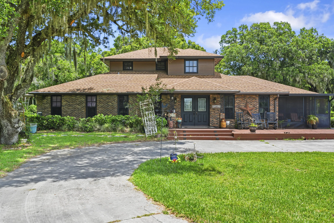
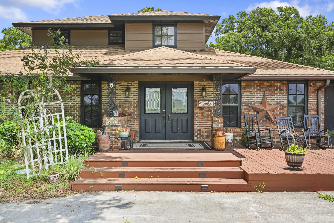
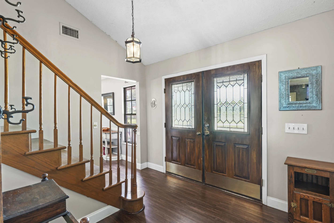
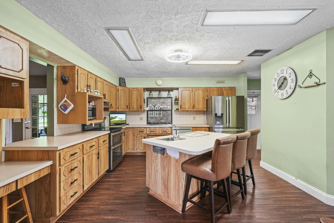
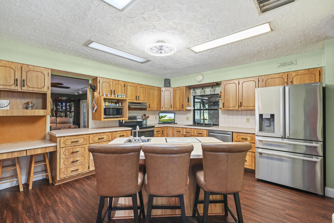
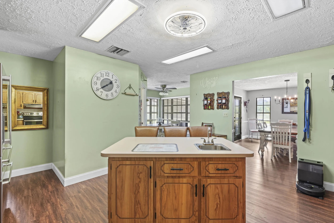
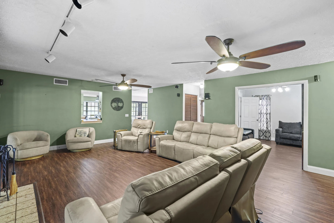
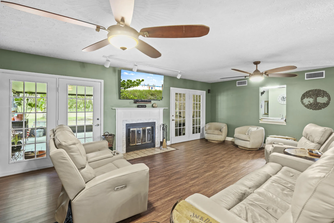
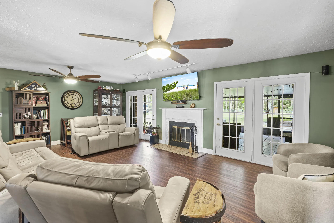
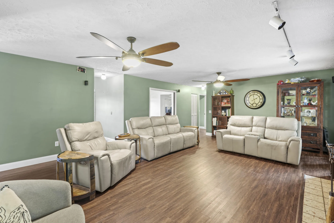
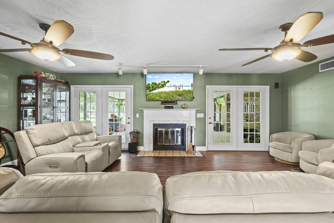
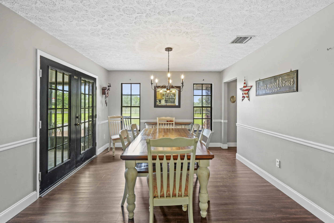
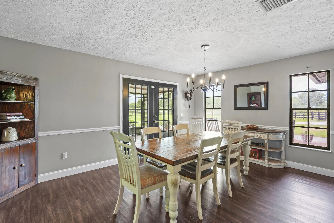
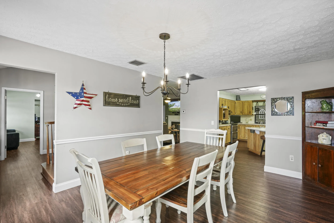
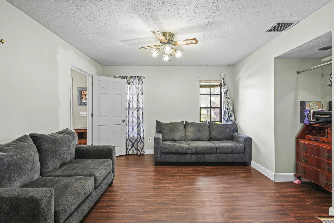
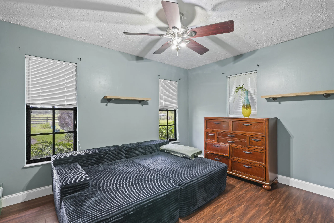
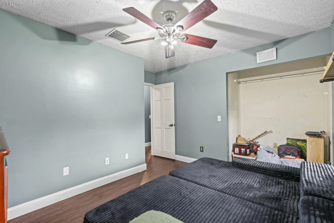
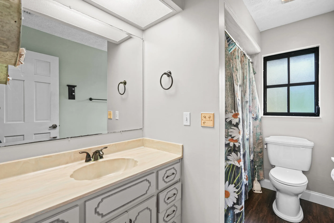
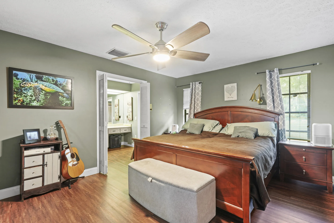
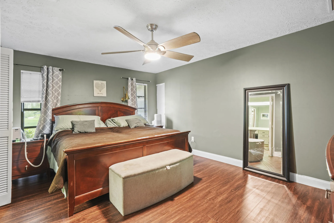
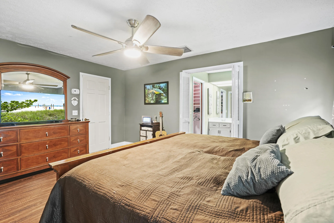
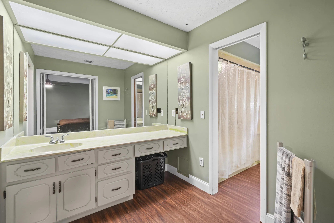
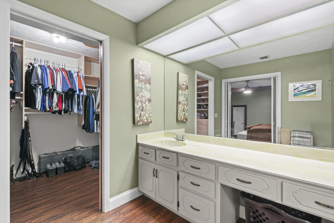
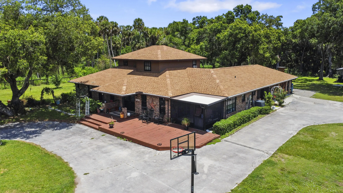
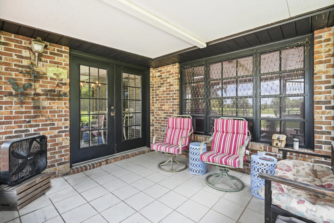
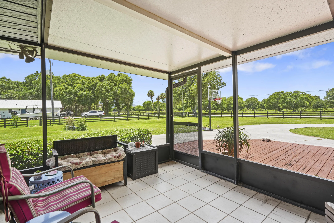
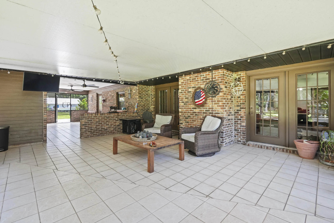
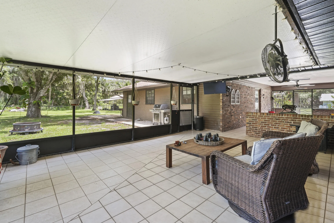
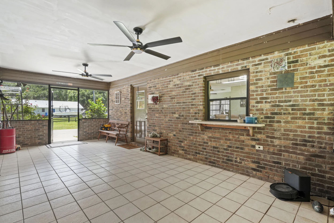
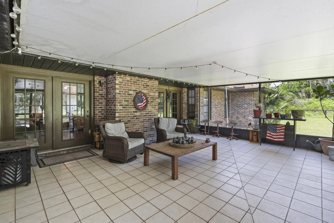
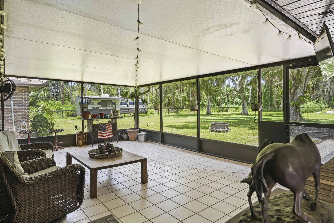
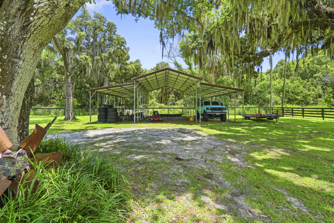
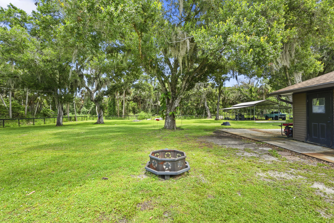
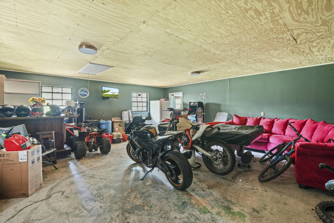
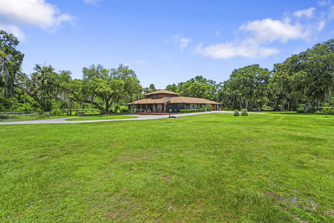
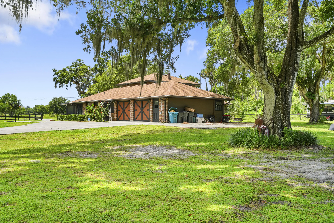
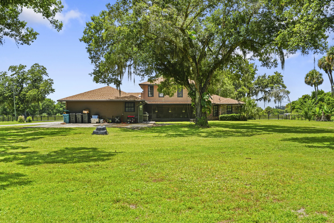
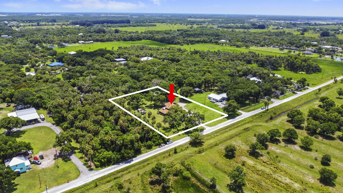
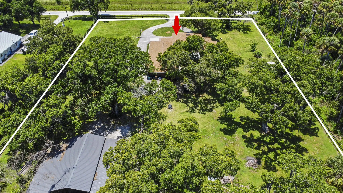
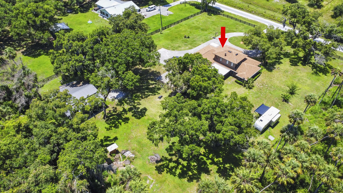
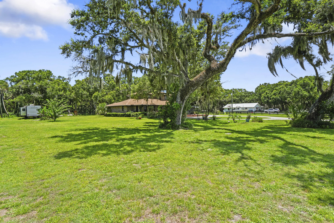
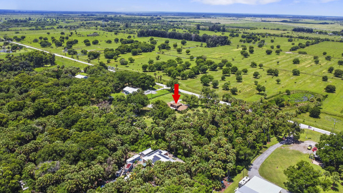
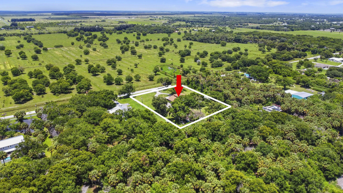
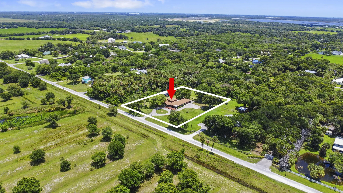
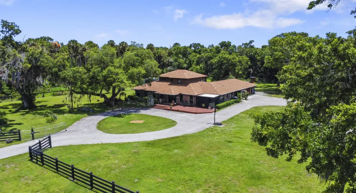
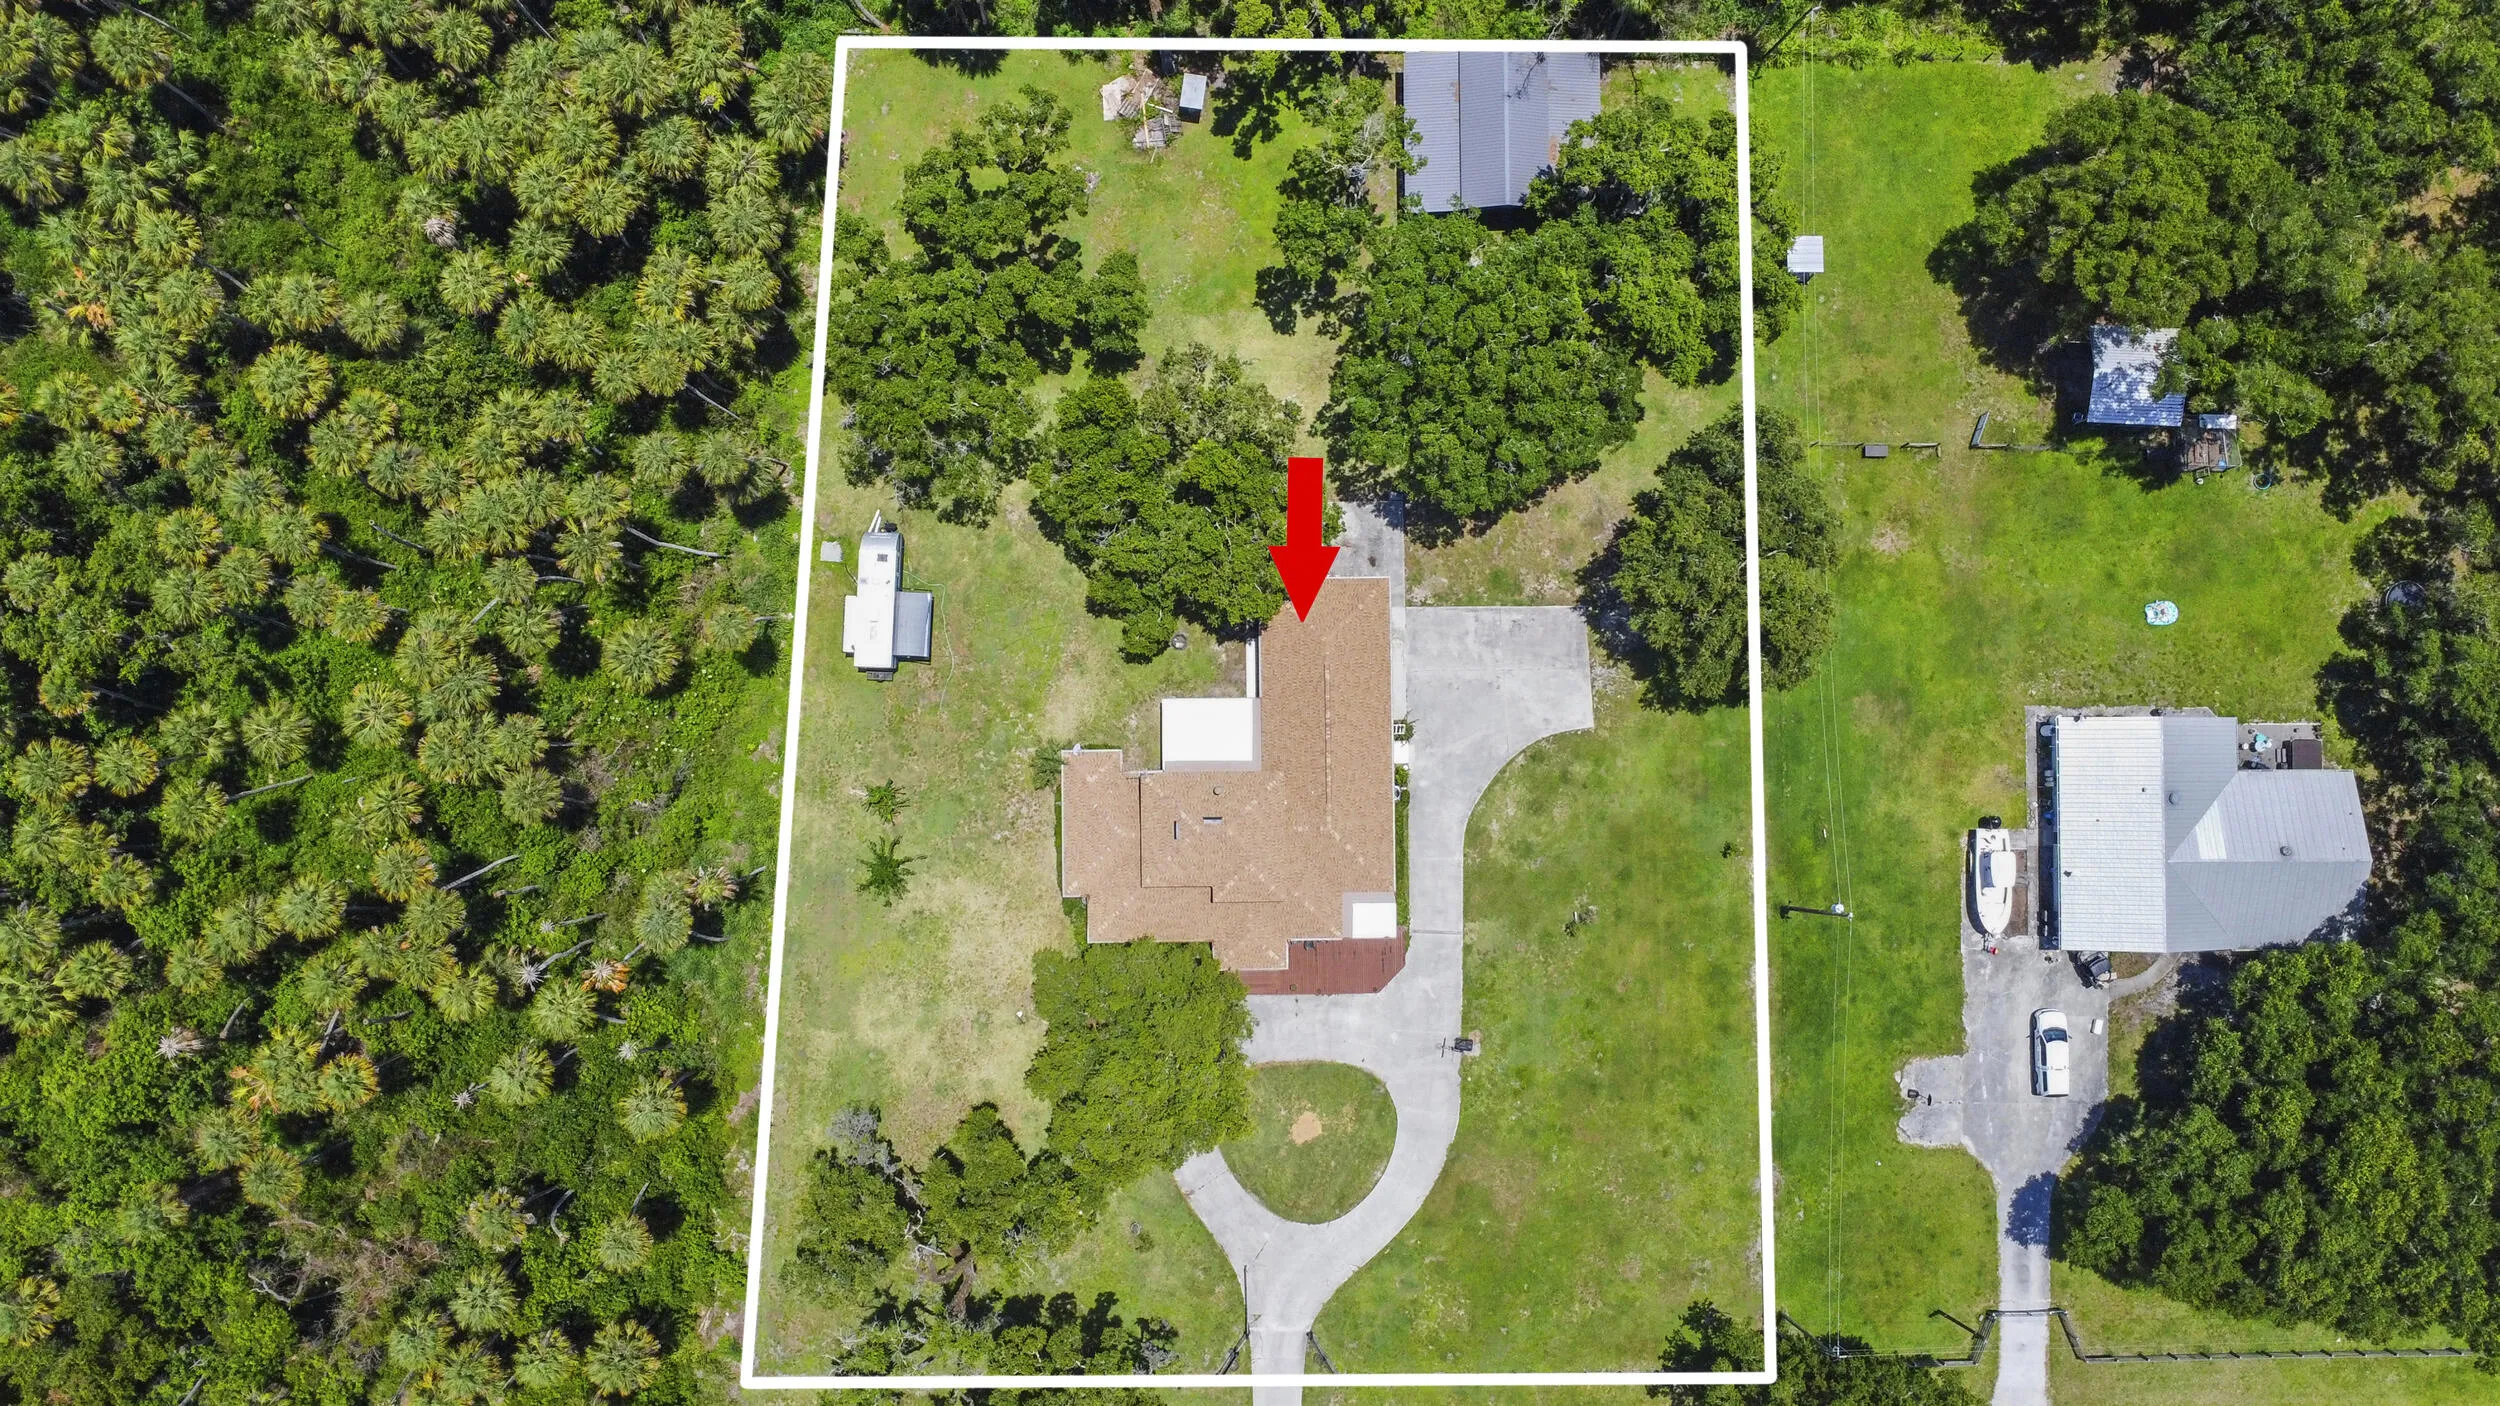
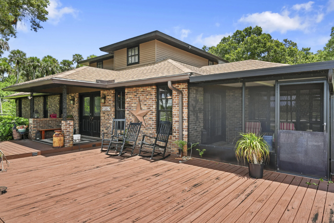
Country Estate with room to expand for all your needs whether adding a pool, additional barn, RV and Boat parking. 2-Story Brick Home, Circular Driveway and Grand Double-Door Entry on Fenced 1.53 acres with Pole Barn. Roof replaced 2025. 4 Bedrooms with Primary Suite and an additional bedroom ensuite on main level. Primary Suite features California Closet. Spacious Family Room features wood burning stove, Double French Doors to Screened Patio and portico to Oversized Garage with side workshop/storage. Lots of Covered/Screened Patio Space for gatherings and BBQ’s! Remote controlled front gate for privacy and Mature Oaks for Shade. Extra Concrete pad space for multiple vehicles/RV’s/Boats. NO HOA and ONLY County Taxes. This Country Estate is ready and waiting for its New Owners.

Features

  • Heating System: Central, Electric
  • Cooling System: Central Air, Ceiling Fan(s)
  • Fence: Perimeter
  • Fireplace: Wood Burning
  • Patio: Patio, Porch, Screened, Covered
  • Parking: Driveway, Garage, Circular Driveway, Attached, RV Access/Parking, Concrete

Appliances

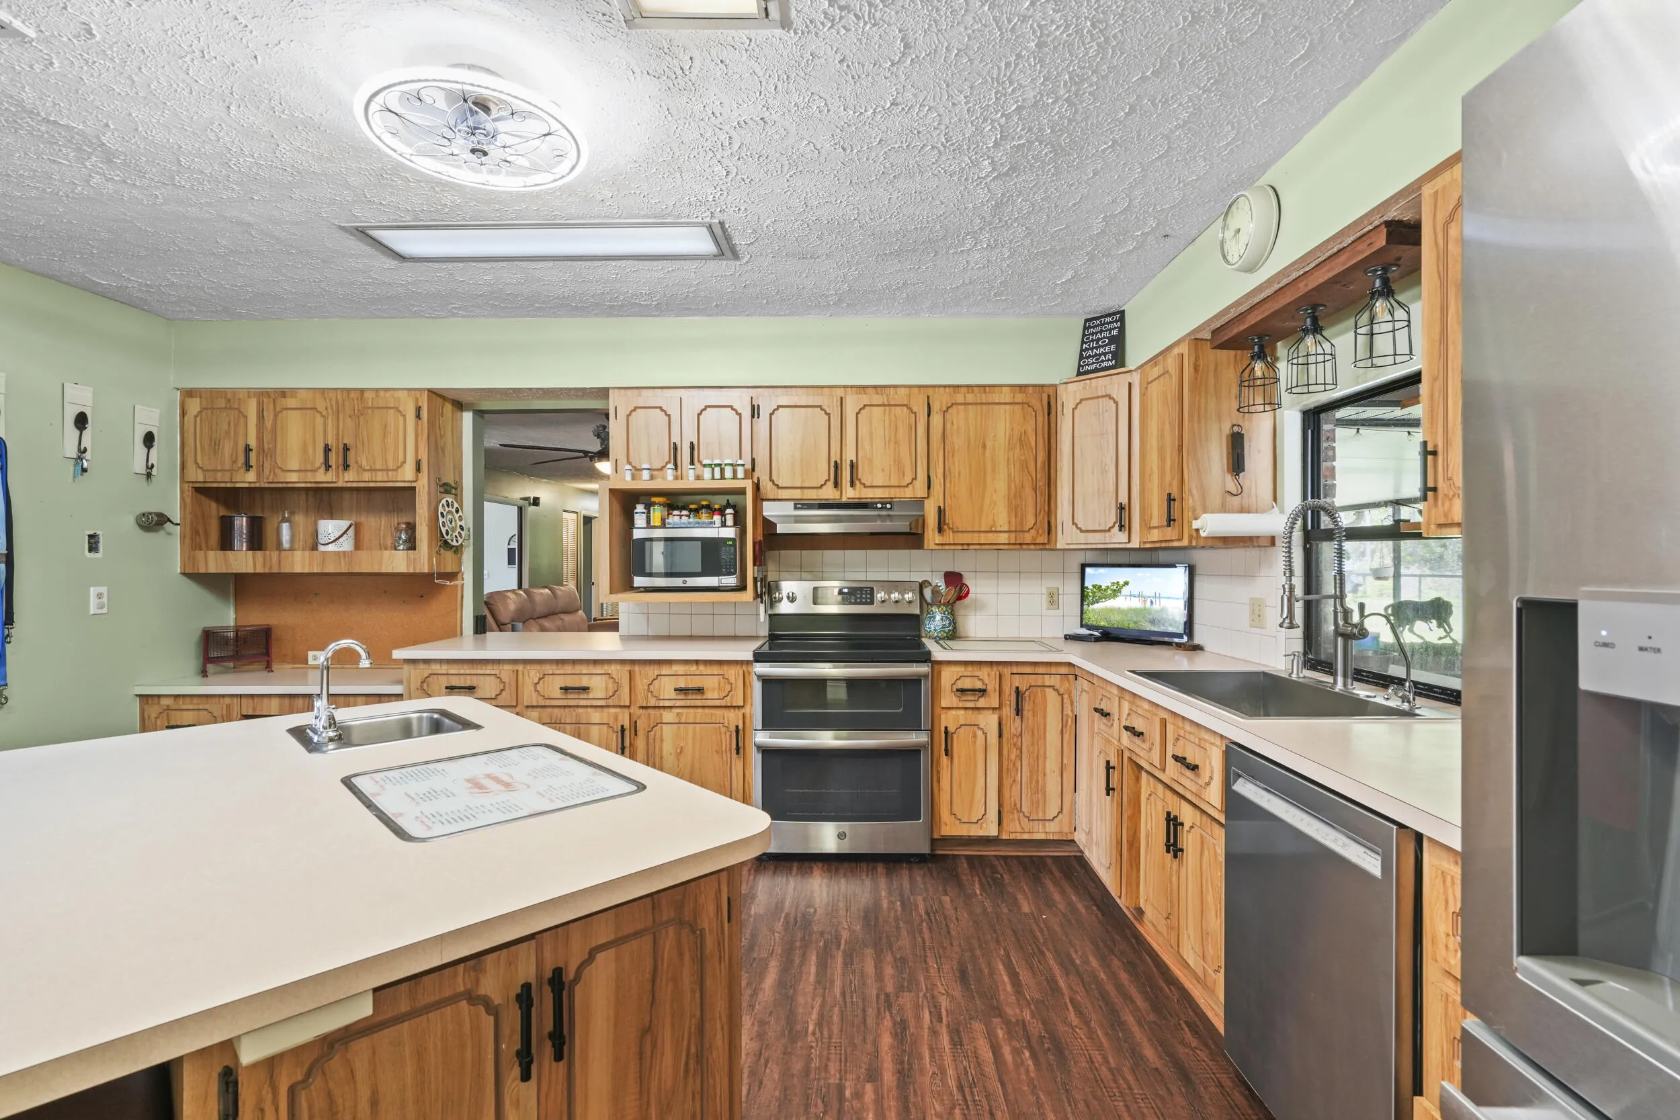
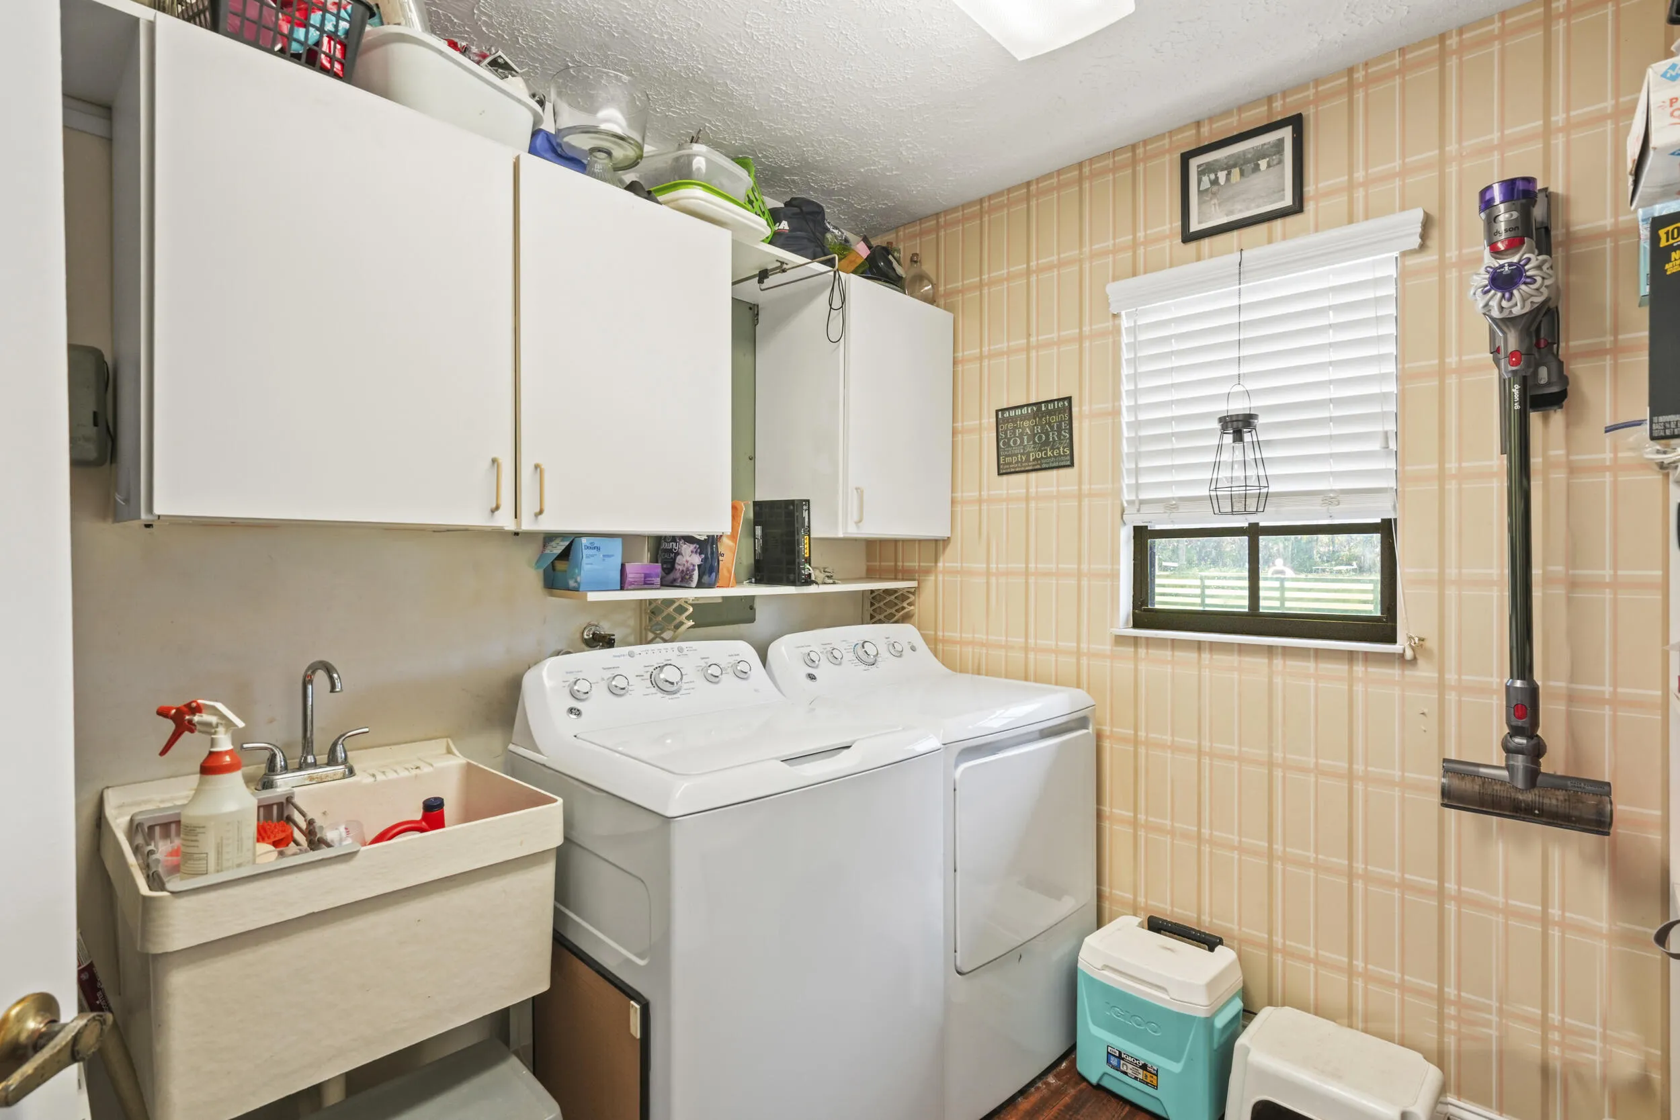
  • Appliances: Dryer, Dishwasher, Electric Range, Microwave, Refrigerator, Washer, Electric Water Heater, Disposal, Water Heater, Water Softener Owned, Water Softener

Address Map

  • Country: US
  • State: FL
  • County: St Lucie
  • City: Fort Pierce
  • Subdivision: METES AND BOUNDS
  • Zipcode: 34945
  • Street: Mccarty
  • Street Number: 4170
  • Street Suffix: Road
  • Floor Number: 0
  • Longitude: W81° 33' 8.1''
  • Latitude: N27° 23' 21.7''
  • Directions: Okeechobee Rd West, Left on McCarty Rd
  • MLS Area: 7400

MLS Addon

  • Accessibility Features: No
  • Architectural Style: Traditional
  • Association Fee: $0
  • Close Price: $0
  • Exterior Features: Courtyard, Porch, Room For Pool, Outdoor Living Area, Storage
  • Flooring: Tile, Parquet, Carpet
  • Garage Spaces: 2
  • Insurance Expense: $0
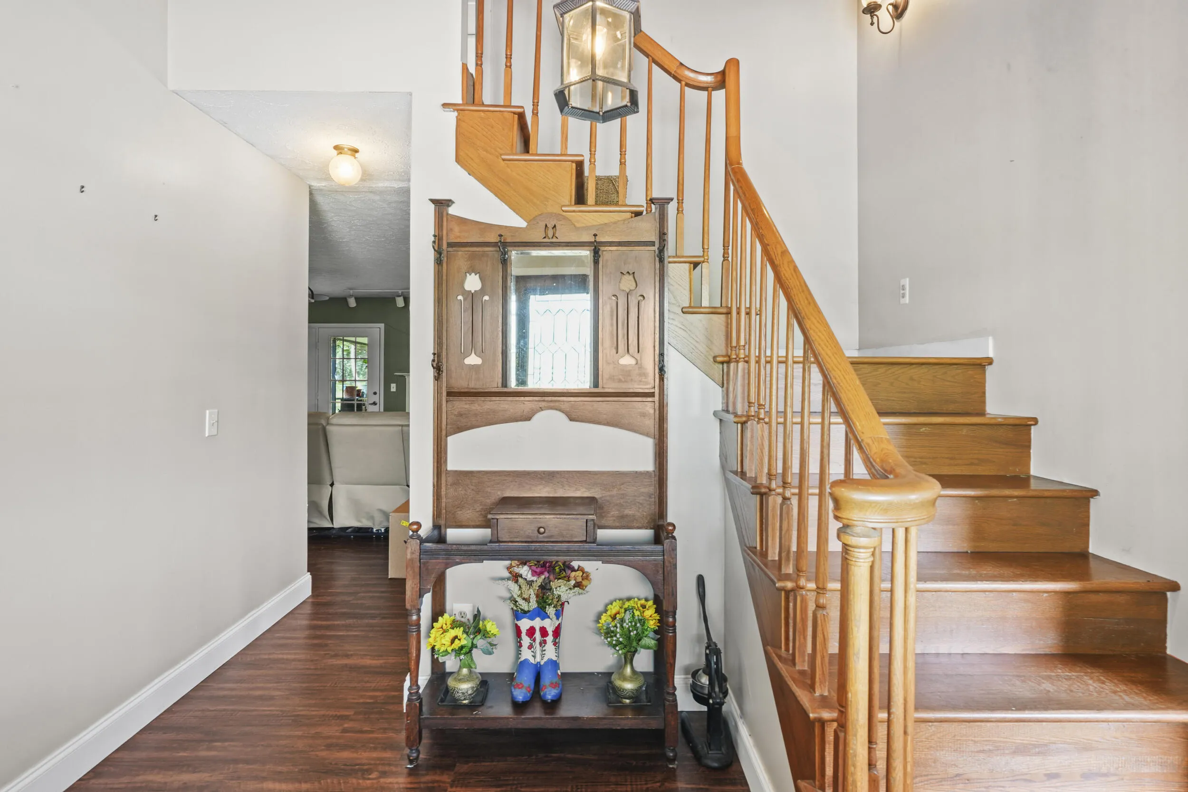
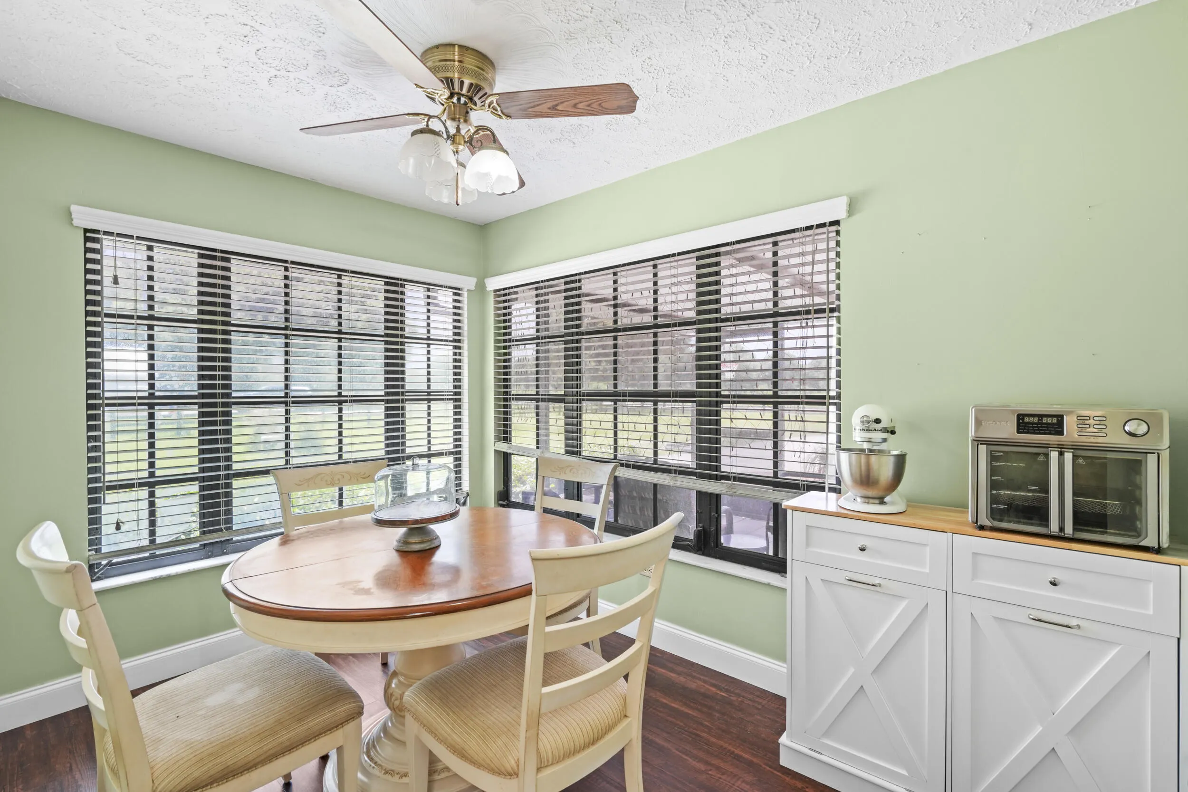
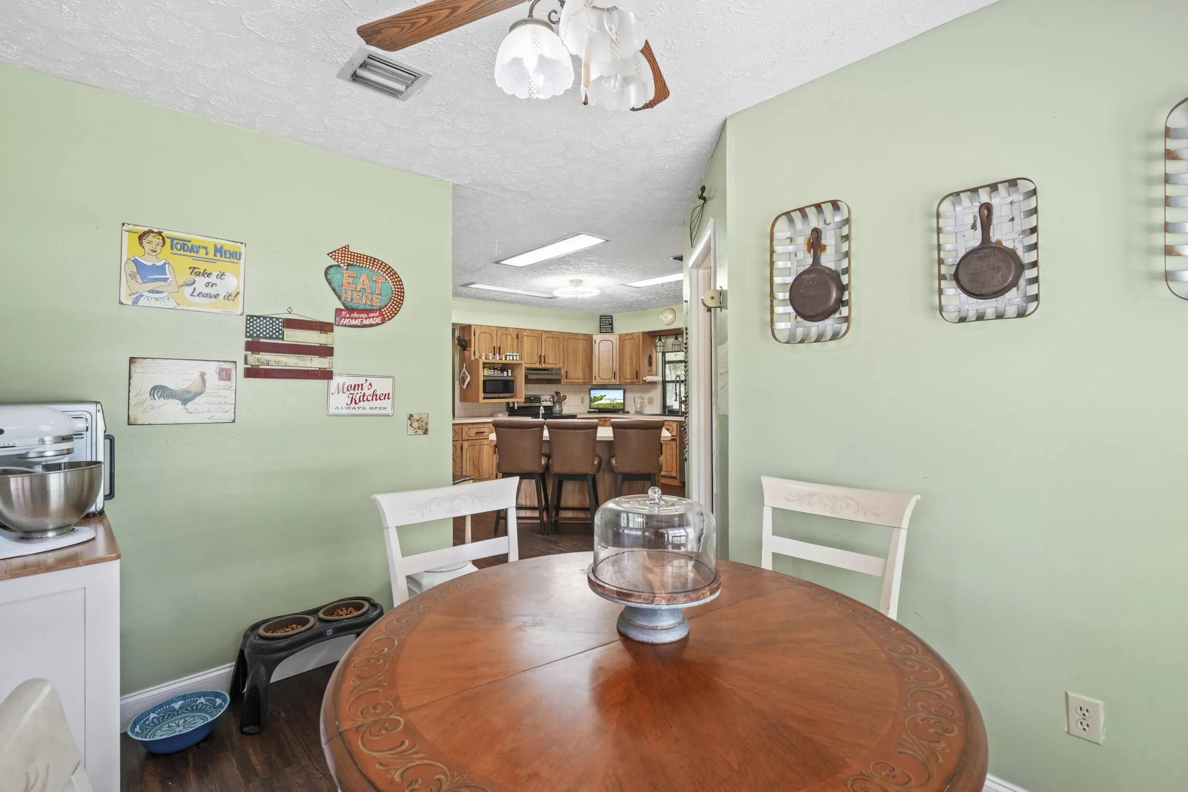
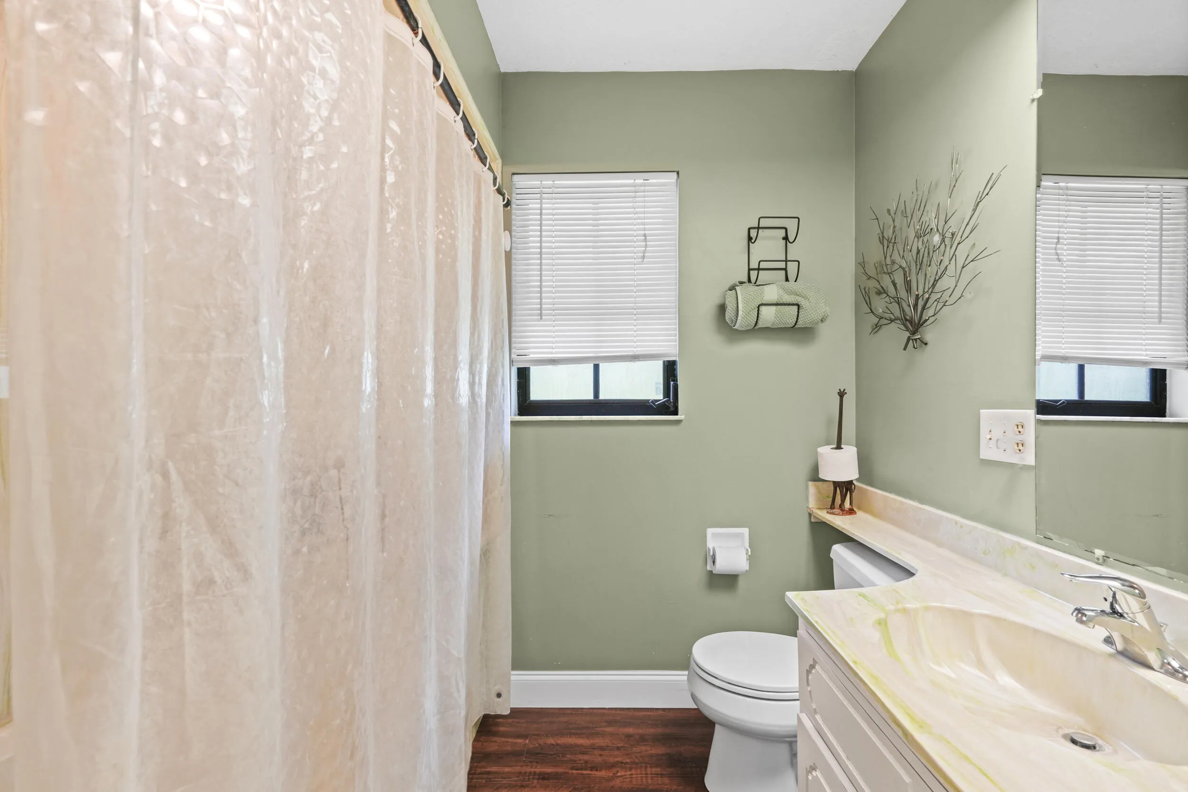
  • Interior Features: Breakfast Area, Dual Sinks, Entrance Foyer, Eat-in Kitchen, Walk-In Closet(s), Kitchen Island, Garden Tub/Roman Tub, Pantry, Dining Area, Separate/Formal Dining Room, Main Level Primary, Tub Shower, Storage
  • Laundry Features: Laundry Tub, Inside, Laundry Room, Lower Level
  • Levels: Two, One and One Half
  • Lot Features: 1-2 Acres
  • Lot Size Dimensions: 297'x225'
  • New Taxes Expense: $0
  • Stories: 2
  • Stories Total: 2
  • Tax Annual Amount: $4,476
  • Utilities: Cable Available, Electricity Connected, Water Connected
  • Window Features: Blinds
  • Zoning: AG-5 Count

Location

Listing Updated: 2026-05-29 13:05:33
  • Property Type : Single Family
  • Property Sub Type : Single Family Residence
  • Listing Type : For Sale
  • Listing ID : B26032511
  • Price : $600,000
  • View : Garden
  • Bedrooms : 4
  • Bathrooms : 4
  • Full Bathrooms : 3
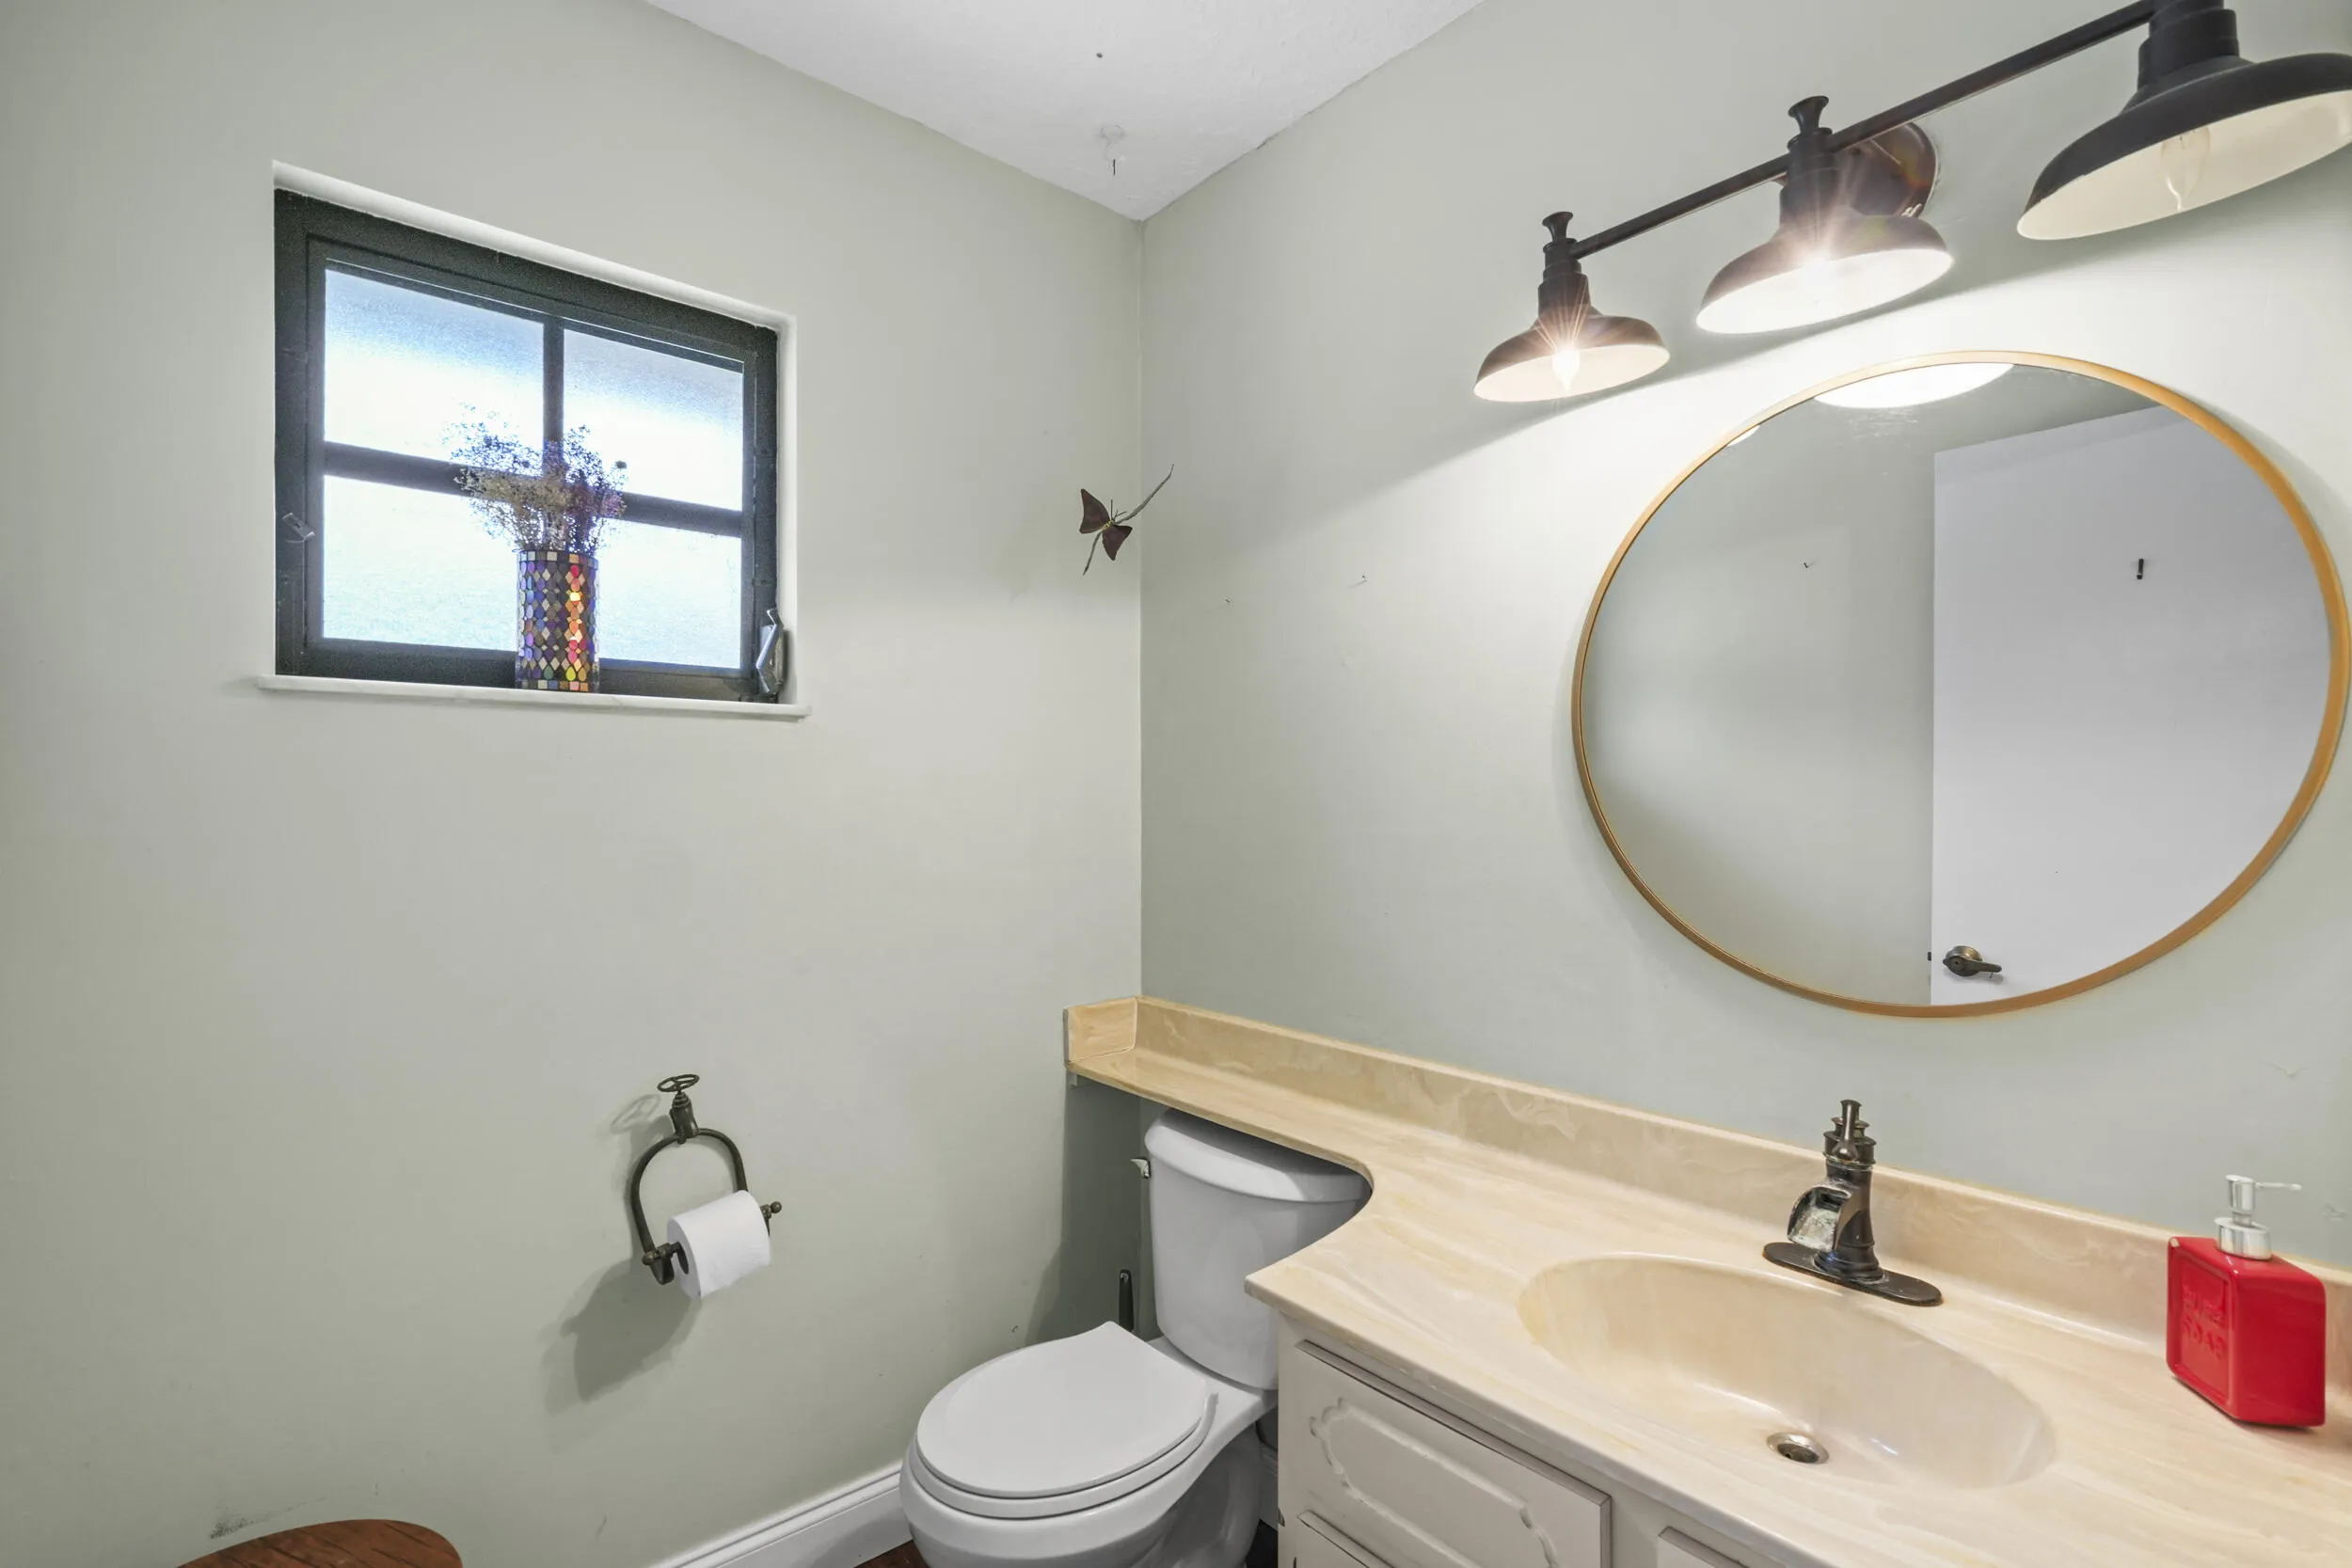
  • Half Bathrooms : 1
  • Square Footage : 2,648 Sqft
  • Year Built : 1984
  • Lot Area : 1.53 Acre
  • Listing Status : Active
  • Days On Market : 4
Contact Agent
Required
Required
Required
By proceeding, you consent to receive calls and texts at the number you provided, including marketing by autodialer and prerecorded and artificial voice, and ettmail, about your inquiry and other home-related matters, but not as a condition of any purchase.

Similar Single Family