• Share

1818 Espanola Dr, Miami, Florida 33133

Active For Sale
$4,395,000
  • Beds 6
  • Baths 5
  • Sq Ft 4,334 Sqft
  • Visits: 11 in 50 days

Description

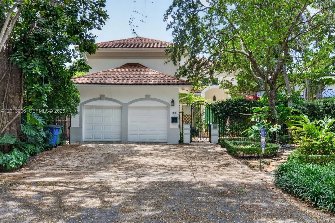
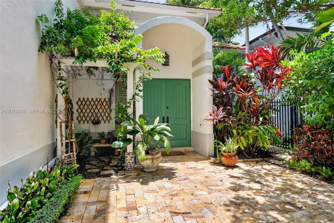
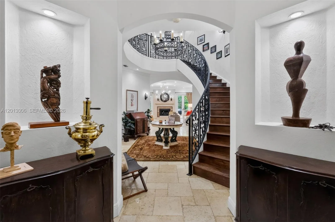
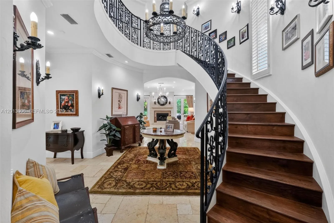
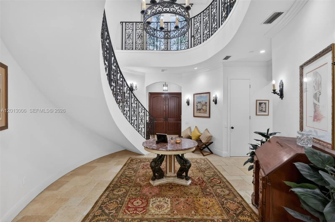
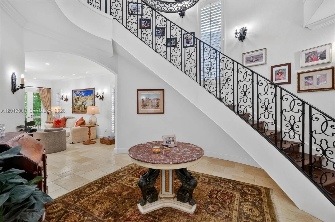
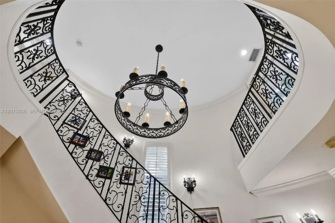
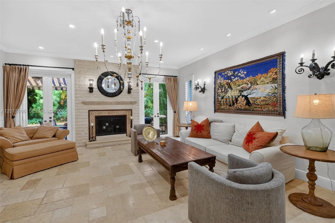
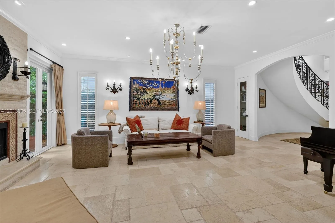
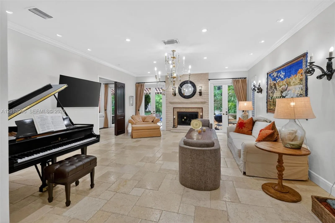
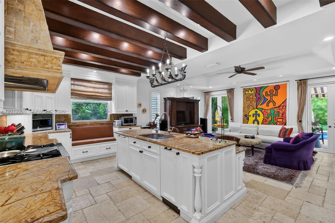
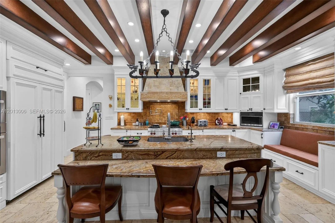
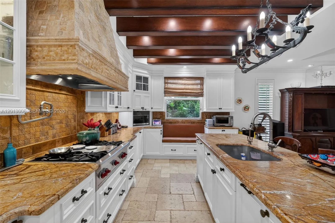
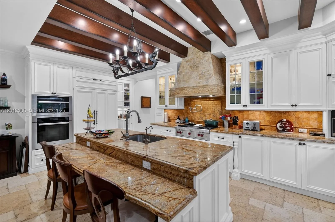
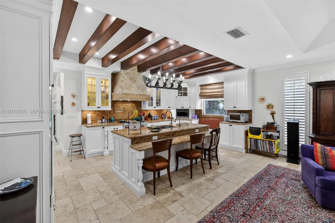
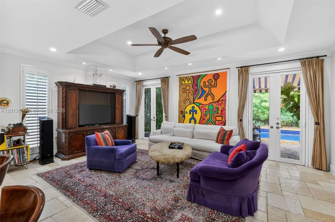
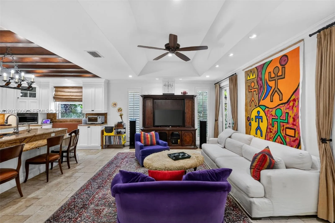
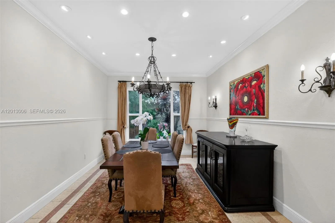
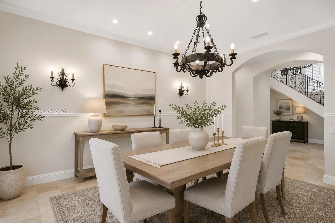
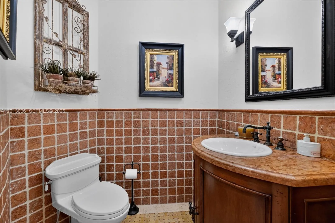
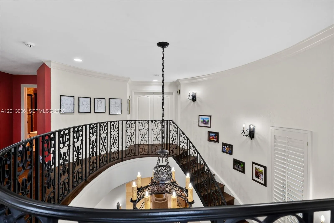
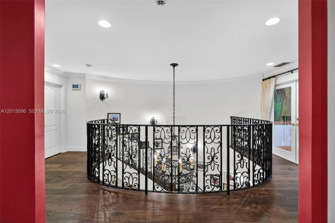
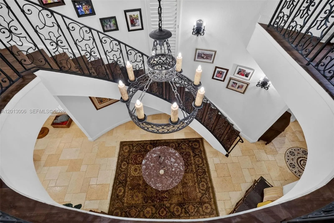
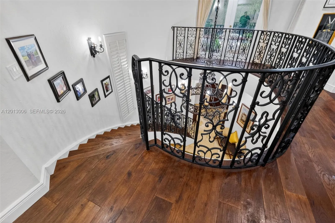
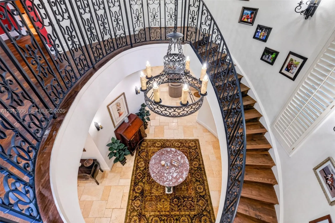
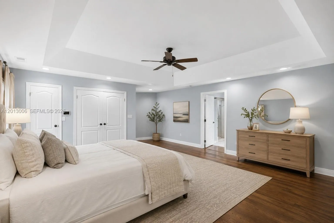
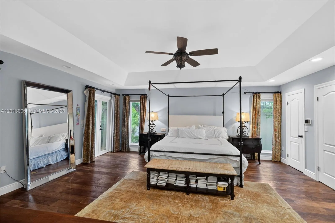
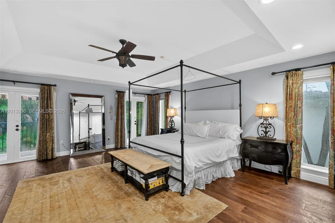
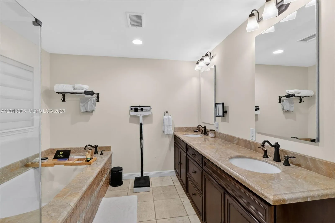
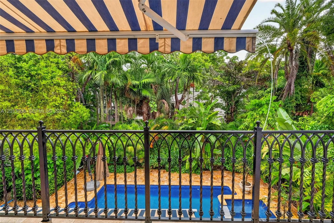
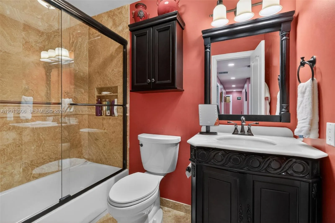
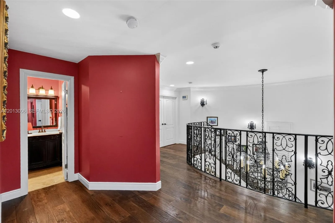
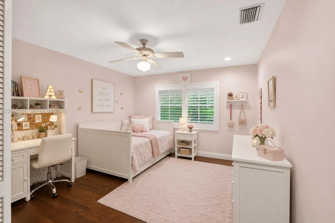
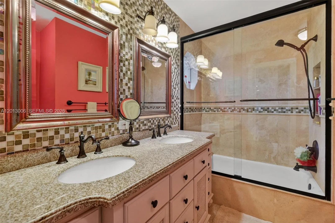
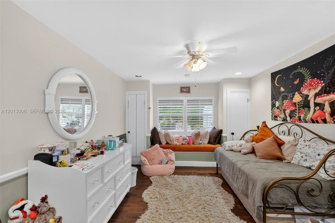
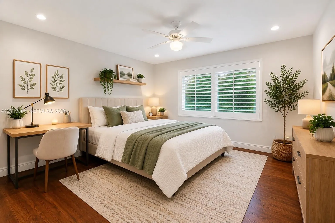
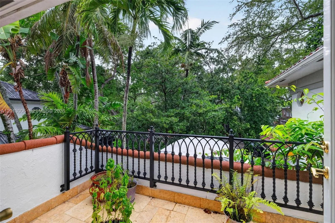
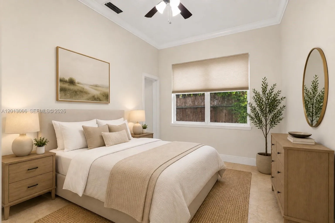
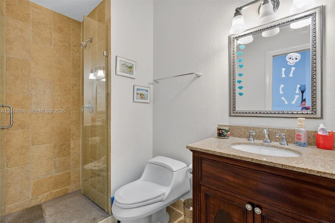
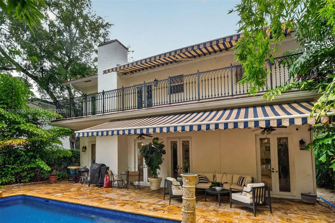
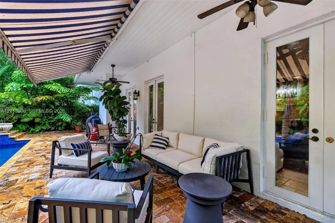
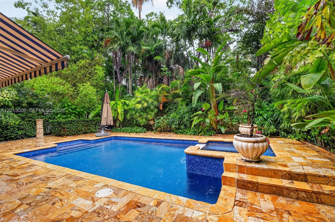
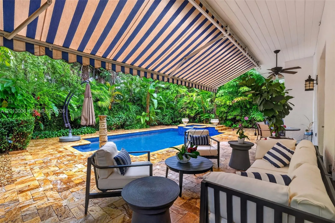
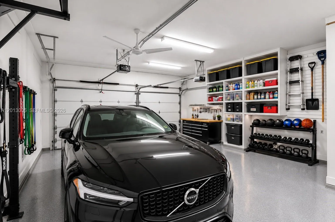
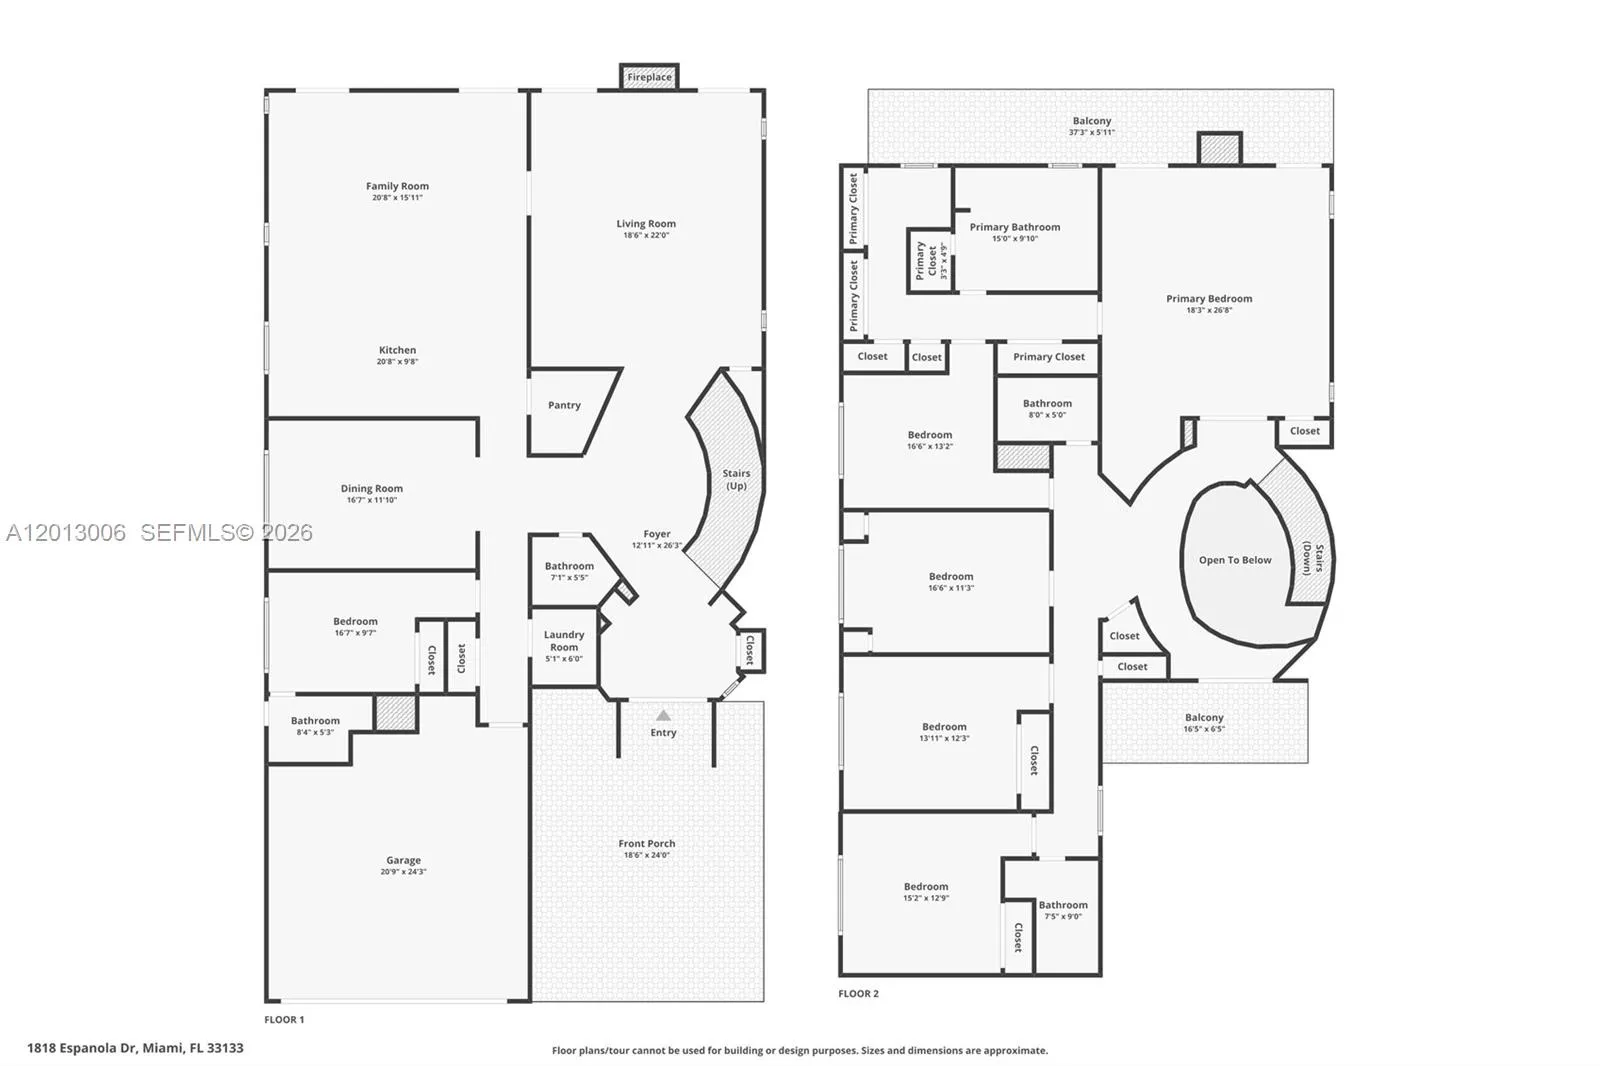
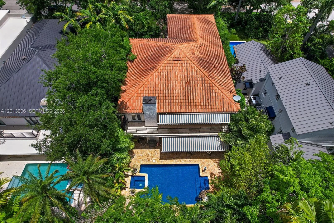
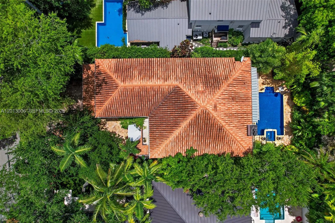
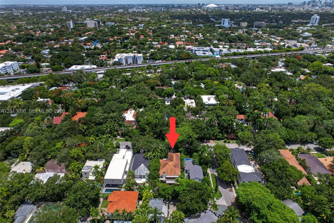
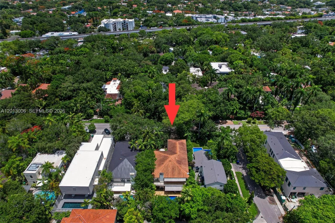
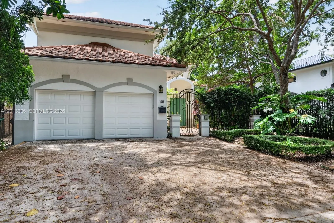
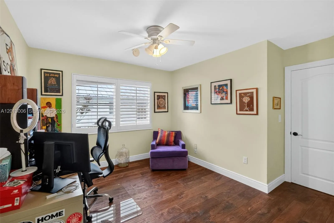
Located on one of North Grove’s most prestigious streets, this exquisite Mediterranean estate offers 6 bedrooms, 4.5 baths, gated entry, and a 2-car garage. A grand staircase and soaring ceilings create an impressive arrival offering Jerusalem stone & wood floors throughout home. Designed for both elegant entertaining and everyday living, the residence features a chef’s kitchen, formal dining room, and all impact windows and doors. Additional highlights include a 5-year old roof, full-house natural gas generator that powers the entire home, including the HVAC systems, and no flood zone designation. Enjoy resort-style outdoor living with a heated saltwater pool, spa, and a full-property mosquito misting system for year-round comfort and entertaining.

Features

  • Swimming Pool: Pool, Heated, In Ground
  • Heating System: Central
  • Cooling System: Central Air
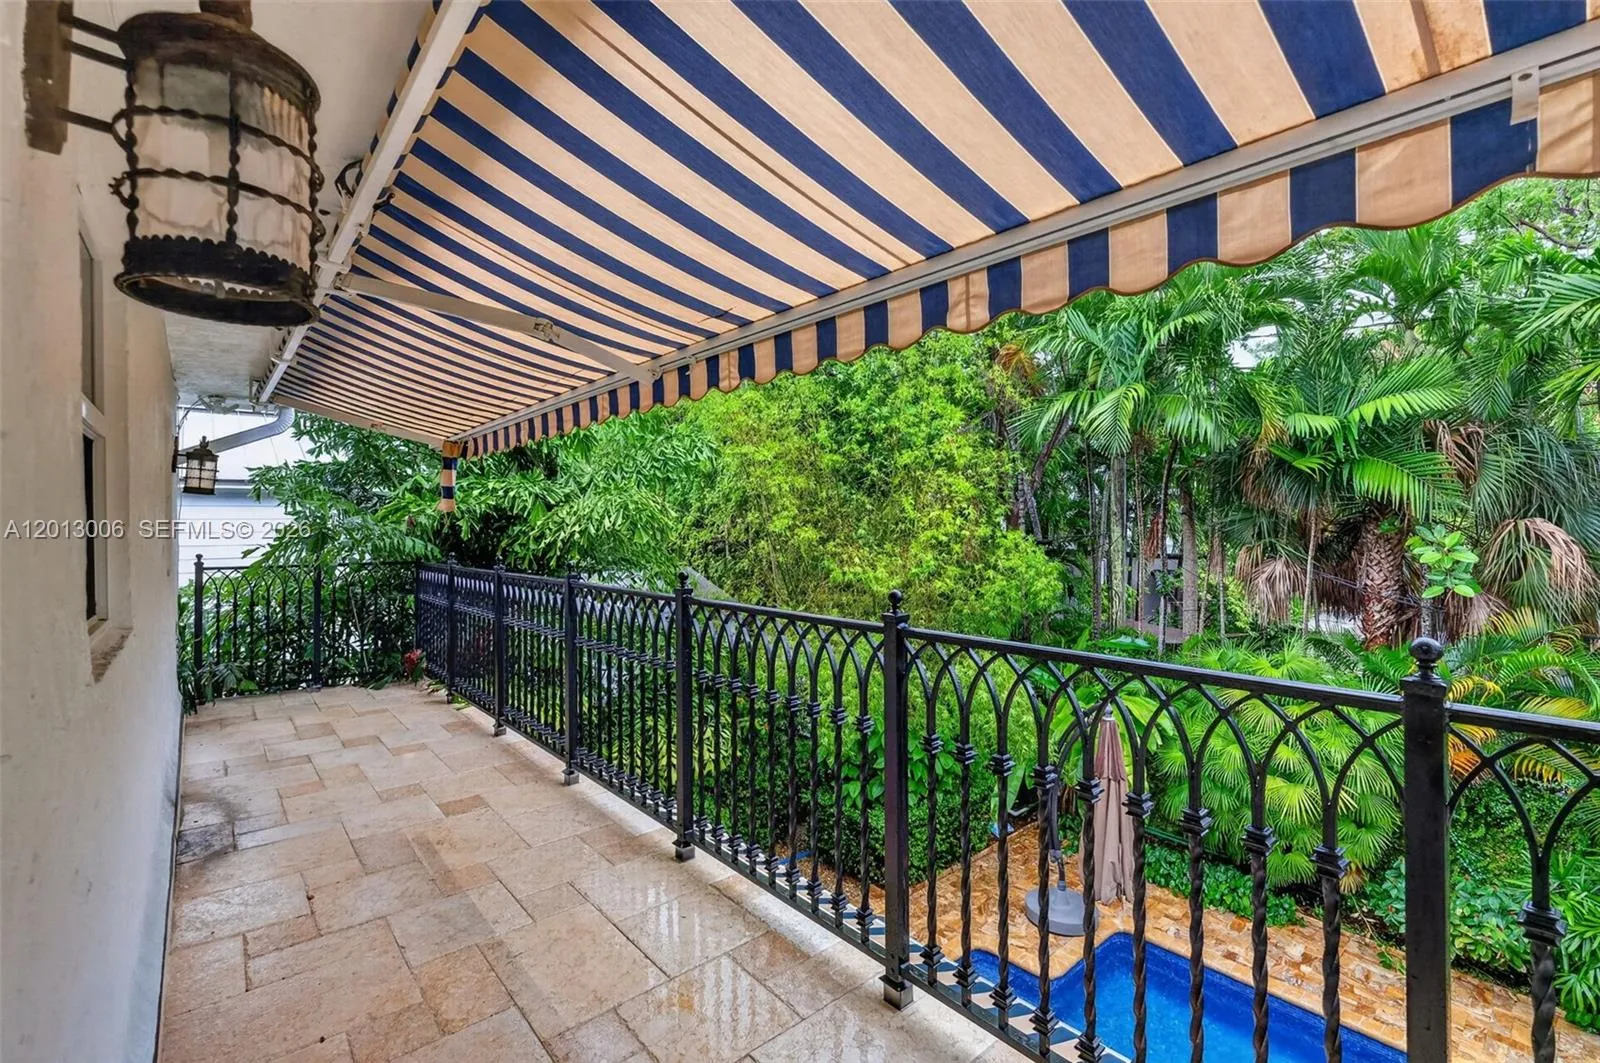
  • Patio: Balcony, Open, Patio, Porch
  • Parking: Driveway, Garage, Garage Door Opener, Attached, Covered, Paver Block

Appliances

  • Appliances: Dryer, Dishwasher, Microwave, Refrigerator, Washer, Disposal, Gas Range, Some Gas Appliances

Address Map

  • Country: US
  • State: FL
  • County: Miami-Dade
  • City: Miami
  • Subdivision: ESPANOLA HEIGHTS
  • Zipcode: 33133
  • Street: Espanola Dr
  • Street Number: 1818
  • Floor Number: 0
  • Longitude: W81° 46' 31.4''
  • Latitude: N25° 44' 33.5''
  • MLS Area: 41

MLS Addon

  • Architectural Style: Two Story, Mediterranean
  • Association Fee: $0
  • Close Price: $0
  • Elementary School: Coconut Grove
  • Exterior Features: Balcony, Awning(s), Patio, Porch, Fence
  • Flooring: Wood, Marble, Hardwood
  • Garage Spaces: 2
  • High School: Coral Gables
  • Insurance Expense: $0
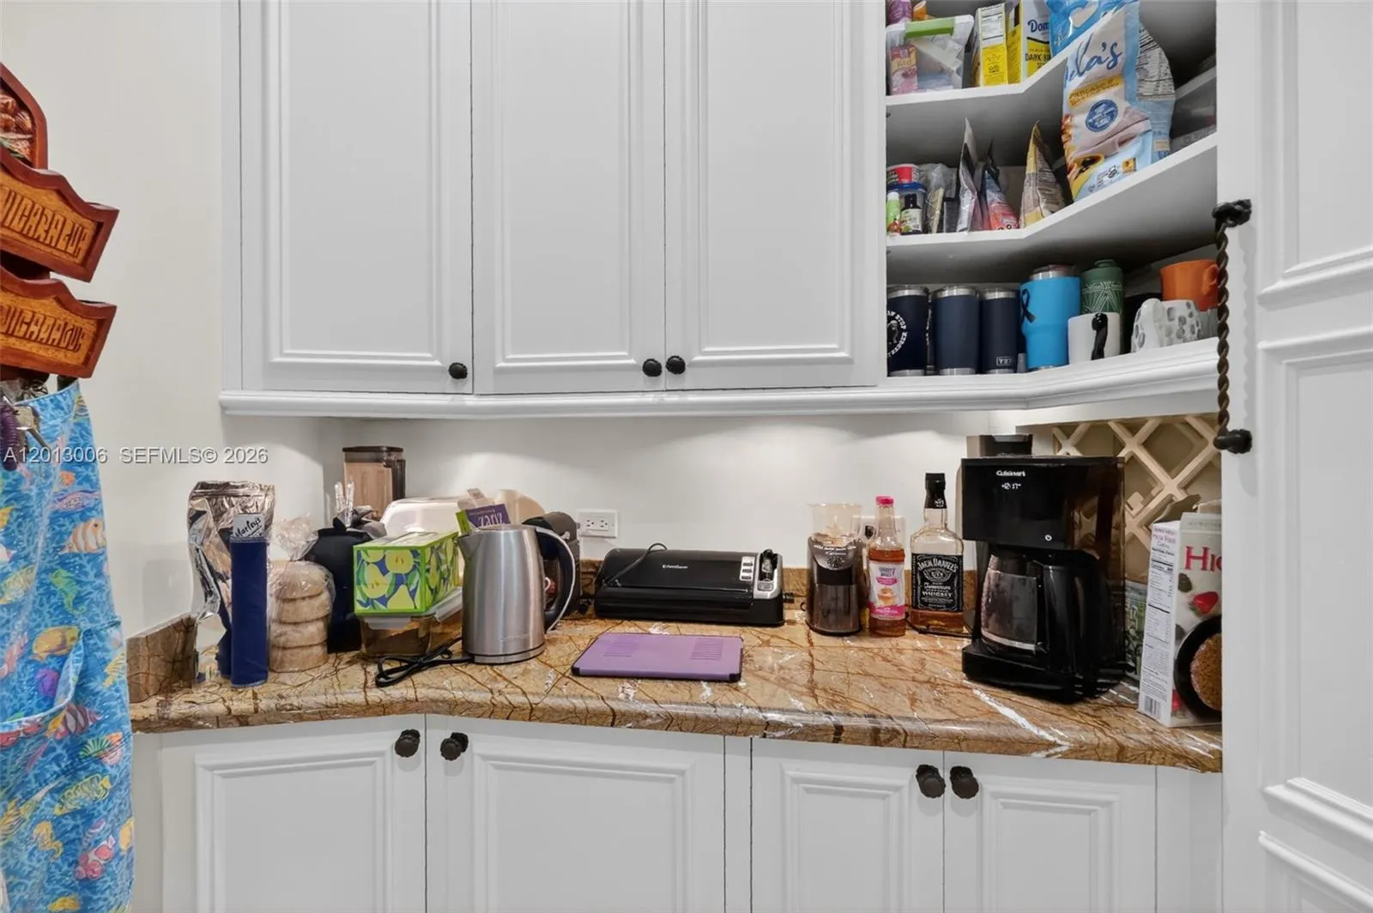
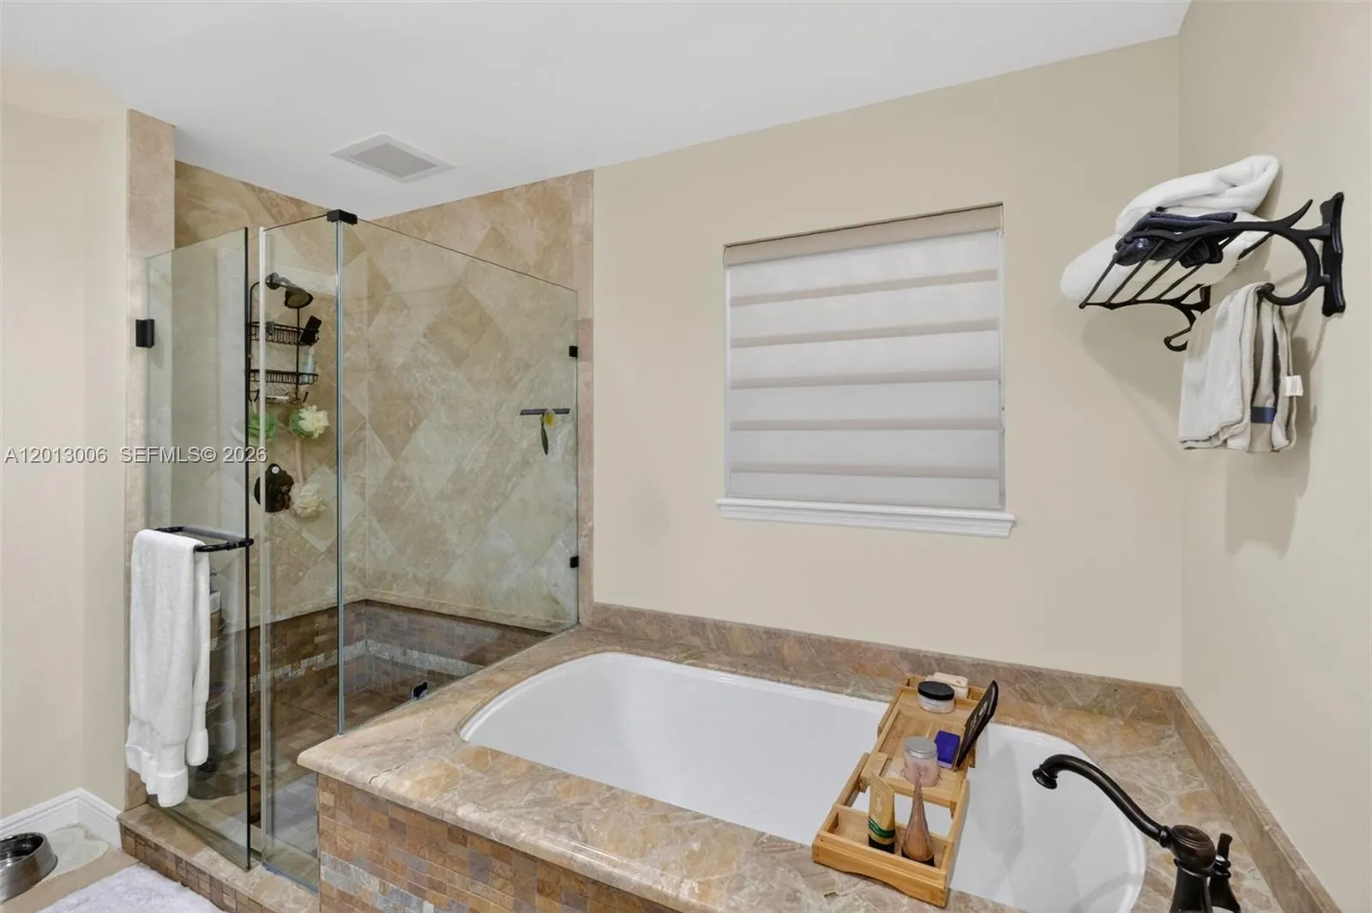
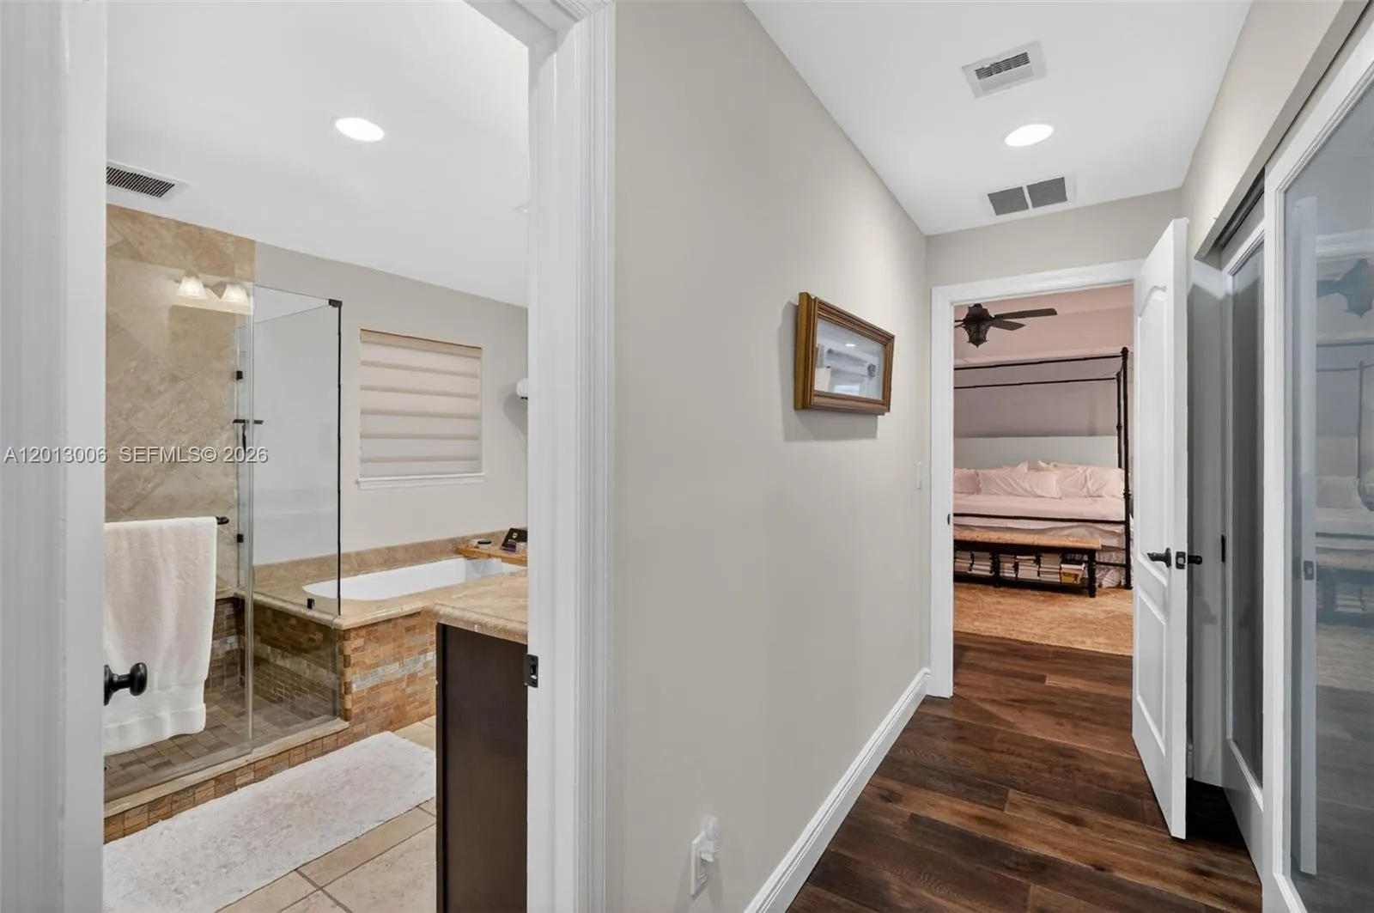
  • Interior Features: Dual Sinks, Upper Level Primary, Closet Cabinetry, Entrance Foyer, Eat-in Kitchen, Walk-In Closet(s), Kitchen Island, Built-in Features, High Ceilings, Pantry, Separate Shower, Dining Area, Separate/Formal Dining Room
  • Levels: Two
  • Lot Features: < 1/4 Acre, Sprinklers Automatic
  • Middle Or Junior School: Ponce De Leon
  • New Taxes Expense: $0
  • Spa Features: Heated
  • Stories: 2
  • Tax Annual Amount: $19,509
  • Window Features: Blinds, Impact Glass, Drapes

Location

Listing Updated: 2026-06-21 15:10:13
  • Property Type : Single Family
  • Property Sub Type : Single Family Residence
  • Listing Type : For Sale
  • Listing ID : A12013006
  • Price : $4,395,000
  • View : Bay, Canal
  • Bedrooms : 6
  • Bathrooms : 5
  • Full Bathrooms : 4
  • Half Bathrooms : 1
  • Square Footage : 4,334 Sqft
  • Year Built : 1990
  • Lot Area : 0 Acre
  • Listing Status : Active
  • Days On Market : 49
Contact Agent
Required
Required
Required
By proceeding, you consent to receive calls and texts at the number you provided, including marketing by autodialer and prerecorded and artificial voice, and ettmail, about your inquiry and other home-related matters, but not as a condition of any purchase.

Similar Single Family