• Share

5545 Starfish Road, Westlake, Florida 33470

Active For Sale
$475,000
  • Beds 3
  • Baths 2
  • Sq Ft 1,459 Sqft
  • Visits: 3 in 55 days

Description

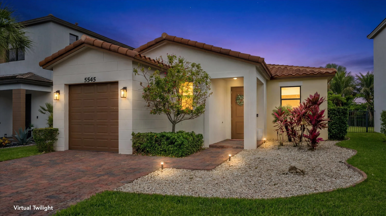
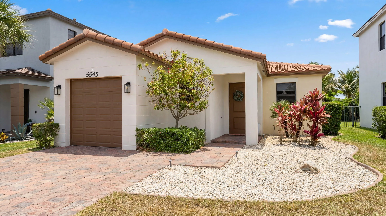
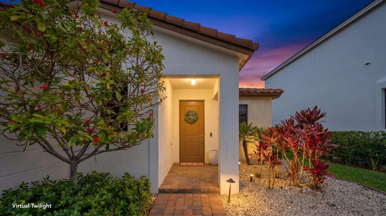
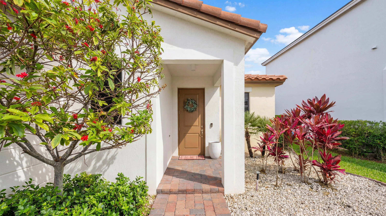
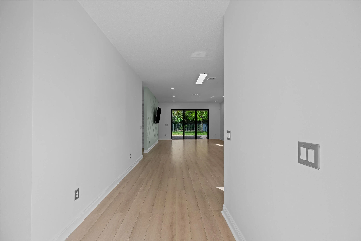
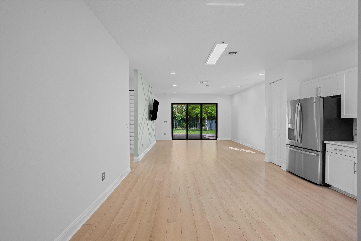
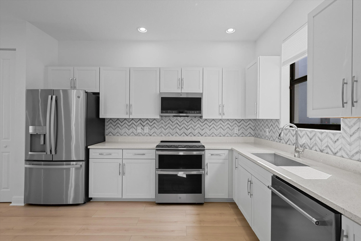
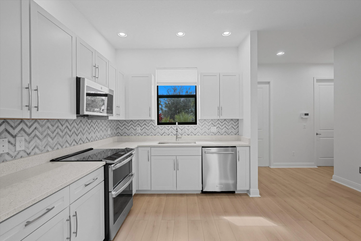
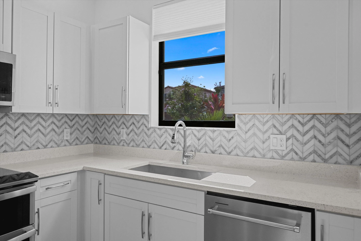
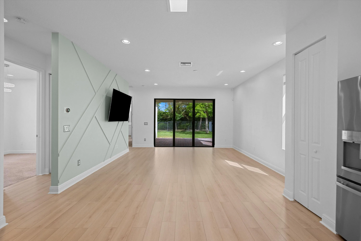
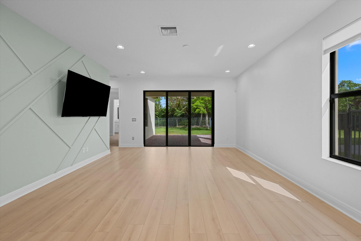
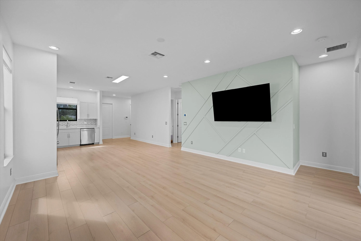
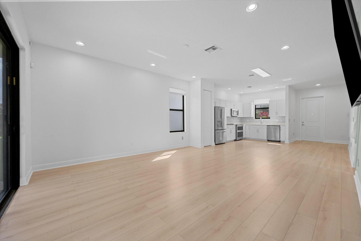
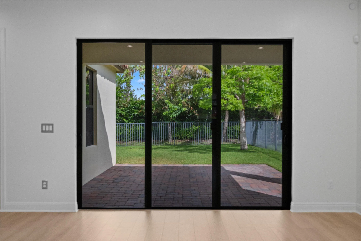
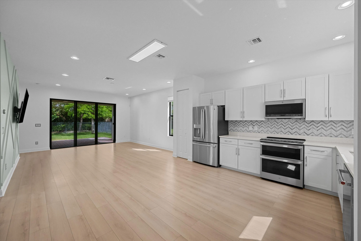
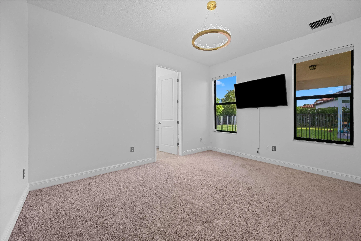
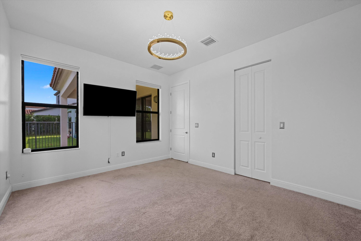
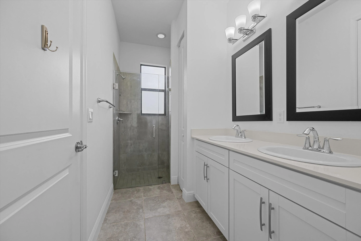
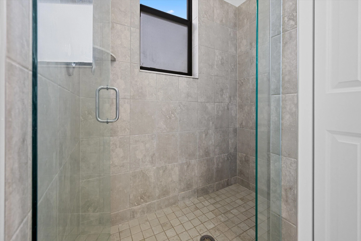
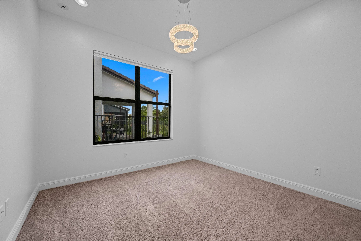
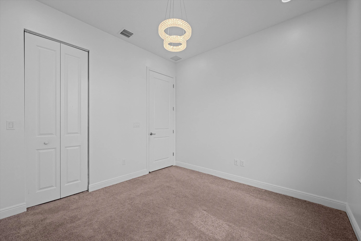
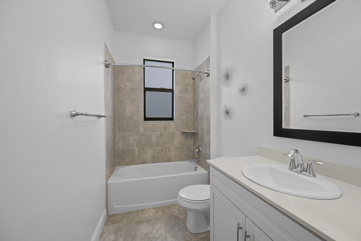
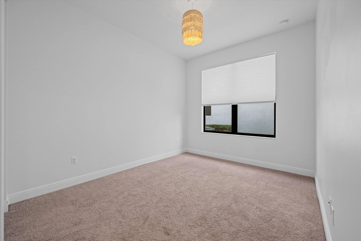
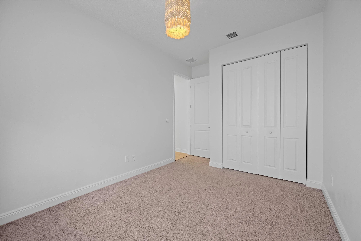
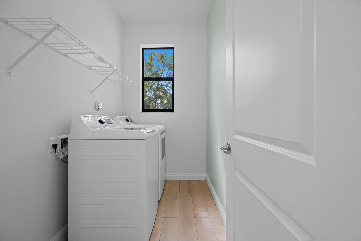
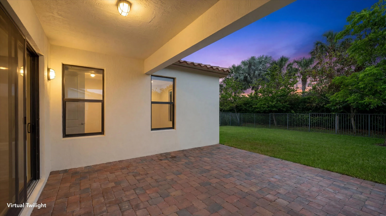
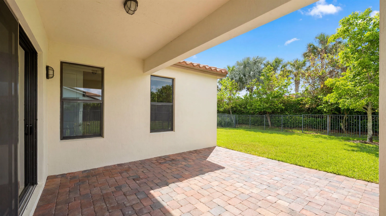
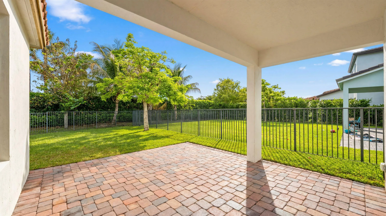
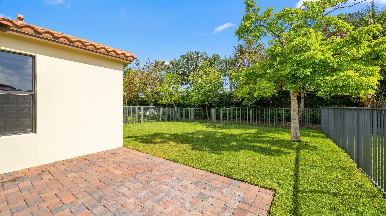
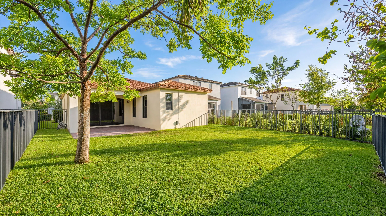
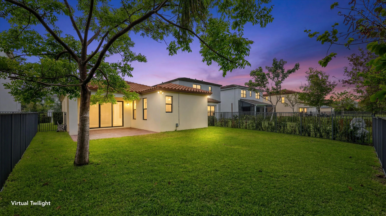
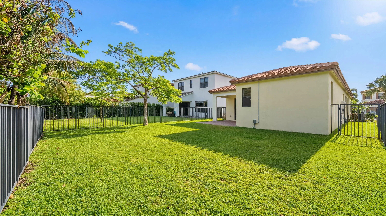
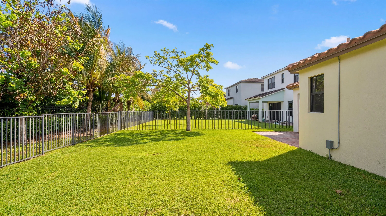
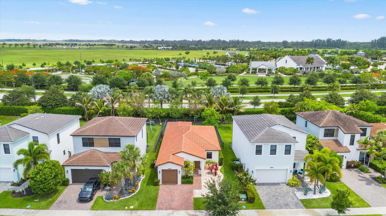
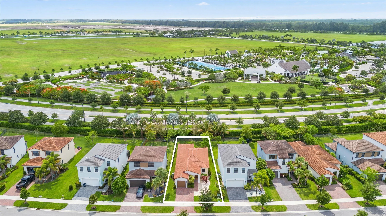
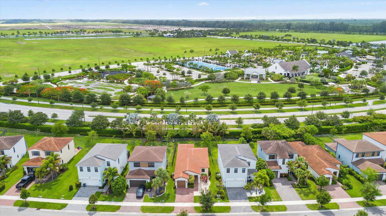
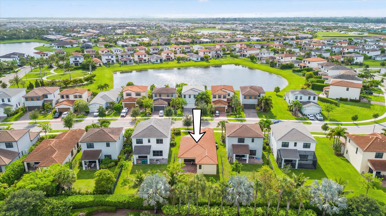
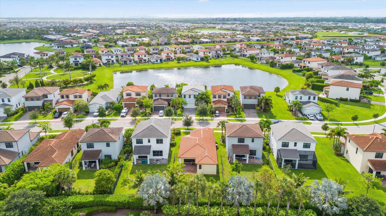
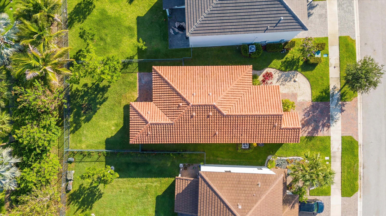
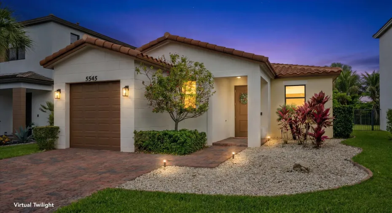
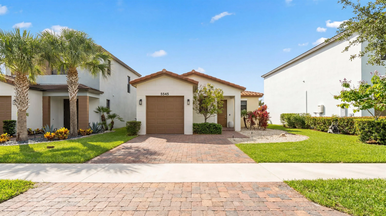
Welcome to Skycove at Westlake, where style, comfort, and functionality come together in this beautifully maintained one-story home. Offering 3 bedrooms, 2 bathrooms, and a 1-car garage, this move-in-ready residence features exceptional curb appeal with lush landscaping and a spacious two-car driveway. Step inside to discover bright, crisp white walls complemented by beautiful laminate flooring that flows throughout the main living areas. The open-concept layout is centered around a stunning kitchen featuring white shaker cabinetry, quartz countertops, a designer backsplash, stainless steel appliances, and an upgraded refrigerator. The kitchen seamlessly overlooks the dining and living areas, creating the perfect space for entertaining. A custom-designed accent TV wall adds a stylish focal point to the living room. The spacious primary suite offers plush carpeting, elegant lighting fixtures, and plenty of room to relax. The en-suite bathroom is beautifully appointed with white shaker cabinets, quartz countertops, and a glass-enclosed walk-in shower. Two additional bedrooms feature carpeting, abundant natural light, and share a well-appointed bathroom complete with a tub/shower combination, white shaker vanity, and quartz countertops. Additional interior features include window blinds throughout, a dedicated laundry room with washer and dryer included, and impact-resistant windows for added peace of mind and energy efficiency. Step outside to enjoy the expanded paver patio and an oversized fenced backyard, providing ample space for outdoor entertaining, pets, play, or future customization. Located in the highly desirable Skycove community, this home offers modern finishes, thoughtful upgrades, and the opportunity to enjoy everything that Westlake living has to offer.

Features

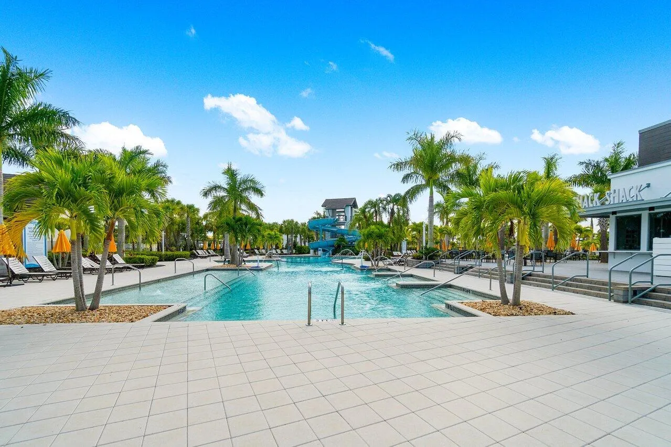
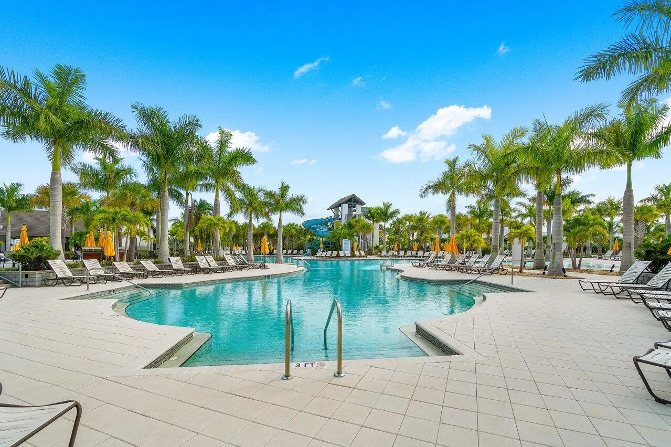
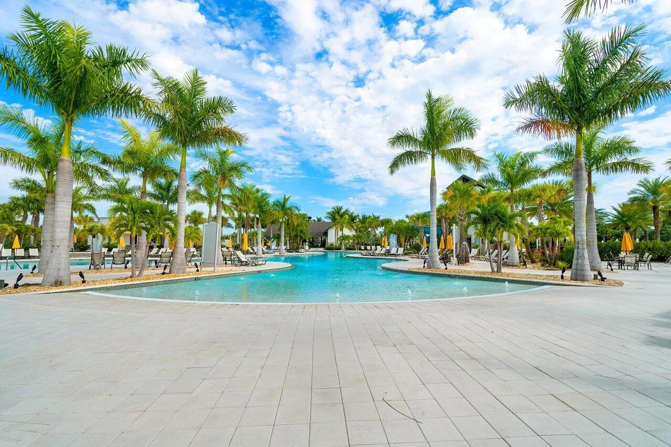
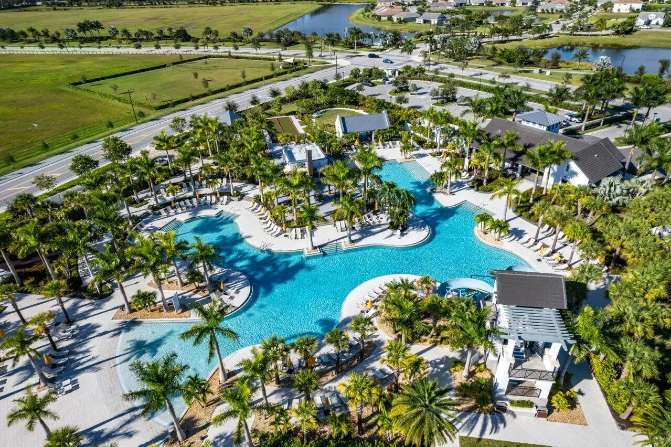
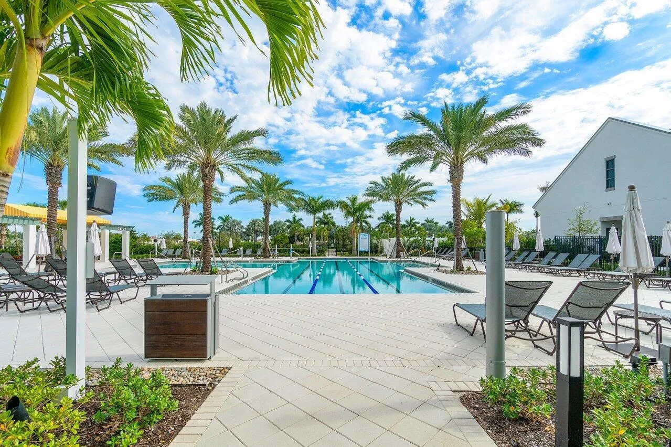
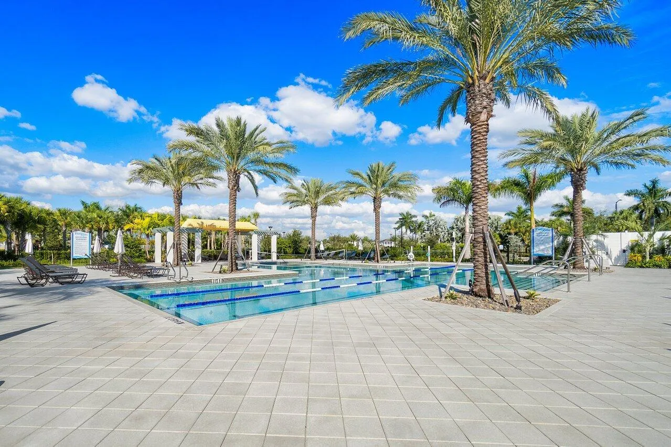
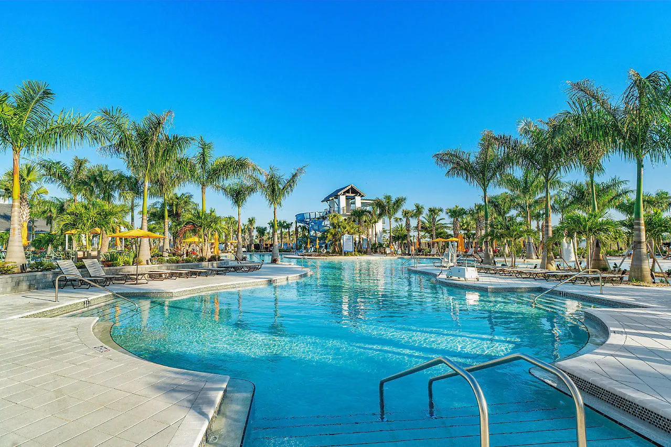
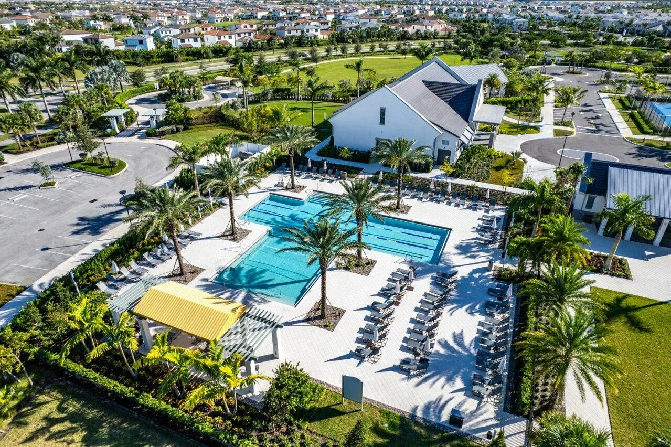
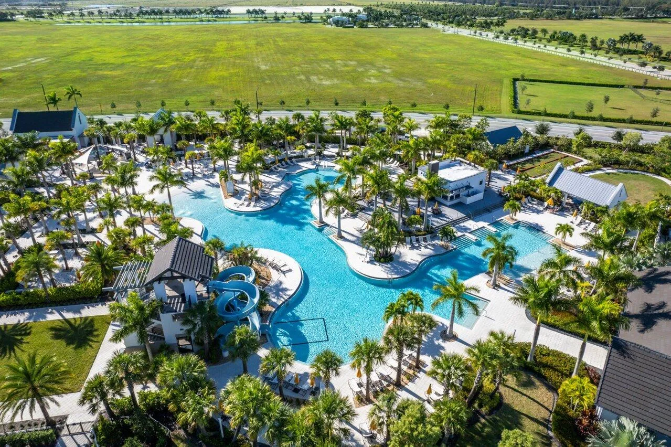
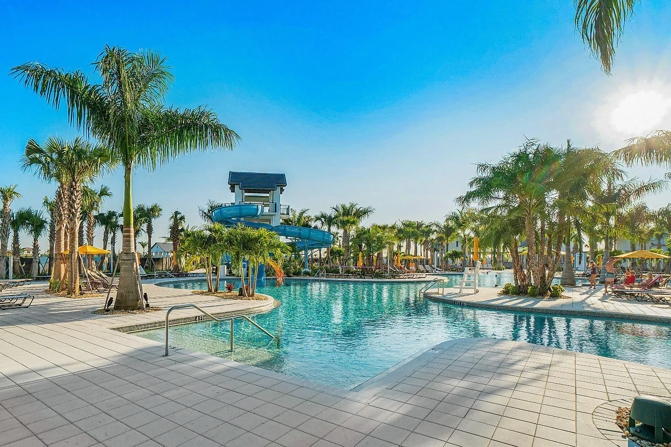
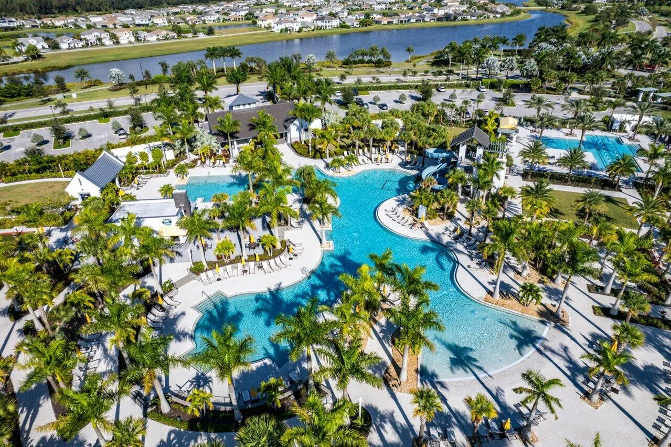
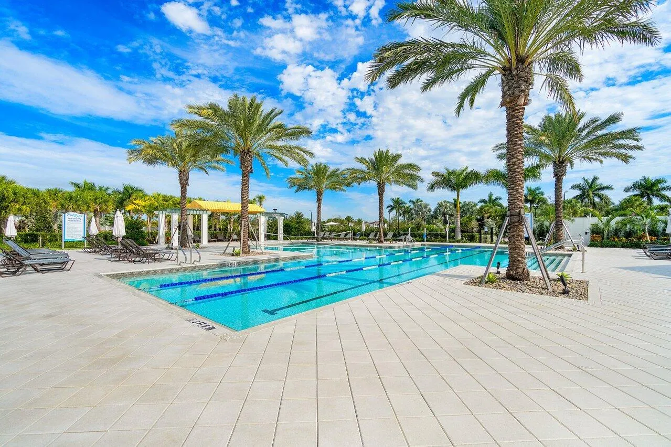
  • Swimming Pool: Association
  • Heating System: Central
  • Cooling System: Central Air
  • Fence: Fenced, Back Yard
  • Parking: Driveway, Garage, Attached, Guest

Appliances

  • Appliances: Dryer, Dishwasher, Microwave, Refrigerator, Washer, Disposal, Gas Water Heater, Water Heater, Cooktop, Oven, Electric Cooktop

Address Map

  • Country: US
  • State: FL
  • County: Palm Beach
  • City: Westlake
  • Subdivision: SKY COVE
  • Zipcode: 33470
  • Street: Starfish
  • Street Number: 5545
  • Street Suffix: Road
  • Floor Number: 0
  • Longitude: W81° 42' 1.5''
  • Latitude: N26° 45' 24.7''
  • MLS Area: 5540

MLS Addon

  • Accessibility Features: No
  • Architectural Style: Traditional
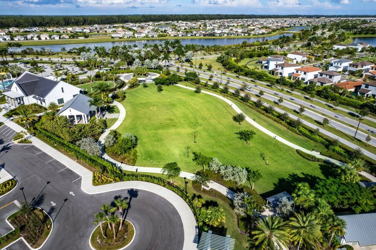
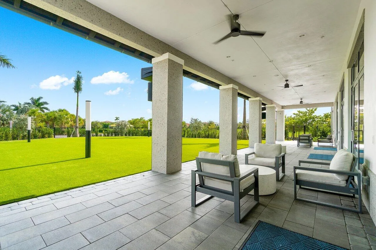
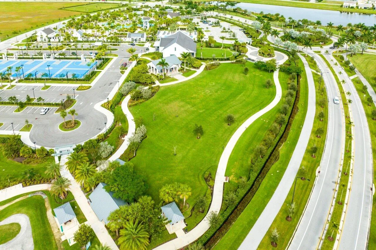
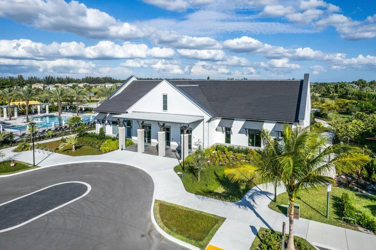
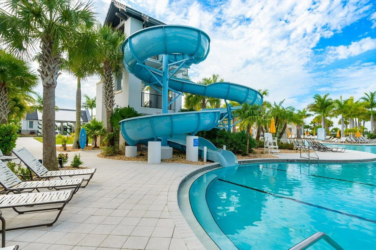
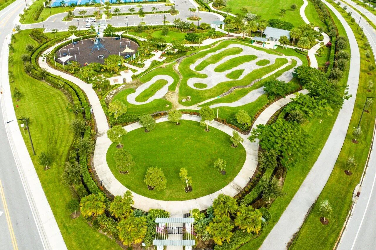
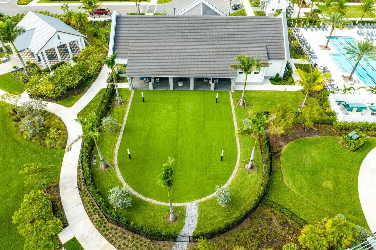
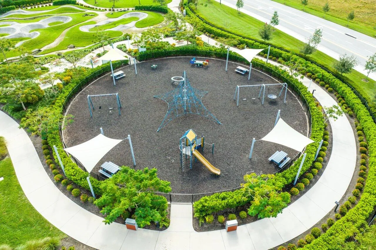
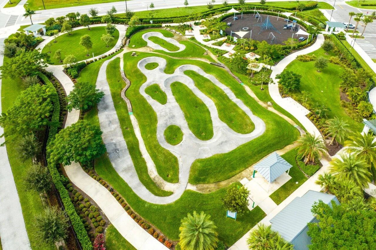
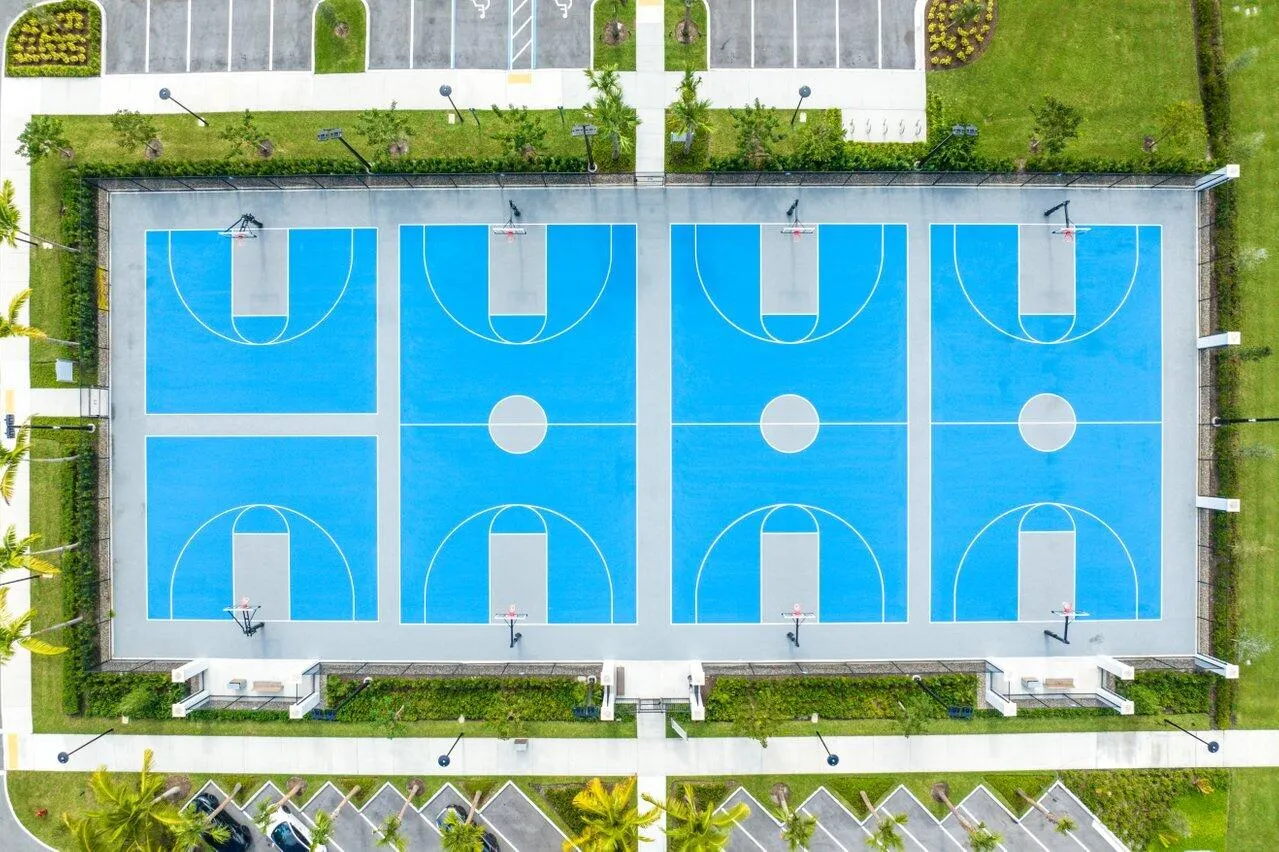
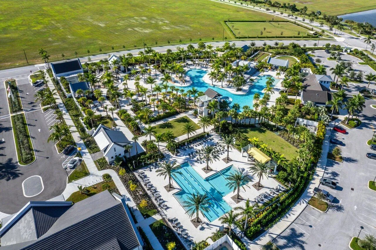
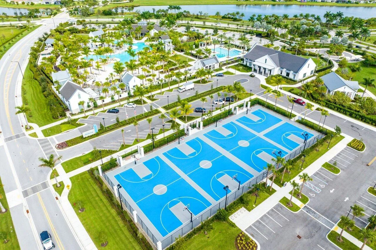
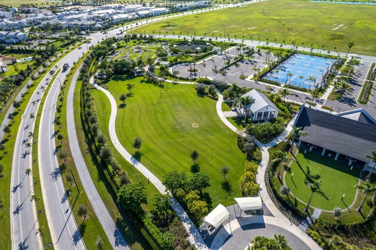
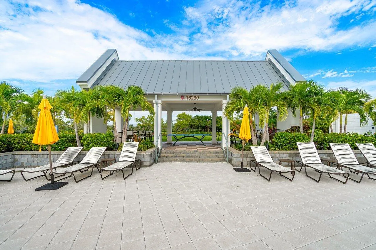
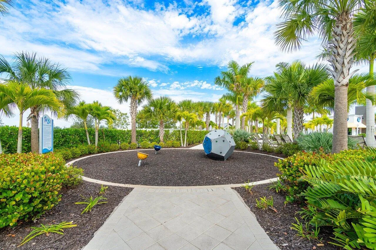
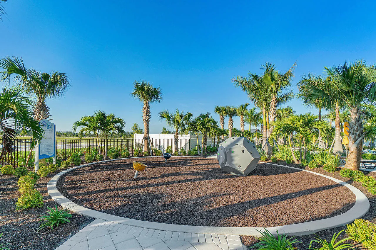
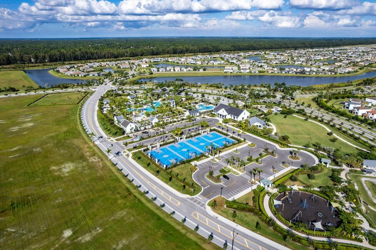
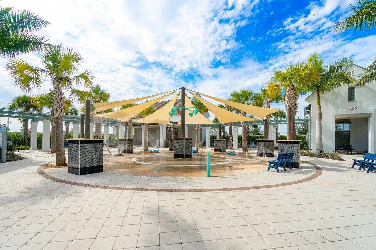
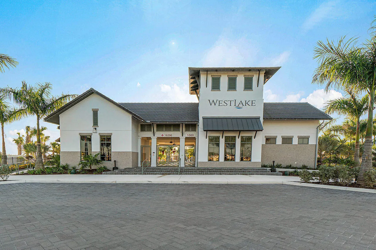
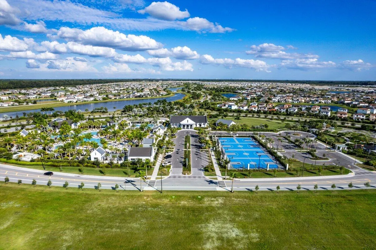
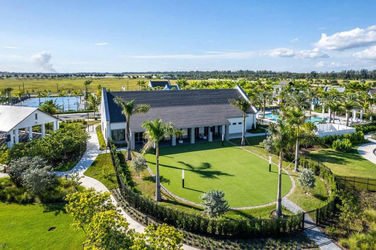
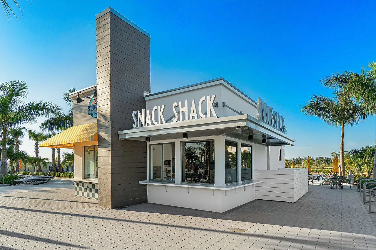
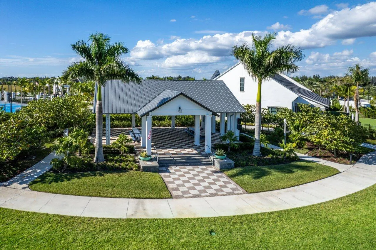
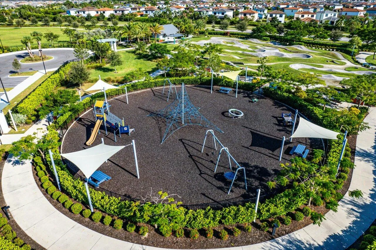
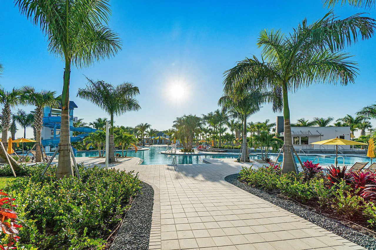
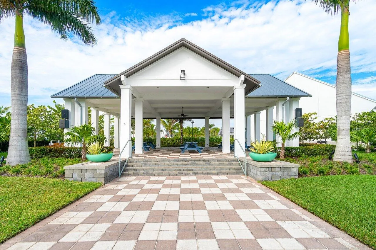
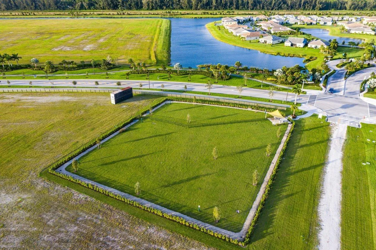
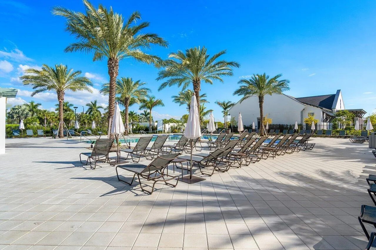
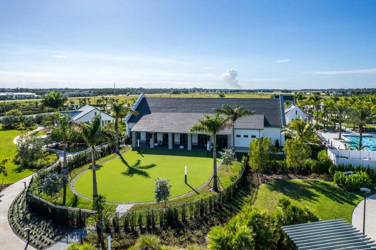
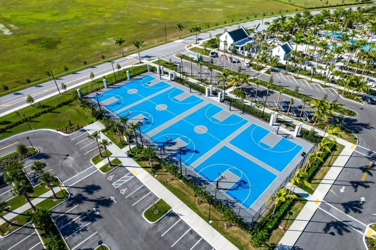
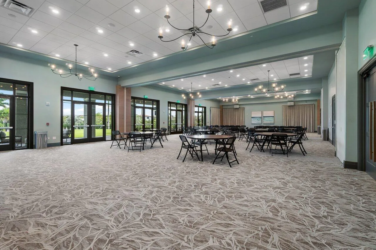
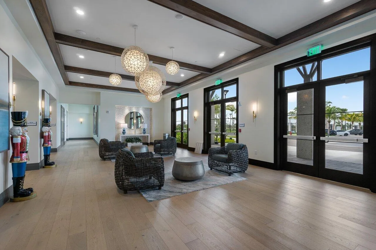
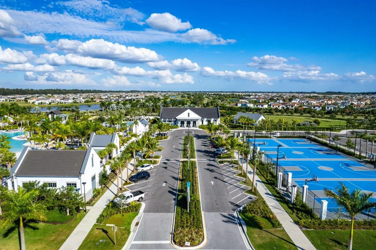
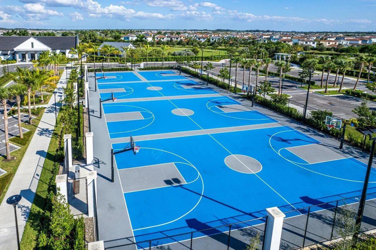
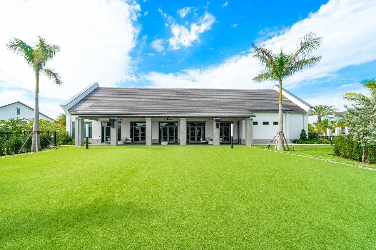
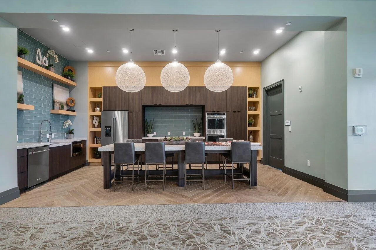
  • Association Amenities: Clubhouse, Fitness Center, Pool, Playground, Management, Basketball Court, Trail(s), Bocce Court, Restaurant, Parking, Gated, Dog Park, Sidewalks
  • Association Fee: $385
  • Association Fee Frequency: Quarterly
  • Association Fee Includes: Common Areas
  • Close Price: $0
  • Elementary School: Loxahatchee Groves
  • Exterior Features: Room For Pool
  • Flooring: Tile, Carpet, Laminate
  • Garage Spaces: 1
  • High School: Seminole Ridge
  • Insurance Expense: $0
  • Interior Features: Bedroom on Main Level, Dual Sinks, Eat-in Kitchen, Walk-In Closet(s), Separate Shower, Kitchen/Dining Combo, Stacked Bedrooms
  • Laundry Features: Inside, Laundry Room
  • Levels: One
  • Lot Features: < 1/4 Acre, Sprinkler System
  • Middle Or Junior School: Osceola Creek
  • New Taxes Expense: $0
  • Stories: 1
  • Stories Total: 1
  • Tax Annual Amount: $7,552
  • Utilities: Electricity Available, Water Available, Natural Gas Available
  • Window Features: Blinds, Sliding
  • Zoning: R-2

Location

Listing Updated: 2026-06-22 21:47:27
  • Property Type : Single Family
  • Property Sub Type : Single Family Residence
  • Listing Type : For Sale
  • Listing ID : B26034485
  • Price : $475,000
  • View : Lake
  • Bedrooms : 3
  • Bathrooms : 2
  • Full Bathrooms : 2
  • Half Bathrooms : 0
  • Square Footage : 1,459 Sqft
  • Year Built : 2021
  • Lot Area : 0.13 Acre
  • Listing Status : Active
  • Days On Market : 54
Contact Agent
Required
Required
Required
By proceeding, you consent to receive calls and texts at the number you provided, including marketing by autodialer and prerecorded and artificial voice, and ettmail, about your inquiry and other home-related matters, but not as a condition of any purchase.

Similar Single Family