• Share

18051 S 104th Ter Terrace, Boca Raton, Florida 33498

Active For Sale
$420,000
  • Beds 2
  • Baths 2
  • Sq Ft 1,470 Sqft
  • Visits: 4 in 45 days

Description

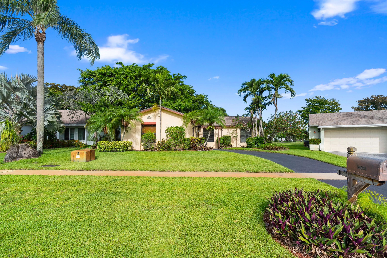
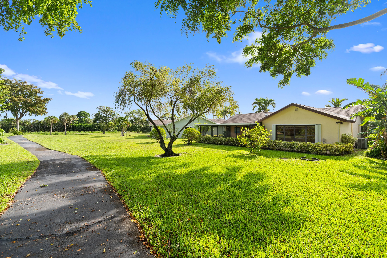
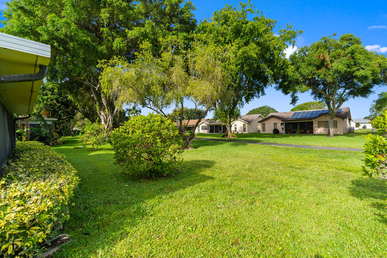
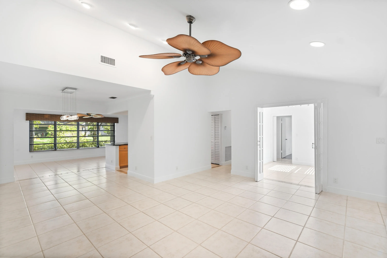
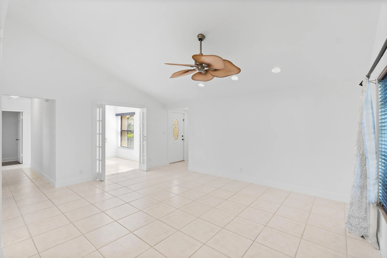
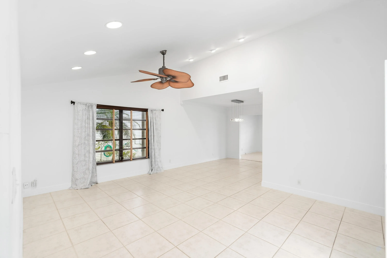
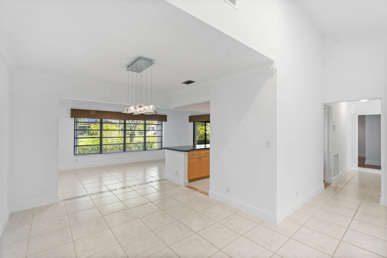
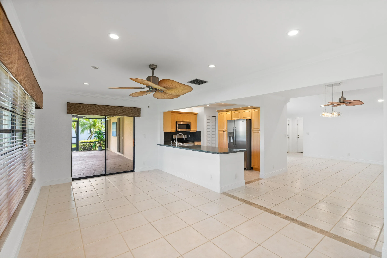
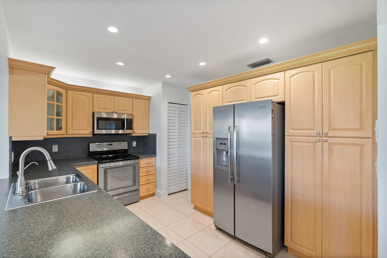
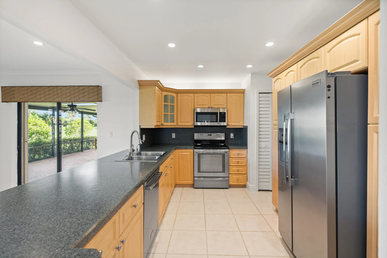
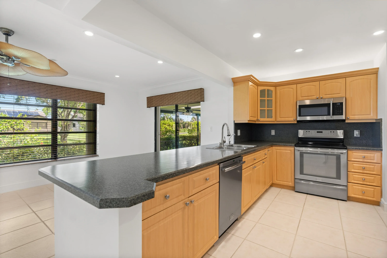
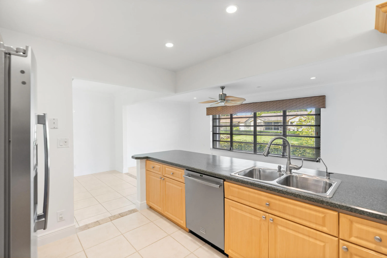
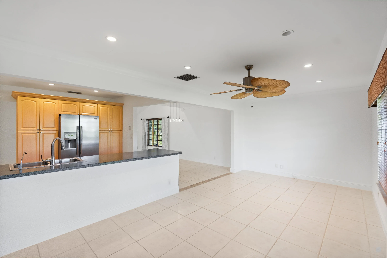
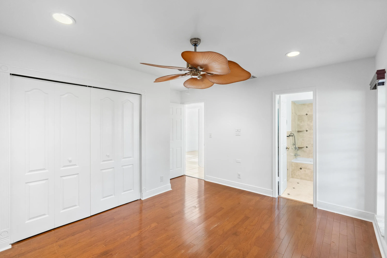
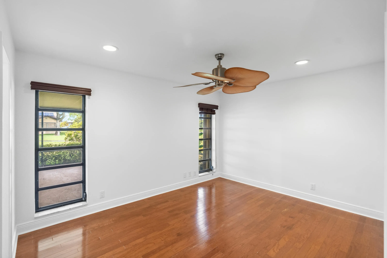
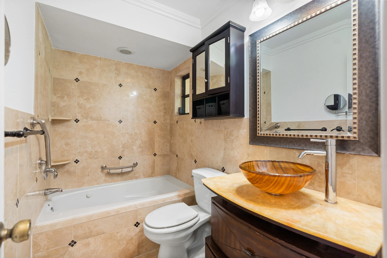
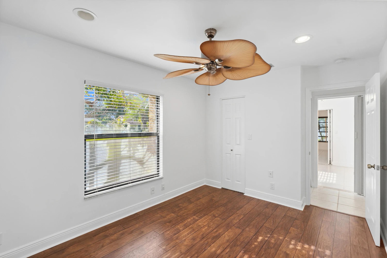
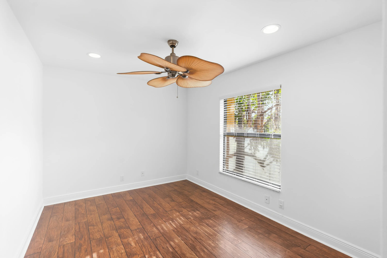
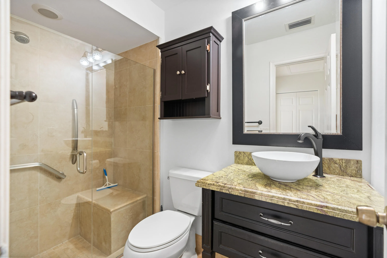
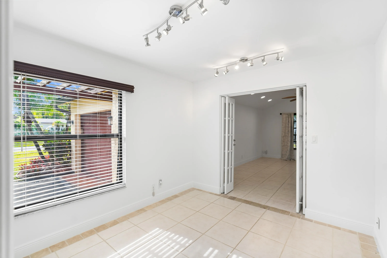
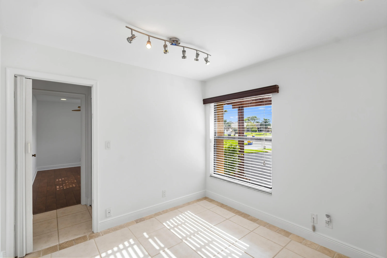
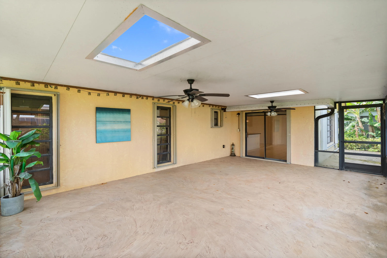
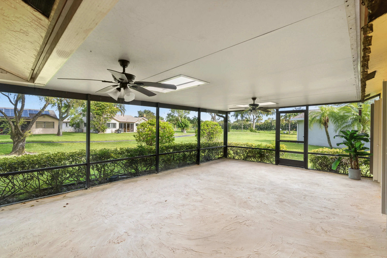
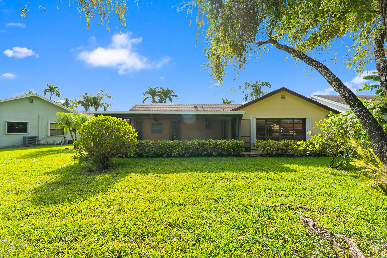
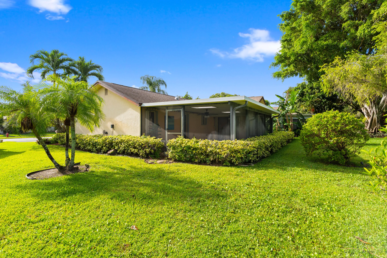
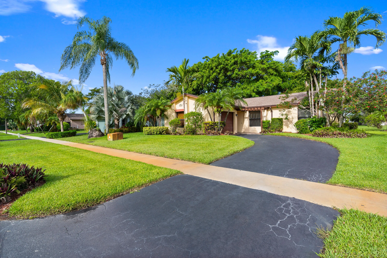
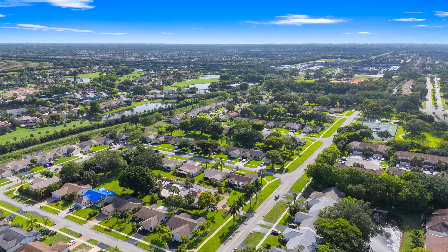
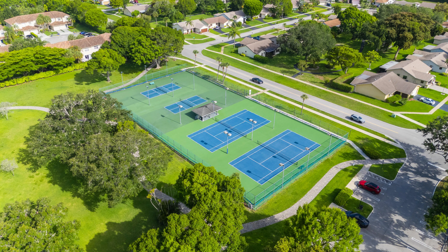
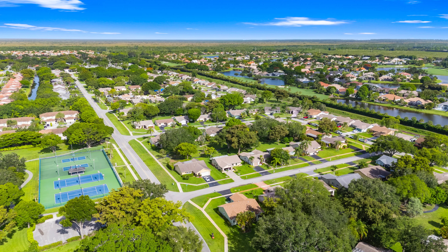
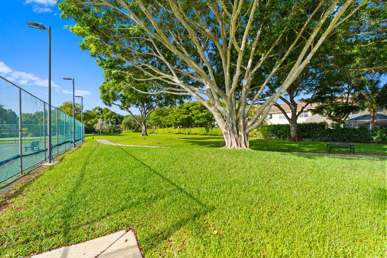
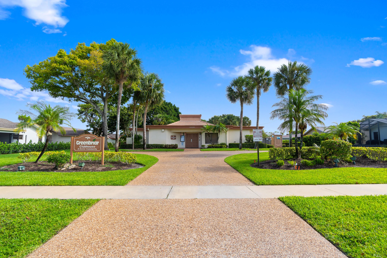
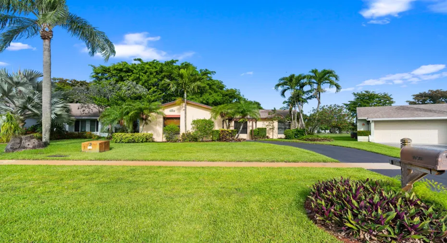
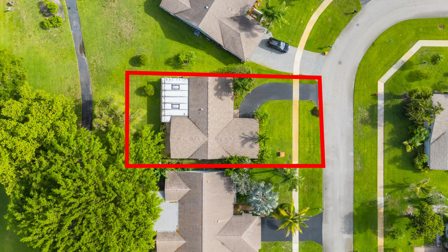
Great location! This Charming 2-bed, 2-bath home plus office and 1-car garage, offers comfortable living and numerous updates. Features vaulted ceilings with popcorn removed, high-hat lighting, and abundant natural light. Recent improvements include a New Roof 2022, A/C 2023, Water heater 2016, full storm protection, fresh interior paint, and new baseboards throughout. Both bathrooms have been tastefully renovated. The spacious kitchen features stainless steel appliances, a pantry, and ample counter space. Recently installed 100′ deep irrigation well for low-cost watering. Relax or entertain in the extra large covered/screened patio overlooking peaceful garden views. 2 pets welcome, any size. Greenbriar offers an active lifestyle with clubhouse, heated pool, tennis courts, and pickleball.

Features

  • Swimming Pool: Association
  • Heating System: Central, Electric
  • Cooling System: Central Air, Ceiling Fan(s)
  • Patio: Patio, Screened, Covered
  • Parking: Driveway, Garage, Garage Door Opener, Attached, On Street

Appliances

  • Appliances: Dryer, Dishwasher, Electric Range, Microwave, Refrigerator, Washer, Electric Water Heater, Disposal, Water Heater

Address Map

  • Country: US
  • State: FL
  • County: Palm Beach
  • City: Boca Raton
  • Subdivision: Greenbriar
  • Zipcode: 33498
  • Street: 104th Ter
  • Street Number: 18051
  • Street Suffix: Terrace
  • Floor Number: 0
  • Longitude: W81° 47' 20.5''
  • Latitude: N26° 24' 30.1''
  • Directions: 441 North of Yamato to Boca Chase Dr, Right on 180th S, to 104th to end of street on left before curve.
  • Street Dir Prefix: S
  • MLS Area: 4860

MLS Addon

  • Accessibility Features: No
  • Association Amenities: Clubhouse, Pool, Tennis Court(s), Pickleball, Sidewalks
  • Association Fee: $218
  • Association Fee Frequency: Monthly
  • Association Fee Includes: Common Areas, Recreation Facilities
  • Close Price: $0
  • Elementary School: Sunrise Park
  • Exterior Features: Lighting, Tennis Court(s), Outdoor Living Area
  • Flooring: Ceramic Tile, Wood
  • Garage Spaces: 1
  • High School: Olympic Heights
  • Insurance Expense: $0
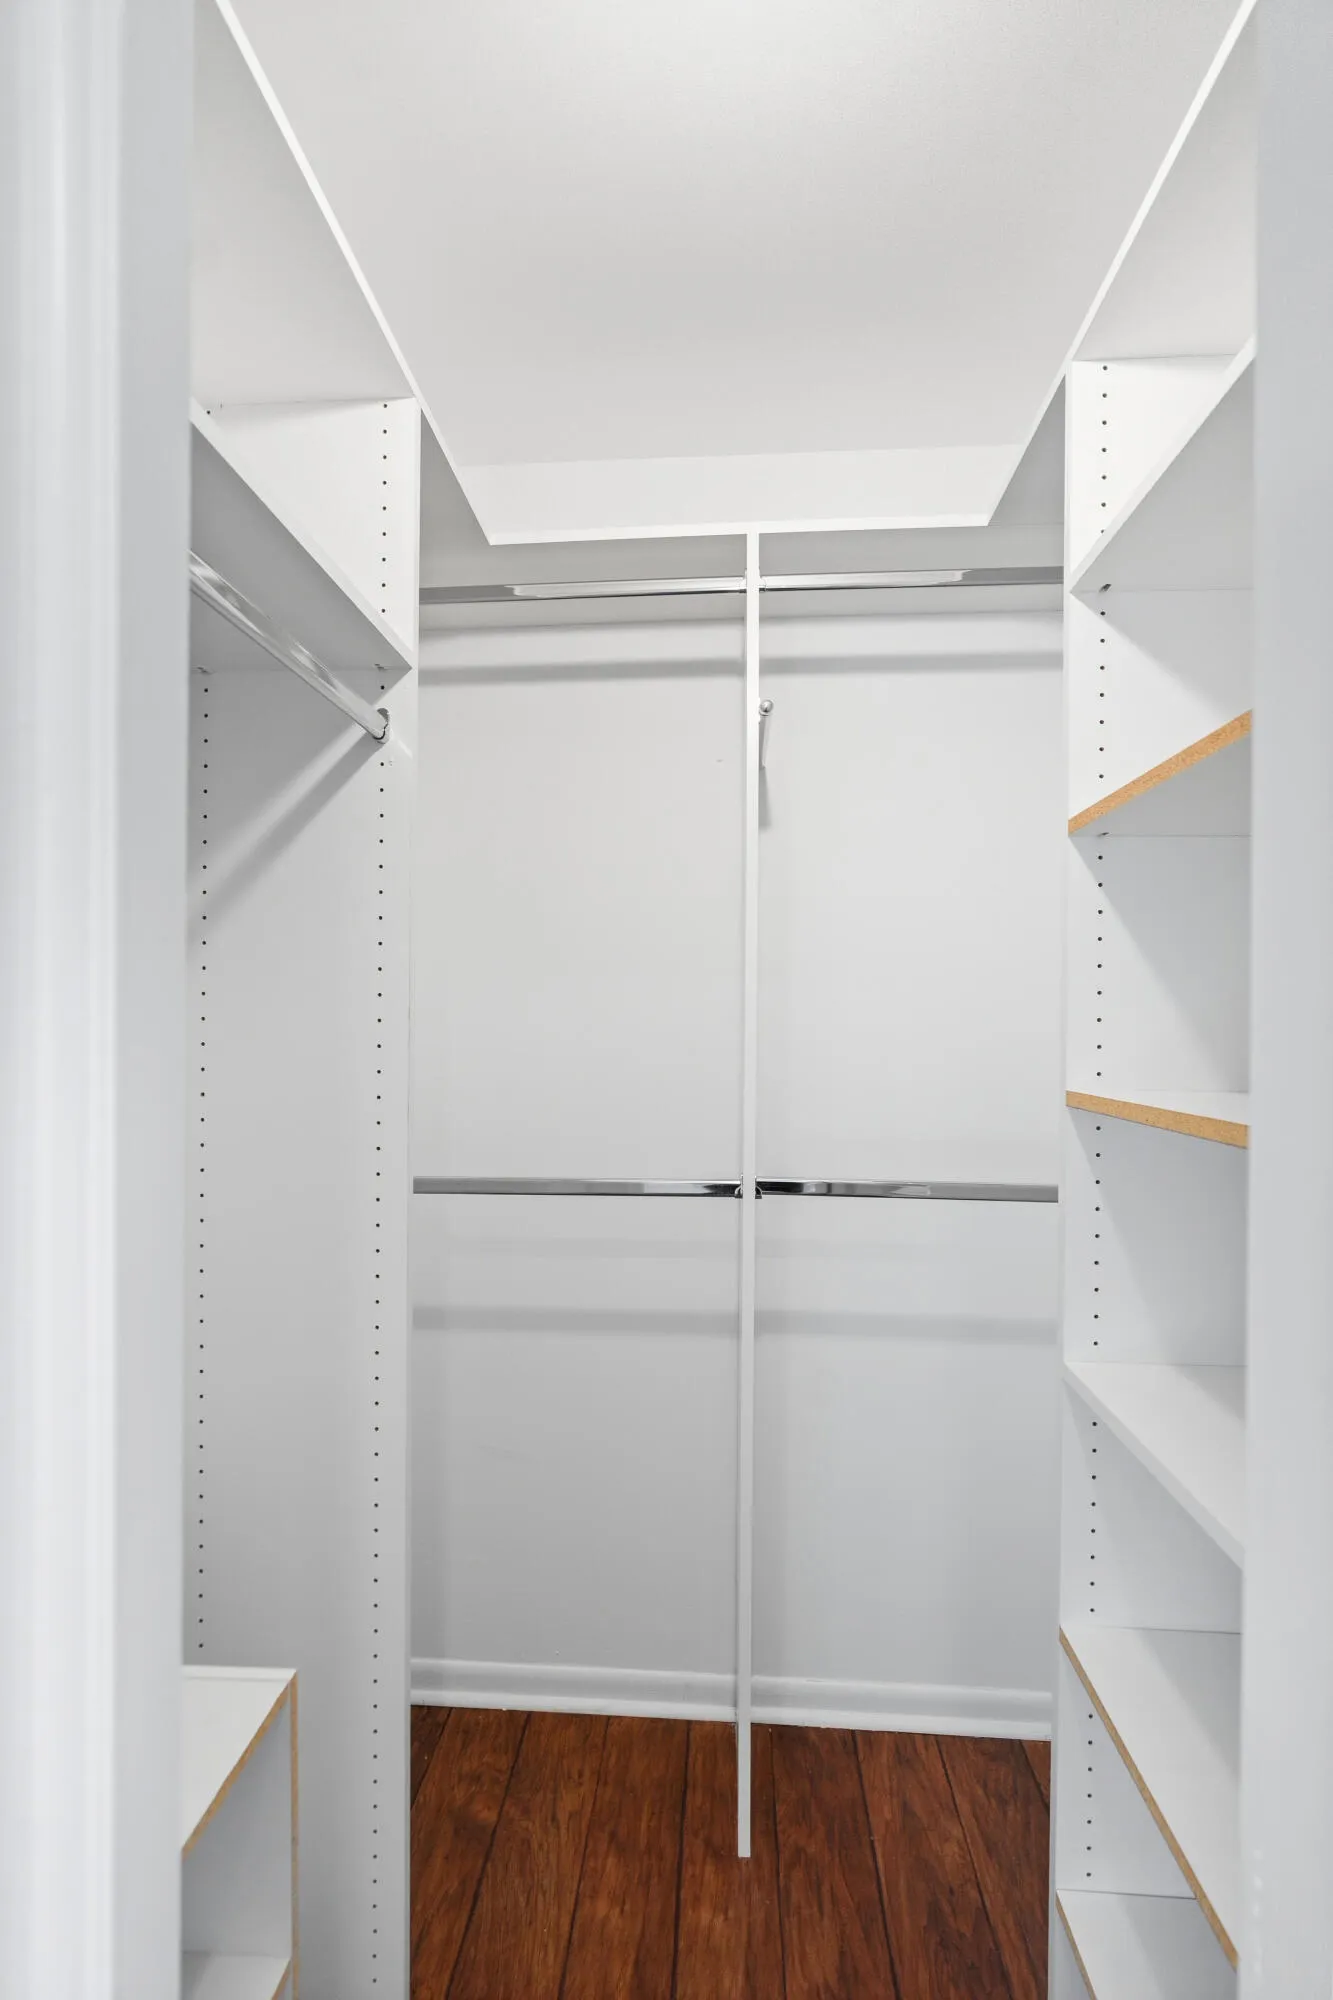
  • Interior Features: Breakfast Area, Living/Dining Room, Walk-In Closet(s), Jetted Tub, Pantry, Main Level Primary, Vaulted Ceiling(s)
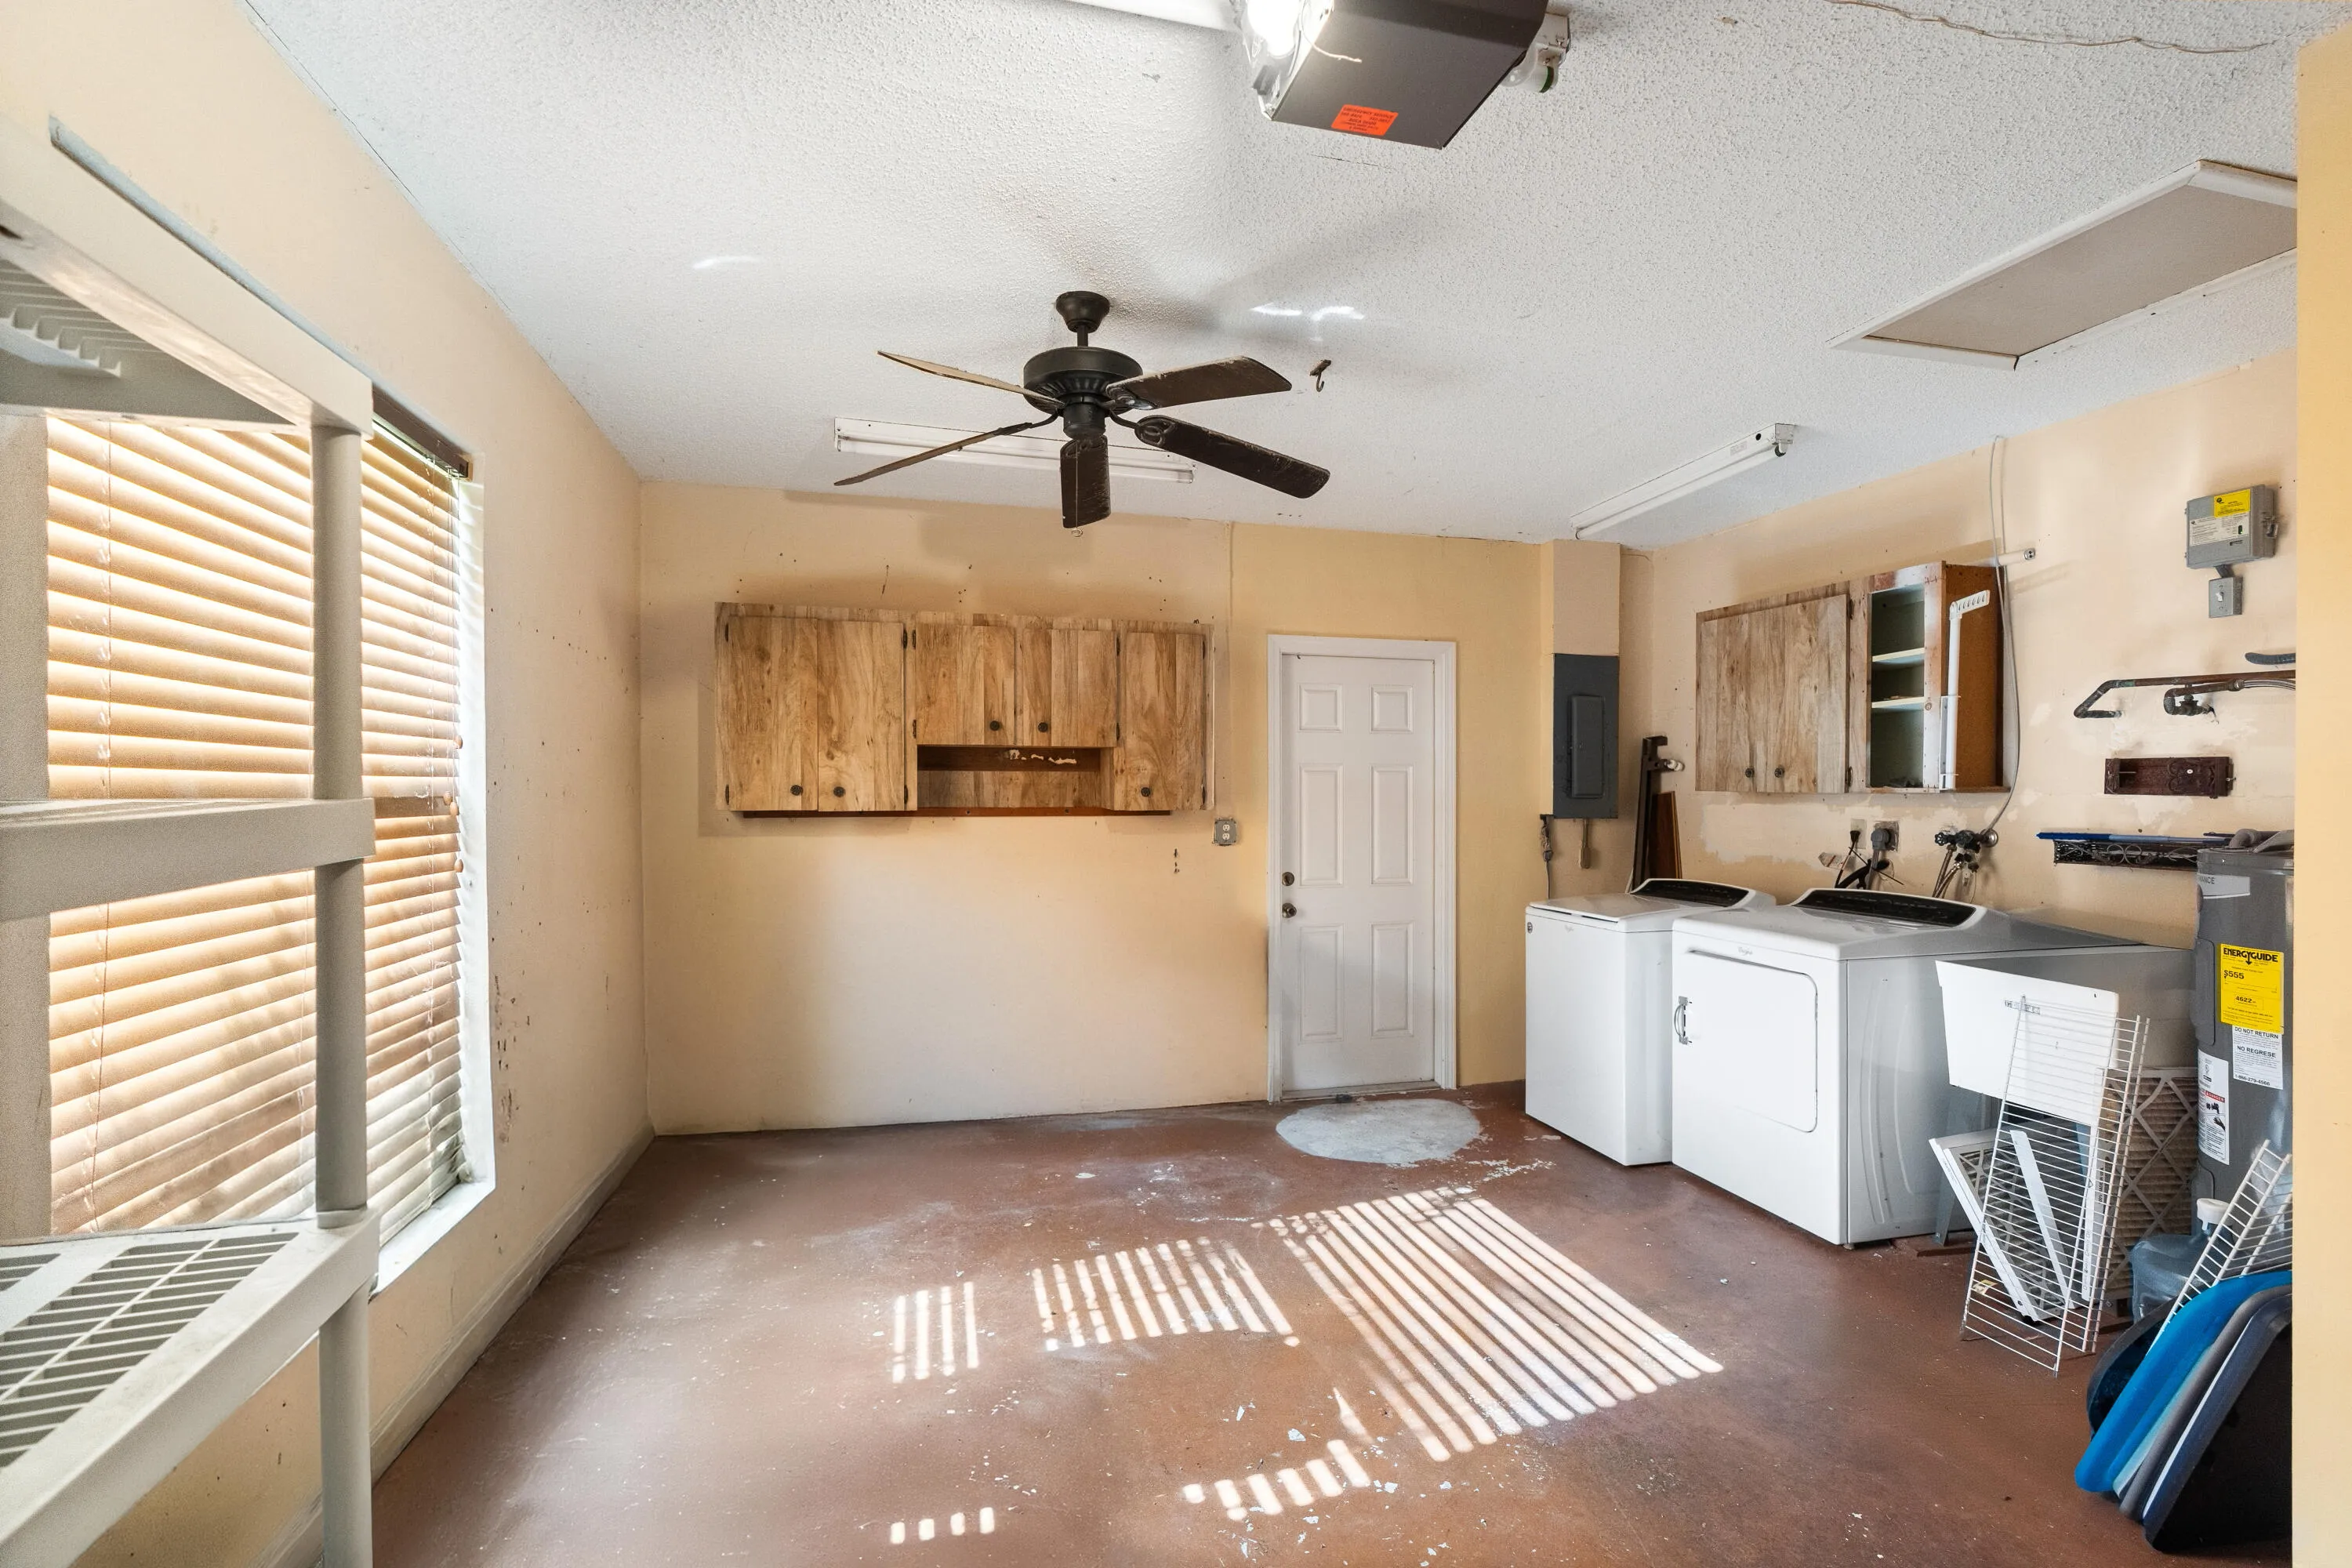
  • Laundry Features: In Garage
  • Levels: One
  • Lot Features: < 1/4 Acre, Sprinkler System, Landscaped
  • Middle Or Junior School: Eagles Landing
  • New Taxes Expense: $0
  • Stories: 1
  • Stories Total: 1
  • Tax Annual Amount: $2,120
  • Utilities: Cable Available, Water Available, Electricity Connected, Sewer Connected
  • Window Features: Blinds, Shutters
  • Zoning: RS

Location

Listing Updated: 2026-07-17 05:11:09
  • Property Type : Single Family
  • Property Sub Type : Single Family Residence
  • Listing Type : For Sale
  • Listing ID : B26036739
  • Price : $420,000
  • View : Garden
  • Bedrooms : 2
  • Bathrooms : 2
  • Full Bathrooms : 2
  • Half Bathrooms : 0
  • Square Footage : 1,470 Sqft
  • Year Built : 1981
  • Lot Area : 0.14 Acre
  • Listing Status : Active
  • Days On Market : 44
Contact Agent
Required
Required
Required
By proceeding, you consent to receive calls and texts at the number you provided, including marketing by autodialer and prerecorded and artificial voice, and ettmail, about your inquiry and other home-related matters, but not as a condition of any purchase.

Similar Single Family