• Share

1753 Victoria Circle, Vero Beach, Florida 32967

Active For Sale
$697,000
  • Beds 2
  • Baths 2
  • Sq Ft 2,038 Sqft
  • Visits: 10 in 44 days

Description

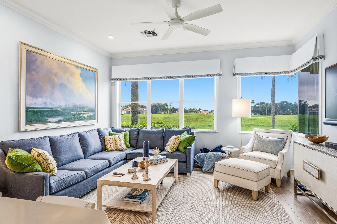
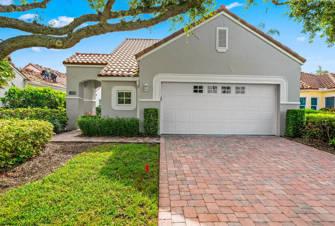
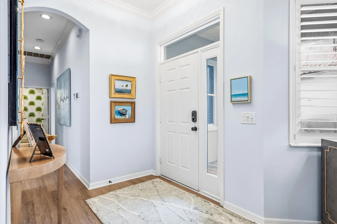
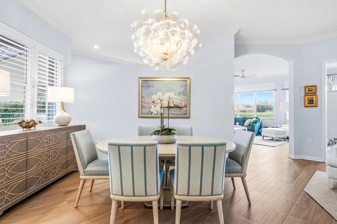
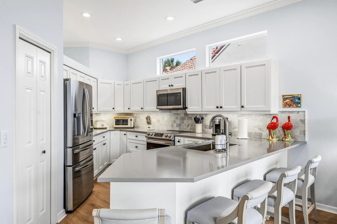
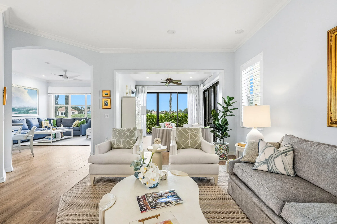
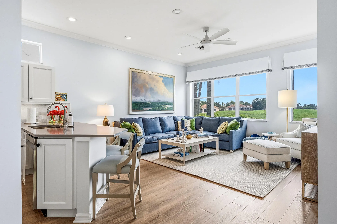
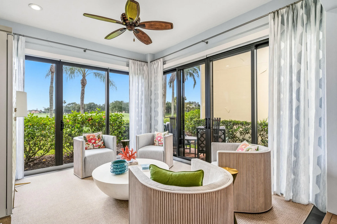
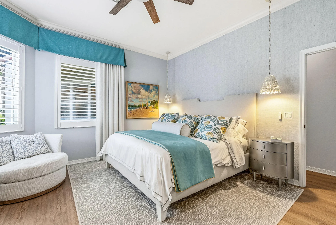
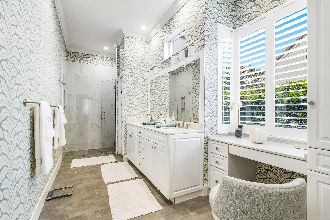
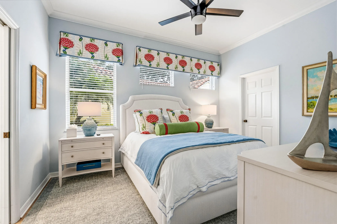
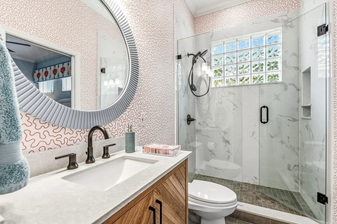
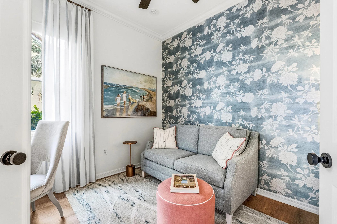
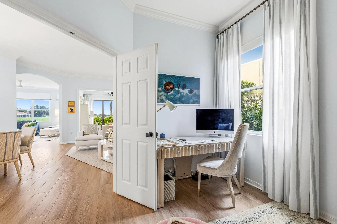
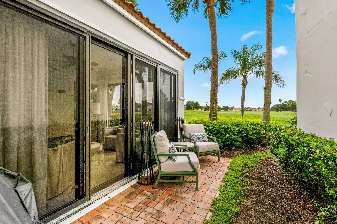
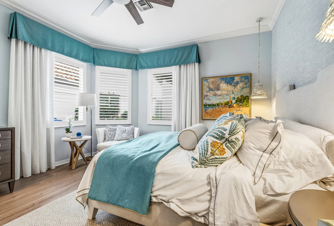
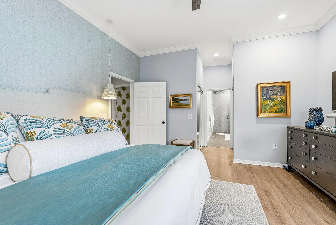
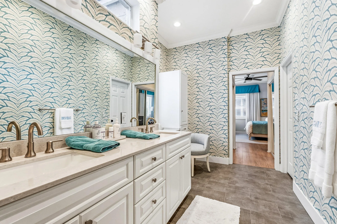
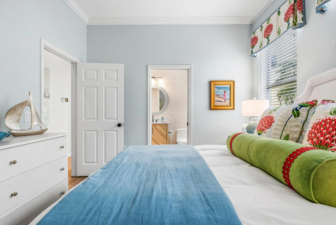
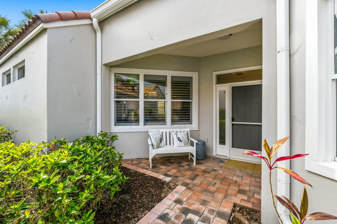
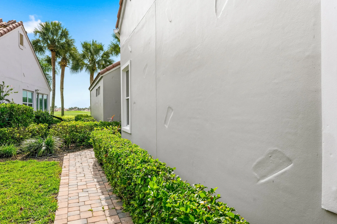
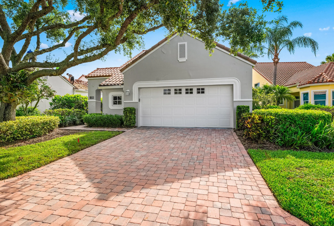
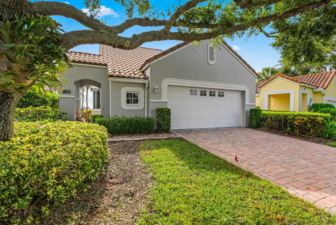
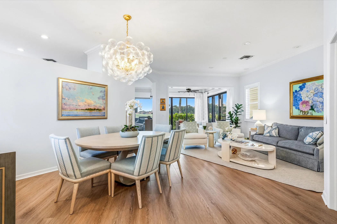
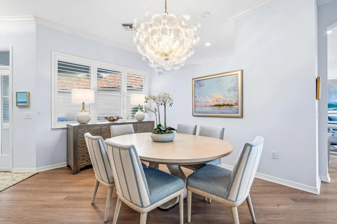
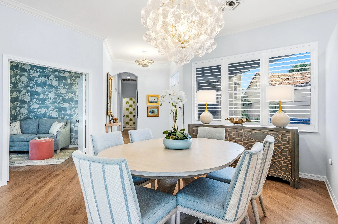
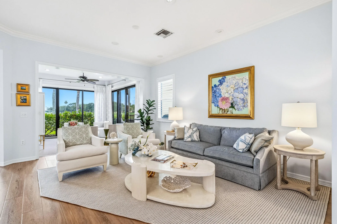
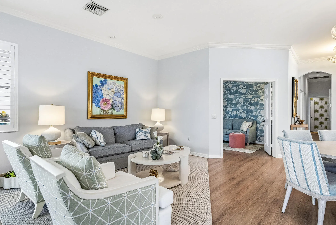
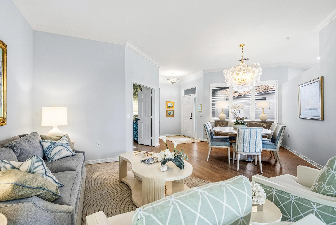
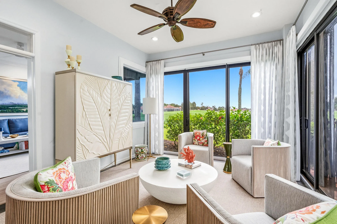
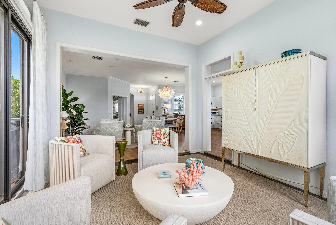
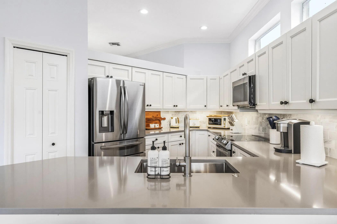
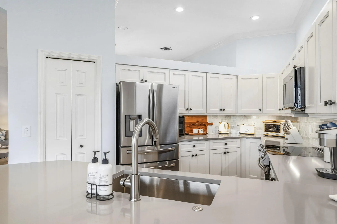
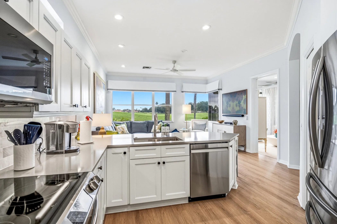
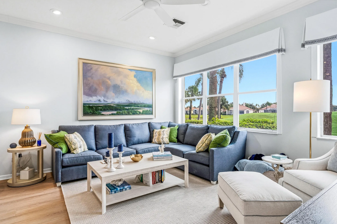
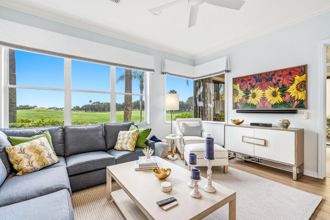
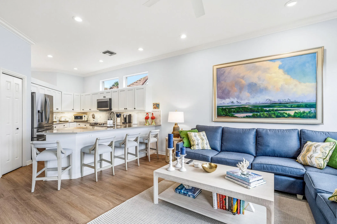
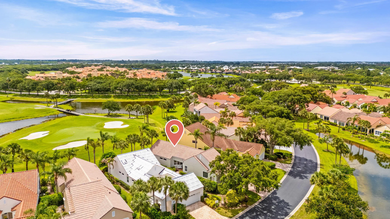
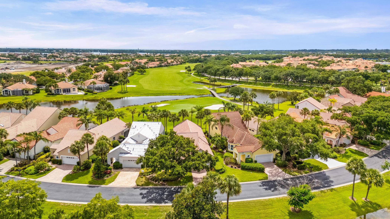
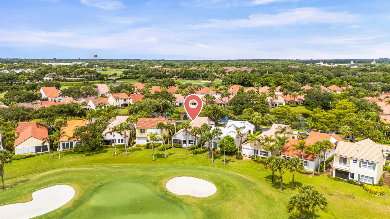
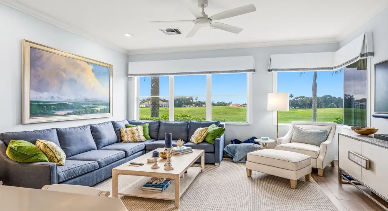
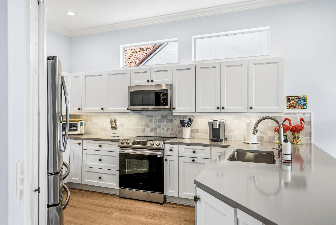
Beautifully renovated, re-piped and highly sought-after one-story Chelsea model featuring desirable eastern exposure. This stylish home offers a stunning updated kitchen and baths, new luxury vinyl flooring throughout, and an enclosed Florida room that provides additional living space and a den that has plenty of room enhancing the homes functionality. Brick paver patios in both the front and rear enhance the outdoor appeal. A wonderful combination of comfort and style.

Features

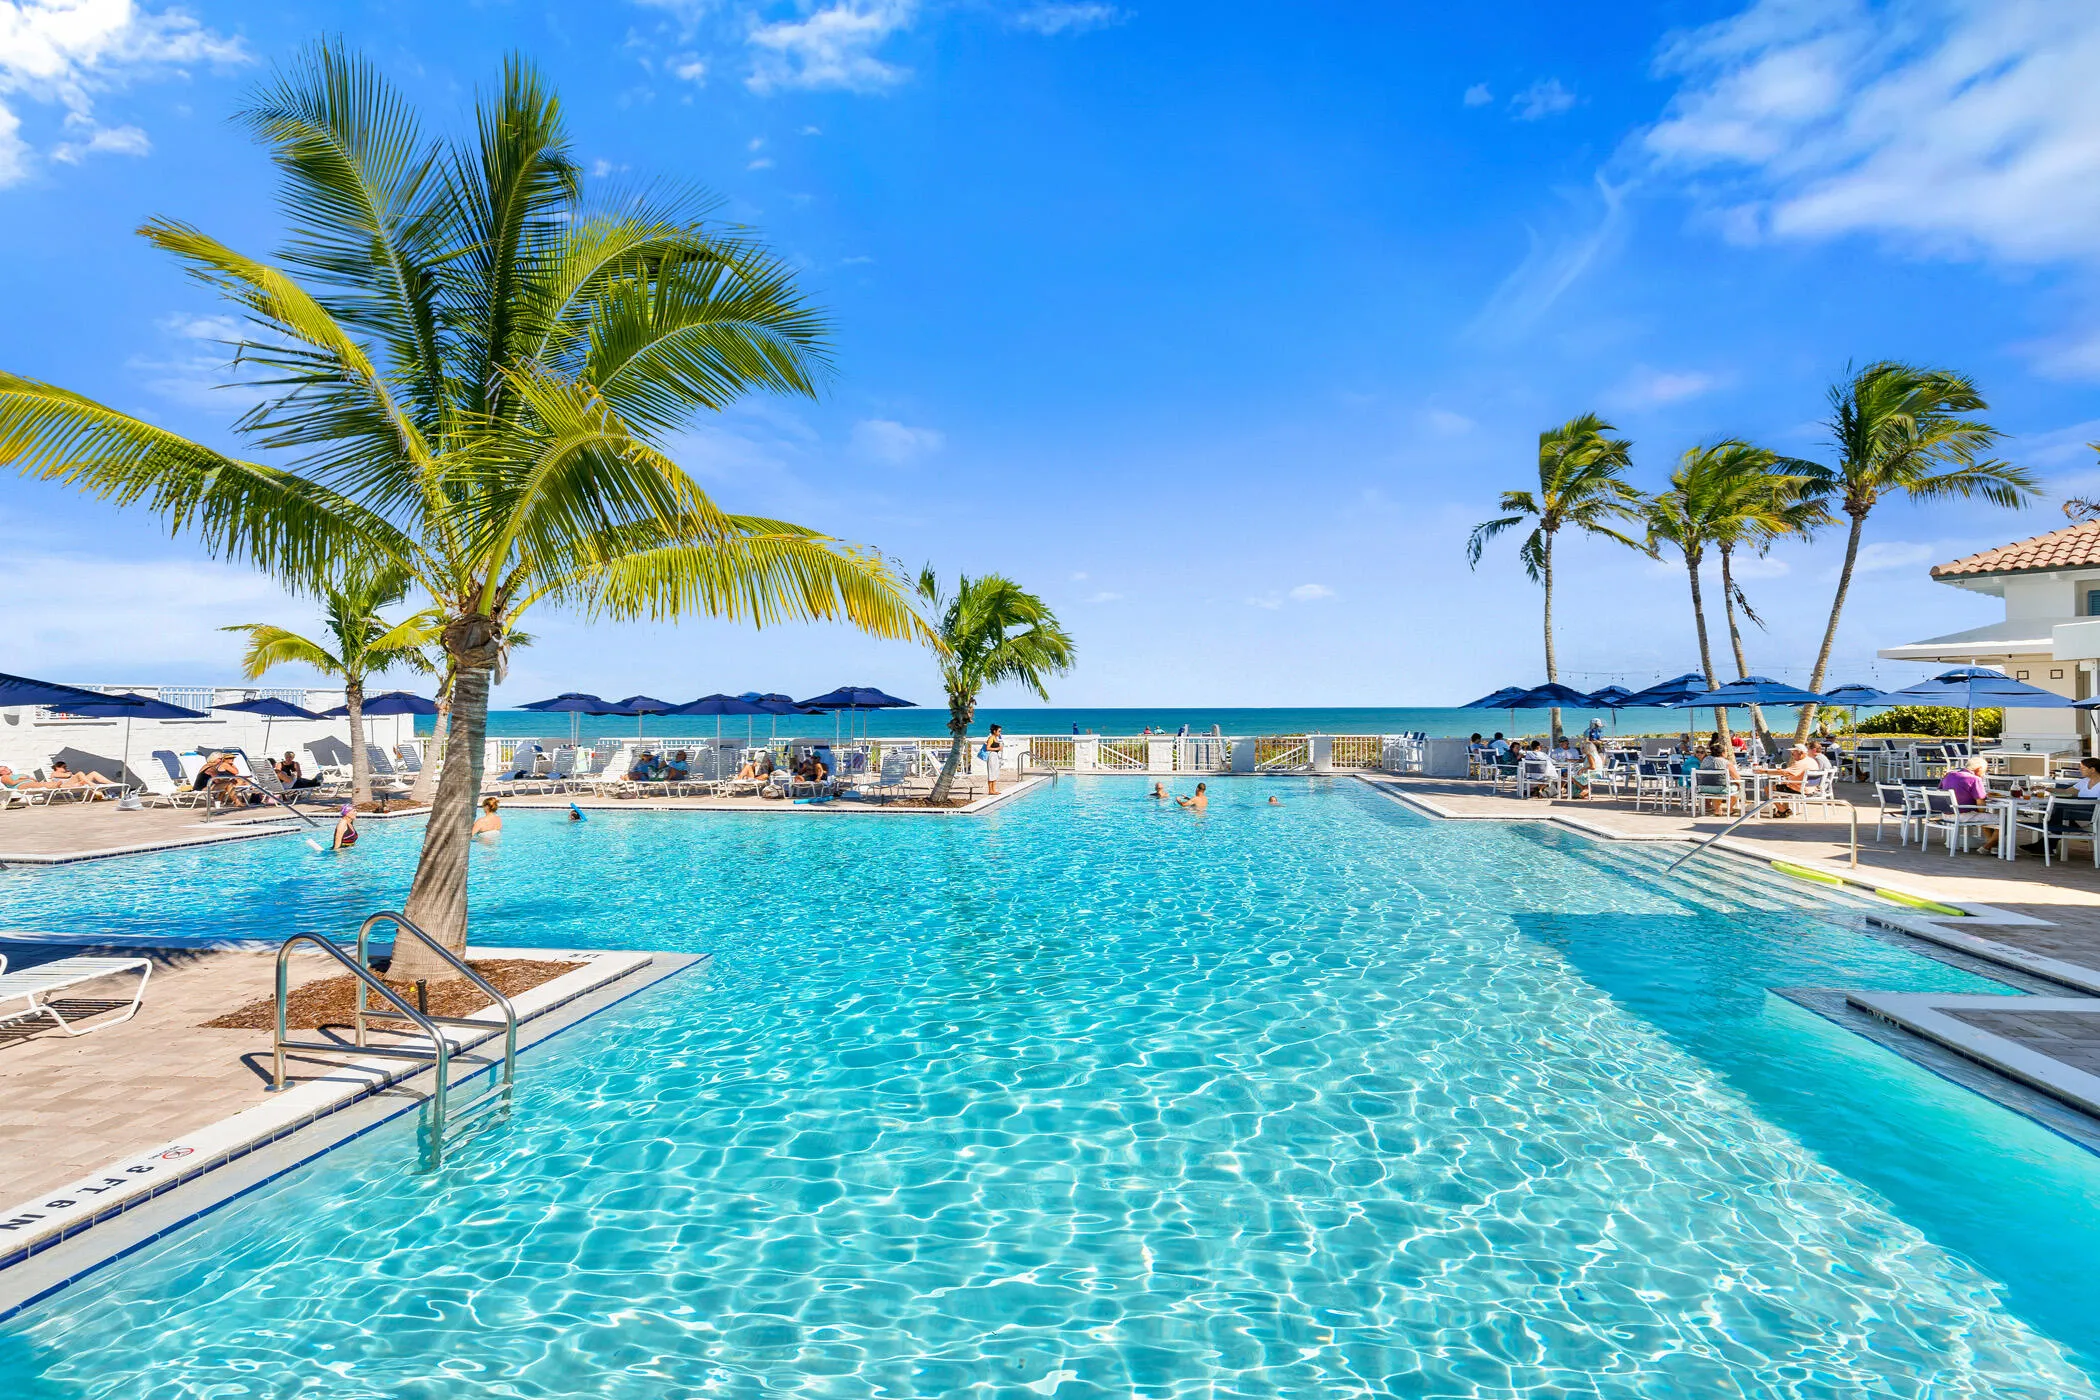
  • Swimming Pool: Association
  • Heating System: Central
  • Cooling System: Central Air, Ceiling Fan(s)
  • Patio: Patio, Porch
  • Parking: Driveway, Garage, Attached

Appliances

  • Appliances: Dryer, Dishwasher, Electric Range, Microwave, Refrigerator, Washer, Electric Water Heater, Disposal, Ice Maker, Water Heater, Range

Address Map

  • Country: US
  • State: FL
  • County: Indian River
  • City: Vero Beach
  • Subdivision: VICTORIA ISLAND GRAND HARBOR PLAT 14
  • Zipcode: 32967
  • Street: Victoria
  • Street Number: 1753
  • Street Suffix: Circle
  • Floor Number: 0
  • Longitude: W81° 35' 49.9''
  • Latitude: N27° 41' 10.5''
  • Directions: Indian River Blvd to Grand Harbor entrance
  • MLS Area: 6331 - County Central (IR)

MLS Addon

  • Accessibility Features: No
  • Architectural Style: Ranch
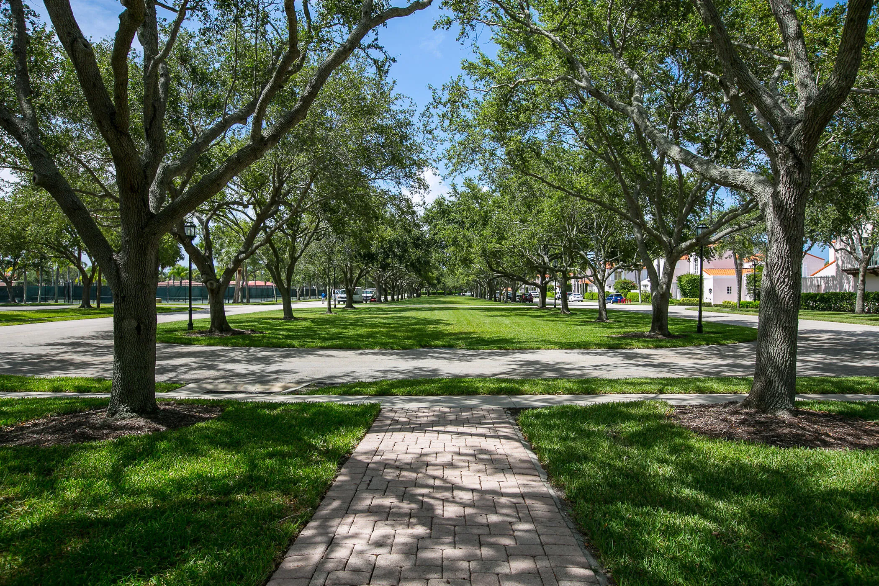
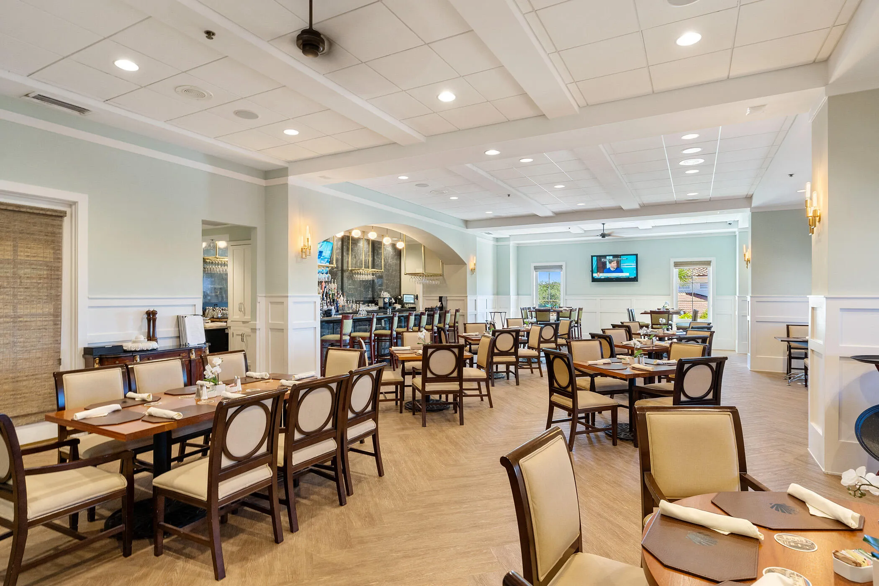
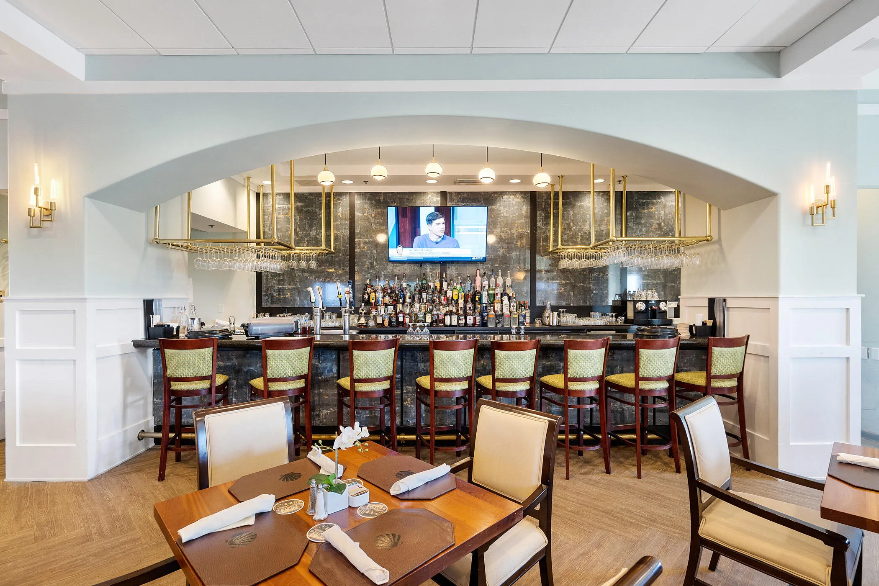
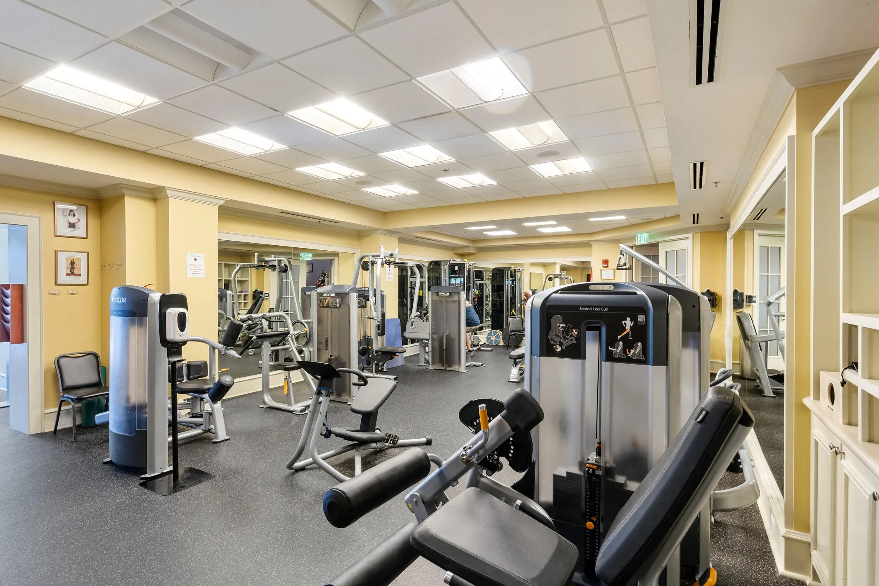
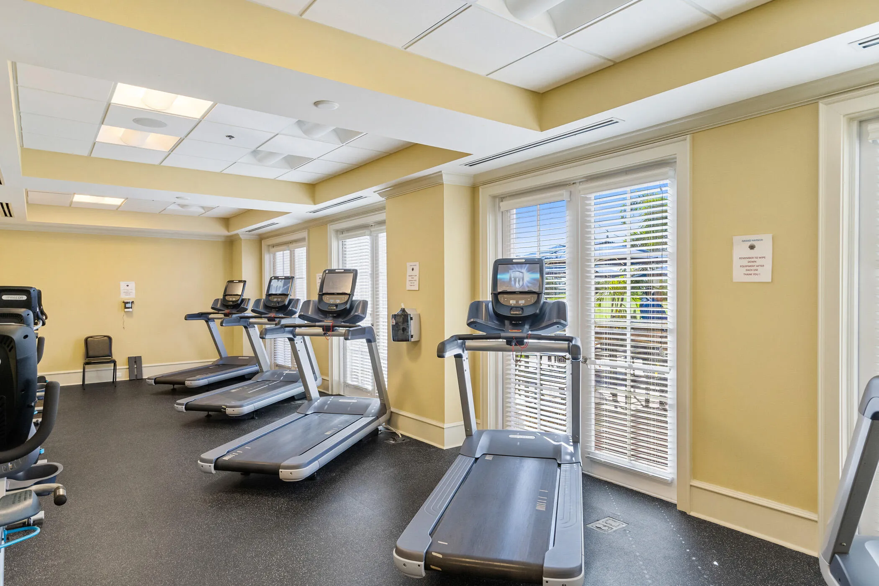
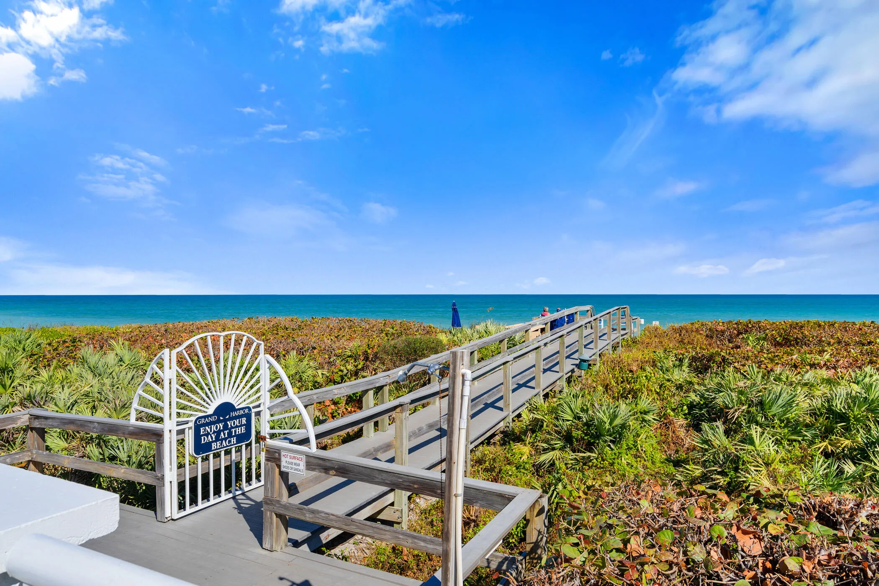
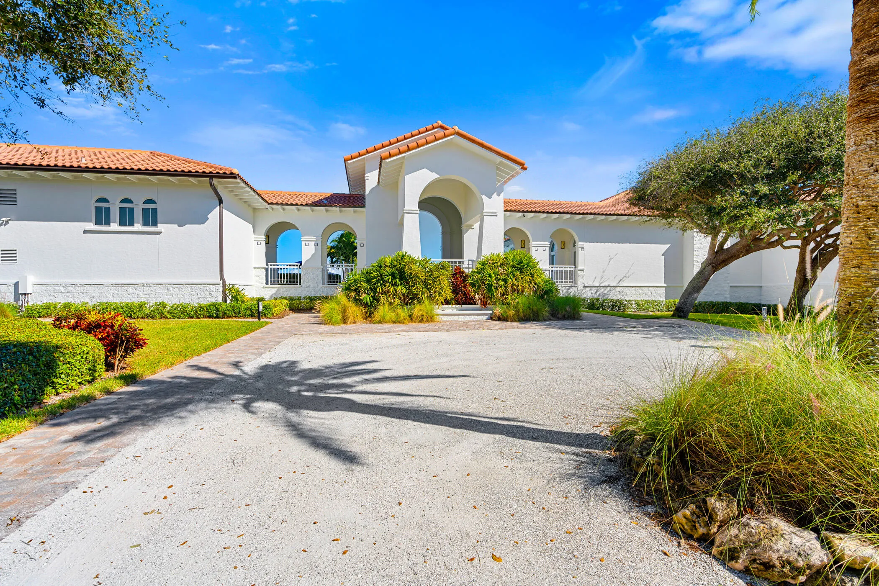
  • Association Amenities: Clubhouse, Pool, Trail(s), Beach Rights, Security, Gated, Park
  • Association Fee: $2,101
  • Association Fee Frequency: Quarterly
  • Association Fee Includes: Common Areas, Security, Maintenance Grounds, Trash, Reserve Fund, Cable TV
  • Close Price: $0
  • Elementary School: Beachland
  • Exterior Features: Outdoor Living Area
  • Flooring: Tile, Wood, Vinyl
  • Garage Spaces: 2
  • High School: Vero Beach
  • Insurance Expense: $0
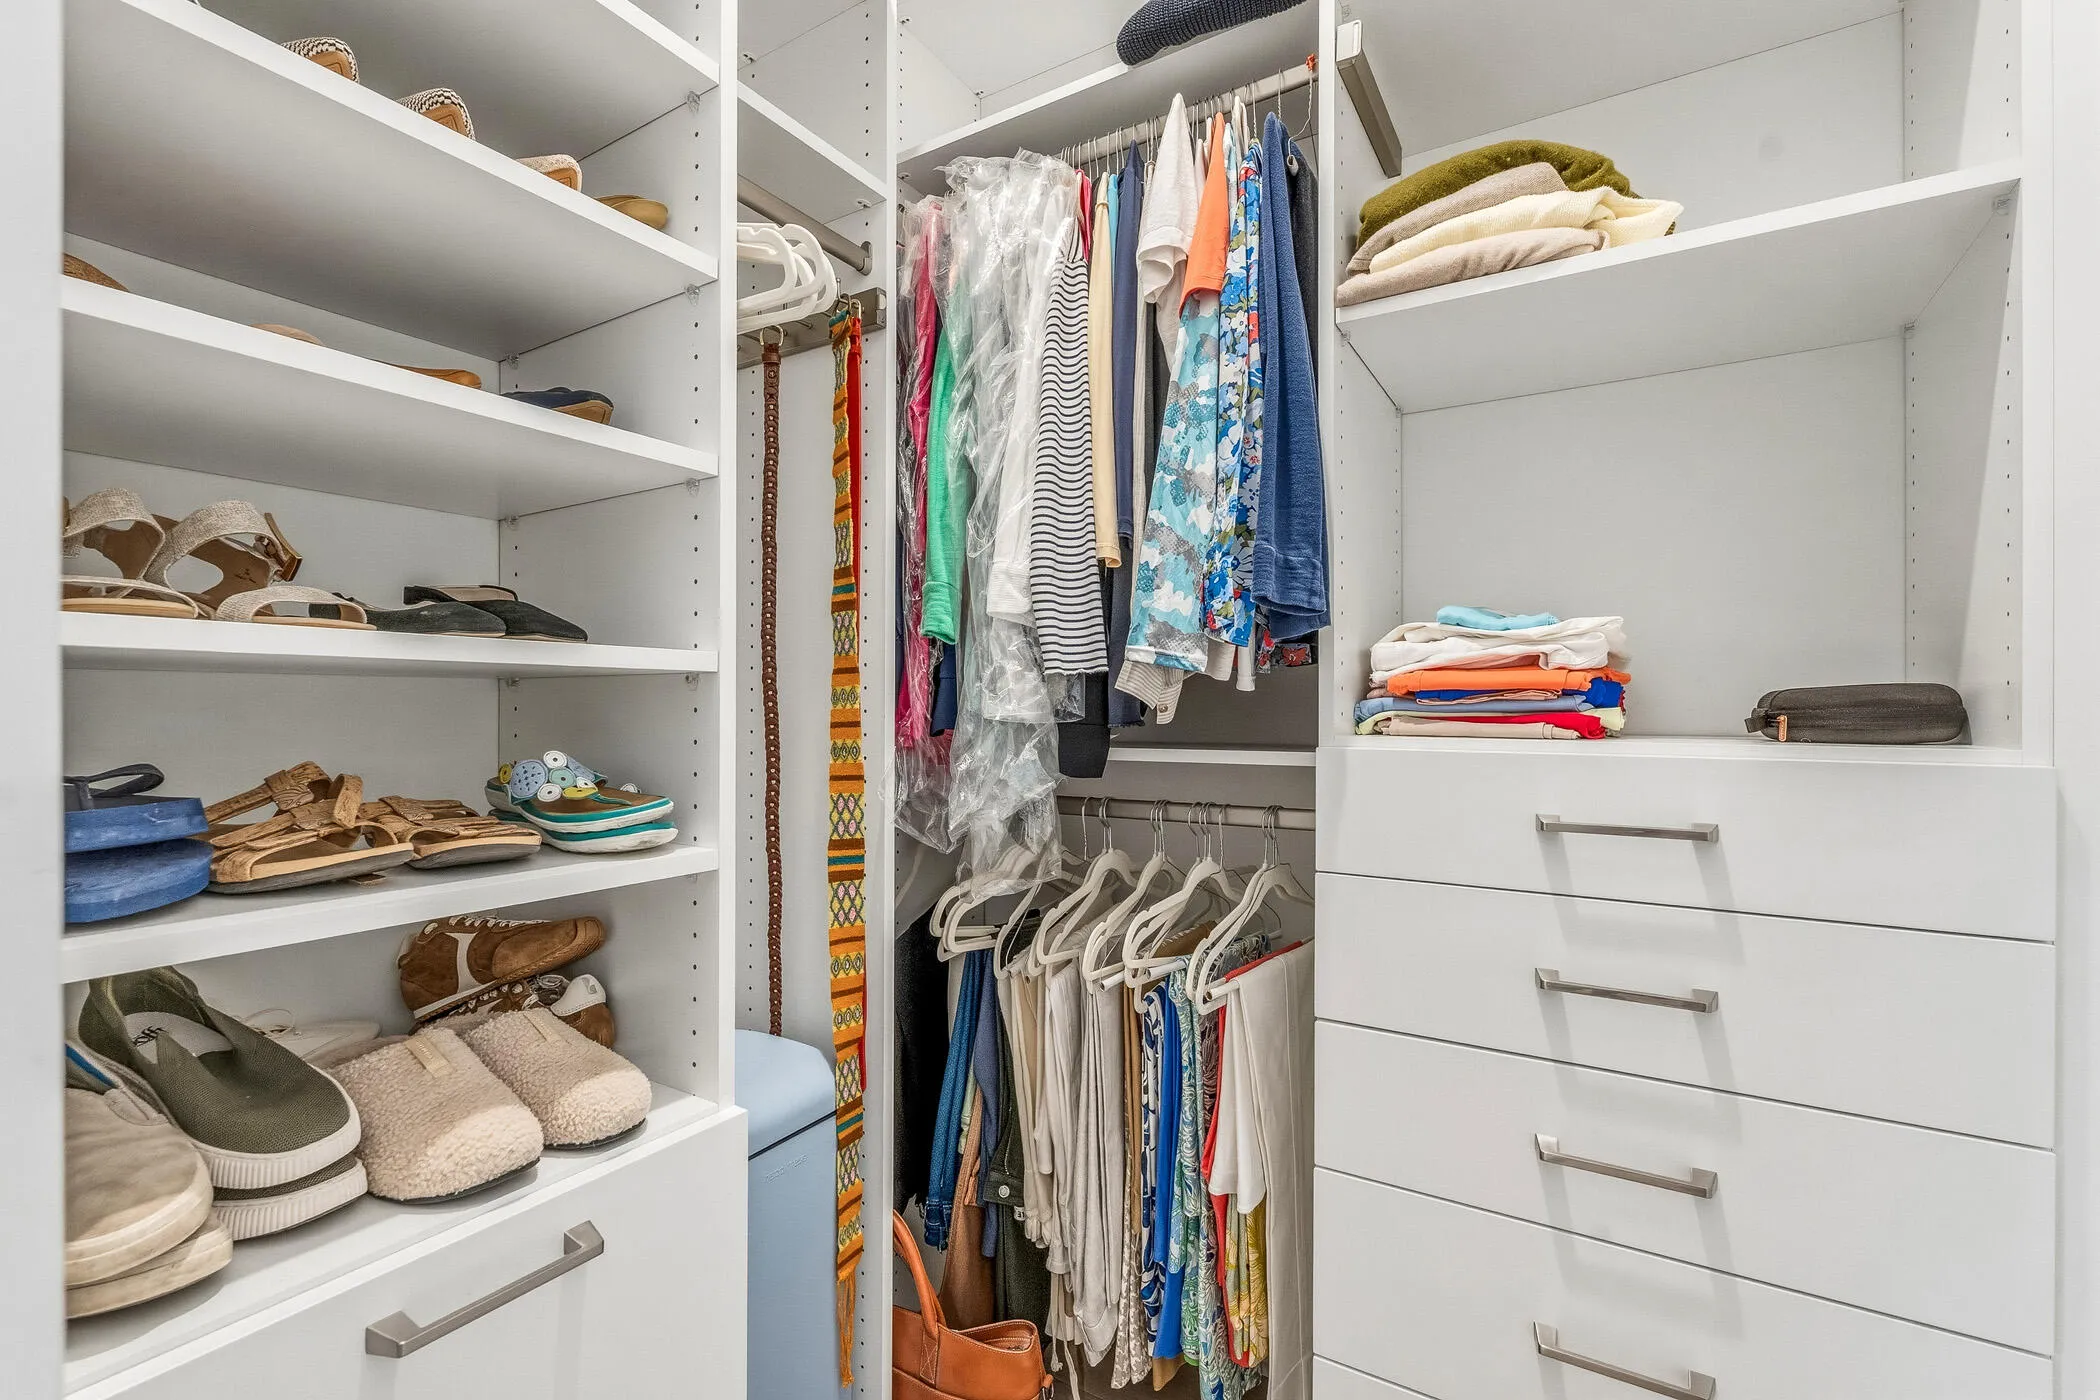
  • Interior Features: Dual Sinks, Family/Dining Room, Walk-In Closet(s), Built-in Features, High Ceilings, Main Level Primary
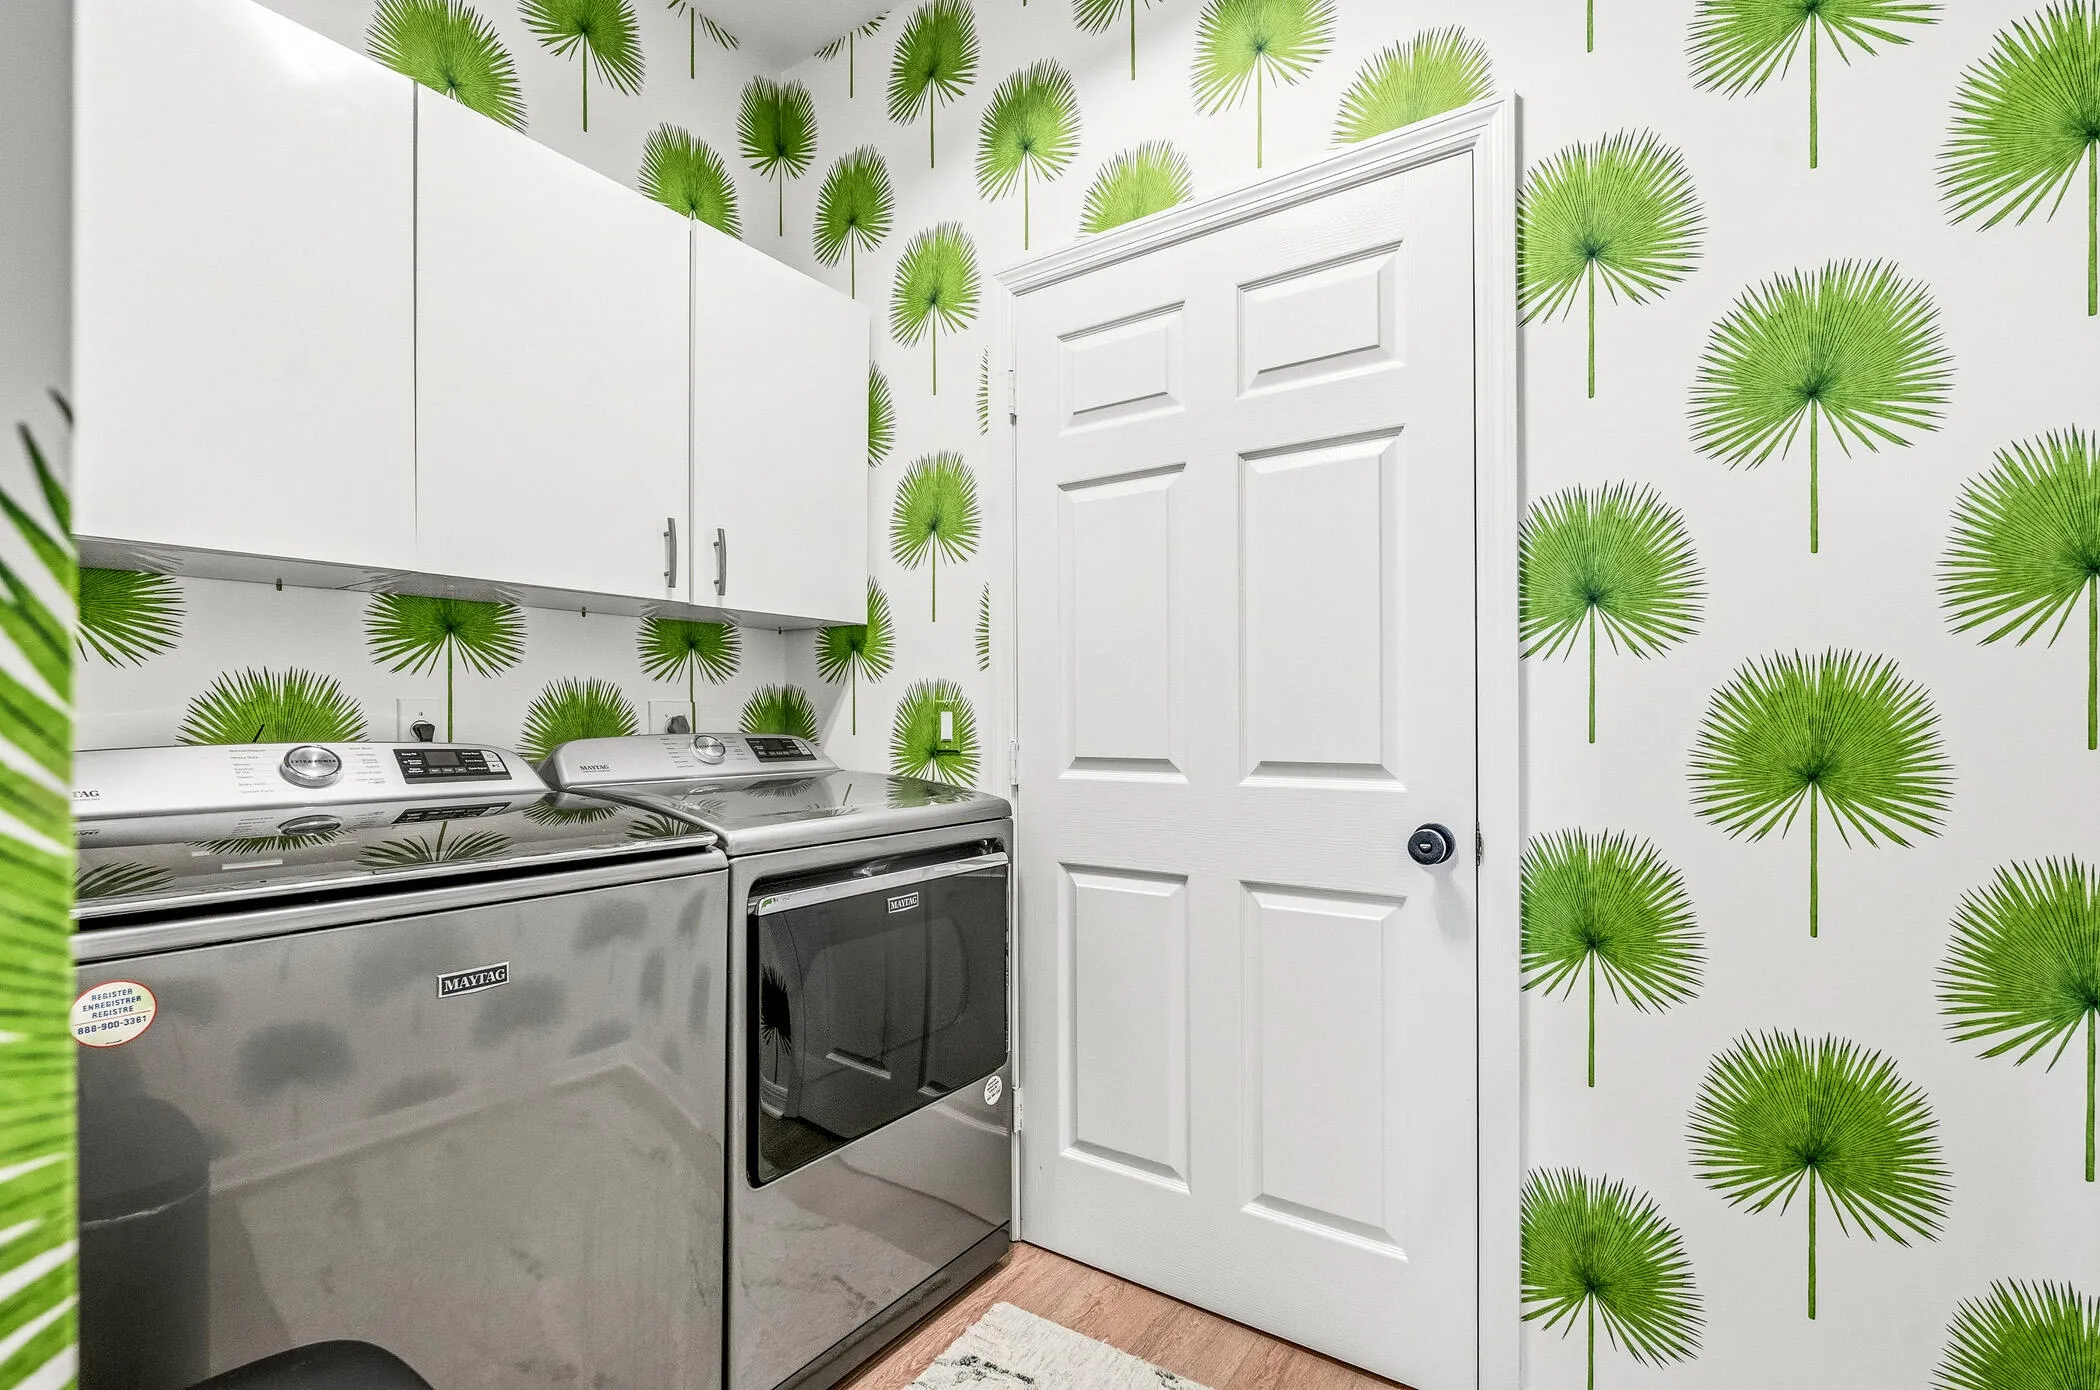
  • Laundry Features: Inside, Laundry Room
  • Levels: One
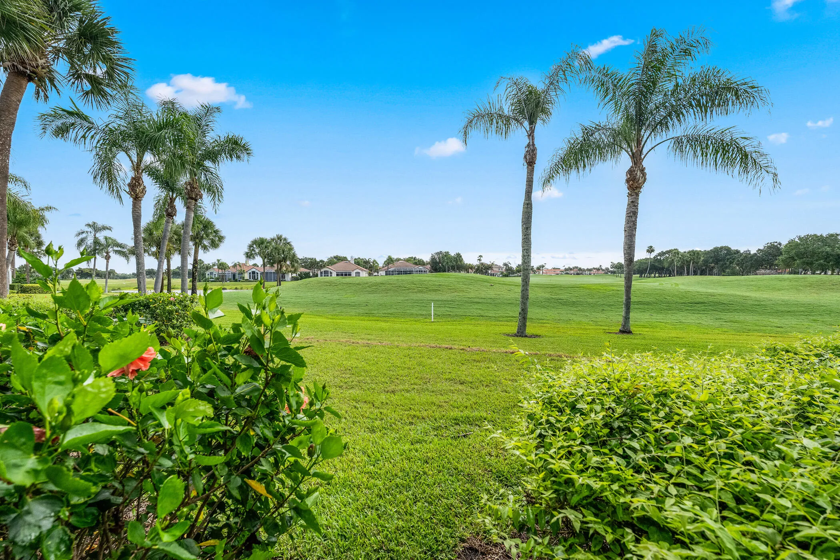
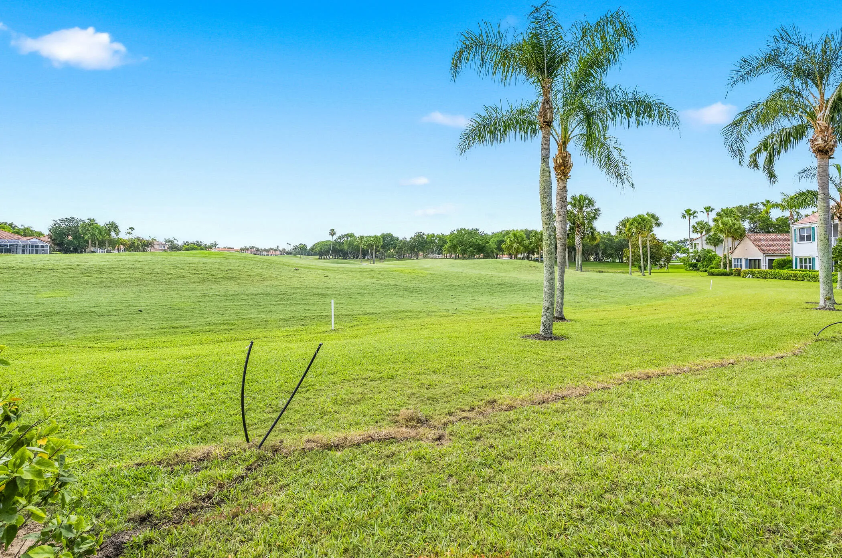
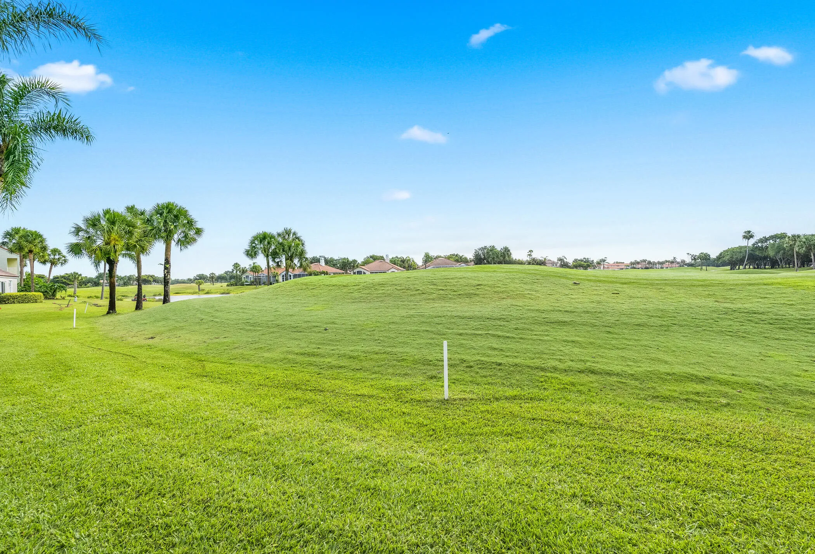
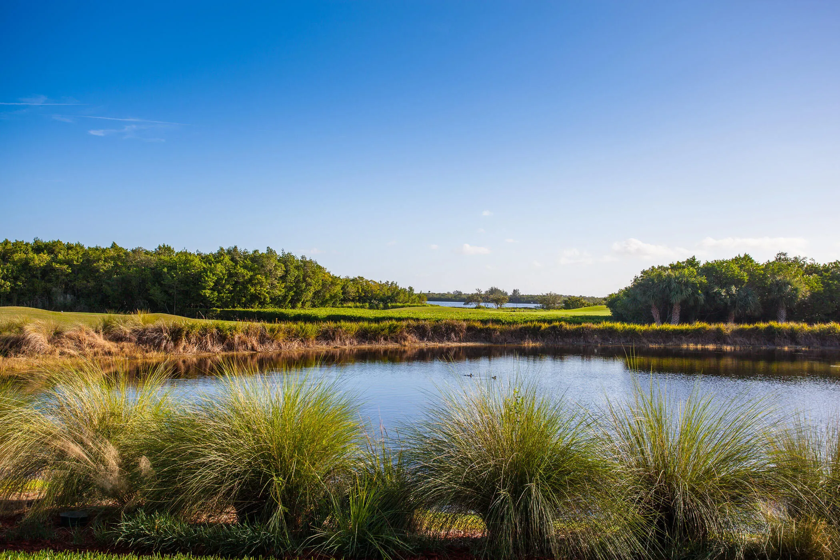
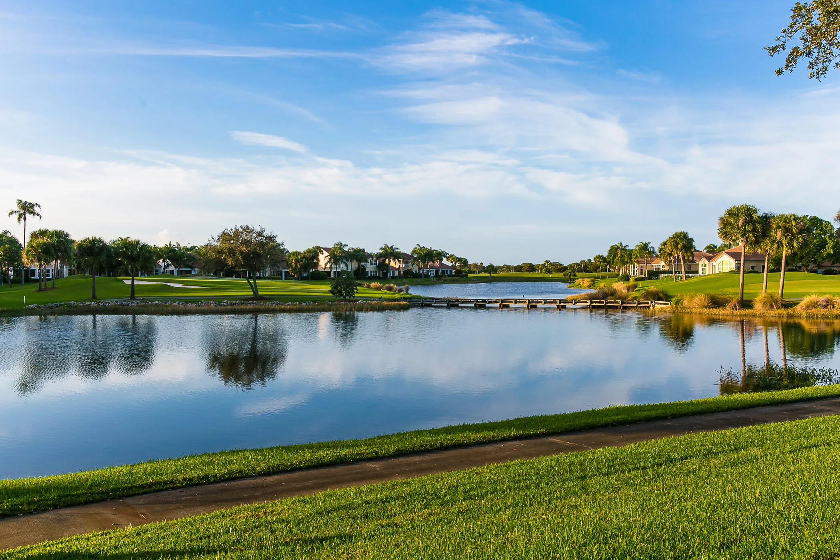
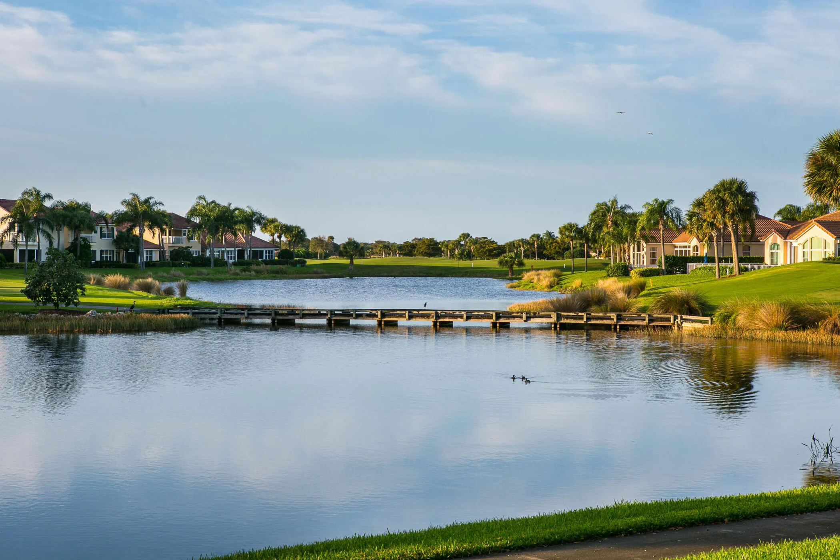
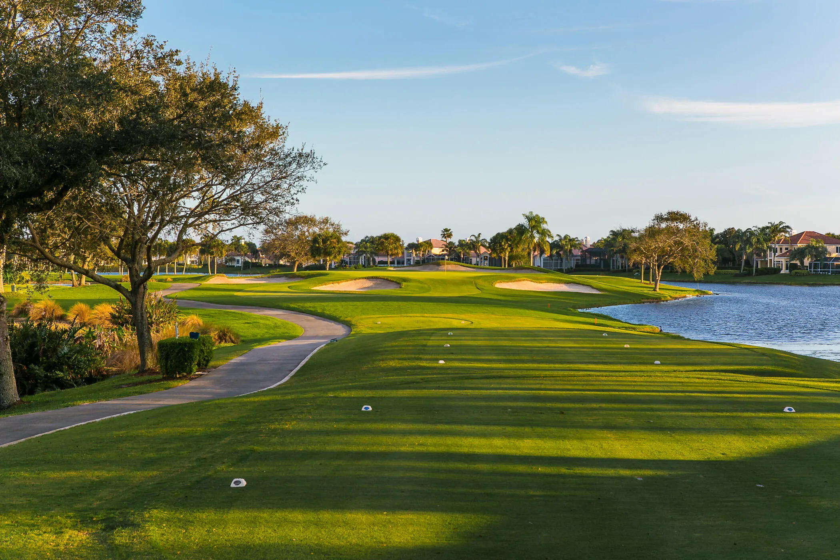
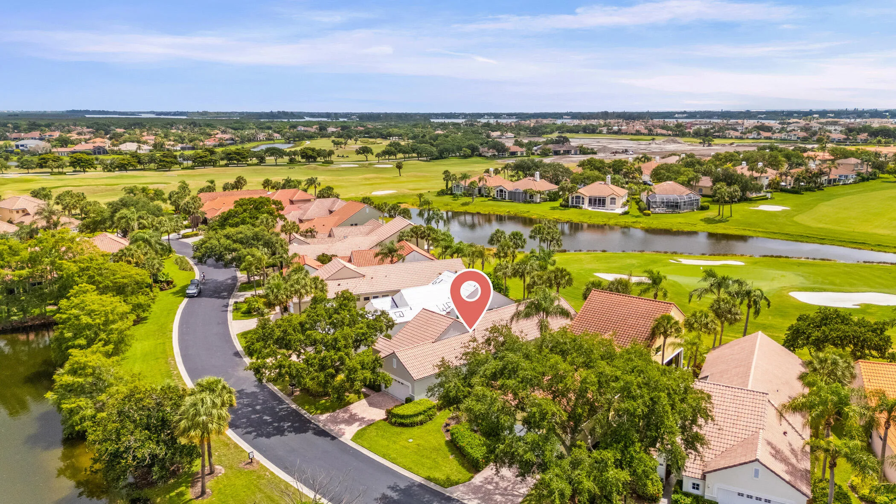
  • Lot Features: < 1/4 Acre, On Golf Course
  • Middle Or Junior School: Gifford
  • New Taxes Expense: $0
  • Stories: 1
  • Stories Total: 1
  • Tax Annual Amount: $6,912
  • Utilities: Electricity Connected, Water Connected, Sewer Connected, Cable Connected
  • Window Features: Plantation Shutters
  • Zoning: RM-6

Location

Listing Updated: 2026-07-17 05:25:30
  • Property Type : Single Family
  • Property Sub Type : Single Family Residence
  • Listing Type : For Sale
  • Listing ID : B26037729
  • Price : $697,000
  • View : Pool
  • Bedrooms : 2
  • Bathrooms : 2
  • Full Bathrooms : 2
  • Half Bathrooms : 0
  • Square Footage : 2,038 Sqft
  • Year Built : 1994
  • Lot Area : 0.14 Acre
  • Listing Status : Active
  • Days On Market : 43
Contact Agent
Required
Required
Required
By proceeding, you consent to receive calls and texts at the number you provided, including marketing by autodialer and prerecorded and artificial voice, and ettmail, about your inquiry and other home-related matters, but not as a condition of any purchase.

Similar Single Family