• Share

13952 SW Belterra Drive, Port St Lucie, Florida 34987

Active For Sale
$1,310,990
  • Beds 3
  • Baths 3
  • Sq Ft 2,790 Sqft
  • Visits: 6 in 43 days

Description

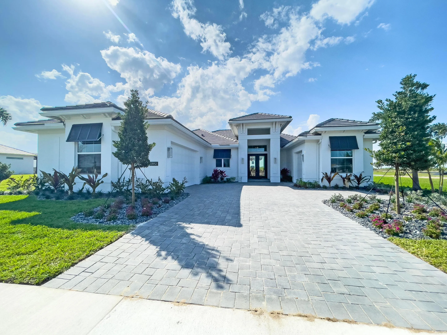
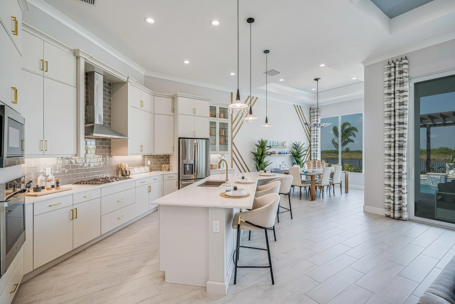
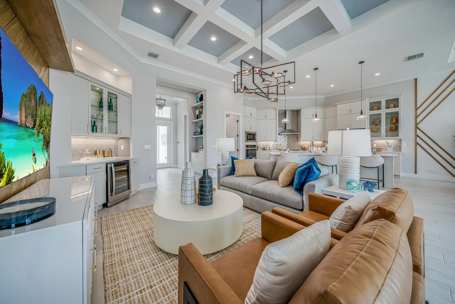
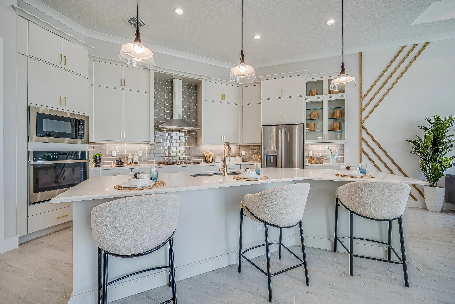
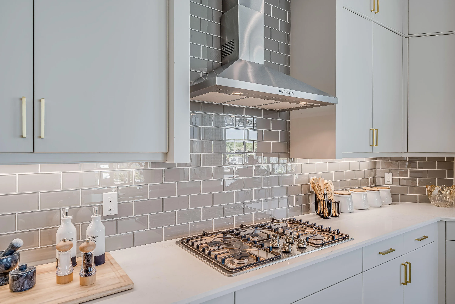
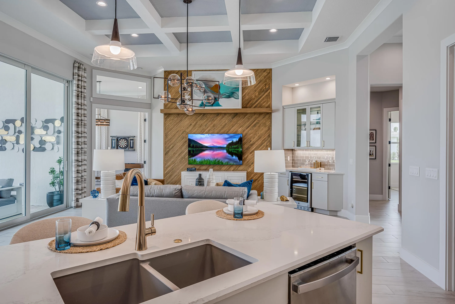
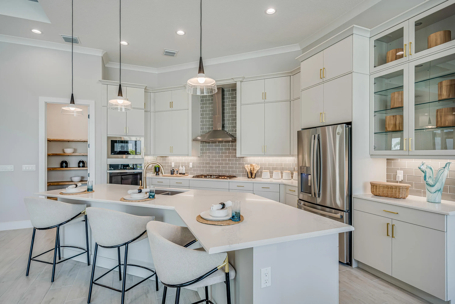
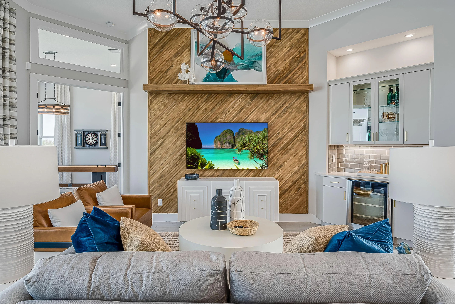
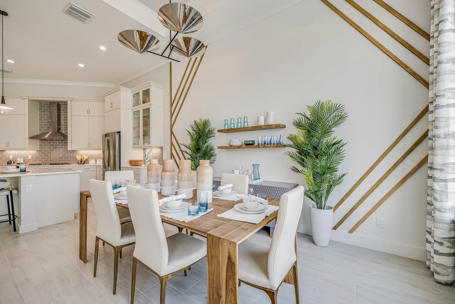
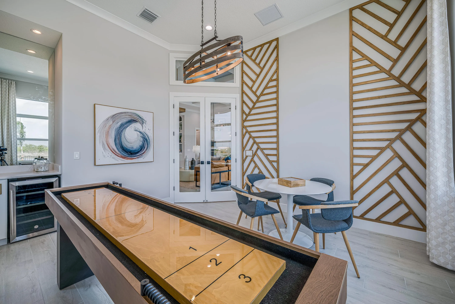
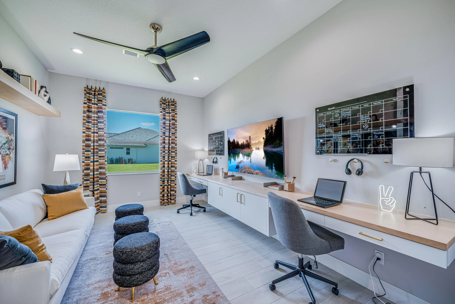
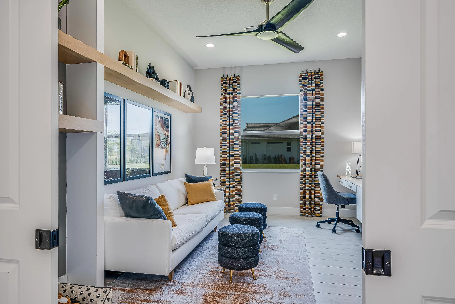
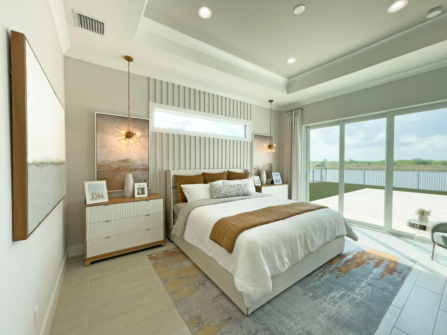
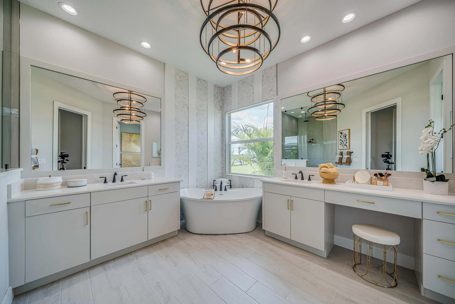
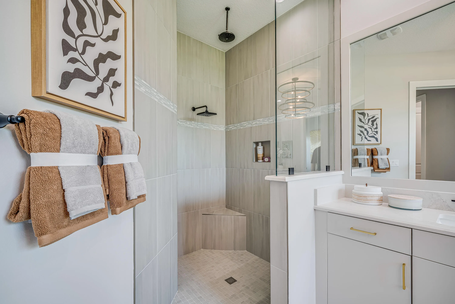
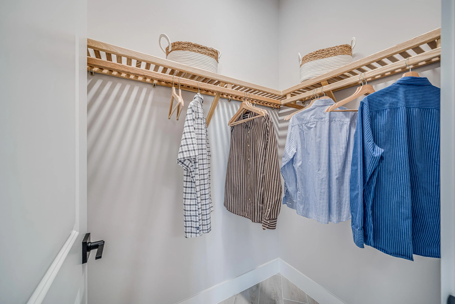
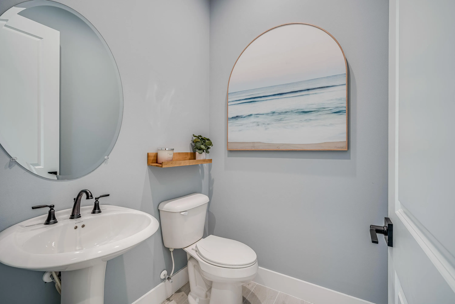
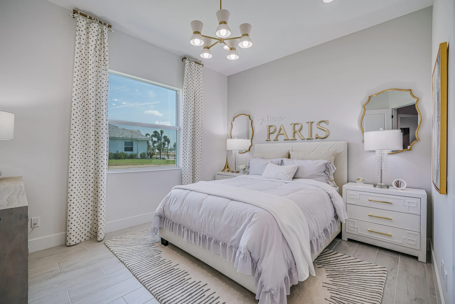
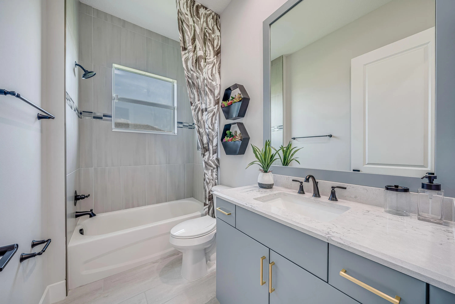
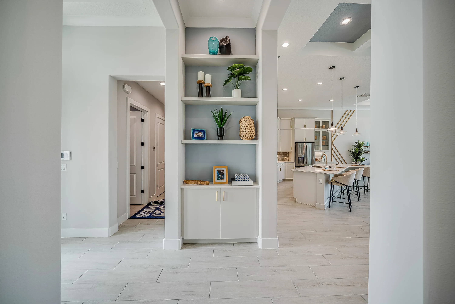
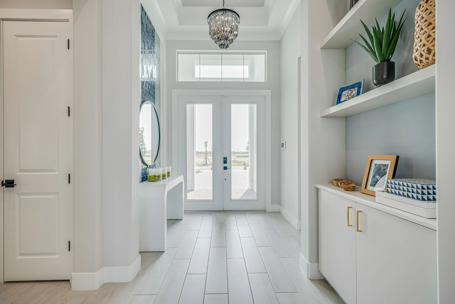
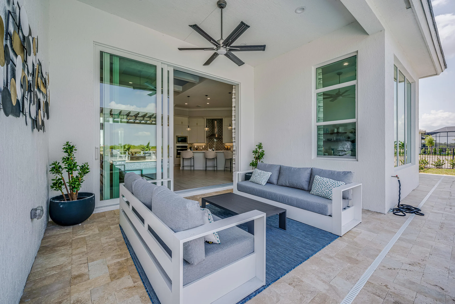
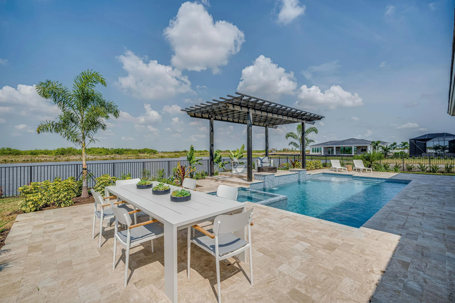
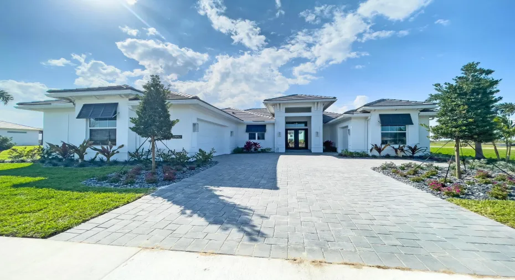
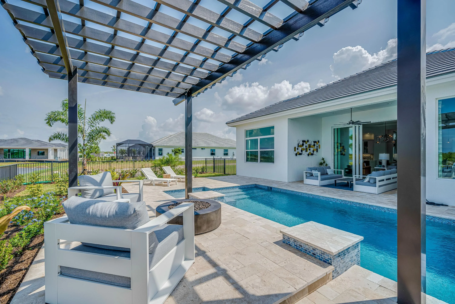
Home includes a private pool with 2 waterfalls, a sunshelf, a pergola and a spa! This Sage model is a fully furnished showcase residence. Offering 2,790 square feet of living space and a total of 3,776 square feet. Featuring 3 bedrooms, 2.5 bathrooms, bonus room, club room and a 2-car garage plus a workshop garage. Master bathroom includes a free-standing tub. The gourmet kitchen boasts stacked cabinetry with under-cabinet lighting, while the club room includes a stylish bar. Custom lighting throughout, crown molding inside coffered ceilings and large-format porcelain wood plank tile flooring throughout the home.

Features

  • Swimming Pool: Association, In Ground, Pool Equipment, Gunite, Private, Pool/Spa Combo, Salt Water
  • Heating System: Central, Electric, Natural Gas
  • Cooling System: Electric, Central Air
  • Fence: Fenced, Back Yard
  • Patio: Patio, Covered
  • Parking: Driveway, Garage, Garage Door Opener, Attached, Paver Block

Appliances

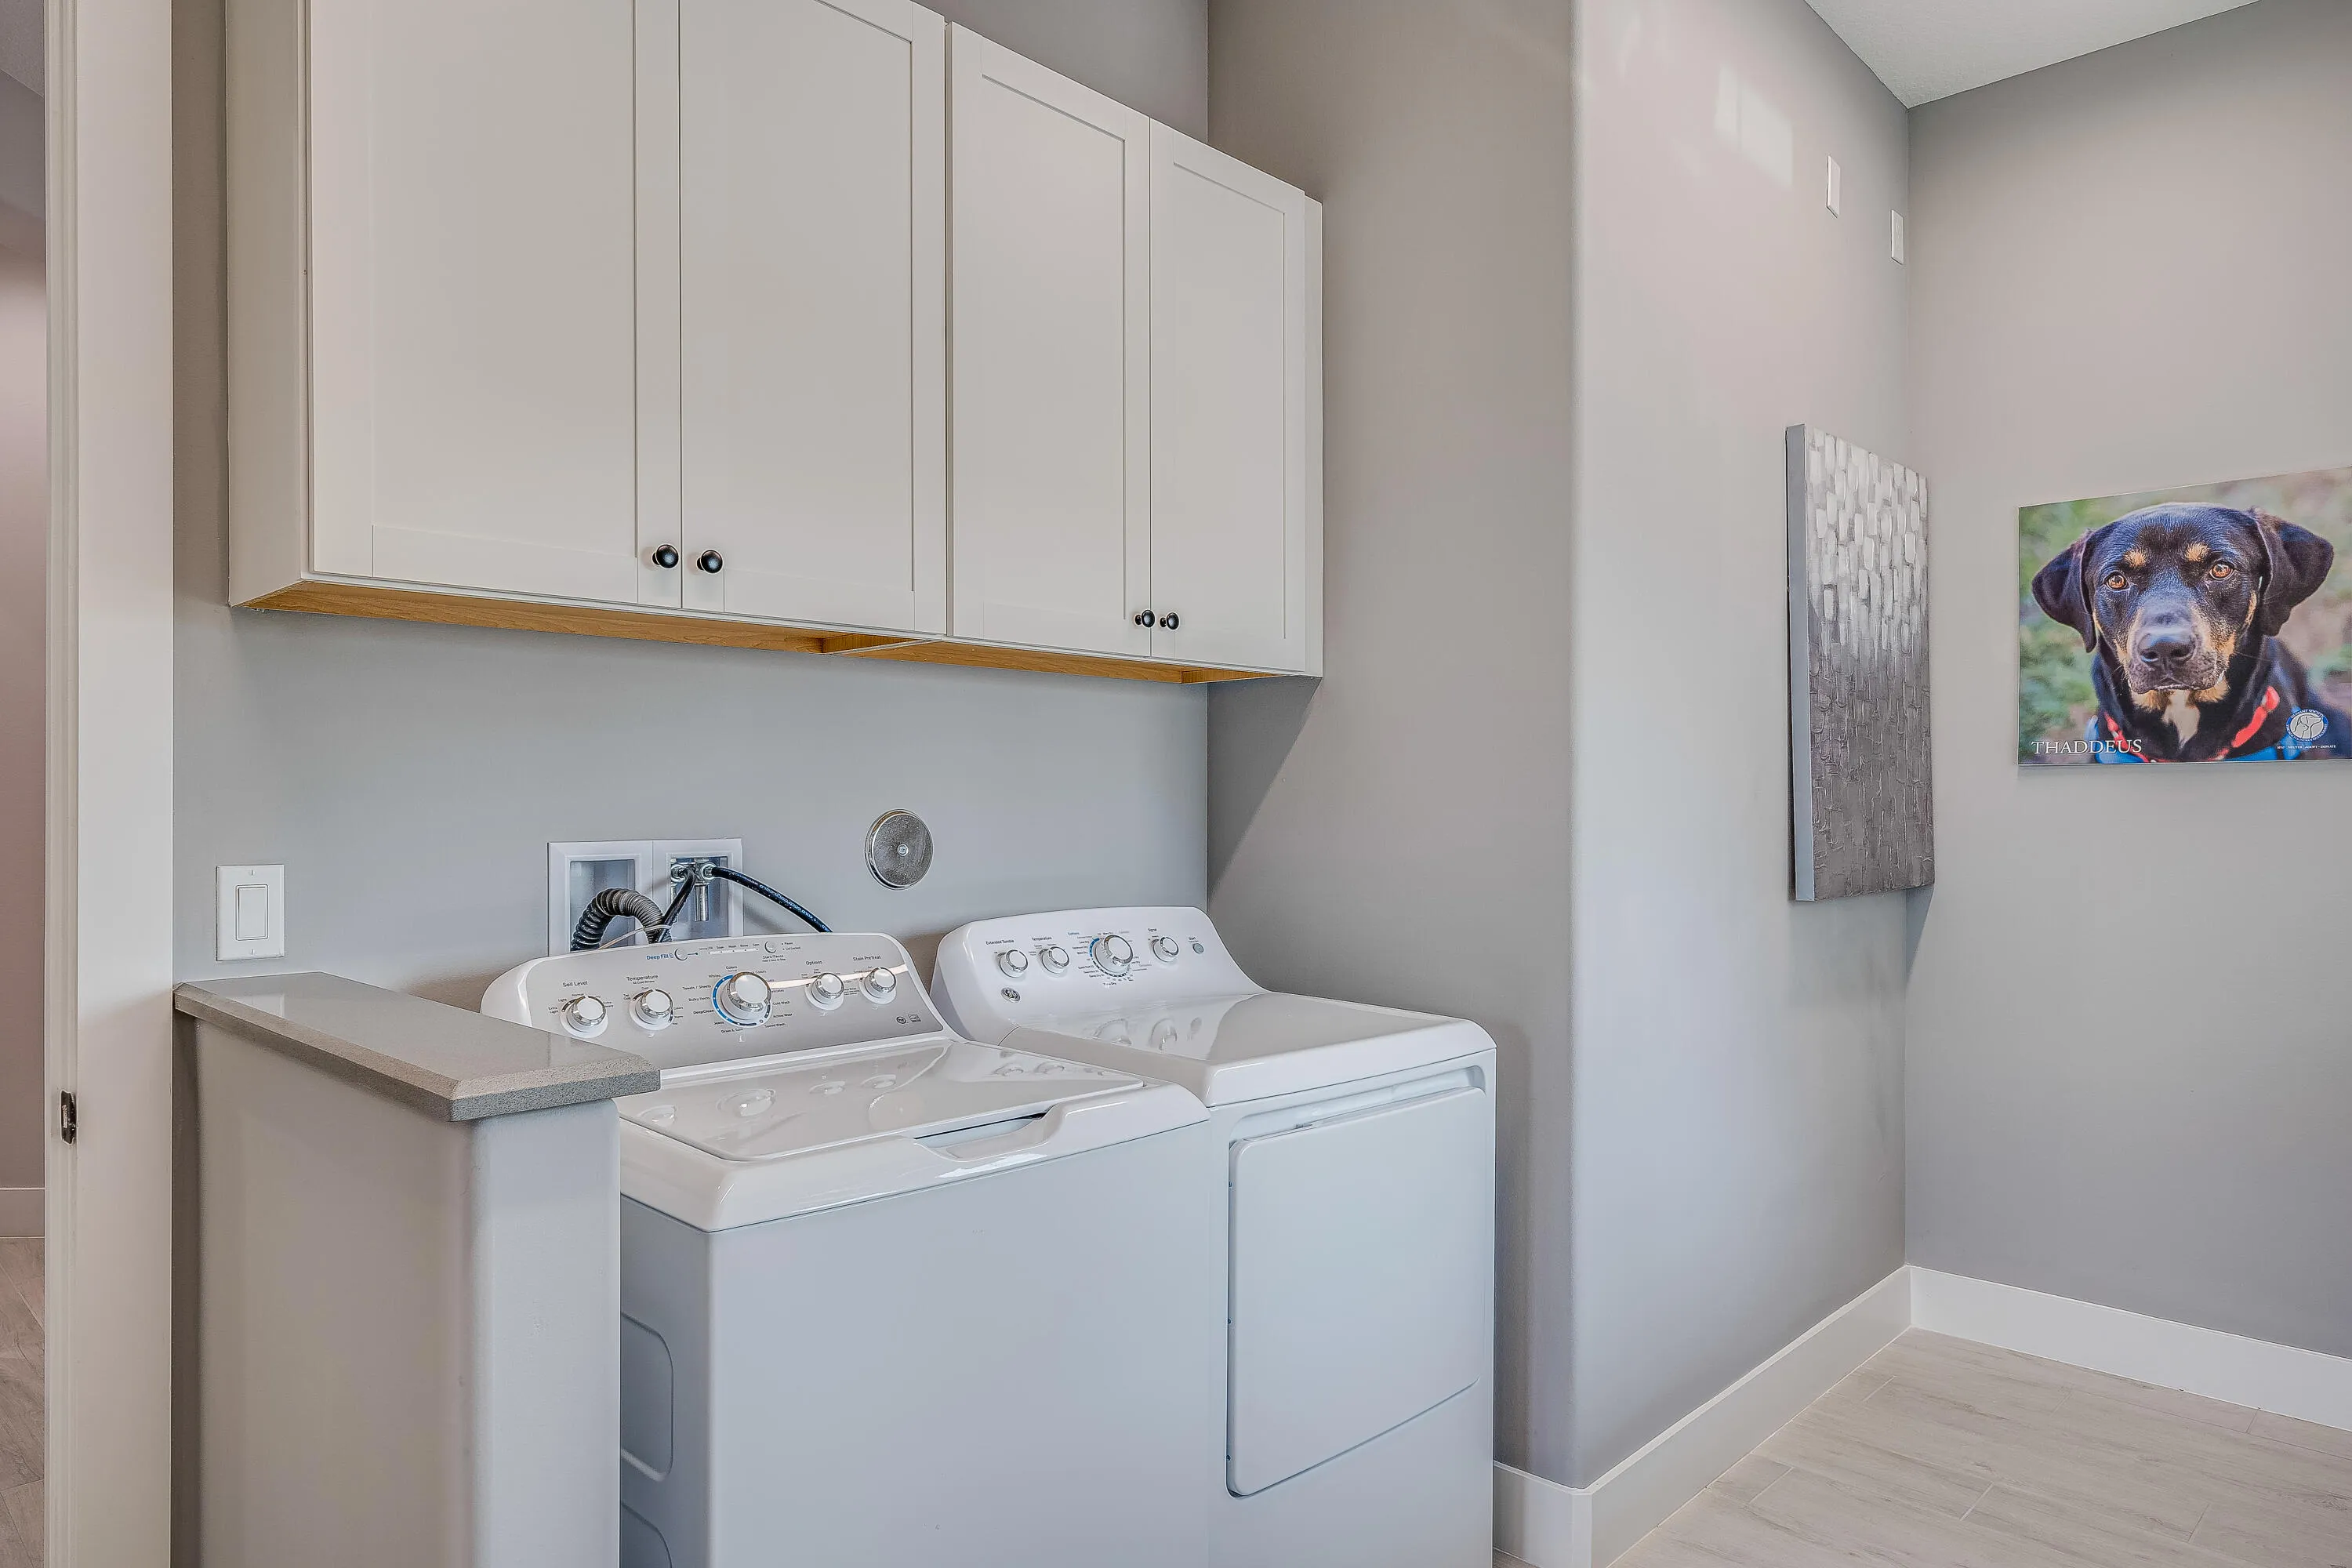
  • Appliances: Dryer, Dishwasher, Microwave, Refrigerator, Washer, Disposal, Gas Water Heater, Water Heater, Cooktop, Oven, Gas Cooktop, Wine Refrigerator

Address Map

  • Country: US
  • State: FL
  • County: St Lucie
  • City: Port St Lucie
  • Subdivision: BELTERRA PHASE 1 PLAT 1
  • Zipcode: 34987
  • Street: Belterra
  • Street Number: 13952
  • Street Suffix: Drive
  • Floor Number: 0
  • Longitude: W81° 34' 42.6''
  • Latitude: N27° 12' 38.8''
  • Directions: From South Florida: I-95 north to Becker Road (Exit 114), West 1 mile to entrance on left. Or Florida's Turnpike to Becker Road (Exit 138), West 4.5 miles to entrance on the left.
  • Street Dir Prefix: SW
  • MLS Area: 7800

MLS Addon

  • Accessibility Features: No
  • Architectural Style: Traditional
  • Association Amenities: Clubhouse, Fitness Center, Pool, Tennis Court(s), Community Kitchen, Billiard Room, Basketball Court, Shuffleboard Court, Pickleball, Gated, Sidewalks, Recreation Facilities
  • Association Fee: $316
  • Association Fee Frequency: Monthly
  • Association Fee Includes: Security, Maintenance Grounds, Cable TV
  • Close Price: $0
  • Exterior Features: Lighting, Outdoor Living Area
  • Flooring: Other
  • Garage Spaces: 2
  • Insurance Expense: $0
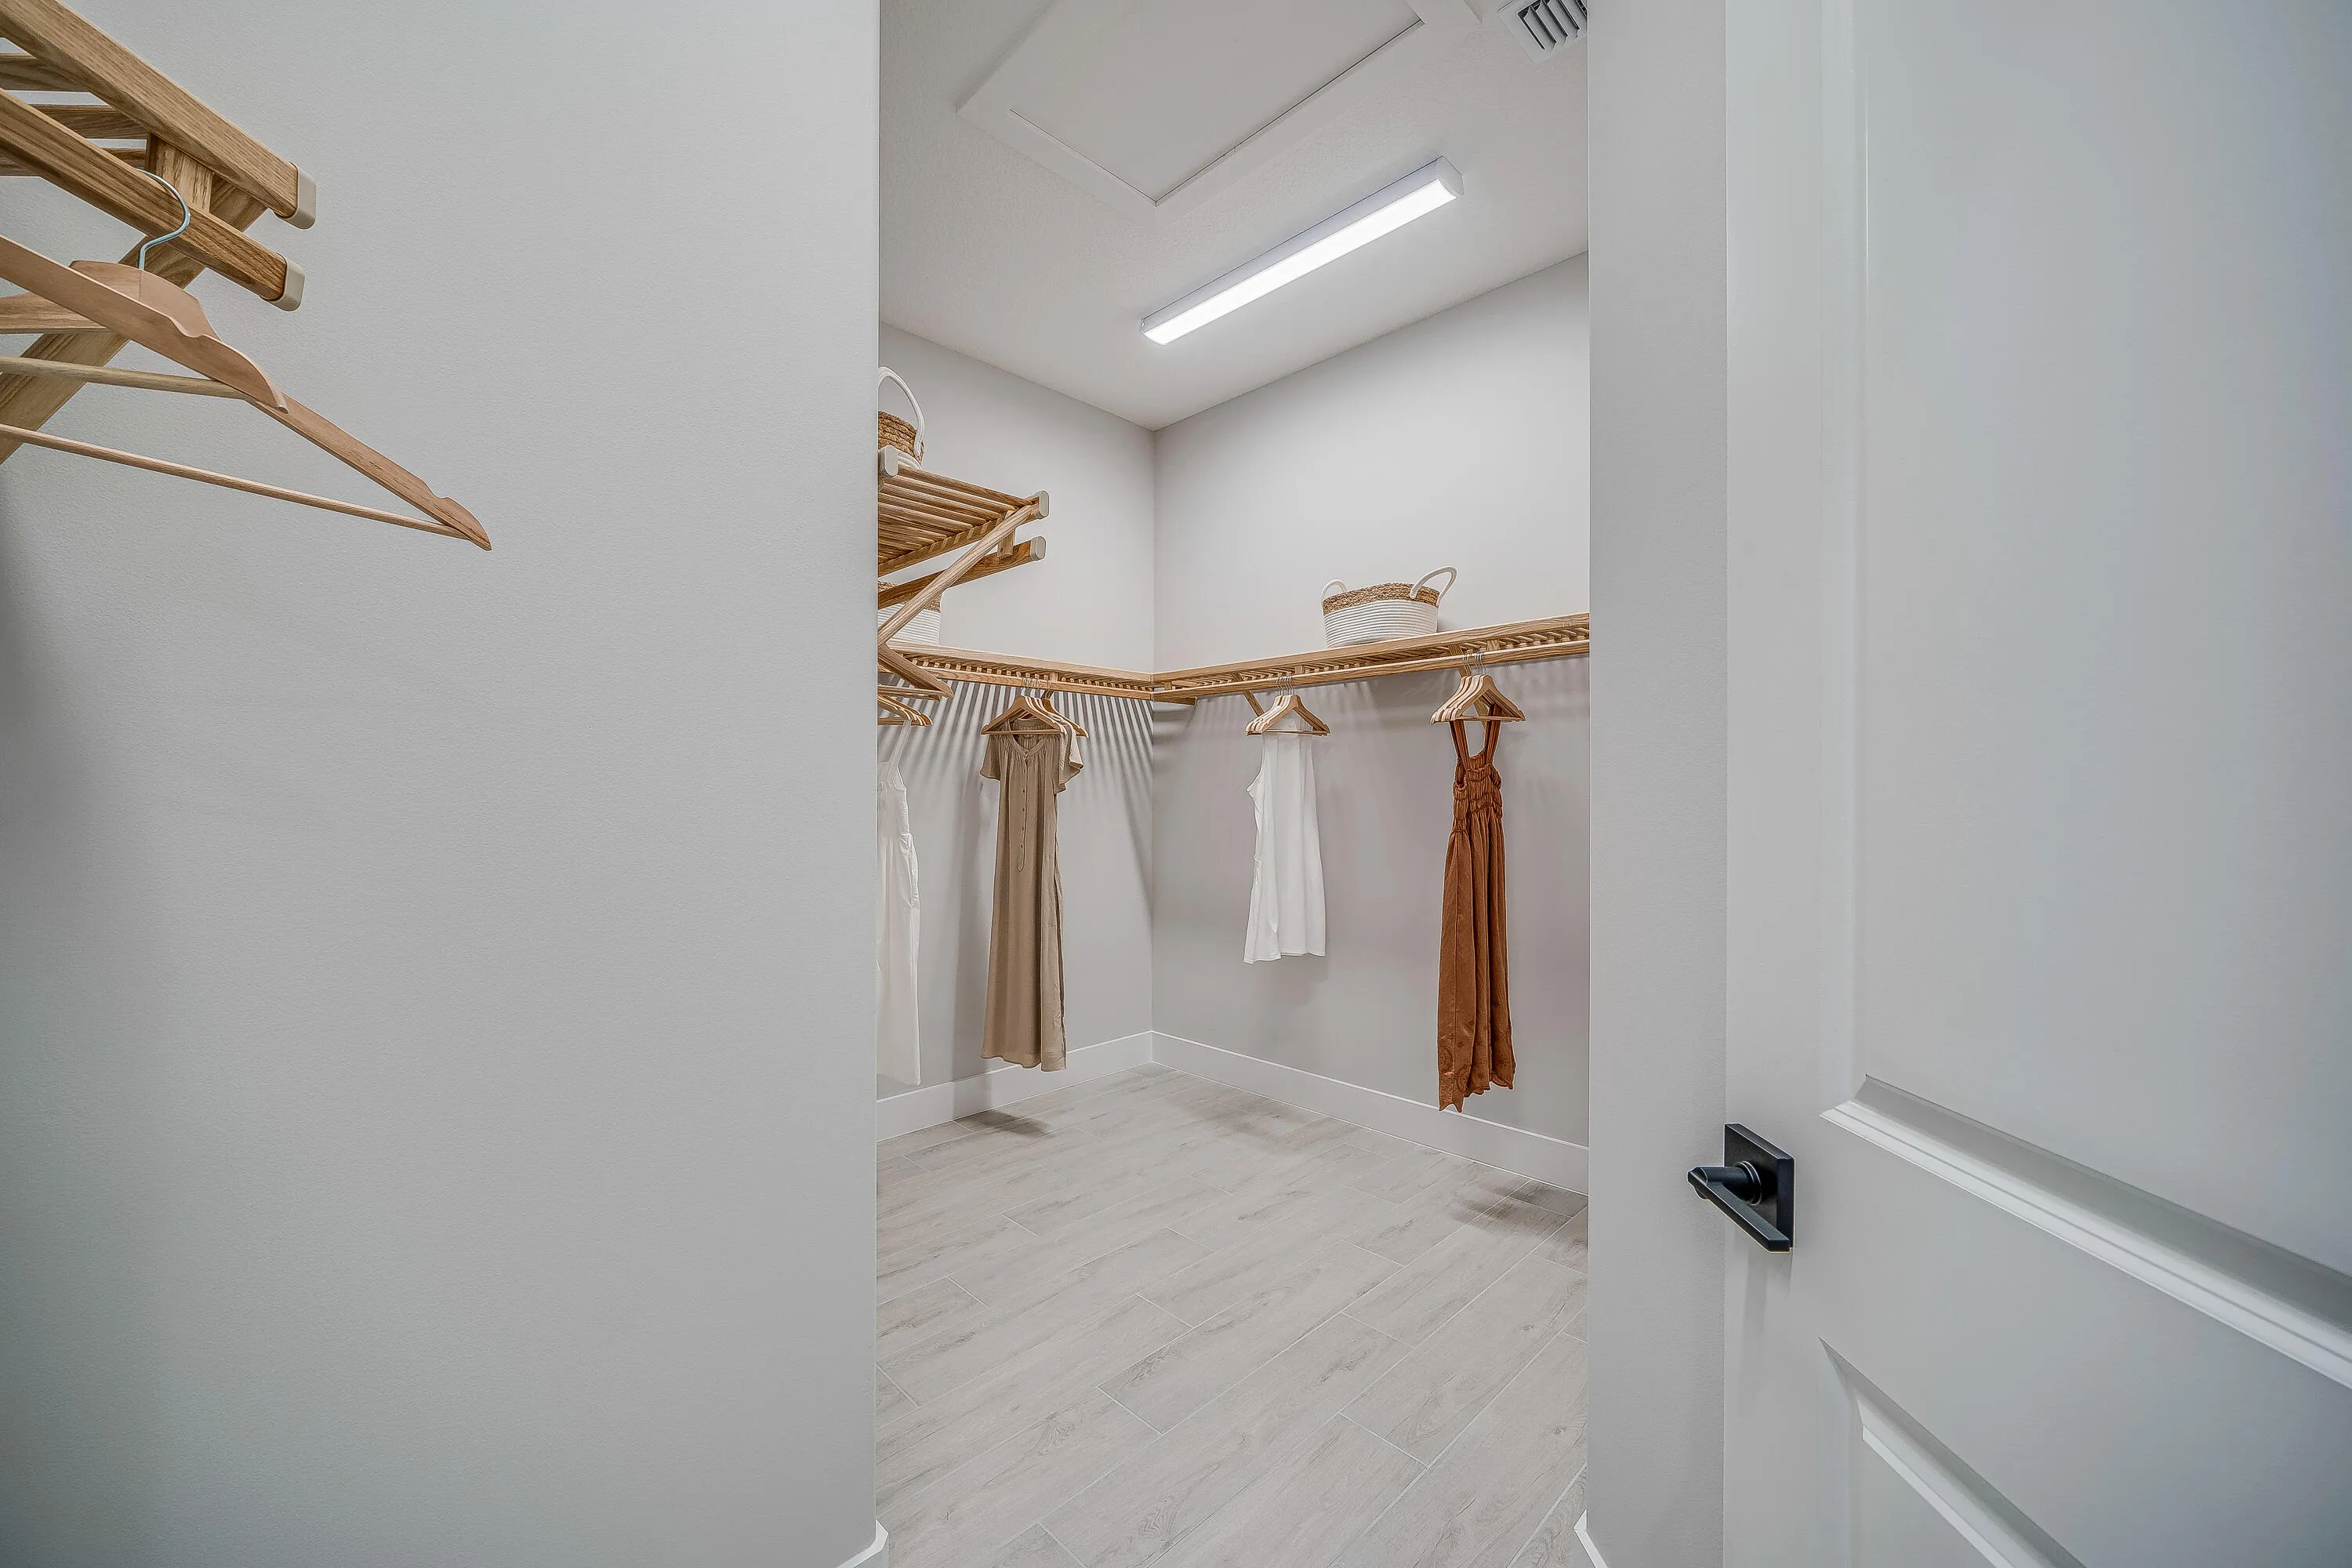
  • Interior Features: Dual Sinks, Living/Dining Room, Closet Cabinetry, Entrance Foyer, Walk-In Closet(s), Kitchen Island, Built-in Features, Garden Tub/Roman Tub, High Ceilings, Pantry, Split Bedrooms, Separate Shower, Vaulted Ceiling(s), Bar, Kitchen/Dining Combo, Bathtub, Soaking Tub, Storage
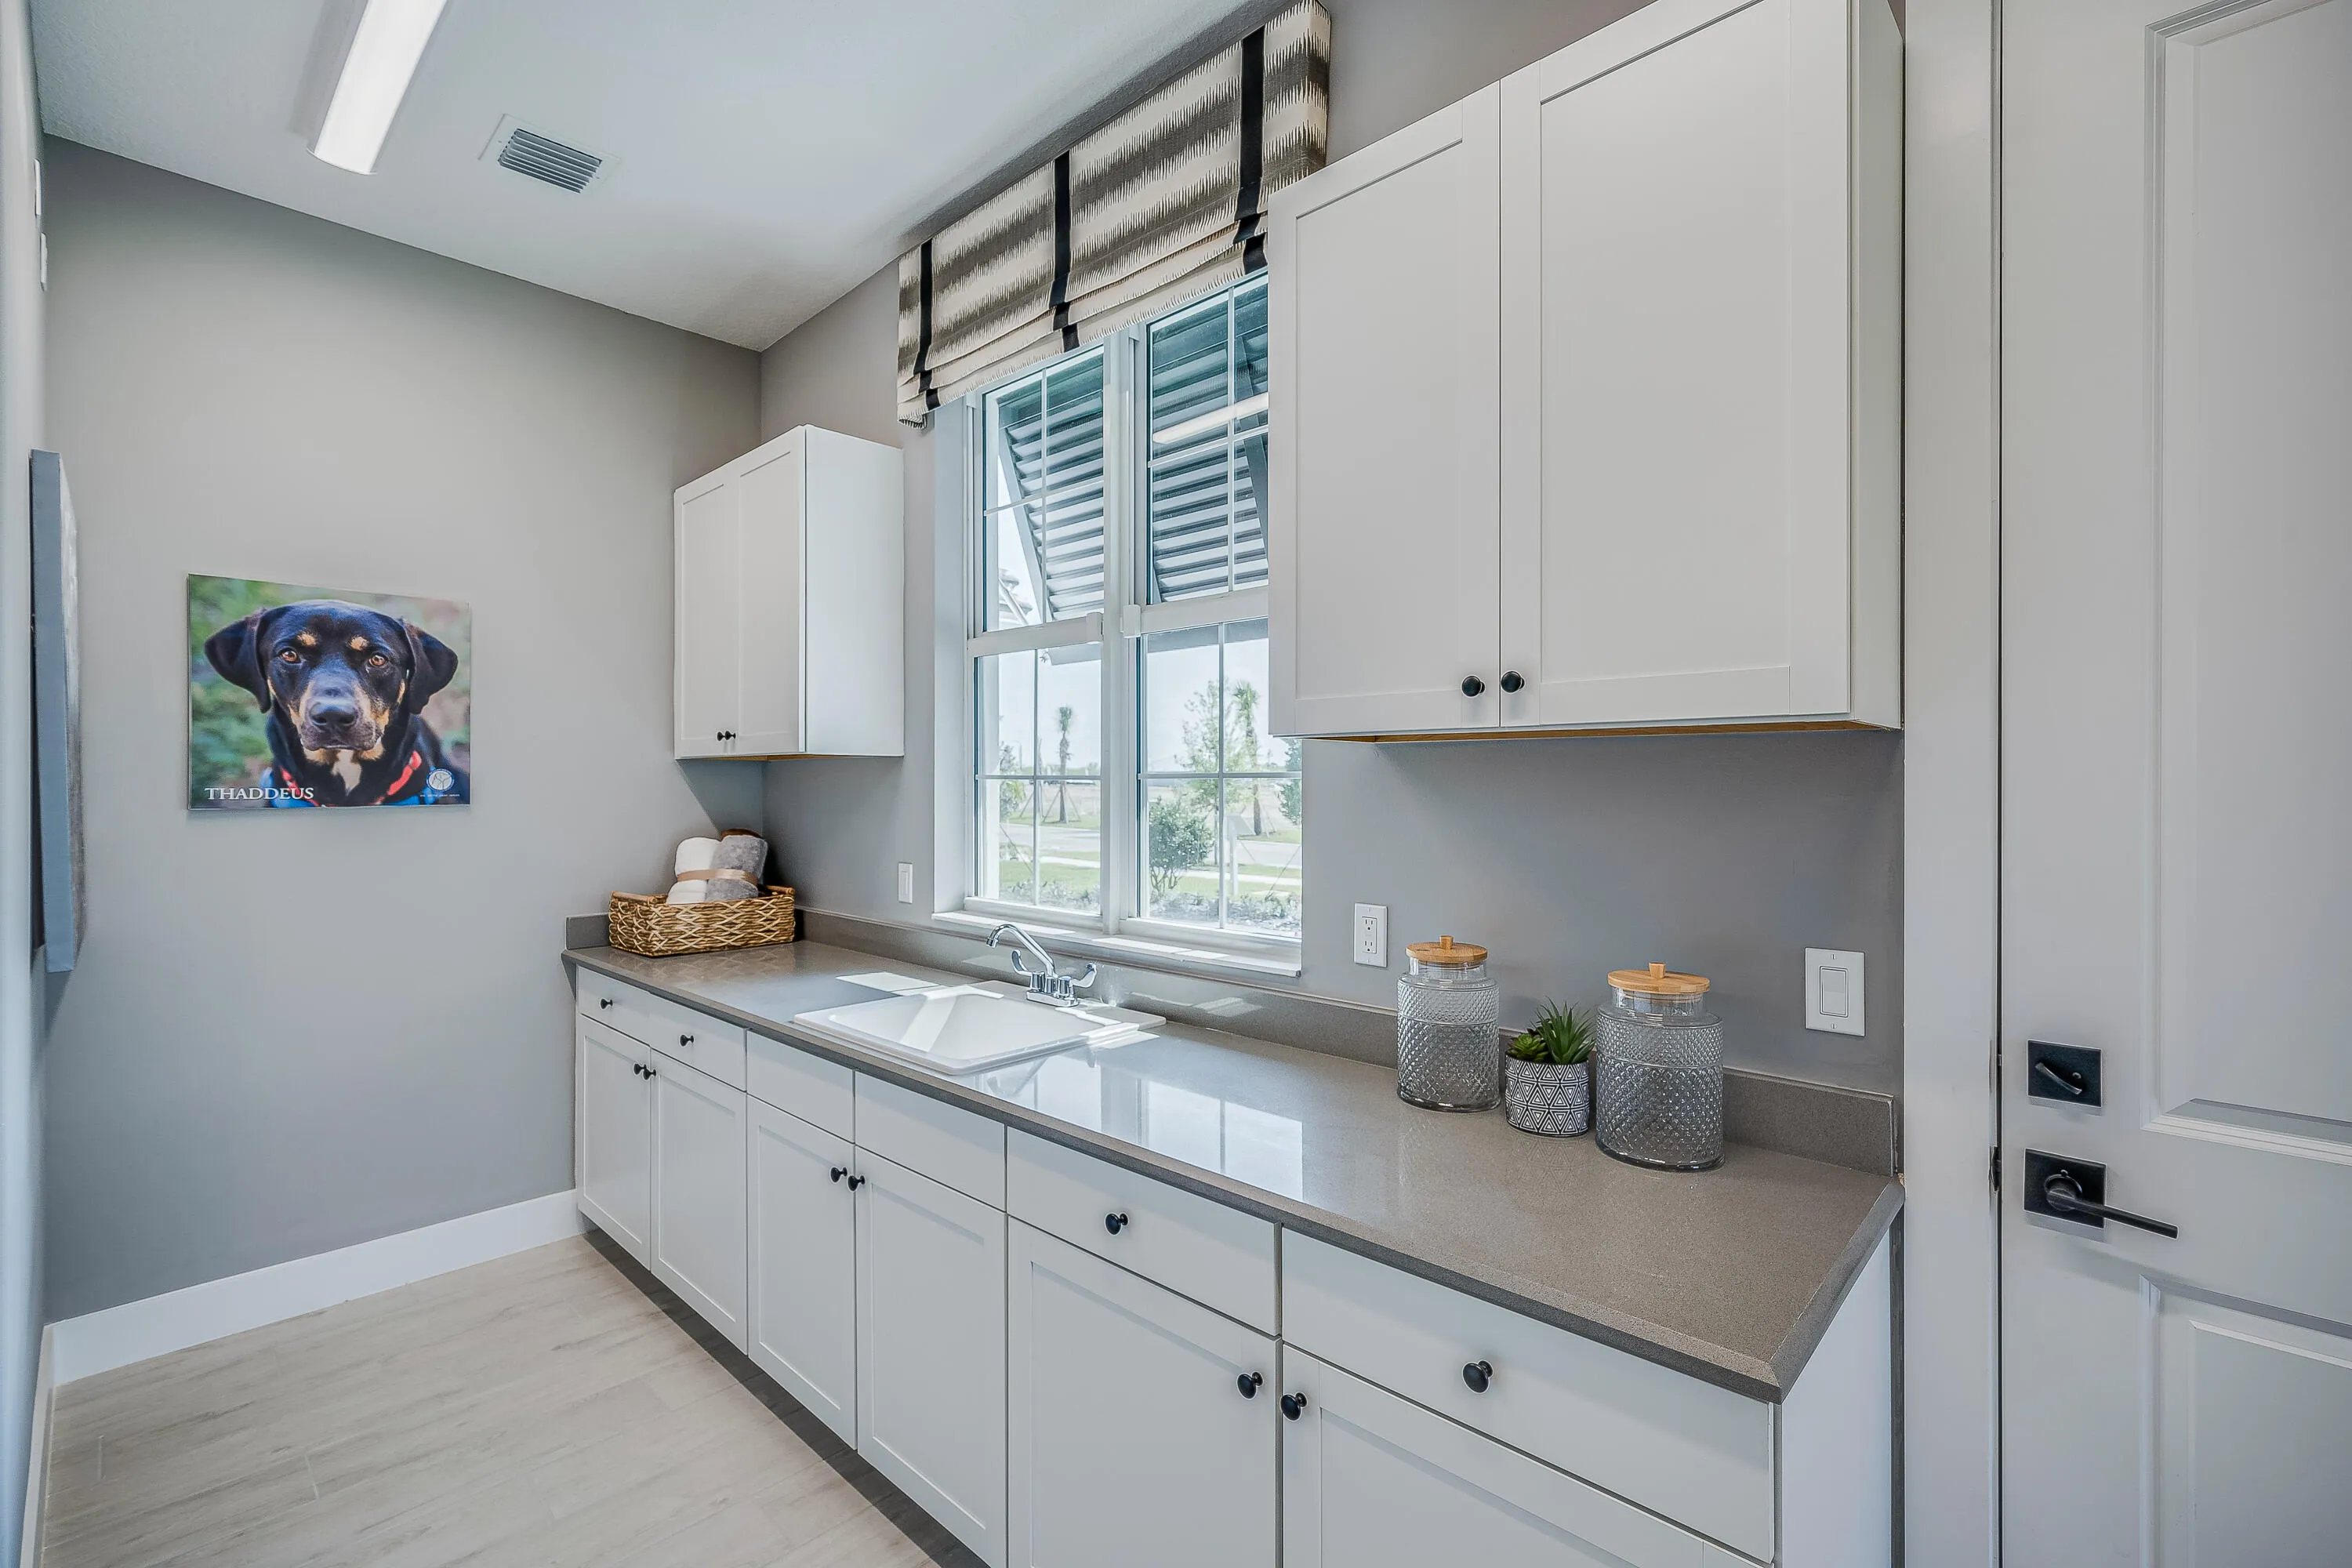
  • Laundry Features: Laundry Tub, Laundry Room
  • Levels: One
  • Lot Features: 1/4 to 1/2 Acre Lot, Sprinkler System
  • Lot Size Dimensions: 82x140
  • New Taxes Expense: $0
  • Spa Features: In Ground
  • Stories: 1
  • Stories Total: 1
  • Tax Annual Amount: $17,376
  • Utilities: Cable Available, Underground Utilities, Natural Gas Available, Electricity Connected, Water Connected, Sewer Connected
  • Zoning: Master

Location

Listing Updated: 2026-06-30 05:10:37
  • Property Type : Single Family
  • Property Sub Type : Single Family Residence
  • Listing Type : For Sale
  • Listing ID : B26038785
  • Price : $1,310,990
  • View : Bay, Intercoastal, River, Water
  • Bedrooms : 3
  • Bathrooms : 3
  • Full Bathrooms : 2
  • Half Bathrooms : 1
  • Square Footage : 2,790 Sqft
  • Year Built : 2023
  • Lot Area : 0.28 Acre
  • Listing Status : Active
  • Days On Market : 42
Contact Agent
Required
Required
Required
By proceeding, you consent to receive calls and texts at the number you provided, including marketing by autodialer and prerecorded and artificial voice, and ettmail, about your inquiry and other home-related matters, but not as a condition of any purchase.

Similar Single Family