• Share

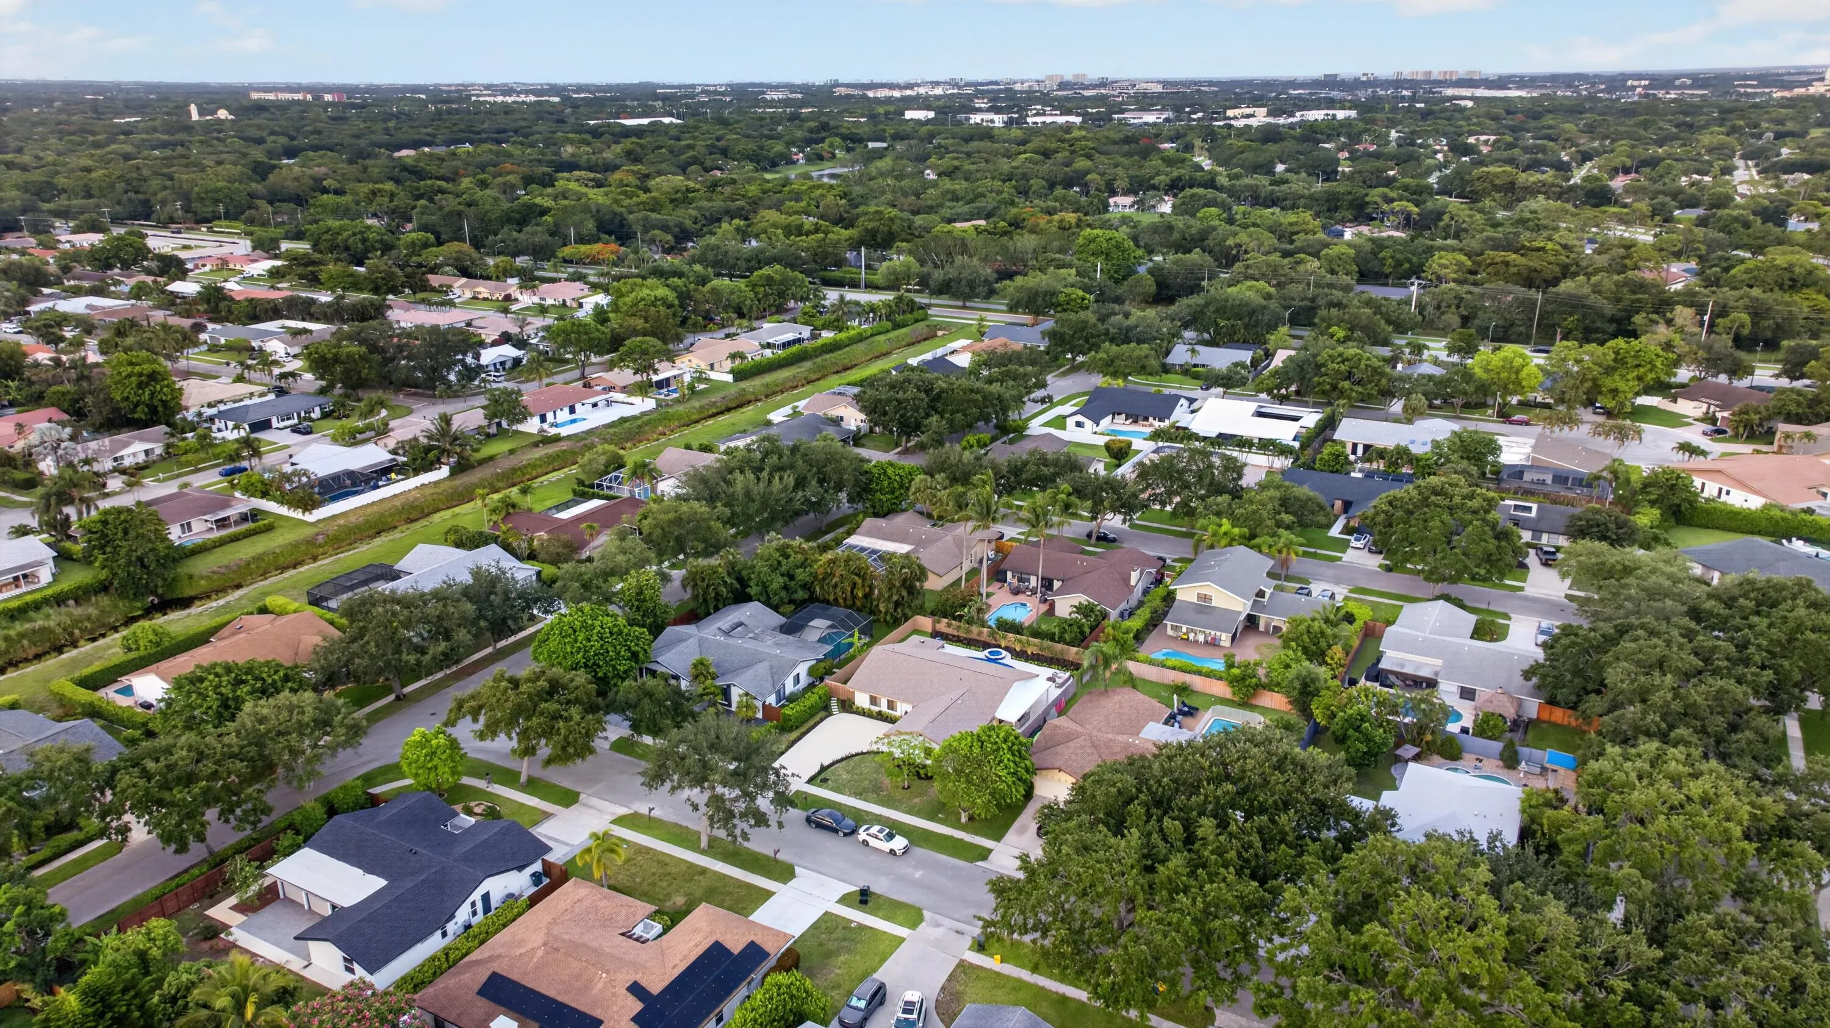
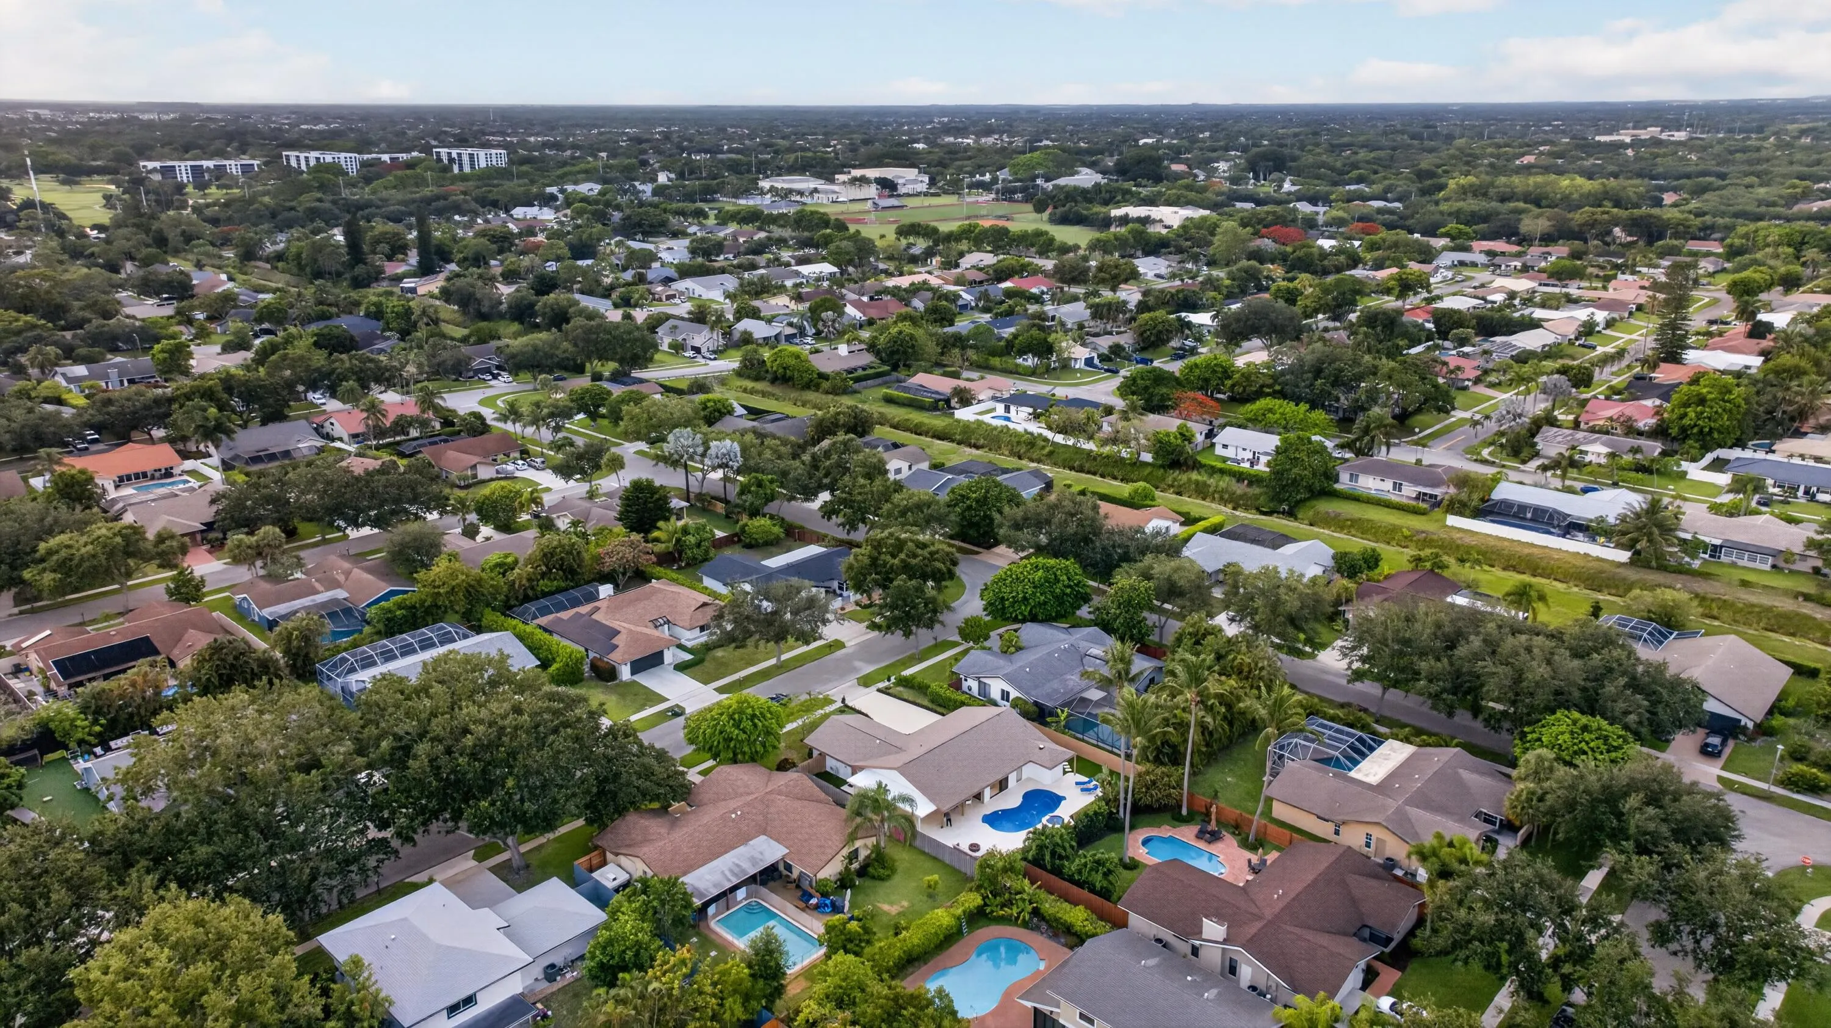
3088 NW 26th Avenue, Boca Raton, Florida 33434

Active For Sale
$1,555,555
  • Beds 3
  • Baths 2
  • Sq Ft 1,929 Sqft
  • Visits: 4 in 43 days

Description

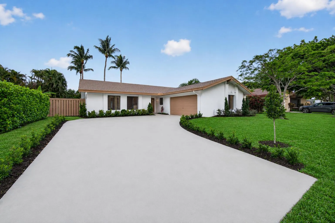
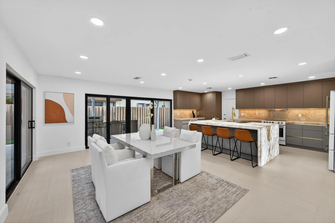
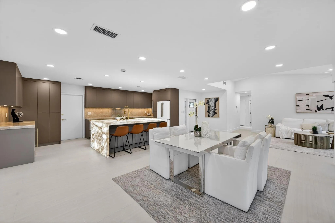
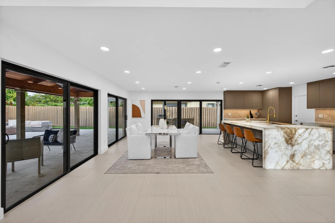
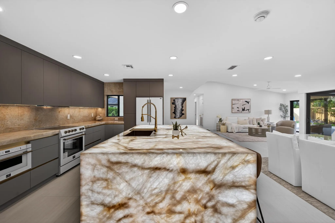
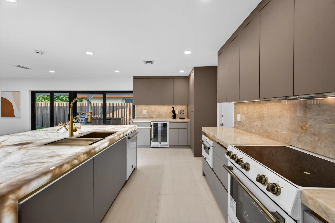
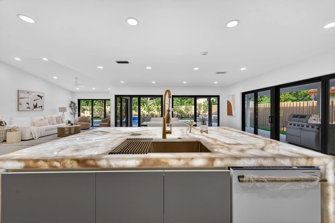
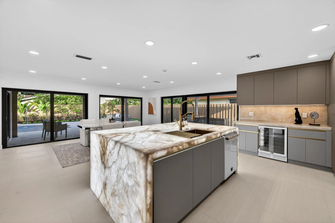
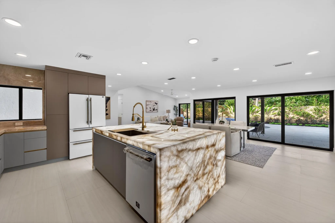
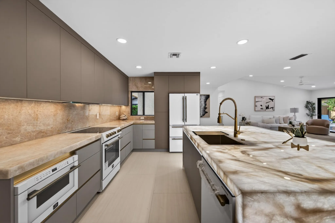
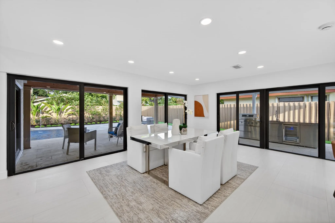
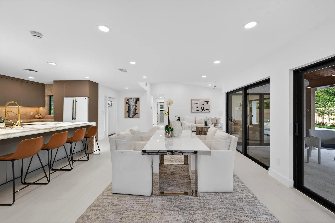
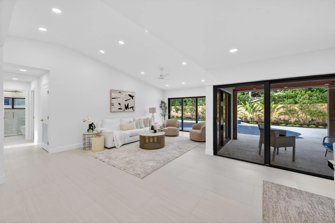
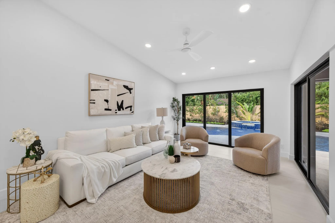
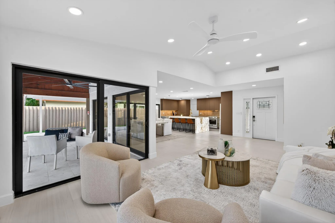
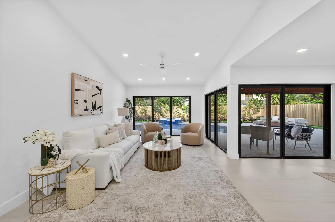
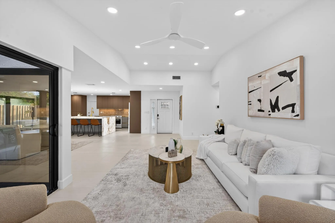
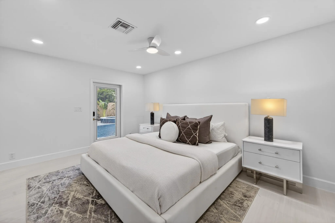
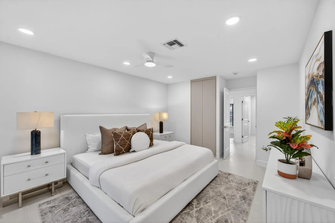
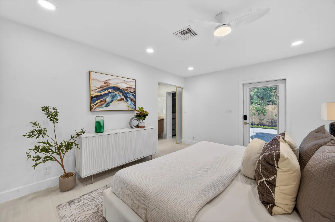
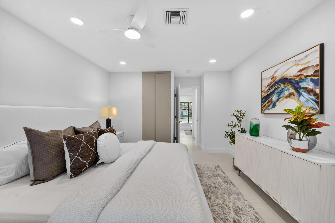
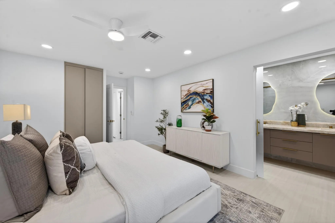
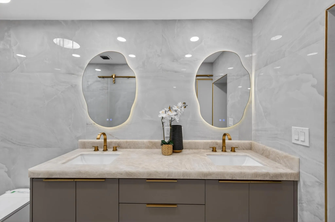
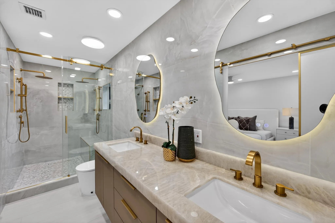
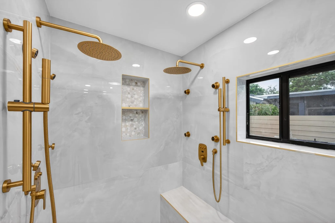
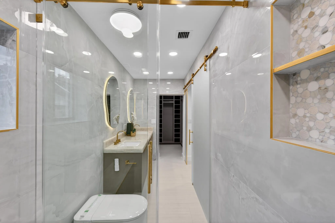
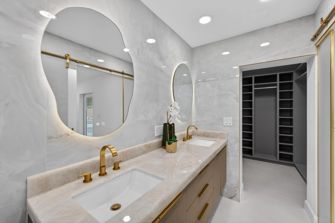
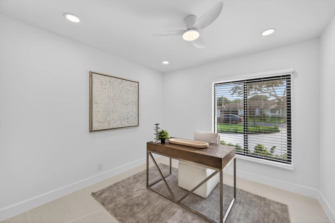
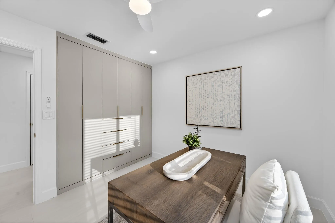
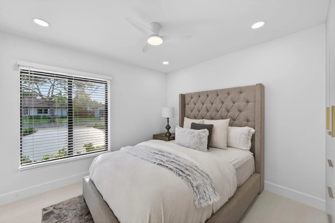
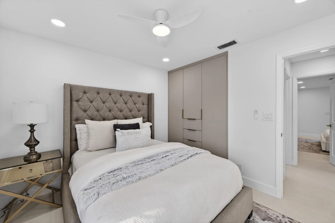
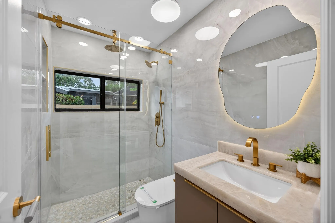
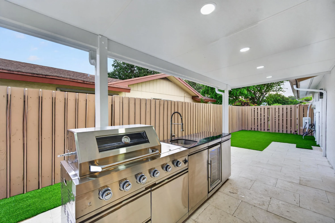
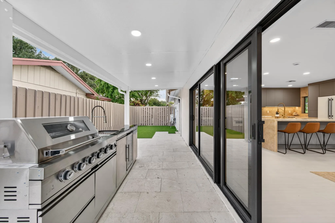
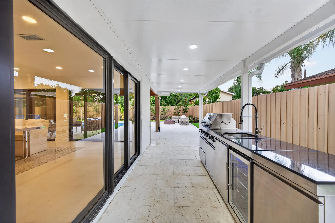
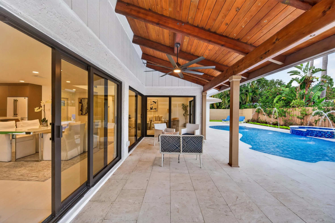
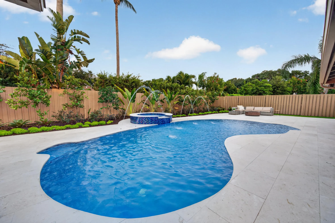
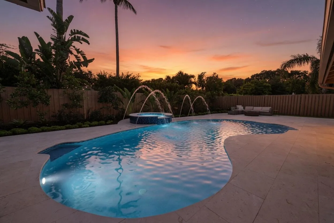
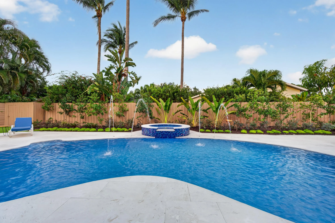
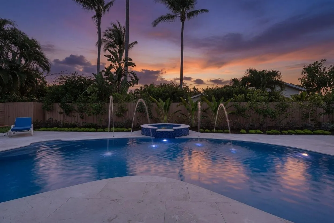
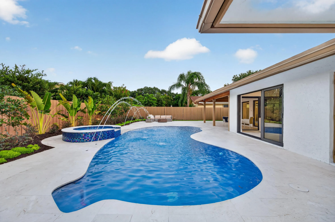
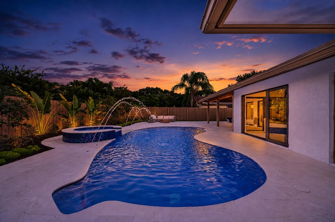
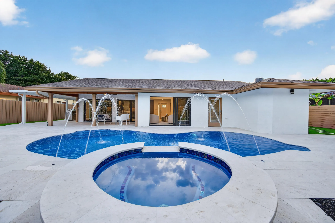
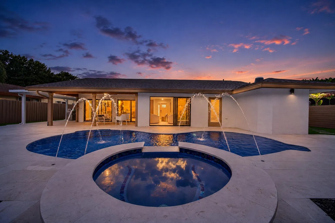
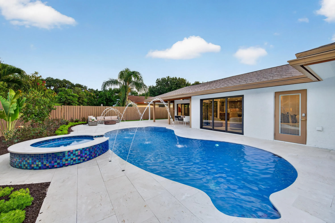
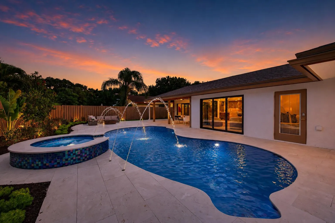
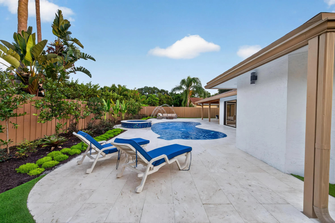
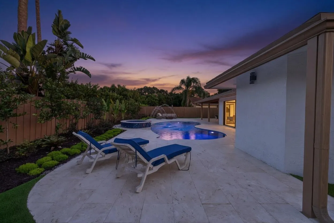
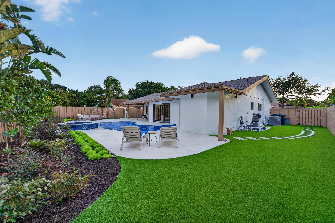
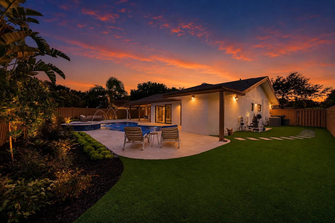
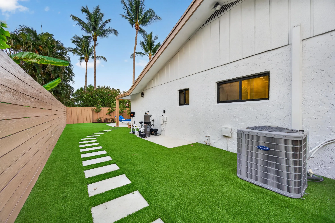
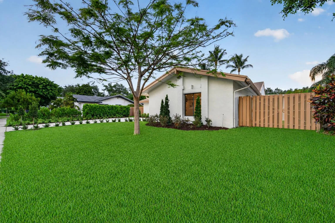
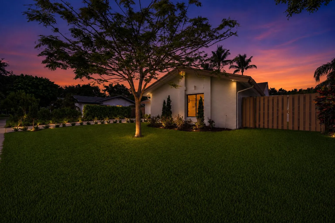
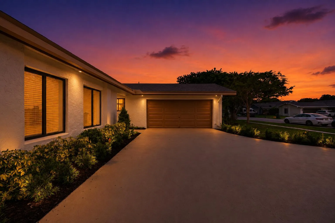
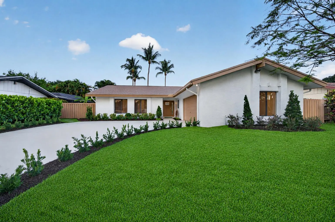
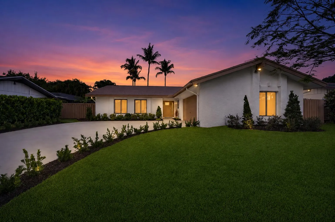
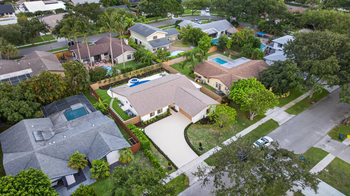
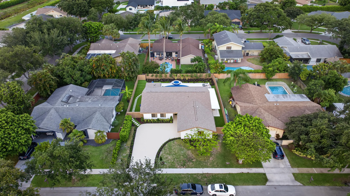
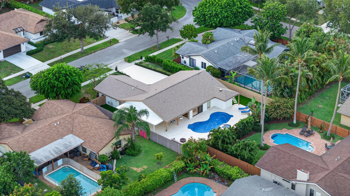
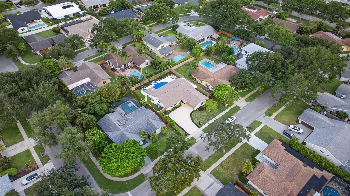
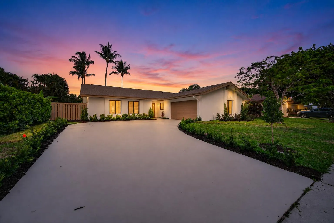
Exquisitely reimagined, this stunning 3-bedroom, 2-bath residence embodies modern luxury with refined European-inspired design and impeccable attention to detail. Every space has been thoughtfully curated with bespoke finishes, custom craftsmanship, and sophisticated architectural elements. The dramatic open-concept floor plan centers around a designer kitchen featuring breathtaking backlit Cristallo countertops, premium custom cabinetry, and seamless flow for elevated entertaining. Hurricane-impact windows and doors throughout provide beauty, security, and peace of mind, while the 2024 roof enhances long-term value. Beyond the interiors, a private resort-style oasis awaits, showcasing a sparkling pool with cascading spa, outdoor fireplace, and fully appointed summer kitchen.

Features

  • Swimming Pool: Pool, Pool Equipment, Concrete, Private, Pool/Spa Combo
  • Heating System: Central
  • Cooling System: Central Air, Ceiling Fan(s)
  • Patio: Patio
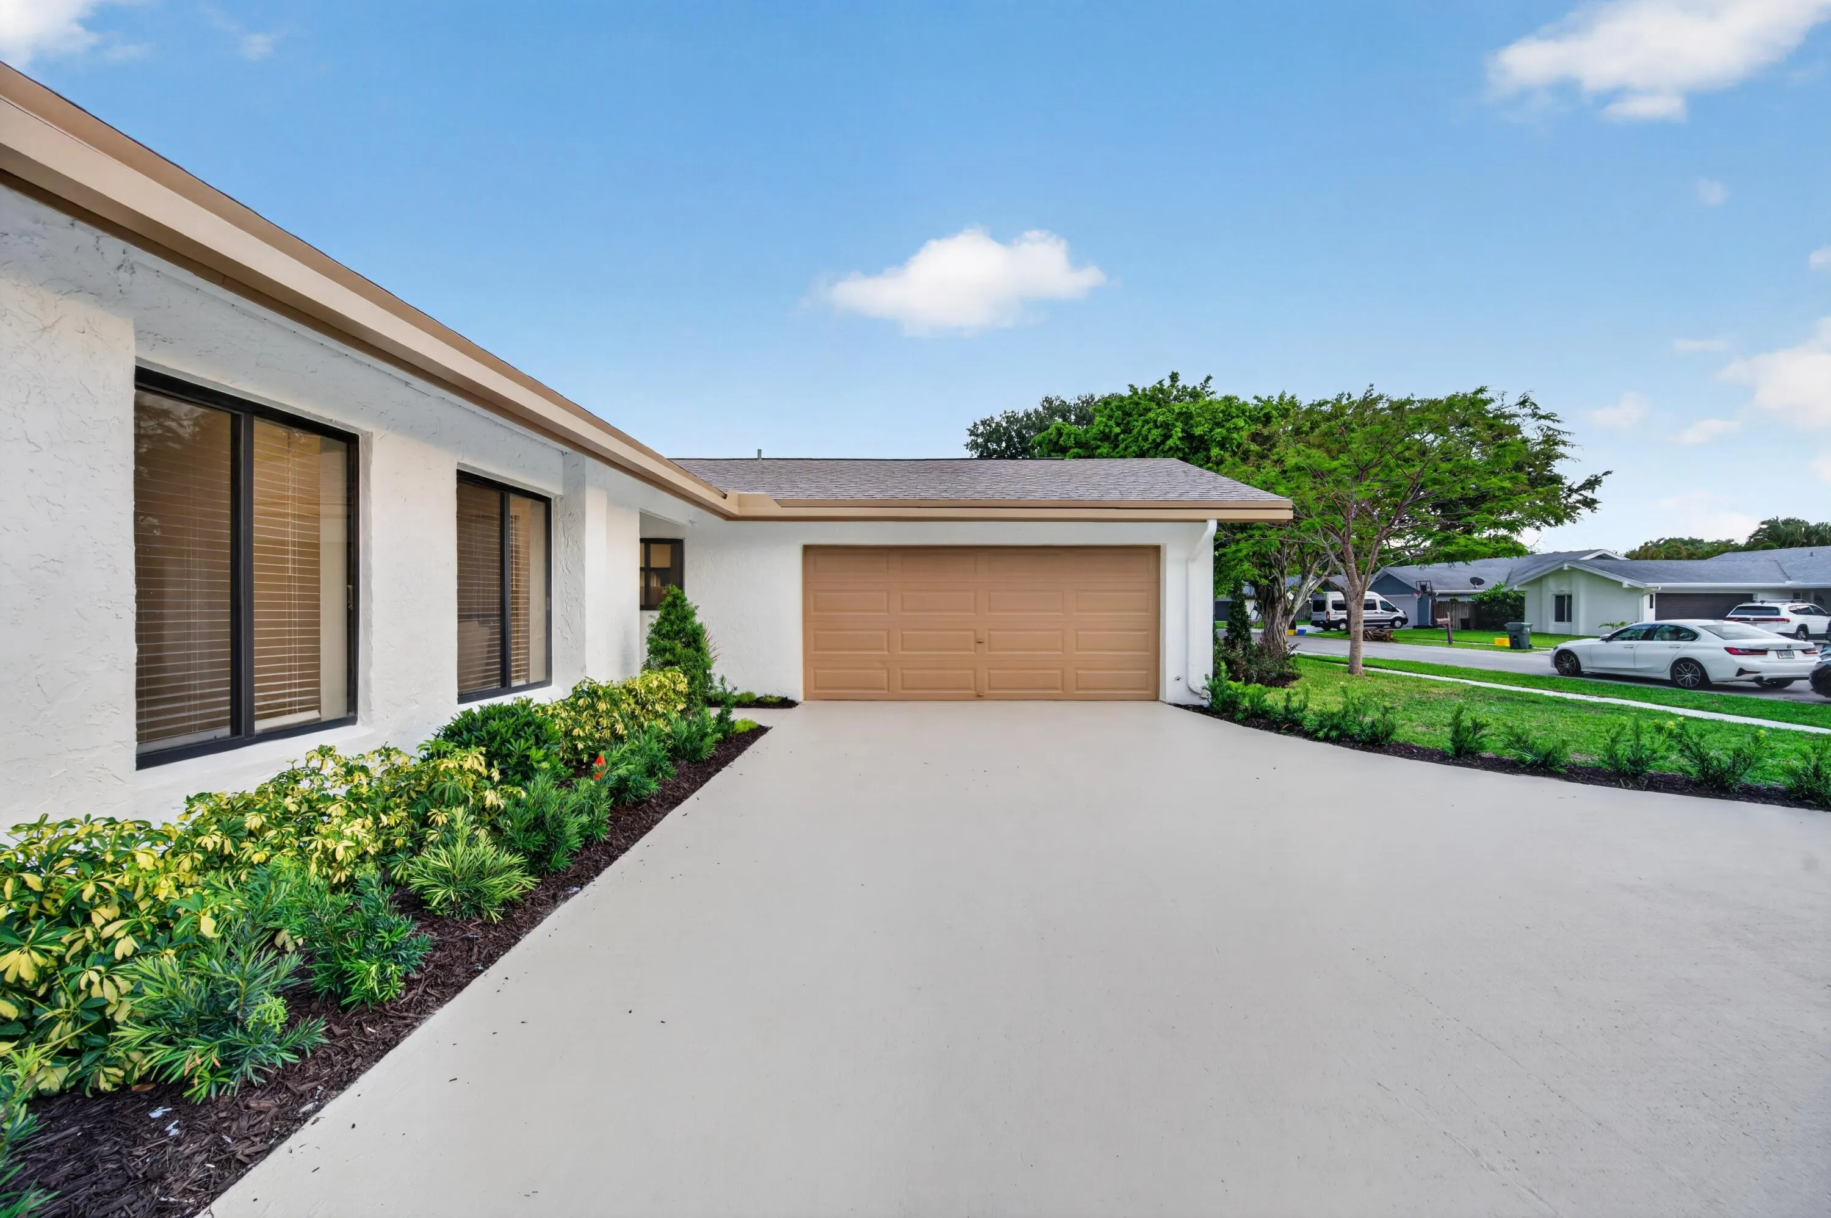
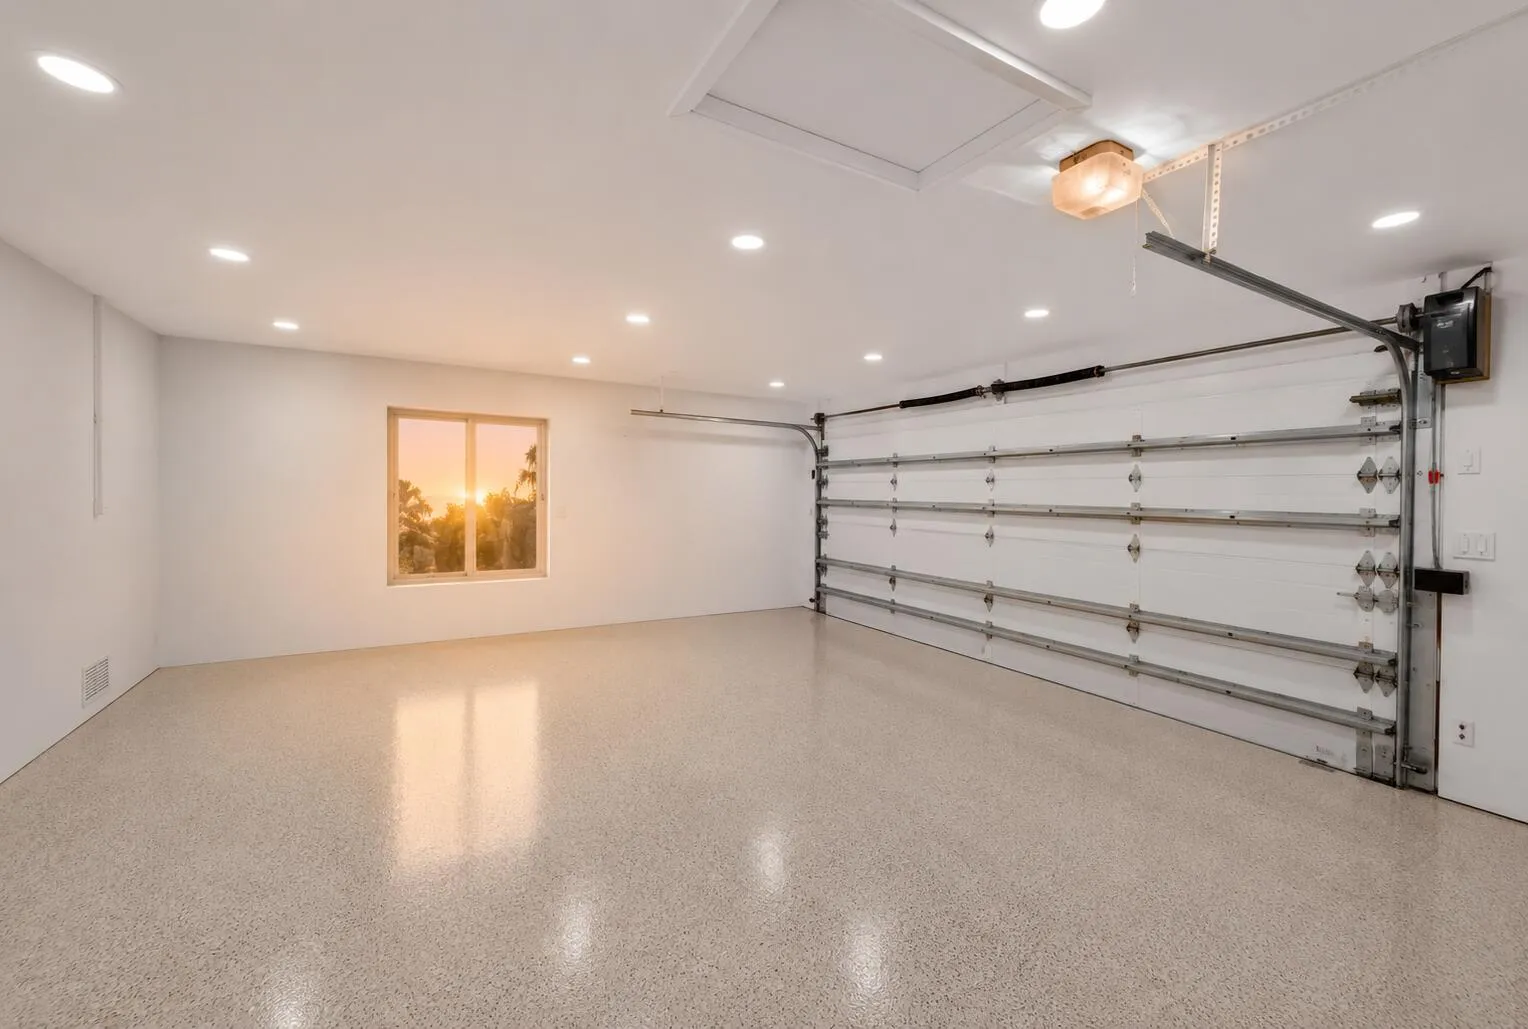
  • Parking: Driveway, Garage, Attached, Two or More Spaces

Appliances

  • Appliances: Dishwasher, Electric Range, Microwave, Refrigerator, Self Cleaning Oven, Electric Water Heater, Disposal, Built-In Oven, Wine Cooler

Address Map

  • Country: US
  • State: FL
  • County: Palm Beach
  • City: Boca Raton
  • Subdivision: STRATHMORE
  • Zipcode: 33434
  • Street: 26th
  • Street Number: 3088
  • Street Suffix: Avenue
  • Floor Number: 0
  • Longitude: W81° 51' 36.6''
  • Latitude: N26° 22' 44.8''
  • Directions: From I-95 Exit at Glades Rd and go west. Turn right on St. Andrews Blvd. Turn left on Potomac Rd. Turn right onto NW 26th Ave. Continue to 3088 NW 26th Ave, Boca Raton,
  • Street Dir Prefix: NW
  • MLS Area: 4560

MLS Addon

  • Architectural Style: One Story, Ranch
  • Association Amenities: Pool
  • Association Fee: $406
  • Association Fee Frequency: Quarterly
  • Association Fee Includes: Trash
  • Close Price: $0
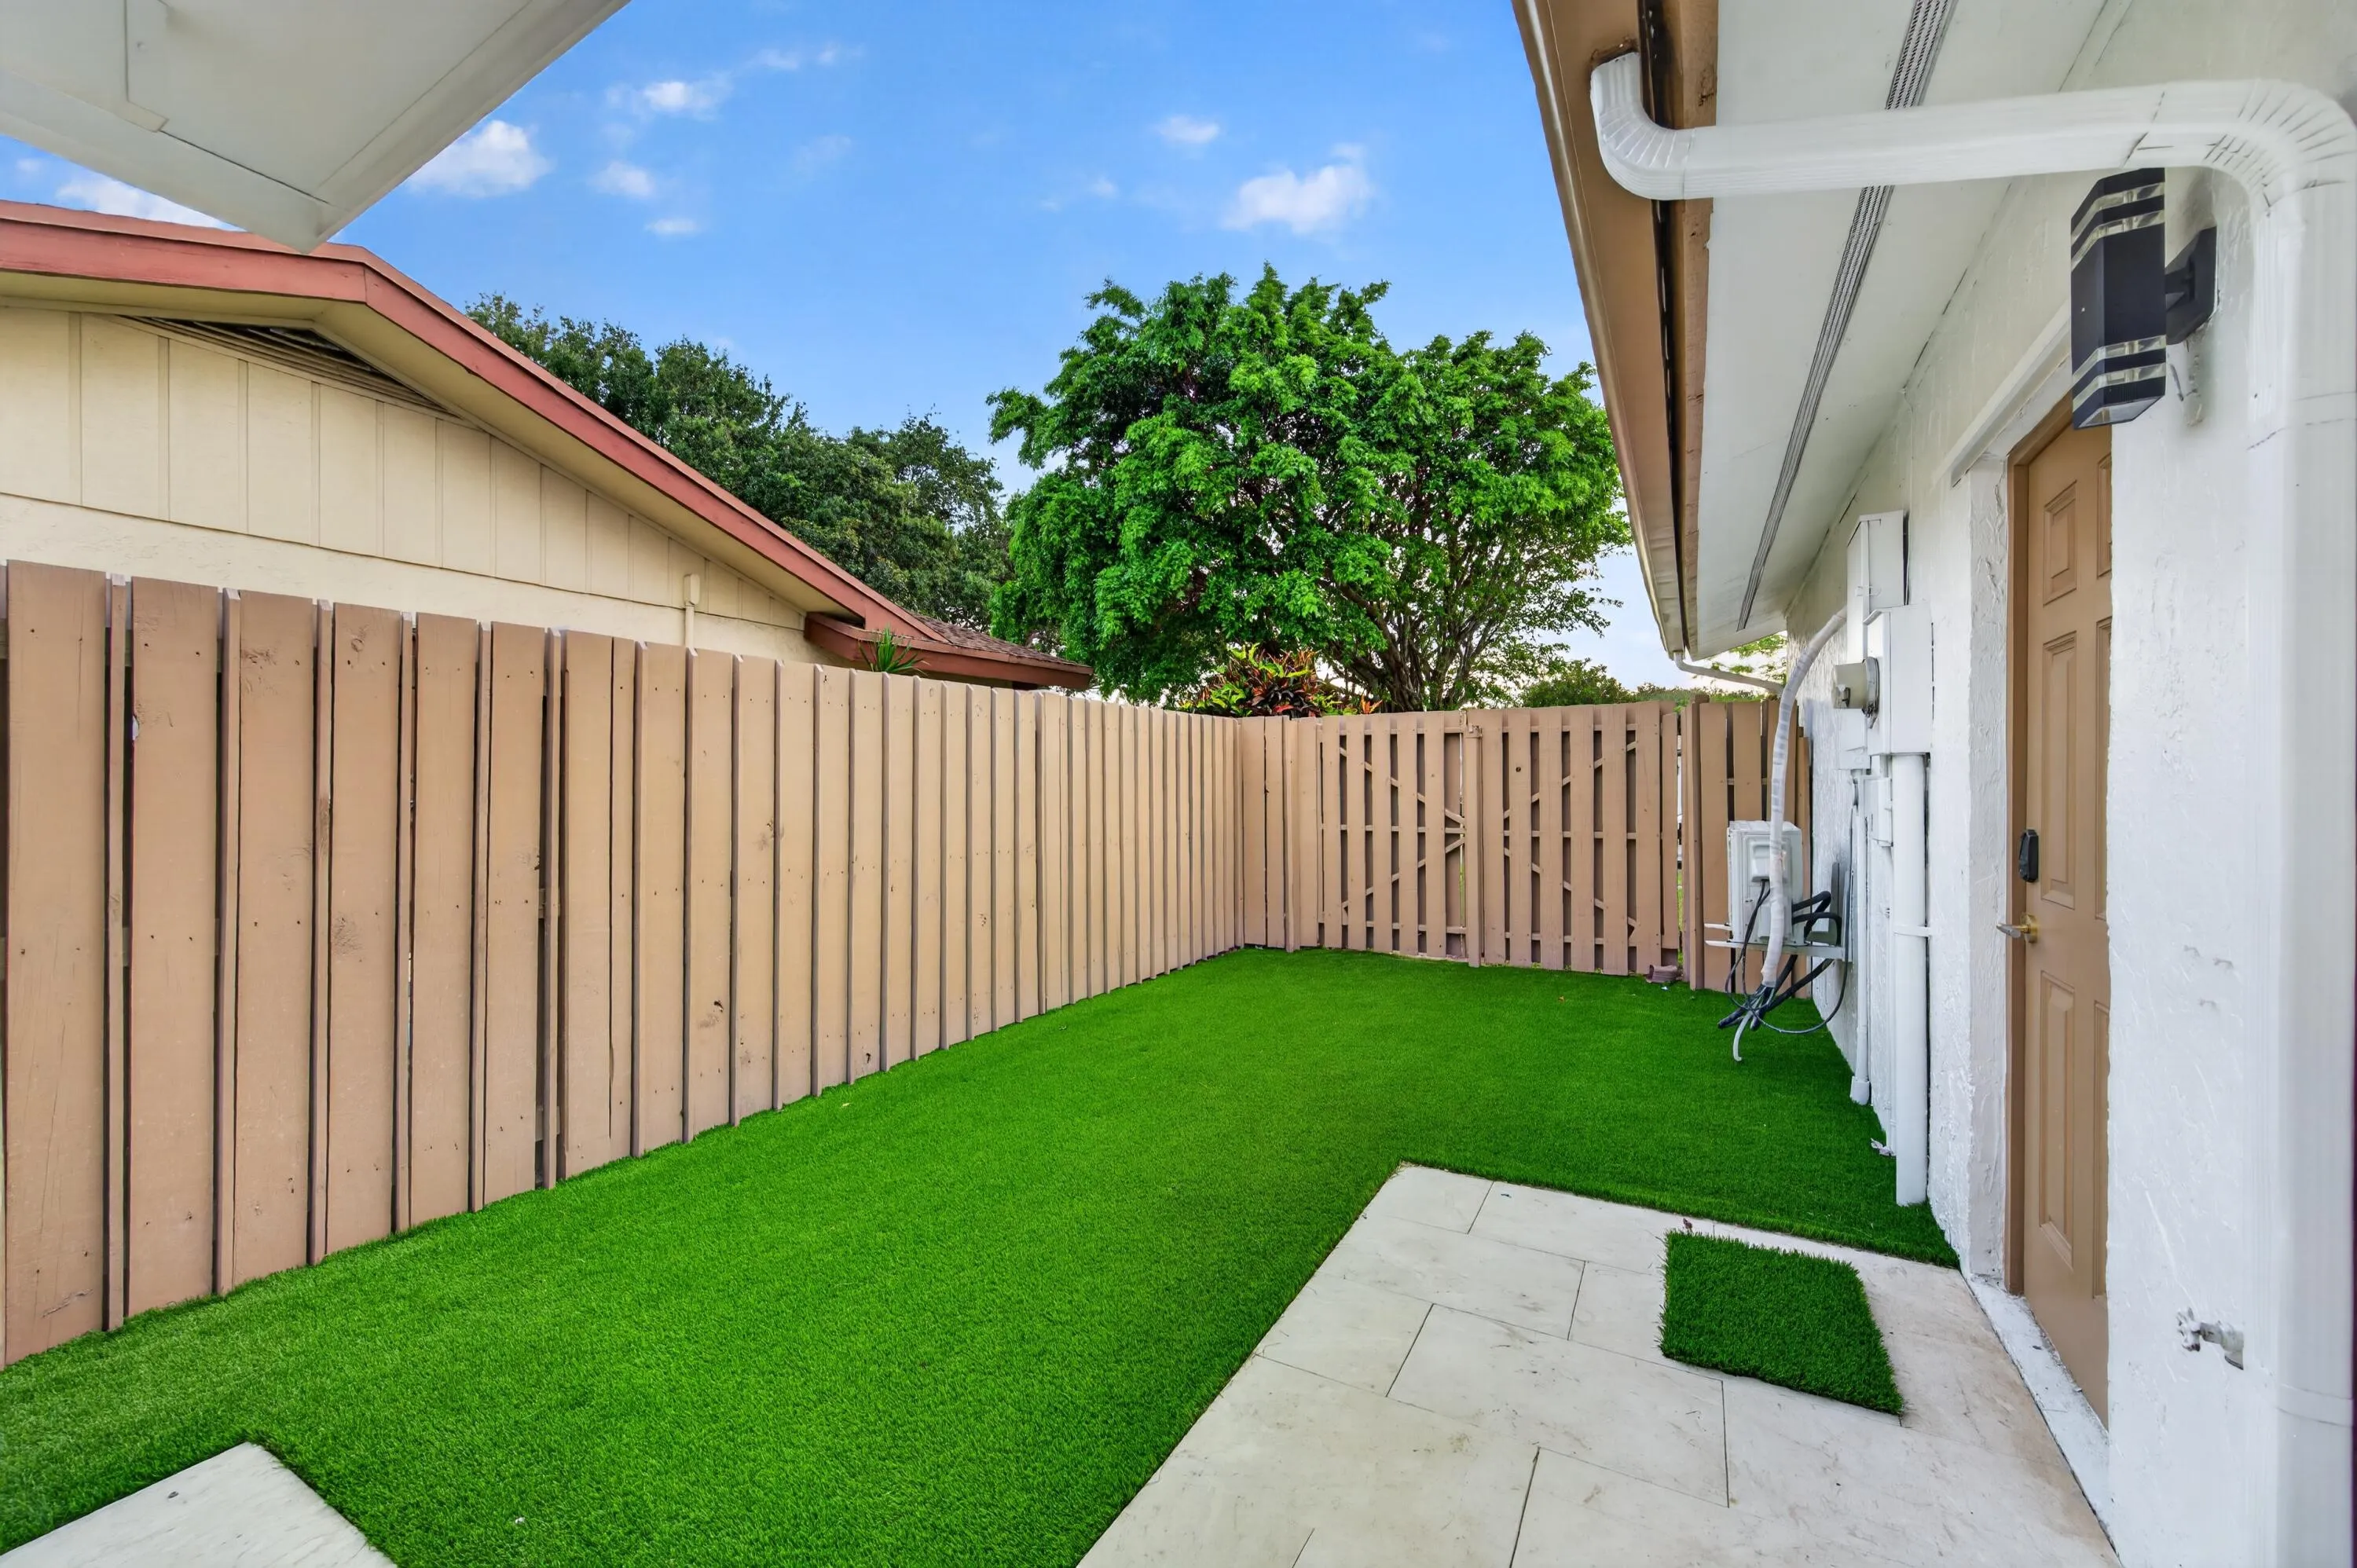
  • Exterior Features: Barbecue, Lighting, Patio, Fence, Storm/Security Shutters, Outdoor Grill, Shutters Electric
  • Flooring: Ceramic Tile, Tile, Wood, Vinyl, Hardwood
  • Garage Spaces: 2
  • High School: Spanish River Community
  • Insurance Expense: $0
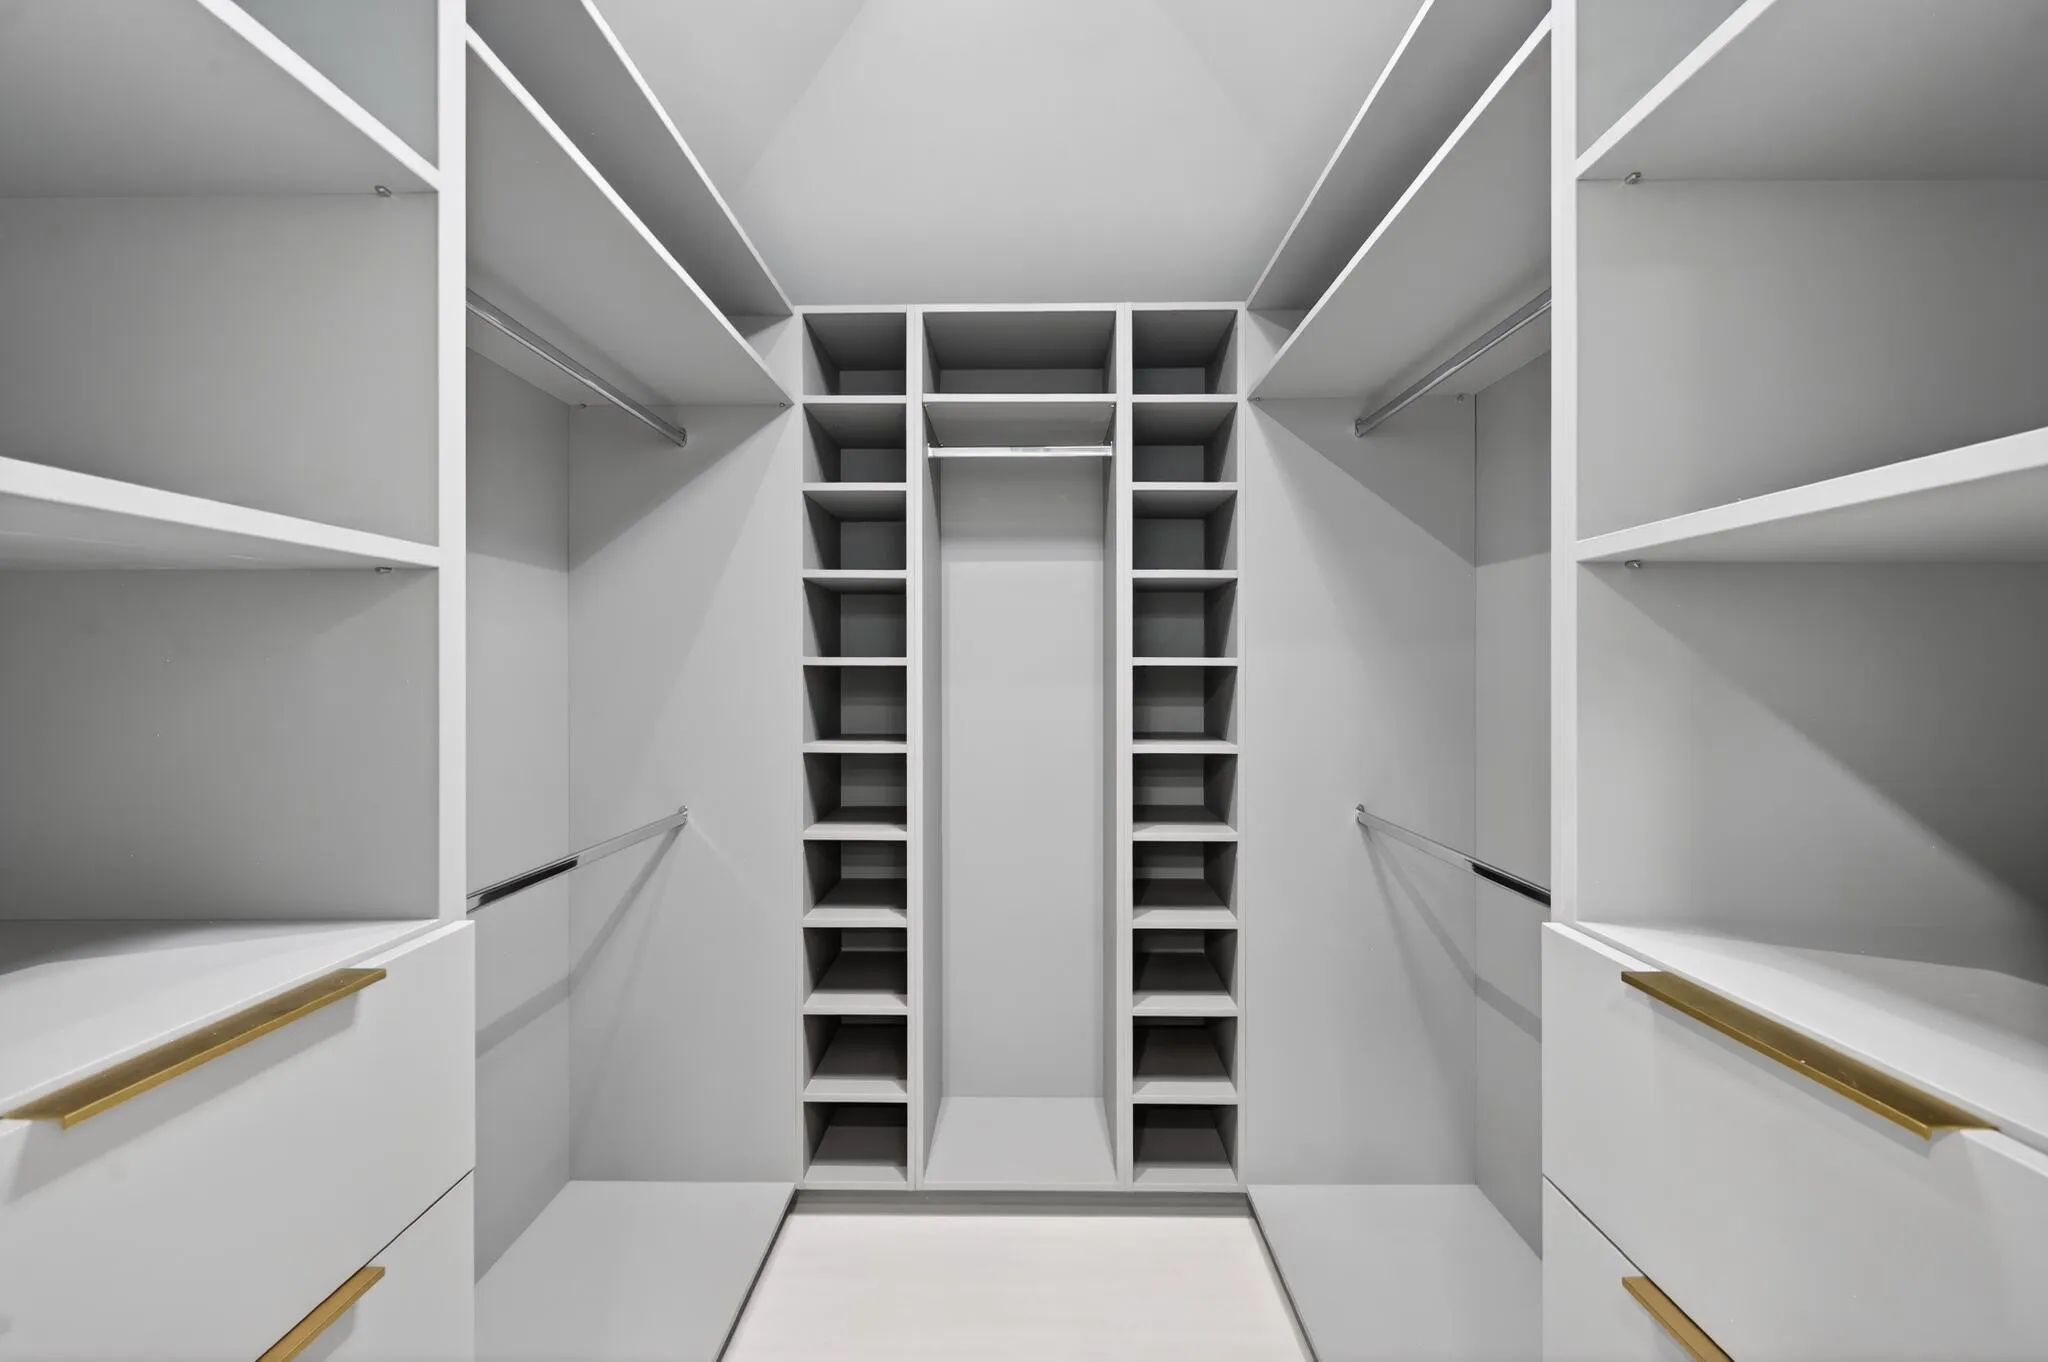
  • Interior Features: Bedroom on Main Level, Dual Sinks, Living/Dining Room, Family/Dining Room, French Door(s)/Atrium Door(s), Walk-In Closet(s), Kitchen Island, Main Living Area Entry Level, Built-in Features, High Ceilings, Pantry, Split Bedrooms, Dining Area, Separate/Formal Dining Room, Custom Mirrors, Main Level Primary, Vaulted Ceiling(s), Kitchen/Dining Combo, Wet Bar, Stacked Bedrooms, Shower Only
  • Laundry Features: Washer Hookup, In Garage
  • Levels: One
  • Lot Features: < 1/4 Acre, <1 Acre, Sprinklers Automatic, Sprinkler System
  • Middle Or Junior School: Omni
  • New Taxes Expense: $0
  • Spa Features: Hot Tub, In Ground, Above Ground
  • Stories: 1
  • Stories Total: 1
  • Tax Annual Amount: $4,024
  • Utilities: Cable Available, Sewer Available, Water Available
  • Window Features: Blinds, Impact Glass, Skylight(s), Sliding, Tinted Windows, Thermal Windows

Location

Listing Updated: 2026-07-16 10:55:17
  • Property Type : Single Family
  • Property Sub Type : Single Family Residence
  • Listing Type : For Sale
  • Listing ID : B26038096
  • Price : $1,555,555
  • View : Garden, Other, Water
  • Bedrooms : 3
  • Bathrooms : 2
  • Full Bathrooms : 2
  • Half Bathrooms : 0
  • Square Footage : 1,929 Sqft
  • Year Built : 1980
  • Lot Area : 0.21 Acre
  • Listing Status : Active
  • Days On Market : 42
Contact Agent
Required
Required
Required
By proceeding, you consent to receive calls and texts at the number you provided, including marketing by autodialer and prerecorded and artificial voice, and ettmail, about your inquiry and other home-related matters, but not as a condition of any purchase.

Similar Single Family