• Share

2901 SE 28th Lane, Ocala, Florida 34471

Active For Sale
$1,075,000
  • Beds 5
  • Baths 4
  • Sq Ft 3,828 Sqft
  • Visits: 6 in 92 days

Description

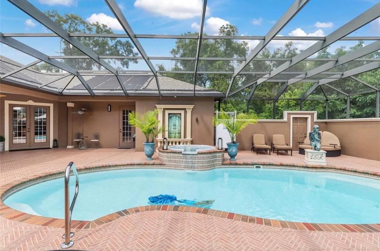
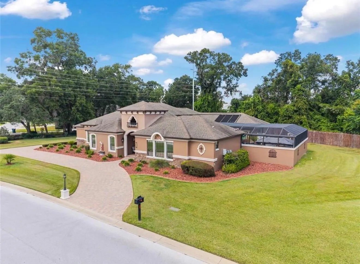
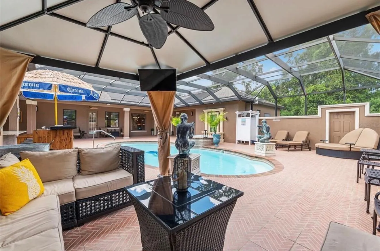
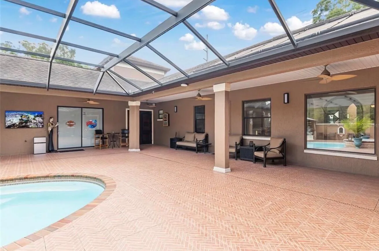
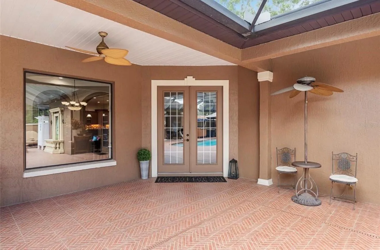
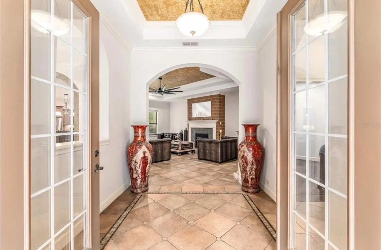
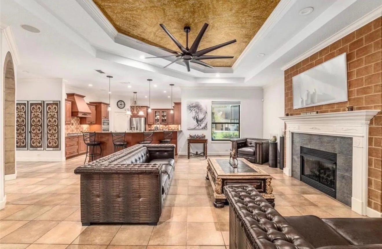
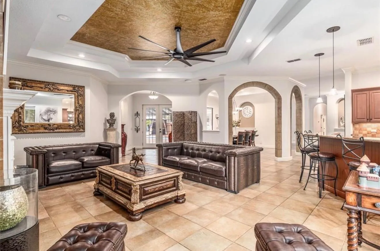
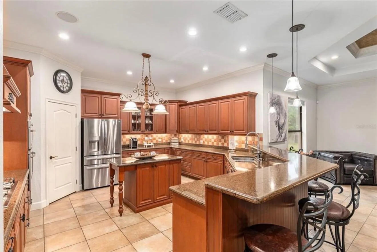
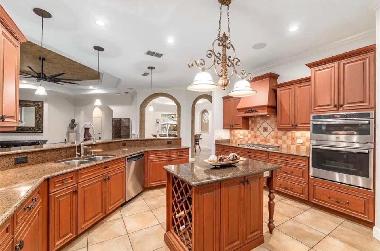
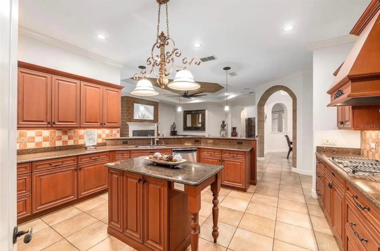
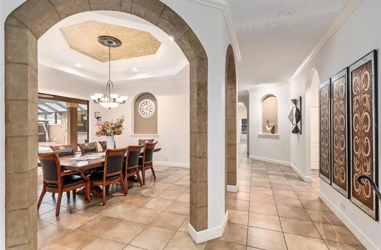
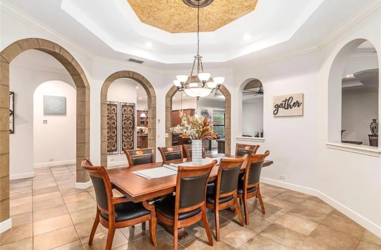
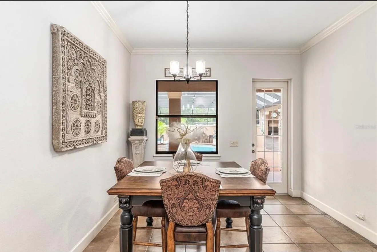
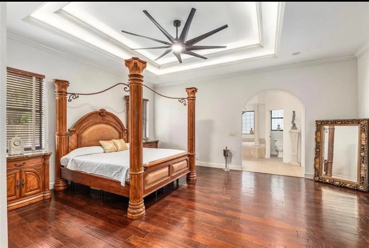
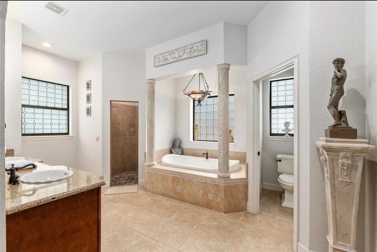
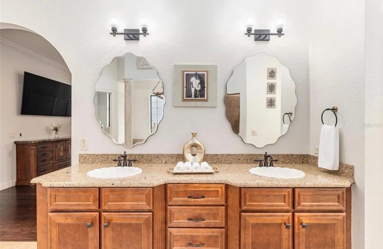
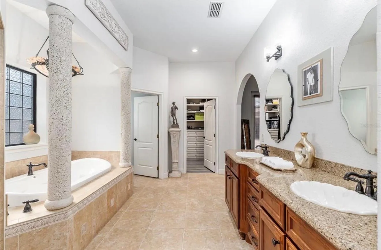
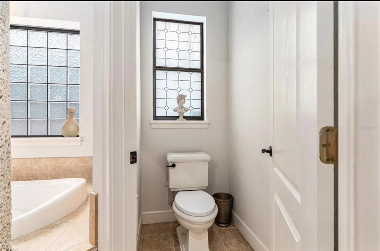
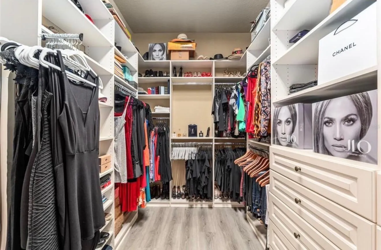
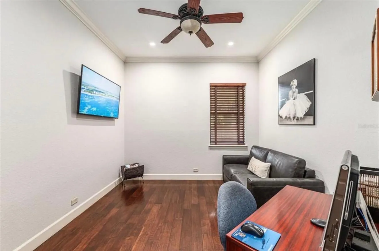
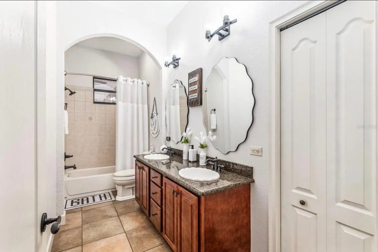
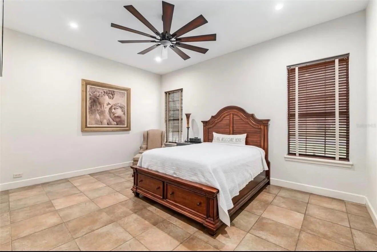
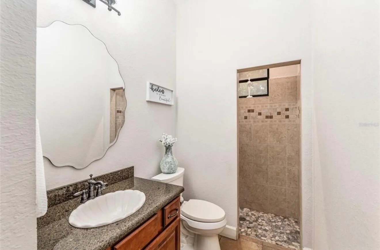
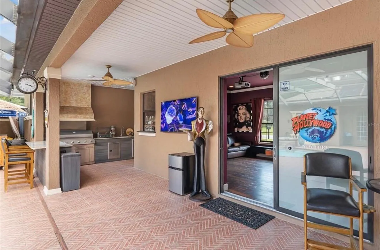
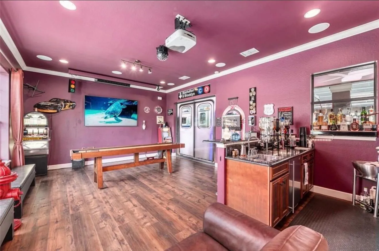
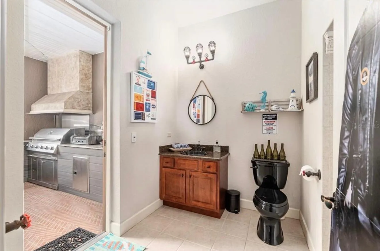
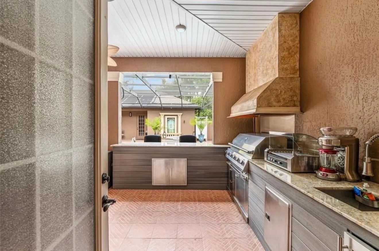
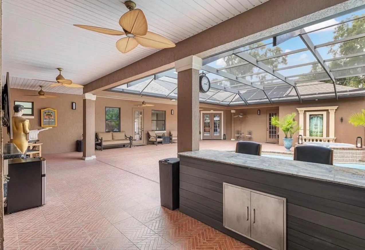
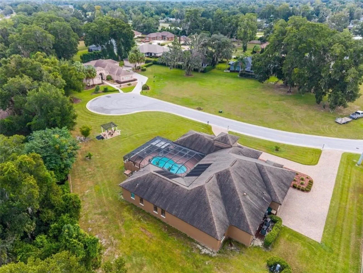
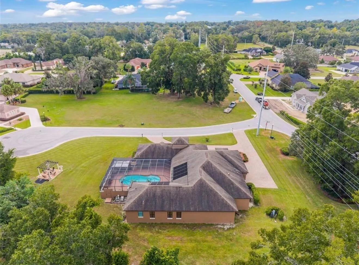
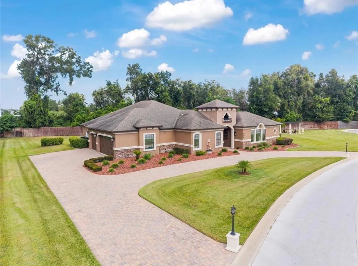
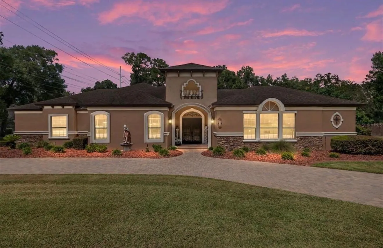
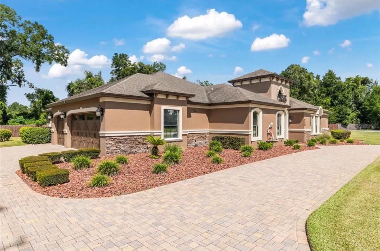
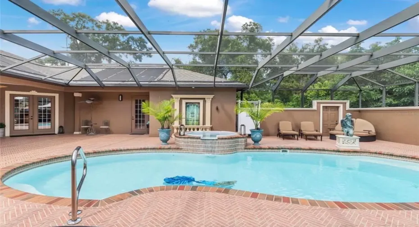
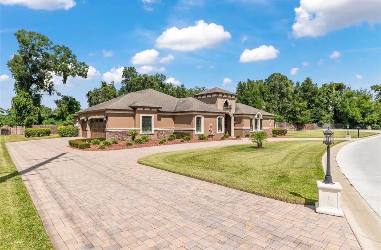
MOTIVATED SELLER WITH A NEW PRICE IMPROVEMENT. SELLERS READY AN OFFER.. Spacious 5-bedroom, 4-bath pool home in Devonshire offering the perfect blend of elegance and comfort. This beautifully designed residence features an open and airy floor plan with high ceilings, and refined architectural details throughout. Offers a gourmet kitchen equipped with modern appliances, ample cabinetry, and a center island, ideal for entertaining and everyday living. The expansive primary suite provides a private retreat with a luxurious en-suite bath, dual vanities, soaking tub, and walk-in shower. Additional bedrooms are generously sized, offering flexibility for guests, home office, or multi-generational living. Step outside to your own tropical oasis, complete with a sparkling pool and spacious patio – perfect for relaxing or hosting gatherings year-round. 5th bedroom currently being used as a media room however very easily a bedroom with its own closet , ensuite bathroom and separate from the main house. Additional highlights include a formal dining area, multiple living spaces, and a convenient 3-car garage with a circular driveway and ample driveway. Located in a desirable community close to shopping, dining, famous downtown Ocala and major roadways, this home delivers the ultimate Florida lifestyle.

Features

  • Swimming Pool: Pool, Pool Equipment, Private, Screen Enclosure, Fiberglass, Pool/Spa Combo
  • Heating System: Central
  • Cooling System: Central Air, Ceiling Fan(s)
  • Patio: Patio
  • Parking: Driveway, Garage, Garage Door Opener, Circular Driveway, Attached, Two or More Spaces

Appliances

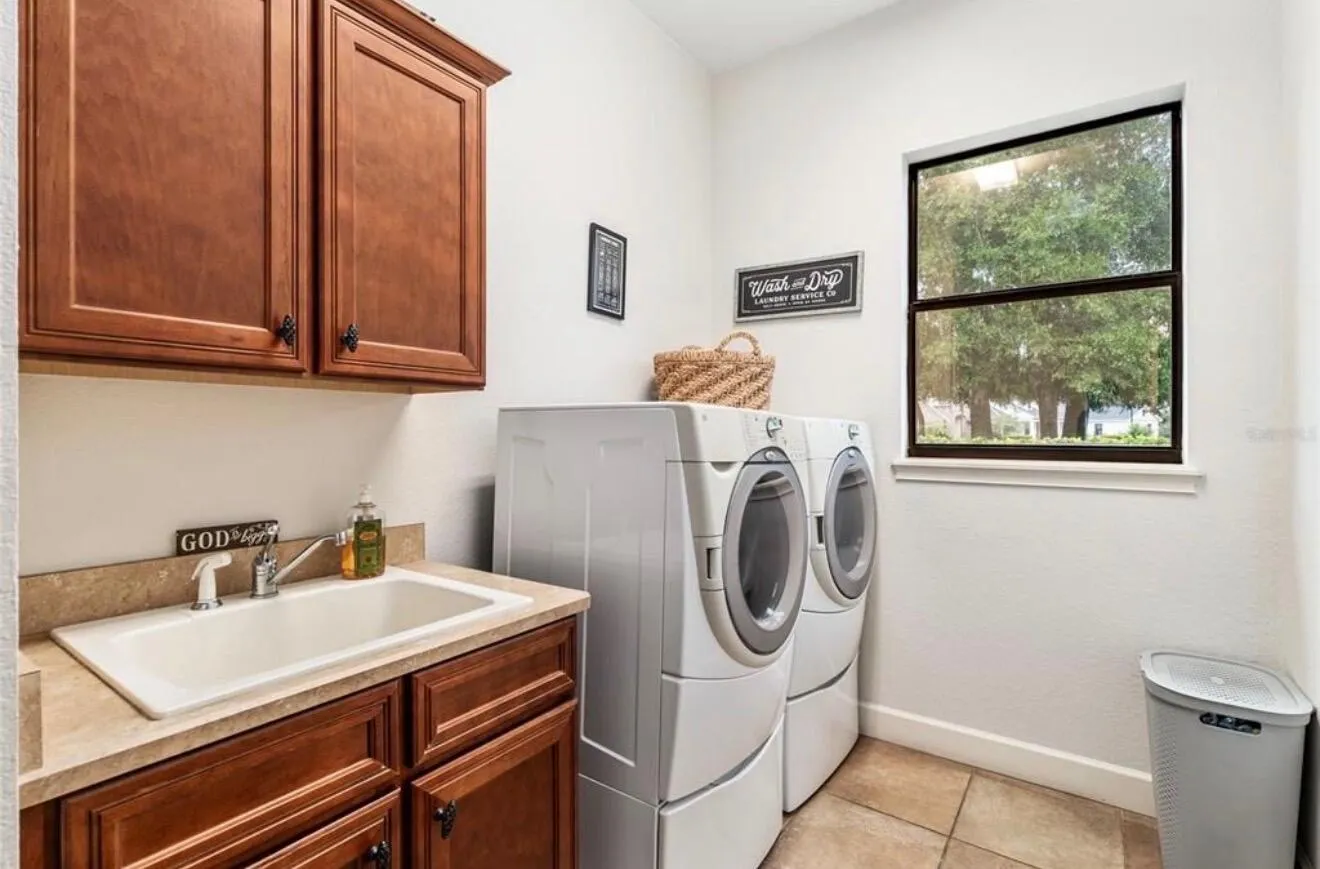
  • Appliances: Dryer, Dishwasher, Microwave, Refrigerator, Self Cleaning Oven, Washer, Disposal, Built-In Oven, Ice Maker, Gas Water Heater

Address Map

  • Country: US
  • State: FL
  • County: Marion
  • City: Ocala
  • Subdivision: Devonshire
  • Zipcode: 34471
  • Street: 28th
  • Street Number: 2901
  • Street Suffix: Lane
  • Floor Number: 0
  • Longitude: W83° 54' 17.7''
  • Latitude: N29° 9' 33.8''
  • Street Dir Prefix: SE
  • MLS Area: 5940 Florida Other

MLS Addon

  • Architectural Style: One Story, Ranch
  • Association Amenities: Pool, Controlled Access, Maintenance
  • Association Fee: $50
  • Association Fee Frequency: Monthly
  • Association Fee Includes: Common Area Maintenance
  • Close Price: $0
  • Exterior Features: Barbecue, Courtyard, Patio, Outdoor Grill
  • Flooring: Tile
  • Garage Spaces: 3
  • Insurance Expense: $0
  • Interior Features: Bedroom on Main Level, Breakfast Area, Dual Sinks, Closet Cabinetry, Eat-in Kitchen, French Door(s)/Atrium Door(s), Walk-In Closet(s), Kitchen Island, Main Living Area Entry Level, High Ceilings, Pantry, Split Bedrooms, Separate Shower, Dining Area, Separate/Formal Dining Room, Main Level Primary, Vaulted Ceiling(s), Bar, Wet Bar, Bathtub, Shower Only
  • Levels: One
  • Lot Features: Oversized Lot, <1 Acre, Cul-De-Sac
  • Middle Or Junior School: Osceola Creek
  • New Taxes Expense: $0
  • Spa Features: Hot Tub, In Ground, Heated
  • Stories: 1
  • Stories Total: 1
  • Tax Annual Amount: $6,500
  • Utilities: Cable Available, Electricity Available, Sewer Available, Natural Gas Available

Location

Listing Updated: 2026-07-16 21:45:13
  • Property Type : Single Family
  • Property Sub Type : Single Family Residence
  • Listing Type : For Sale
  • Listing ID : B26017872
  • Price : $1,075,000
  • View : Bay, Ocean
  • Bedrooms : 5
  • Bathrooms : 4
  • Full Bathrooms : 4
  • Half Bathrooms : 0
  • Square Footage : 3,828 Sqft
  • Year Built : 2007
  • Lot Area : 0.82 Acre
  • Listing Status : Active
  • Days On Market : 91
Contact Agent
Required
Required
Required
By proceeding, you consent to receive calls and texts at the number you provided, including marketing by autodialer and prerecorded and artificial voice, and ettmail, about your inquiry and other home-related matters, but not as a condition of any purchase.

Similar Single Family