• Share

402 Eagleton Cove Way, Palm Beach Gardens, Florida 33418

Active For Sale
$1,199,000
  • Beds 3
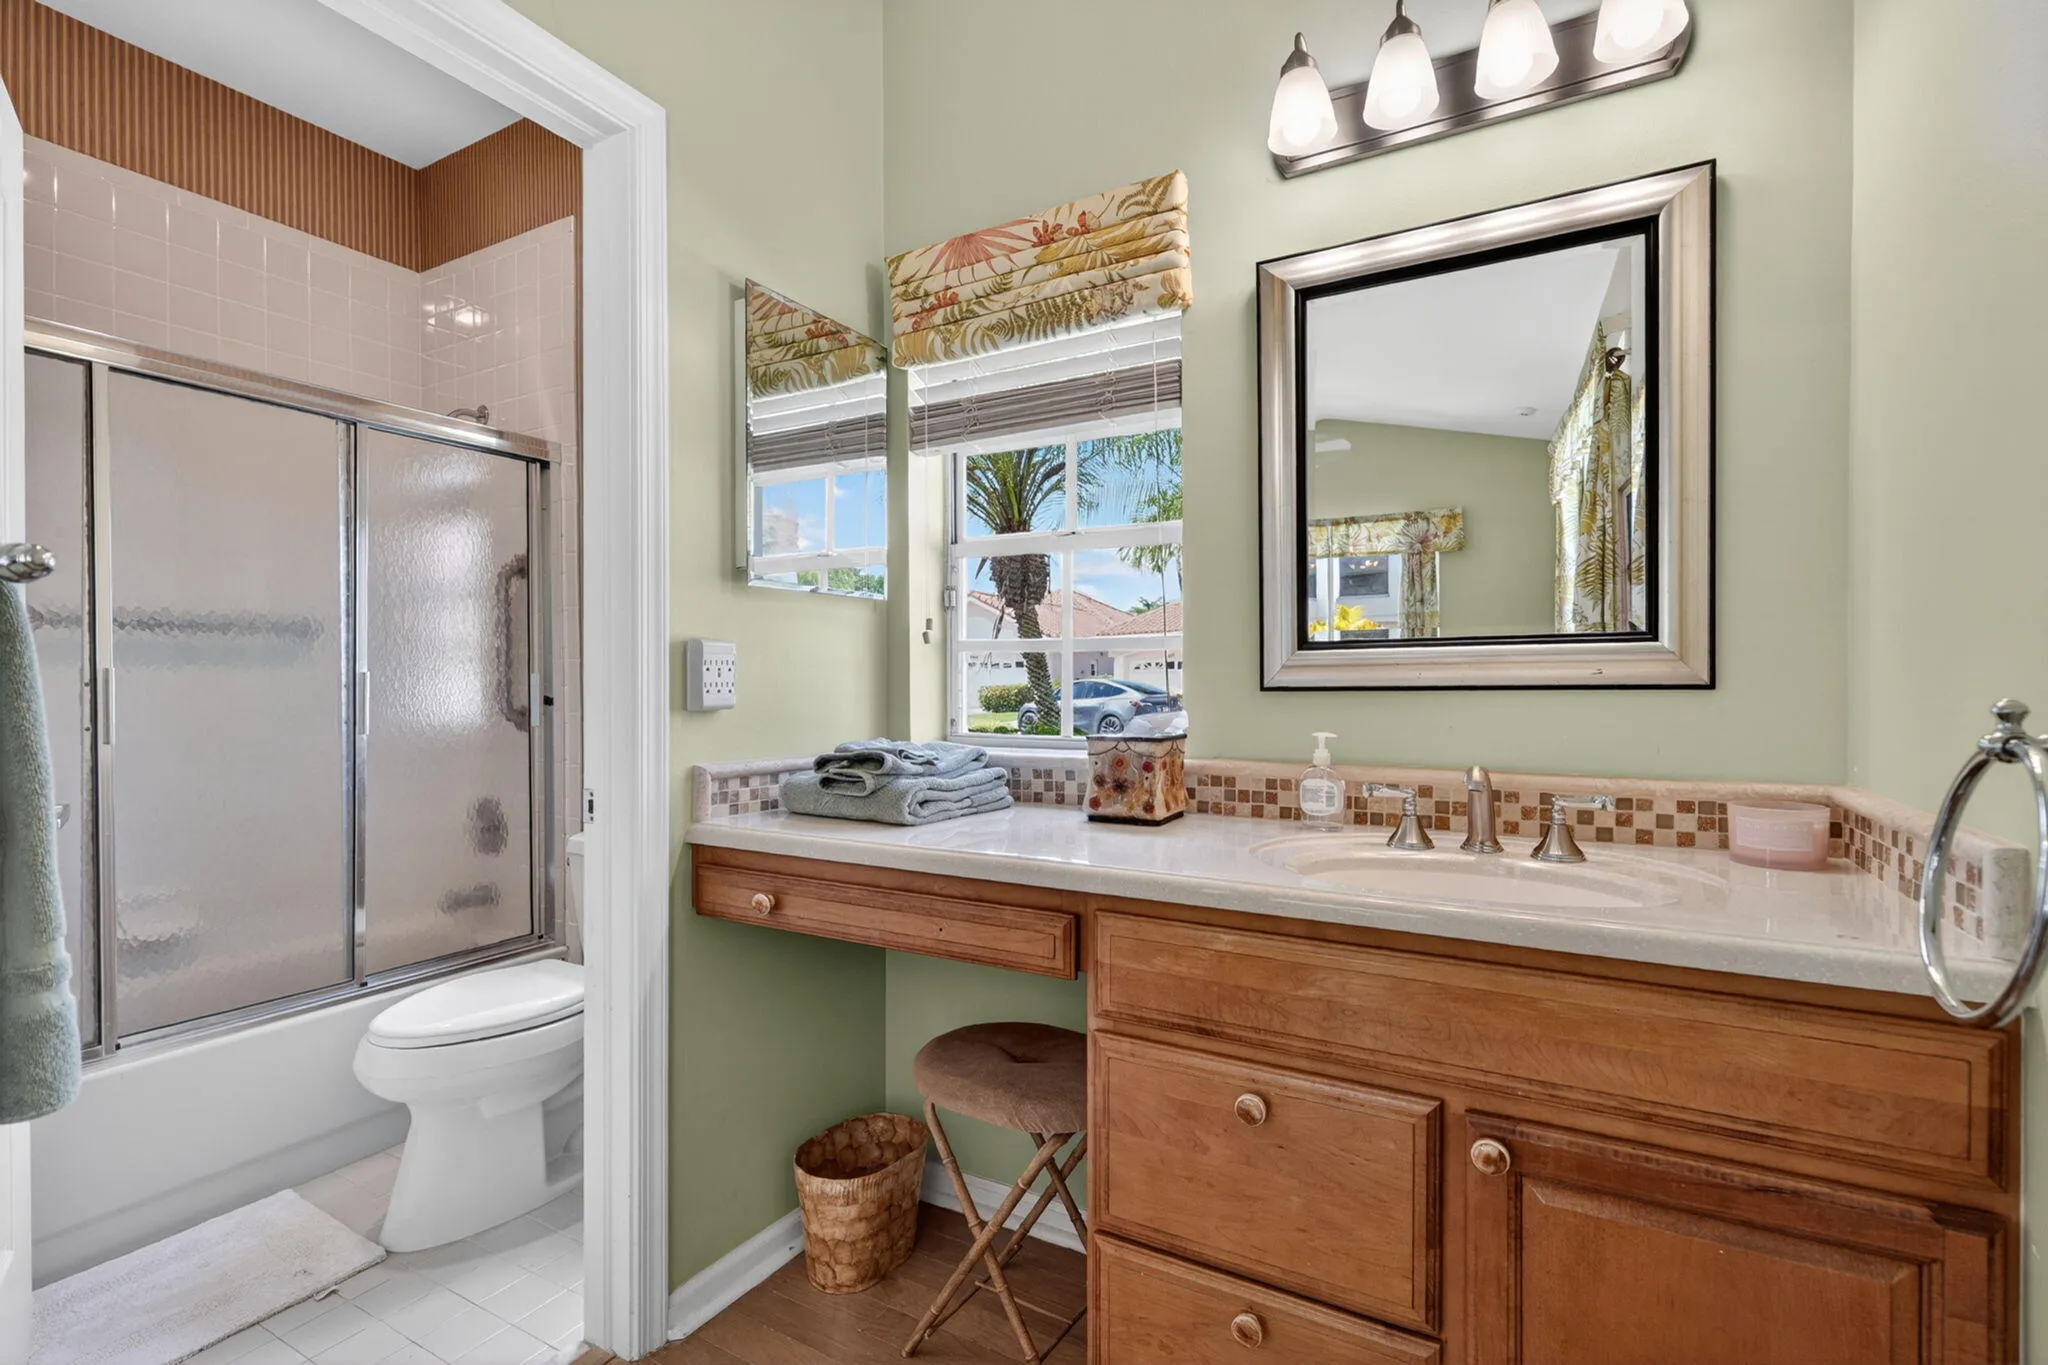
  • Baths 4
  • Sq Ft 2,094 Sqft
  • Visits: 8 in 36 days

Description

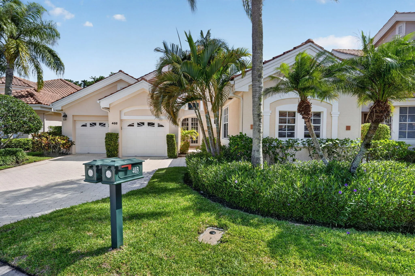
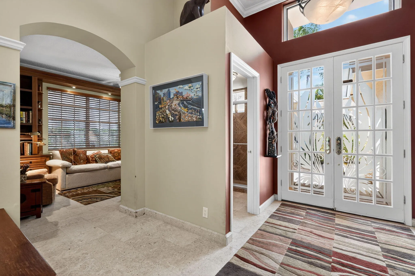
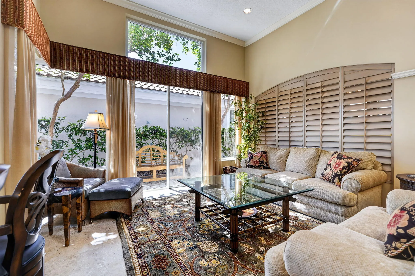
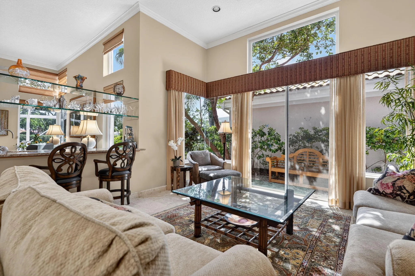
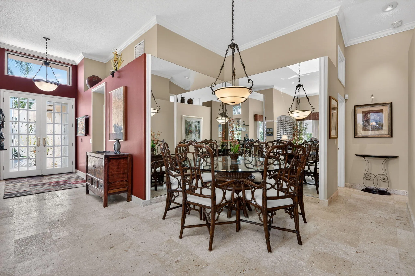
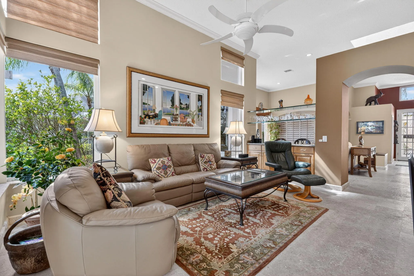
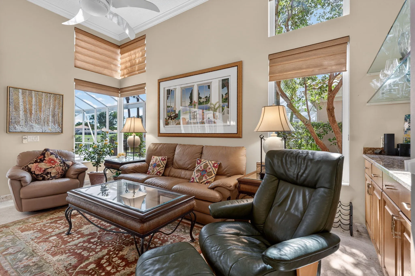
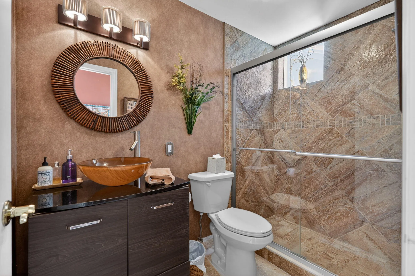
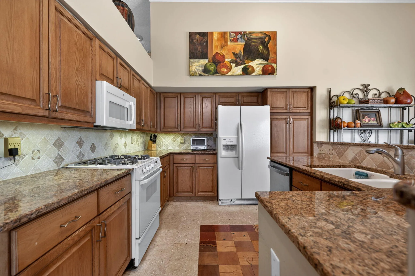
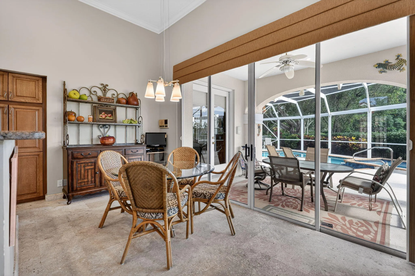
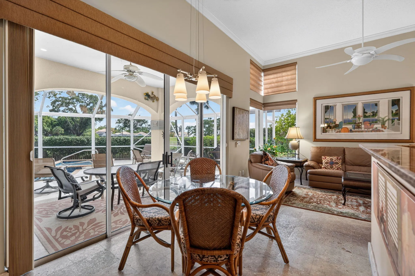
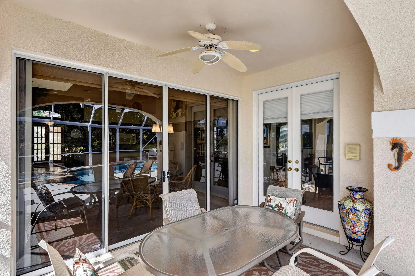
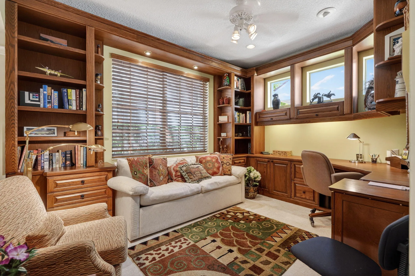
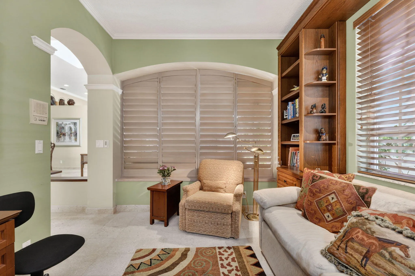
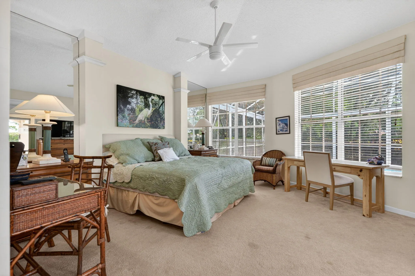
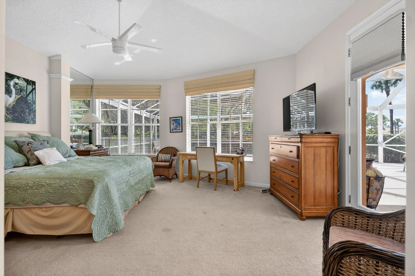
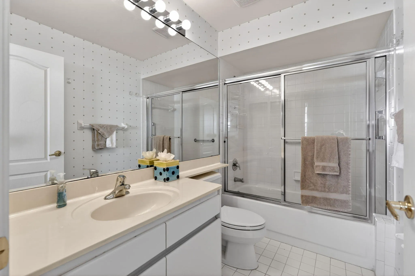
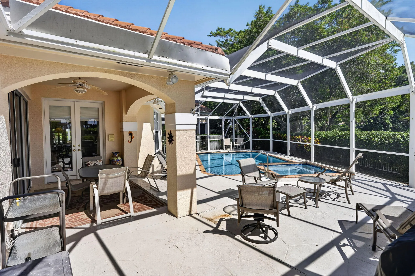
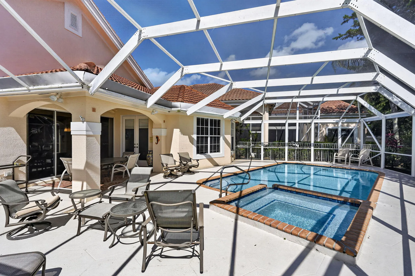
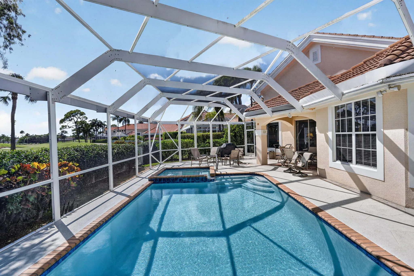
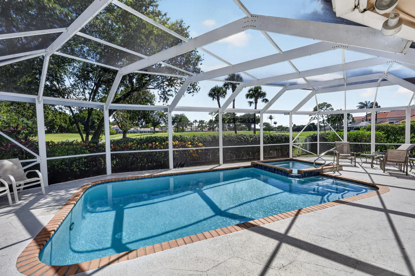
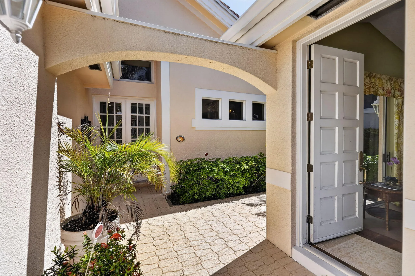
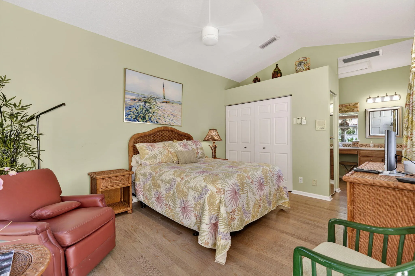
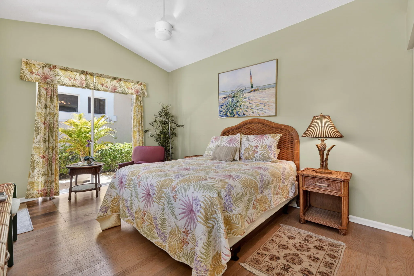
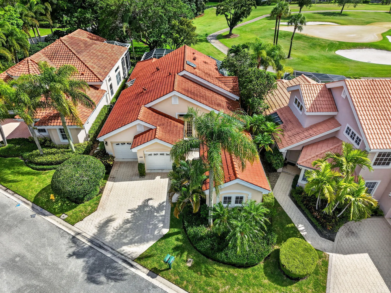
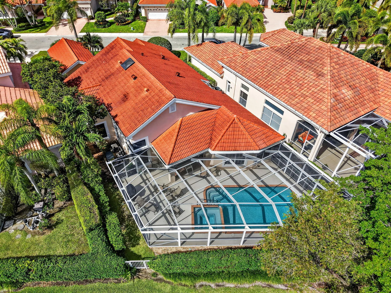
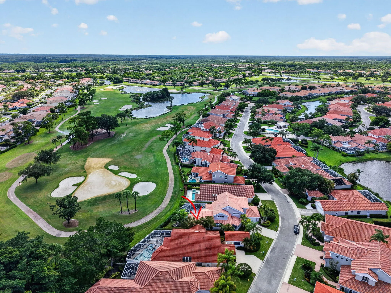
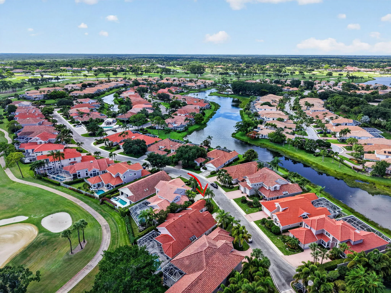
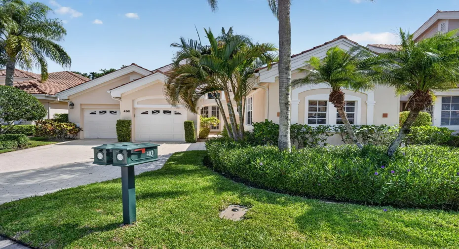
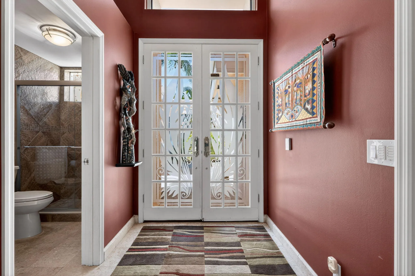
THE COVE IS MOST UNIQUE NEIGHBORHOOD IN EAGLETON. SINGLE FAMILY HOME ONE STORY, CHAMPION GOLF COURSE VIEWS. PRIVATE GUEST HOUSE. DEN/OFFICE W/BUILTINS. 4th FULL BATH OFF FOYER. COQUINA STONE FLOORS THRUOUT LIVING AREA. OVER SIZED 2 CAR GARAGE AND GENEROUS PATIO AND POOL DECK. POOL RECENTLY REFINISHED. OPEN FLOOR PLAN FOR LIVING AND ENTERTAINING. NATURAL GAS. MUST SEE TO APPRECIATE. FULLY FURNISHED, TURN KEY. ROOF 2016. POA Addendum Attached, POA Annual $1,036 effective July1, 2026 Floor and Plat Map attached. Capital Contribution $2,583

Features

  • Swimming Pool: Pool, Association, Community, Pool/Spa Combo
  • Heating System: Central, Electric, Gas
  • Cooling System: Electric, Central Air, Ceiling Fan(s)
  • Parking: Driveway, Garage, Attached, Two or More Spaces

Appliances

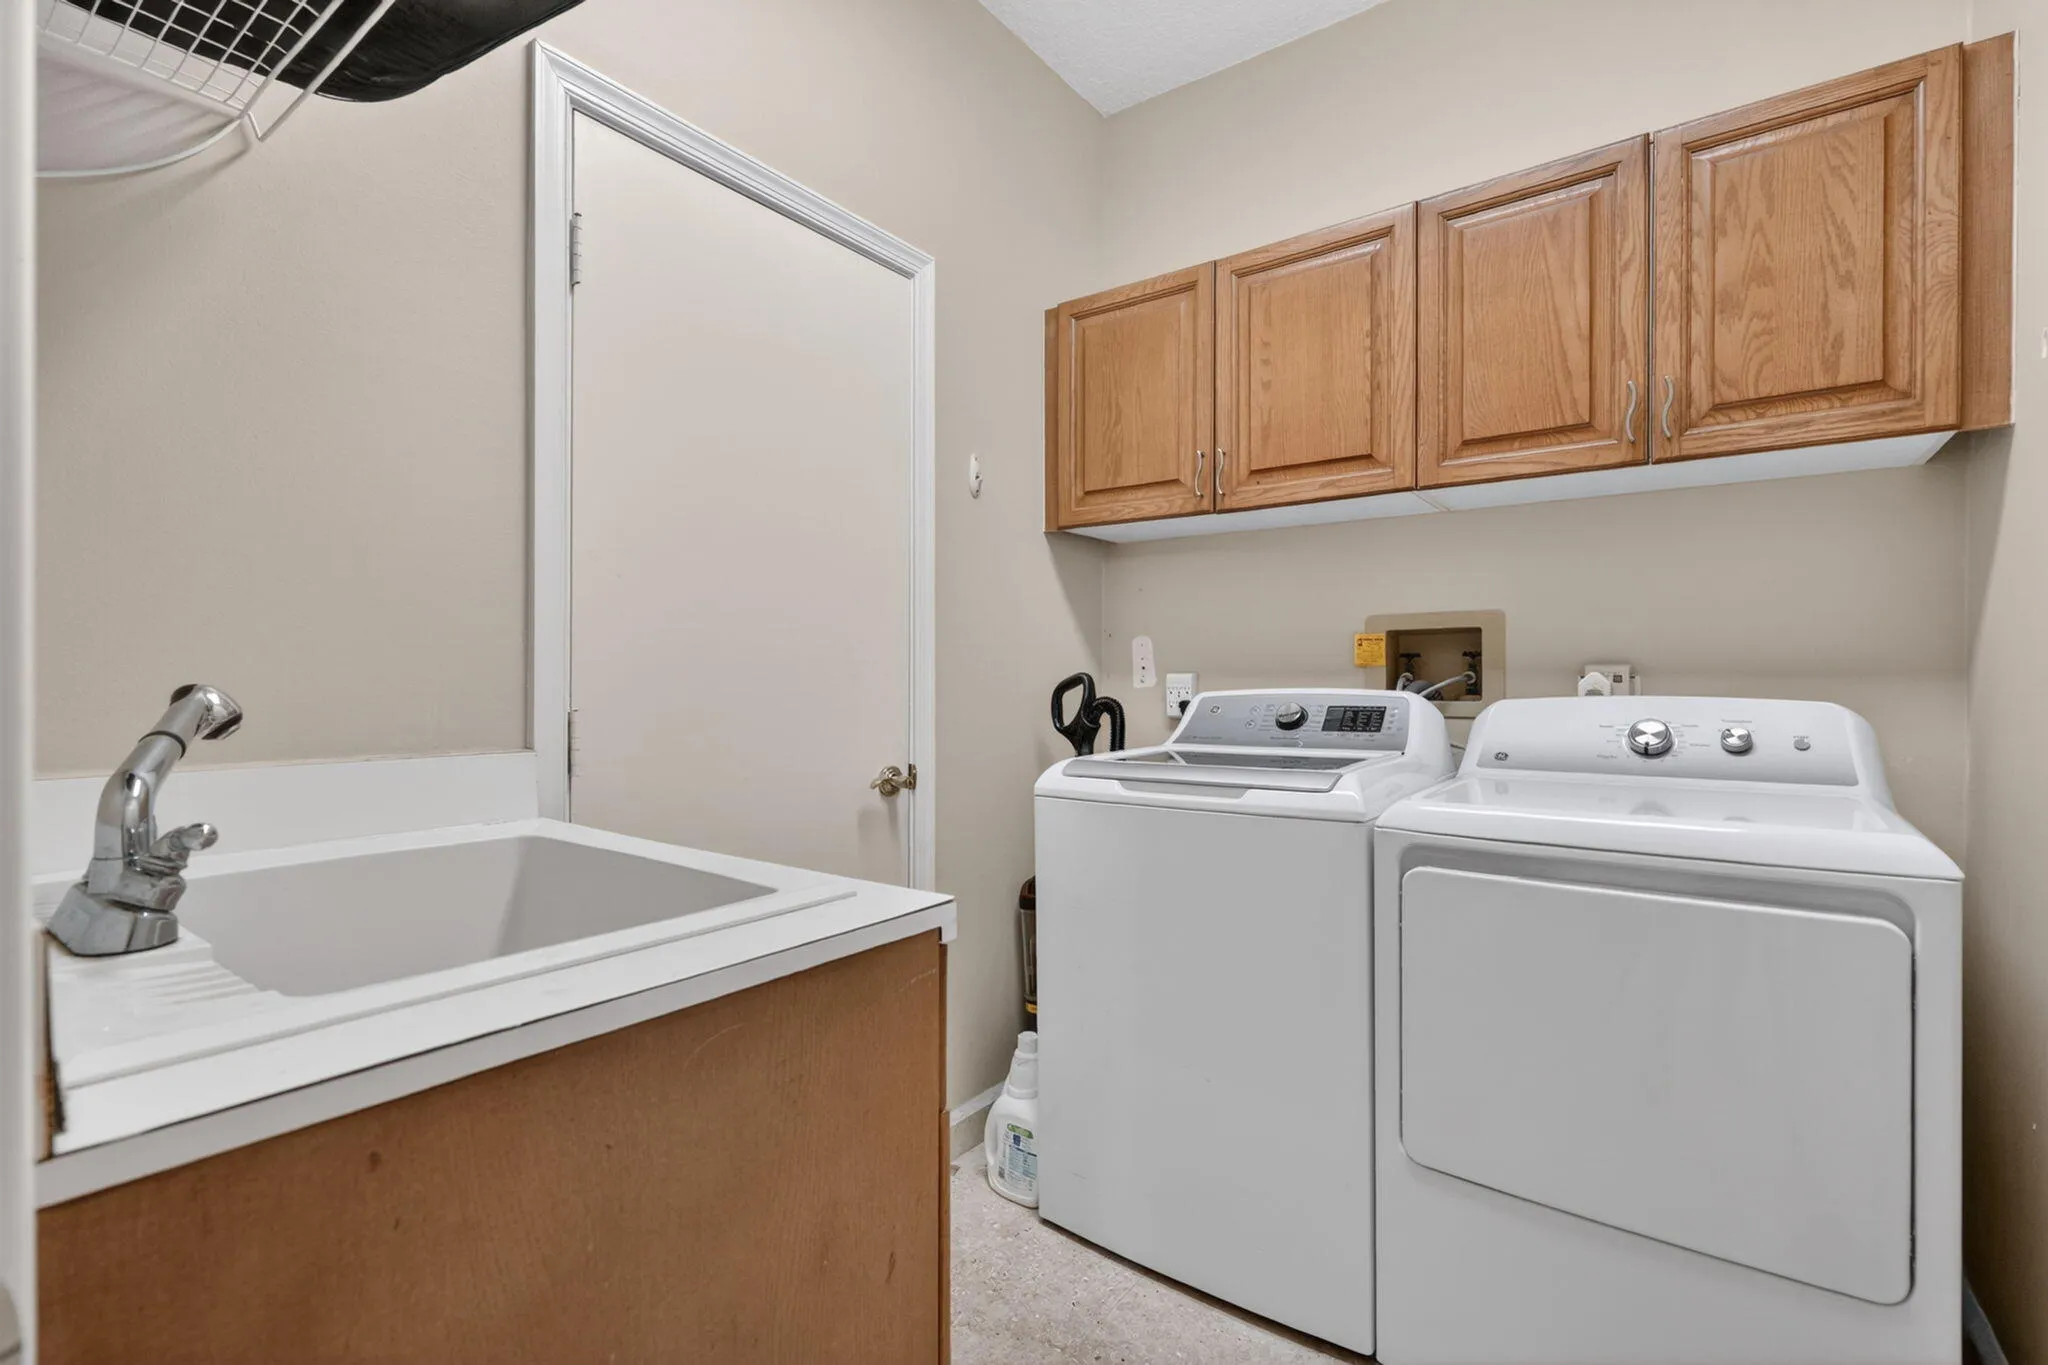
  • Appliances: Dryer, Dishwasher, Microwave, Refrigerator, Self Cleaning Oven, Washer, Electric Water Heater, Disposal, Built-In Oven, Ice Maker, Gas Range, Some Gas Appliances

Address Map

  • Country: US
  • State: FL
  • County: Palm Beach
  • City: Palm Beach Gardens
  • Subdivision: EAGLETON COVE
  • Zipcode: 33418
  • Street: Eagleton Cove Way
  • Street Number: 402
  • Floor Number: 0
  • Longitude: W81° 51' 23.8''
  • Latitude: N26° 49' 8.3''
  • Directions: PGA Blvd. to Ryder Cup Blvd. South to Eagleton Gate.
  • MLS Area: 5360

MLS Addon

  • Architectural Style: One Story, Mediterranean
  • Association Amenities: Pool, Controlled Access, Guard, Maintenance, Security
  • Association Fee: $1,722
  • Association Fee Frequency: Quarterly
  • Association Fee Includes: Common Area Maintenance, Internet, Security, Cable TV
  • Close Price: $0
  • Elementary School: Timber Trace
  • Flooring: Tile
  • Garage Spaces: 2
  • High School: Palm Beach Gardens
  • Insurance Expense: $0
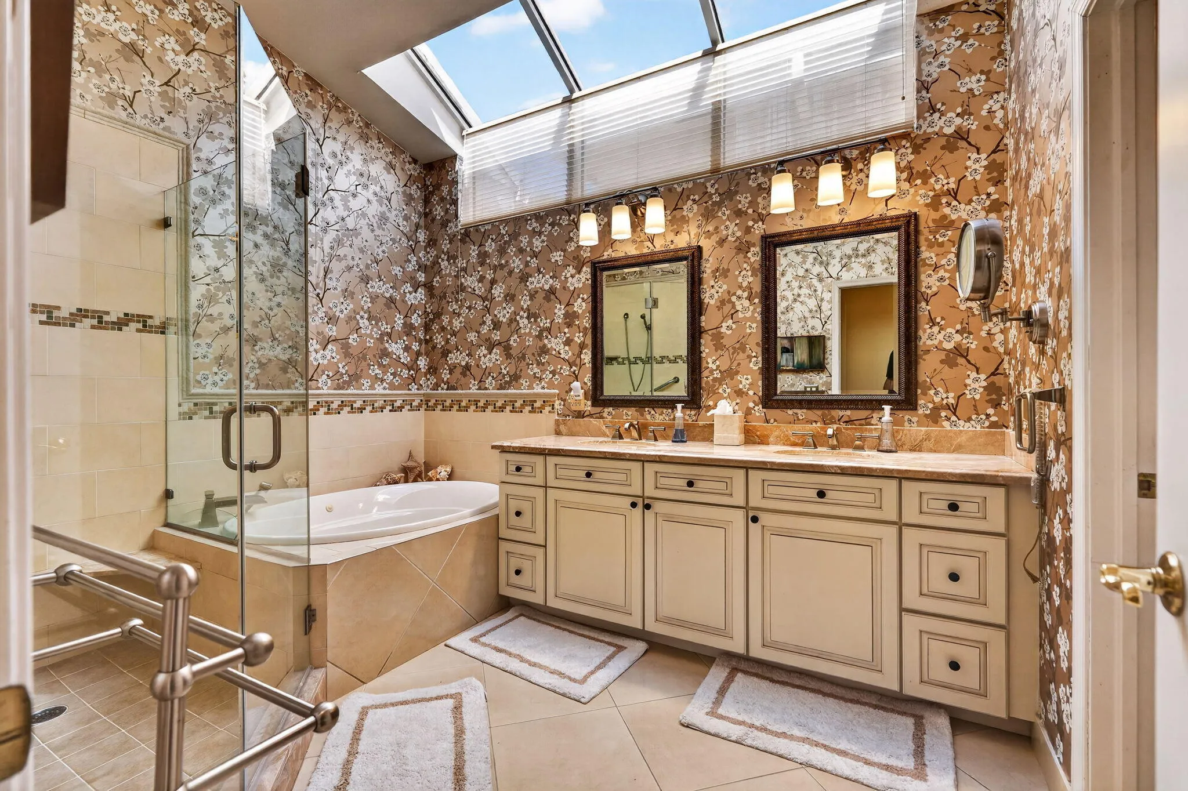
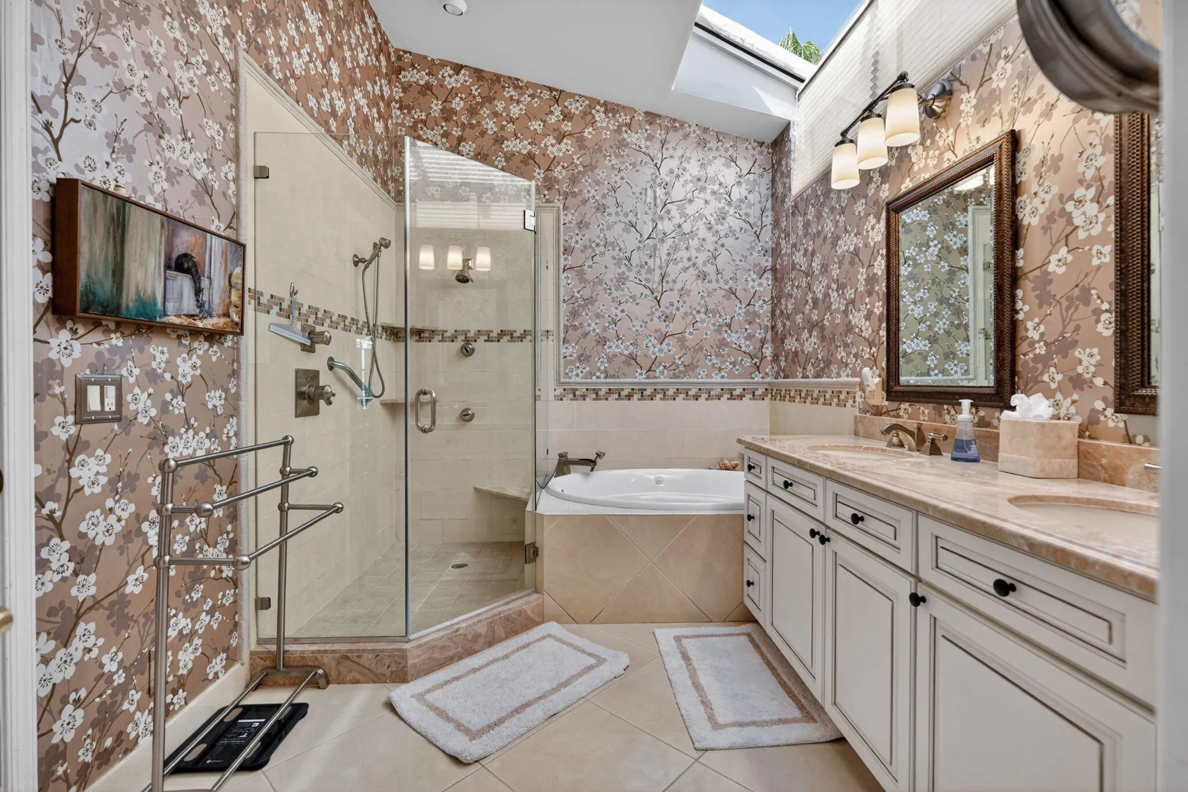
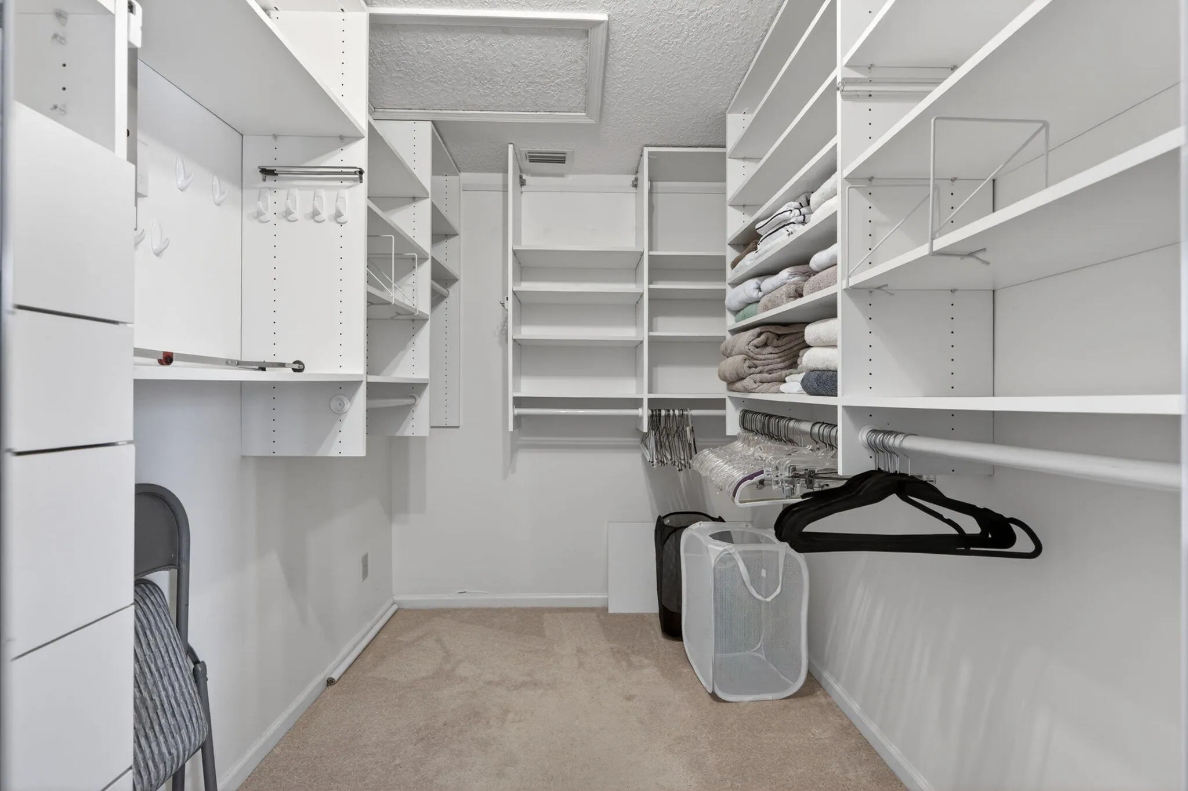
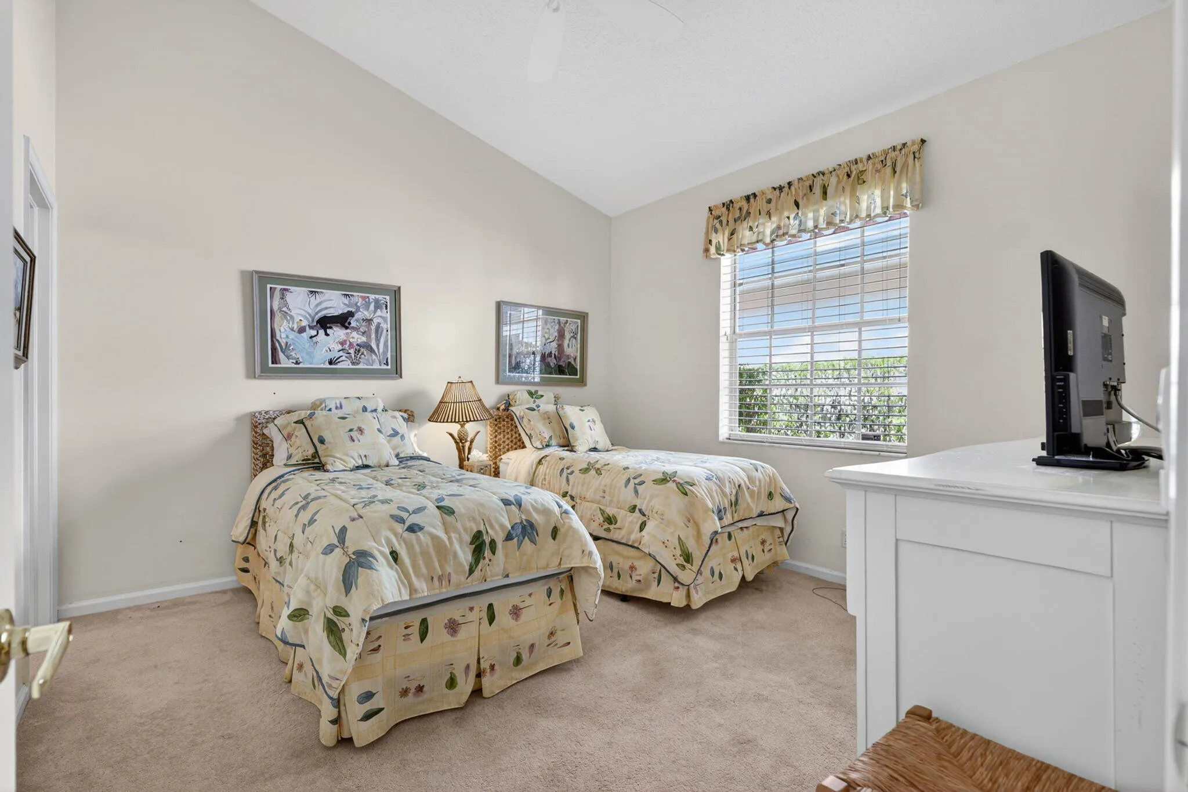
  • Interior Features: Bedroom on Main Level, Dual Sinks, Living/Dining Room, Walk-In Closet(s), Kitchen Island, Main Living Area Entry Level, Garden Tub/Roman Tub, Pantry, Split Bedrooms, Main Level Primary, Bathtub, Shower Only
  • Laundry Features: Washer Hookup
  • Levels: One
  • Lot Features: Sprinkler System
  • Middle Or Junior School: Watson B. Duncan
  • New Taxes Expense: $0
  • Spa Features: Hot Tub, In Ground
  • Stories: 1
  • Stories Total: 1
  • Tax Annual Amount: $14,679
  • Utilities: Cable Available, Electricity Available, Sewer Available, Water Available, Underground Utilities, Natural Gas Available

Location

Listing Updated: 2026-07-16 23:00:12
  • Property Type : Single Family
  • Property Sub Type : Single Family Residence
  • Listing Type : For Sale
  • Listing ID : B26041229
  • Price : $1,199,000
  • View : Pool
  • Bedrooms : 3
  • Bathrooms : 4
  • Full Bathrooms : 4
  • Half Bathrooms : 0
  • Square Footage : 2,094 Sqft
  • Year Built : 1990
  • Lot Area : 0 Acre
  • Listing Status : Active
  • Days On Market : 35
Contact Agent
Required
Required
Required
By proceeding, you consent to receive calls and texts at the number you provided, including marketing by autodialer and prerecorded and artificial voice, and ettmail, about your inquiry and other home-related matters, but not as a condition of any purchase.

Similar Single Family