• Share

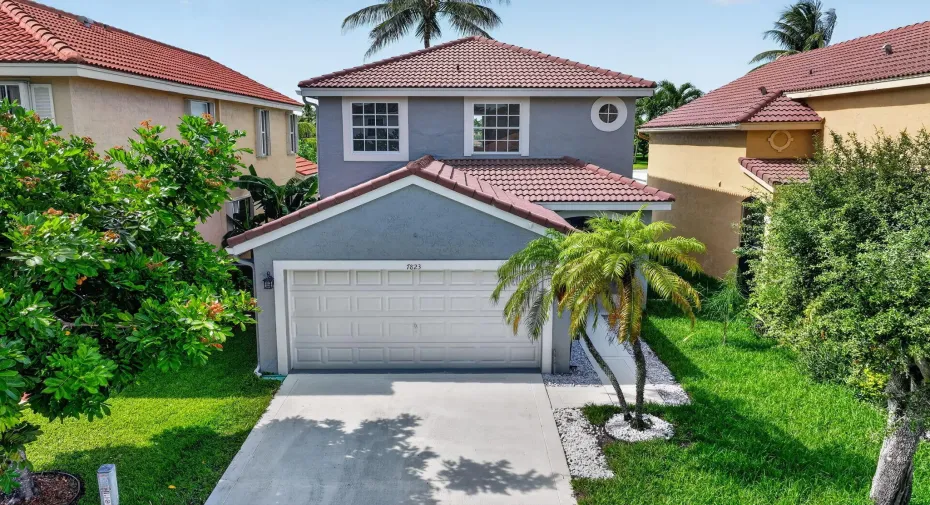
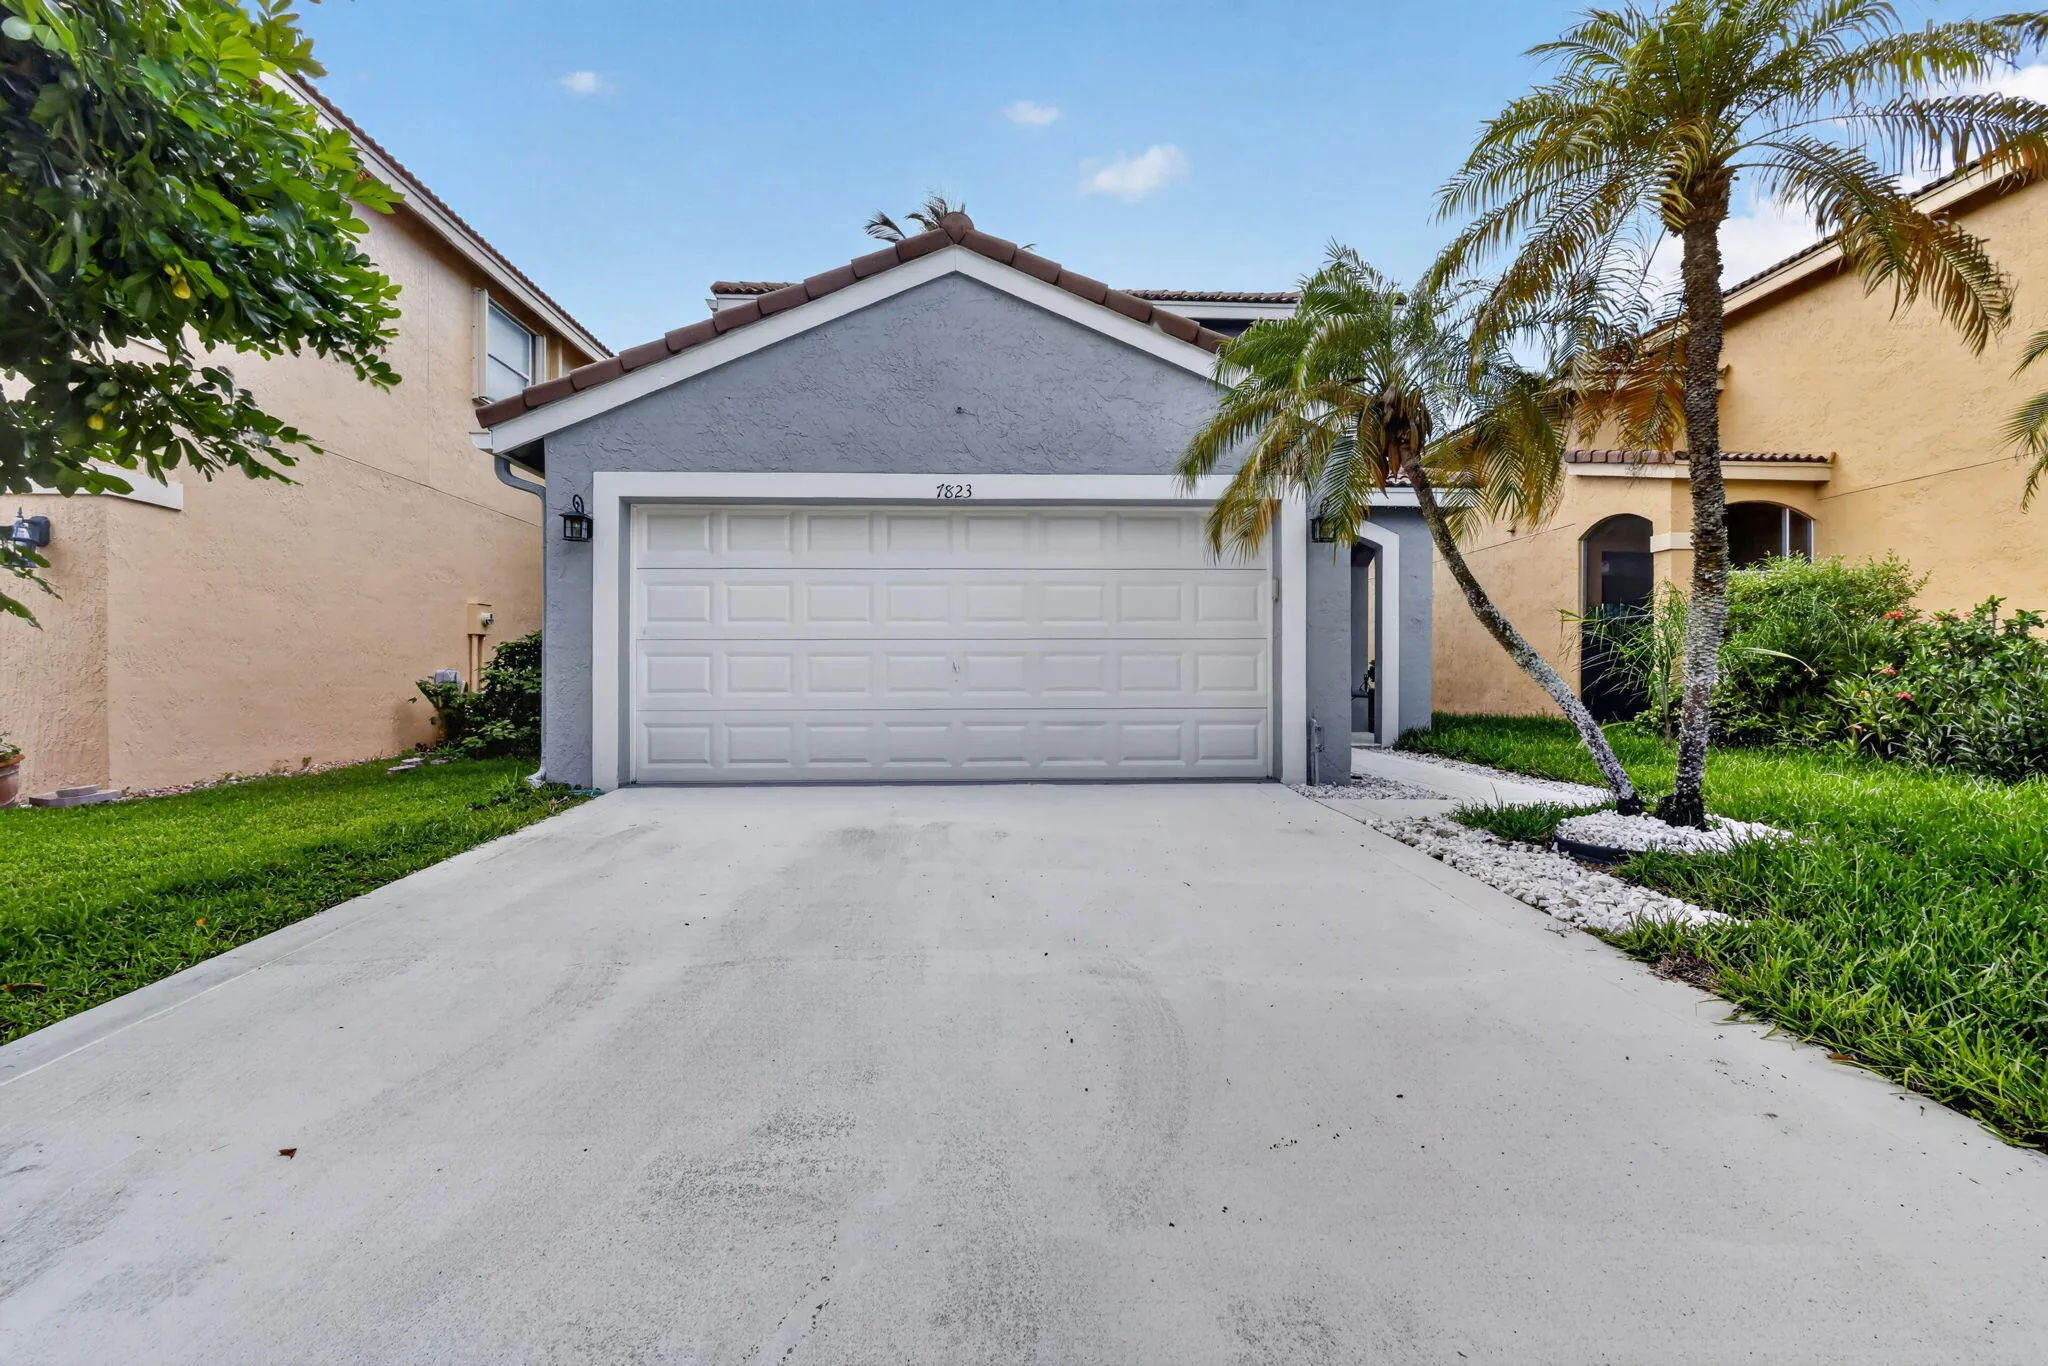
7823 Springfield Lake Drive, Lake Worth, Florida 33467

Active For Sale
$548,000
  • Beds 3
  • Baths 3
  • Sq Ft 1,680 Sqft
  • Visits: 9 in 36 days

Description

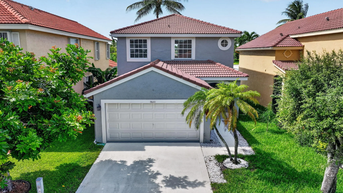
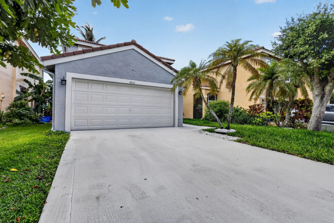
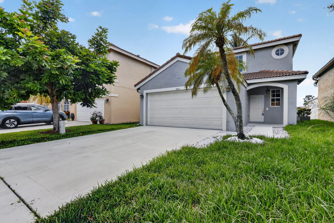
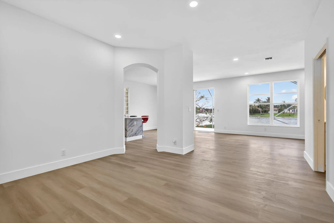
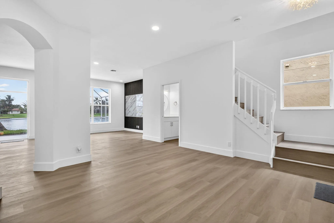
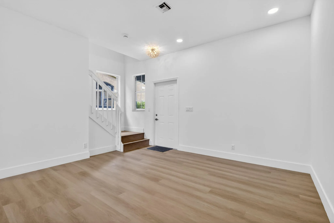
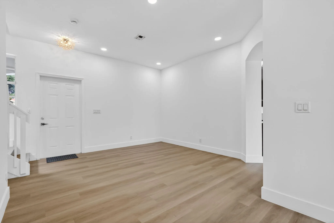
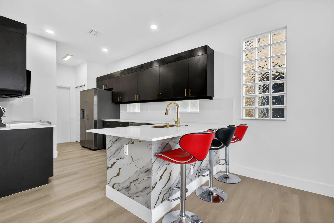
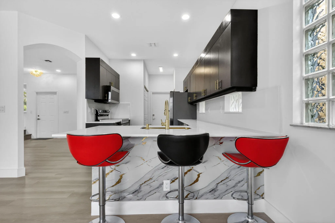
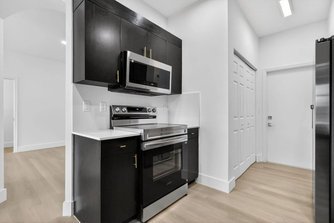
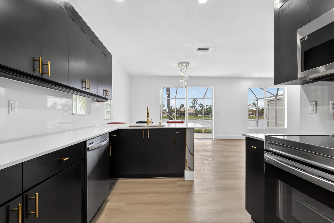
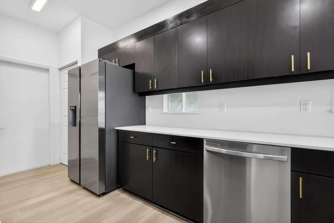
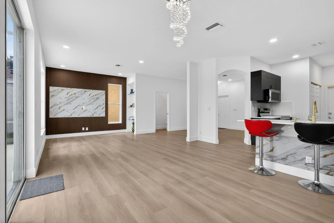
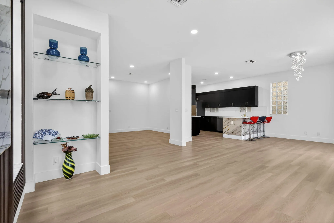
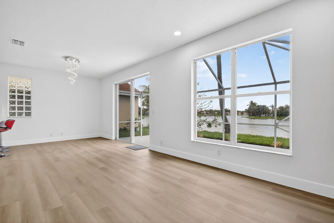
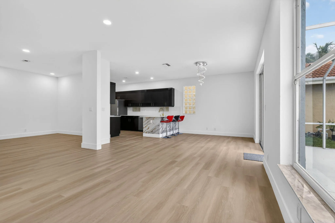
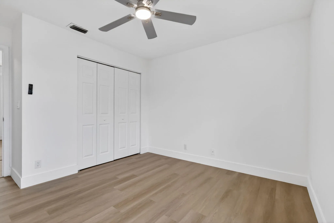
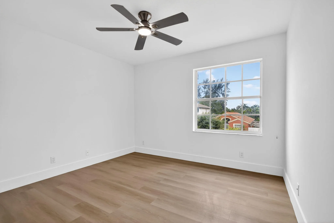
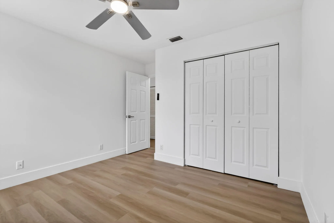
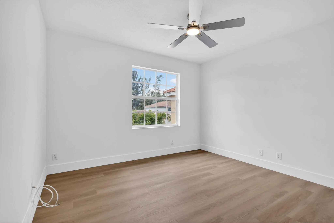
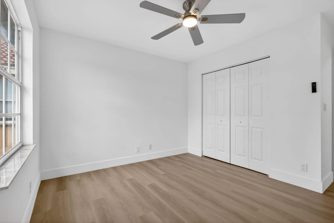
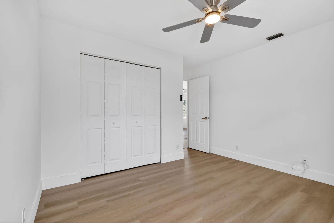
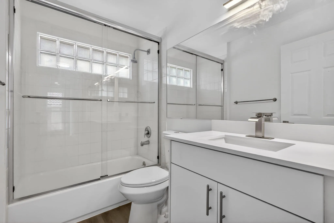
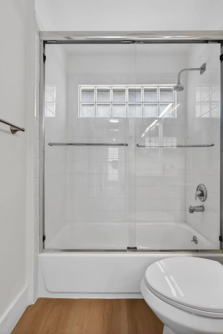
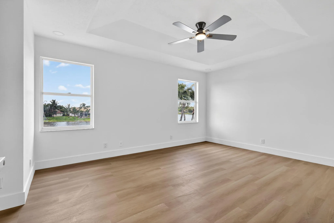
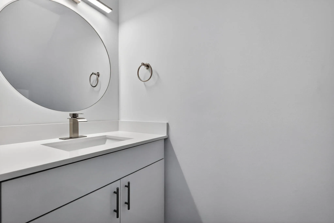
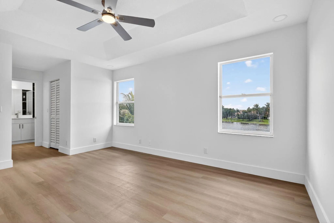
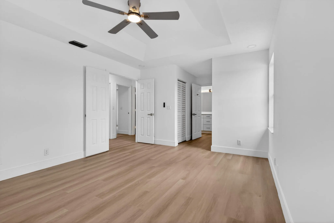
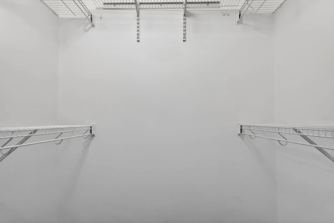
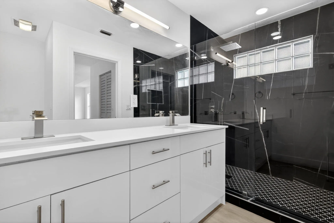
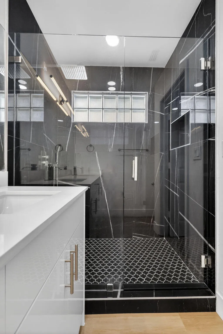
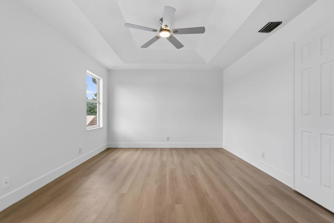
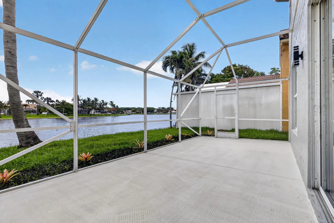
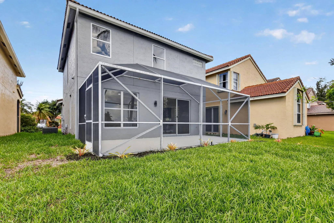
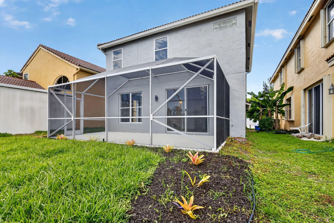
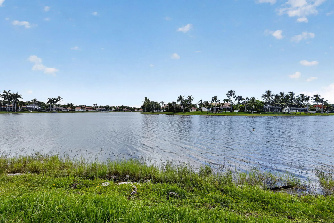
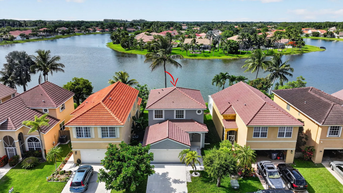
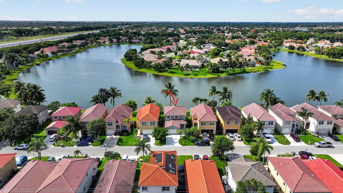
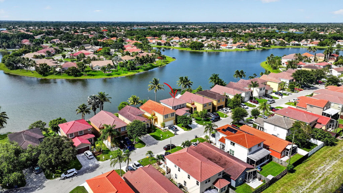
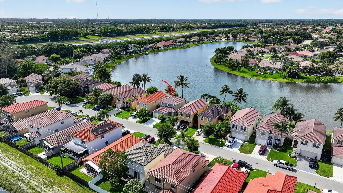
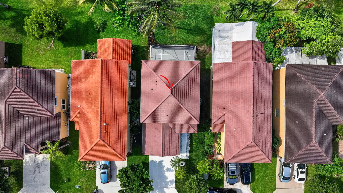
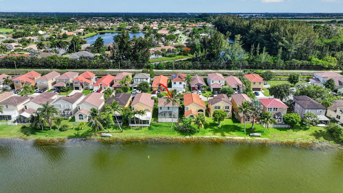
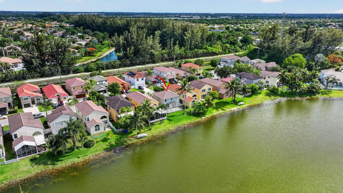
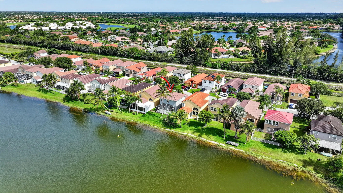
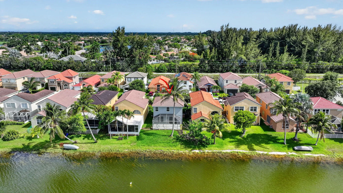
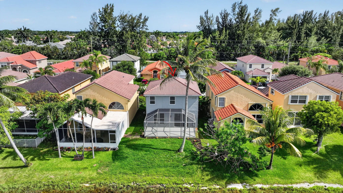
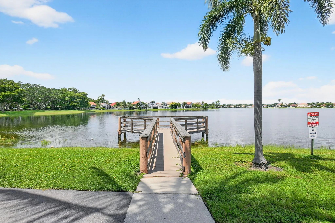
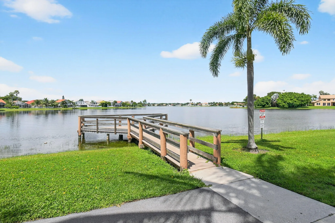
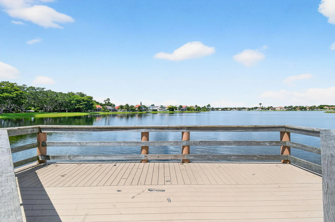
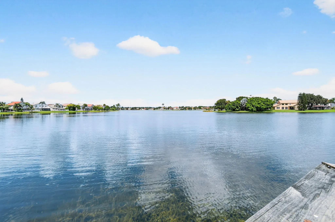
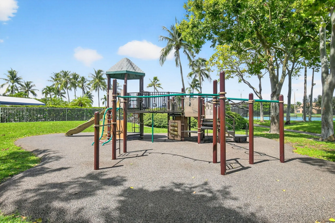
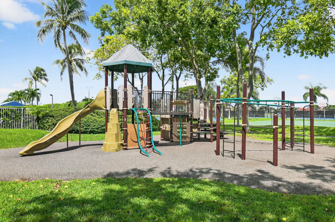
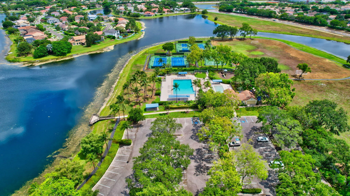
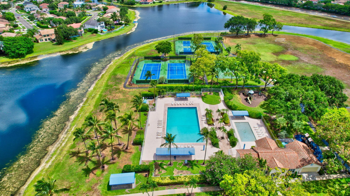
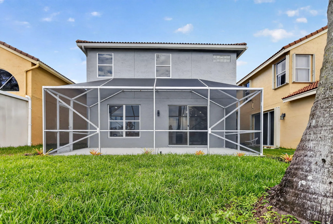
Welcome to this gorgeous & affordable 2-story home offering serene lake views in the sought-after Lake Charleston community! This home has been completely remodeled with all the finest finishes. Step into an airy open-concept great room that seamlessly blends the kitchen, dining, & family room, perfect for everyday living & entertaining. Upstairs, you’ll find three spacious bedrooms, two bathrooms, all completely redone. Enjoy year-round outdoor living on the screened-in patio overlooking the beautiful lake, which is great for fishing! The community has an abundance of amenities. This home is just minutes from A-Rated schools, public golf courses, shopping centers, grocery stores, restaurants, entertainment, and top-rated medical facilities. and highways. Low HOA fees.

Features

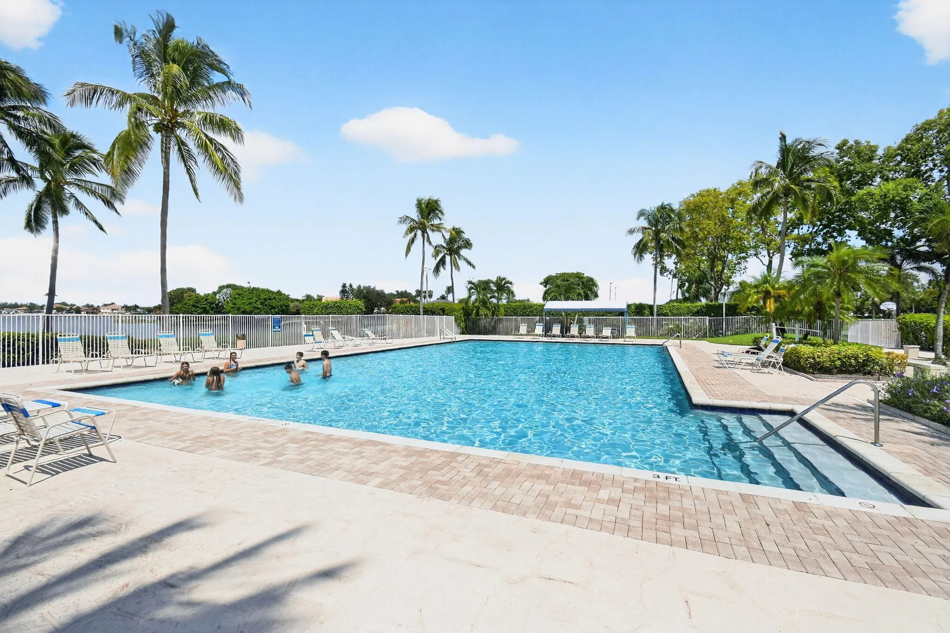
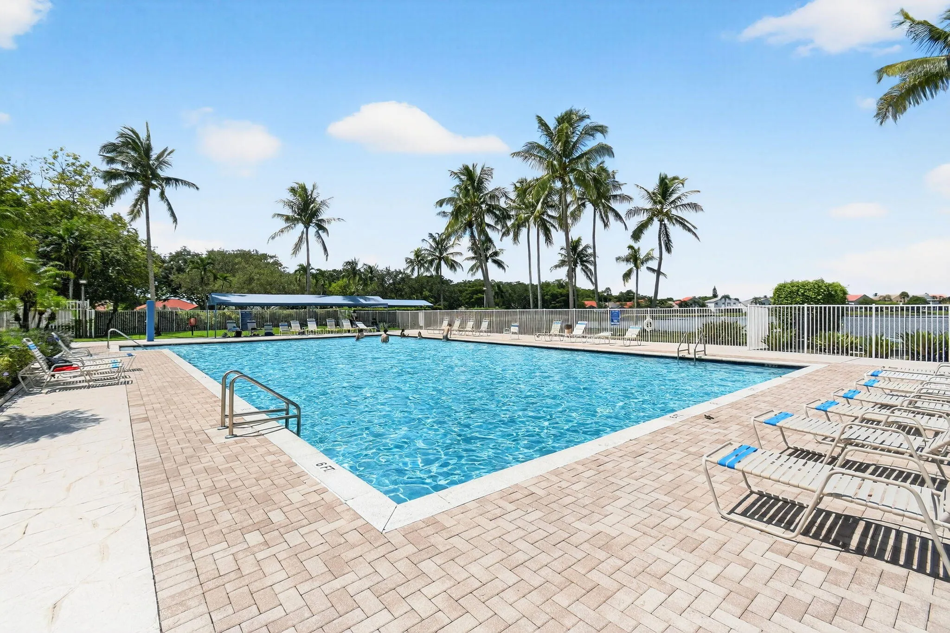
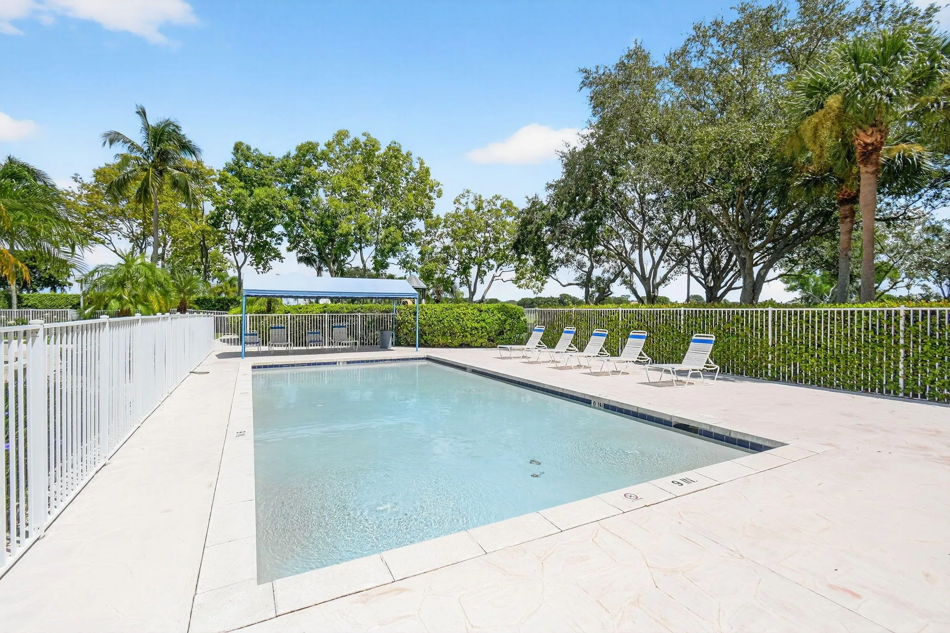
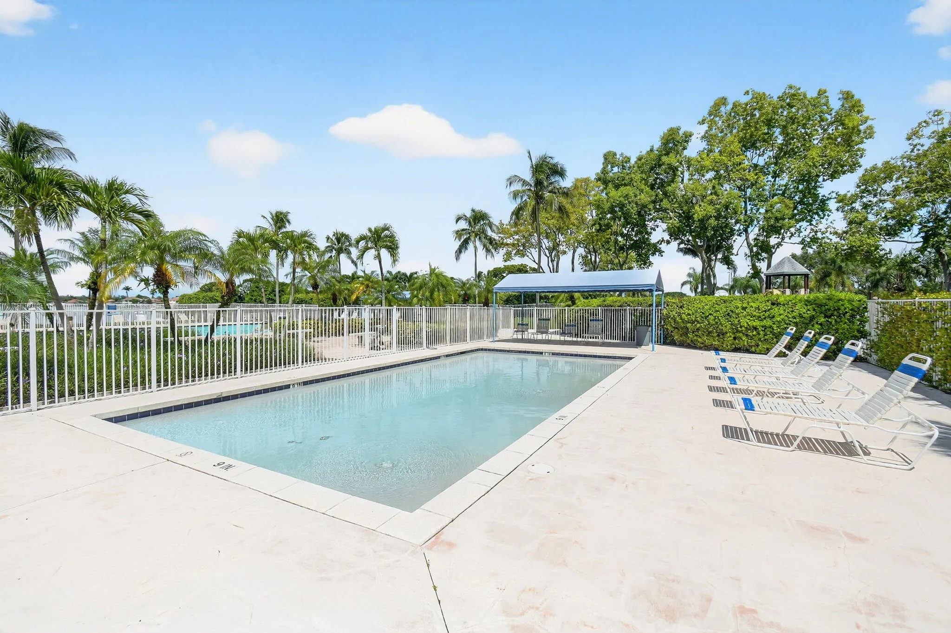
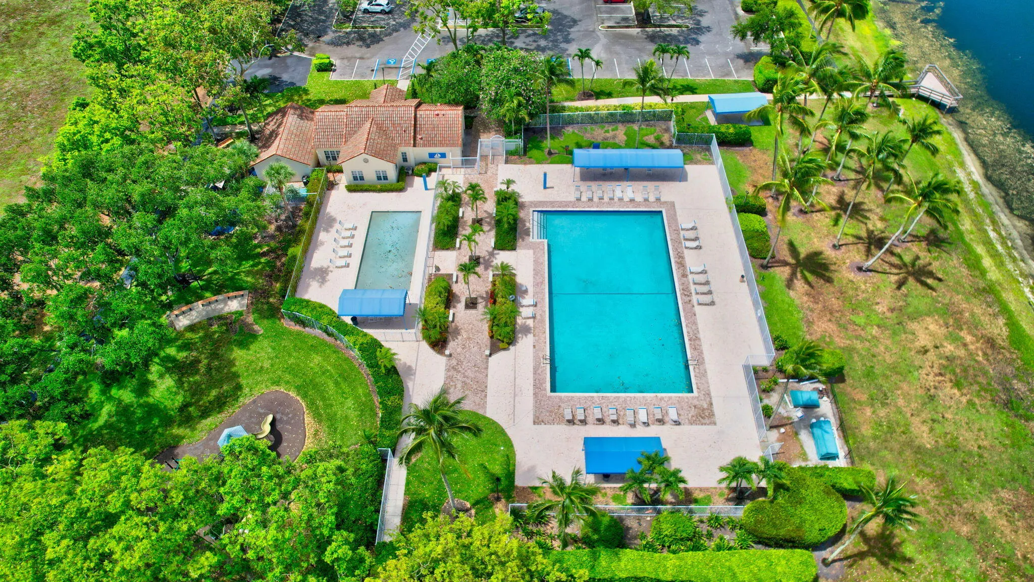
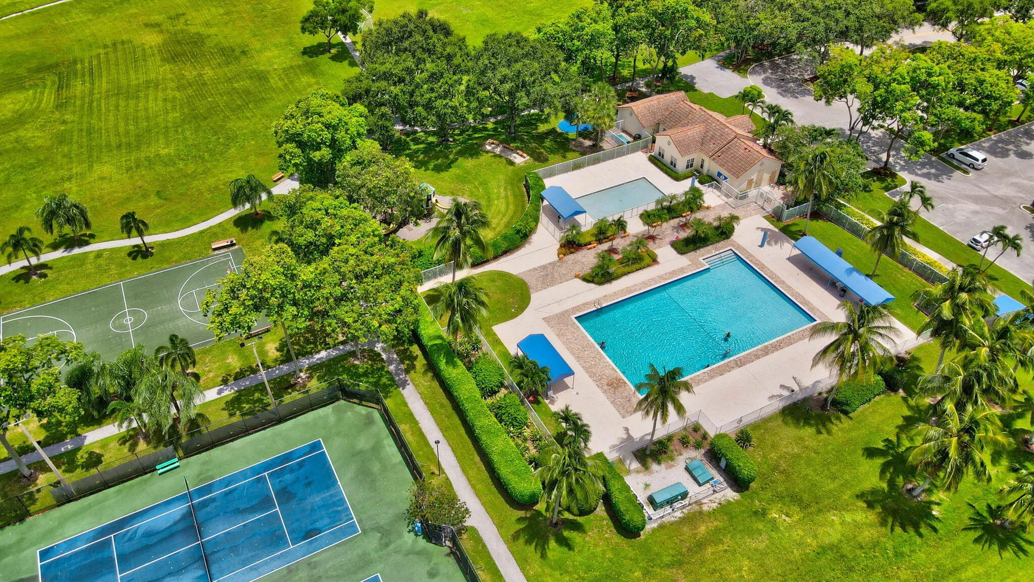
  • Swimming Pool: Association, Community, None
  • Heating System: Central, Electric
  • Cooling System: Electric, Central Air, Ceiling Fan(s)
  • Patio: Patio, Porch, Screened
  • Parking: Driveway, Garage, Garage Door Opener, Attached, Two or More Spaces

Appliances

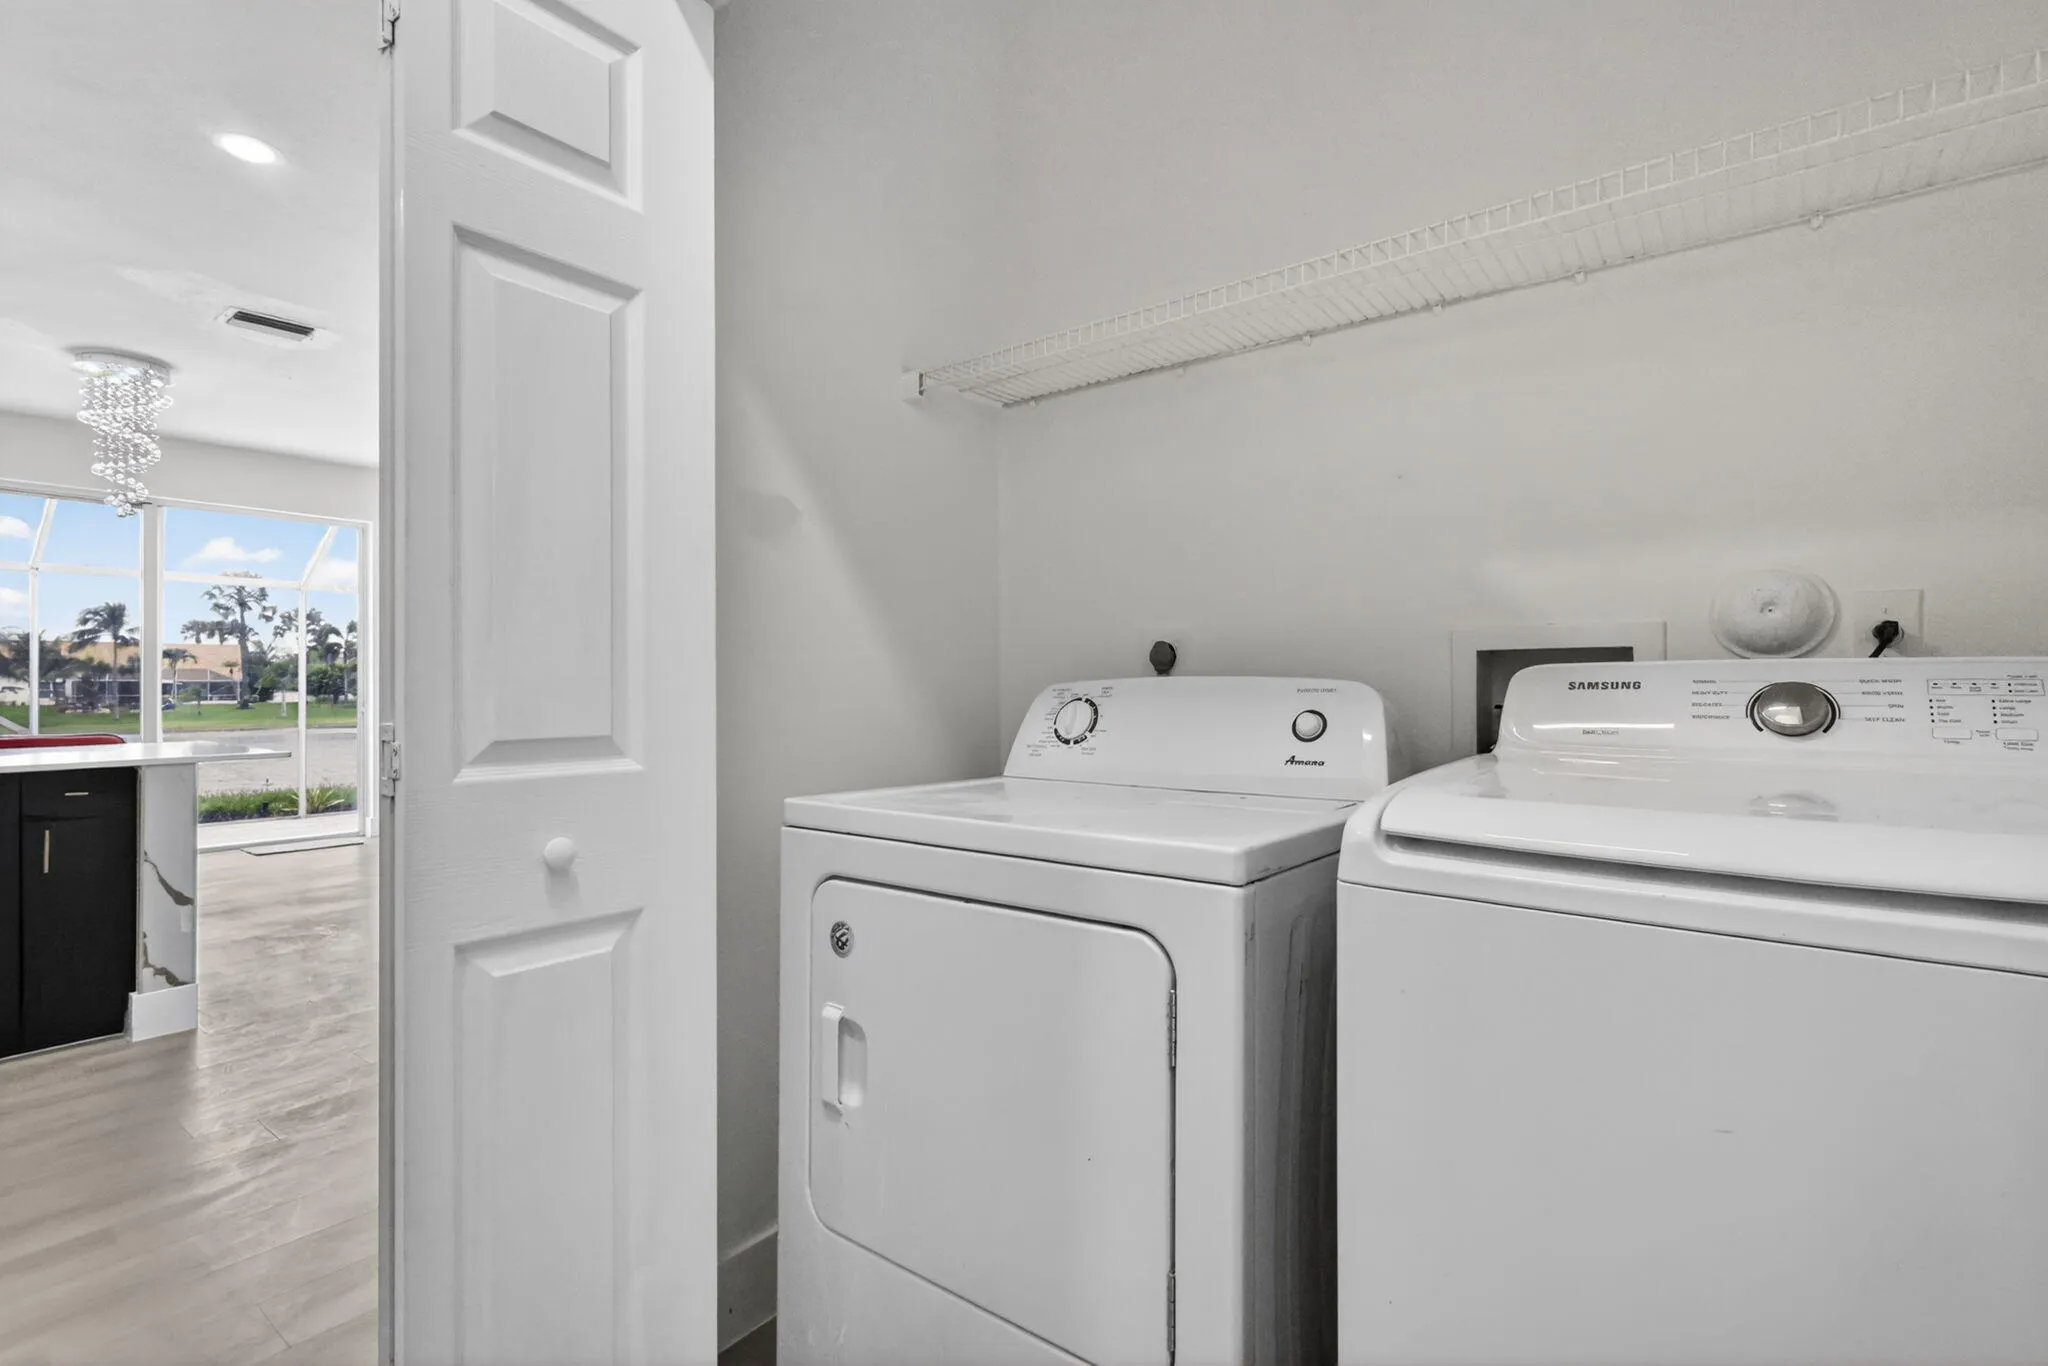
  • Appliances: Dryer, Dishwasher, Electric Range, Microwave, Refrigerator, Washer, Electric Water Heater, Ice Maker

Address Map

  • Country: US
  • State: FL
  • County: Palm Beach
  • City: Lake Worth
  • Subdivision: LAKE CHARLESTON TR Z
  • Zipcode: 33467
  • Street: Springfield Lake
  • Street Number: 7823
  • Street Suffix: Drive
  • Floor Number: 0
  • Longitude: W81° 49' 49.3''
  • Latitude: N26° 33' 27.4''
  • MLS Area: 4590

MLS Addon

  • Architectural Style: One Story, Ranch, Split Level
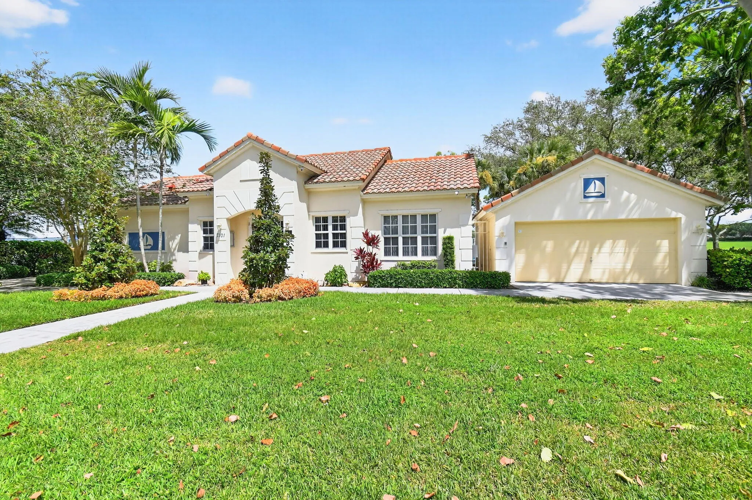
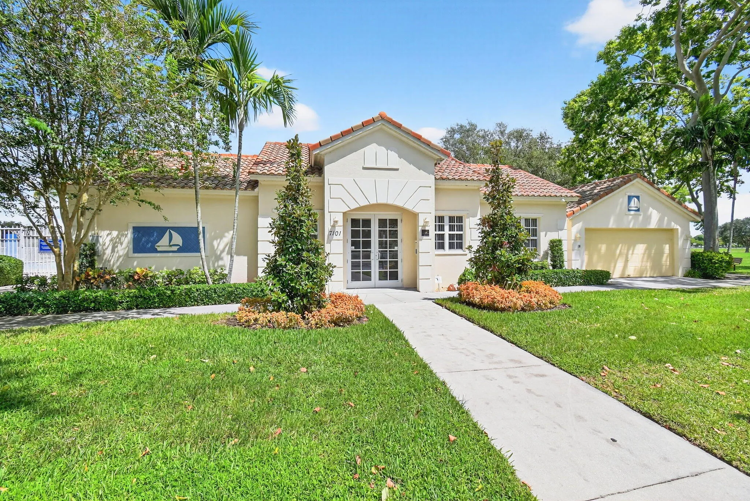
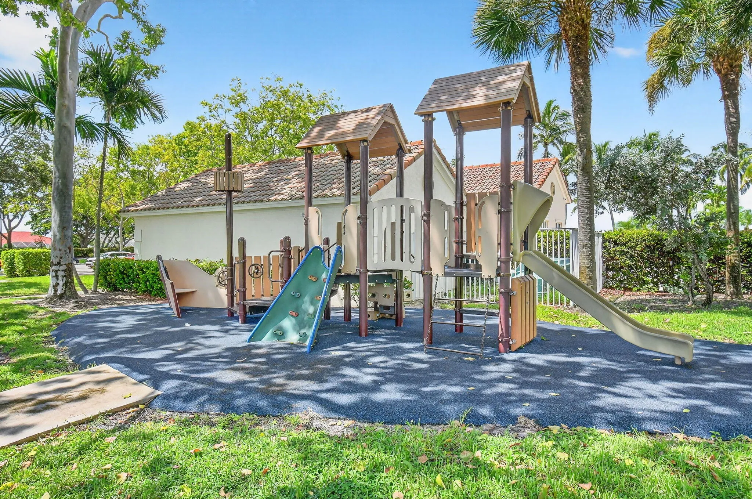
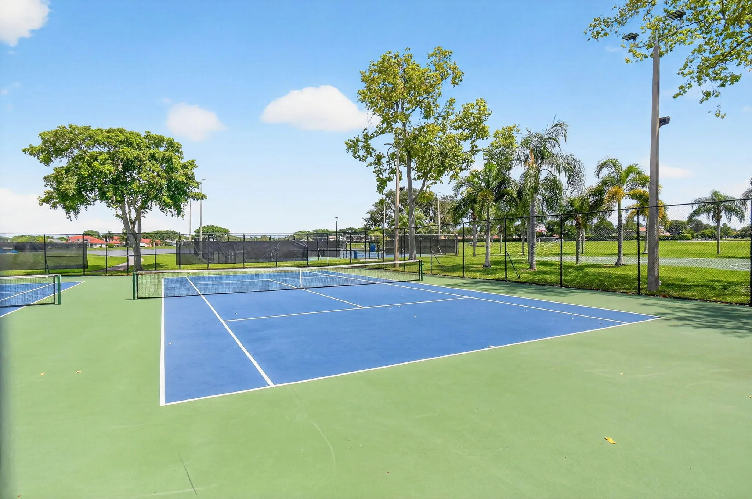
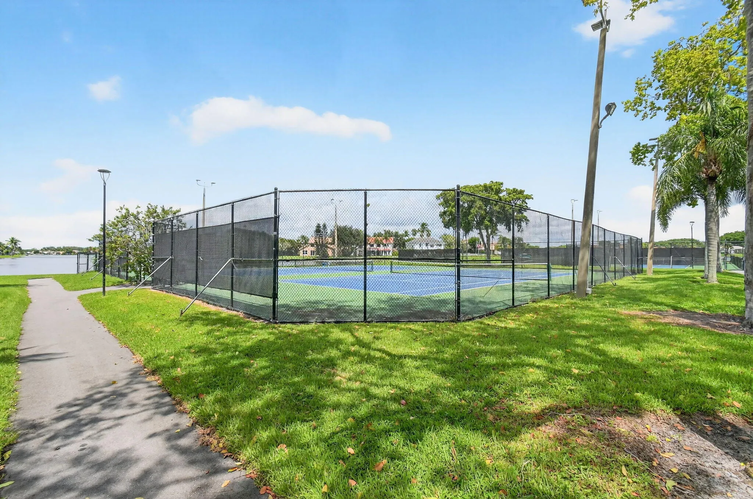
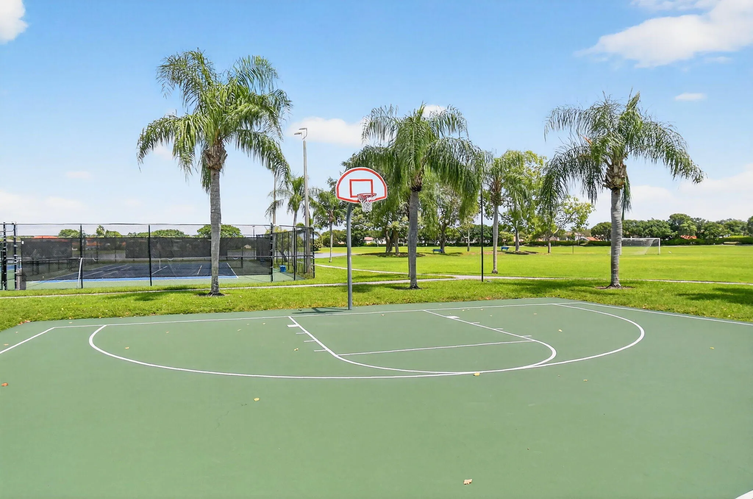
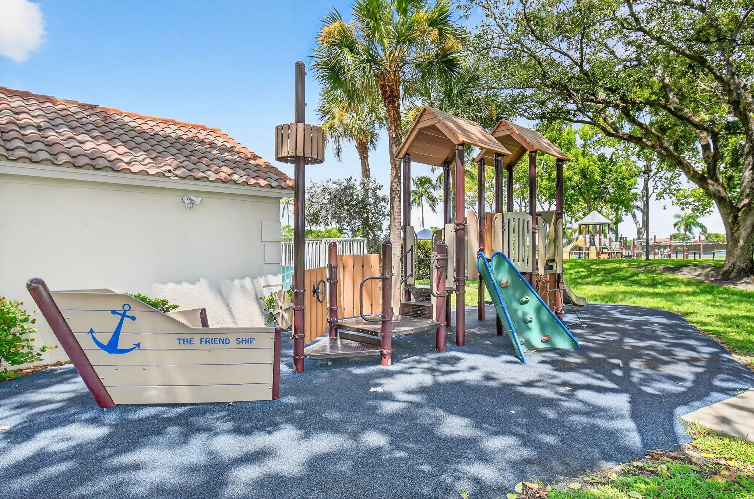
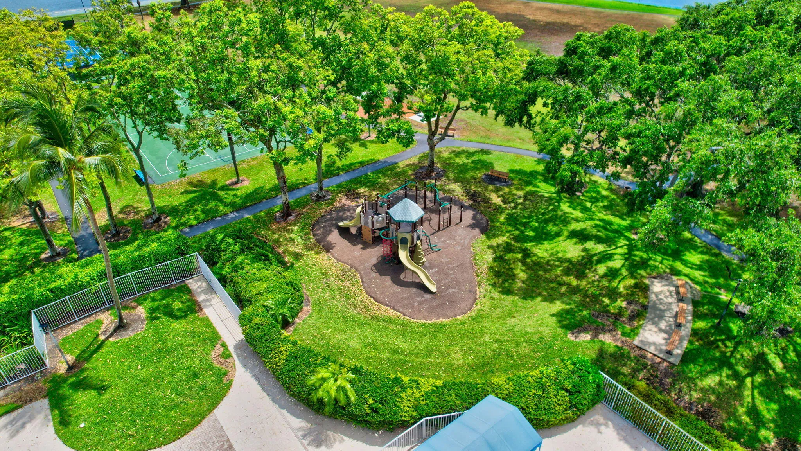
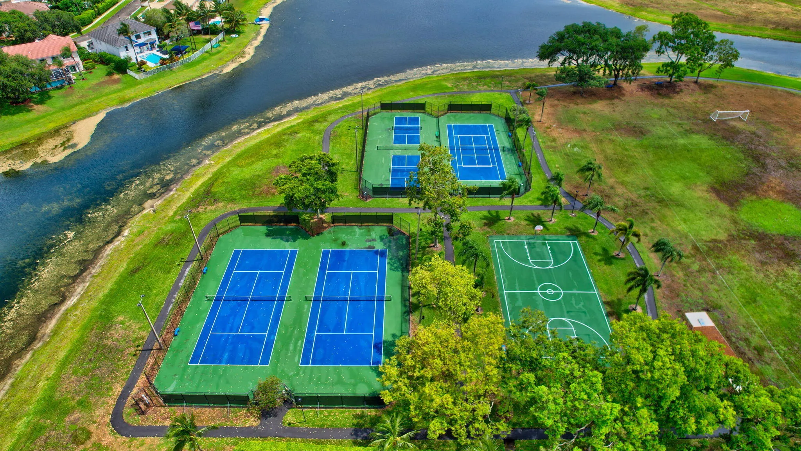
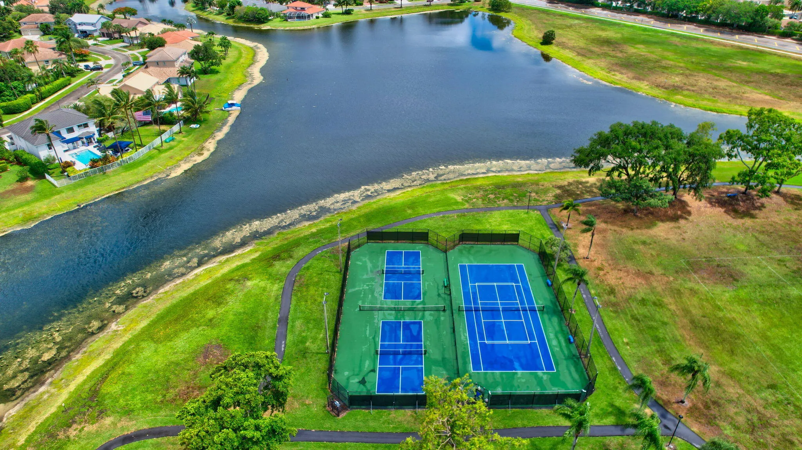
  • Association Amenities: Clubhouse, Pool, Barbecue, Picnic Area, Basketball Court, Trail(s)
  • Association Fee: $162
  • Association Fee Frequency: Monthly
  • Association Fee Includes: Common Area Maintenance, Cable TV
  • Close Price: $0
  • Exterior Features: Patio, Enclosed Porch
  • Flooring: Wood, Hardwood
  • Garage Spaces: 2
  • High School: Park Vista Community
  • Insurance Expense: $0
  • Interior Features: Living/Dining Room, Upper Level Primary, Eat-in Kitchen, Walk-In Closet(s), Pantry, Split Bedrooms
  • Laundry Features: Washer Hookup
  • Levels: Two, Multi/Split
  • Lot Features: < 1/4 Acre, <1 Acre
  • Middle Or Junior School: Christa Mcauliffe
  • New Taxes Expense: $0
  • Stories: 1
  • Stories Total: 2
  • Tax Annual Amount: $4,625
  • Utilities: Cable Available, Sewer Available, Water Available

Location

Listing Updated: 2026-07-10 19:00:22
  • Property Type : Single Family
  • Property Sub Type : Single Family Residence
  • Listing Type : For Sale
  • Listing ID : B26041086
  • Price : $548,000
  • View : Garden, Pool
  • Bedrooms : 3
  • Bathrooms : 3
  • Full Bathrooms : 2
  • Half Bathrooms : 1
  • Square Footage : 1,680 Sqft
  • Year Built : 1997
  • Lot Area : 0.10 Acre
  • Listing Status : Active
  • Days On Market : 35
Contact Agent
Required
Required
Required
By proceeding, you consent to receive calls and texts at the number you provided, including marketing by autodialer and prerecorded and artificial voice, and ettmail, about your inquiry and other home-related matters, but not as a condition of any purchase.

Similar Single Family