• Share

7351 Lenora Lane, Lake Worth, Florida 33467

Active For Sale
$514,900
  • Beds 3
  • Baths 3
  • Sq Ft 1,674 Sqft
  • Visits: 6 in 38 days

Description

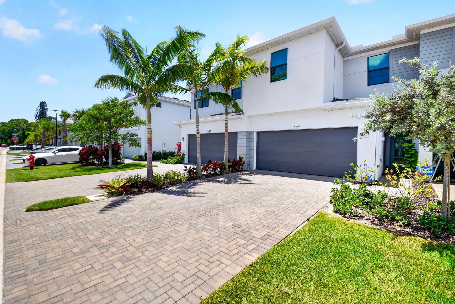
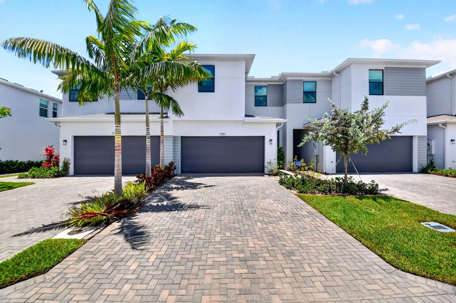
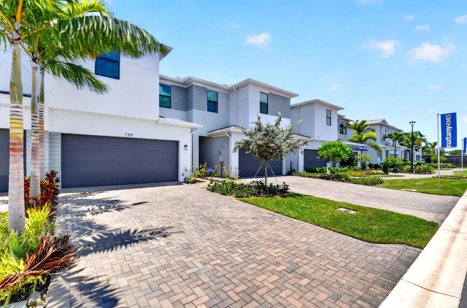
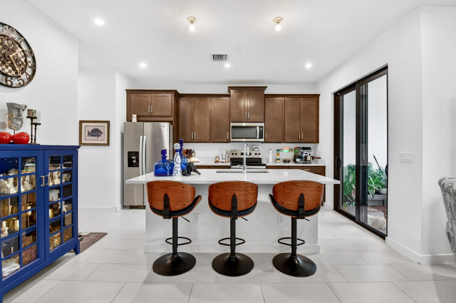
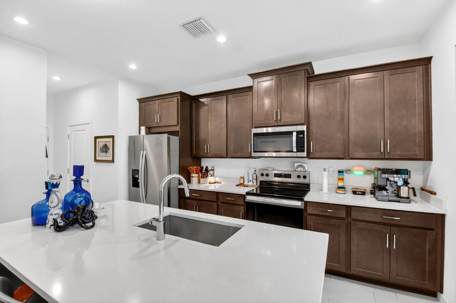
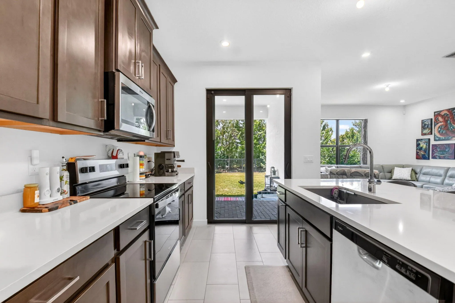
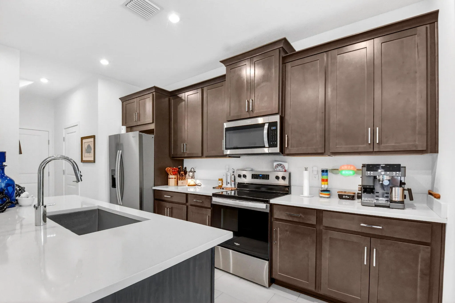
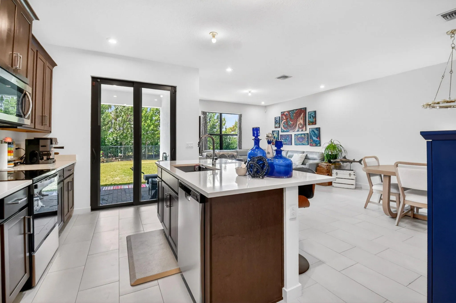
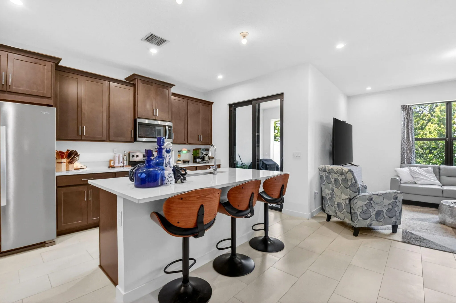
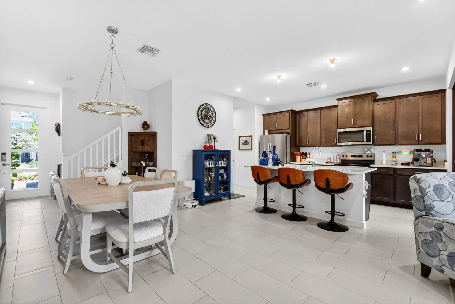
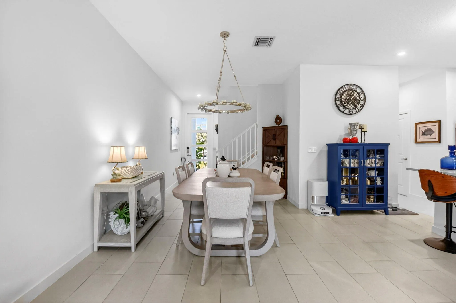
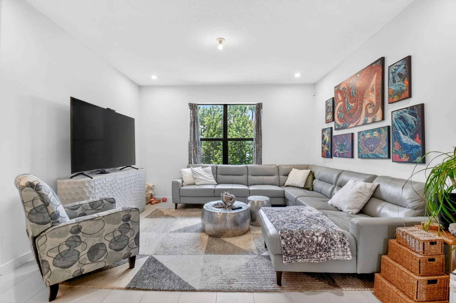
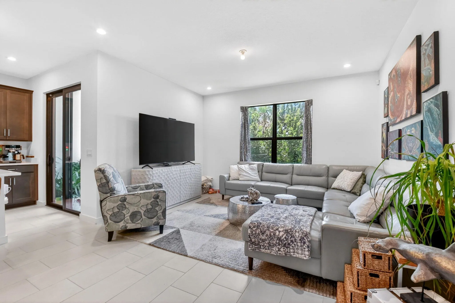
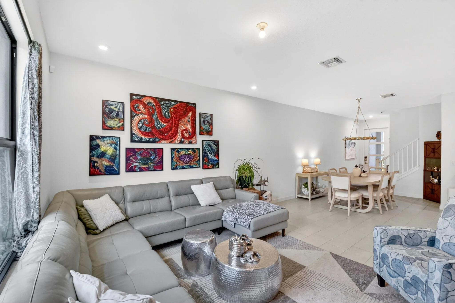
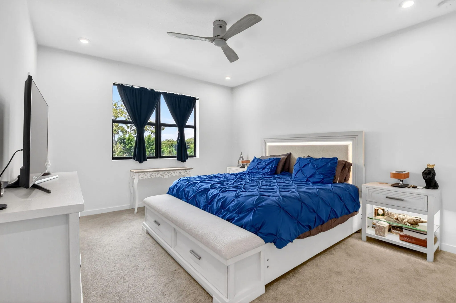
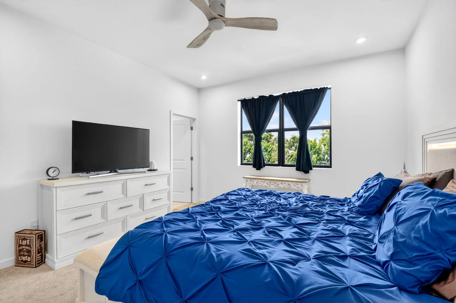
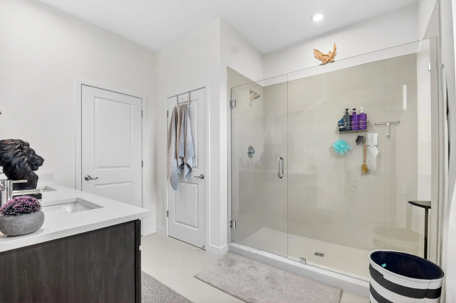
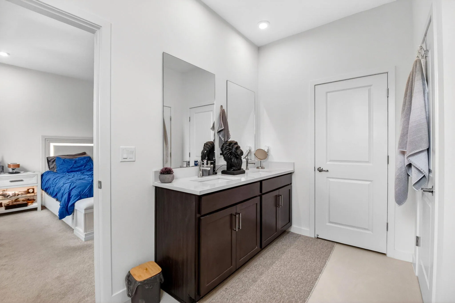
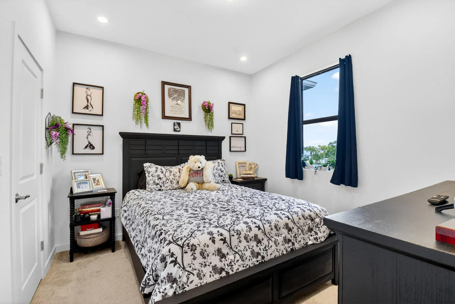
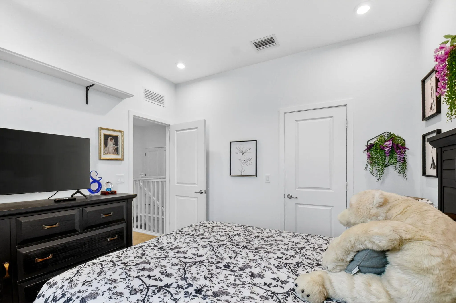
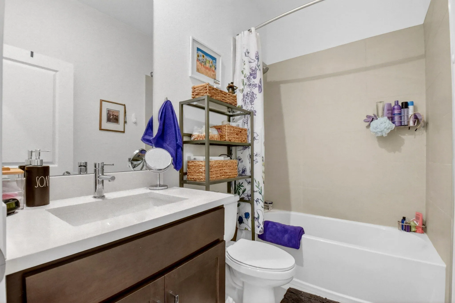
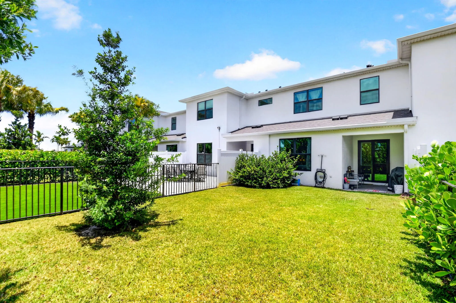
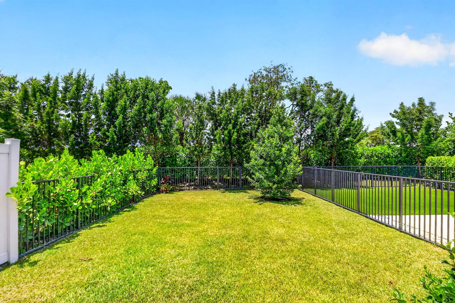
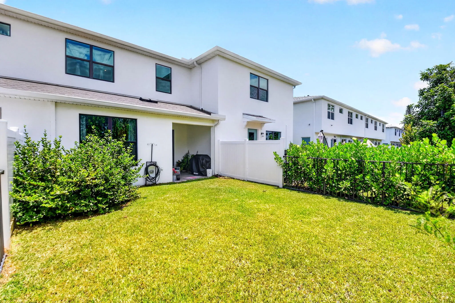
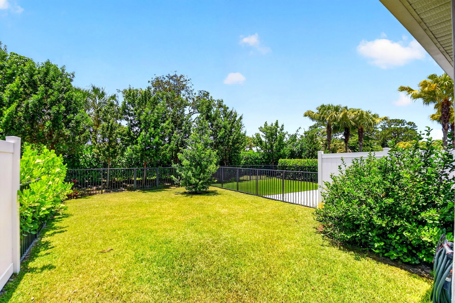
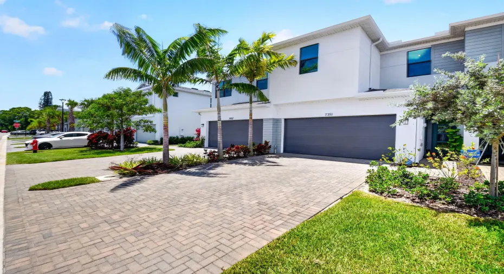
Welcome to 7351 Lenora Lane, a beautifully upgraded home built in 2025. This move-in-ready residence offers the peace of mind of newer construction along with approximately four years remaining on the builder warranty. Inside, you’ll find an open and inviting floor plan featuring upgraded flooring, designer cabinetry, quartz countertops, stainless steel appliances, and an oversized pantry that provides exceptional storage and functionality. Impact windows offer enhanced storm protection. Step outside to enjoy a fully fenced yard and a private backyard setting, perfect for entertaining and relaxing. This exceptional property in Forest Oaks features premium finishes, modern design, and the benefits of a newer home without the wait to build.

Features

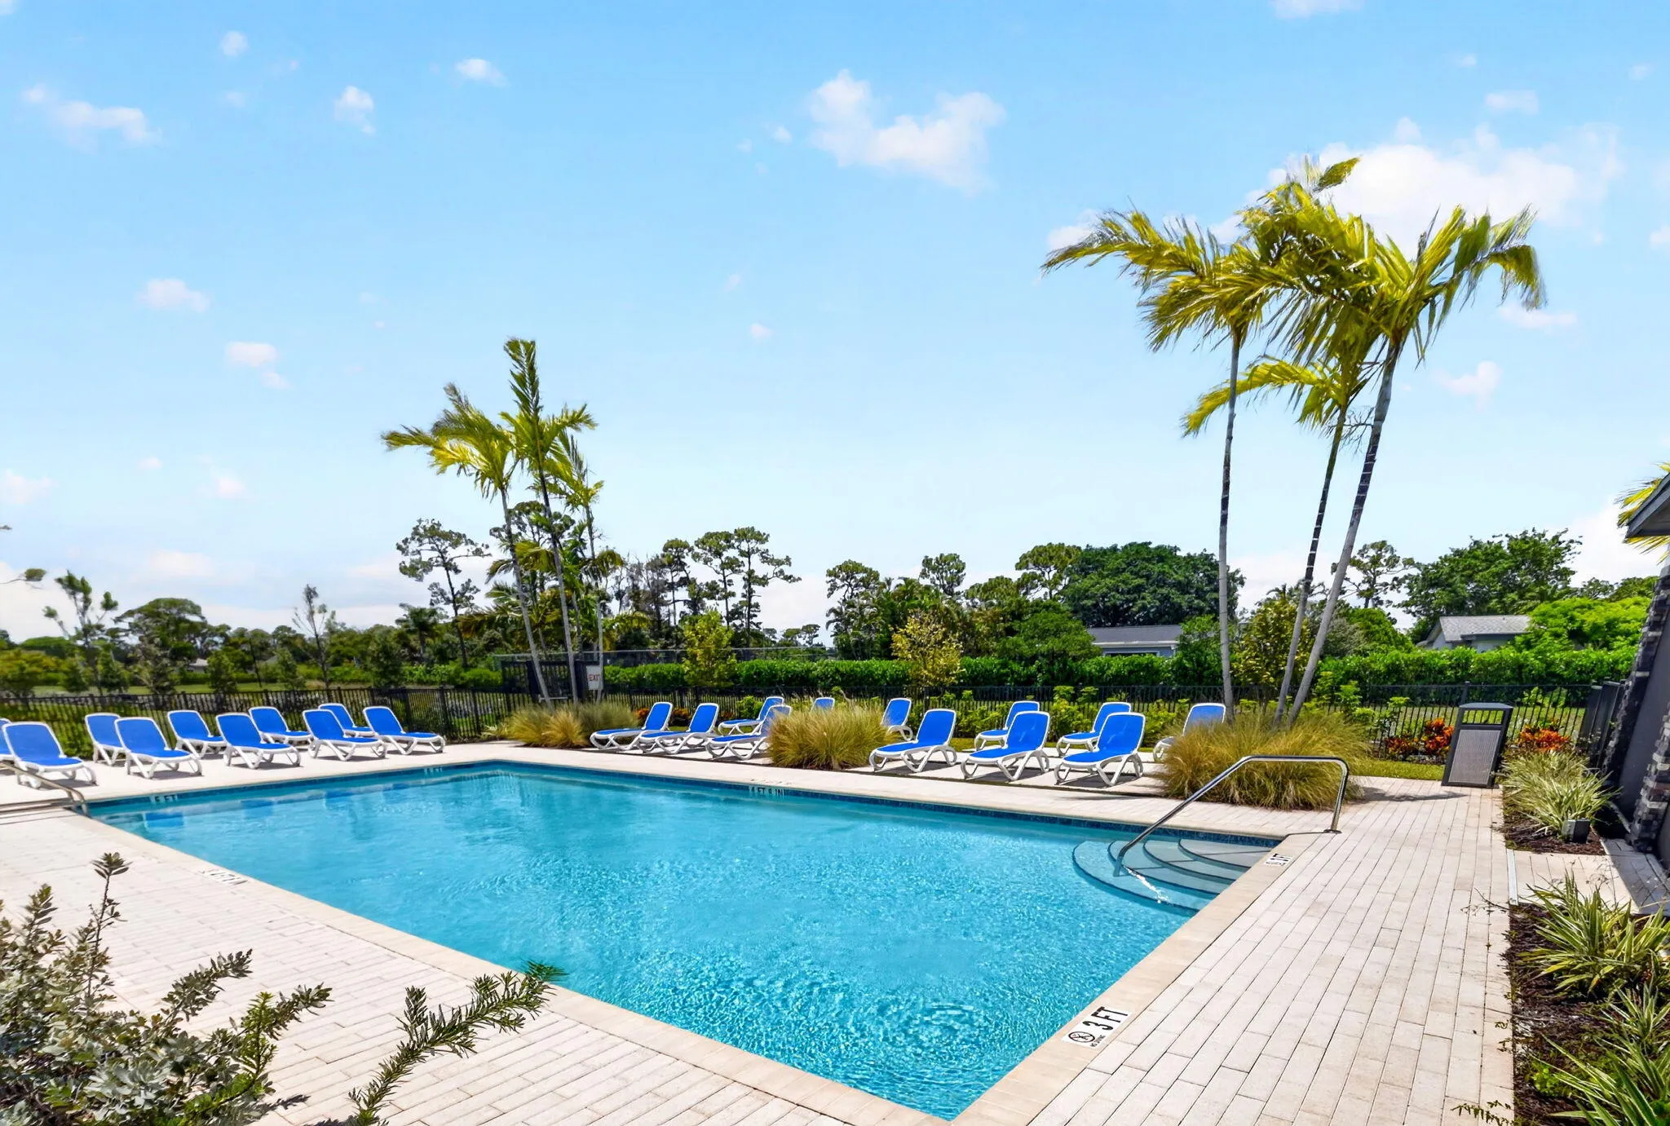
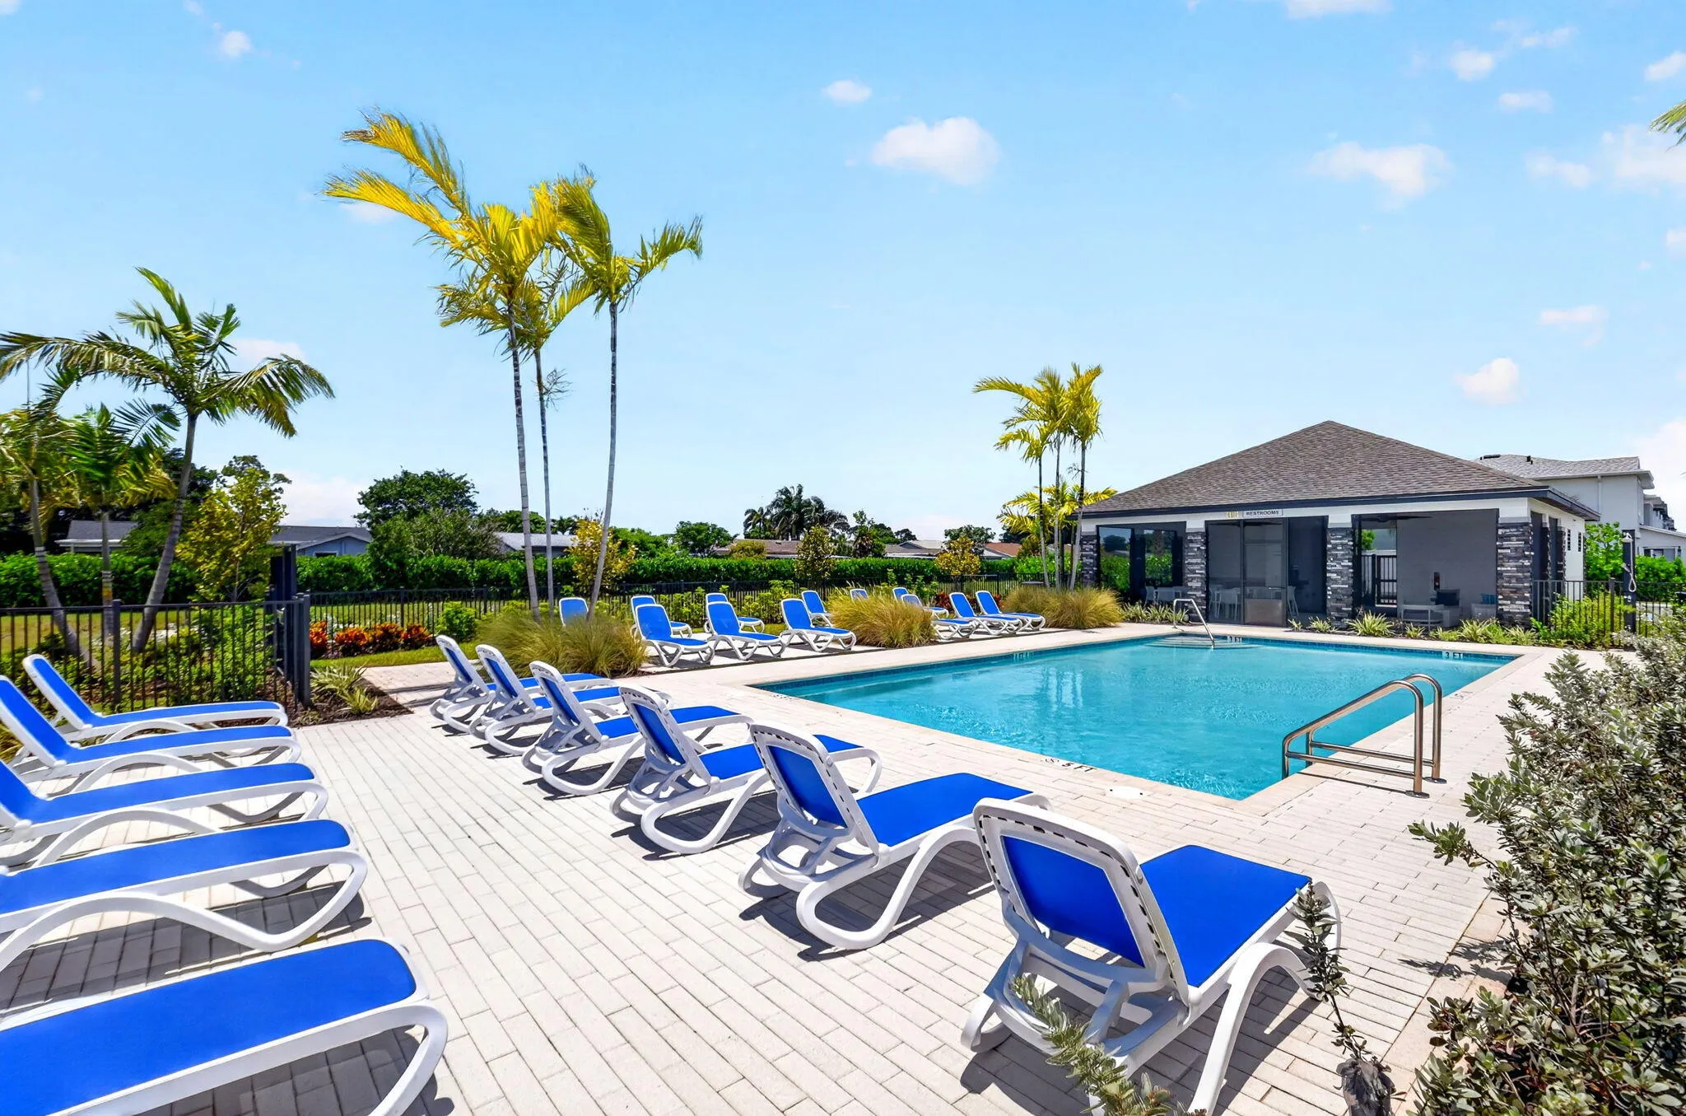
  • Swimming Pool: Association, Community, None
  • Heating System: Central
  • Cooling System: Central Air
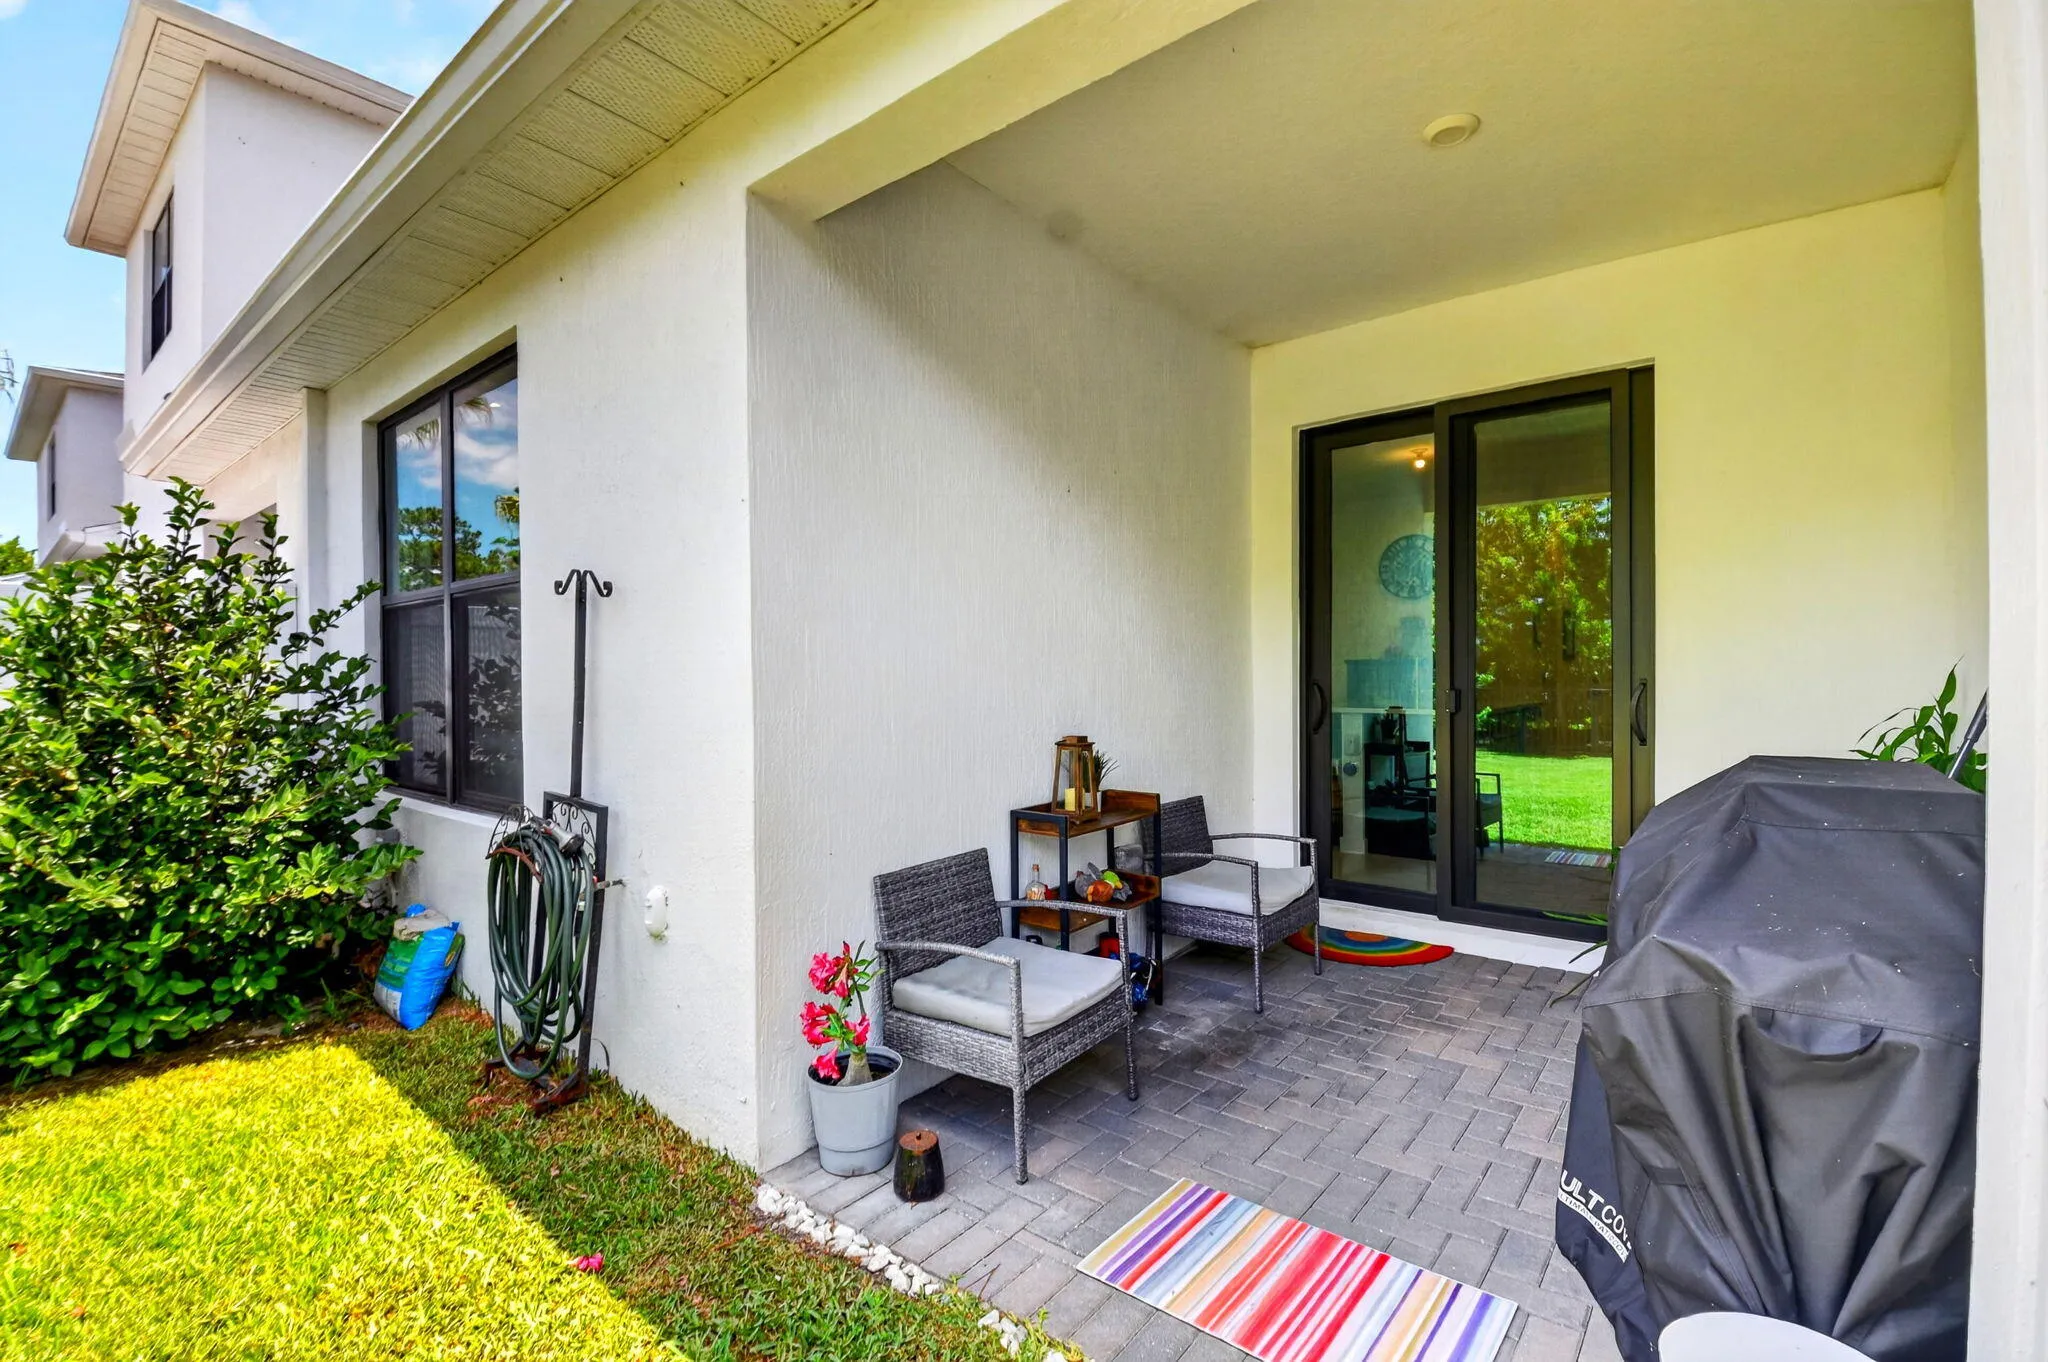
  • Patio: Patio
  • Parking: Garage, Attached, Two or More Spaces

Appliances

  • Appliances: Dryer, Dishwasher, Microwave, Refrigerator, Washer

Address Map

  • Country: US
  • State: FL
  • County: Palm Beach
  • City: Lake Worth
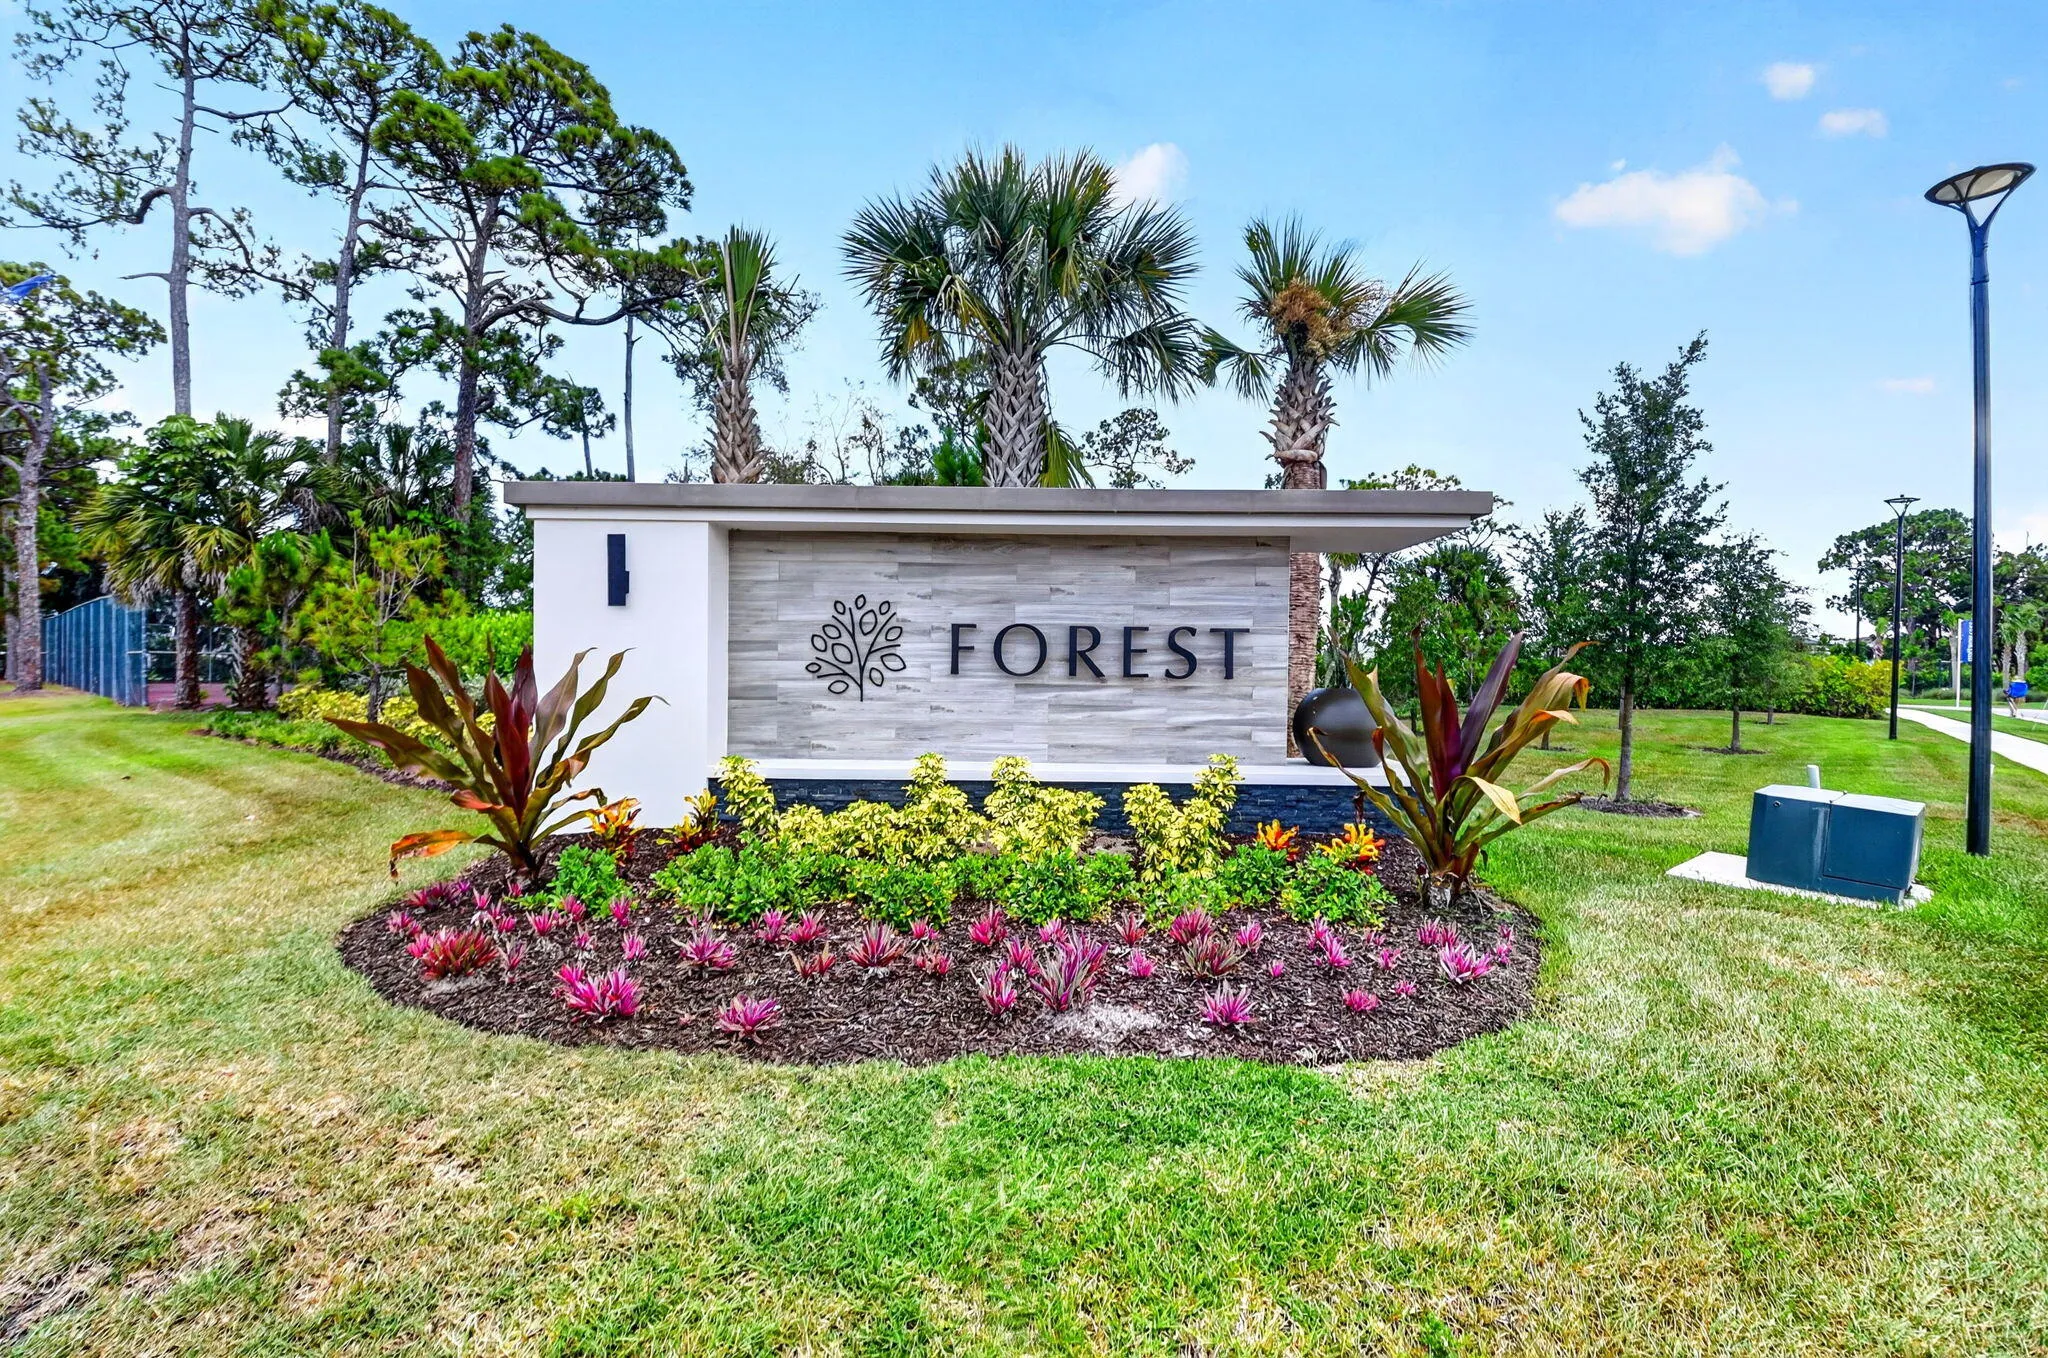
  • Subdivision: FOREST OAKS
  • Zipcode: 33467
  • Street: Lenora
  • Street Number: 7351
  • Street Suffix: Lane
  • Floor Number: 0
  • Longitude: W81° 56' 28.6''
  • Latitude: N26° 37' 25.1''
  • Directions: On Lake Worth Rd, turn left onto Lucerne Lakes Blvd N. Then make a right onto Claudelle St, right onto Clayborn Ave, and a right onto Lenora Ln. Property will be ahead.
  • MLS Area: 5760

MLS Addon

  • Architectural Style: Two Story
  • Association Amenities: Pool
  • Association Fee: $235
  • Association Fee Frequency: Monthly
  • Association Fee Includes: Common Area Maintenance
  • Close Price: $0
  • Elementary School: Discovery Key
  • Exterior Features: Patio
  • Flooring: Tile, Carpet
  • Garage Spaces: 2
  • Insurance Expense: $0
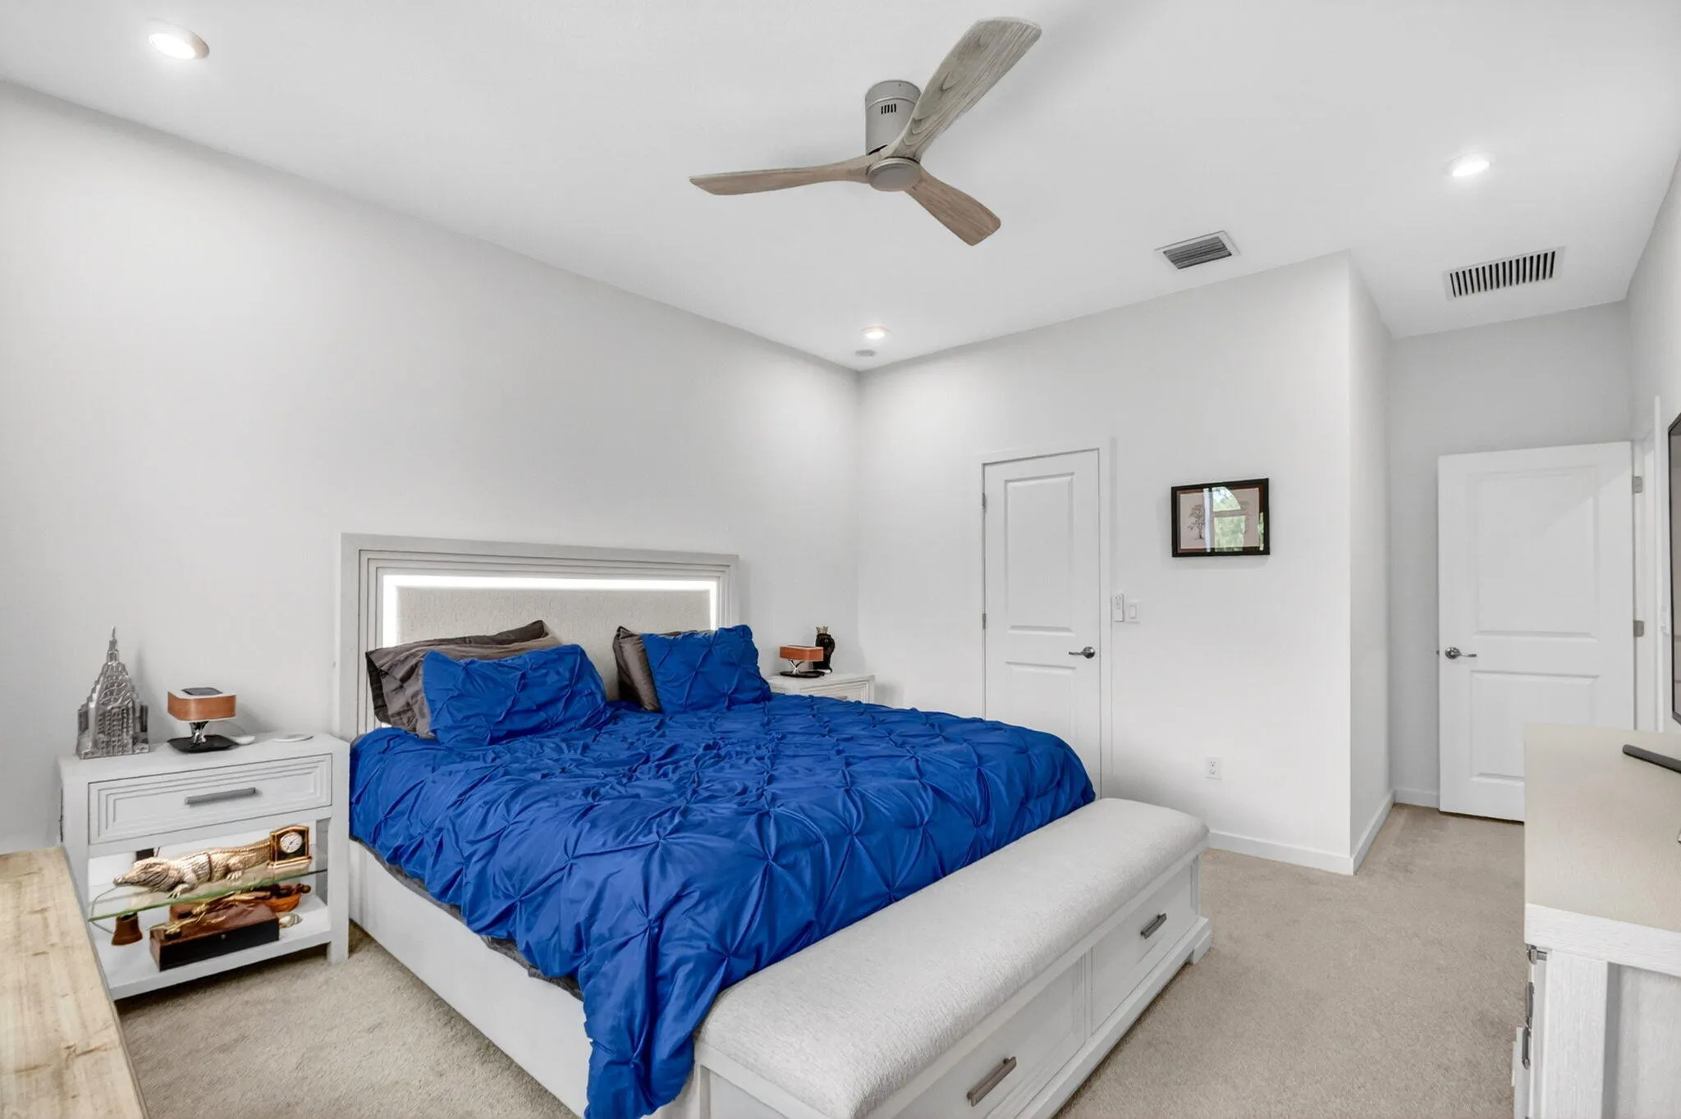
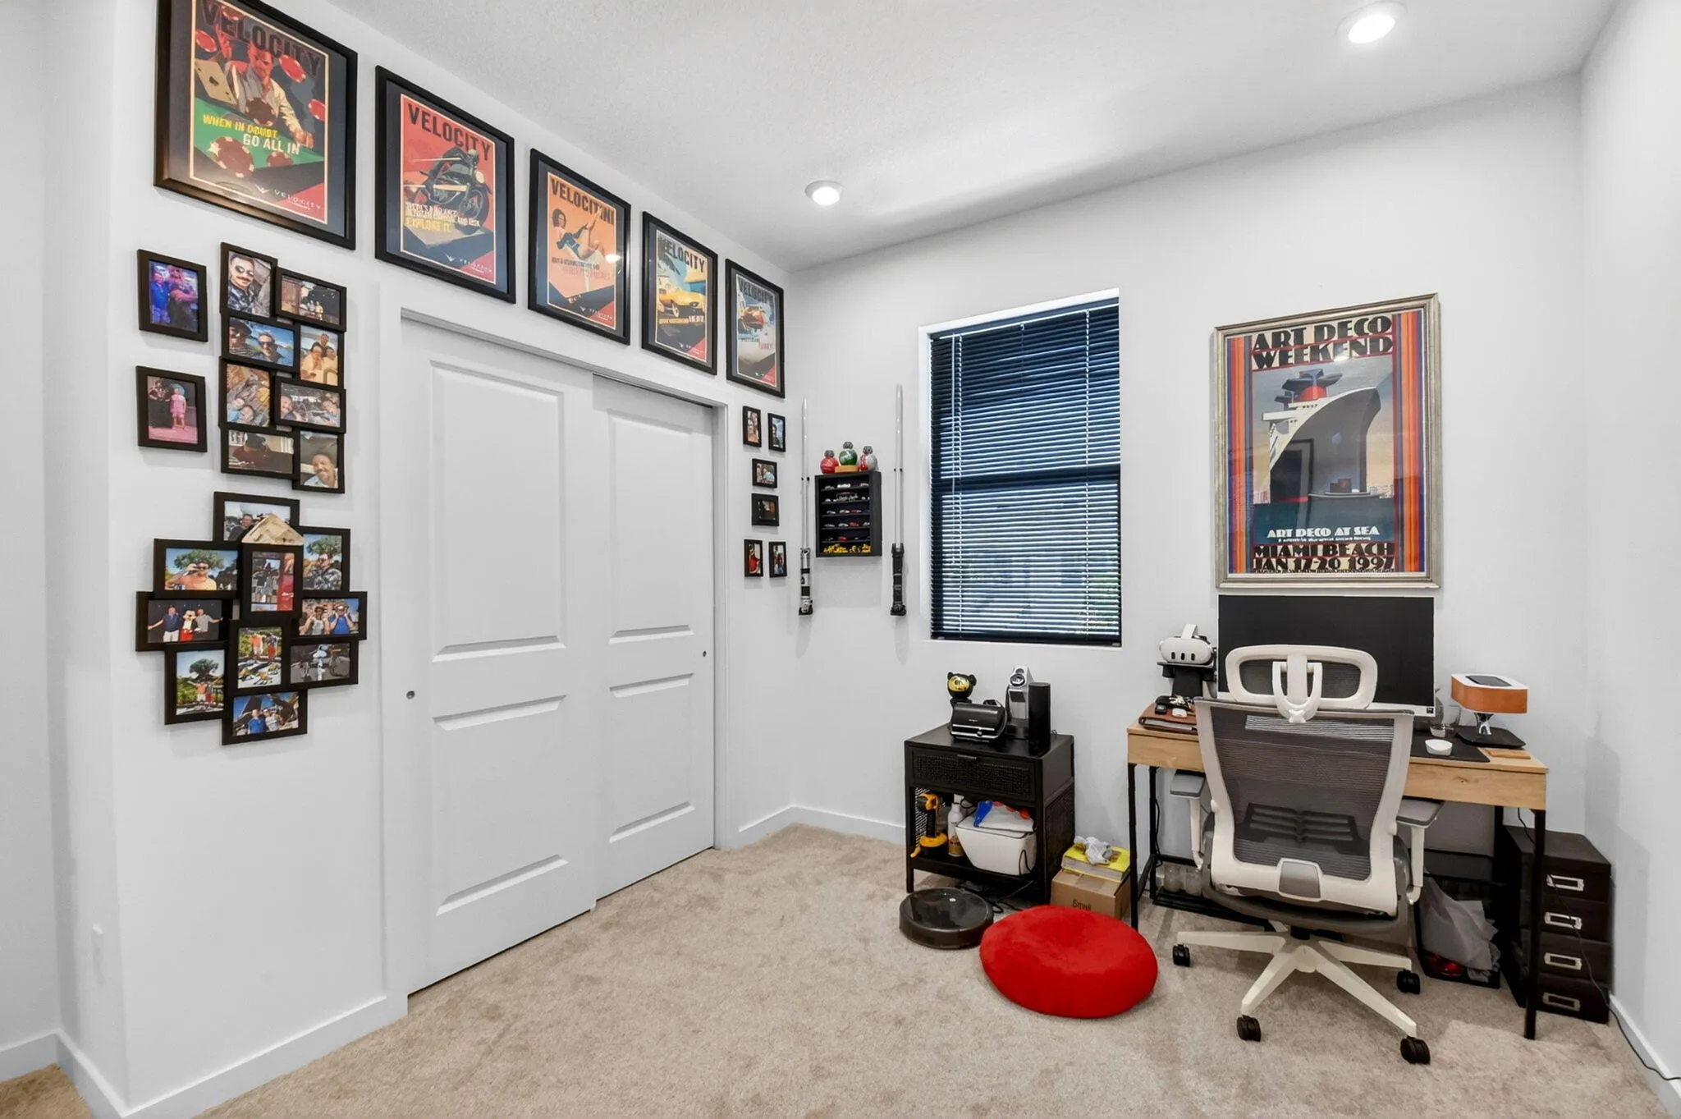
  • Interior Features: Living/Dining Room, Upper Level Primary, Walk-In Closet(s), Kitchen Island, Pantry
  • Levels: Two
  • Lot Features: < 1/4 Acre, <1 Acre
  • Middle Or Junior School: Woodlands
  • New Taxes Expense: $0
  • Stories: 2
  • Stories Total: 2
  • Tax Annual Amount: $2,570
  • Utilities: Cable Available, Sewer Available, Water Available
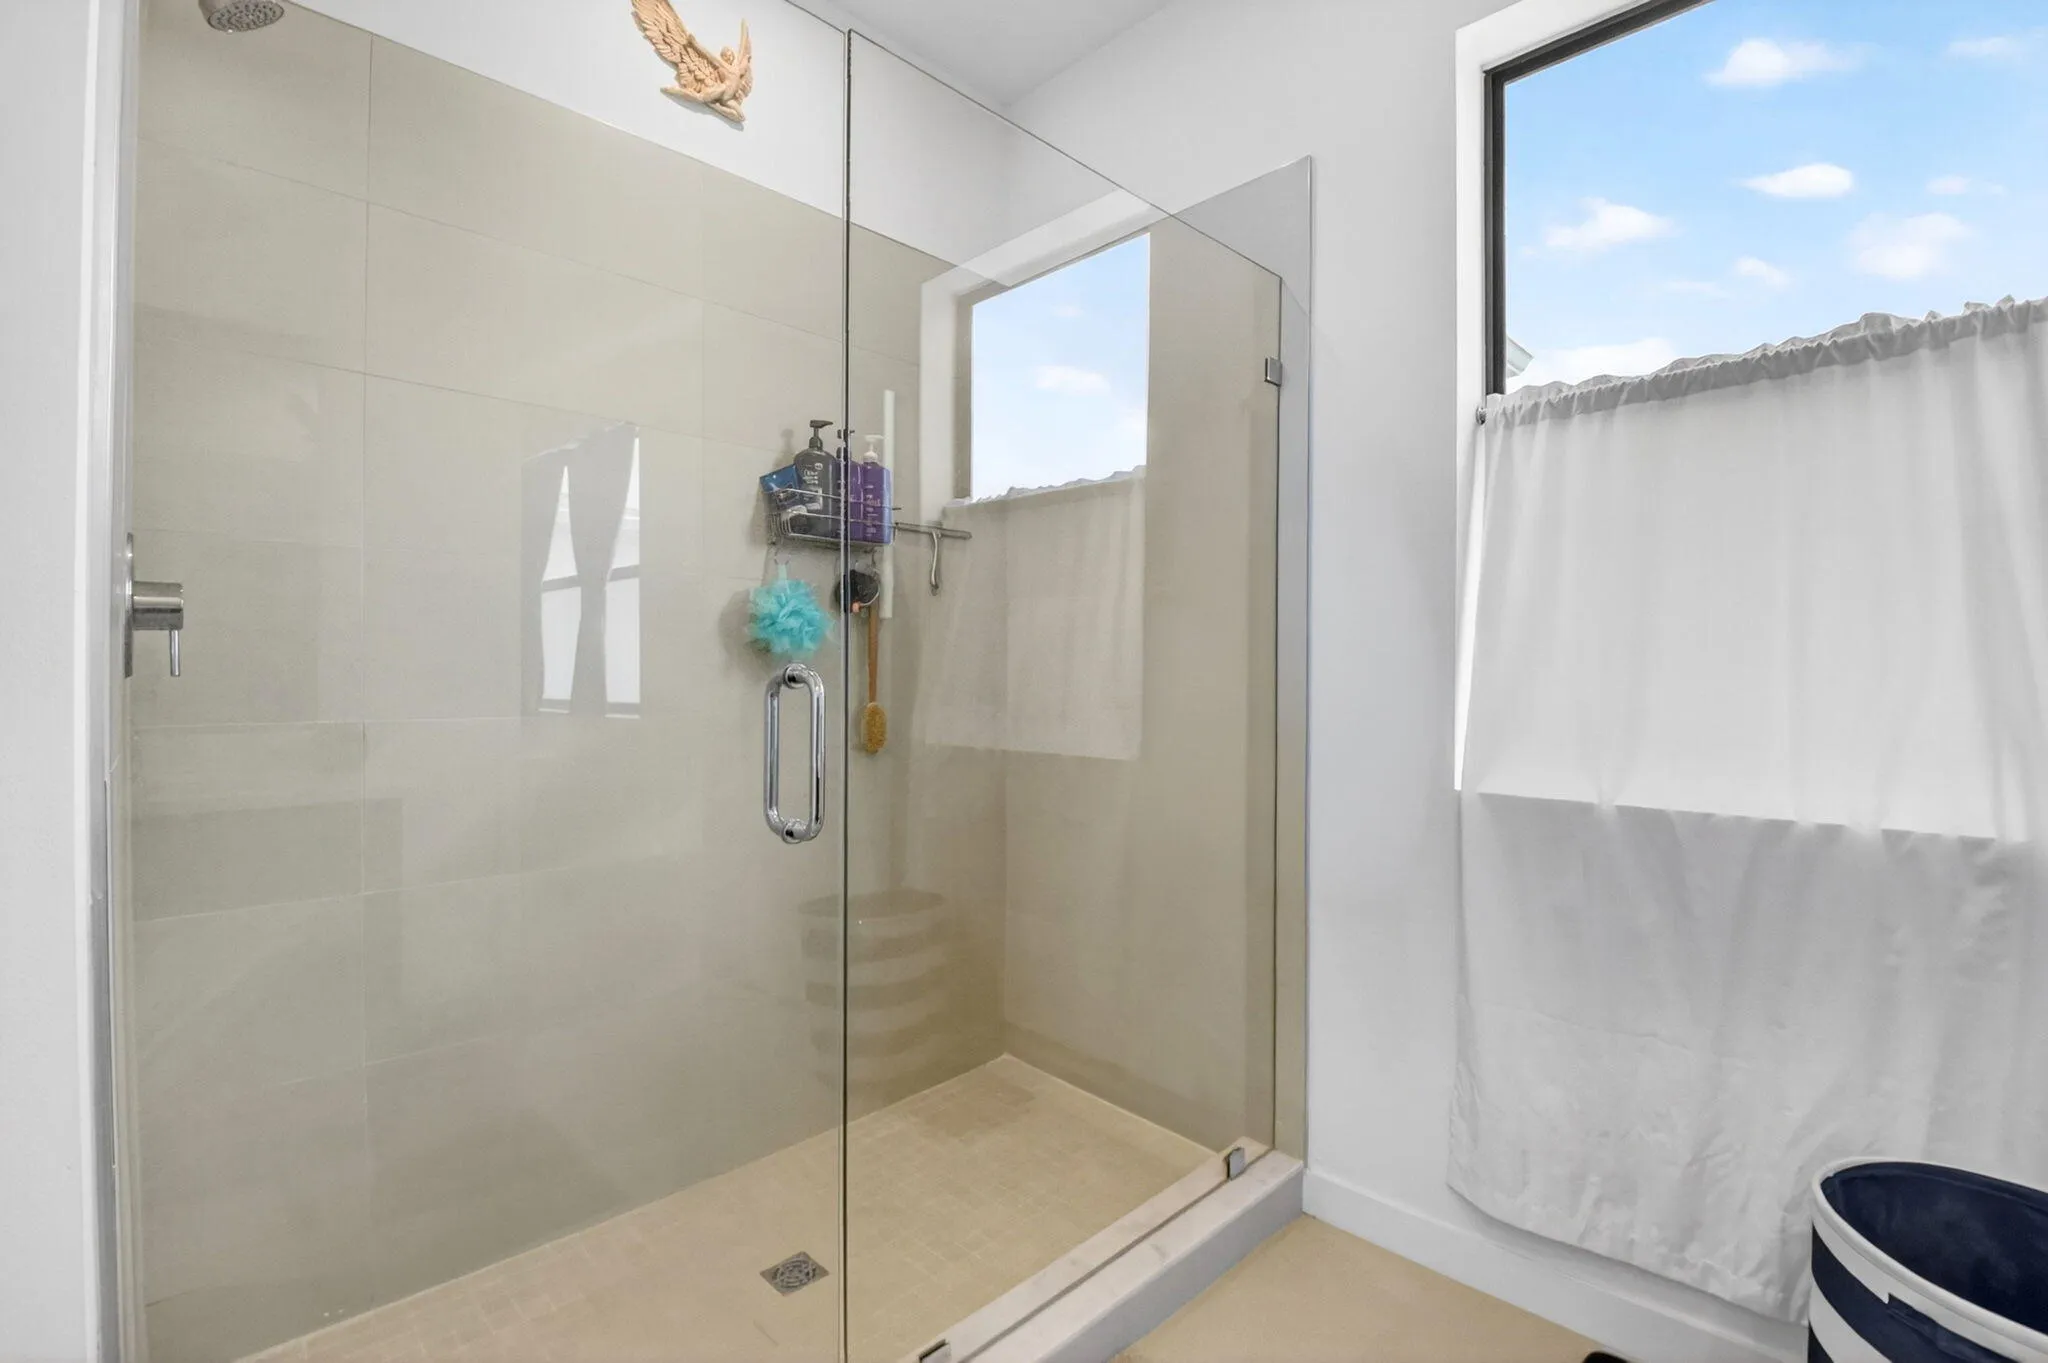
  • Window Features: Impact Glass

Location

Listing Updated: 2026-07-19 12:46:13

  • Property Type : Townhouse
  • Property Sub Type : Townhouse
  • Listing Type : For Sale
  • Listing ID : B26040249
  • Price : $514,900
  • View : Garden
  • Bedrooms : 3
  • Bathrooms : 3
  • Full Bathrooms : 2
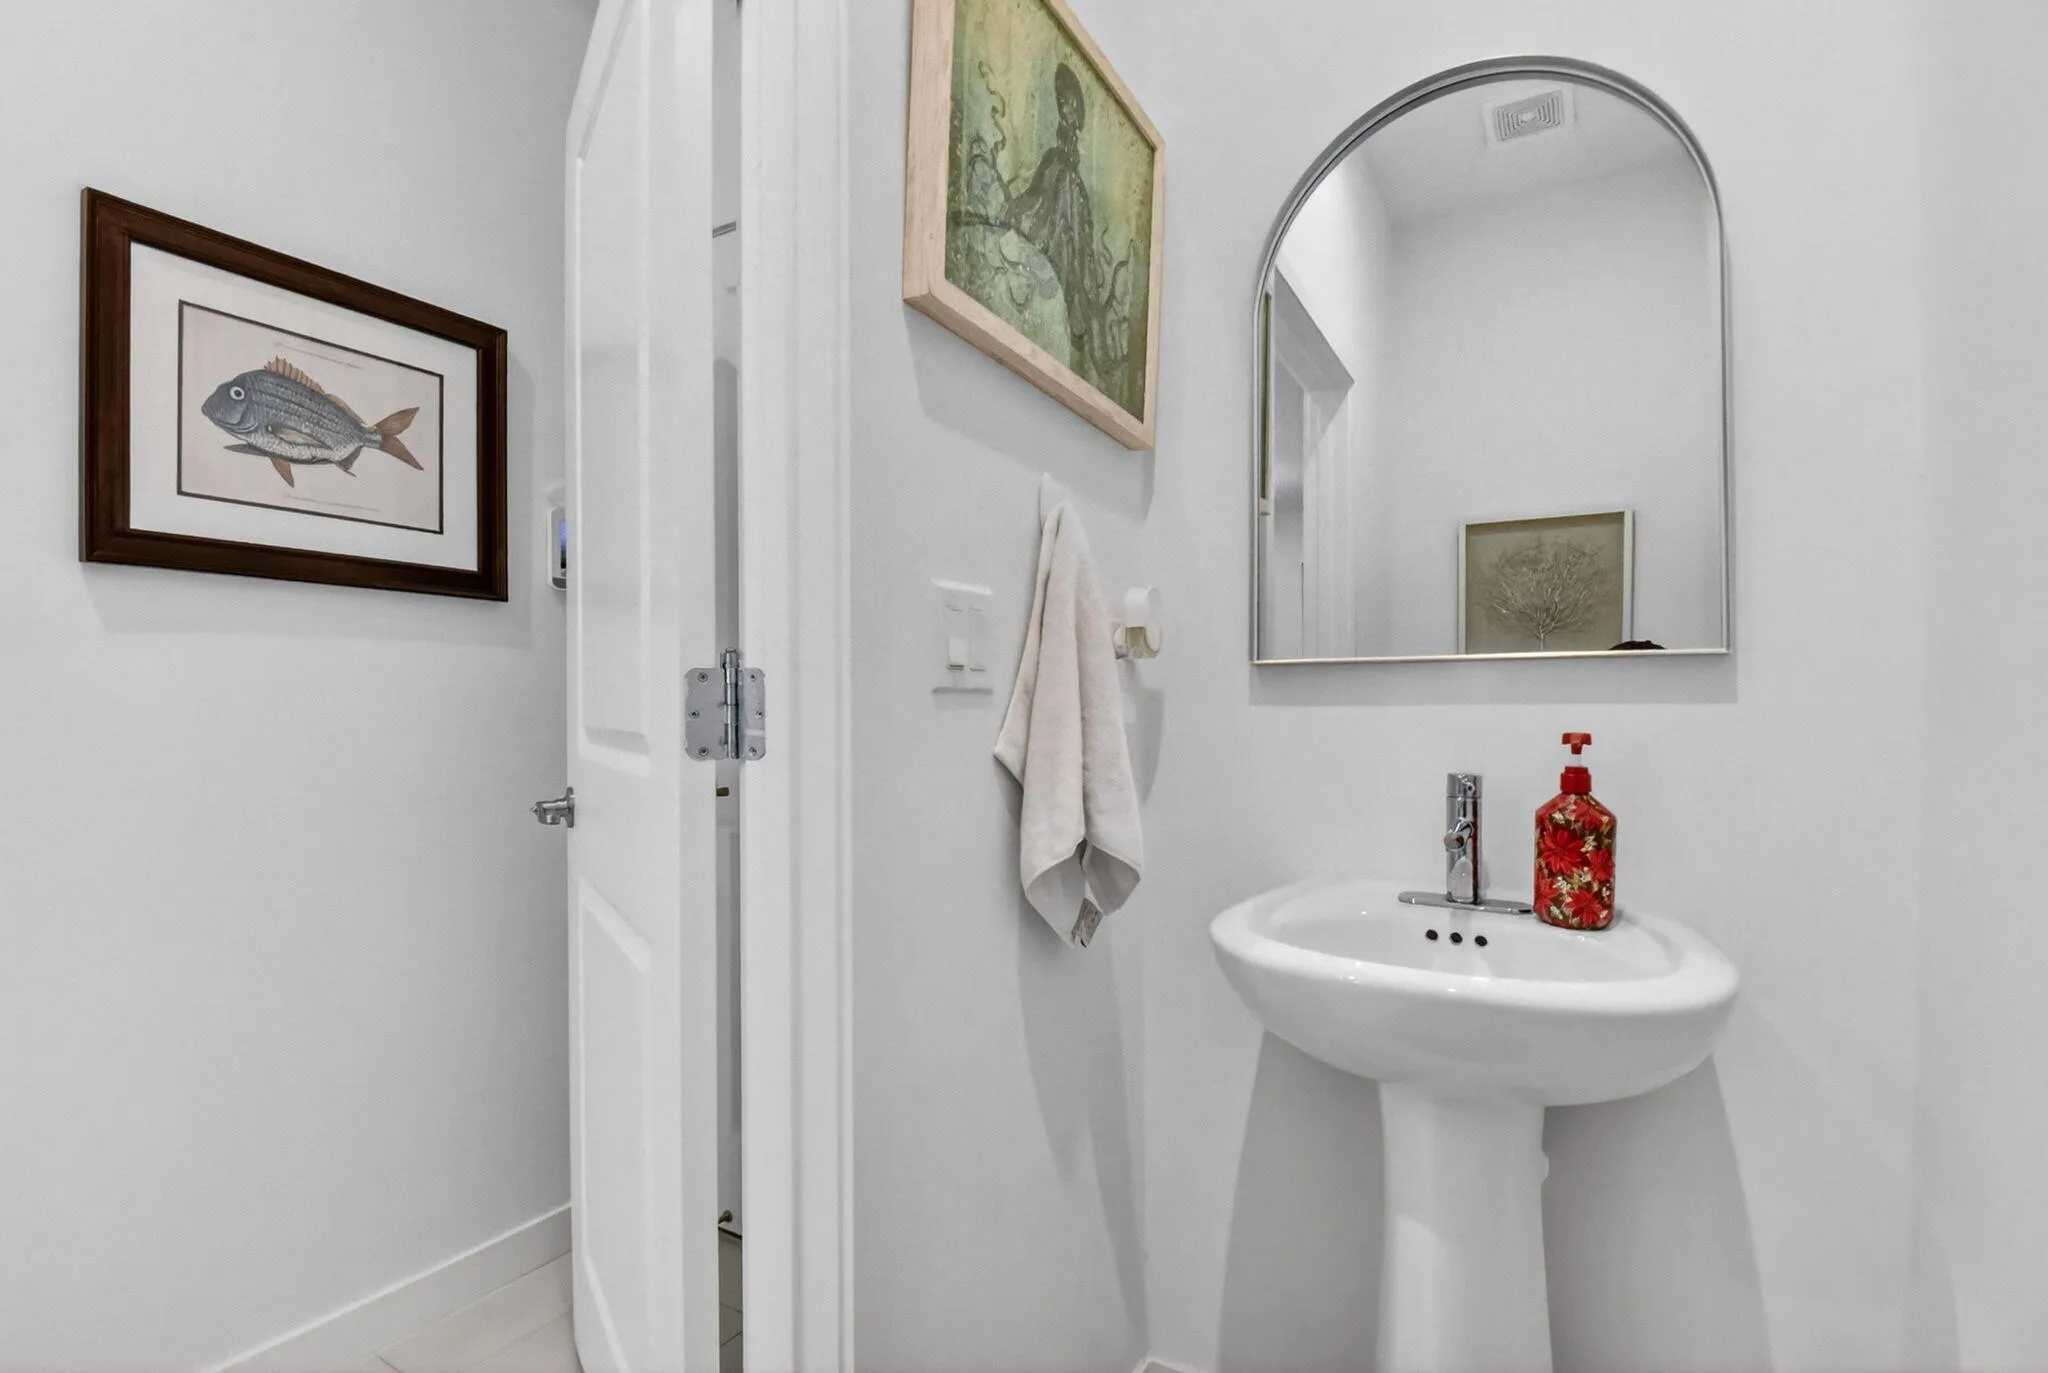
  • Half Bathrooms : 1
  • Square Footage : 1,674 Sqft
  • Year Built : 2025
  • Lot Area : 0.07 Acre
  • Listing Status : Active
  • Days On Market : 37
Contact Agent
Required
Required
Required
By proceeding, you consent to receive calls and texts at the number you provided, including marketing by autodialer and prerecorded and artificial voice, and ettmail, about your inquiry and other home-related matters, but not as a condition of any purchase.

Similar Townhouse