• Share

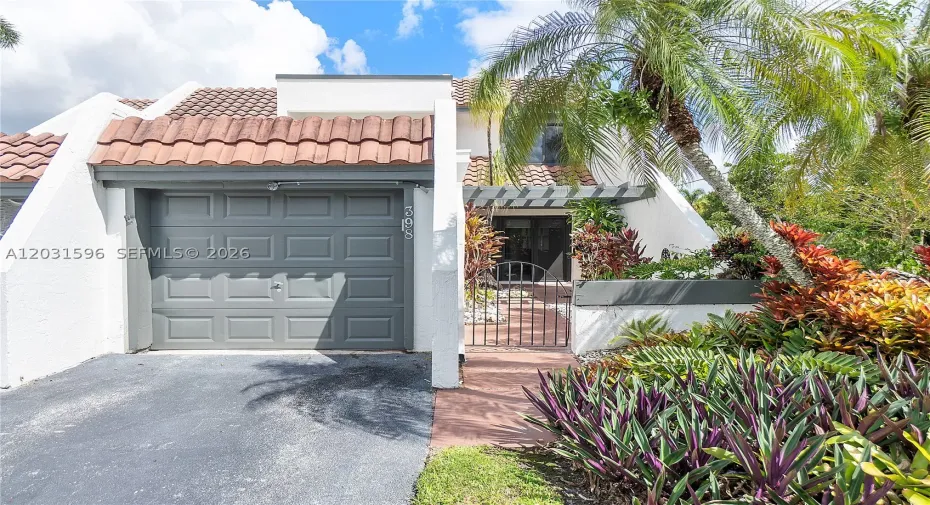
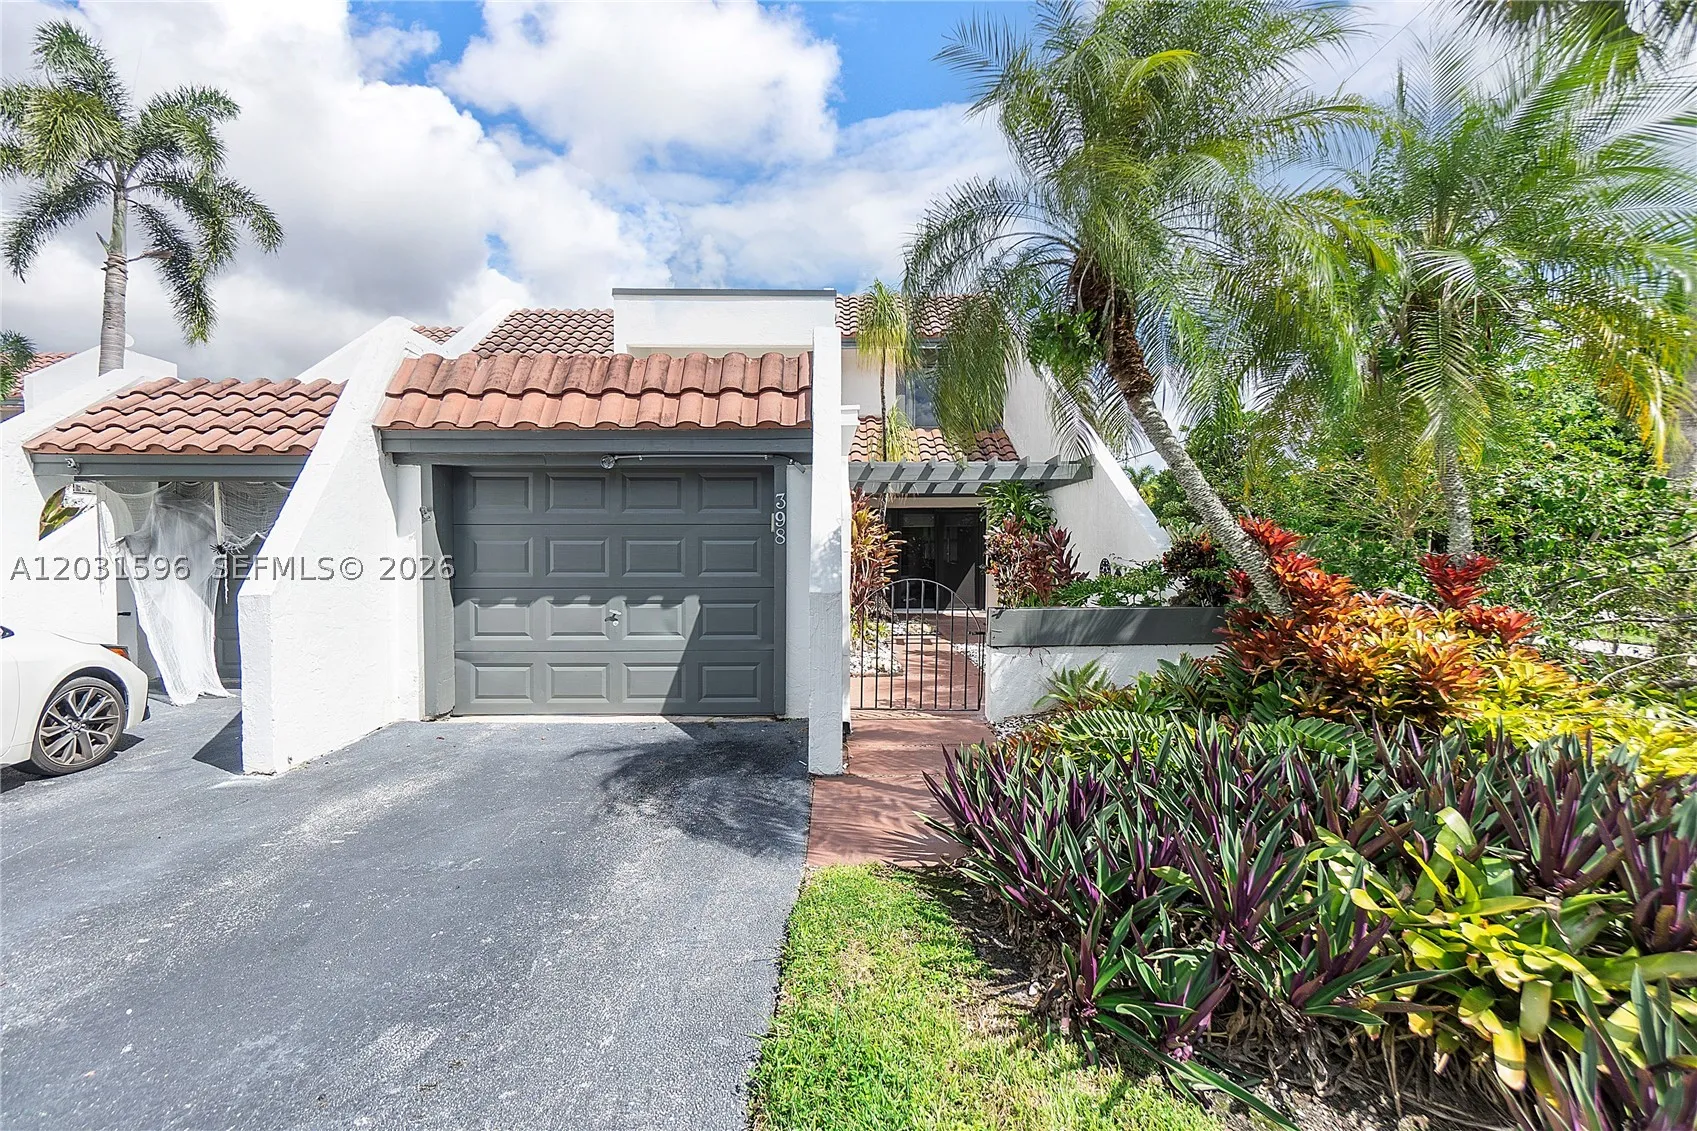
398 Fern Dr Unit 10-6, Weston, Florida 33326

Active For Rent
$3,400
  • Beds 3
  • Baths 3
  • Sq Ft 1,950 Sqft
  • Visits: 8 in 45 days

Description

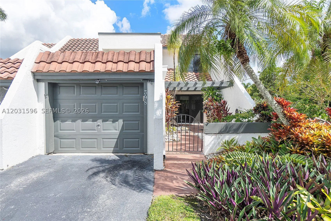
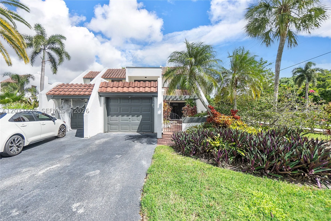
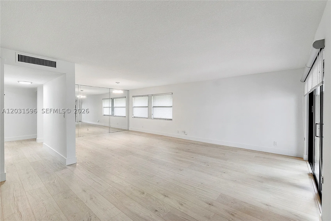
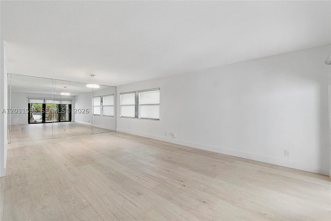
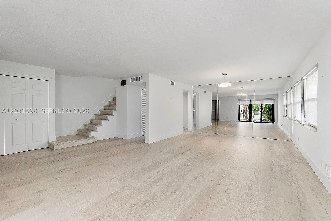
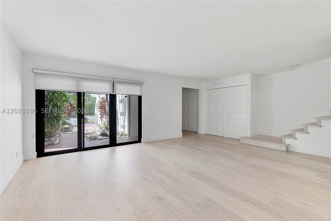
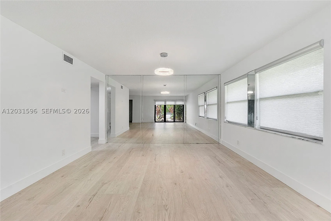
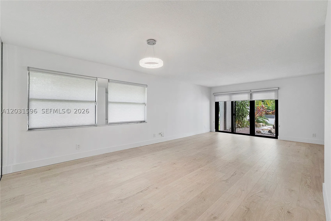
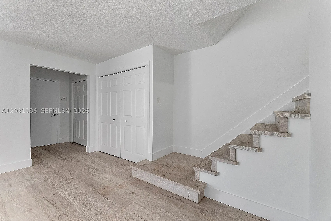
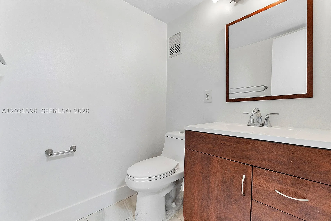
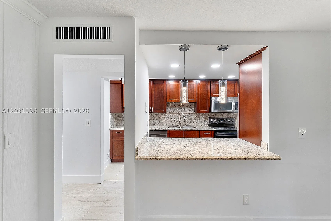
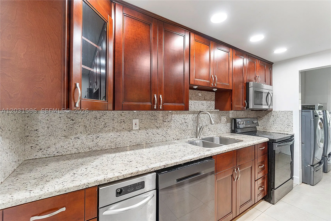
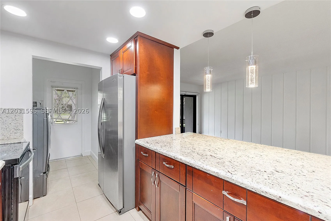
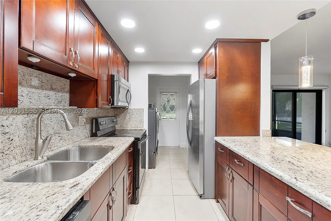
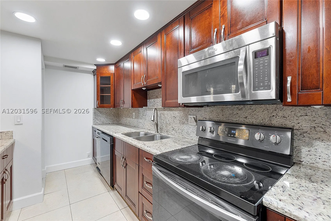
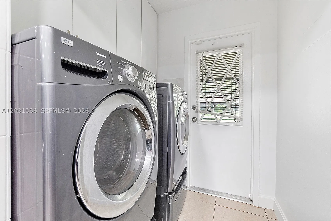
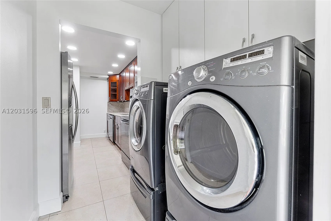
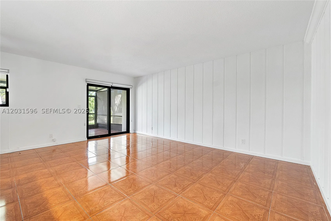
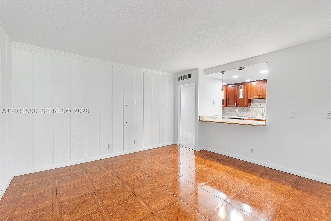
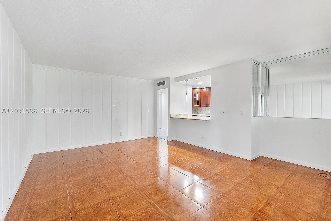
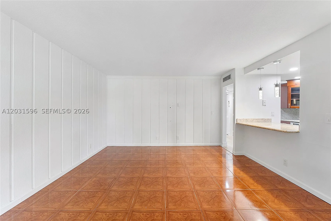
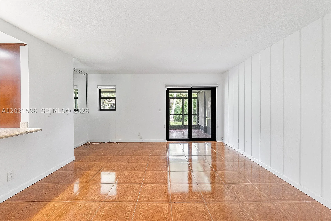
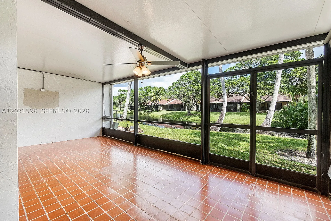
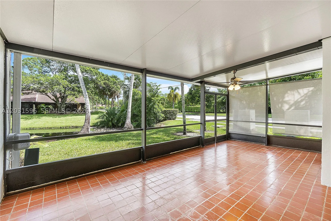
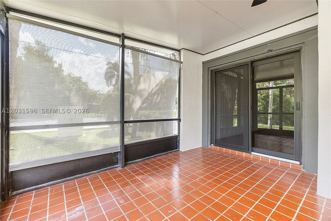
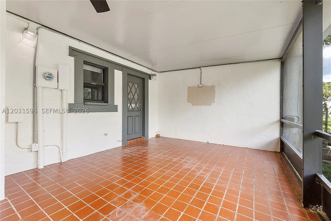
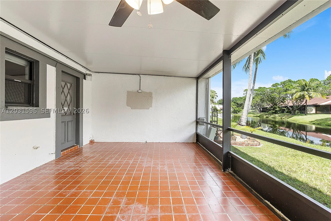
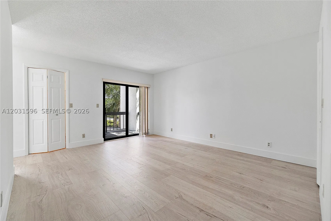
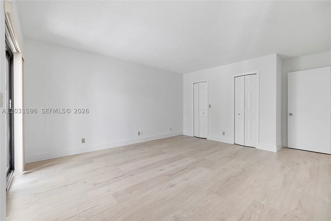
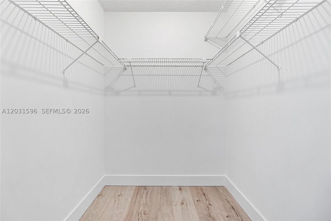
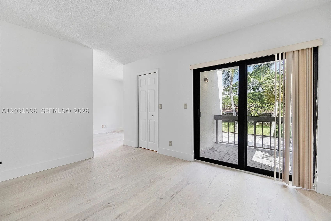
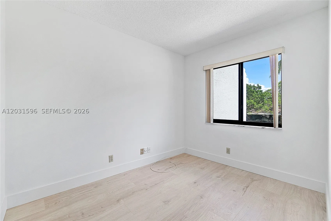
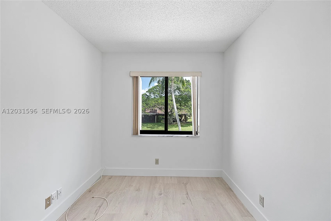
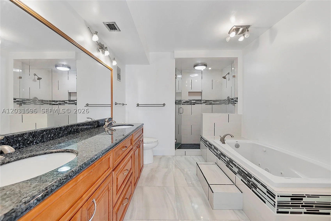
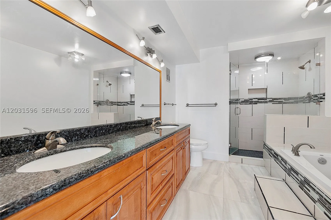
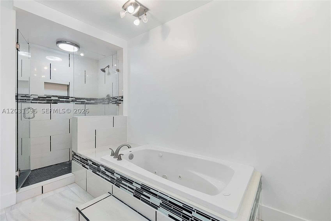
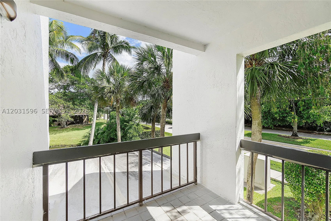
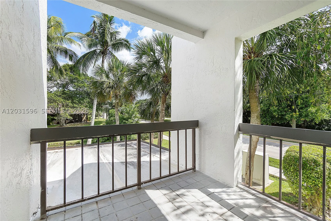
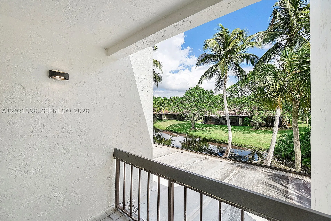
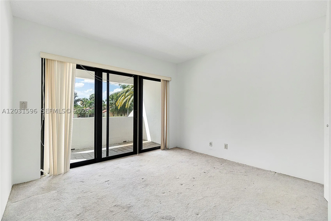
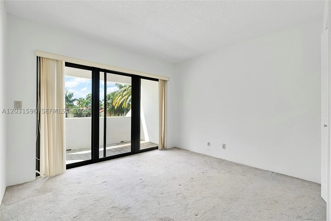
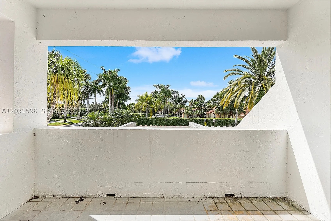
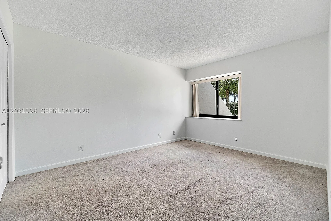
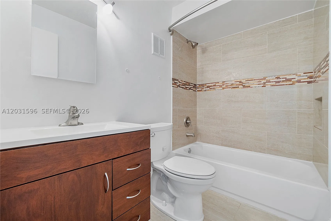
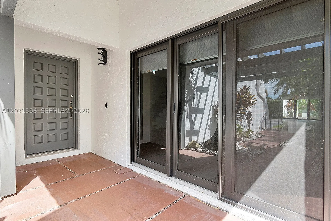
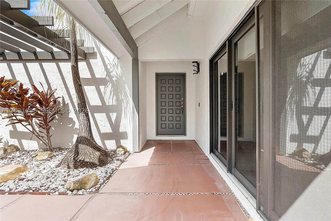
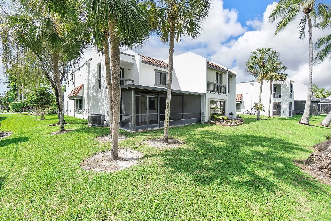
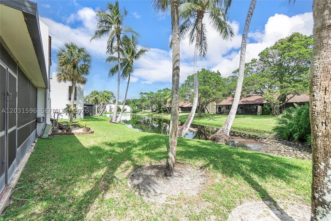
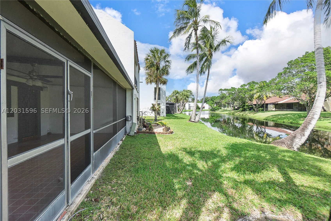
Beautifully Updated 3 Bed, 2.5 Bath Corner Townhome With Attached 1 Car Garage in Weston! Updated KitchenrnWith Granite Countertops And Stainless Steel Appliances Including Refrigerator, Electric Range, Microwave AndrnDishwasher. Laundry Area Attached To Kitchen On Main Level. It Also Features A Breakfast Bar/Pass-Thru To ThernFamily Room. Half Bath Downstairs For Your Guests. Primary Suite Features A Walk-In Closet Plus Additional ClosetrnSpace, Separate Office Area, & Balcony. The En-Suite Bathroom Features A Walk-In Shower, Roman Soaking Tub, &rnDual Sink Vanity. Second Bedroom Has A Balcony And Third Bedroom Has A Walk-In Closet. Screened Patio WithrnFan For Your Comfort. Fantastic School District. Access To The Bonaventure Club And Golf Course. No SmokingrnAllowed. New tenant can move in 8/01/2026

Features

  • Swimming Pool: Community, None
  • Patio: Balcony, Deck, Open, Porch, Screened
  • Parking: Garage Door Opener, One Space

Appliances

  • Appliances: Dryer, Dishwasher, Microwave, Refrigerator, Washer, Electric Water Heater

Address Map

  • Country: US
  • State: FL
  • County: Broward
  • City: Weston
  • Subdivision: TOWNHOUSE VILLAGE AT BONAV
  • Zipcode: 33326
  • Street: Fern Dr
  • Street Number: 398
  • Floor Number: 0
  • Longitude: W72° 41' 48.8''
  • Latitude: N42° 22' 0.3''
  • UnitNumber: 10-6
  • Directions: Please Use GPS.
  • MLS Area: 3890

MLS Addon

  • Association Amenities: Clubhouse, Fitness Center, Pool
  • Association Fee: $0
  • Close Price: $0
  • Elementary School: Eagle Point
  • Exterior Features: Balcony, Deck, Security/High Impact Doors, Enclosed Porch
  • Flooring: Tile, Wood, Hardwood
  • Garage Spaces: 1
  • High School: Western
  • Insurance Expense: $0
  • Interior Features: Bedroom on Main Level, First Floor Entry, Living/Dining Room, Upper Level Primary, Walk-In Closet(s), Garden Tub/Roman Tub, Breakfast Bar, Bathtub
  • Levels: Two
  • Lot Features: < 1/4 Acre
  • Middle Or Junior School: Tequesta Trace
  • New Taxes Expense: $0
  • Stories: 2
  • Tax Annual Amount: $0
  • Utilities: Cable Available
  • Window Features: Blinds, Impact Glass

Location

Listing Updated: 2026-07-17 12:10:19
  • Property Type : Residential Lease
  • Property Sub Type : Townhouse
  • Listing Type : For Rent
  • Listing ID : A12031596
  • Price : $3,400
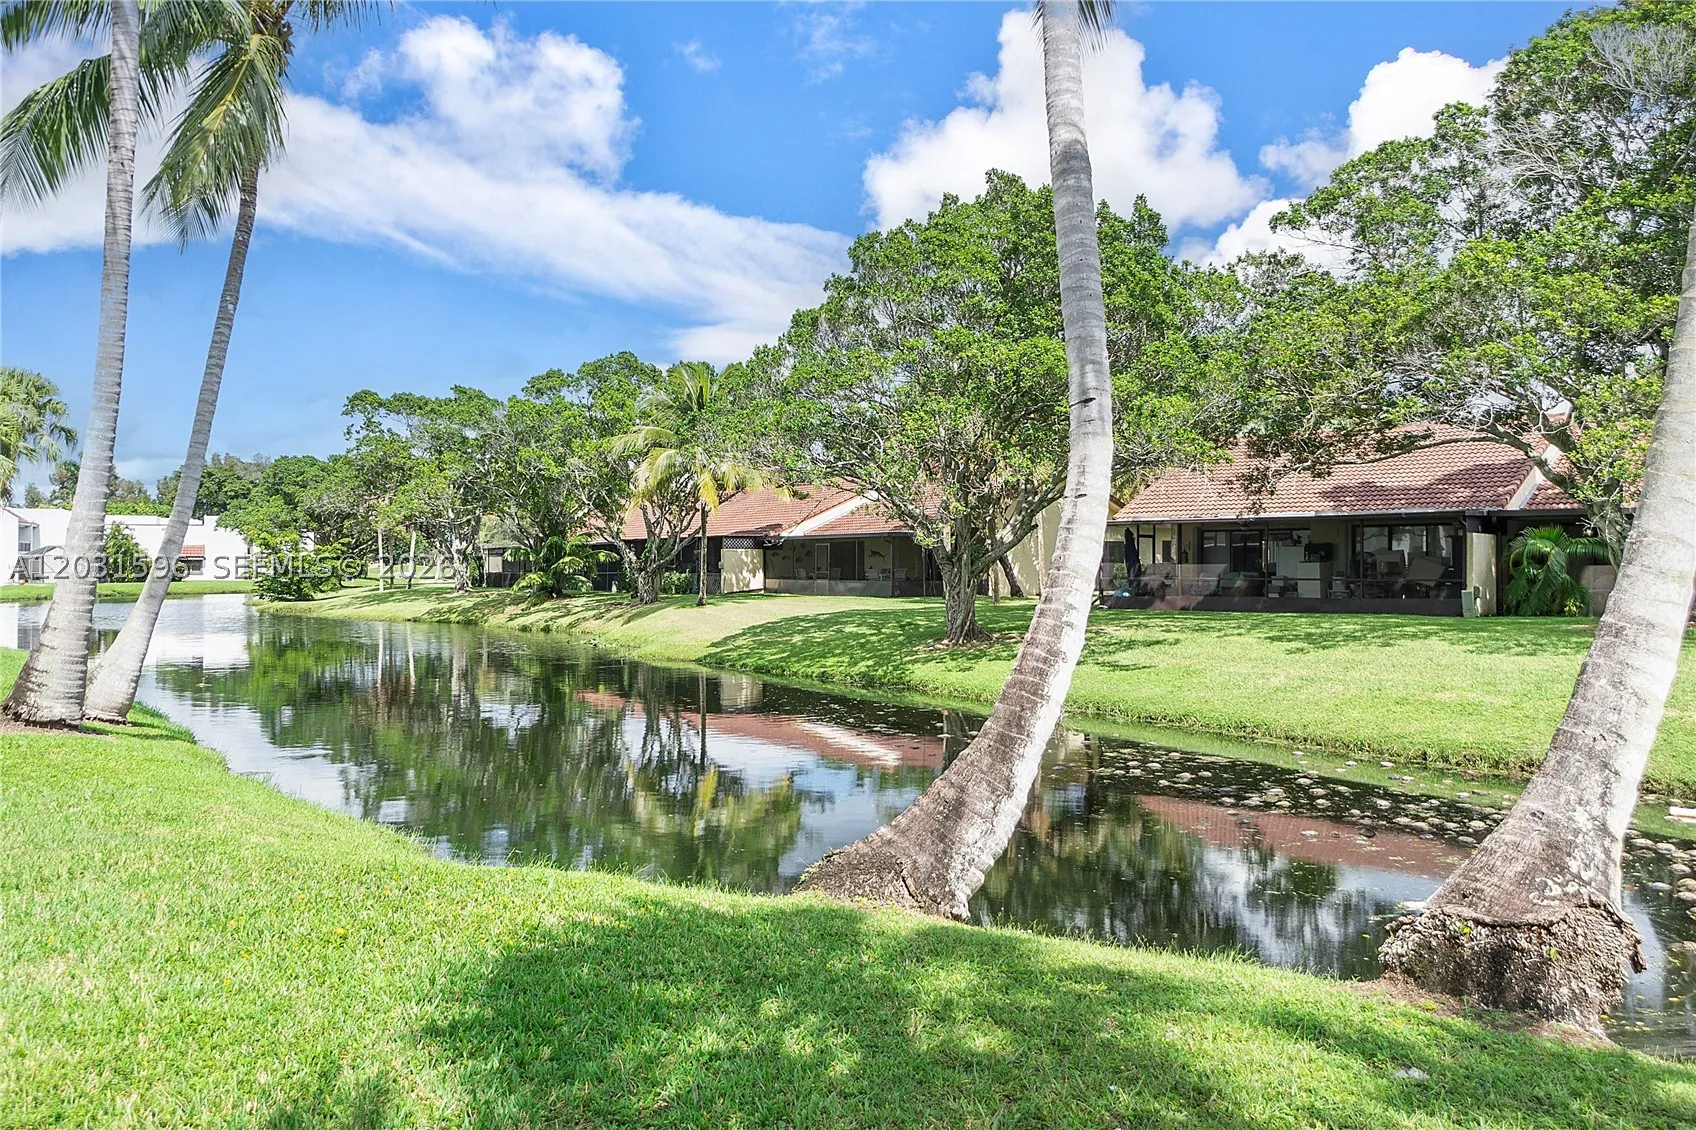
  • View : None
  • Bedrooms : 3
  • Bathrooms : 3
  • Full Bathrooms : 2
  • Half Bathrooms : 1
  • Square Footage : 1,950 Sqft
  • Year Built : 1976
  • Lot Area : 0 Acre
  • Listing Status : Active
  • Days On Market : 44
Contact Agent
Required
Required
Required
By proceeding, you consent to receive calls and texts at the number you provided, including marketing by autodialer and prerecorded and artificial voice, and ettmail, about your inquiry and other home-related matters, but not as a condition of any purchase.

Similar Residential Lease