• Share

2048 Quail Roost Dr, Weston, Florida 33327

Active For Sale
$1,630,000
  • Beds 4
  • Baths 3
  • Sq Ft 2,674 Sqft
  • Visits: 4 in 31 days

Description

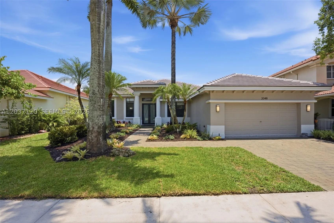
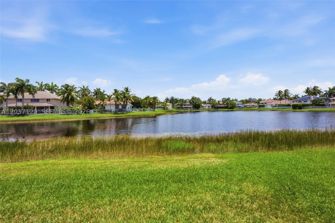
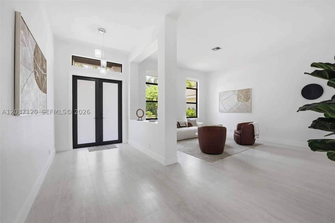
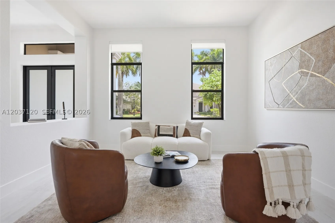
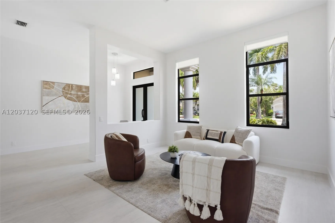
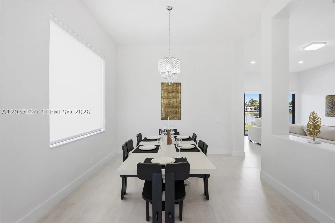
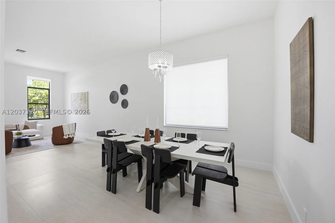
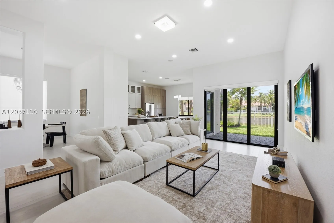
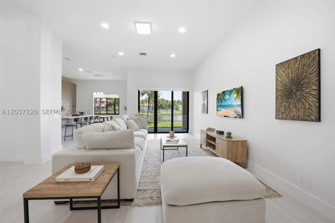
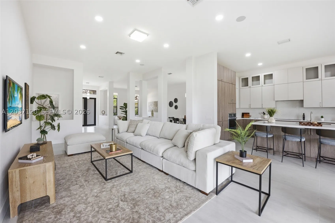
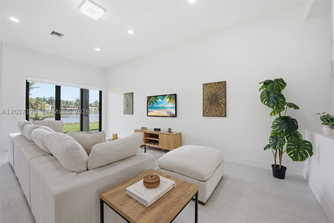
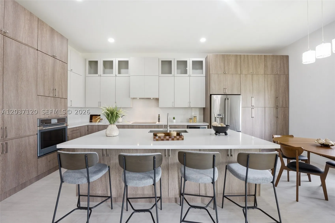
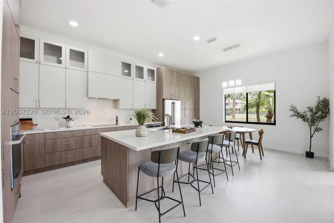
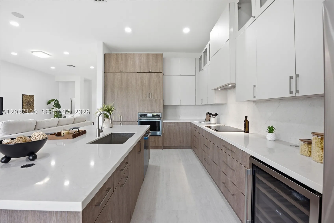
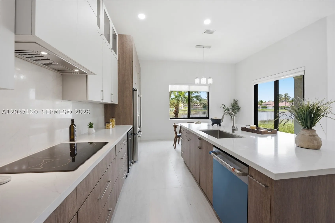
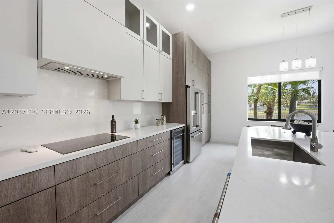
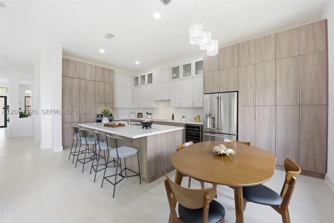
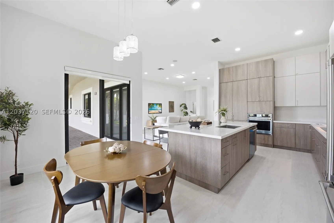
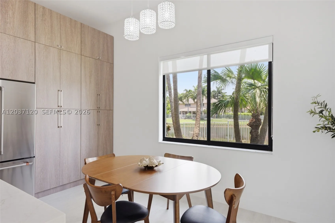
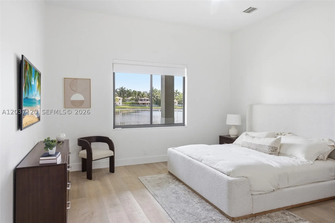
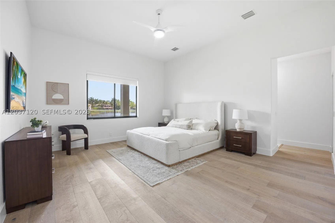
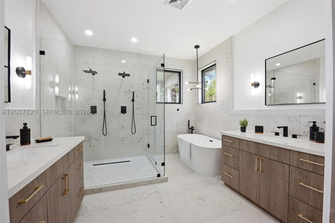
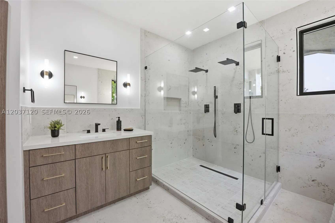
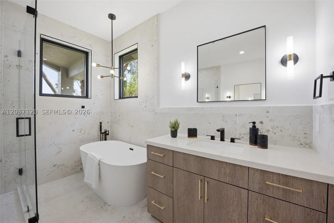
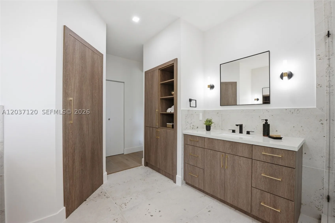
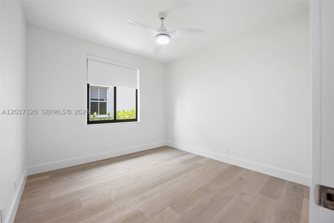
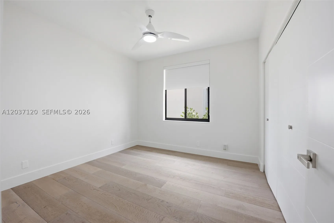
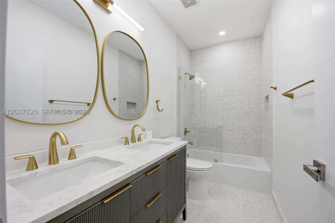
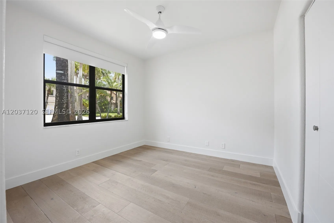
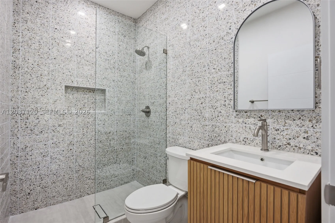
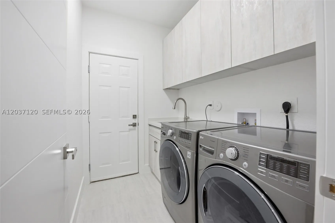
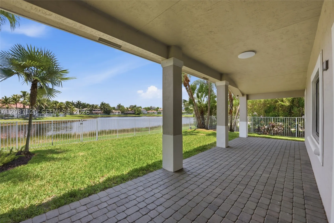
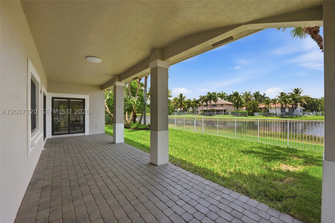
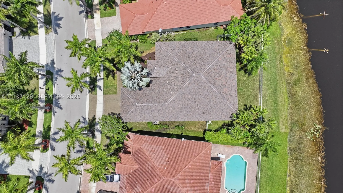
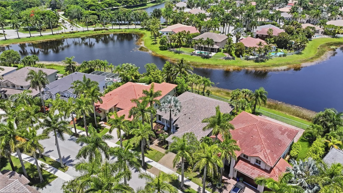
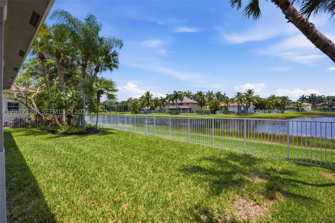
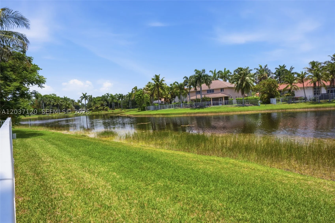
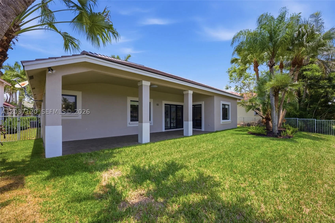
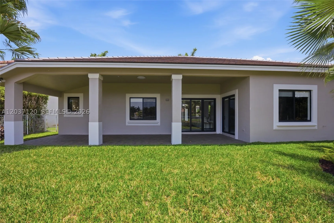
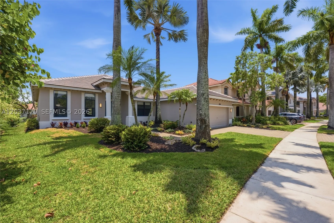
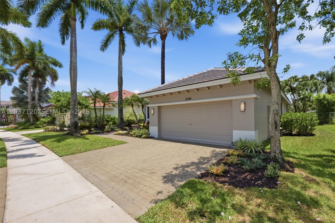
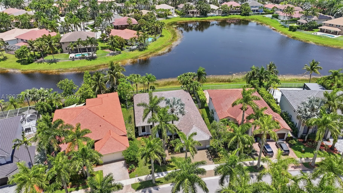
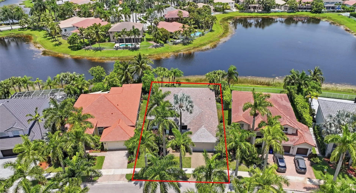
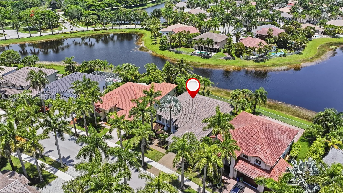
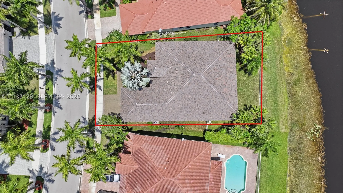
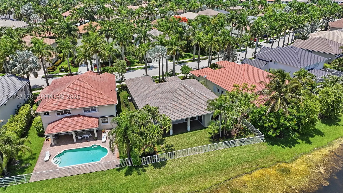
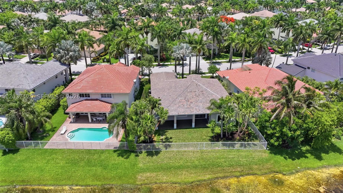
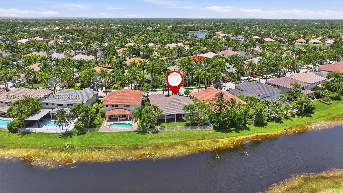
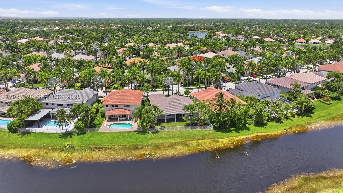
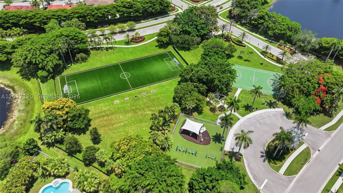
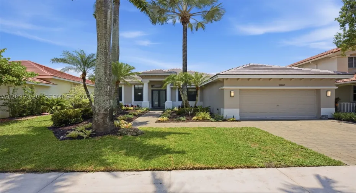
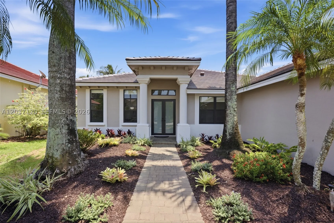
Total transformation 2026 from top to bottom in the gated community of Hunters Pointe at Weston Hills Country Club. This move-in-ready one-story home is a true Perfect 10 with over $350,000 in recent renovations. Brand-new flat tile roof; full impact protection on all windows and doors. Large porcelain tile flooring in living areas creates a clean and elevated feel. Wood flooring in 4 bedrooms. Three full baths, all newly remodeled with modern cabinetry and quartz countertops. Fabulous contemporary kitchen with 10-ft cabinets, quartz countertops and backsplash, coffee station, wine cooler, and new, never-used appliances. Freshly painted interior and exterior. Fresh new landscaping. Primary bedrooms with soaring ceilings, closet built-ins, a high-end primary bathroom with double shower and tub, double sinks, cabinet built-ins, and new laundry cabinets. New baseboards, interior doors and closet doors, new AC coil, and new sprinkler controller. The home features organized bedroom closets, a paver driveway, and a fully fenced yard with a covered paver patio and peaceful lake views. There is also plenty of room to add a pool and create your own private outdoor retreat. Nothing to do but move in and enjoy the Weston Hills lifestyle, just a short walk to the community park with basketball courts, playground, and soccer field.

Features

  • Swimming Pool: No
  • Heating System: Central, Electric
  • Cooling System: Central Air, Ceiling Fan(s)
  • Parking: Driveway

Appliances

  • Appliances: Dryer, Dishwasher, Microwave, Refrigerator, Washer

Address Map

  • Country: US
  • State: FL
  • County: Broward
  • City: Weston
  • Subdivision: Hunters Pointe
  • Zipcode: 33327
  • Street: Quail Roost Dr
  • Street Number: 2048
  • Floor Number: 0
  • Longitude: W81° 35' 14.7''
  • Latitude: N26° 6' 2.5''
  • Directions: Use GPS
  • MLS Area: 3890

MLS Addon

  • Architectural Style: Detached, One Story
  • Association Fee: $615
  • Association Fee Frequency: Quarterly
  • Association Fee Includes: Common Area Maintenance, Security
  • Close Price: $0
  • Elementary School: Gator Run
  • Exterior Features: Security/High Impact Doors, Fence, Room For Pool
  • Flooring: Wood, Hardwood
  • Garage Spaces: 2
  • High School: Cypress Bay
  • Insurance Expense: $0
  • Interior Features: Bedroom on Main Level, Breakfast Area, First Floor Entry, Living/Dining Room, Eat-in Kitchen, Walk-In Closet(s), Built-in Features, Separate Shower
  • Lot Features: < 1/4 Acre, Sprinklers Automatic
  • Middle Or Junior School: Falcon Cove
  • New Taxes Expense: $0
  • Stories: 1
  • Tax Annual Amount: $19,288
  • Window Features: Impact Glass

Location

Listing Updated: 2026-07-17 20:45:15
  • Property Type : Single Family
  • Property Sub Type : Single Family Residence
  • Listing Type : For Sale
  • Listing ID : A12037120
  • Price : $1,630,000
  • View : Ocean, Other
  • Bedrooms : 4
  • Bathrooms : 3
  • Full Bathrooms : 3
  • Half Bathrooms : 0
  • Square Footage : 2,674 Sqft
  • Year Built : 2000
  • Lot Area : 0 Acre
  • Listing Status : Active
  • Days On Market : 30
Contact Agent
Required
Required
Required
By proceeding, you consent to receive calls and texts at the number you provided, including marketing by autodialer and prerecorded and artificial voice, and ettmail, about your inquiry and other home-related matters, but not as a condition of any purchase.

Similar Single Family