• Share

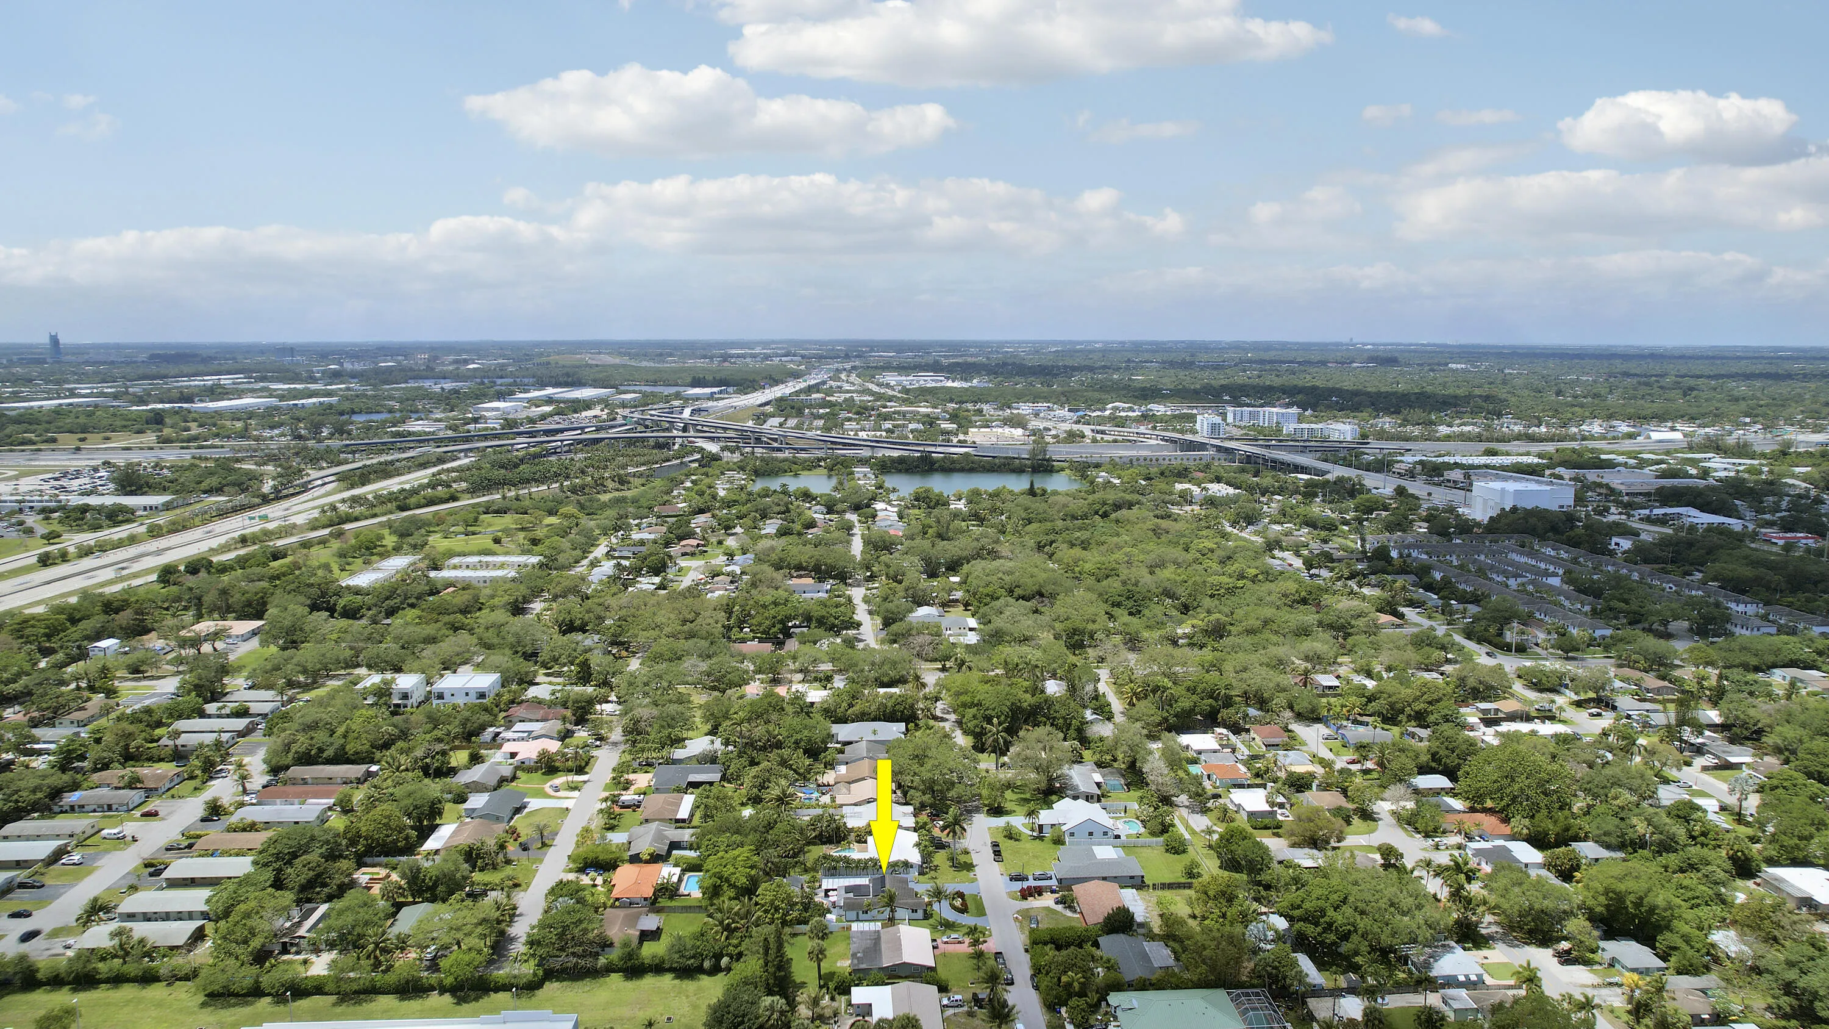
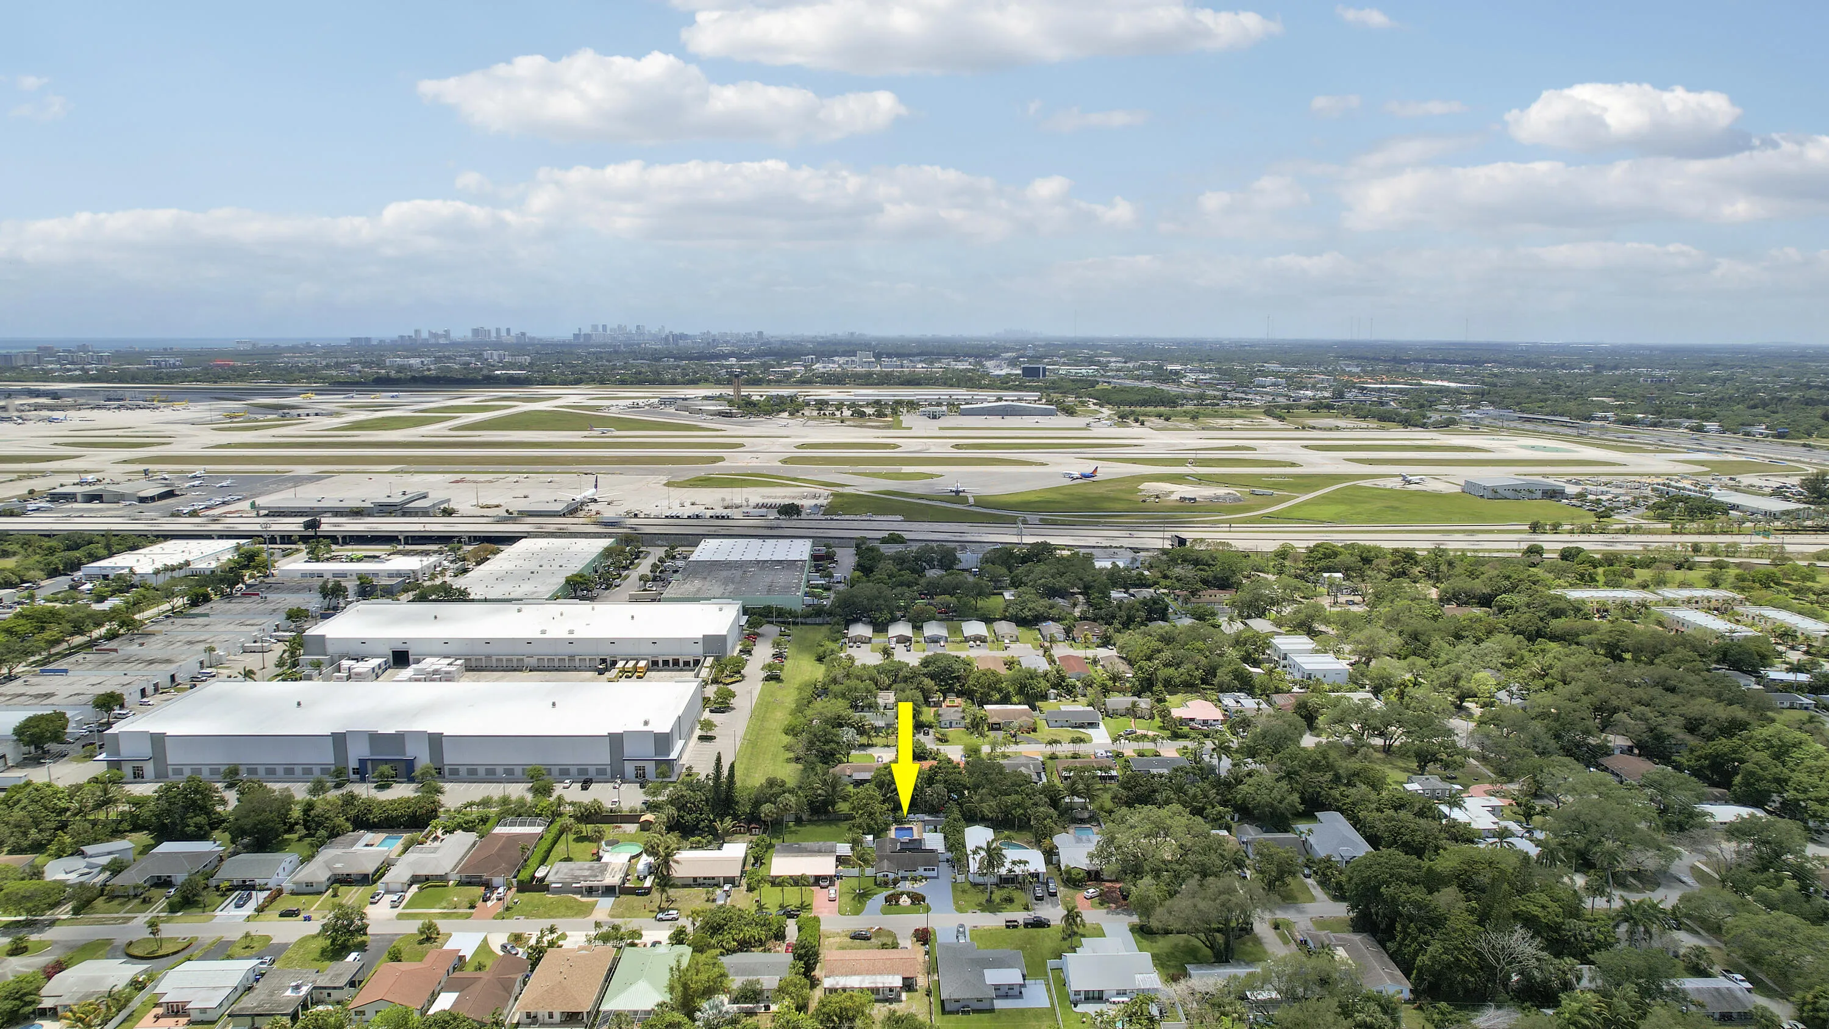
1360 SW 32nd Street, Fort Lauderdale, Florida 33315
Active For Sale
$820,000
  • Beds 3
  • Baths 3
  • Sq Ft 2,148 Sqft
  • Visits: 10 in 89 days

Description

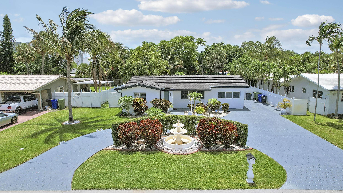
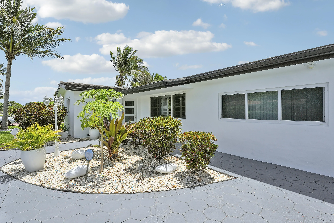
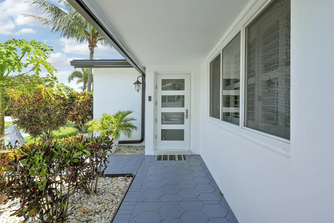
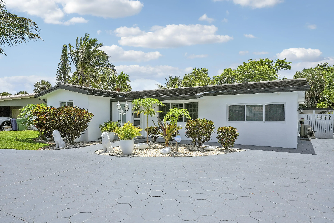
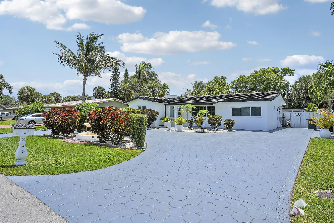
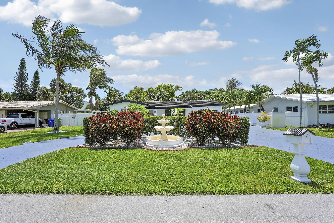
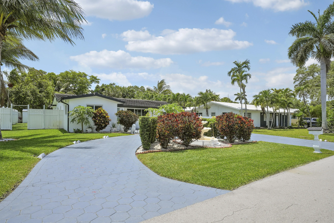
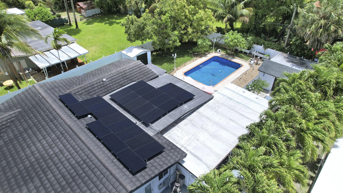
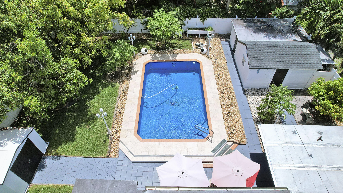
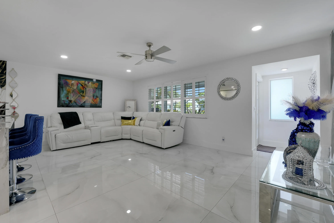
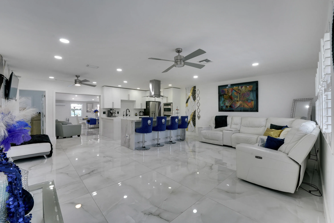
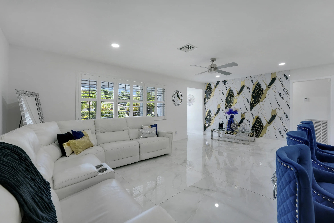
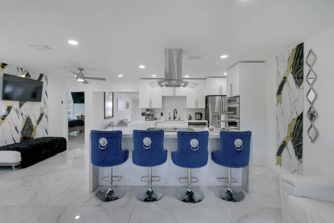
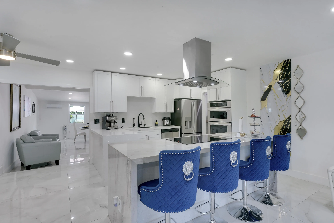
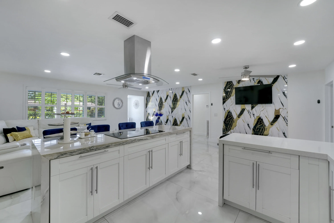
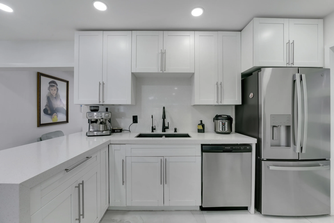
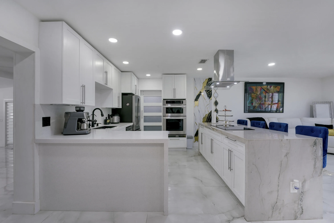
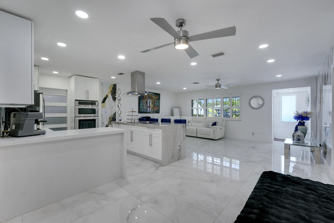
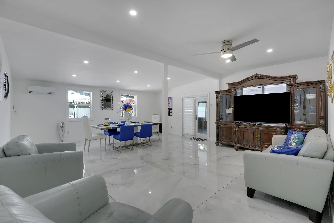
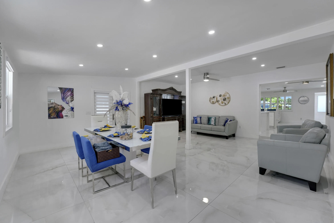
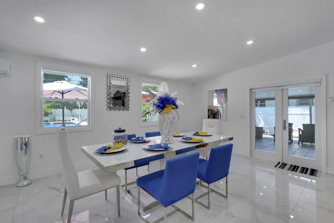
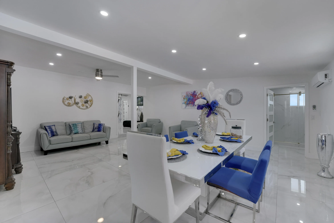
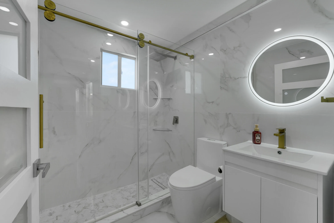
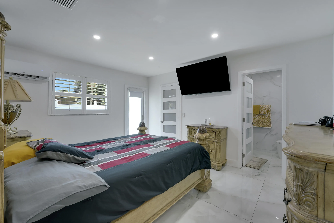
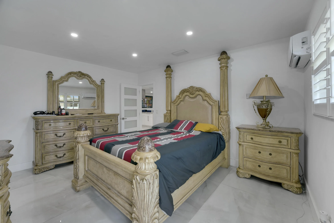
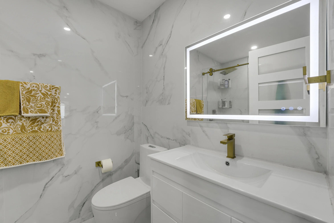
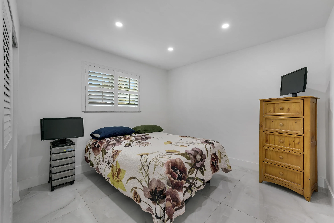
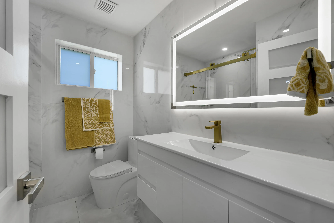
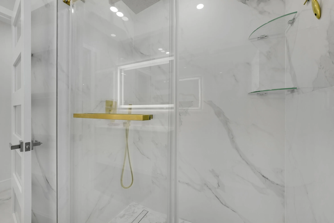
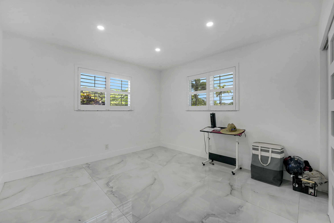
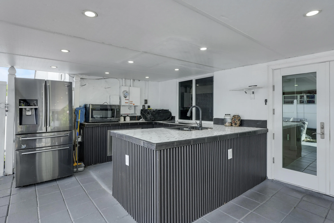
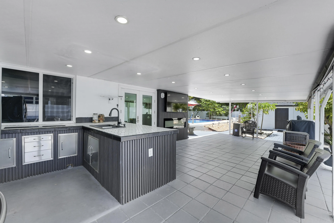
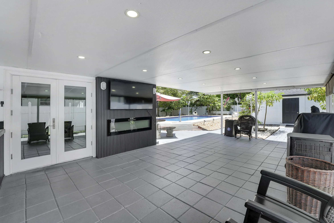
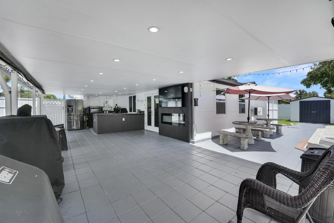
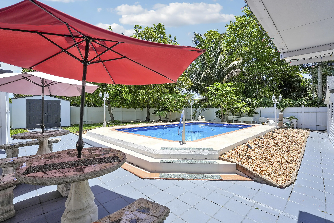
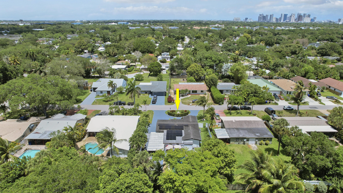
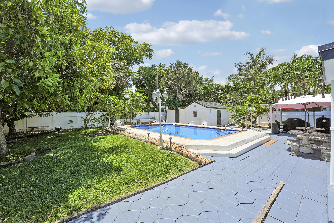
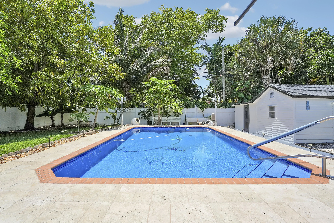
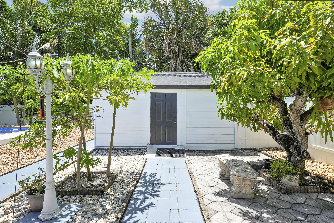
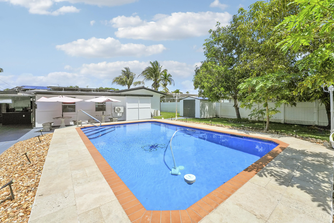
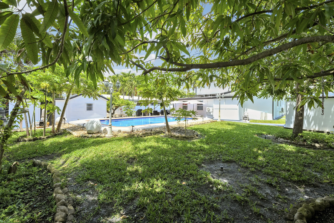
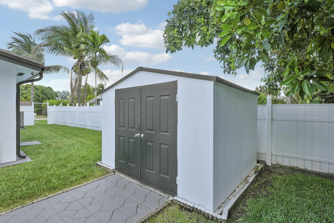
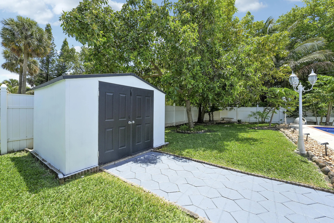
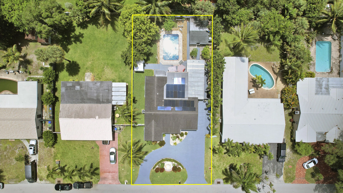
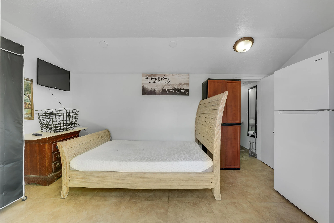
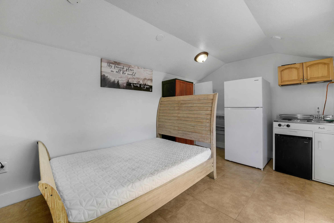
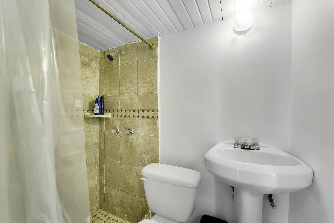
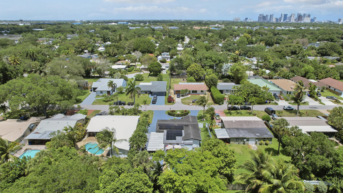
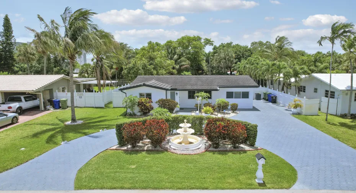
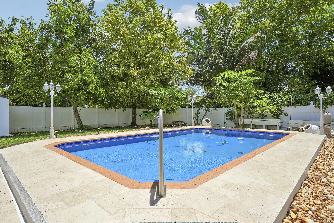
Completely renovated from top to bottom, this move-in ready home offers modern upgrades and exceptional outdoor living. Improvements include a new roof, impact windows and doors, all-new underground plumbing, updated kitchen, flooring, and beautifully redesigned bathrooms. The home features 3 bedrooms, 3 full baths, and spacious separate living and family rooms. Step outside to a covered patio with a full outdoor kitchen overlooking a large fenced backyard with a pool—perfect for entertaining. Property also includes a storage shed and a second building converted into an efficiency, ideal for guests. Solar panels will be paid off by seller, keeping electric bills under $50/month. Huge outdoor space with covered patio and outdoor kitchen! Perfect for entertaining!

Features

  • Swimming Pool: Pool, Private
  • Heating System: Heat Pump, Central
  • Cooling System: Central Air, Ceiling Fan(s)
  • Fireplace: Decorative
  • Patio: Patio
  • Parking: Driveway, Garage, Circular Driveway, One Space, Attached, Two or More Spaces

Appliances

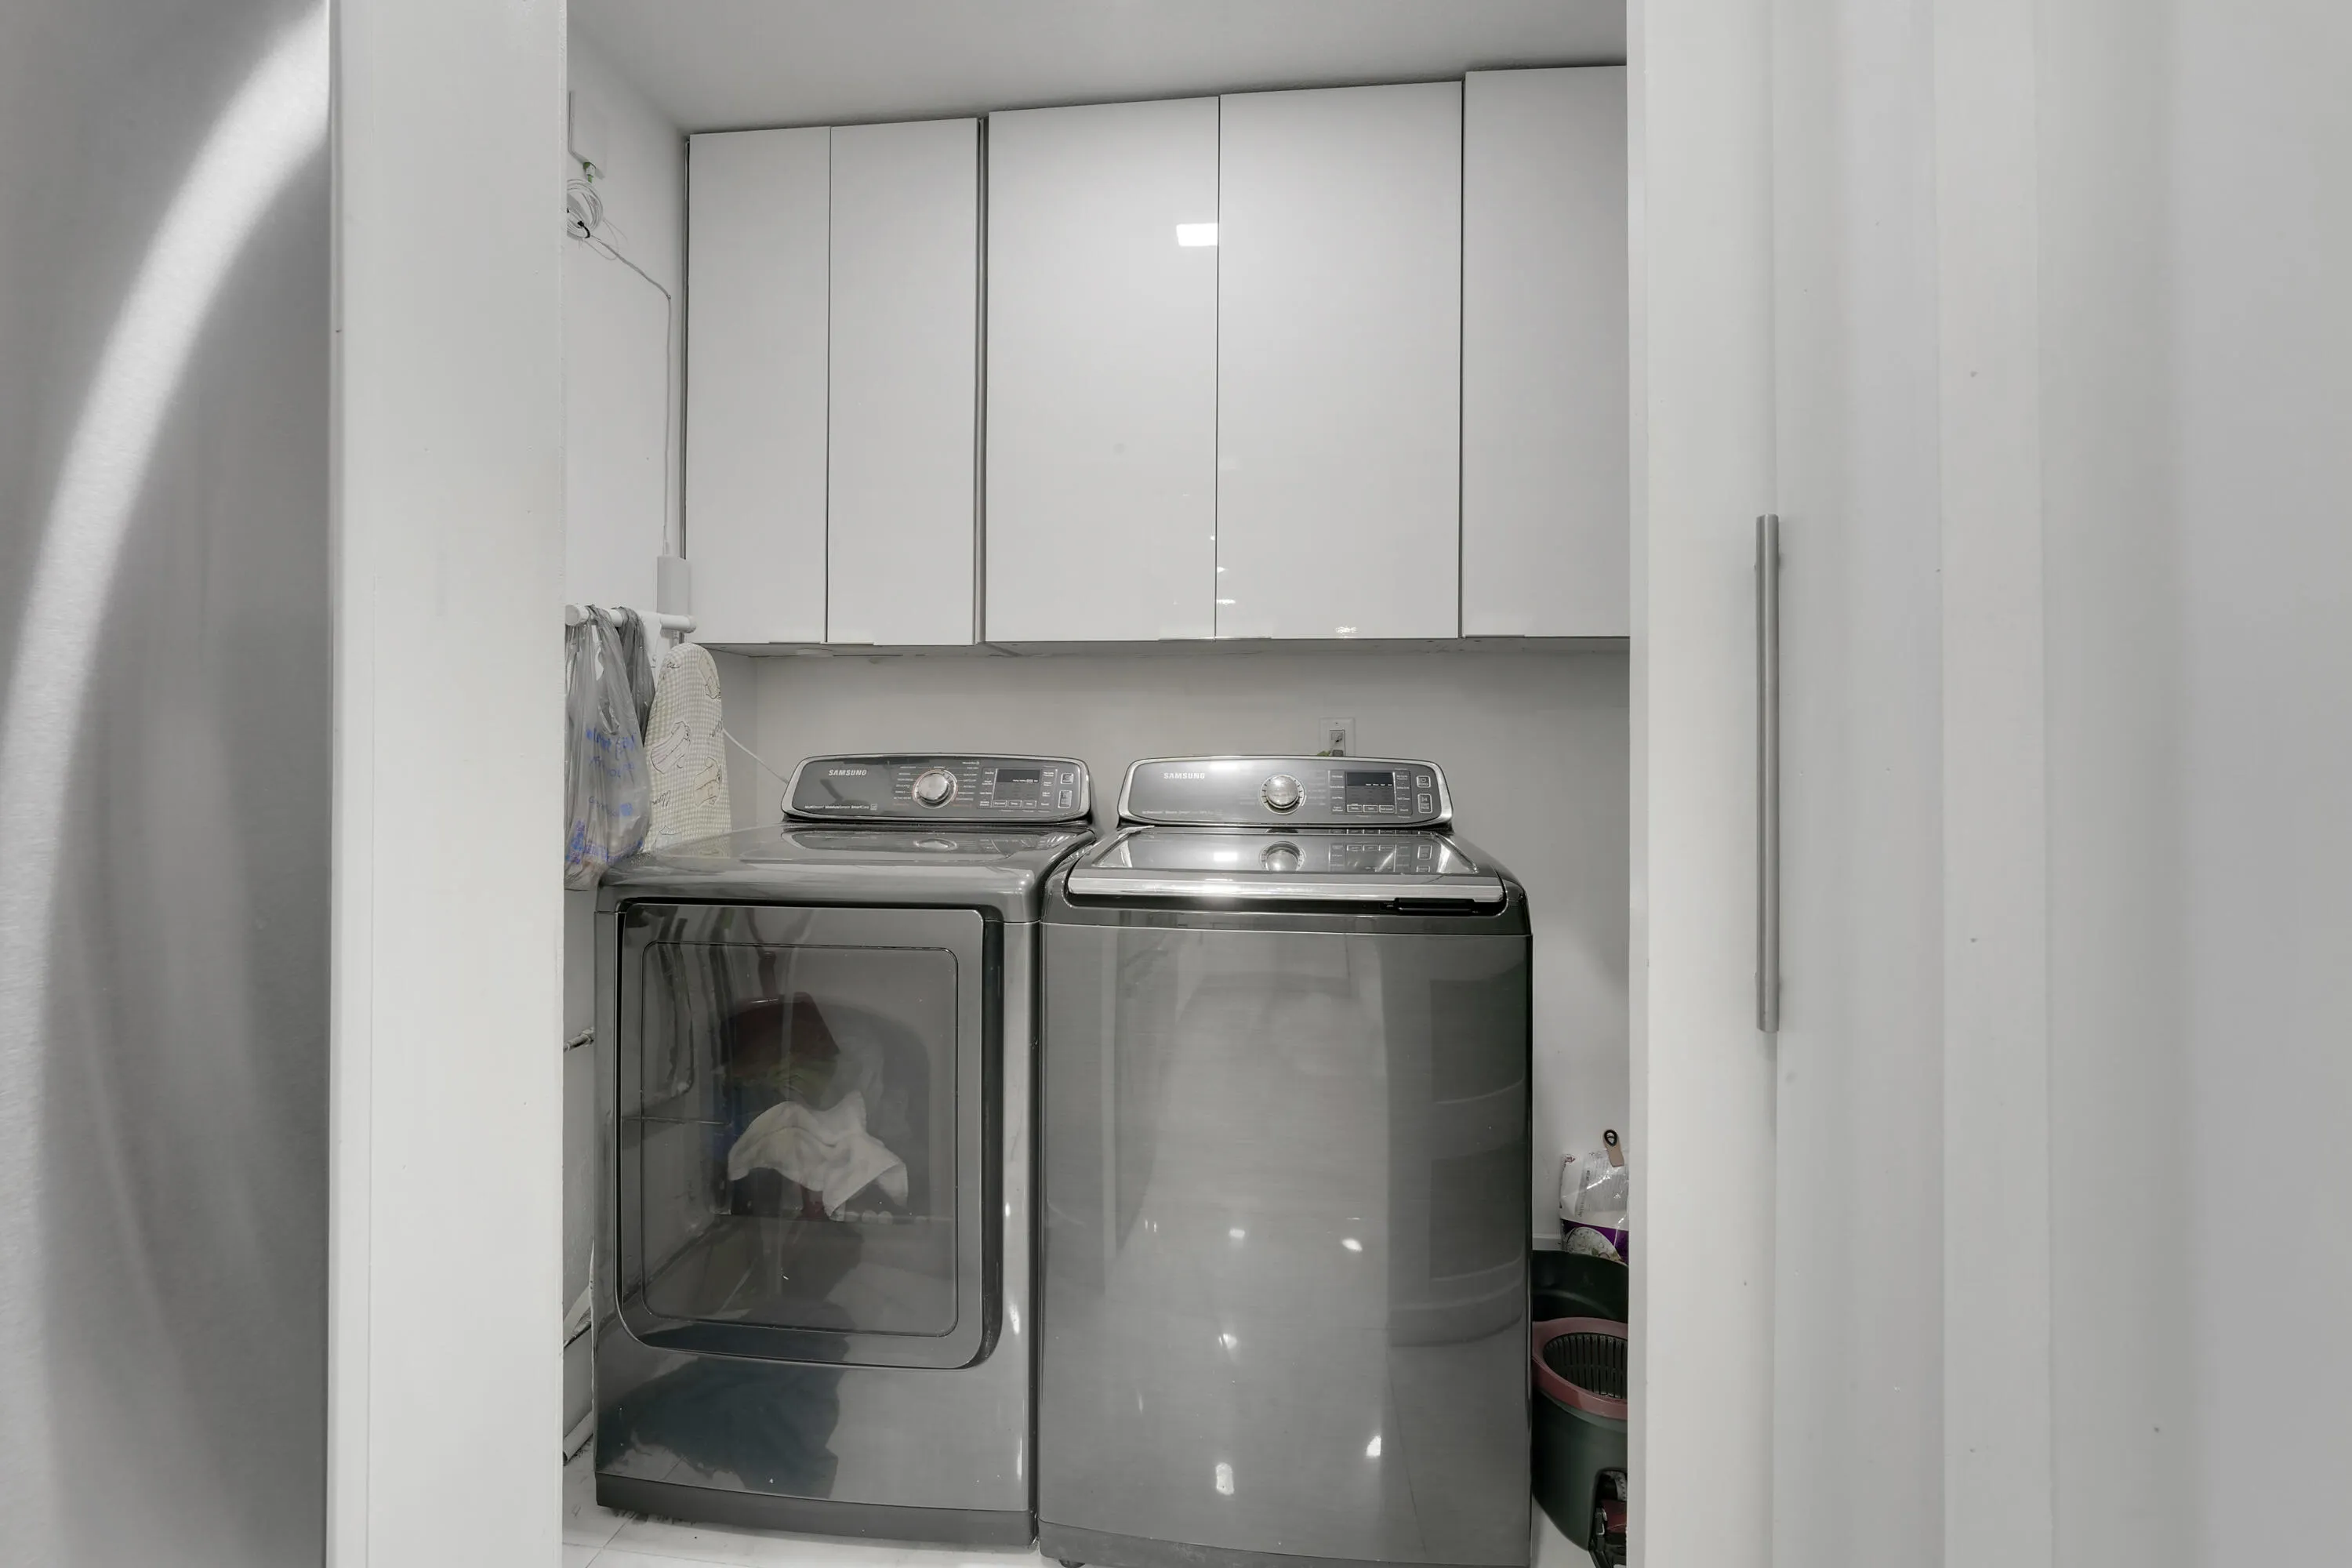
  • Appliances: Dryer, Dishwasher, Electric Range, Microwave, Refrigerator, Self Cleaning Oven, Washer, Electric Water Heater, Disposal, Built-In Oven, Ice Maker, Water Softener Owned, Water Purifier, Water Softener

Address Map

  • Country: US
  • State: FL
  • County: Broward
  • City: Fort Lauderdale
  • Subdivision: MANGO GARDENS
  • Zipcode: 33315
  • Street: 32nd
  • Street Number: 1360
  • Street Suffix: Street
  • Floor Number: 0
  • Longitude: W81° 50' 24.8''
  • Latitude: N26° 5' 7.5''
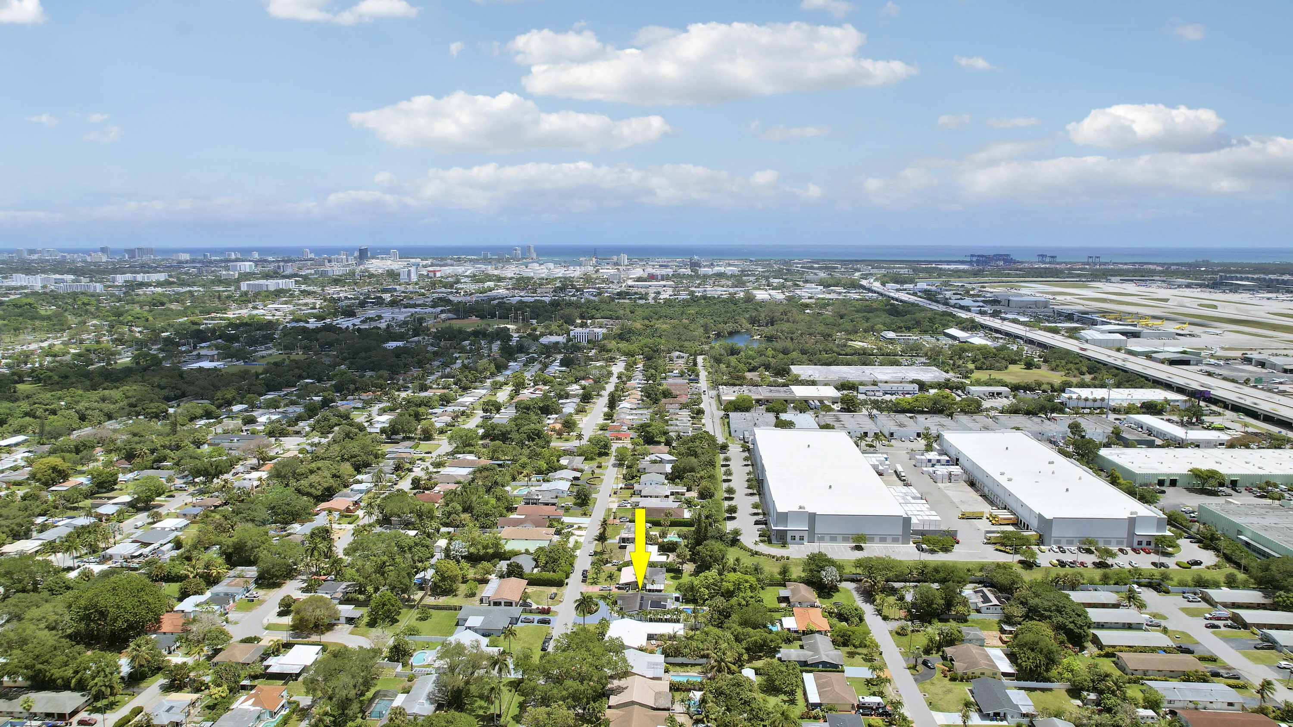
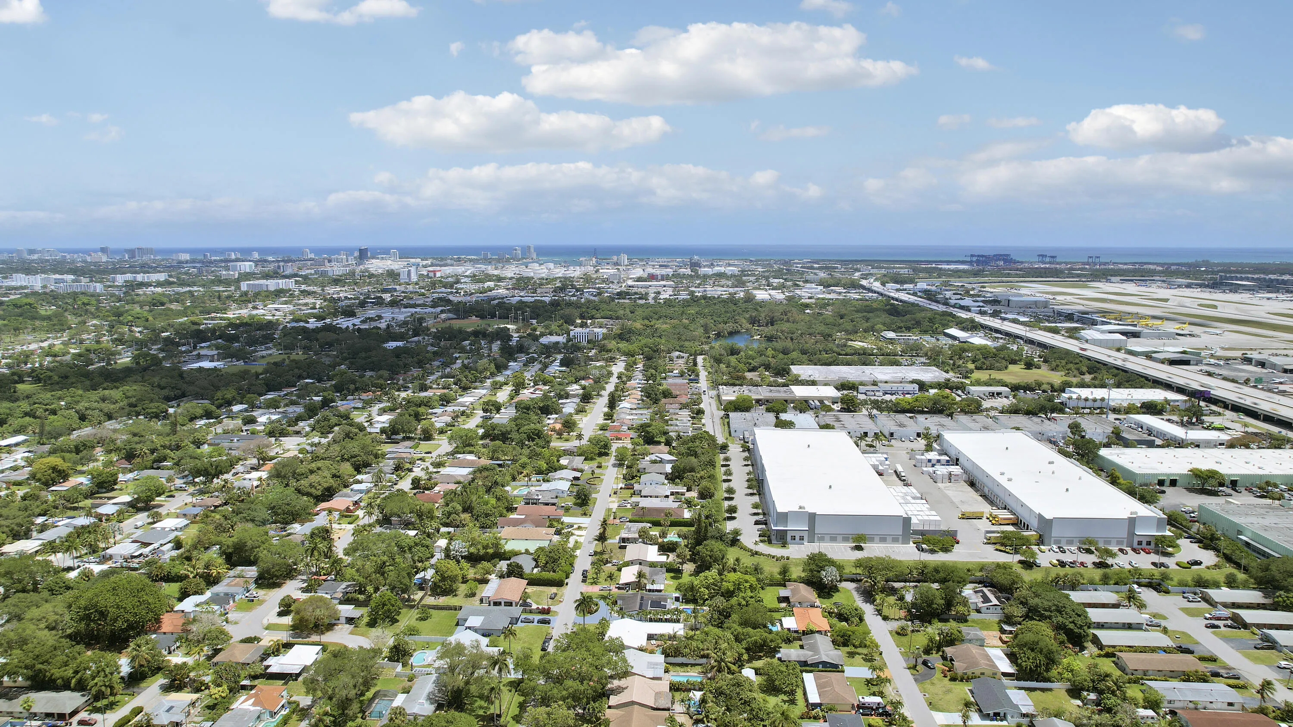
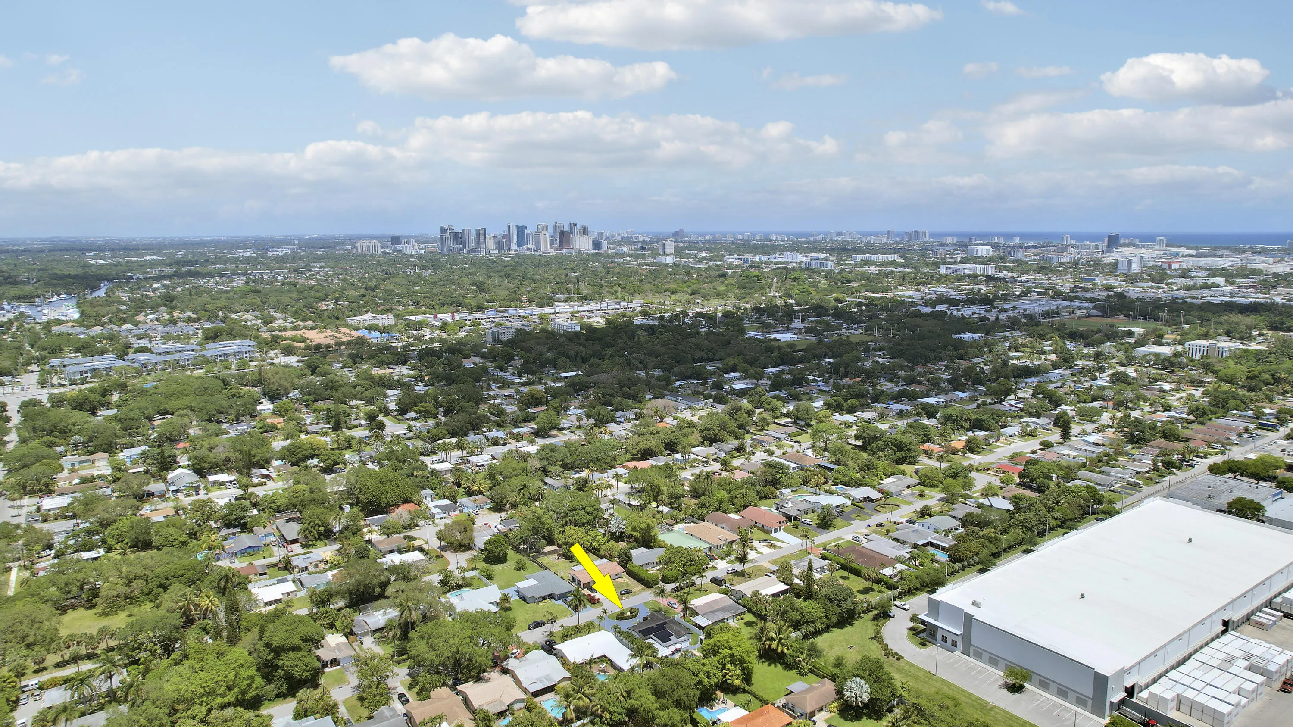
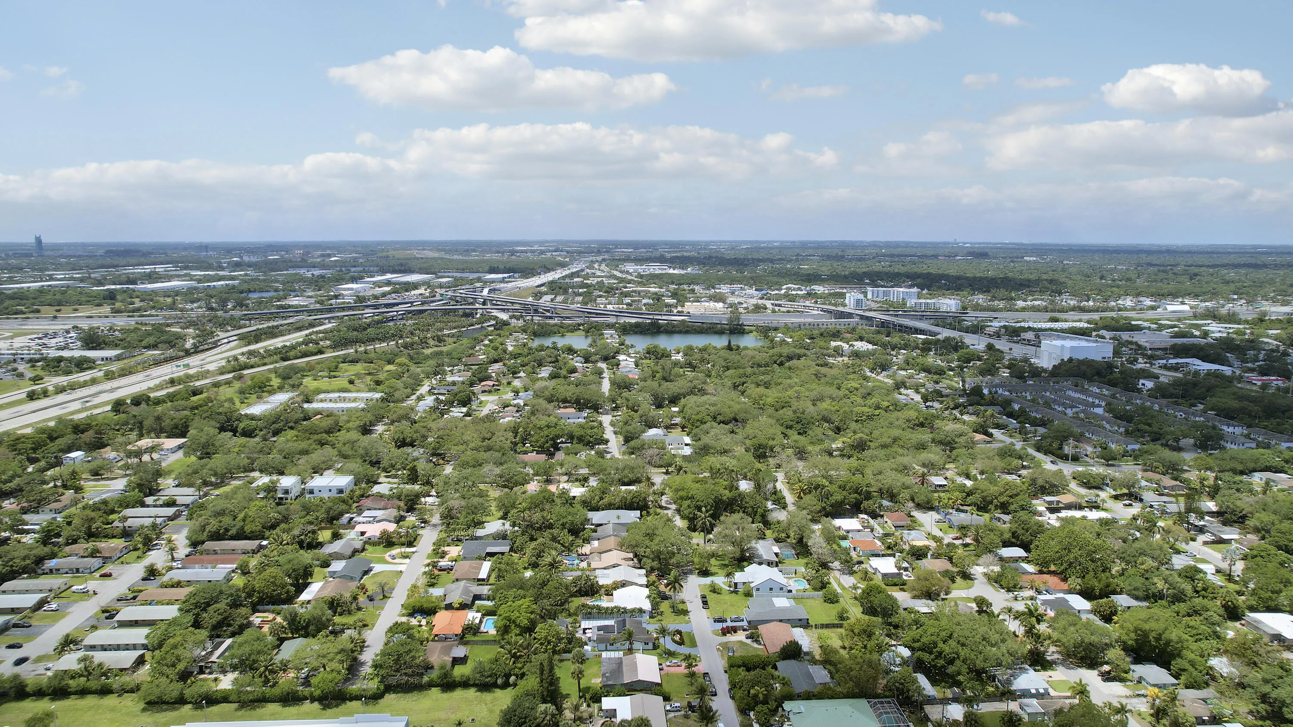
  • Directions: I95 to 595 east to Marina Mile Blvd. Exit 9C. Right onto SW 15th Avenue, Left onto SW 32nd Street. House on your right- 1360.
  • Street Dir Prefix: SW
  • MLS Area: 3490

MLS Addon

  • Architectural Style: One Story, Ranch
  • Association Amenities: Pool
  • Association Fee: $0
  • Close Price: $0
  • Elementary School: Croissant Park
  • Exterior Features: Barbecue, Patio, Fence, Shed
  • Flooring: Ceramic Tile, Tile, Marble
  • Garage Spaces: 1
  • High School: Stranahan
  • Insurance Expense: $0
  • Interior Features: Living/Dining Room, Closet Cabinetry, French Door(s)/Atrium Door(s), Walk-In Closet(s), Kitchen Island, Main Living Area Entry Level, Built-in Features, Split Bedrooms, Fireplace, Shower Only
  • Levels: One
  • Lot Features: 1/4 to 1/2 Acre Lot, <1 Acre
  • Middle Or Junior School: New River
  • New Taxes Expense: $0
  • Stories: 1
  • Stories Total: 1
  • Tax Annual Amount: $2,877
  • Utilities: Electricity Available, Sewer Available, Water Available
  • Window Features: Plantation Shutters

Location

Listing Updated: 2026-07-16 19:35:12

  • Property Type : Single Family
  • Property Sub Type : Single Family Residence
  • Listing Type : For Sale
  • Listing ID : B26019630
  • Price : $820,000
  • View : Garden, Other, Water
  • Bedrooms : 3
  • Bathrooms : 3
  • Full Bathrooms : 3
  • Half Bathrooms : 0
  • Square Footage : 2,148 Sqft
  • Year Built : 1969
  • Lot Area : 0.25 Acre
  • Listing Status : Active
  • Days On Market : 89
Contact Agent
Required
Required
Required
By proceeding, you consent to receive calls and texts at the number you provided, including marketing by autodialer and prerecorded and artificial voice, and ettmail, about your inquiry and other home-related matters, but not as a condition of any purchase.

Similar Single Family