• Share

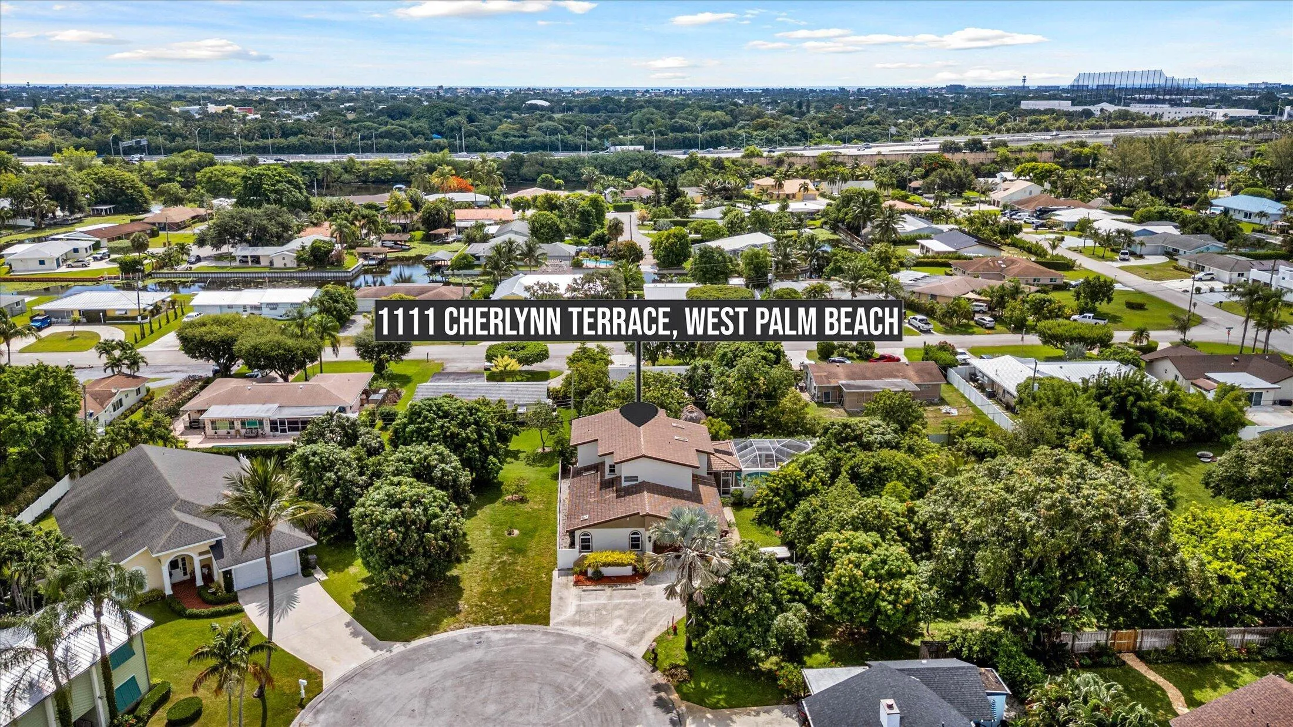
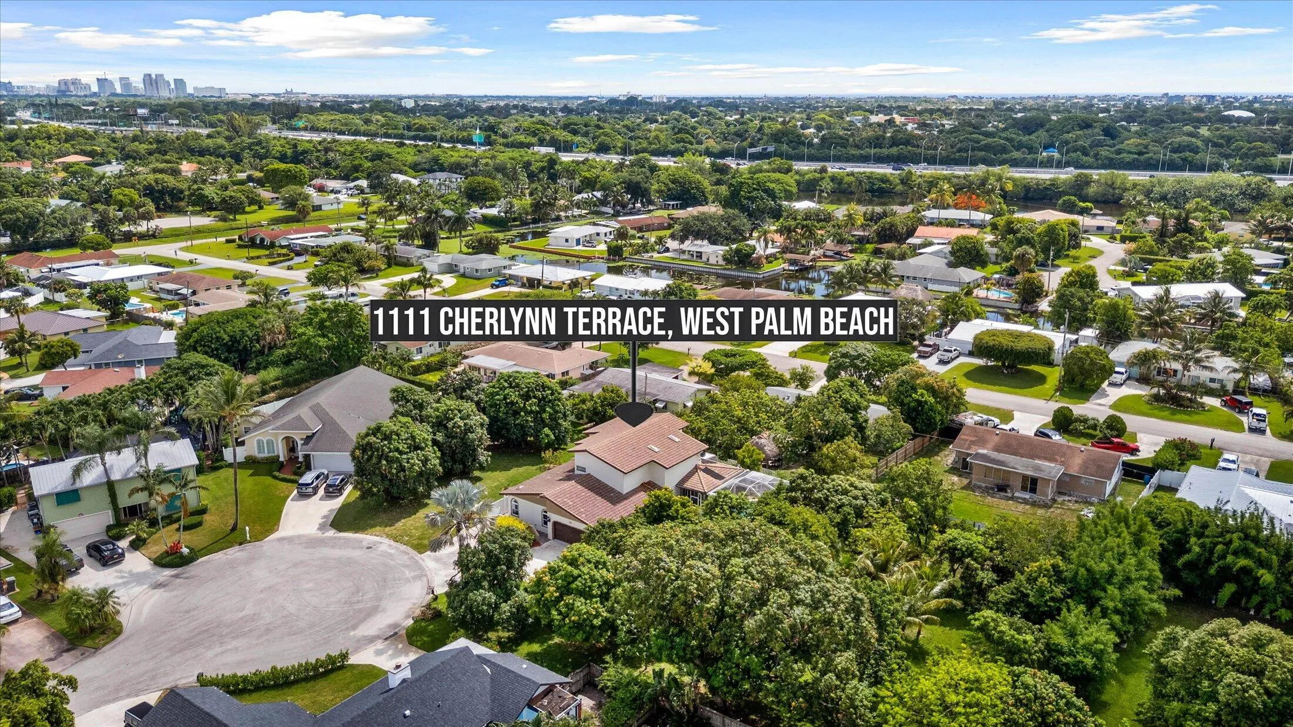
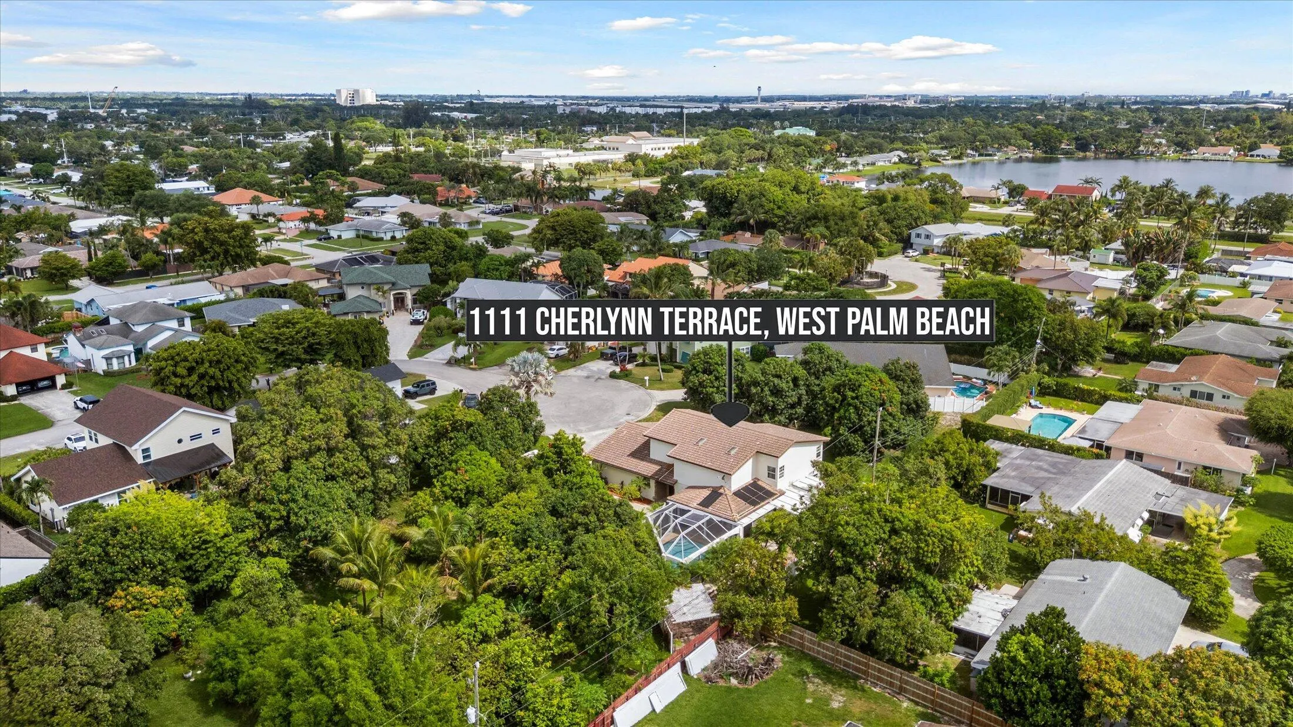
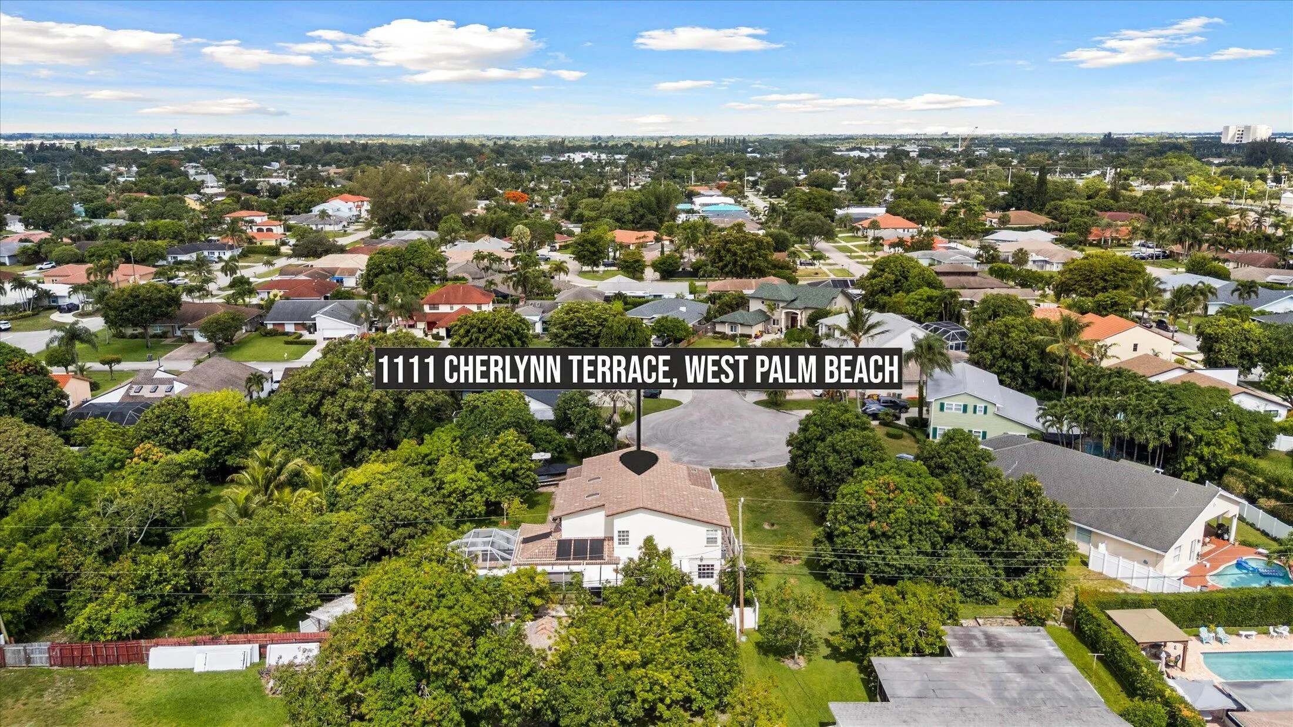
1111 Cherlynn Terrace, West Palm Beach, Florida 33406

Active For Sale
$1,050,000
  • Beds 4
  • Baths 4
  • Sq Ft 3,296 Sqft
  • Visits: 10 in 39 days

Description

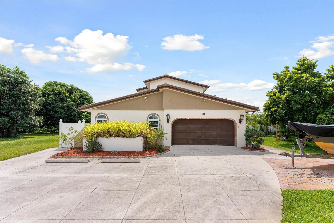
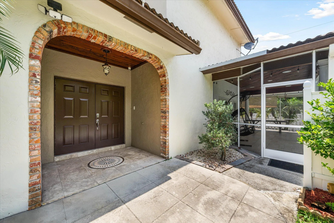
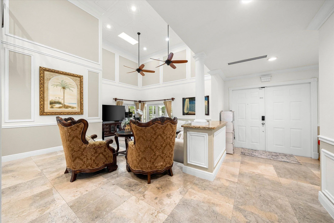
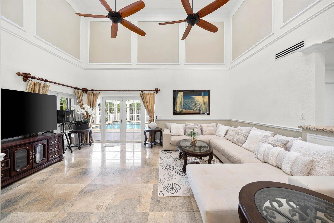
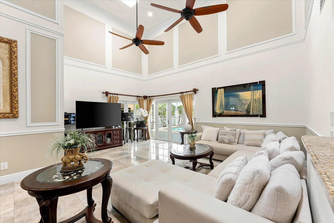
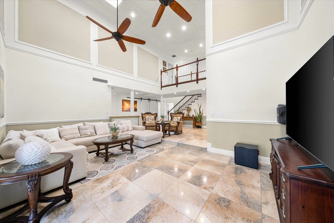
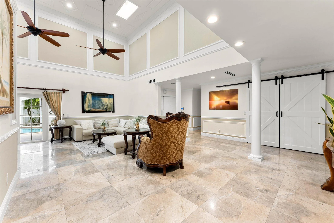
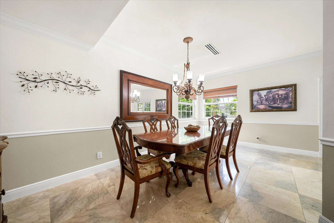
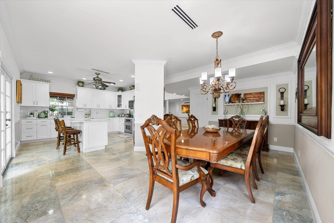
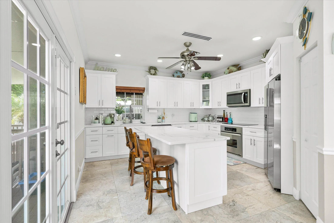
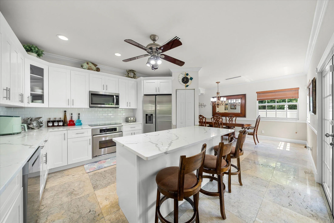
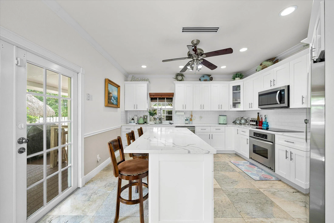
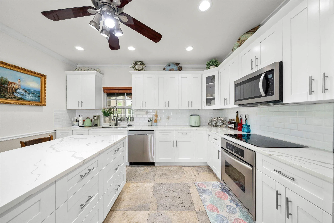
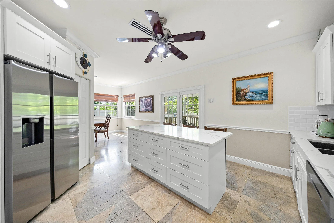
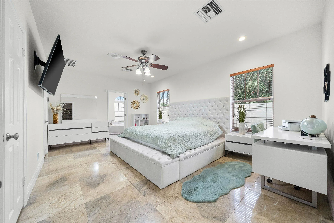
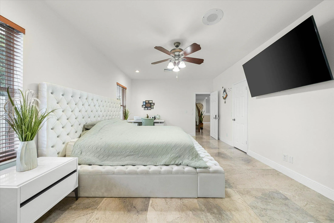
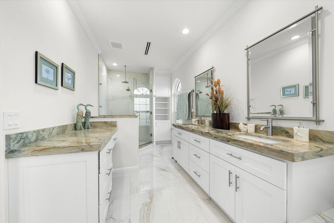
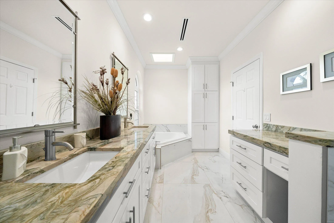
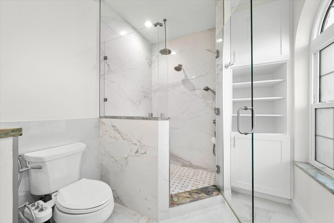
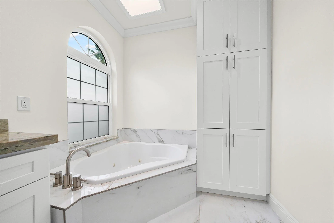
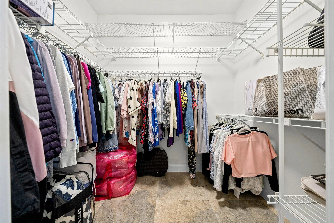
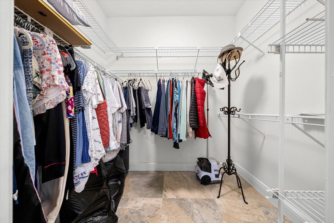
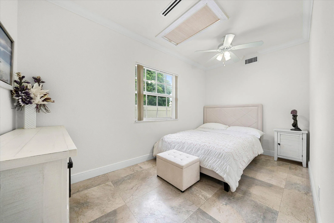
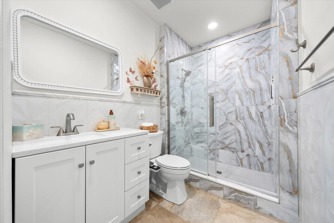
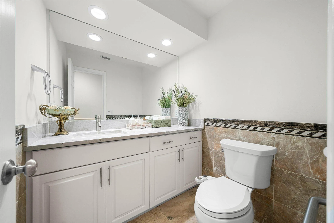
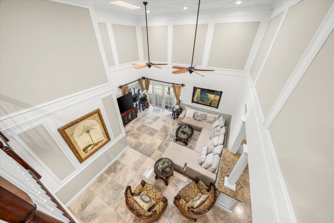
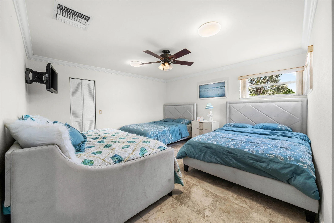
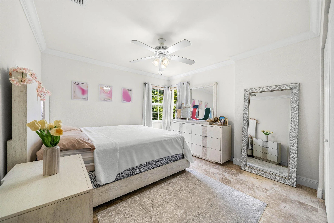
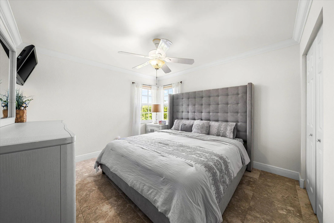
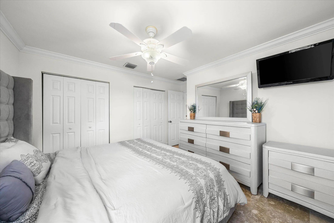
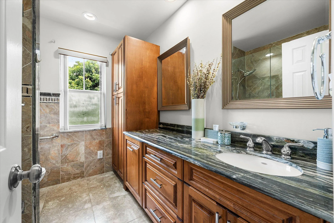
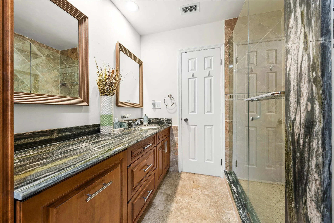
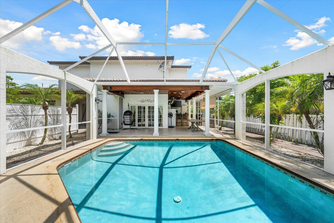
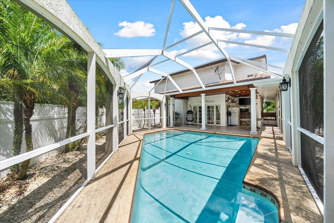
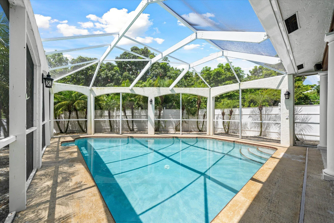
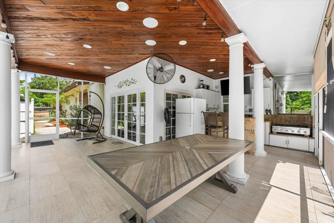
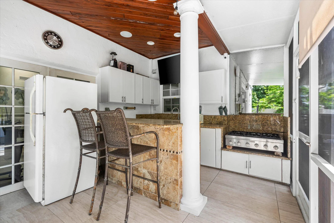
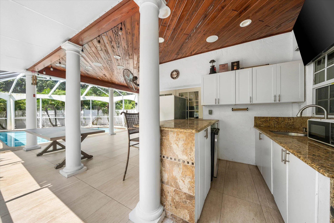
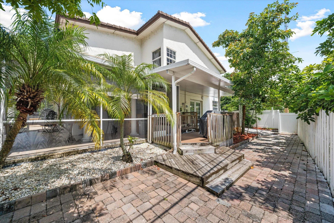
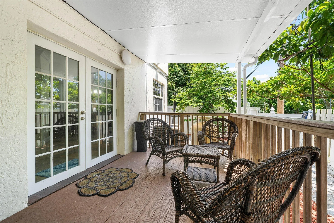
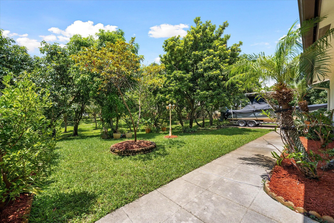
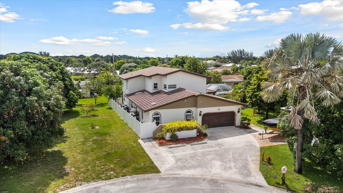
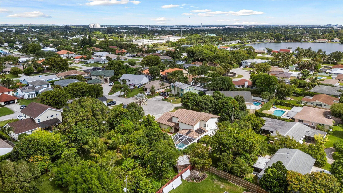
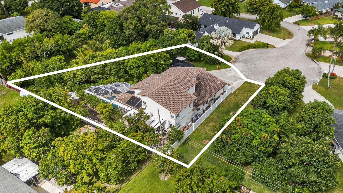
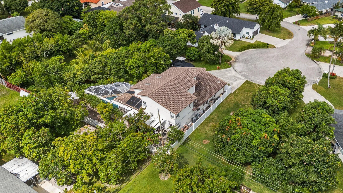
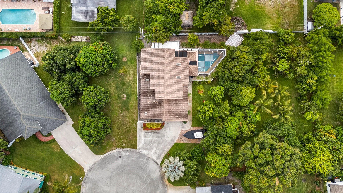
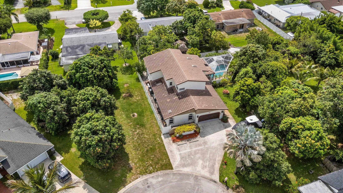
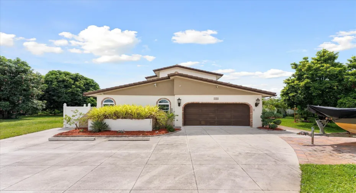
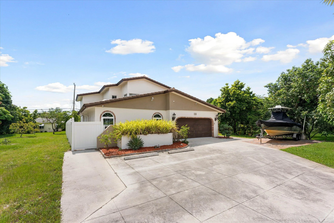
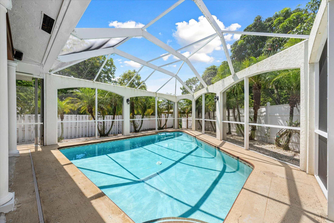
Welcome to a beautifully remodeled 2 story home nestled in a private cul-de-sac in West Palm Beach. Featuring 4 bedrooms, 3.5 bathrooms, +1 den/office, first-floor primary suite, this residence offers the perfect balance of elegance and comfort with a saltwater pool. The open-concept kitchen overlooks the inviting living spaces, creating an ideal setting for everyday living and entertaining. Conveniently located minutes from I-95, Palm Beach airport, downtown, beaches, restaurants, and shopping — this home delivers the ultimate South Florida lifestyle.

Features

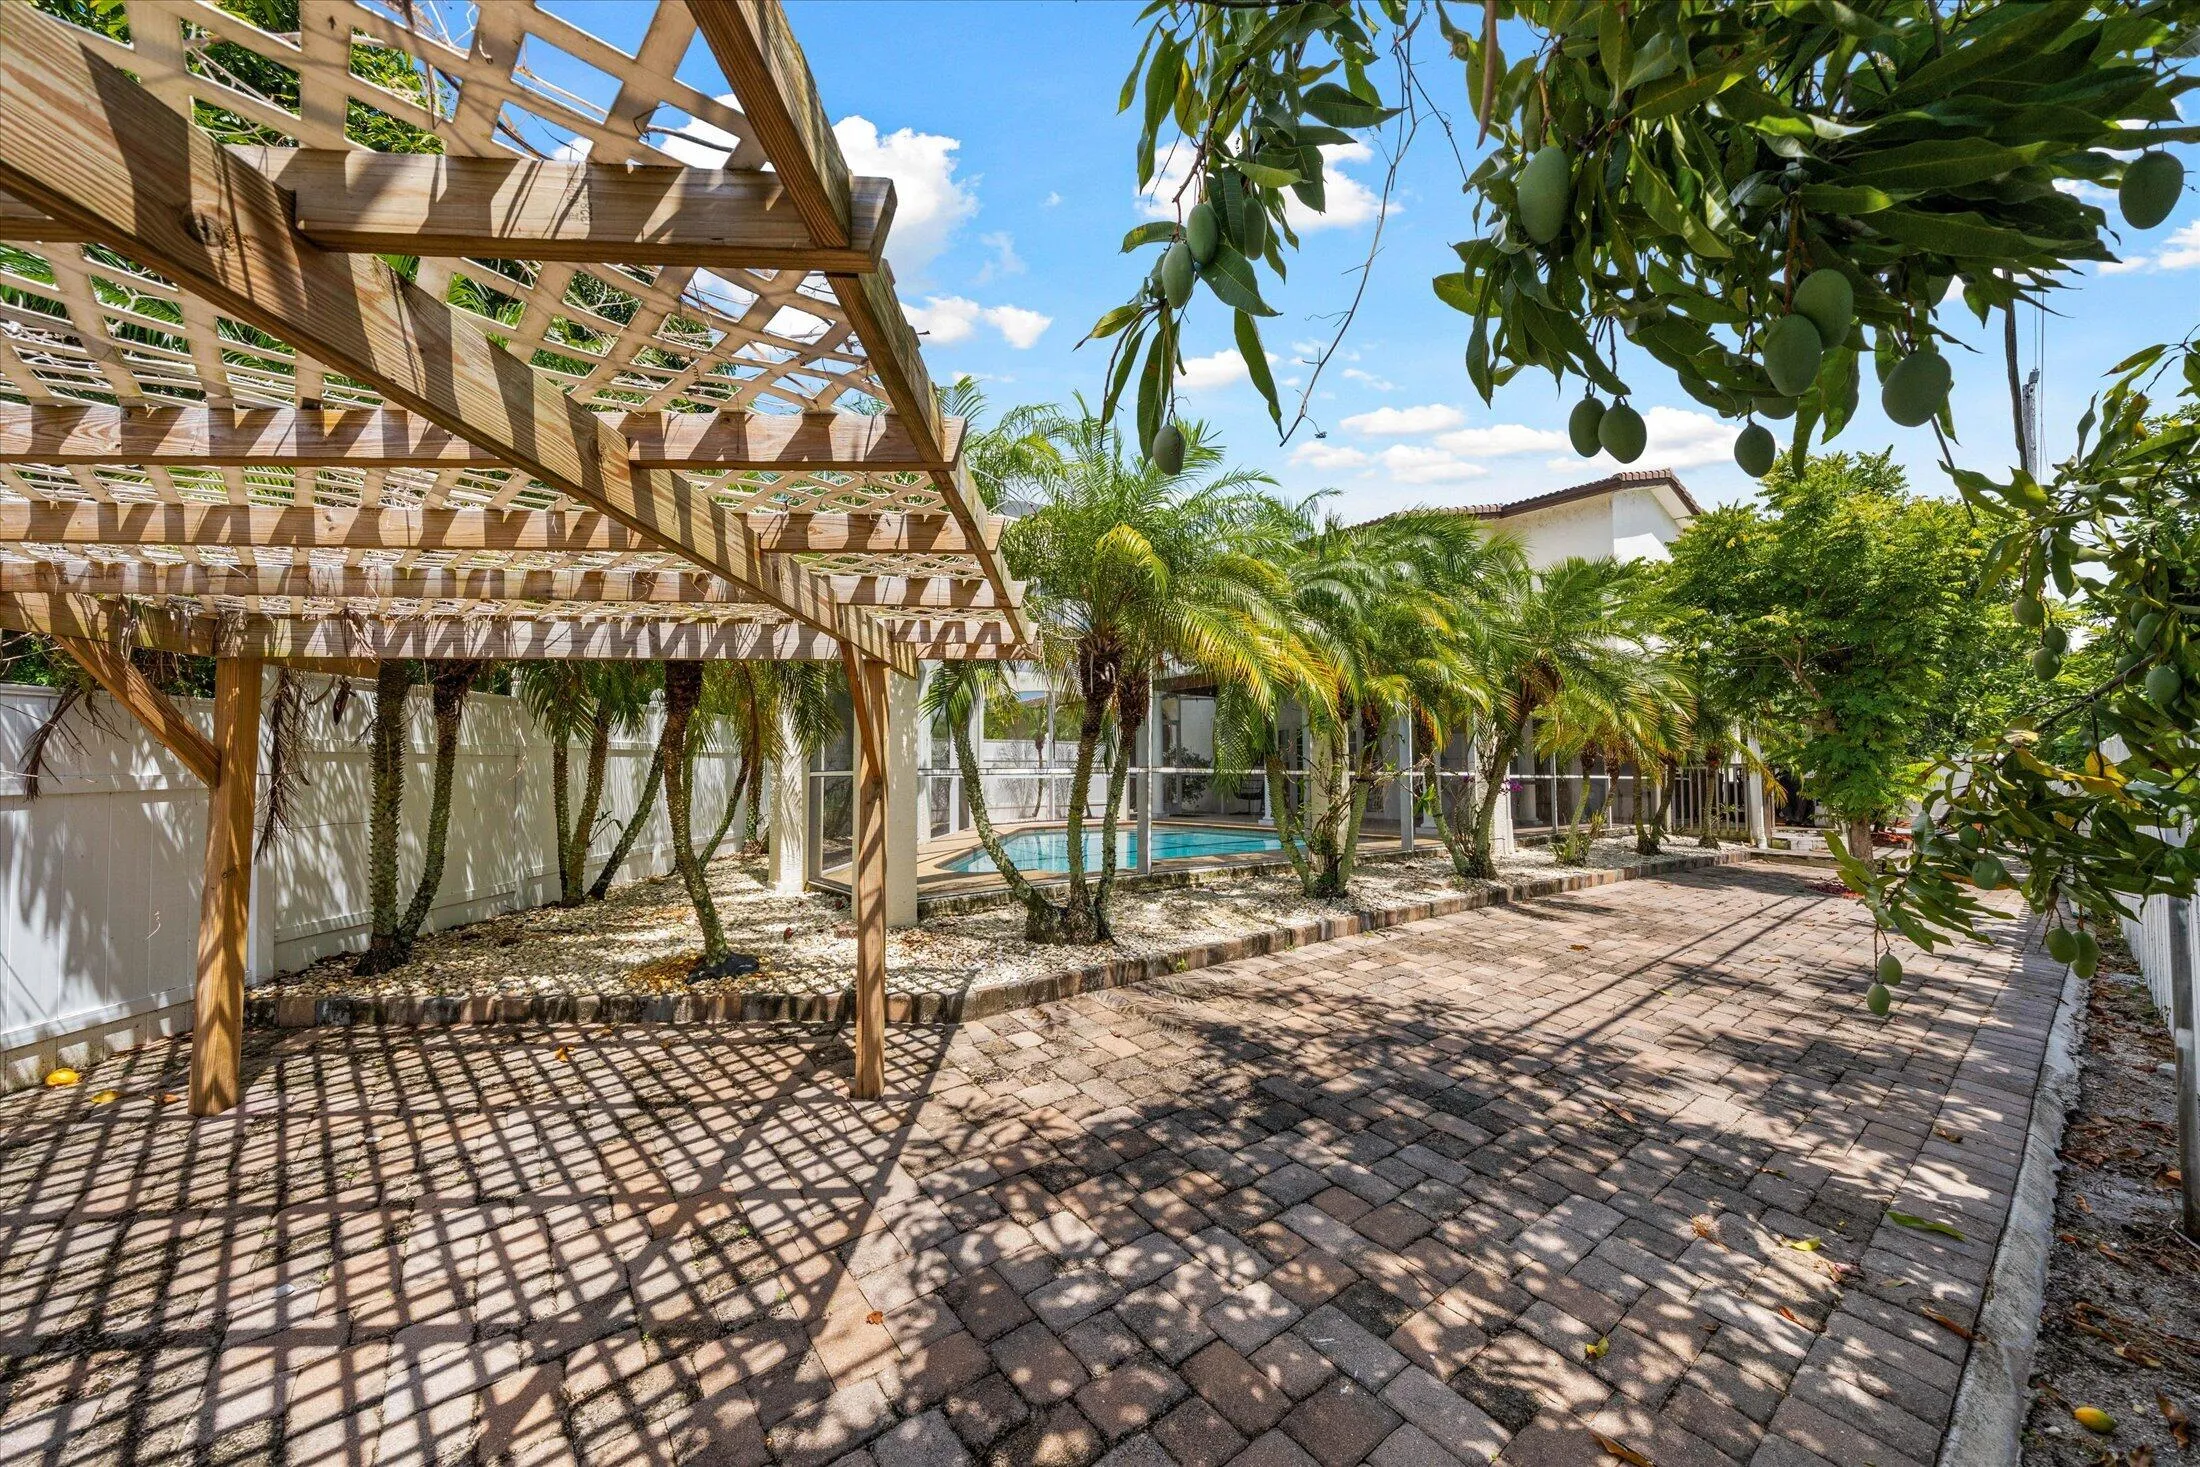
  • Swimming Pool: Pool, Pool Equipment, Private, Screen Enclosure
  • Heating System: Central, Electric
  • Cooling System: Electric, Central Air, Ceiling Fan(s)
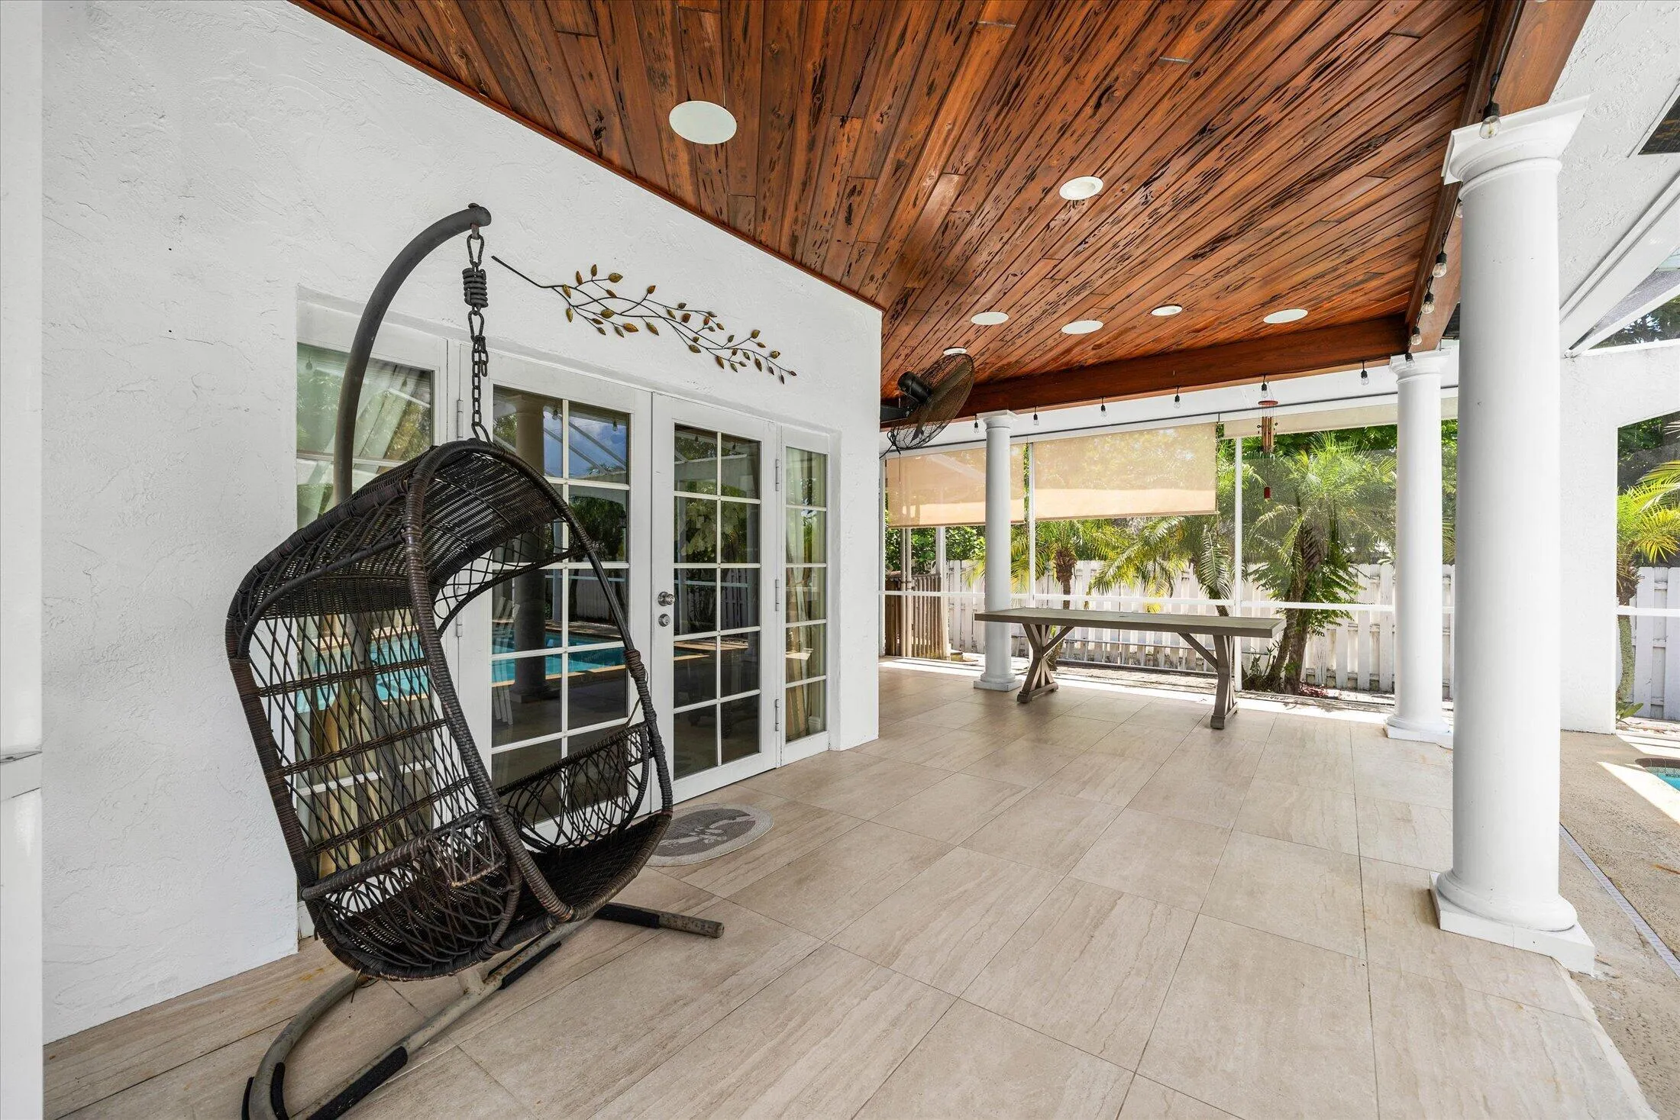
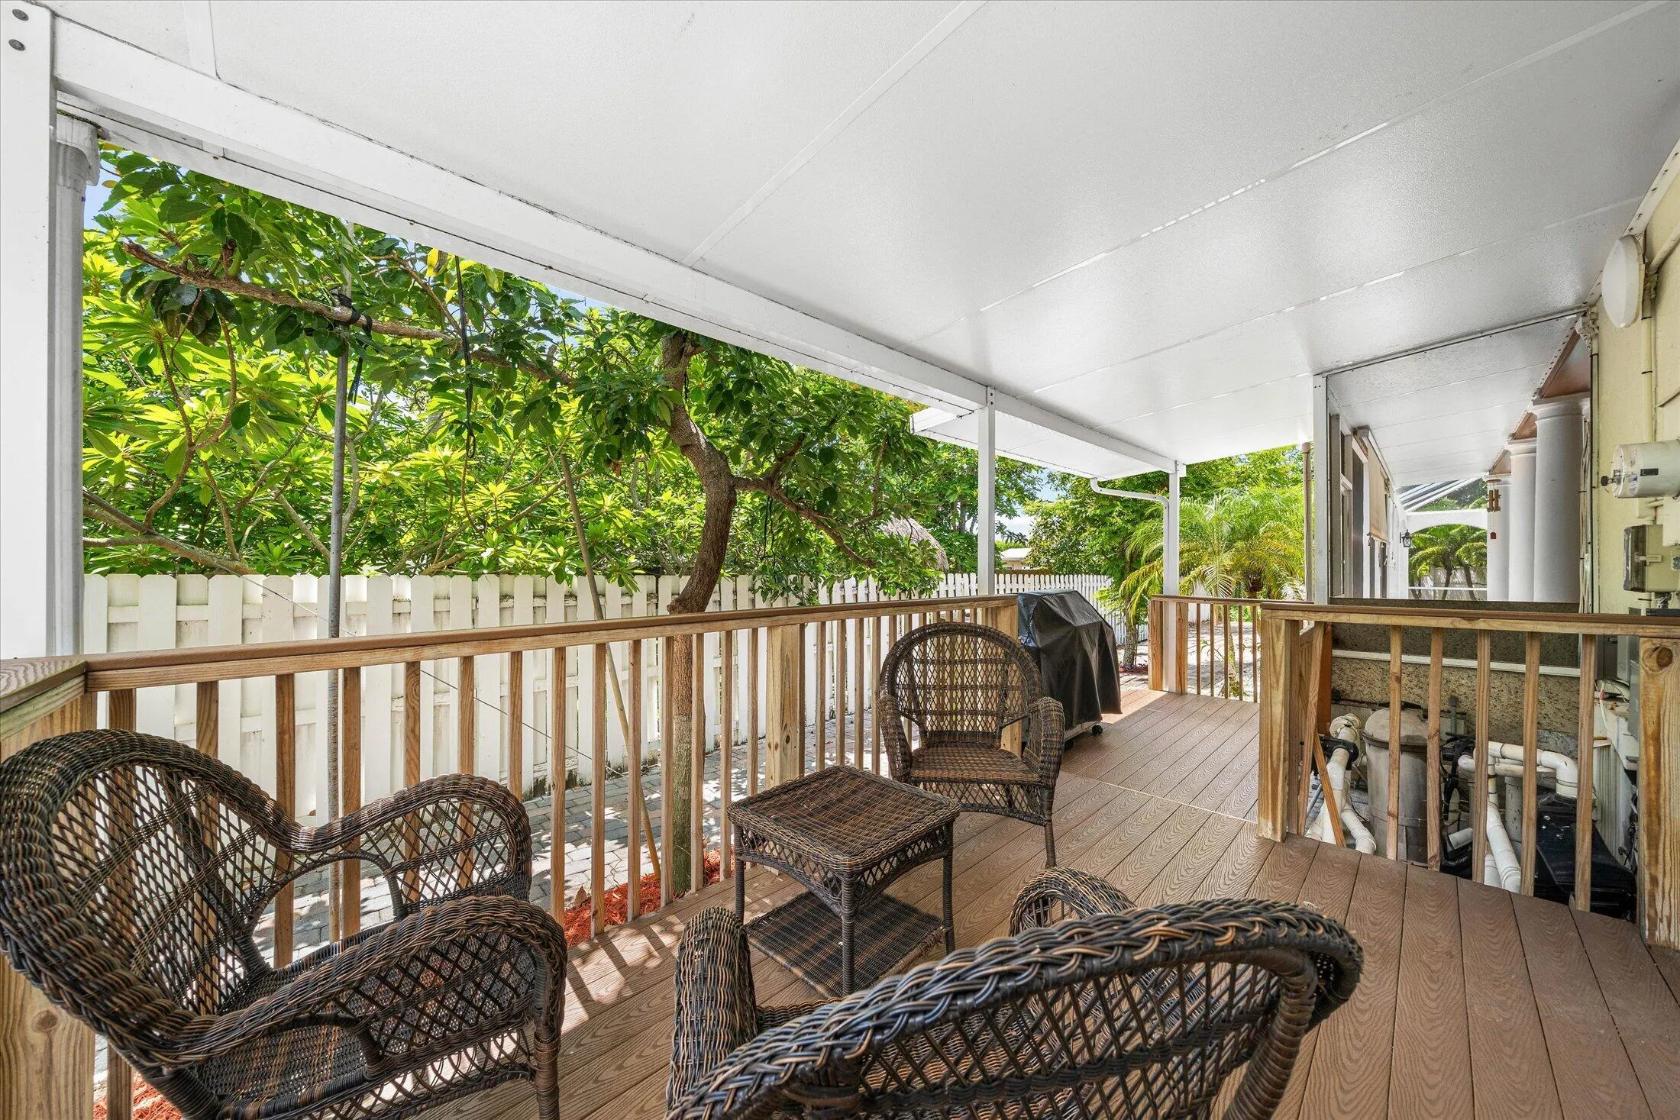
  • Patio: Balcony, Patio, Screened
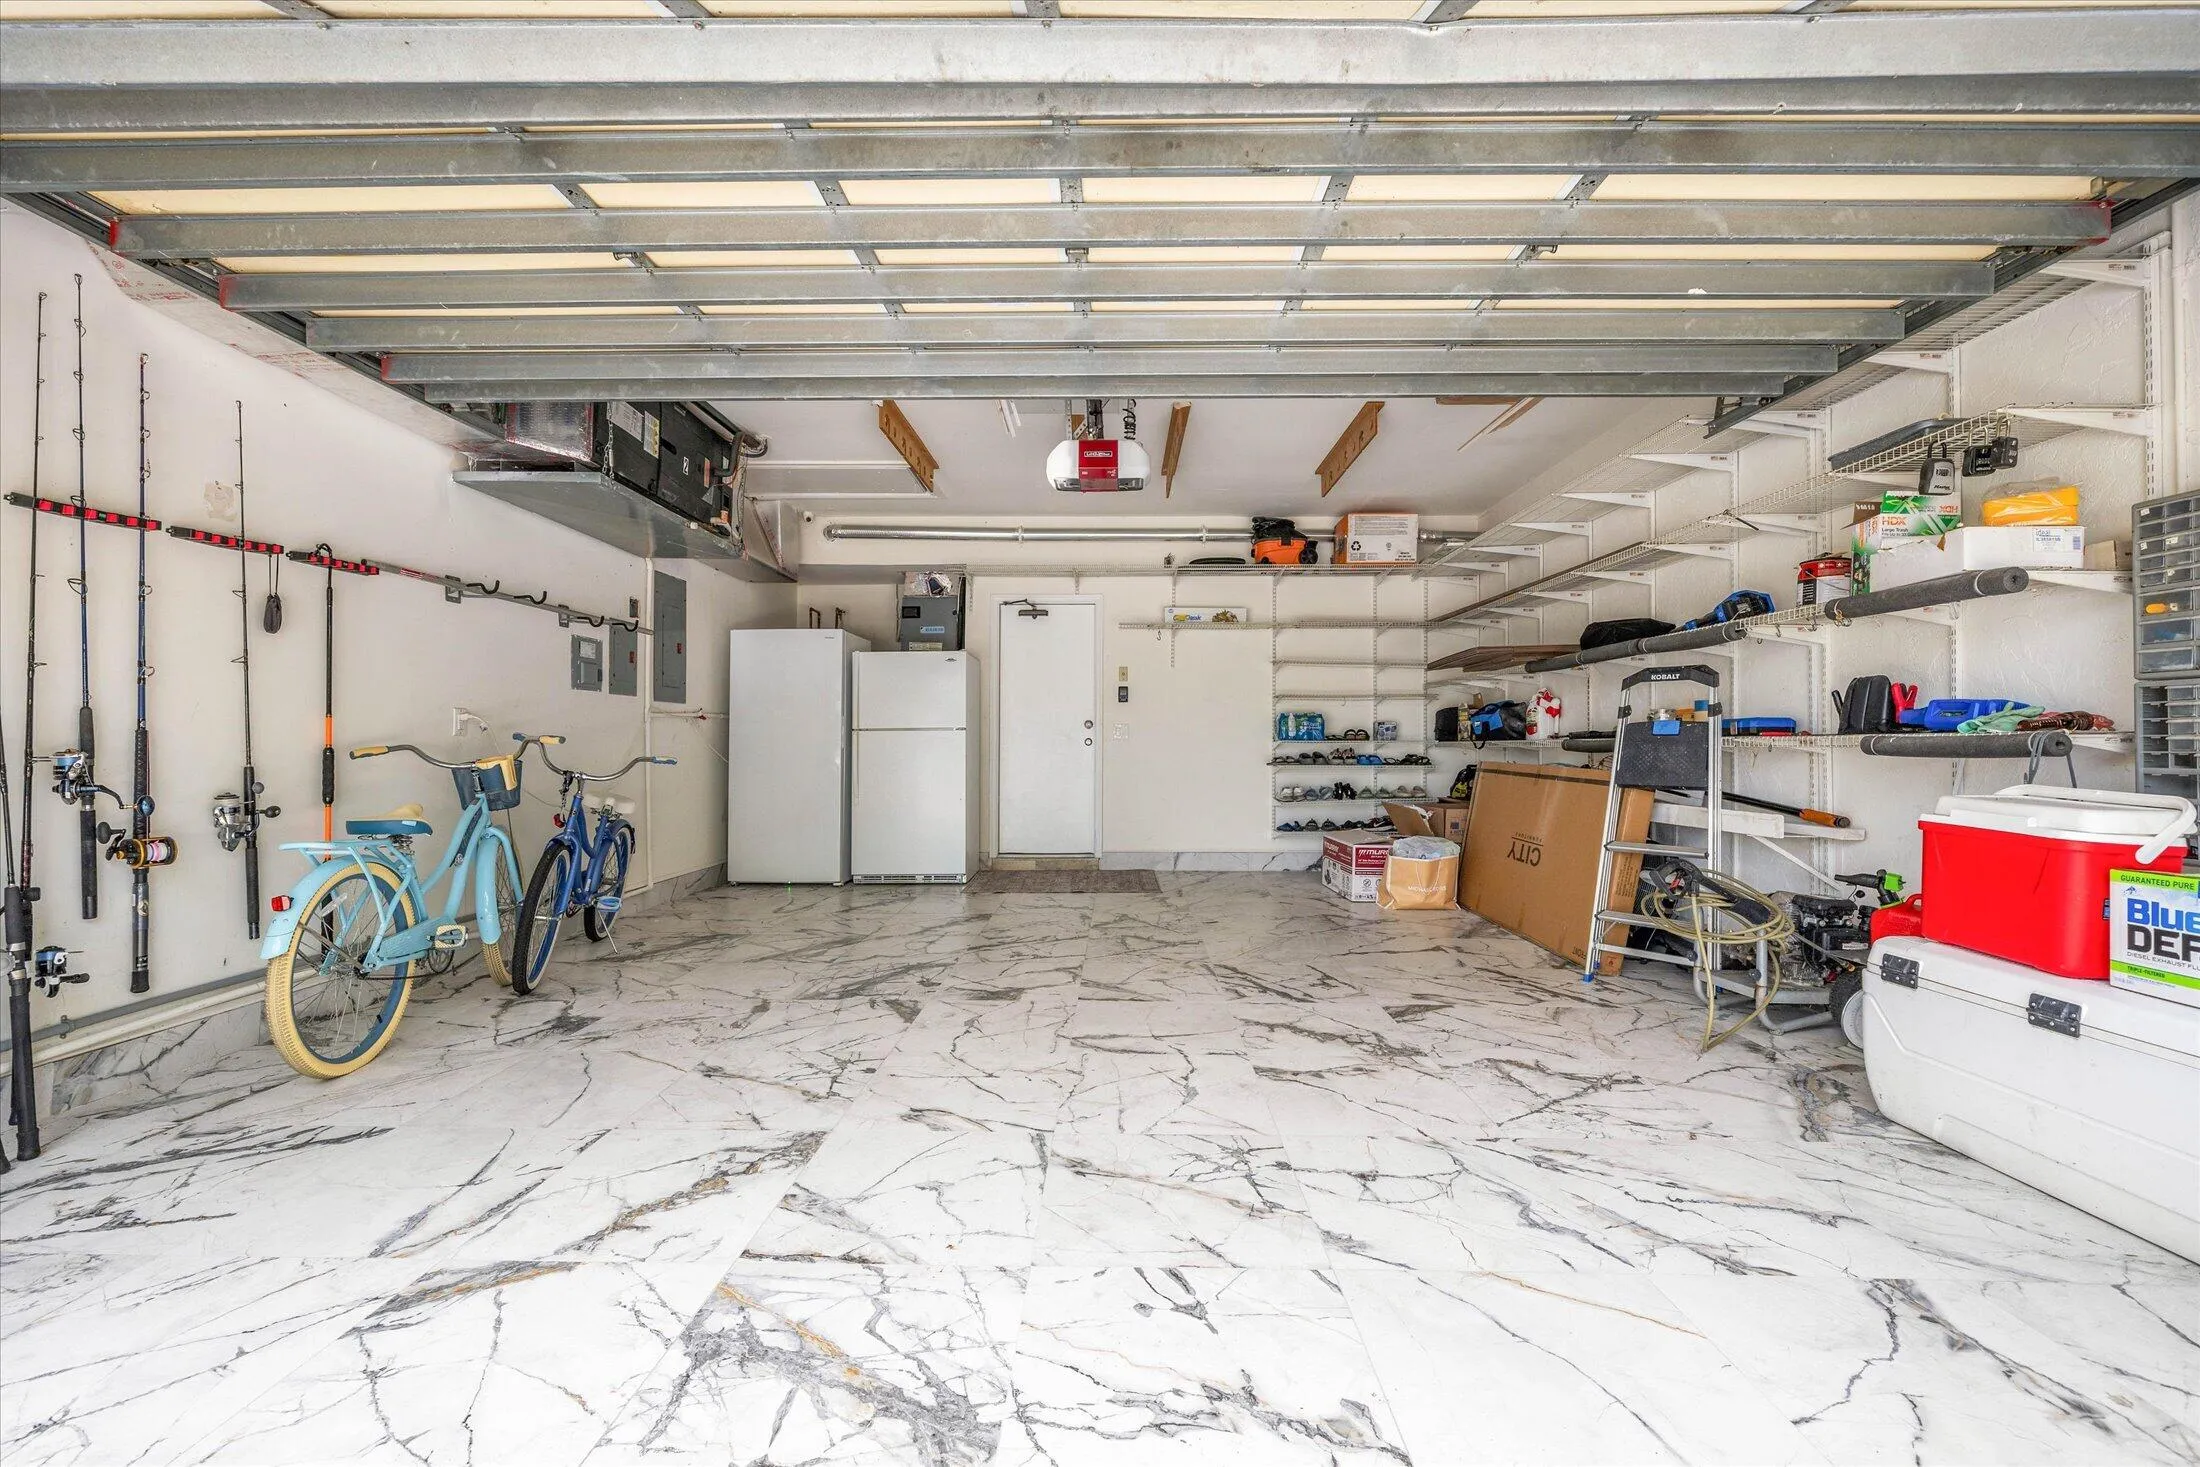
  • Parking: Driveway, Garage, Garage Door Opener, Attached, Two or More Spaces, Open

Appliances

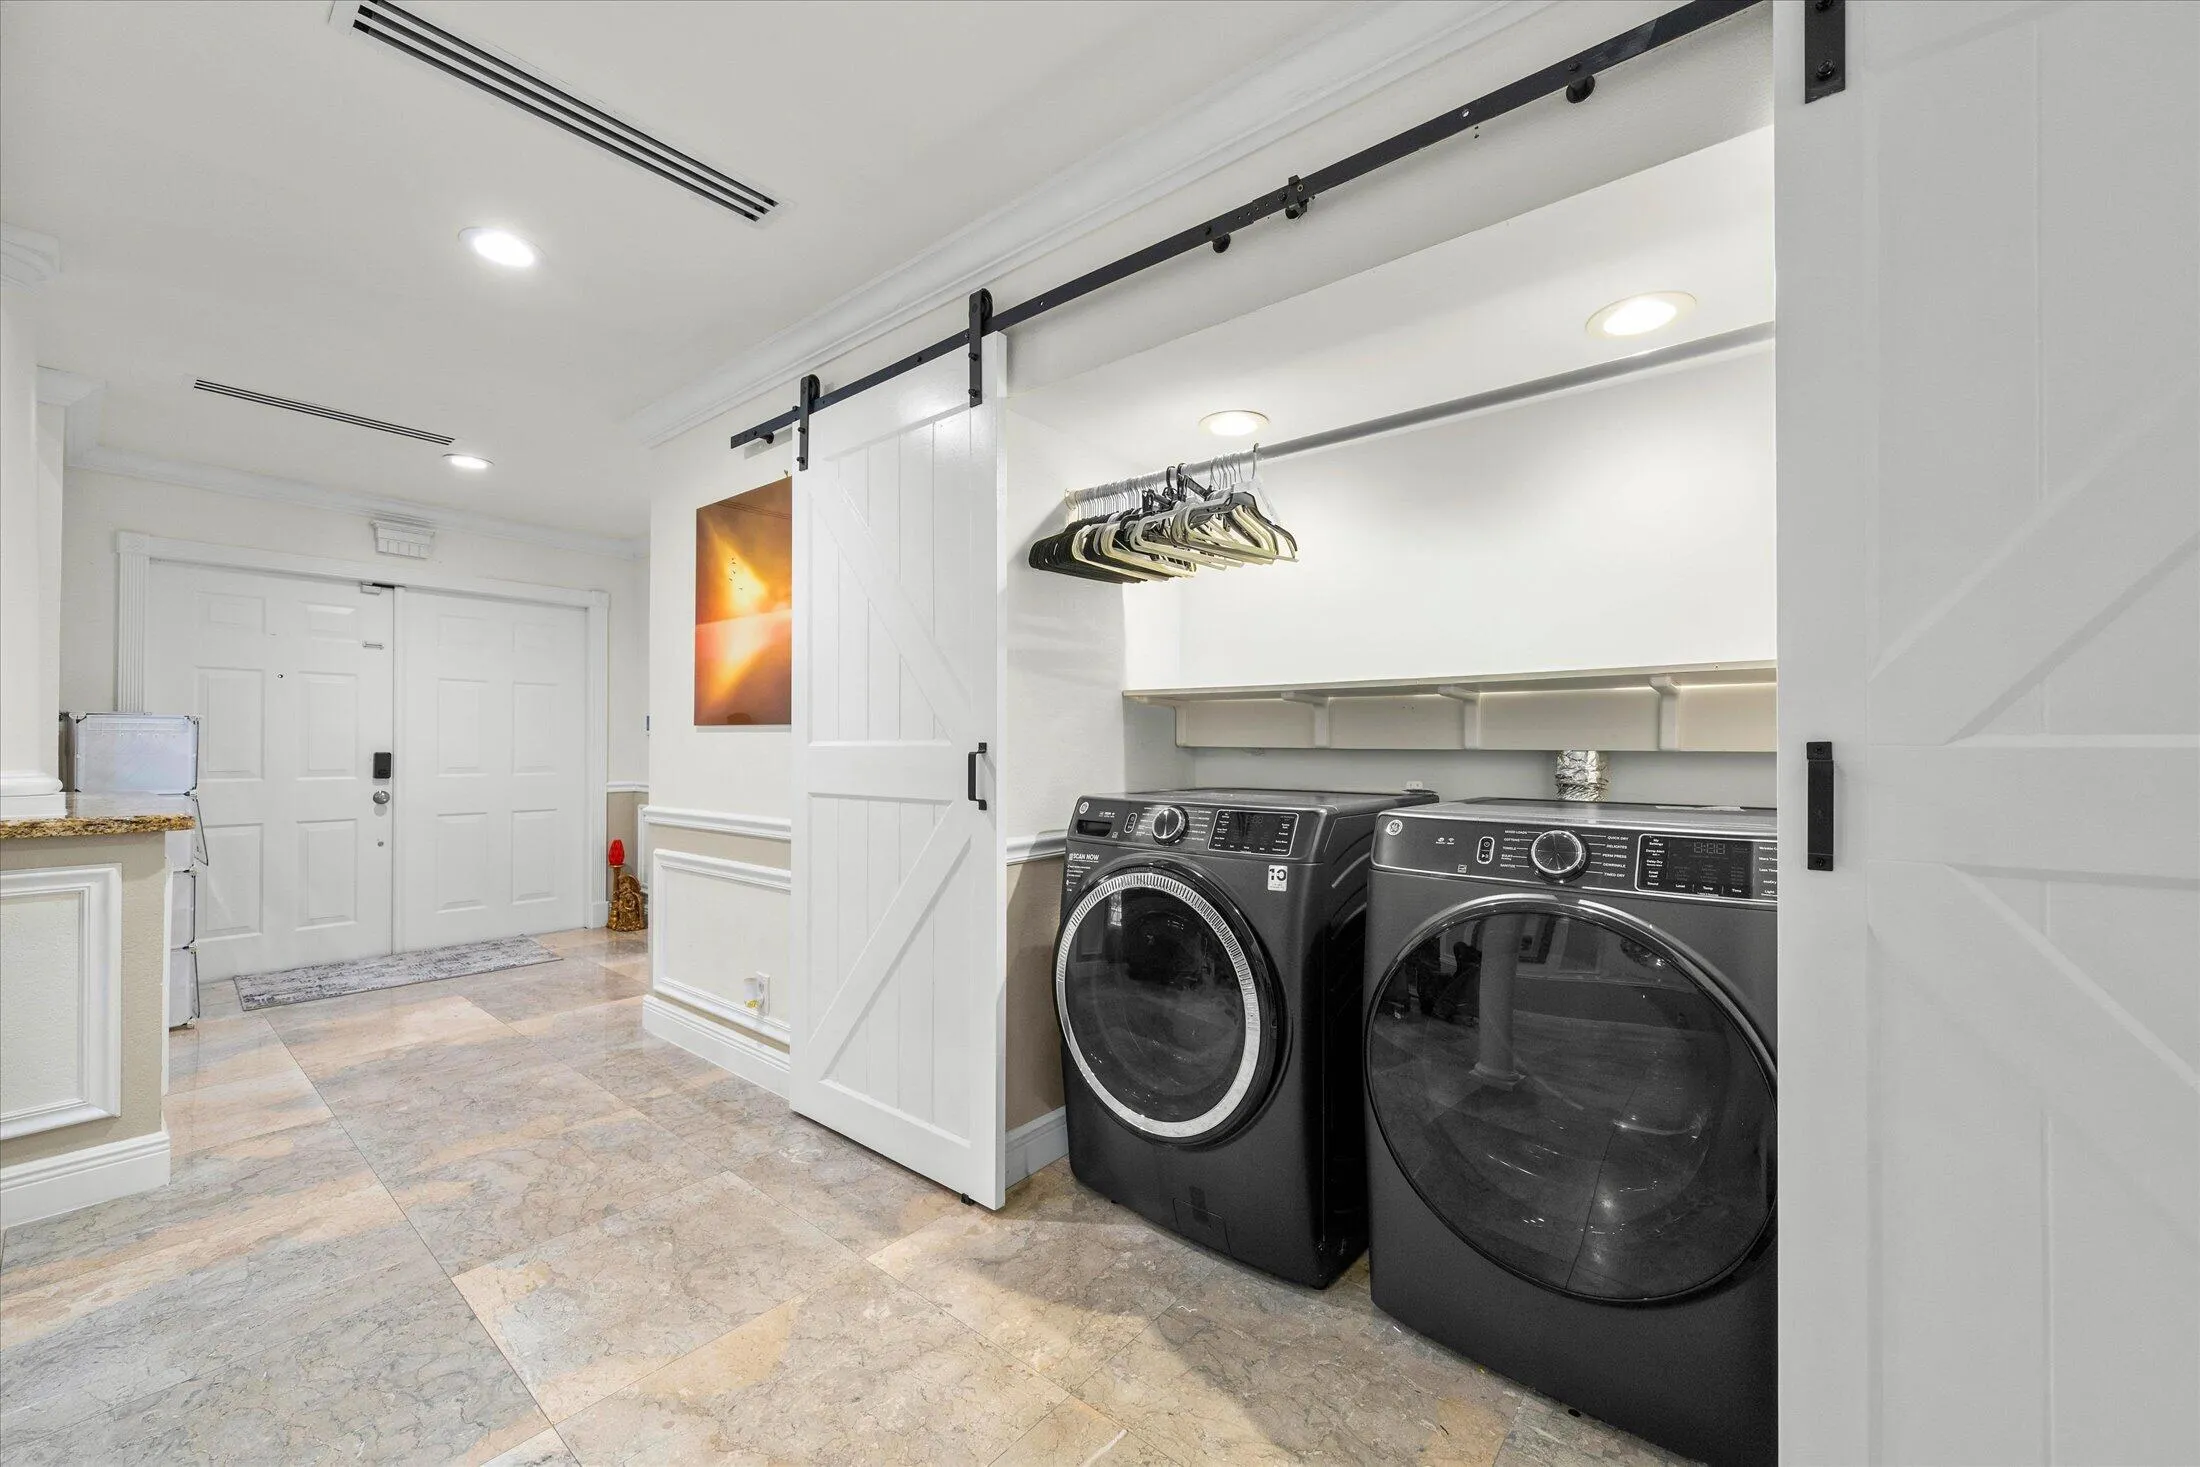
  • Appliances: Dryer, Dishwasher, Microwave, Refrigerator, Self Cleaning Oven, Washer, Electric Water Heater, Disposal, Built-In Oven, Ice Maker

Address Map

  • Country: US
  • State: FL
  • County: Palm Beach
  • City: West Palm Beach
  • Subdivision: CHERLYNN ESTATES
  • Zipcode: 33406
  • Street: Cherlynn
  • Street Number: 1111
  • Street Suffix: Terrace
  • Floor Number: 0
  • Longitude: W81° 55' 28.2''
  • Latitude: N26° 39' 33.7''
  • Directions: GPS
  • MLS Area: 5470

MLS Addon

  • Architectural Style: Two Story
  • Association Amenities: Pool
  • Association Fee: $0
  • Close Price: $0
  • Elementary School: Meadow Park
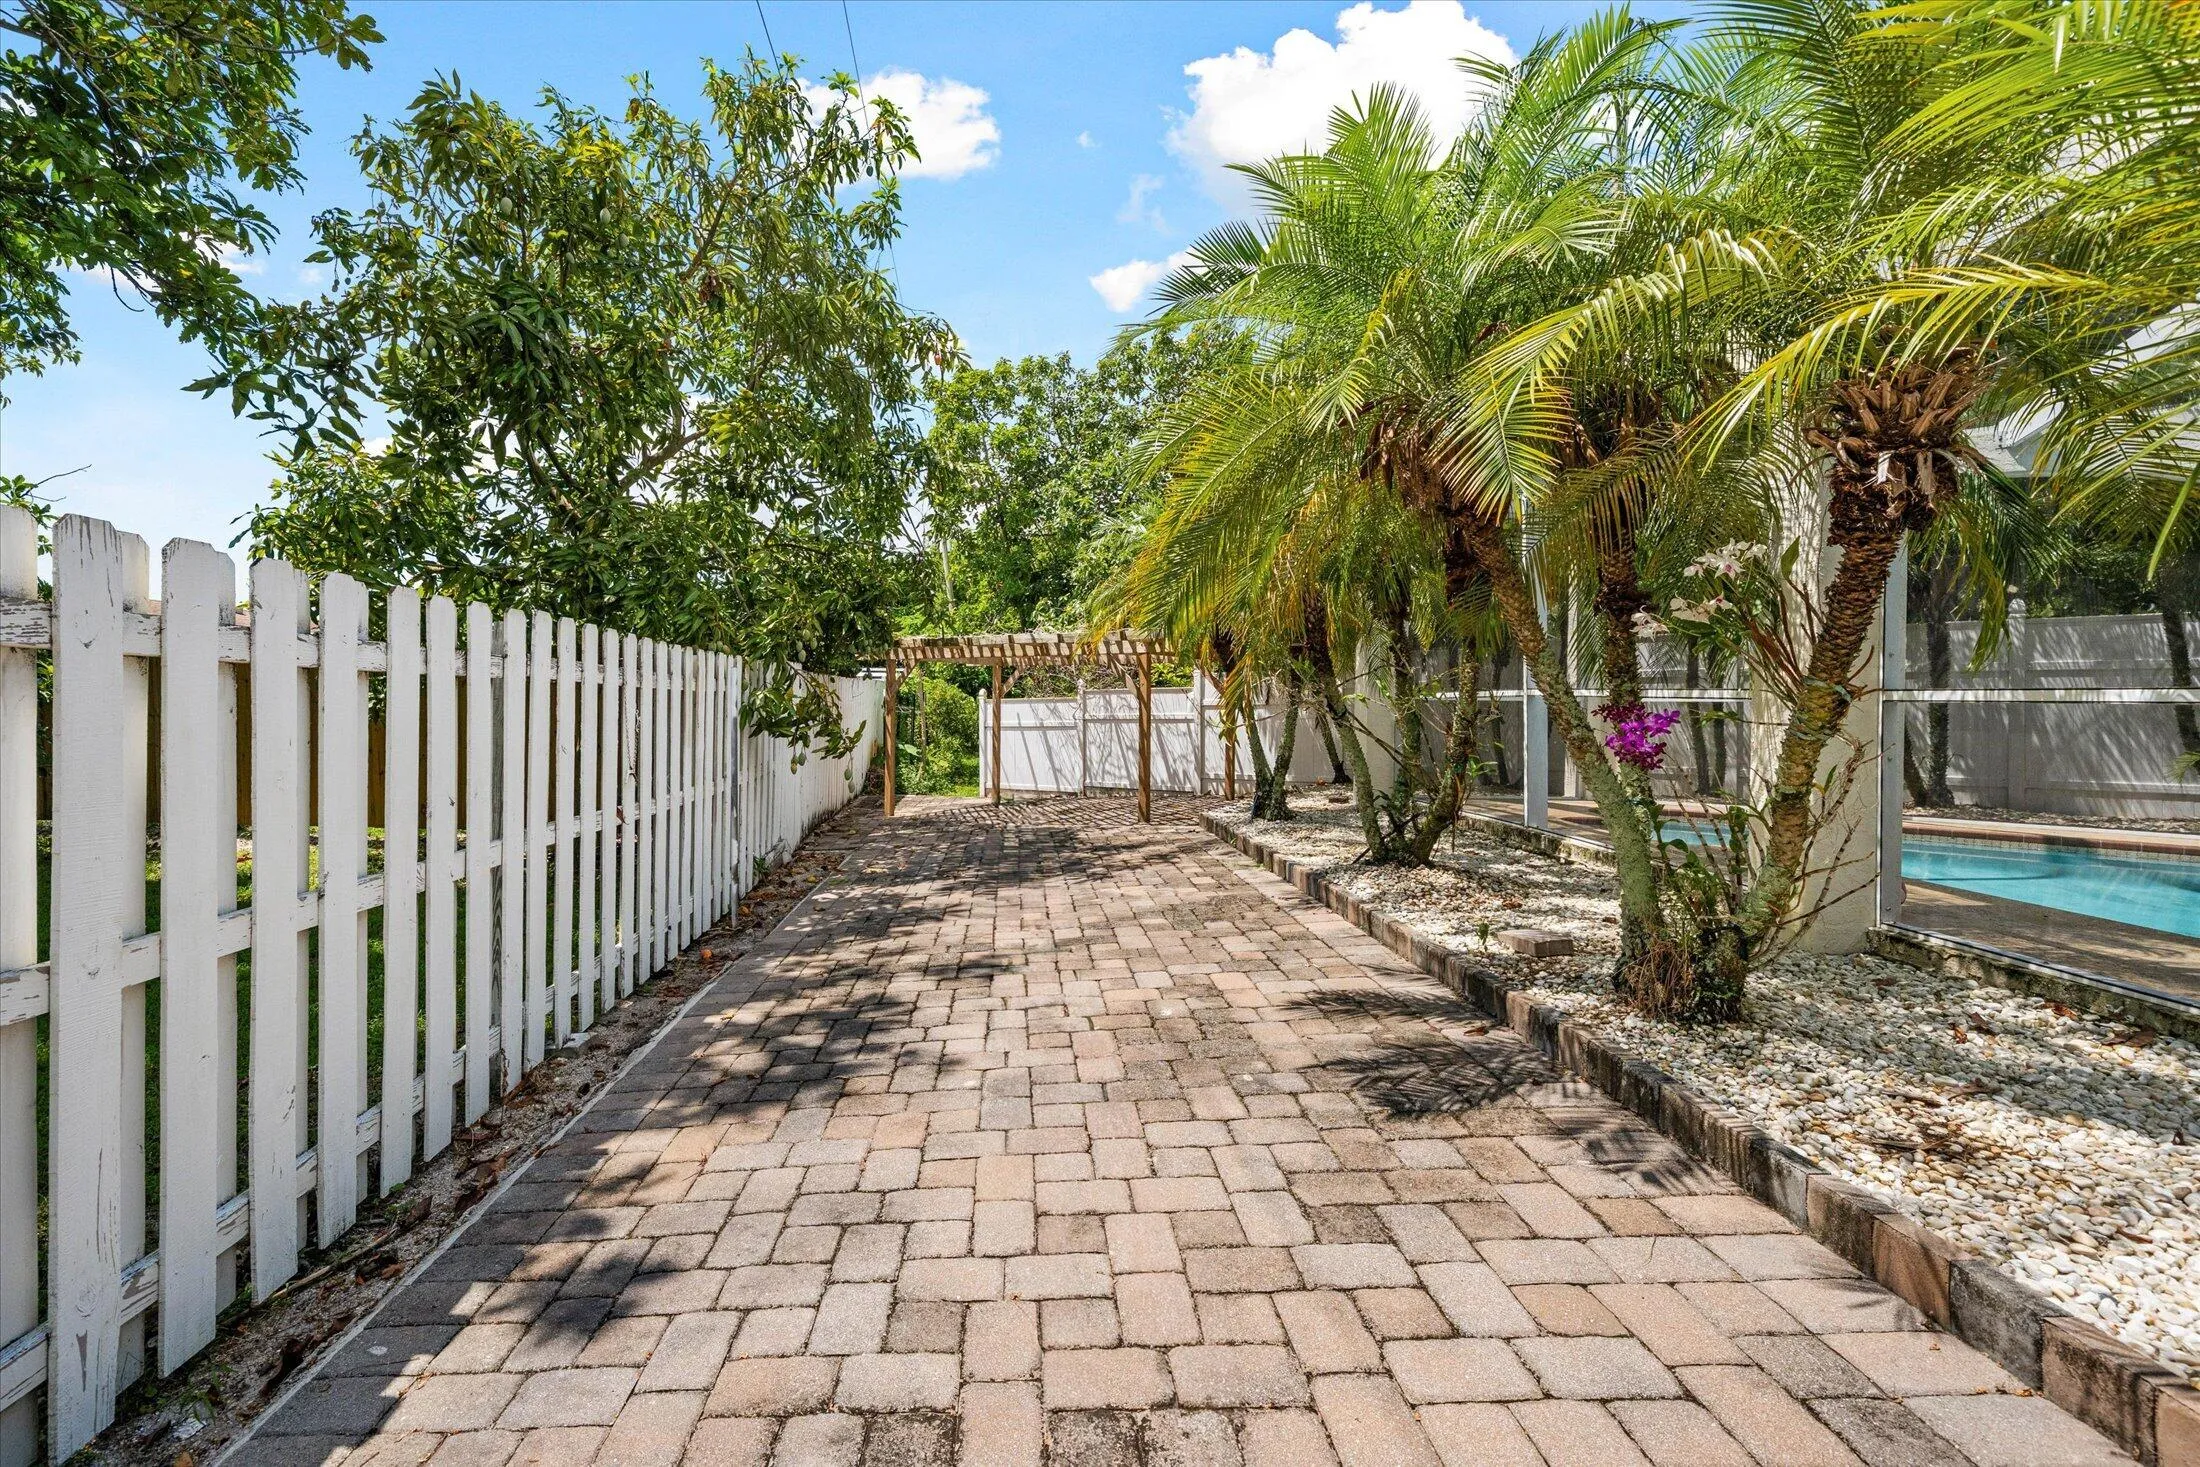
  • Exterior Features: Balcony, Barbecue, Lighting, Patio, Fence, Fruit Trees
  • Flooring: Tile, Marble
  • Garage Spaces: 2
  • High School: Forest Hill Community
  • Insurance Expense: $0
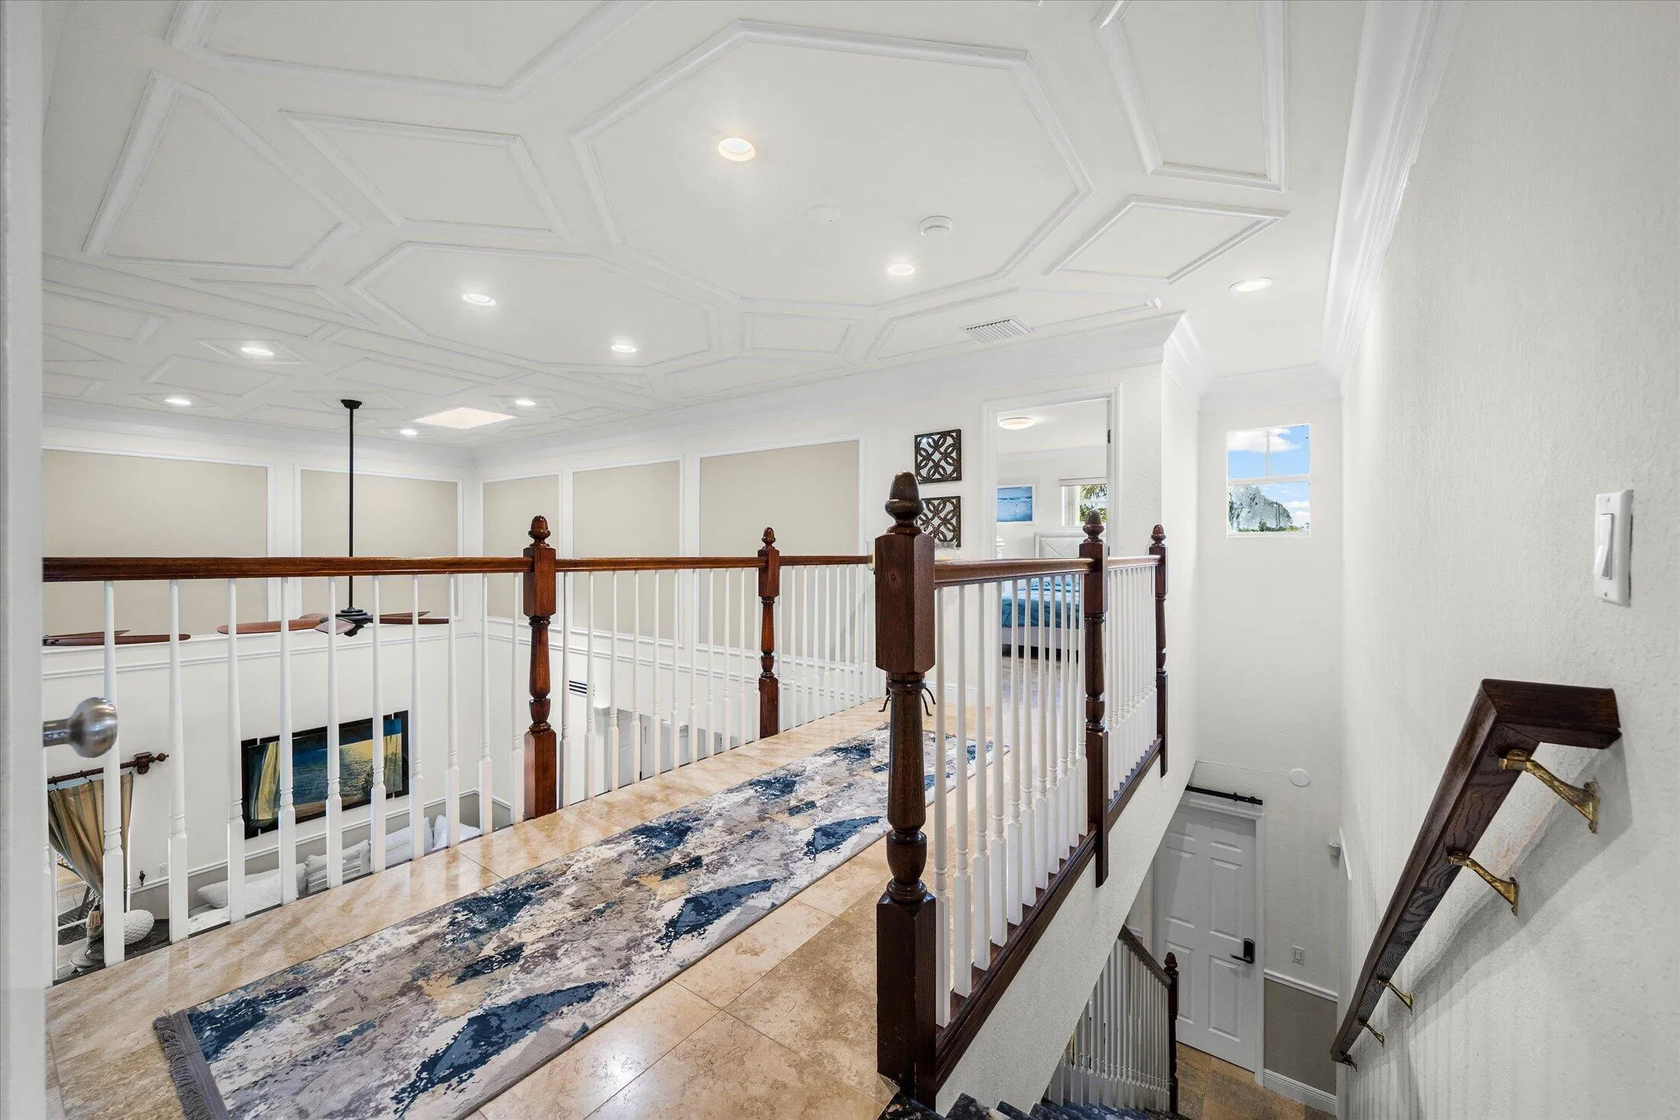
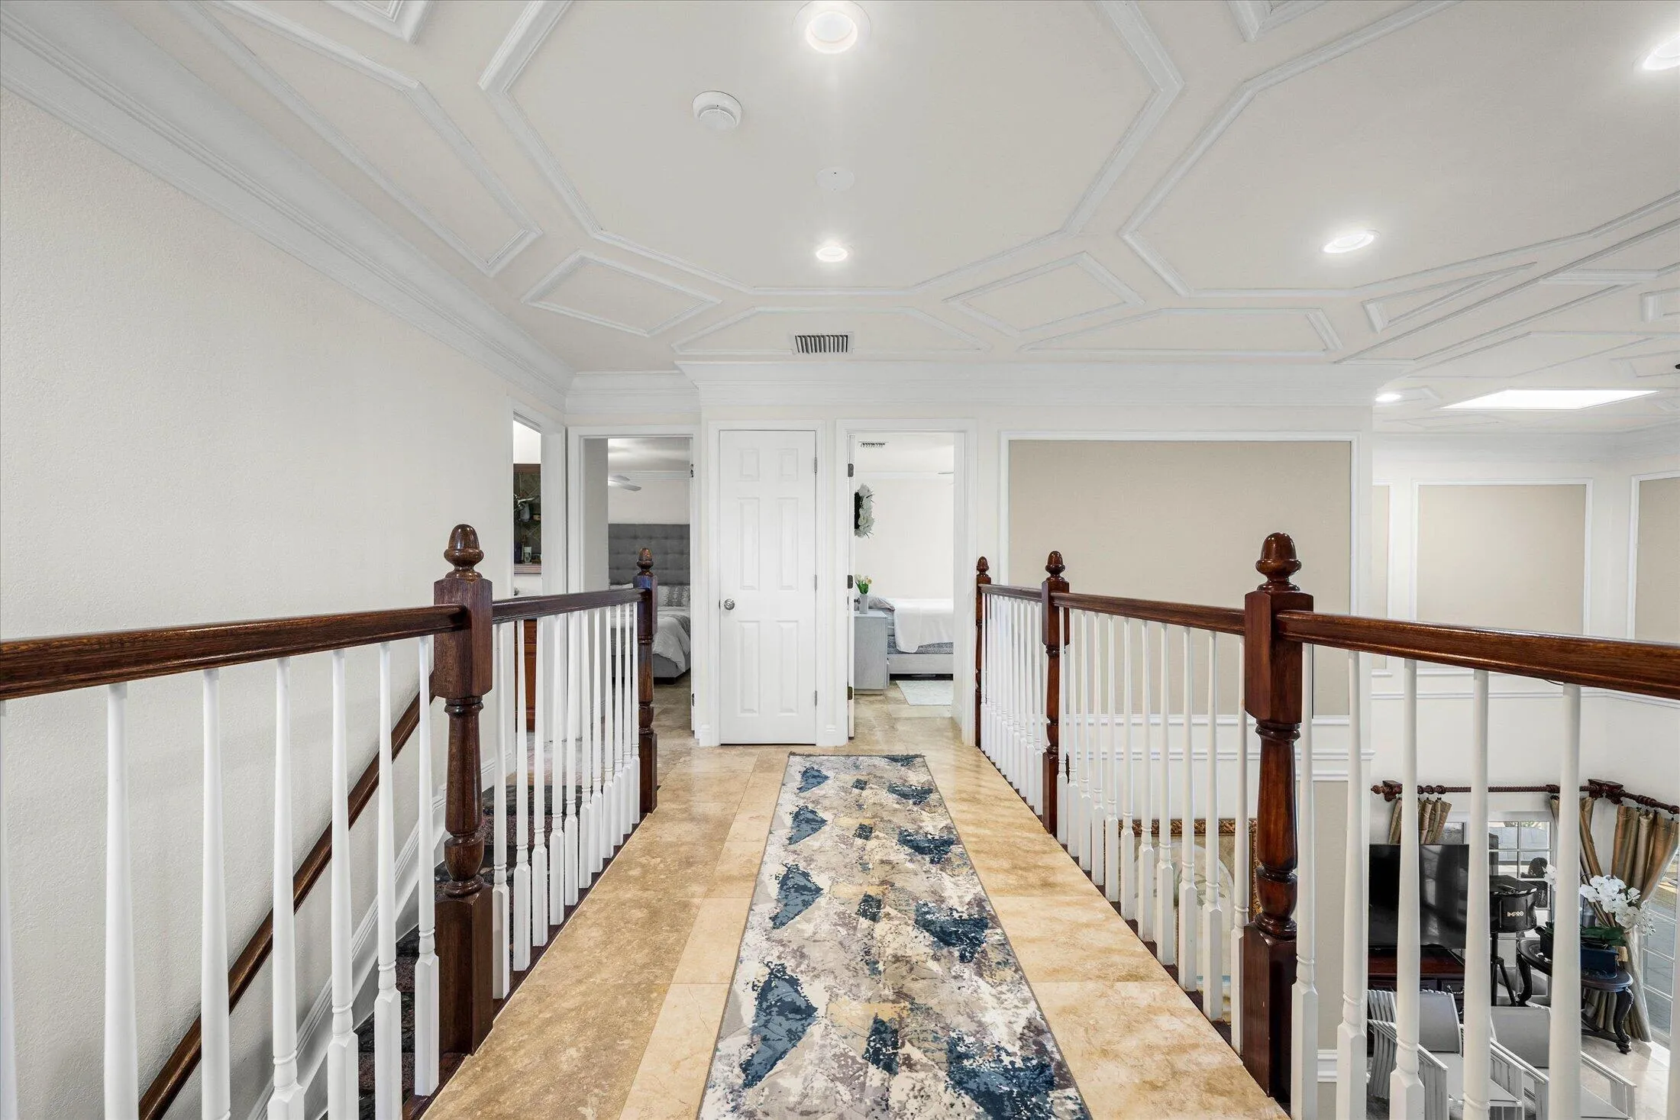
  • Interior Features: Bedroom on Main Level, Breakfast Area, Dual Sinks, Eat-in Kitchen, Family/Dining Room, French Door(s)/Atrium Door(s), Skylights, Walk-In Closet(s), Kitchen Island, Main Living Area Entry Level, Garden Tub/Roman Tub, High Ceilings, Pantry, Split Bedrooms, Separate Shower, Dining Area, Separate/Formal Dining Room, Main Level Primary, Kitchen/Dining Combo
  • Levels: Two
  • Lot Features: < 1/4 Acre, <1 Acre, Sprinklers Automatic, Sprinkler System, Cul-De-Sac, Trees
  • Middle Or Junior School: Conniston
  • New Taxes Expense: $0
  • Stories: 2
  • Stories Total: 2
  • Tax Annual Amount: $11,910
  • Utilities: Sewer Available, Water Available
  • Window Features: Impact Glass, Skylight(s)

Location

Listing Updated: 2026-07-20 18:50:14
  • Property Type : Single Family
  • Property Sub Type : Single Family Residence
  • Listing Type : For Sale
  • Listing ID : B26041415
  • Price : $1,050,000
  • View : Pool
  • Bedrooms : 4
  • Bathrooms : 4
  • Full Bathrooms : 3
  • Half Bathrooms : 1
  • Square Footage : 3,296 Sqft
  • Year Built : 1984
  • Lot Area : 0.18 Acre
  • Listing Status : Active
  • Days On Market : 38
Contact Agent
Required
Required
Required
By proceeding, you consent to receive calls and texts at the number you provided, including marketing by autodialer and prerecorded and artificial voice, and ettmail, about your inquiry and other home-related matters, but not as a condition of any purchase.

Similar Single Family