• Share

18999 Stewart Circle Unit 8, Boca Raton, Florida 33496

Active For Sale
$304,900
  • Beds 2
  • Baths 2
  • Sq Ft 1,227 Sqft
  • Visits: 12 in 79 days

Description

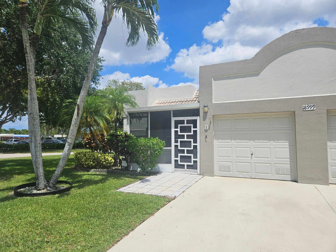
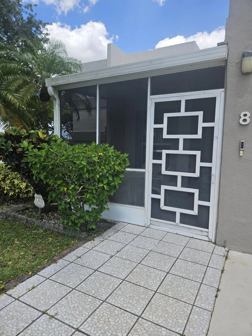
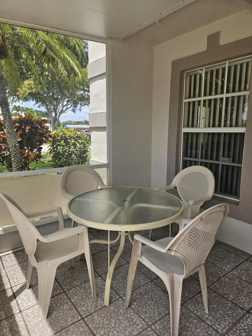
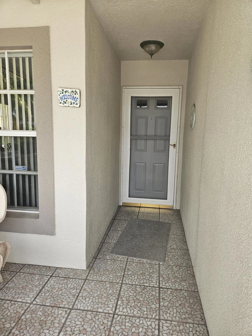
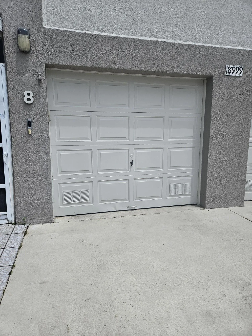
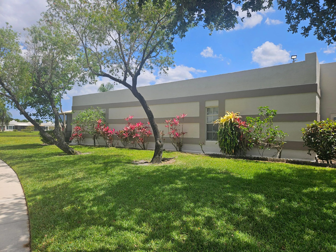
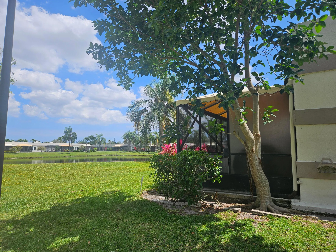
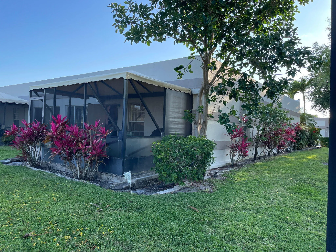
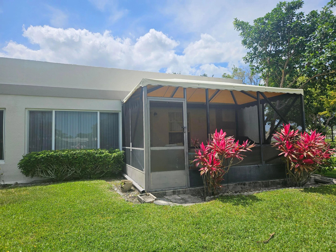
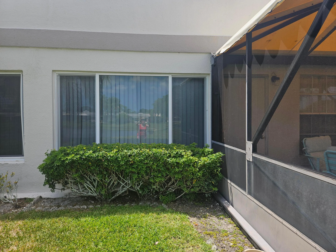
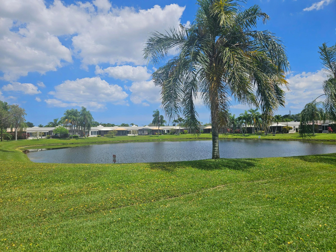
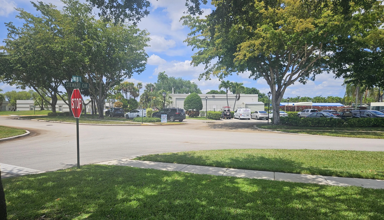
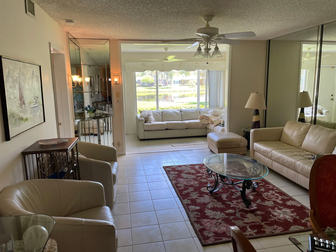
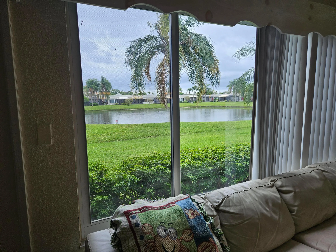
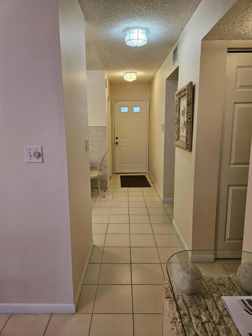
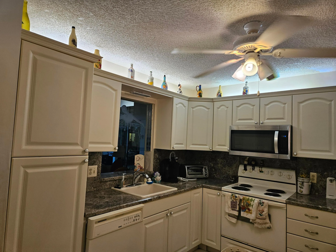
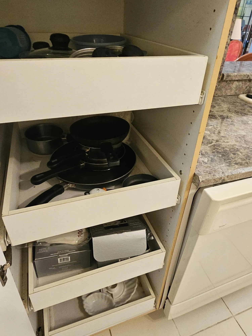
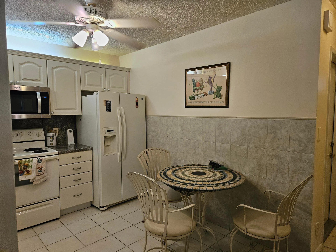
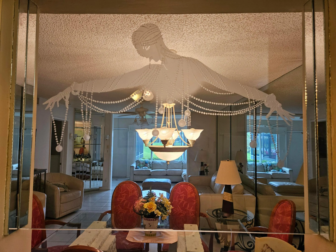
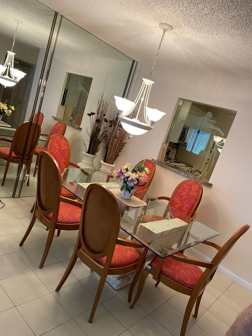
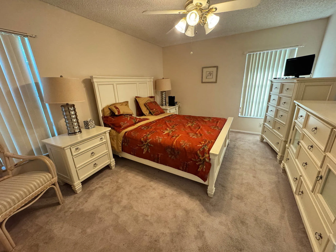
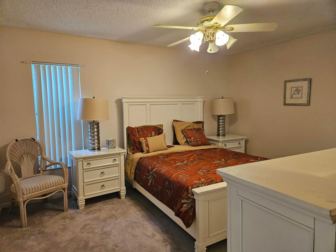
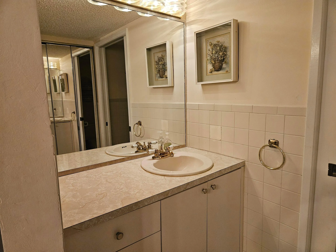
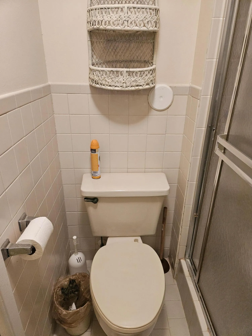
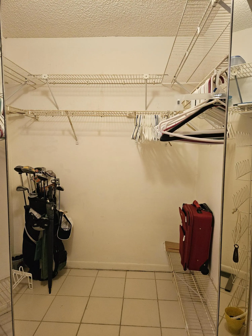
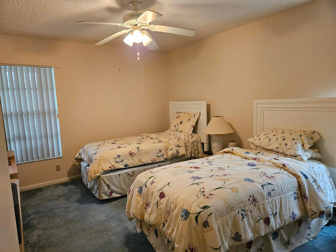
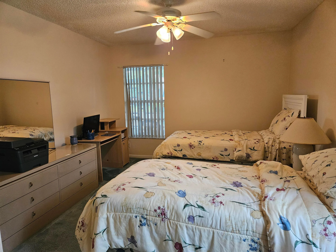
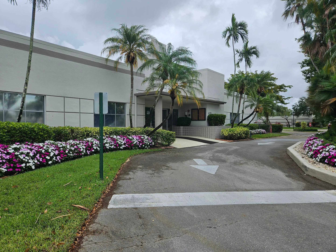
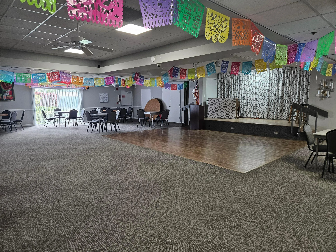
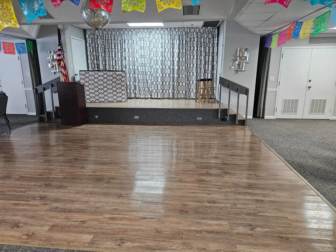
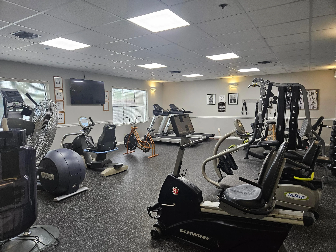
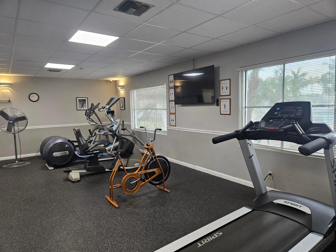
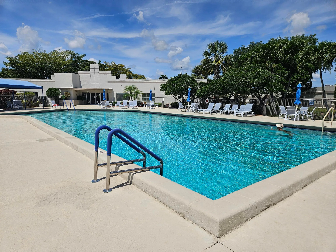
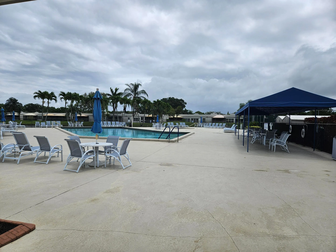
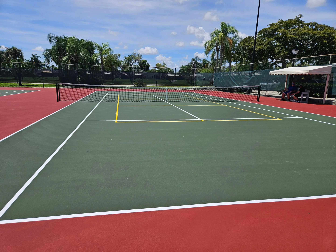
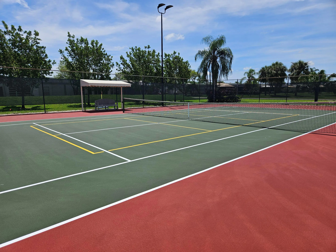
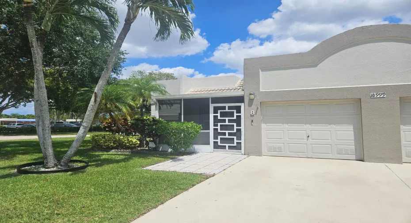
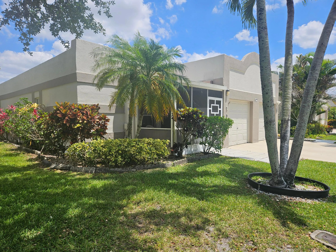
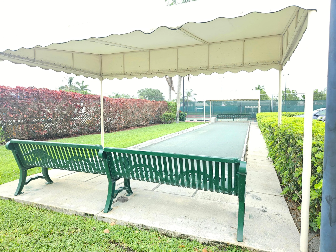
REDUCED! READY TO SELL! BESTLOCATION!! Corner unit w/garage on the Lake across from Clubhouse!! Front and Back covered Patios! Brand new Disposal, A/C 2024, 2 master Bedrooms, Lots of Closet Space plus 1 car Garage. Washer/Dryer are inside unit. Kitchen cabinets replaced, tile floors with carpeted bedrooms. Spacious unit with large rooms. All furniture negotiable. Lovely 55+ Community with Active Clubhouse and Great Amenities: Pool, Pickleball & Tennis, Bocce, Clubs, Parties & More! 1 small pet allowed. Close to all shopping. You can walk to our corner Shopping Center for just about everything!! Low $425/month maintenance, Paid Quarterly $975 for HOA & $300 for Master Association. Don’t miss out on this villa. Make it your Home. Call Listing Agent for Appointment. 55+, 1pet under 20lbs, no rental first 2 yrs, HOA Application& Interview, Approval Required

Features

  • Swimming Pool: Heated, Association, Community, None
  • Heating System: Central, Electric
  • Cooling System: Central Air, Ceiling Fan(s), Humidity Control
  • Patio: Patio, Porch, Screened
  • Parking: Driveway, Garage, Garage Door Opener, One Space, Attached, Guest, On Street

Appliances

  • Appliances: Dryer, Dishwasher, Microwave, Refrigerator, Self Cleaning Oven, Washer, Electric Water Heater, Disposal, Built-In Oven, Ice Maker, Solar Hot Water

Address Map

  • Country: US
  • State: FL
  • County: Palm Beach
  • City: Boca Raton
  • Subdivision: Town Villas
  • Zipcode: 33496
  • Street: Stewart
  • Street Number: 18999
  • Street Suffix: Circle
  • Floor Number: 0
  • Longitude: W81° 48' 35.5''
  • Latitude: N26° 23' 45''
  • UnitNumber: 8
  • Directions: YAMATO RD WEST TO LAKERIDGE (Light before 441), NORHT TO 1st ENTRANCE ON RIGHT INTO TOWN VILLAS. STRAIGHT TO CLUBHOUSE. RT ON STEWART CIRCLE. CORNER VILLA ON LEFT 18999 #8
  • MLS Area: 4760

MLS Addon

  • Architectural Style: One Story
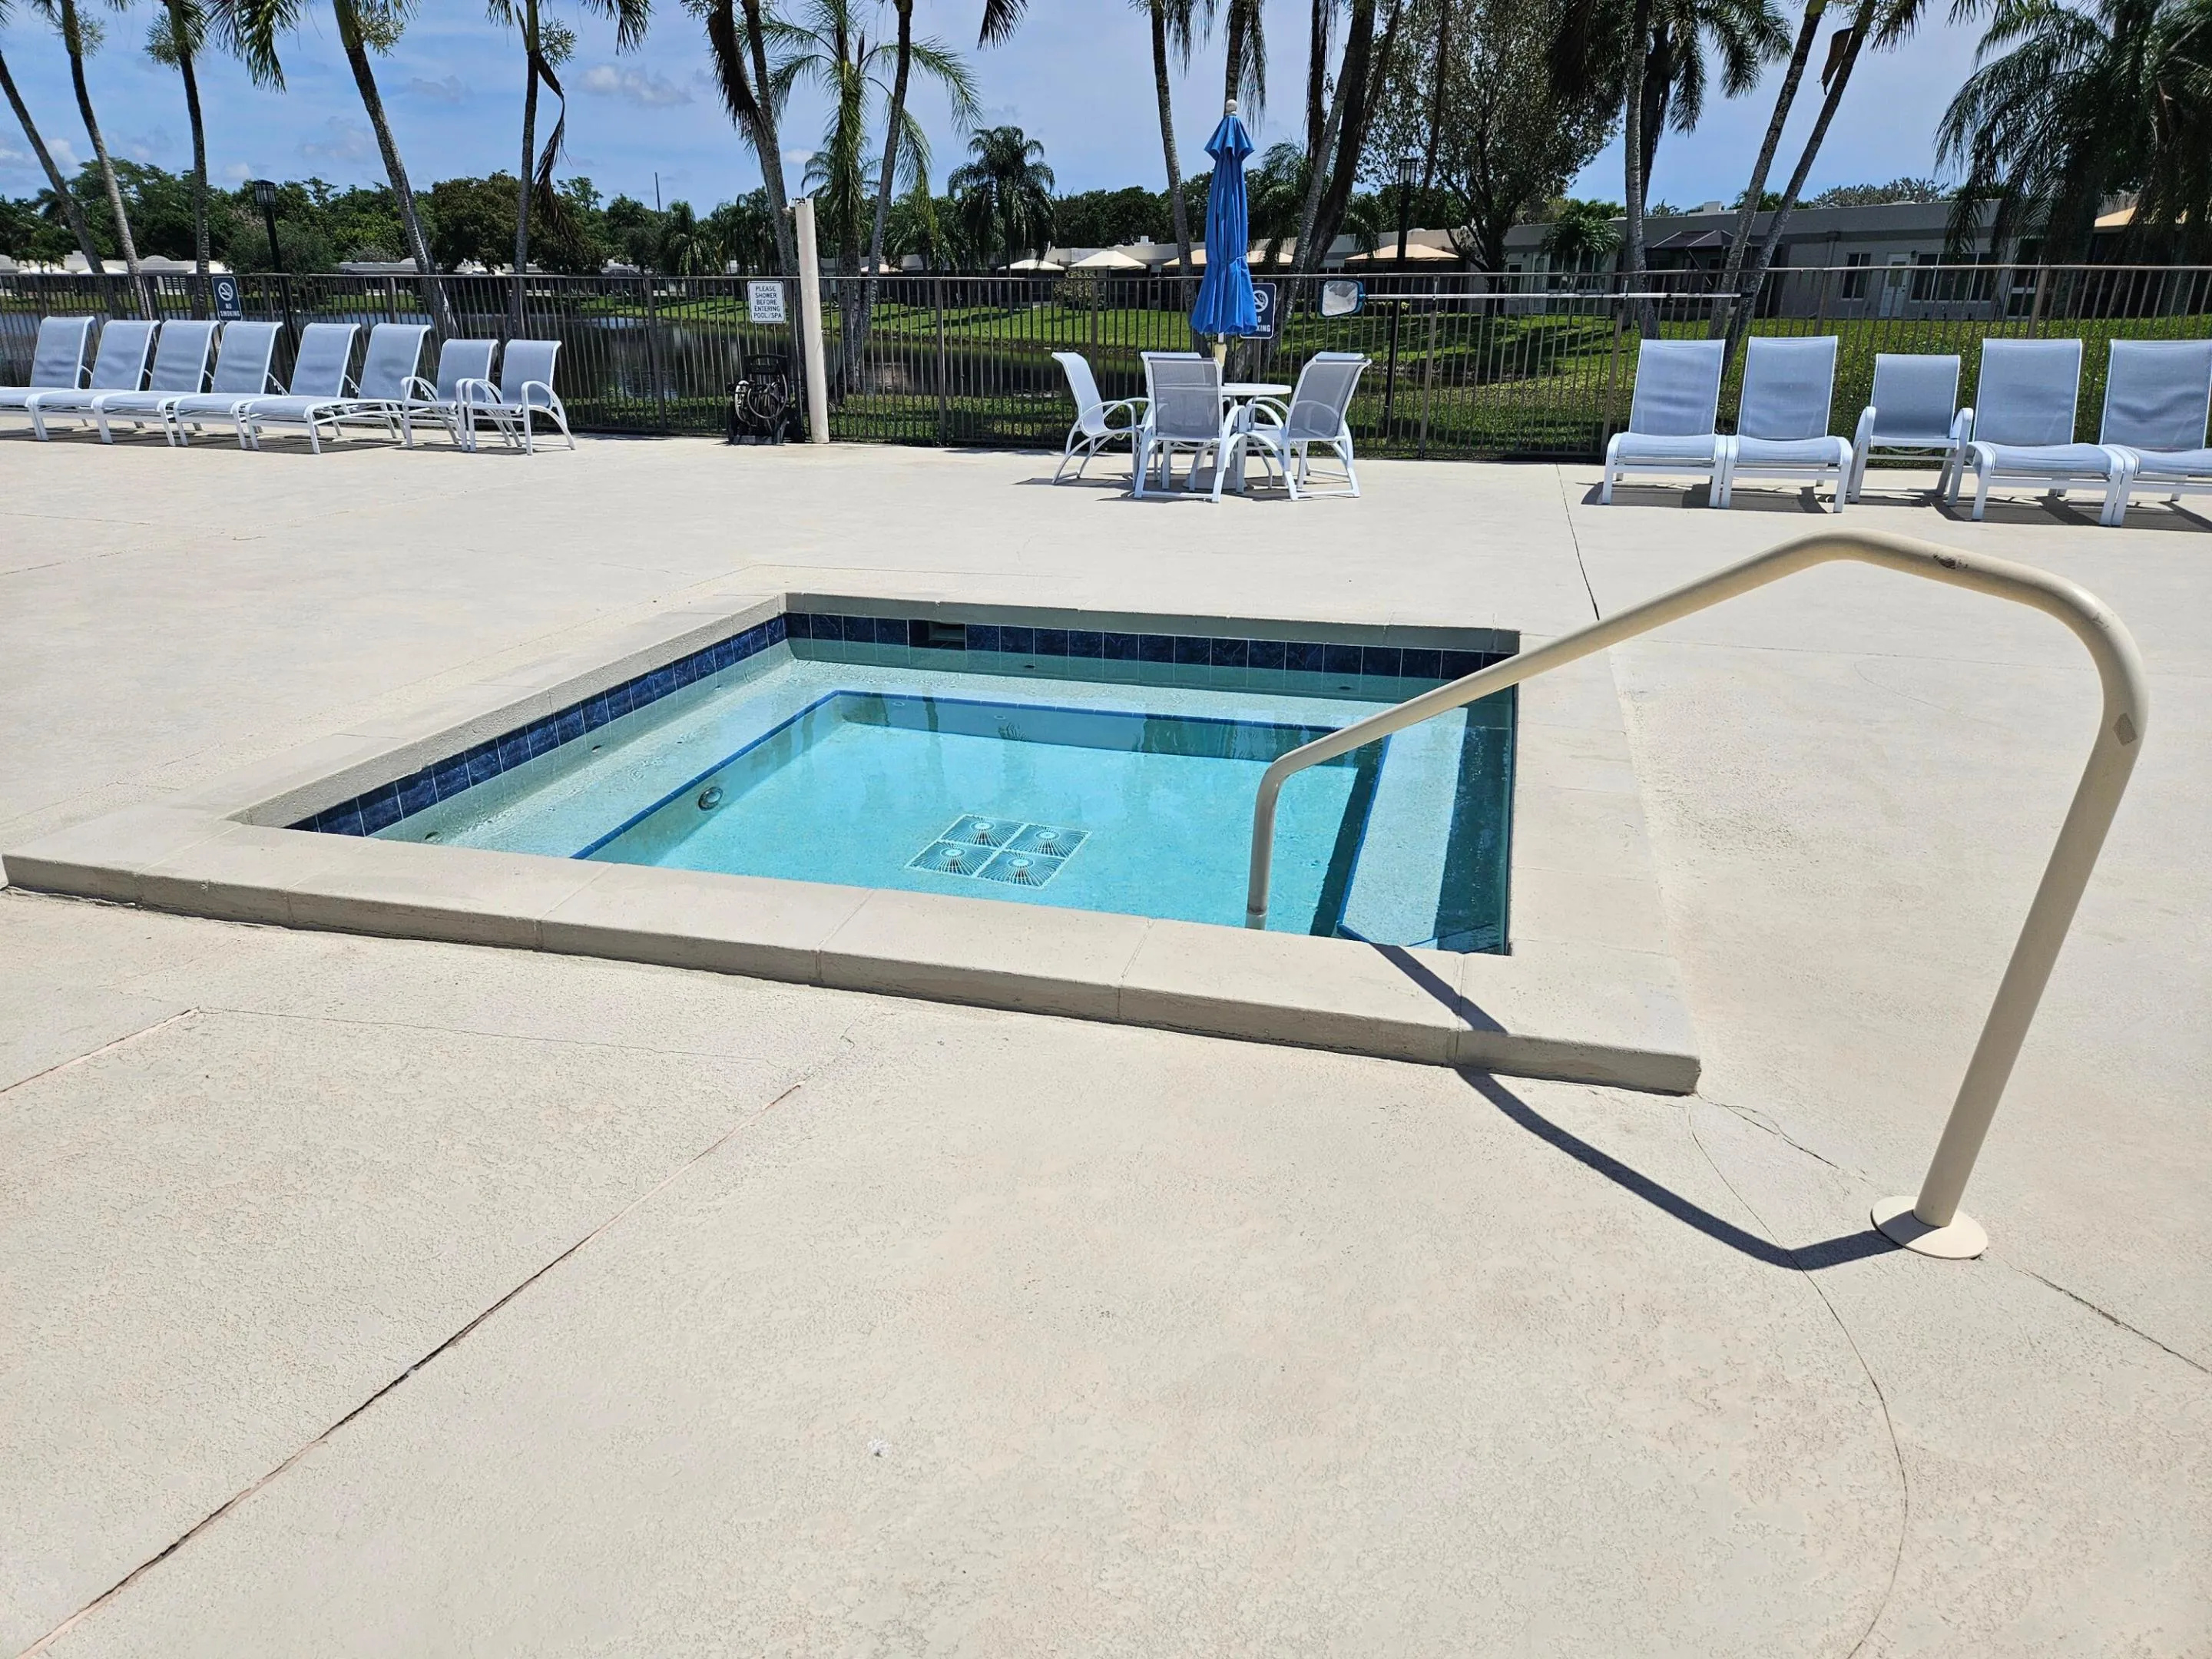
  • Association Amenities: Clubhouse, Fitness Center, Pool, Sauna, Tennis Court(s), Community Kitchen, Spa/Hot Tub, Billiard Room, Management, Library, Maintenance, Shuffleboard Court
  • Association Fee: $1,275
  • Association Fee Frequency: Quarterly
  • Association Fee Includes: Common Area Maintenance, Internet, Sewer, Trash, Association Management, Parking, Reserve Fund, Roof, Cable TV, Recreation Facilities, Legal/accounting
  • Close Price: $0
  • Elementary School: Whispering Pines
  • Exterior Features: Patio, Enclosed Porch
  • Flooring: Ceramic Tile, Carpet
  • Garage Spaces: 1
  • High School: Olympic Heights Community High
  • Insurance Expense: $0
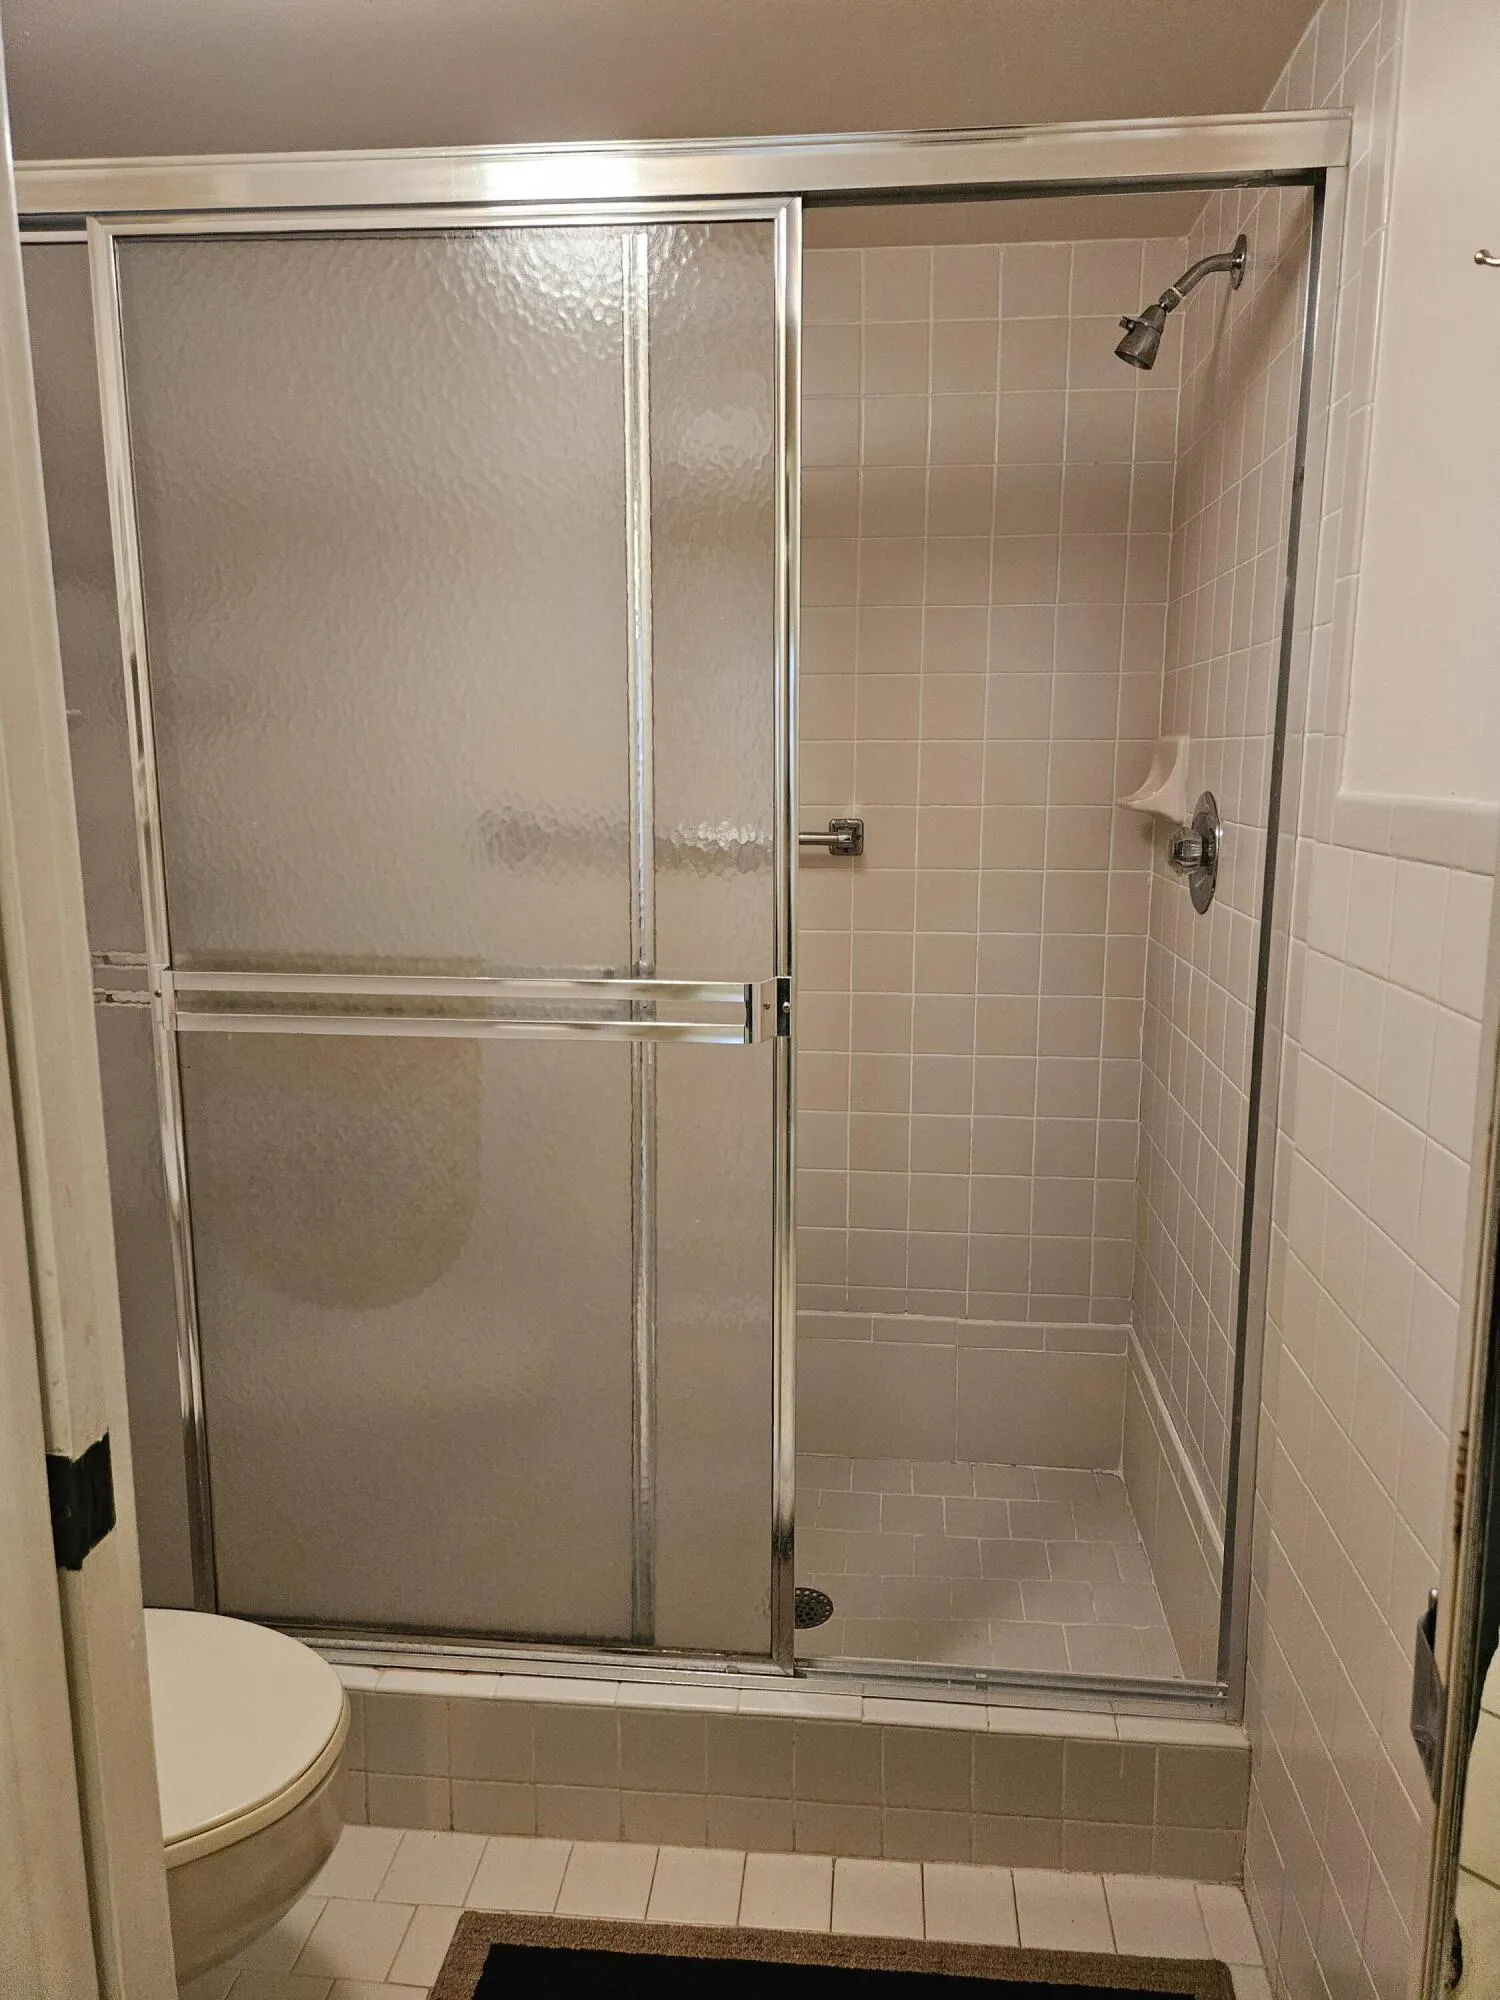
  • Interior Features: Bedroom on Main Level, Living/Dining Room, Entrance Foyer, Eat-in Kitchen, Walk-In Closet(s), Main Living Area Entry Level, Built-in Features, Split Bedrooms, Custom Mirrors, Main Level Primary, Shower Only
  • Levels: One
  • Lot Features: < 1/4 Acre, <1 Acre, Sprinklers Automatic, Sprinkler System, Corner Lot, Buyer Approval Required
  • Middle Or Junior School: Omni
  • New Taxes Expense: $0
  • Spa Features: Community
  • Stories: 1
  • Stories Total: 1
  • Tax Annual Amount: $4,206
  • Utilities: Cable Available, Electricity Available, Sewer Available, Water Available
  • Window Features: Impact Glass, Other

Location

Listing Updated: 2026-07-14 06:00:22
  • Property Type : Residential
  • Listing Type : For Sale
  • Listing ID : B26022616
  • Price : $304,900
  • View : Ocean
  • Bedrooms : 2
  • Bathrooms : 2
  • Full Bathrooms : 2
  • Half Bathrooms : 0
  • Square Footage : 1,227 Sqft
  • Year Built : 1987
  • Lot Area : 0.04 Acre
  • Listing Status : Active
  • Days On Market : 79
Contact Agent
Required
Required
Required
By proceeding, you consent to receive calls and texts at the number you provided, including marketing by autodialer and prerecorded and artificial voice, and ettmail, about your inquiry and other home-related matters, but not as a condition of any purchase.

Similar Residential