• Share

13440 Us Highway 1, Juno Beach, Florida 33408

Active For Sale
$4,875,000
  • Beds 6
  • Baths 6
  • Sq Ft 4,706 Sqft
  • Visits: 6 in 566 days

Description

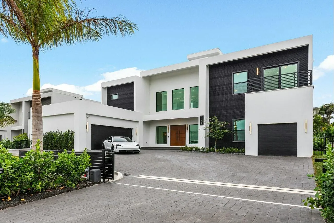
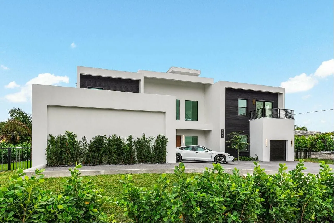
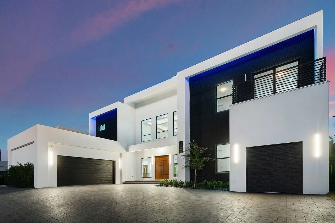
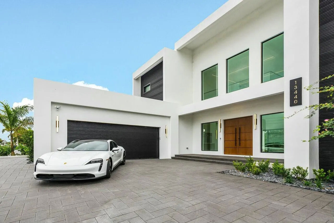
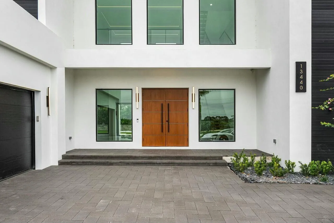
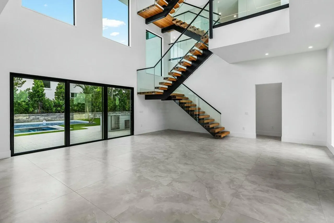
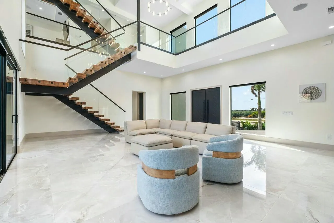
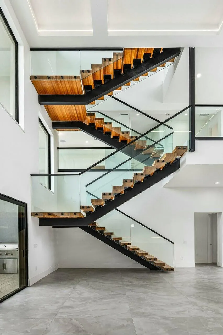
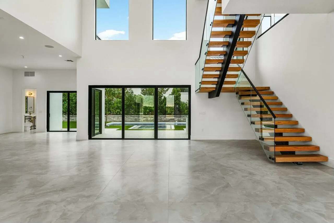
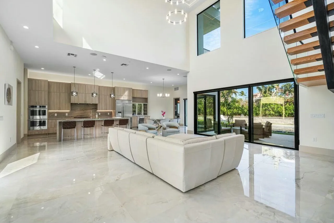
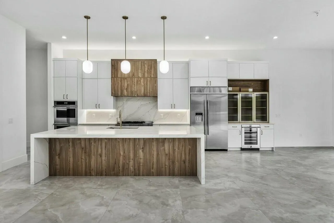
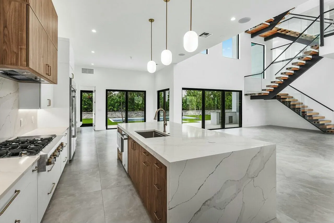
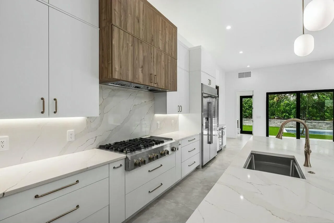
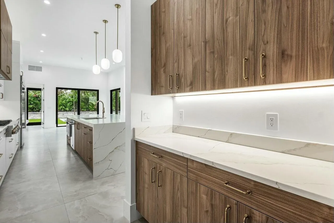
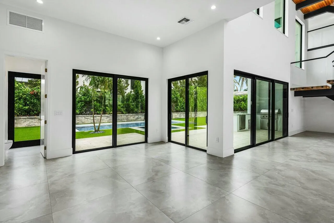
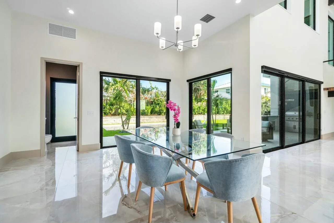
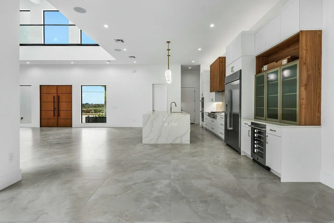
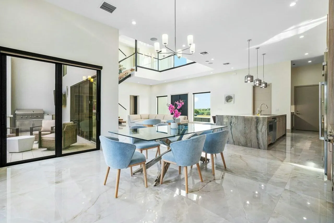
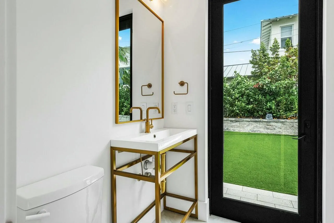
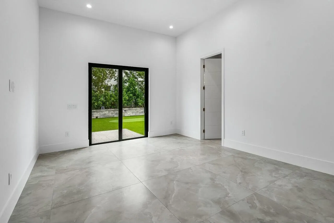
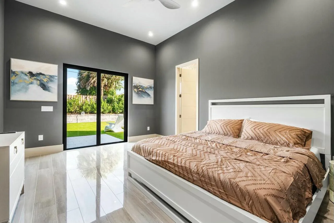
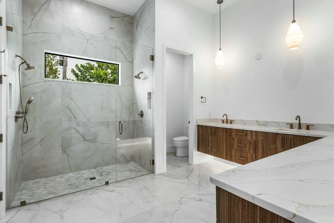
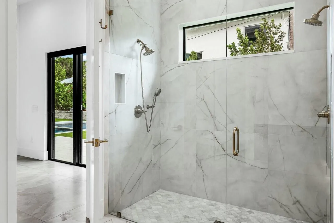
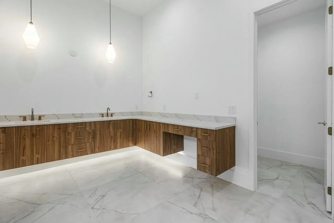
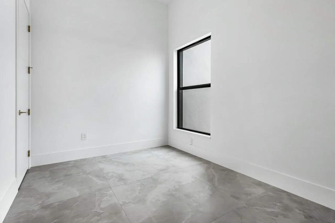
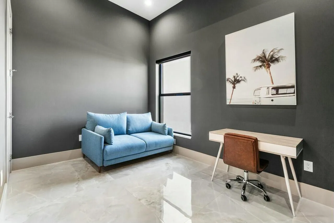
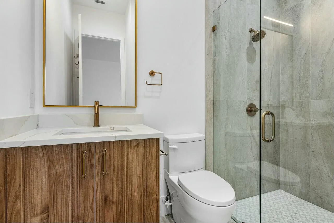
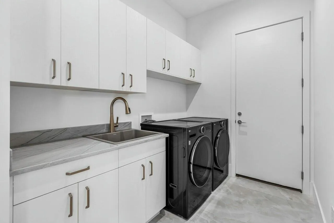
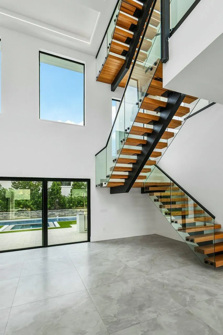
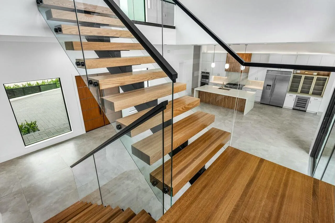
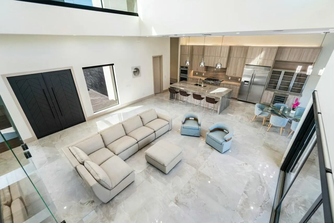
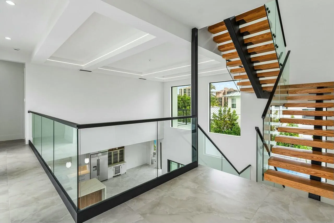
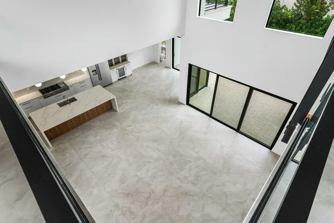
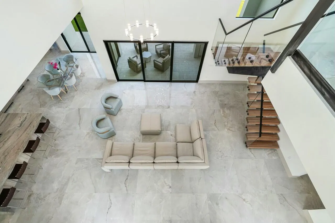
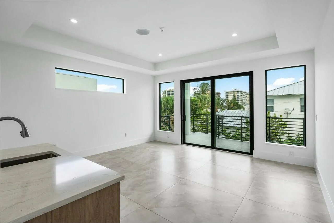
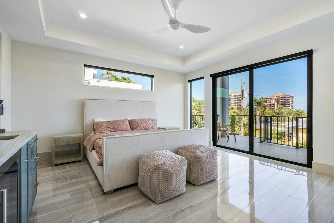
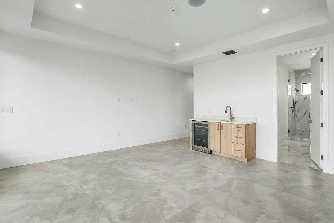
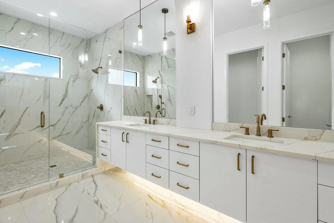
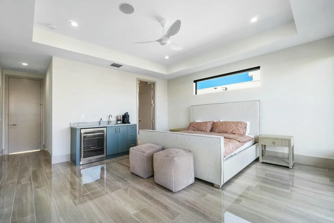
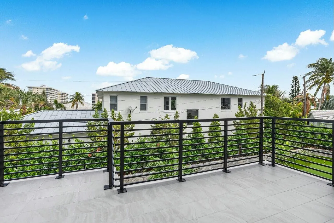
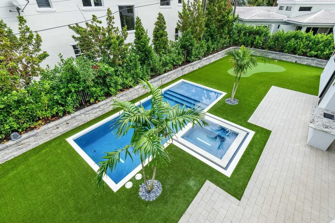
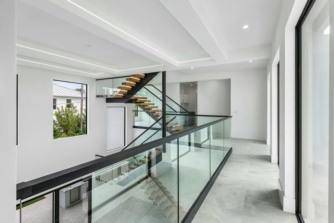
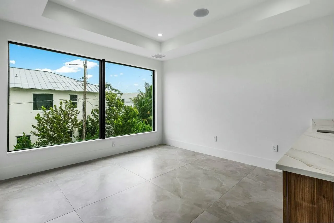
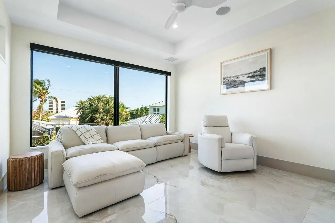
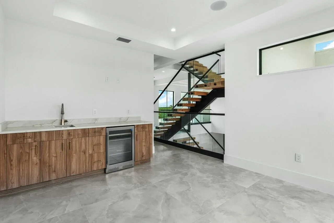
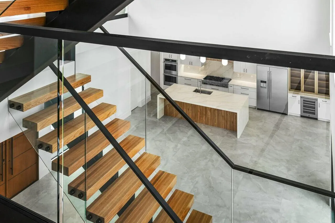
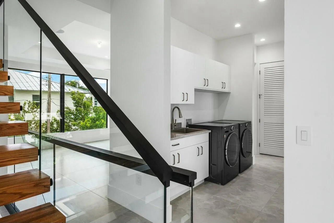
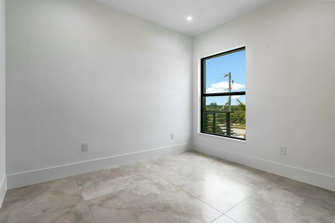
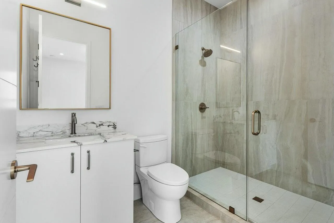
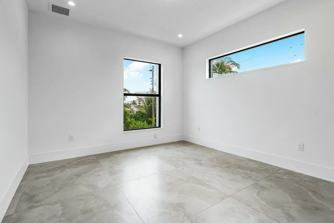
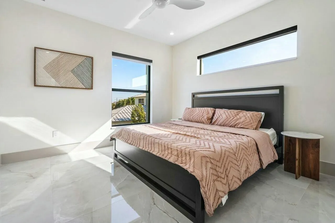
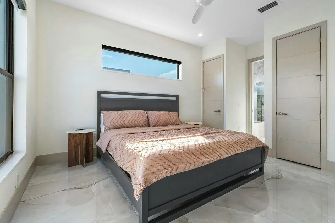
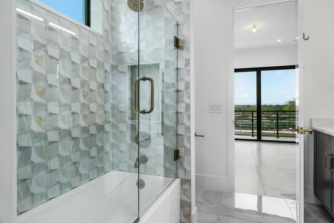
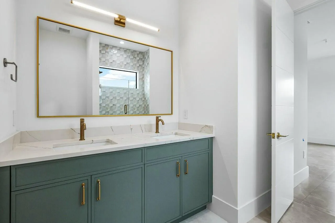
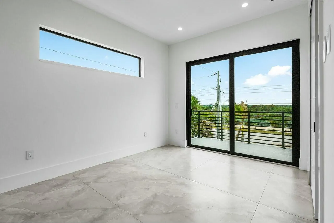
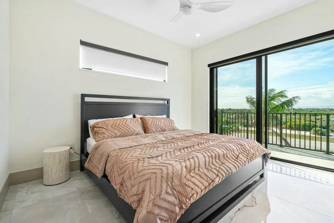
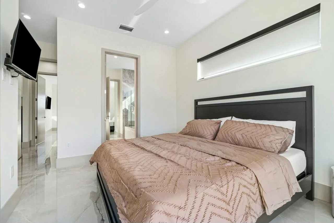
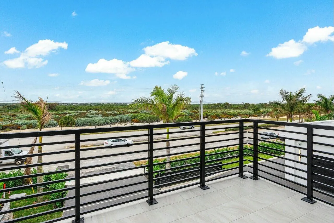
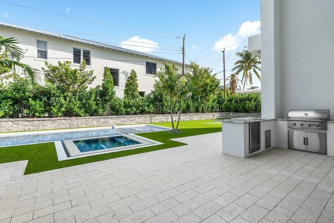
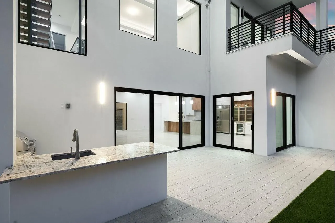
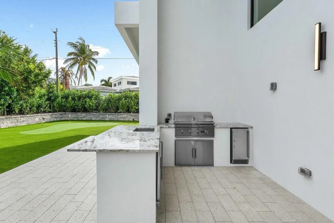
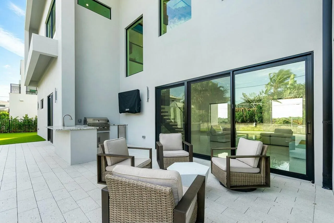
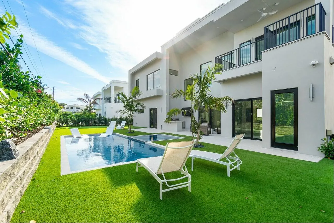
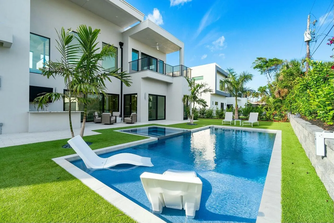
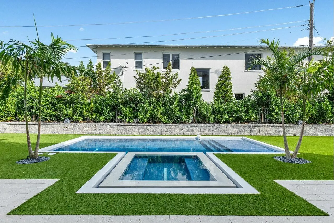
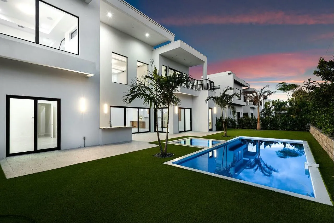
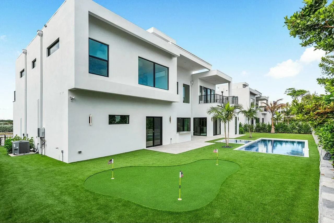
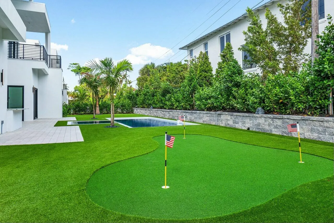
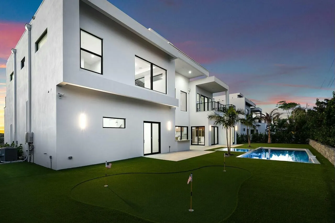
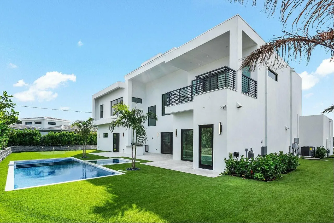
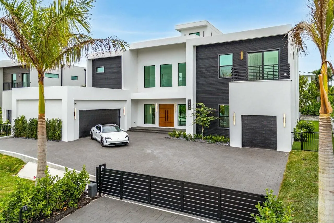
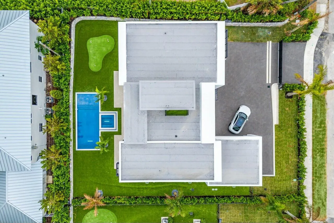
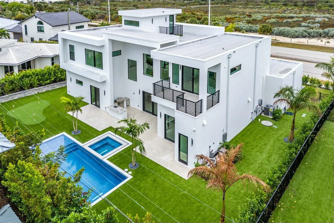
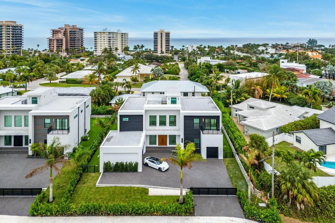
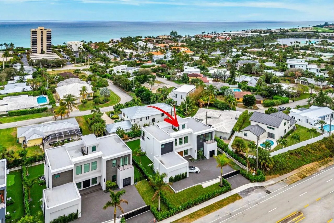
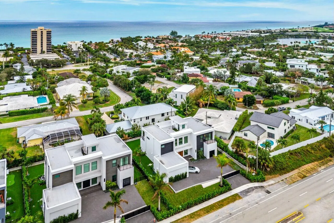
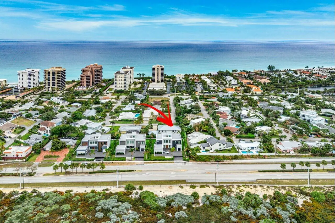
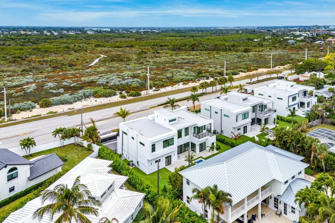
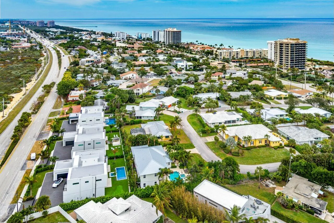
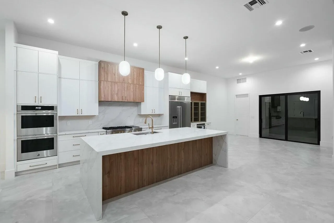
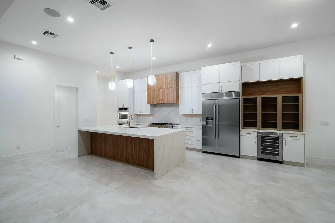
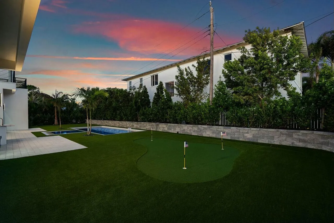
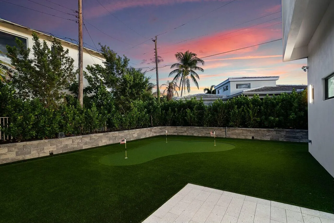
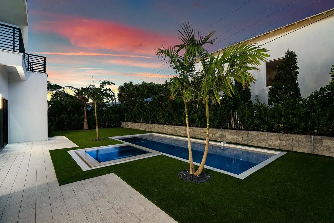
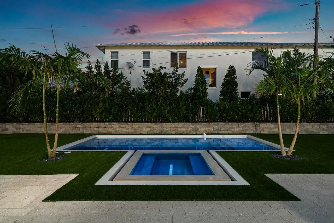
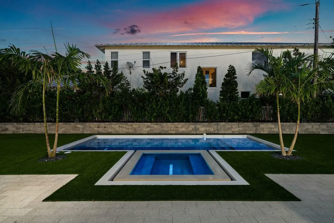
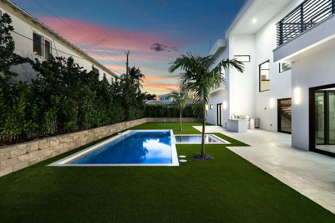
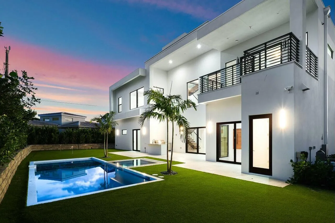
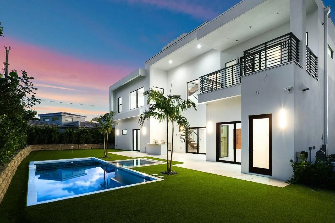
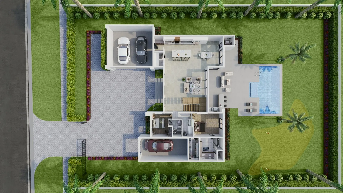
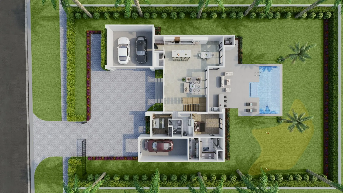
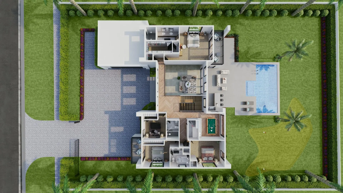
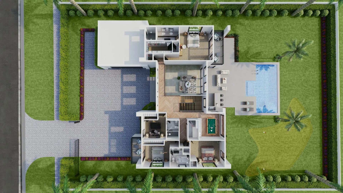
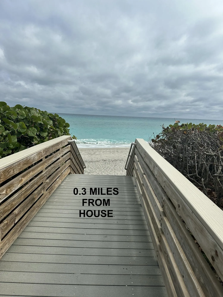
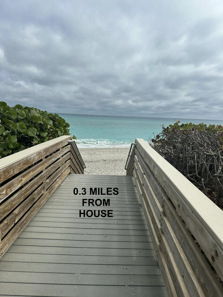
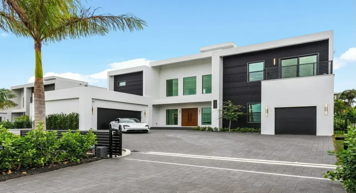
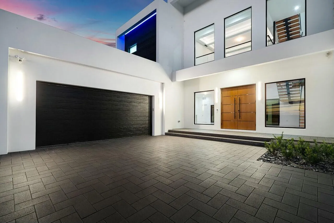
OPPORTUNITY!!!! TURNKEY, TENANT IN PLACE AT $34,000.00 PER MONTH UNTIL SEPTEMBER 6….. BUY THIS TURNKEY FOR YOURSELF OR INCREASE RENT FOR SEASON BY 30%… THIS IS THE OPPORTUNITY WITH OPTIONS THAT YOU HAVE BEEN LOOKING FOR! $565,000.00 Below Cost Approach Appraisal | No HOA | Contemporary Beach EstaternThis stunning contemporary beach estate offers an impressive gated entry, ample guest parking, and a 3-car garage with high ceilings ideal for car lifts. Step through oversized double doors into soaring 25-foot ceilings filled with natural light, highlighted by a custom floating staircase and modern, elegant fixtures.rnThe north side features a custom kitchen with 12-foot ceilings, premium appliances, and a design that perfectly blends indoor-outdoor Florida living for effortless entertaini The first-floor laundry is conveniently located near the air-conditioned single-car garage.nUpstairs, 11-foot ceilings complement a thoughtful layout with a luxurious master wing complete with a morning kitchen, large terrace, and spa-like ensuite. The south side includes a bright open loft with wet barideal as a game room or home officeplus three additional bedrooms, two bathrooms, and a second laundry room.nAscend to the rooftop terrace, over 50 feet above sea level, to enjoy breathtaking ocean sunrises and preserve sunsetsan unforgettable daily retreat. Outdoor amenities include a custom pool and spa, putting green, outdoor kitchen, and cabana bath.nLocated less than a five-minute walk from one of the country’s premier beaches, this Juno Beach estate perfectly combines sophisticated design with unparalleled lifestyle convenience.

Features

  • Swimming Pool: Pool, Gunite, Concrete
  • Heating System: Central, Electric
  • Cooling System: Electric, Central Air
  • Patio: Balcony, Open, Patio
  • Parking: Garage, Garage Door Opener, Attached, Two or More Spaces

Appliances

  • Appliances: Dryer, Dishwasher, Microwave, Refrigerator, Self Cleaning Oven, Washer, Disposal, Built-In Oven, Ice Maker, Gas Range, Some Gas Appliances, Gas Water Heater, Freezer

Address Map

  • Country: US
  • State: FL
  • County: Palm Beach
  • City: Juno Beach
  • Subdivision: SEA VIEW RIDGE
  • Zipcode: 33408
  • Street: Us Highway 1
  • Street Number: 13440
  • Floor Number: 0
  • Longitude: W81° 56' 42.1''
  • Latitude: N26° 52' 12.4''
  • Directions: 95 exit Donald Ross, East to Federal, turn right property is on your left
  • MLS Area: 5220

MLS Addon

  • Association Amenities: Pool, Trail(s)
  • Association Fee: $0
  • Close Price: $0
  • Exterior Features: Balcony, Patio, Fence, Outdoor Grill
  • Flooring: Ceramic Tile, Concrete
  • Garage Spaces: 3
  • High School: William T Dwyer
  • Insurance Expense: $0
  • Interior Features: Bedroom on Main Level, Dual Sinks, Sitting Area in Primary, Upper Level Primary, Entrance Foyer, Family/Dining Room, Walk-In Closet(s), Kitchen Island, Built-in Features, Pantry, Split Bedrooms, Custom Mirrors, Main Level Primary, Vaulted Ceiling(s), Bar, Wet Bar, Loft, Shower Only
  • Laundry Features: Laundry Tub
  • Levels: Three Or More
  • Lot Features: 1/4 to 1/2 Acre Lot, Sprinklers Automatic, Sprinkler System
  • Middle Or Junior School: Howell L. Watkins
  • New Taxes Expense: $0
  • Spa Features: In Ground, Heated
  • Stories: 3
  • Stories Total: 3
  • Tax Annual Amount: $8,432
  • Utilities: Cable Available, Sewer Available, Water Available, Underground Utilities, Natural Gas Available
  • Window Features: Impact Glass

Location

Listing Updated: 2026-07-14 02:25:12
  • Property Type : Single Family
  • Property Sub Type : Single Family Residence
  • Listing Type : For Sale
  • Listing ID : R11047161
  • Price : $4,875,000
  • View : Ocean, Pool
  • Bedrooms : 6
  • Bathrooms : 6
  • Full Bathrooms : 5
  • Half Bathrooms : 1
  • Square Footage : 4,706 Sqft
  • Year Built : 2025
  • Lot Area : 0.29 Acre
  • Listing Status : Active
  • Days On Market : 566
Contact Agent
Required
Required
Required
By proceeding, you consent to receive calls and texts at the number you provided, including marketing by autodialer and prerecorded and artificial voice, and ettmail, about your inquiry and other home-related matters, but not as a condition of any purchase.

Similar Single Family