• Share

269 Jamaica Lane, Palm Beach, Florida 33480

Active For Sale
$13,450,000
  • Beds 4
  • Baths 5
  • Sq Ft 4,936 Sqft
  • Visits: 8 in 323 days

Description

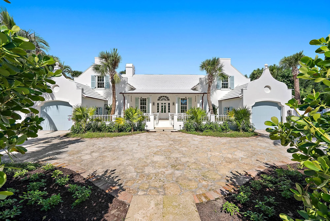
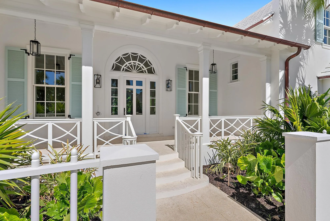
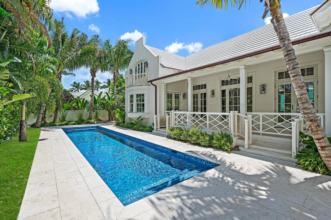
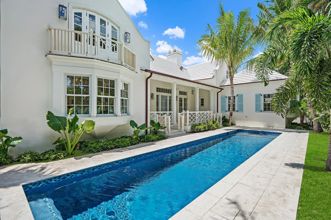
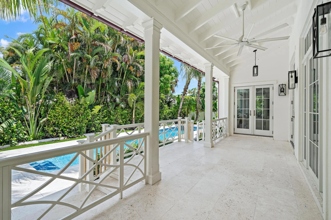
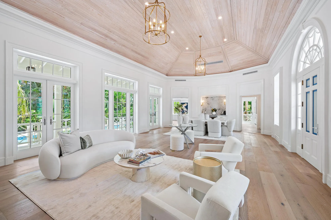
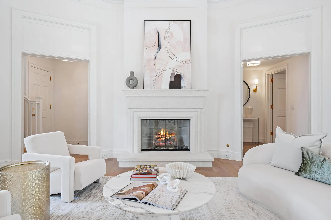
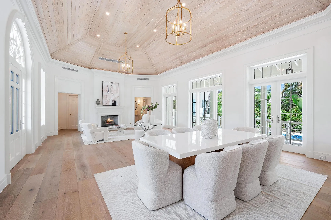
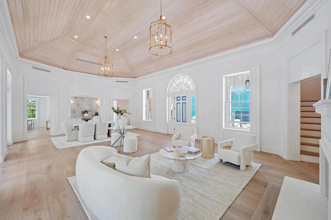
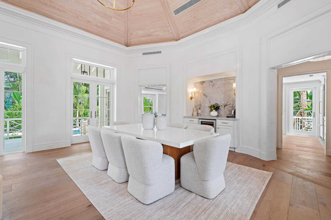
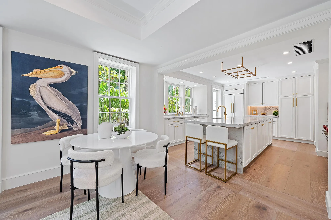
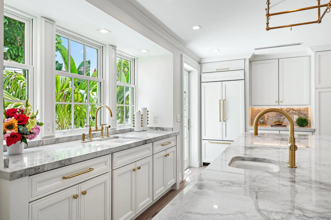
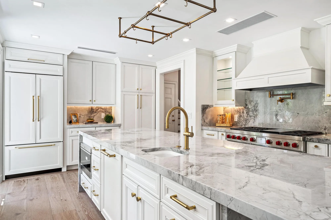
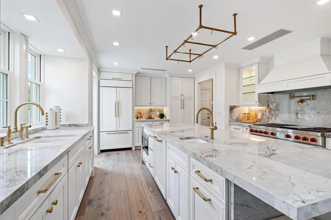
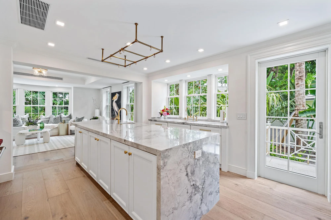
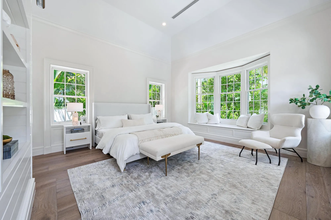
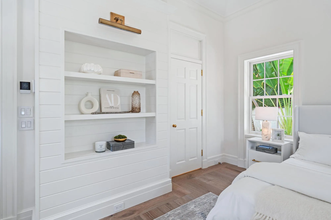
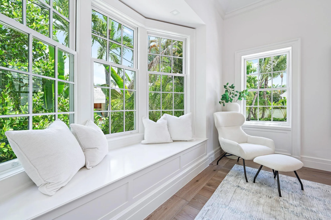
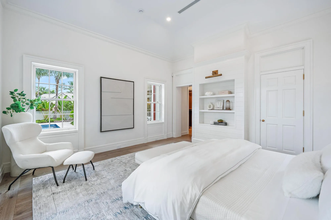
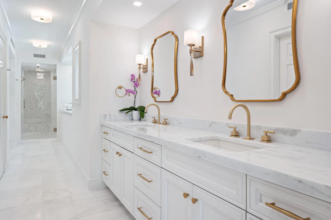
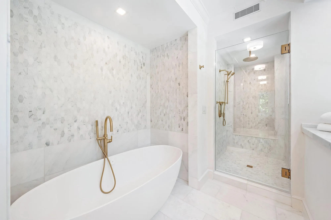
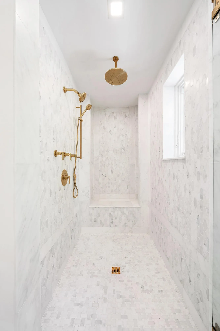
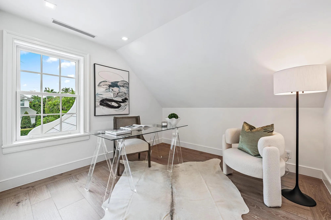
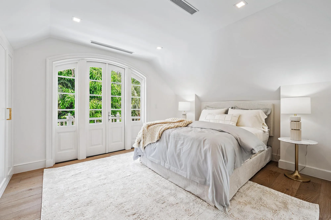
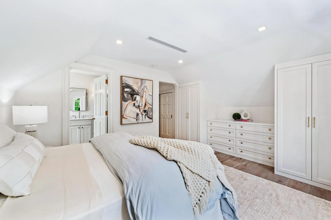
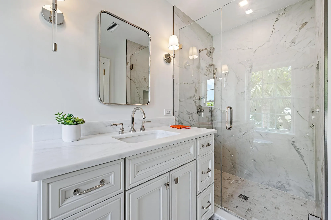
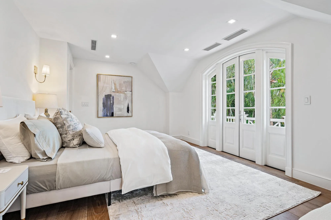
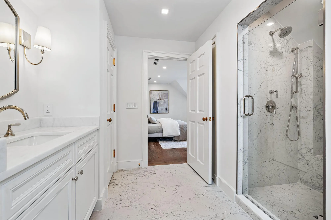
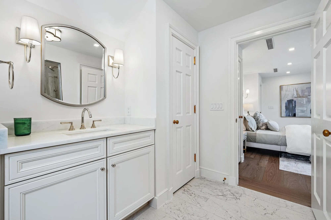
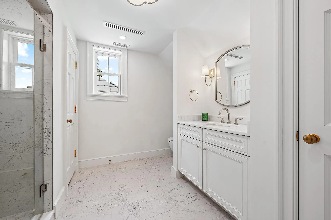
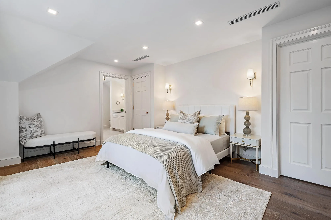
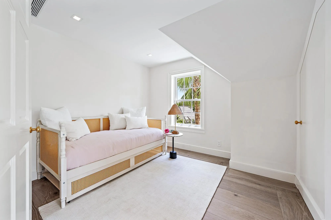
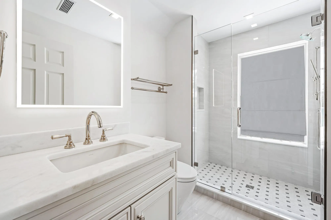
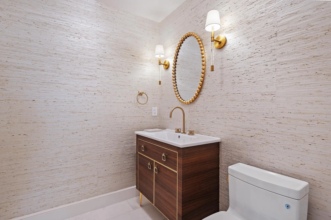
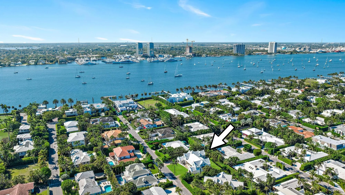
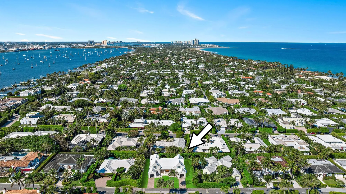
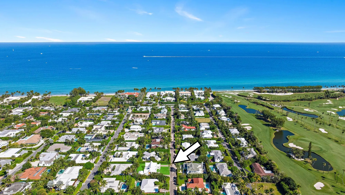
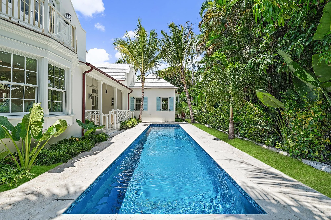
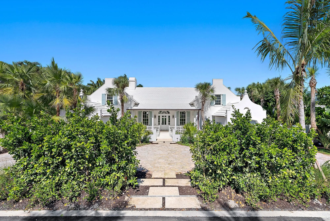
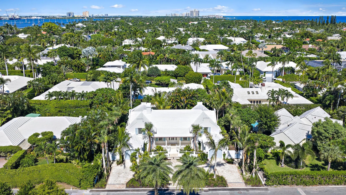
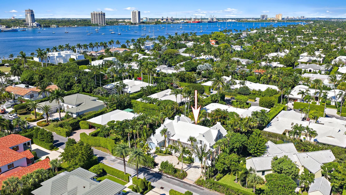
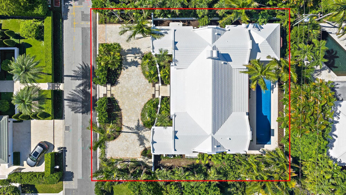
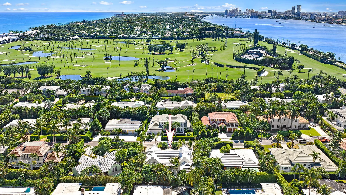
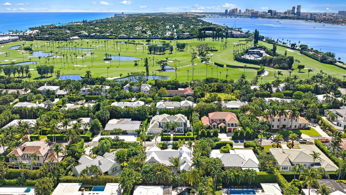
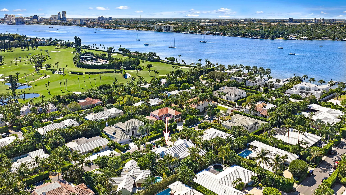
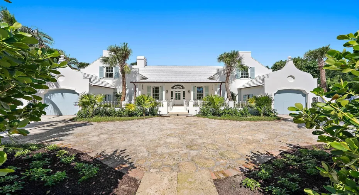
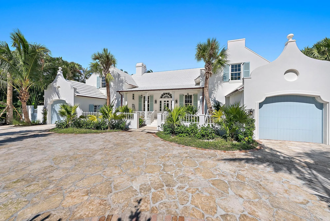
Immediate move in with this brand new construction Palm Beach residence located just steps from the desirable lake trail. The light-filled great room, with soaring ceilings and a cozy fireplace, anchors the home which is complemented by a gracious primary suite and beautifully designed ensuite bath, three additional guest suites providing privacy for family and guests, and a dedicated home office. Outdoors, the lush landscaping surrounds the sparkling lap pool and relaxation space. Designed by Richard Sammons of Fairfax & Sammons and built by Patrick Marrano, a premier builder in Palm Beach and Western New York, the home reflects timeless elegance and masterful proportions.

Features

  • Swimming Pool: Pool, Heated
  • Heating System: Central
  • Cooling System: Zoned, Central Air
  • Patio: Balcony, Open, Patio
  • Parking: Garage, Garage Door Opener, Attached, Two or More Spaces

Appliances

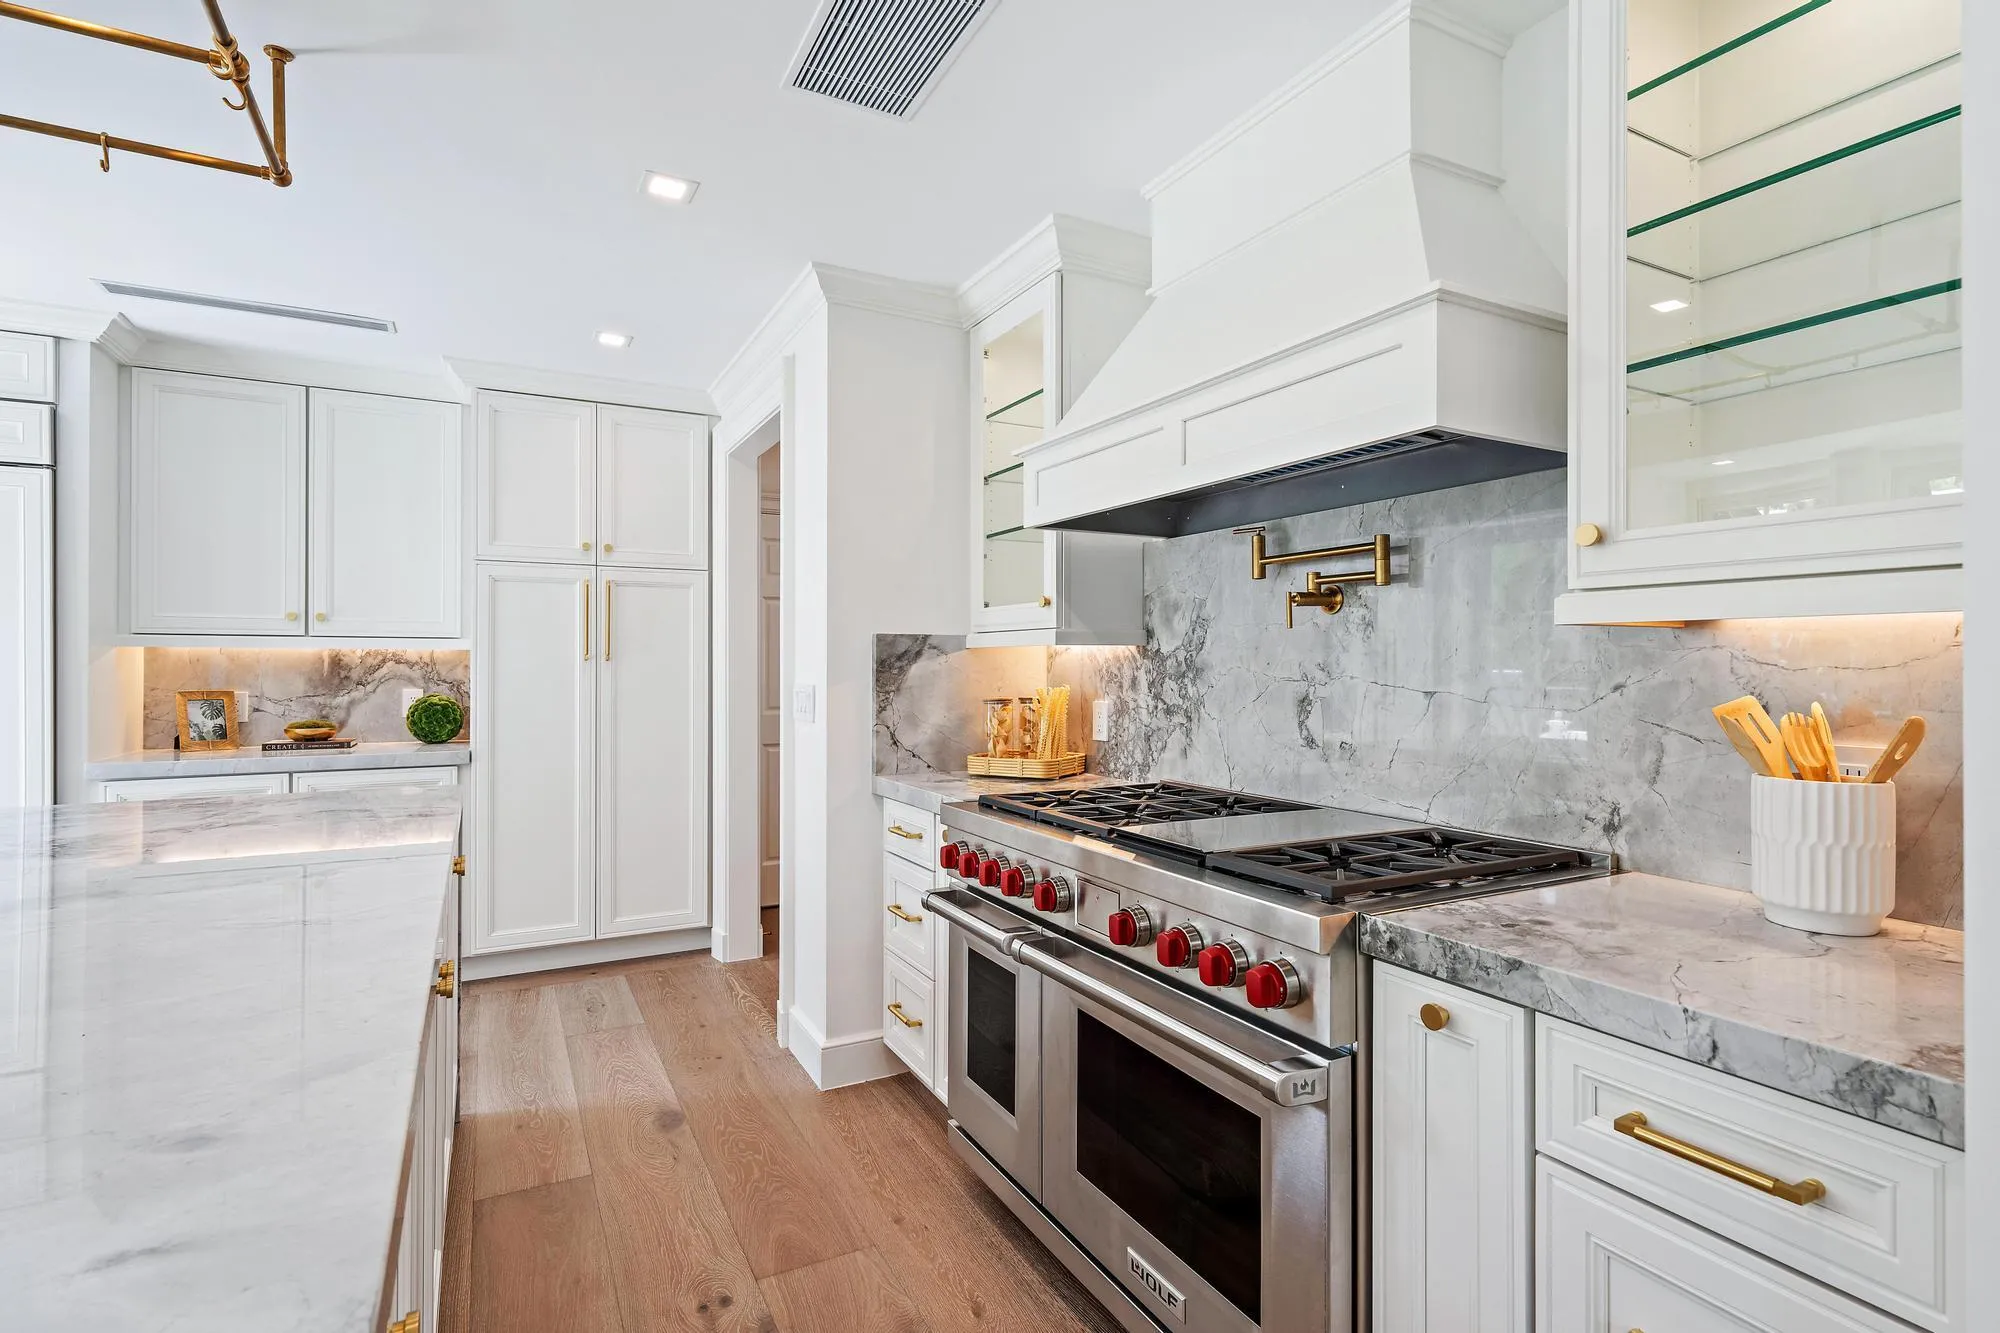
  • Appliances: Dryer, Dishwasher, Microwave, Refrigerator, Washer, Gas Range, Some Gas Appliances, Gas Water Heater, Freezer

Address Map

  • Country: US
  • State: FL
  • County: Palm Beach
  • City: Palm Beach
  • Subdivision: JAMAICA LANE IN
  • Zipcode: 33480
  • Street: Jamaica
  • Street Number: 269
  • Street Suffix: Lane
  • Floor Number: 0
  • Longitude: W81° 57' 37.6''
  • Latitude: N26° 44' 49''
  • Directions: Follow N County past the Beach Club and around to Jamaica Lane on your left.
  • MLS Area: 5001

MLS Addon

  • Architectural Style: Garden Apartment, Split Level
  • Association Amenities: Pool
  • Association Fee: $0
  • Close Price: $0
  • Elementary School: Palm Beach Public
  • Exterior Features: Balcony, Patio
  • Flooring: Ceramic Tile, Wood, Marble, Hardwood
  • Garage Spaces: 2
  • High School: Palm Beach Lakes
  • Insurance Expense: $0
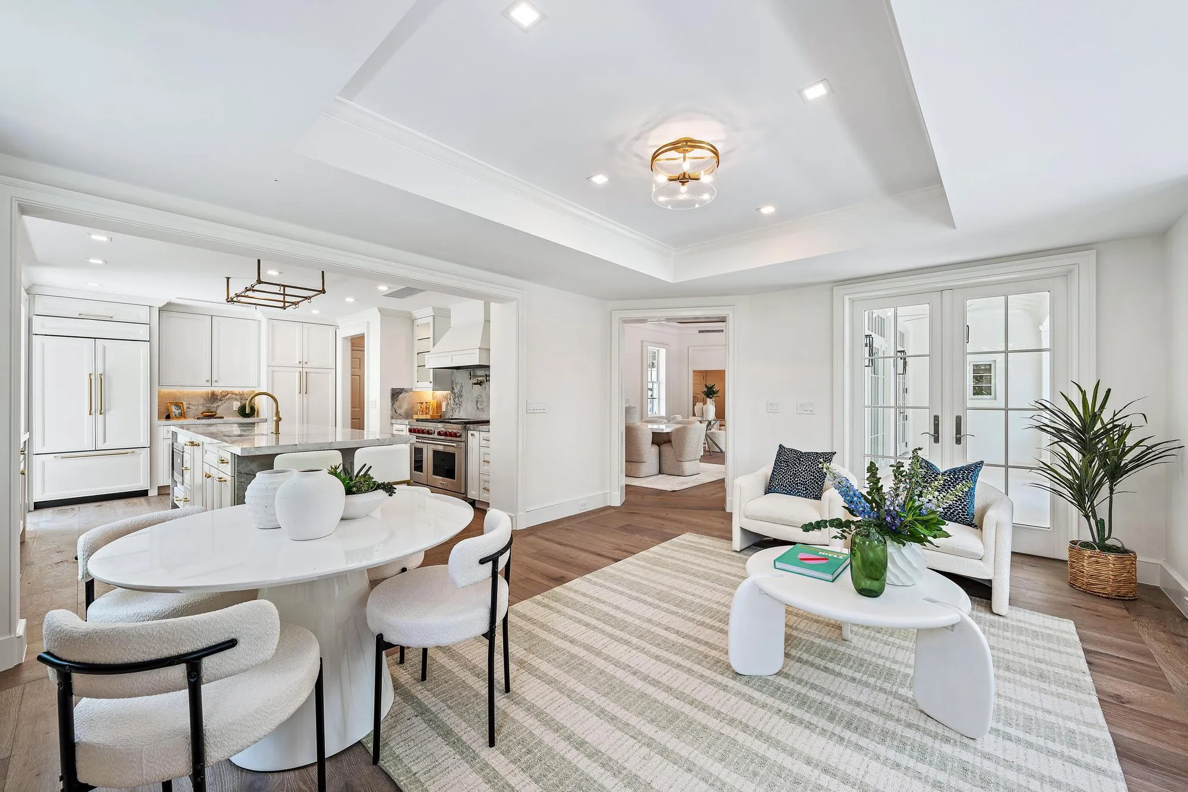
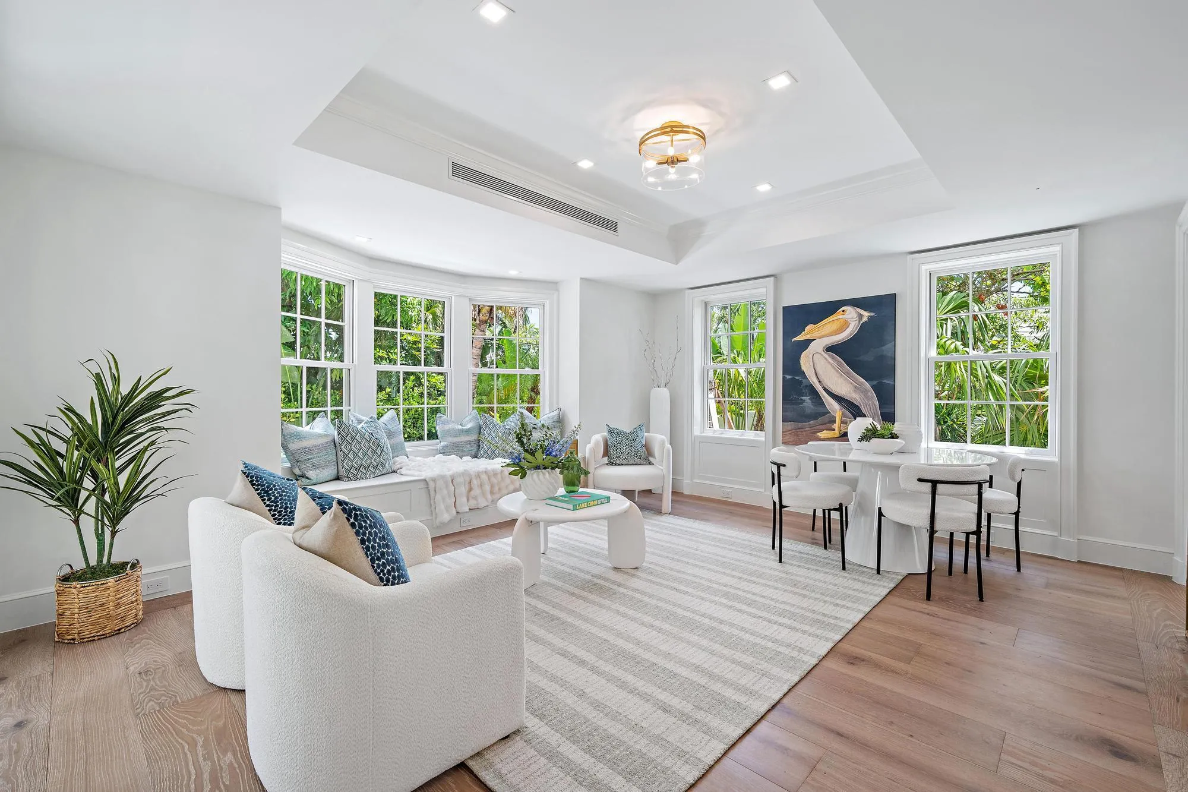
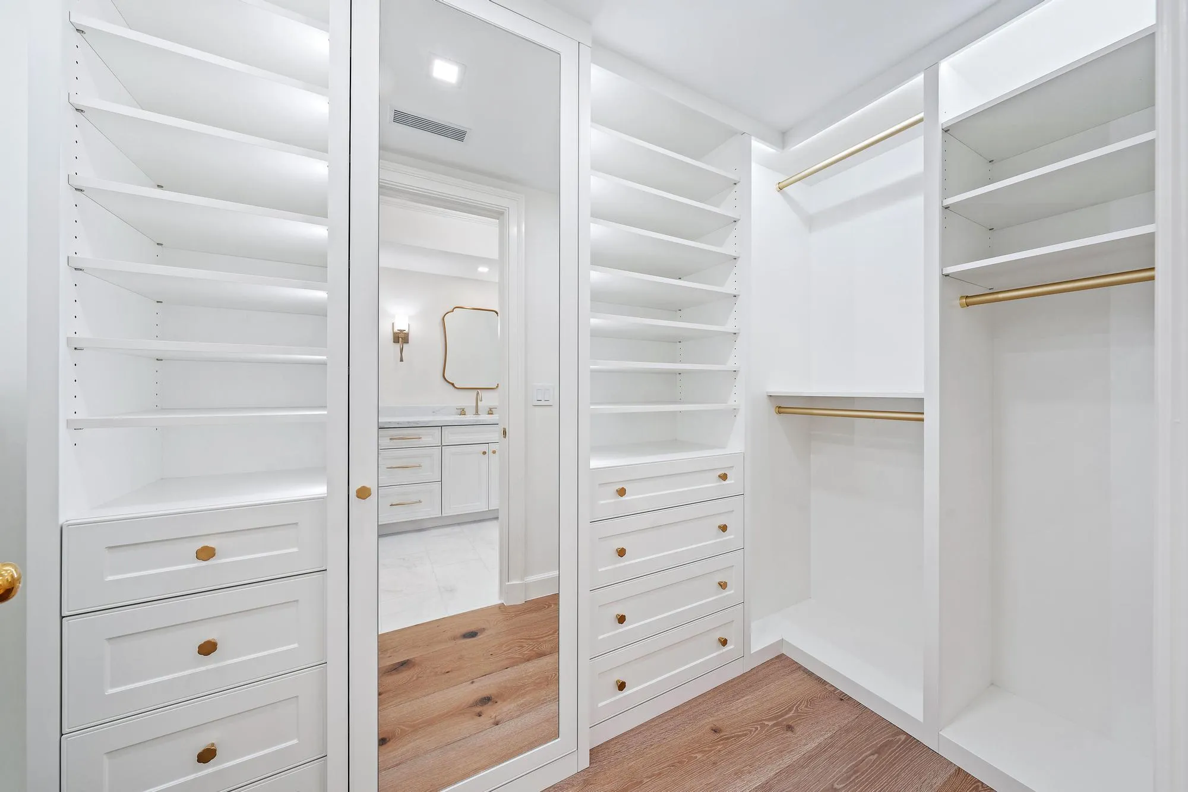
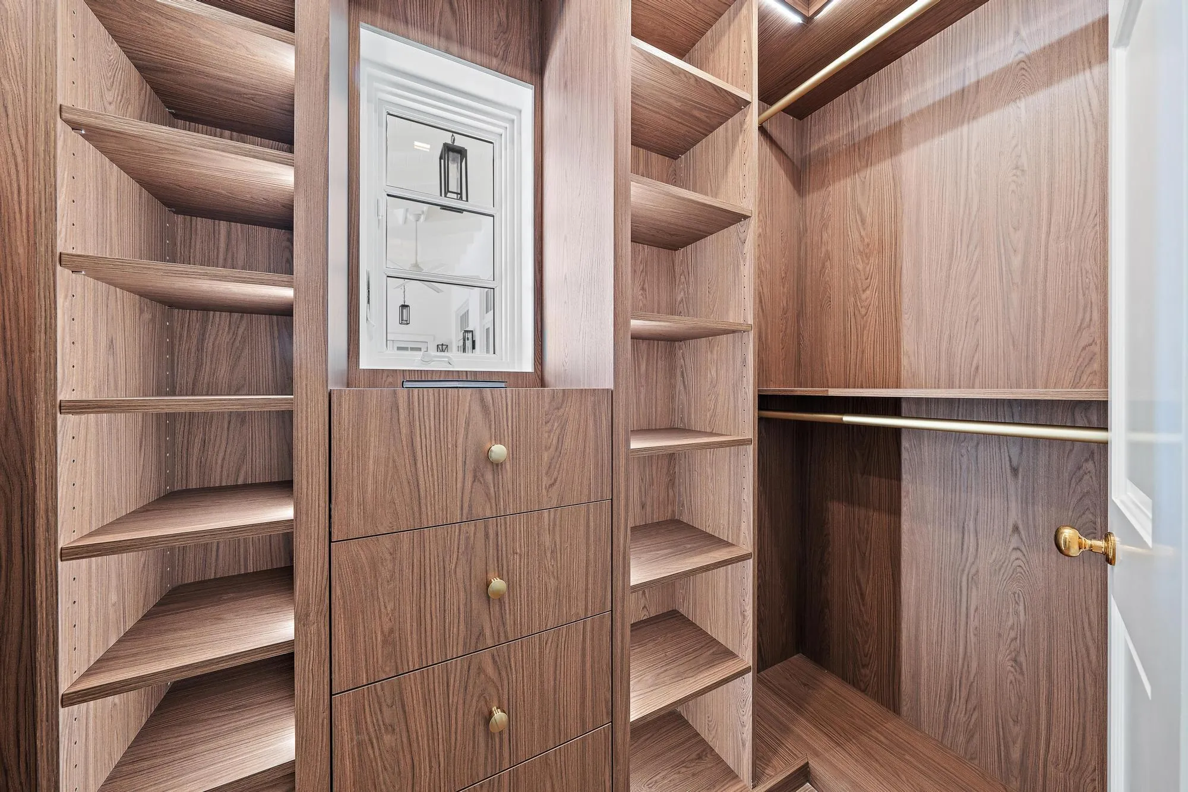
  • Interior Features: Bedroom on Main Level, Breakfast Area, Dual Sinks, Living/Dining Room, Sitting Area in Primary, Closet Cabinetry, Eat-in Kitchen, French Door(s)/Atrium Door(s), Bay Window, Walk-In Closet(s), Kitchen Island, High Ceilings, Split Bedrooms, Main Level Primary, Vaulted Ceiling(s), Bar, Bathtub, Shower Only
  • Levels: Two, Multi/Split
  • Lot Features: 1/4 to 1/2 Acre Lot, <1 Acre, Sprinklers Automatic
  • New Taxes Expense: $0
  • Stories: 2
  • Stories Total: 2
  • Tax Annual Amount: $85,999
  • Utilities: Cable Available, Sewer Available, Water Available, Natural Gas Available
  • Window Features: Arched, Impact Glass

Location

Listing Updated: 2026-07-04 08:20:27
  • Property Type : Single Family
  • Property Sub Type : Single Family Residence
  • Listing Type : For Sale
  • Listing ID : R11120408
  • Price : $13,450,000
  • View : Garden, Other, Water
  • Bedrooms : 4
  • Bathrooms : 5
  • Full Bathrooms : 4
  • Half Bathrooms : 1
  • Square Footage : 4,936 Sqft
  • Year Built : 2026
  • Lot Area : 0.26 Acre
  • Listing Status : Active
  • Days On Market : 322
Contact Agent
Required
Required
Required
By proceeding, you consent to receive calls and texts at the number you provided, including marketing by autodialer and prerecorded and artificial voice, and ettmail, about your inquiry and other home-related matters, but not as a condition of any purchase.

Similar Single Family