• Share

4805 66th Lane, Vero Beach, Florida 32967

Active For Sale
$598,000
  • Beds 4
  • Baths 3
  • Sq Ft 2,281 Sqft
  • Visits: 8 in 88 days

Description

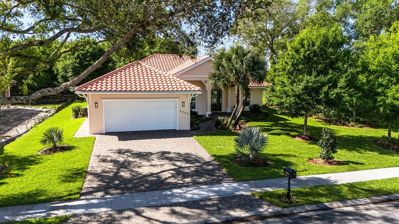
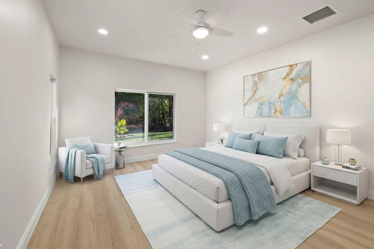
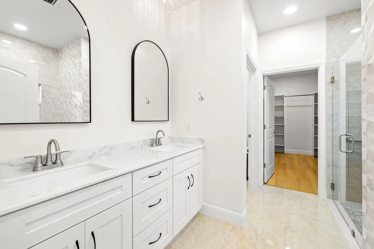
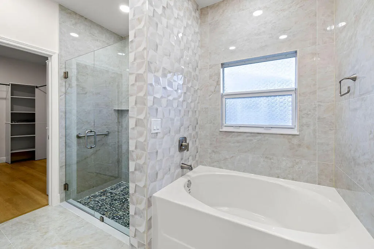
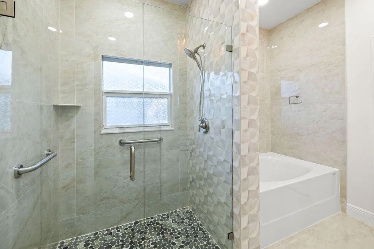
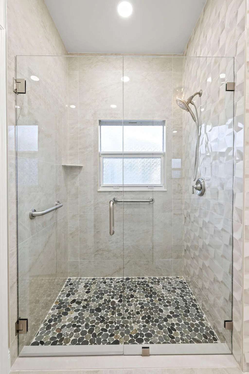
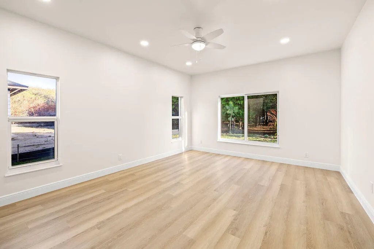
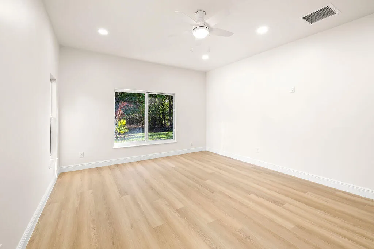
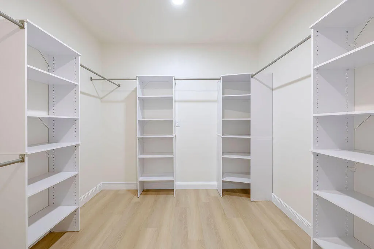
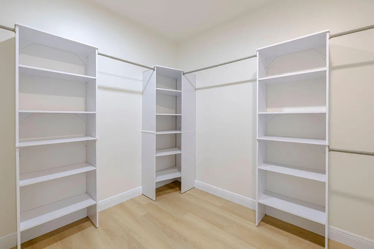
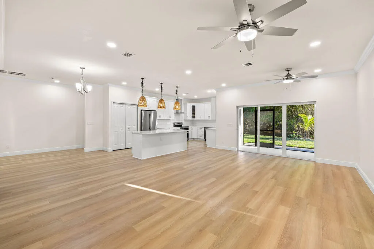
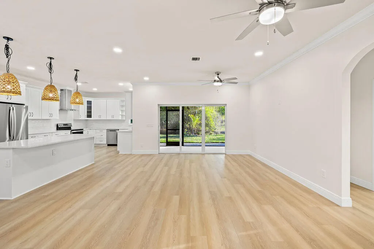
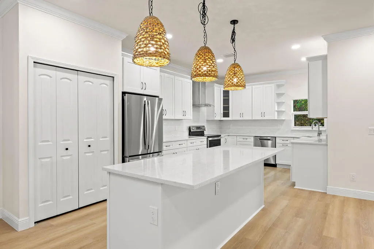
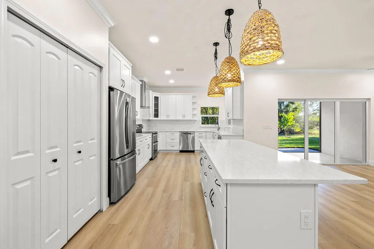
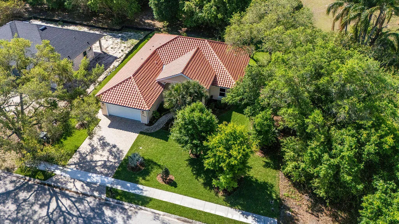
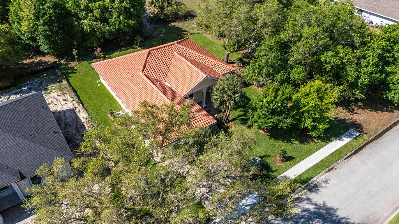
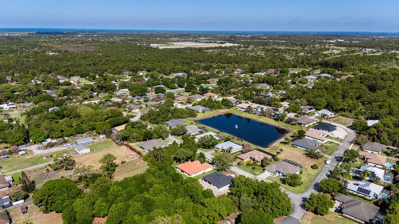
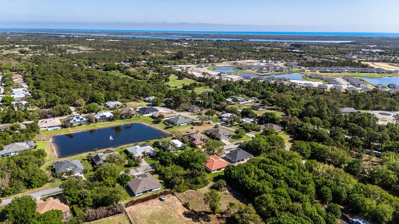
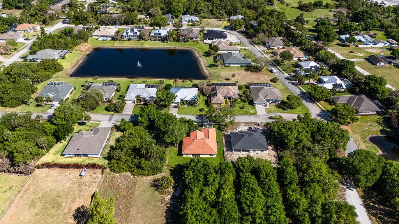
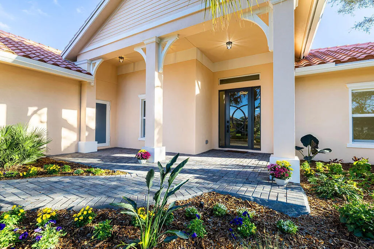
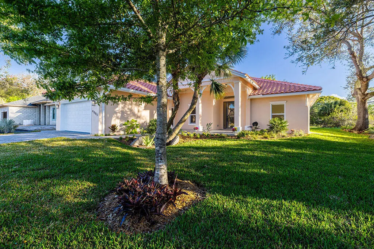
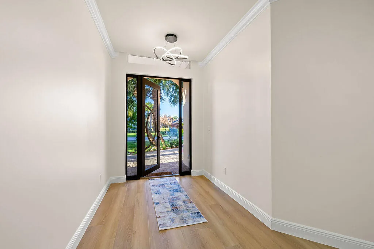
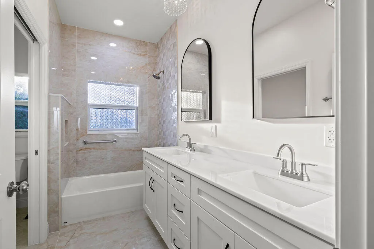
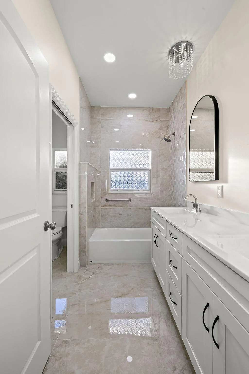
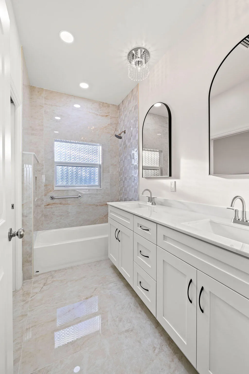
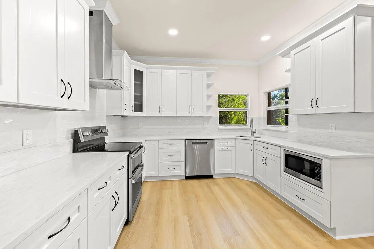
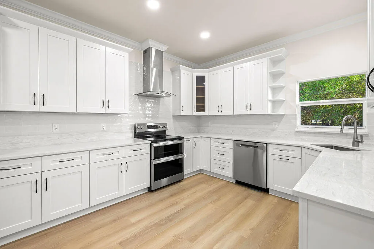
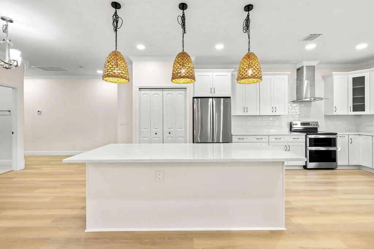
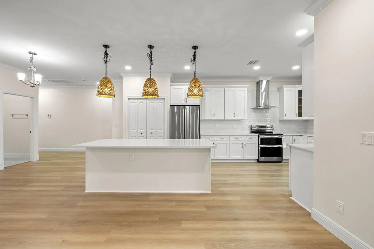
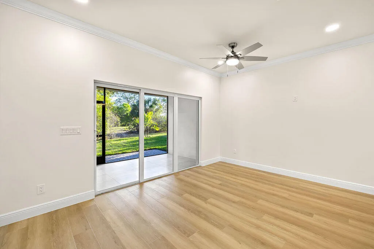
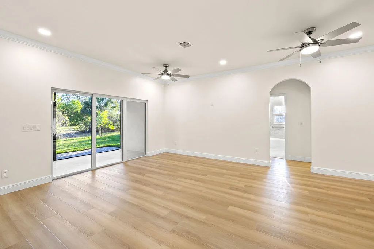
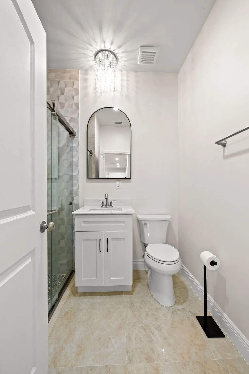
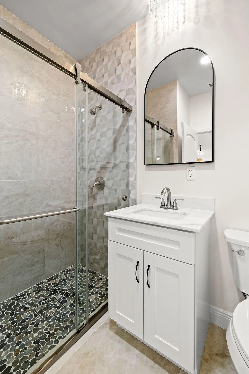
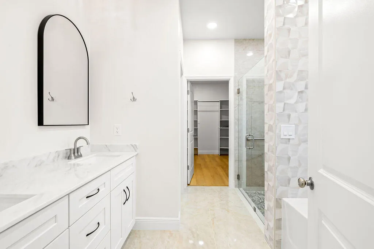
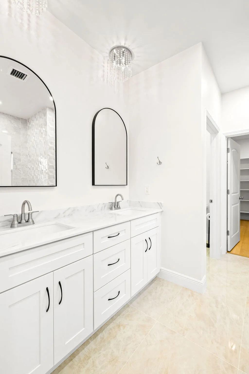
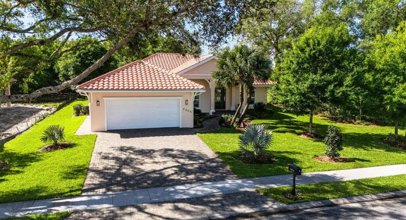
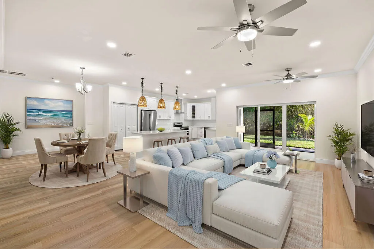
Check out this Vero Beach gem where elegance meets comfort, this exceptional quality new construction residence offers a bright open floor plan with soaring ceilings and elegant crown molding. The gourmet kitchen showcases quartz countertops and refined finishes. Featuring 4 bedrooms and 3 full baths, including a serene primary suite with a large walk-in closet. Built for comfort and energy efficiency with extra insulation in walls and ceiling, hurricane-rated features, well landscaped and room for a pool! Nestled in a peaceful countryside setting yet near Sandridge Golf course and a short drive to beaches or shopping.

Features

  • Swimming Pool: No
  • Heating System: Central, Electric
  • Cooling System: Central Air, Ceiling Fan(s)
  • Patio: Patio
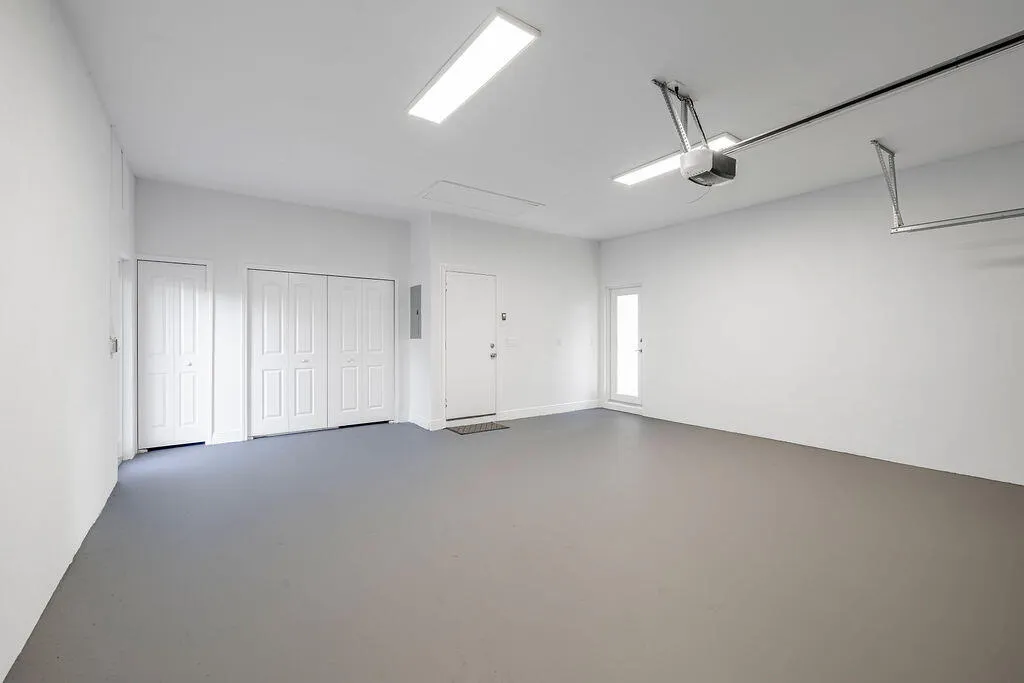
  • Parking: Garage, Attached, Two or More Spaces, Paver Block

Appliances

  • Appliances: Dryer, Dishwasher, Electric Range, Microwave, Refrigerator, Washer, Disposal, Ice Maker

Address Map

  • Country: US
  • State: FL
  • County: Indian River
  • City: Vero Beach
  • Subdivision: CRYSTAL FALLS OF VERO
  • Zipcode: 32967
  • Street: 66th
  • Street Number: 4805
  • Street Suffix: Lane
  • Floor Number: 0
  • Longitude: W81° 32' 13.6''
  • Latitude: N27° 40' 52''
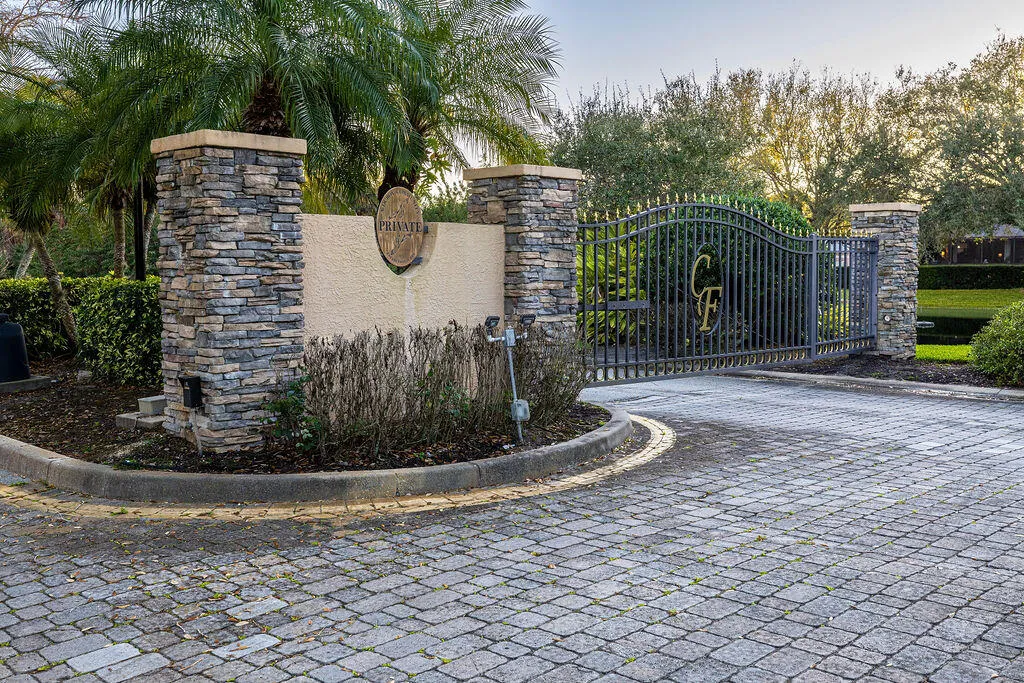
  • Directions: Take the Crystal Falls main gate entrance off of 69th St.
  • MLS Area: 6331 Indian River – Central County

MLS Addon

  • Accessibility Features: Accessible Entrance
  • Architectural Style: One Story, Contemporary/modern, Ranch
  • Association Amenities: Tennis Court(s)
  • Association Fee: $92
  • Association Fee Frequency: Monthly
  • Association Fee Includes: Common Area Maintenance, Recreation Facilities
  • Close Price: $0
  • Elementary School: Treasure Coast
  • Exterior Features: Patio
  • Flooring: Tile, Marble, Vinyl
  • Garage Spaces: 2
  • High School: Sebastian River
  • Insurance Expense: $0
  • Interior Features: Bedroom on Main Level, Dual Sinks, Closet Cabinetry, Entrance Foyer, Walk-In Closet(s), Kitchen Island, Main Living Area Entry Level, Built-in Features, High Ceilings, Pantry, Main Level Primary
  • Levels: One
  • Lot Features: 1/4 to 1/2 Acre Lot, <1 Acre, Sprinklers Automatic, Sprinkler System
  • Middle Or Junior School: Storm Grove
  • New Taxes Expense: $0
  • Stories: 1
  • Stories Total: 1
  • Tax Annual Amount: $823
  • Utilities: Electricity Available, Sewer Available, Water Available
  • Window Features: Impact Glass, Sliding, Thermal Windows

Location

Listing Updated: 2026-06-25 05:50:13
  • Property Type : Single Family
  • Property Sub Type : Single Family Residence
  • Listing Type : For Sale
  • Listing ID : B26016273
  • Price : $598,000
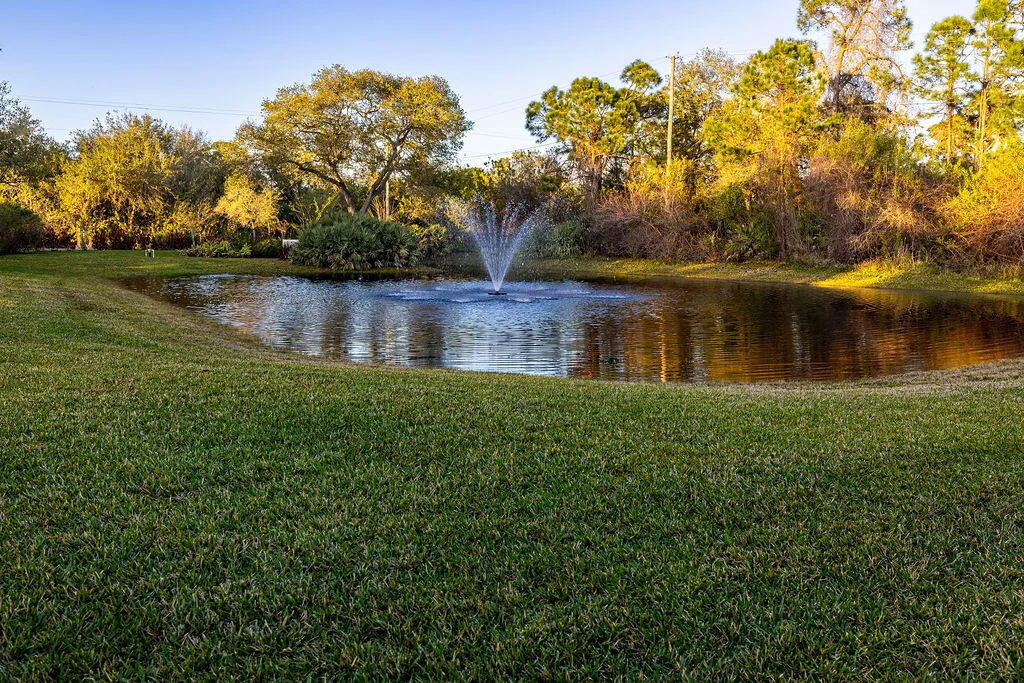
  • View : Pond
  • Bedrooms : 4
  • Bathrooms : 3
  • Full Bathrooms : 3
  • Half Bathrooms : 0
  • Square Footage : 2,281 Sqft
  • Year Built : 2026
  • Lot Area : 0.28 Acre
  • Listing Status : Active
  • Days On Market : 87
Contact Agent
Required
Required
Required
By proceeding, you consent to receive calls and texts at the number you provided, including marketing by autodialer and prerecorded and artificial voice, and ettmail, about your inquiry and other home-related matters, but not as a condition of any purchase.

Similar Single Family