• Share

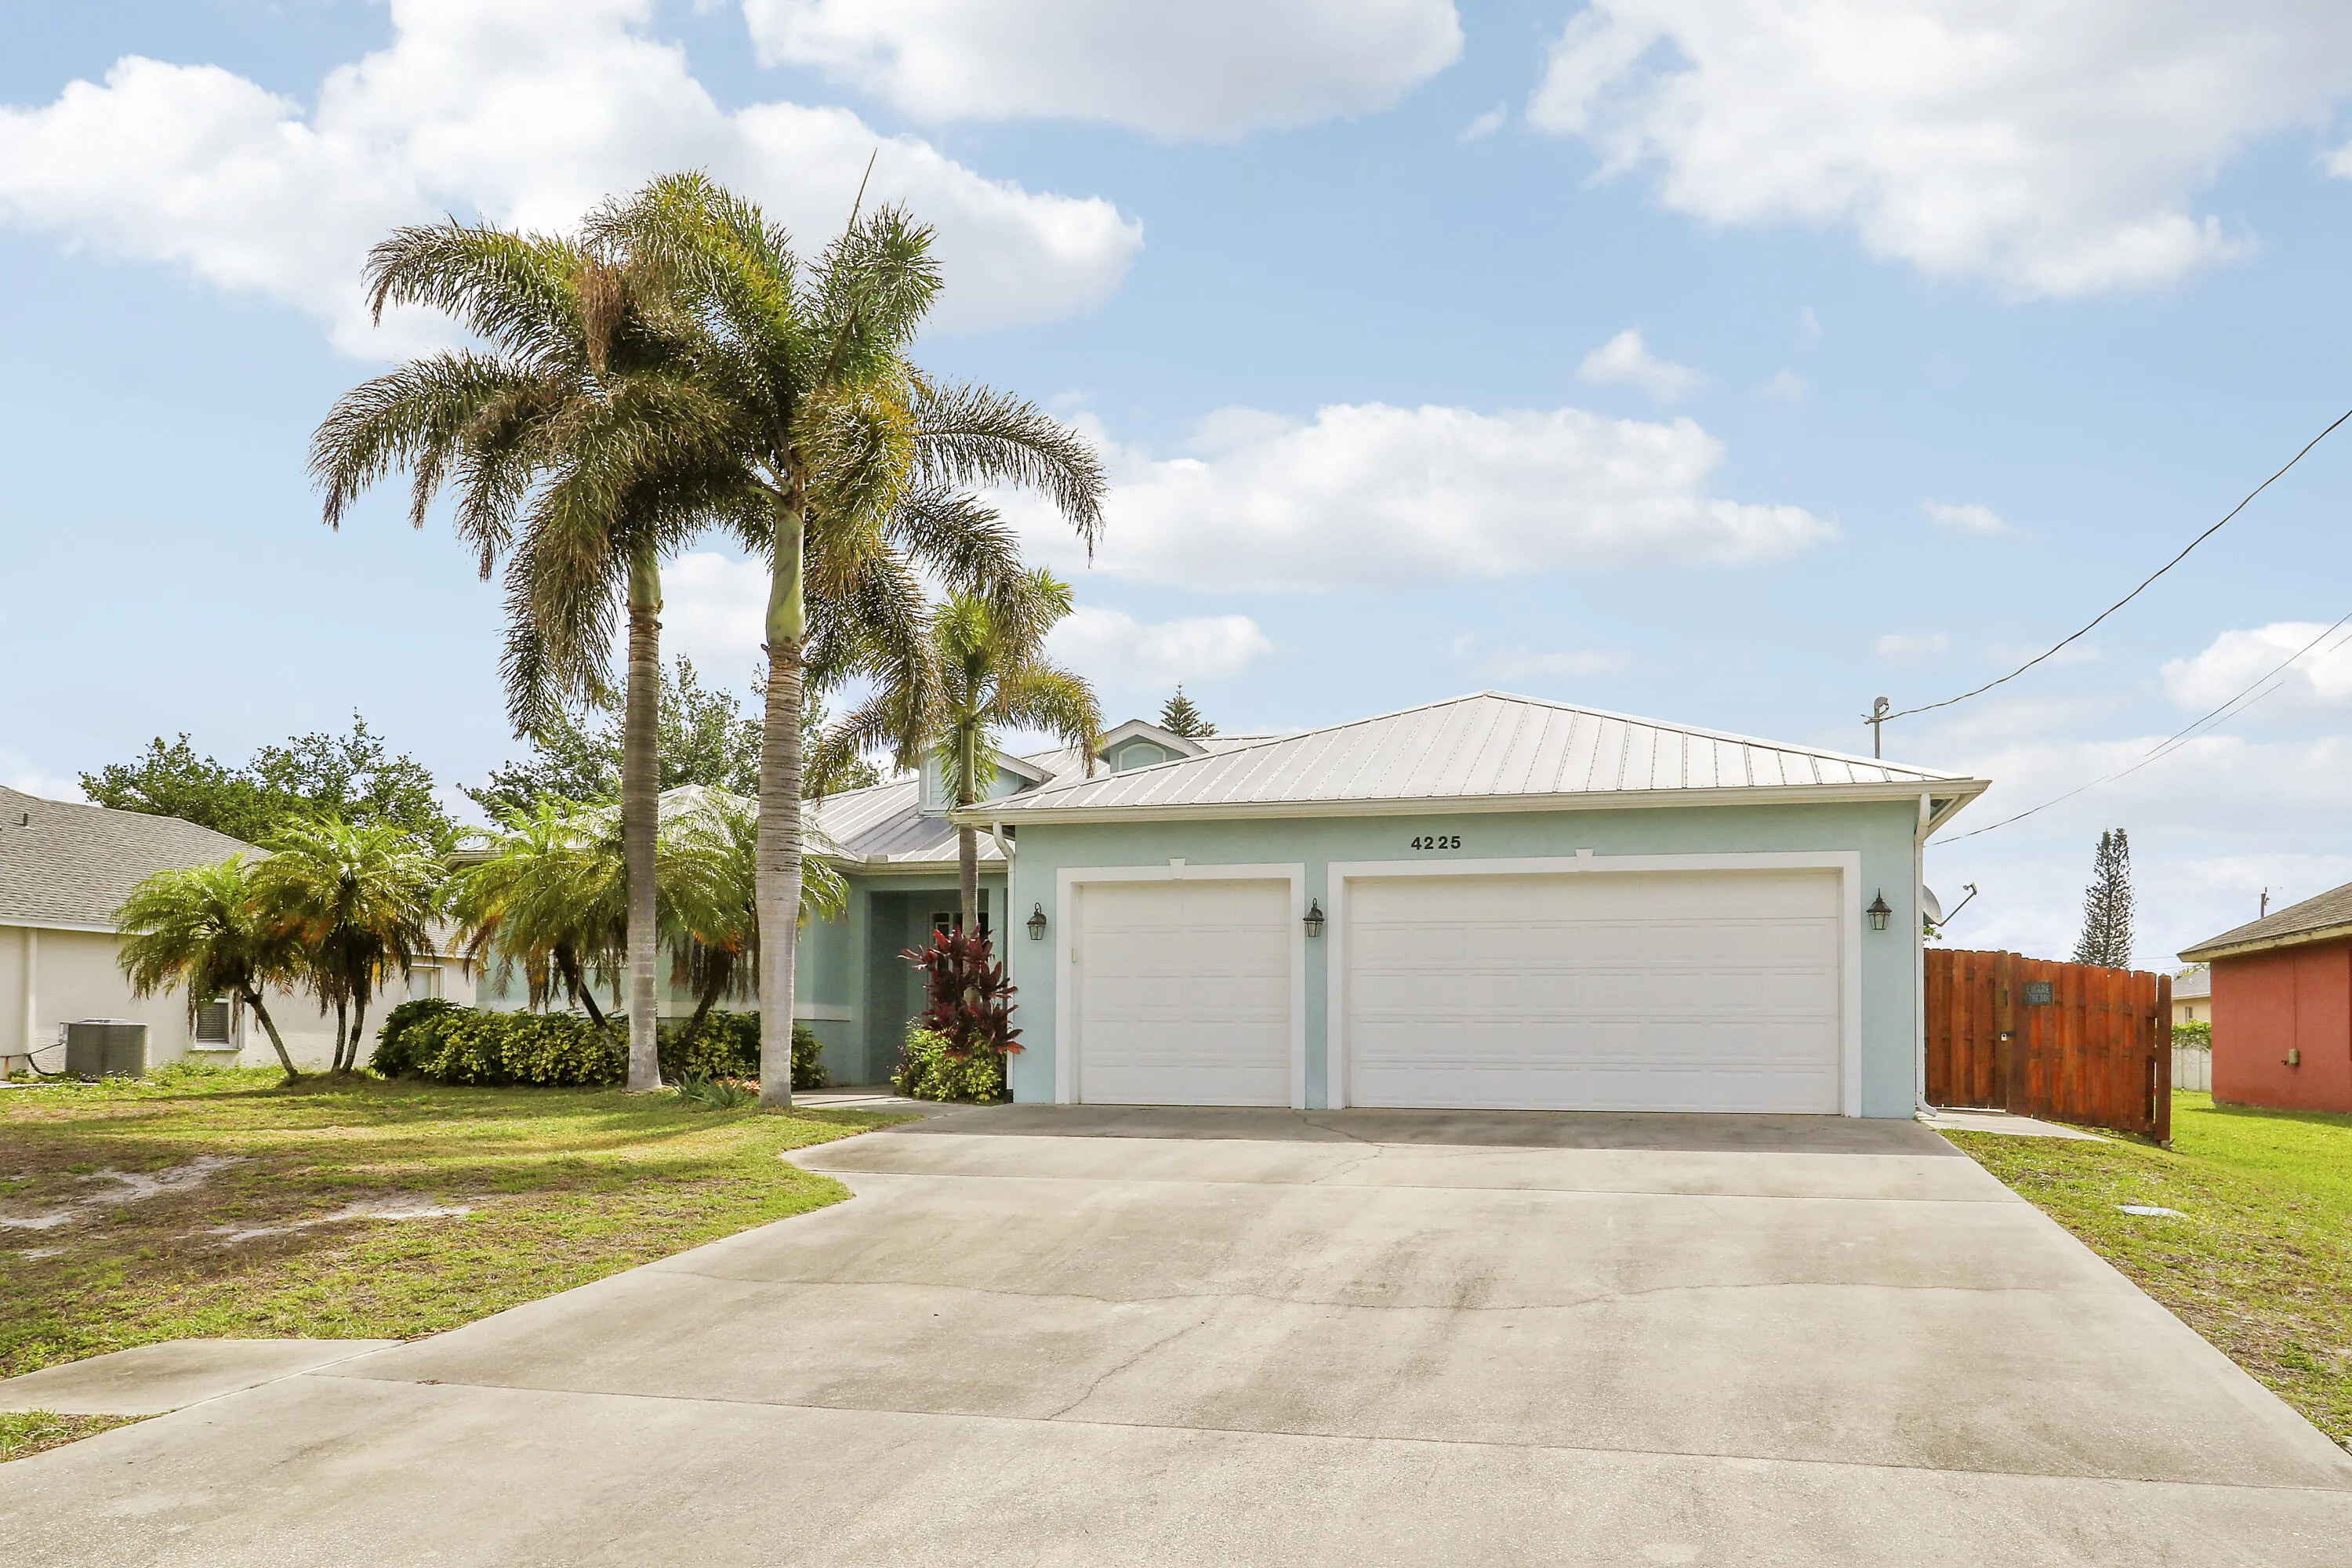
4225 SW Ragen Street, Port St Lucie, Florida 34953

Active For Sale
$585,000
  • Beds 4
  • Baths 3
  • Sq Ft 2,474 Sqft
  • Visits: 40 in 194 days

Description

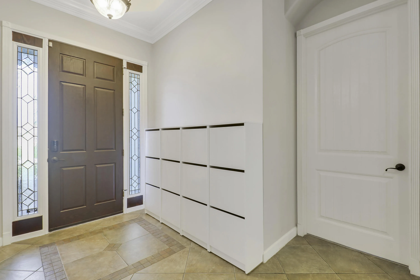
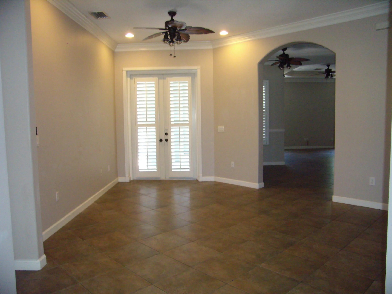
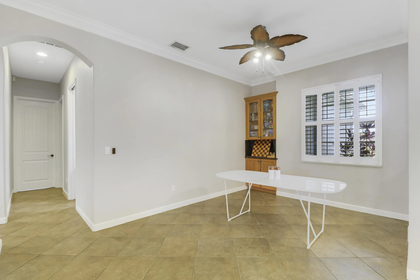
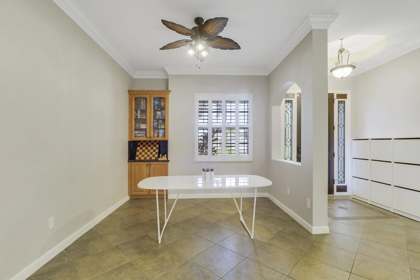
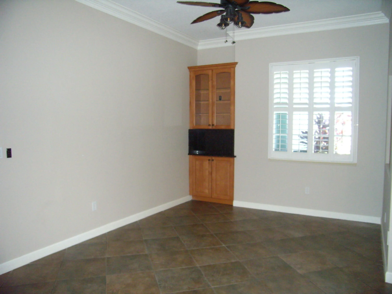
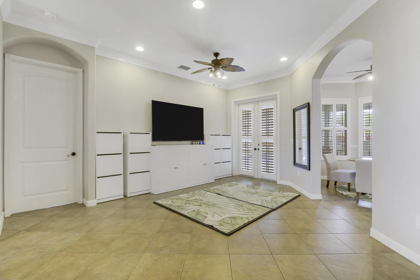
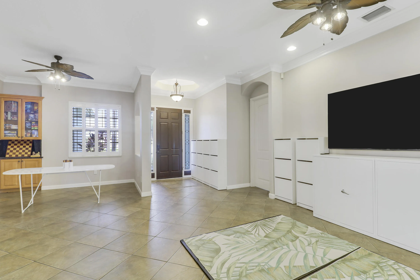
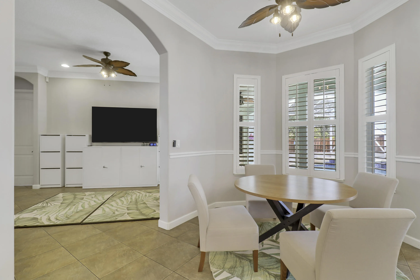
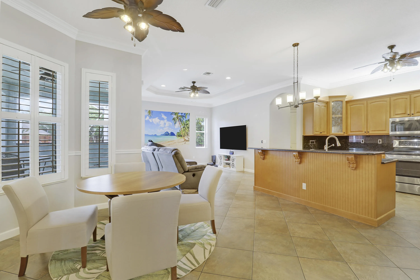
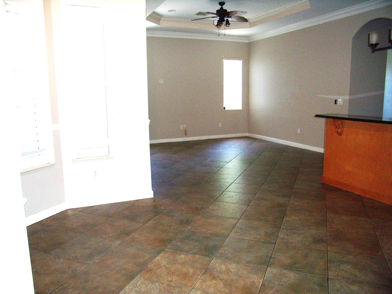
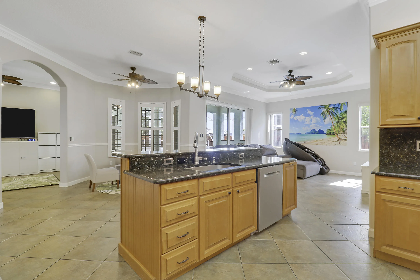
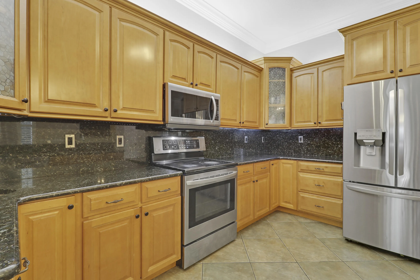
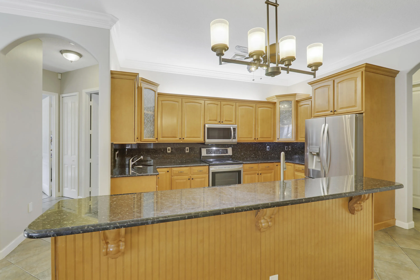
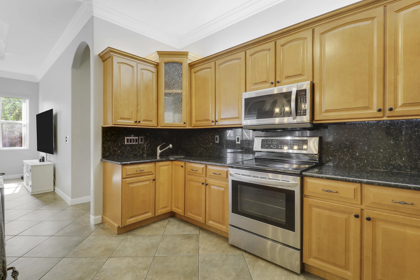
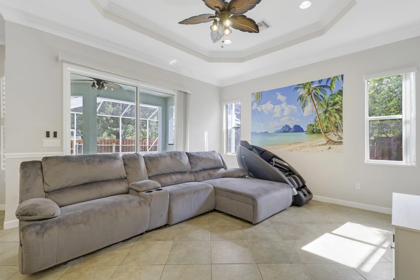
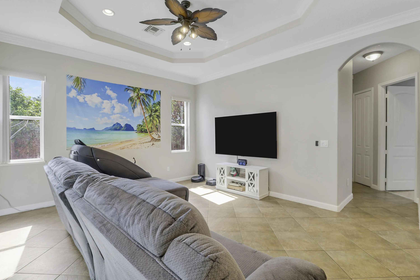
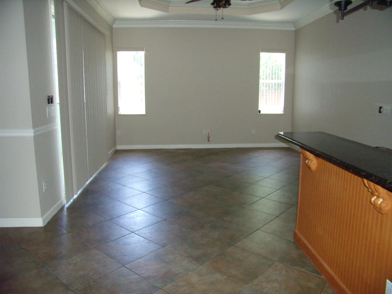
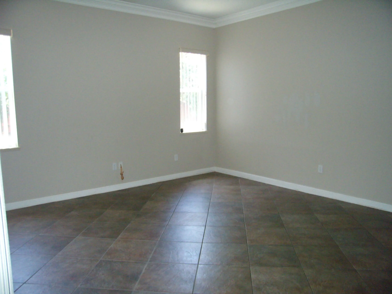
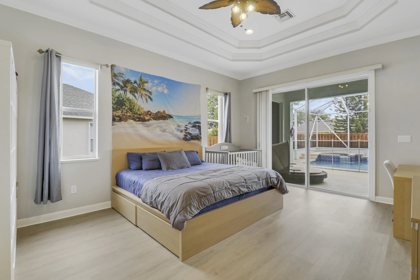
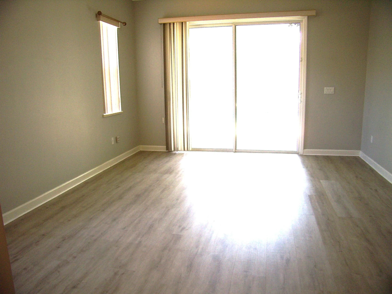
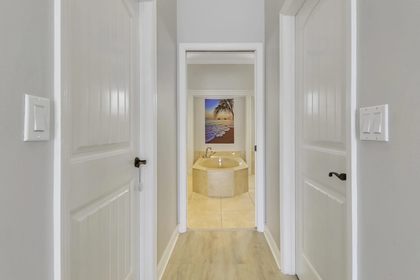
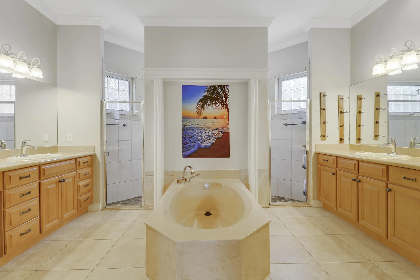
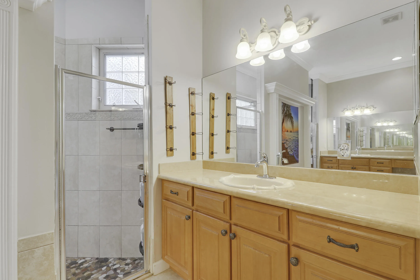
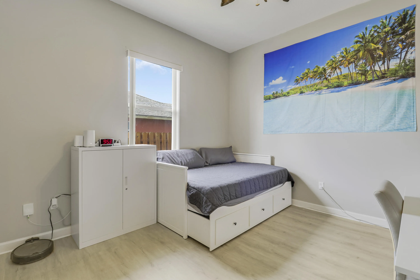
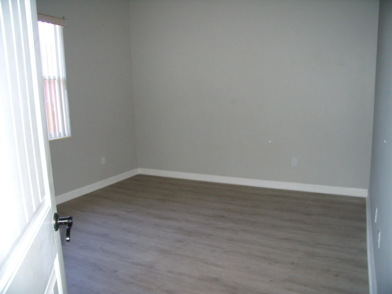
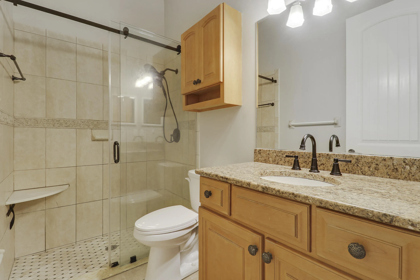
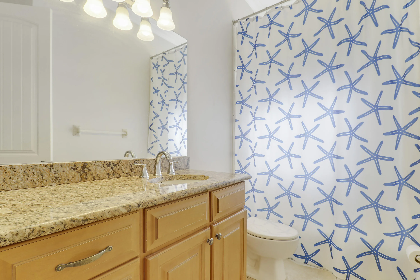
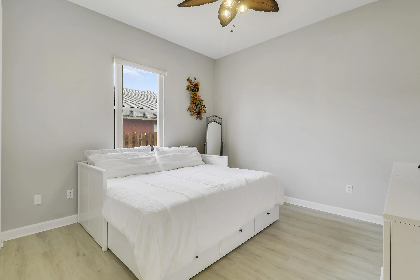
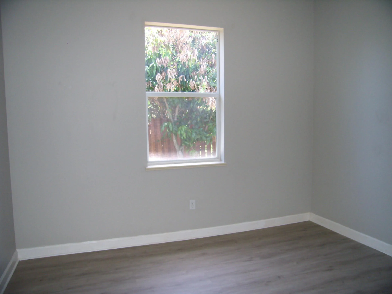
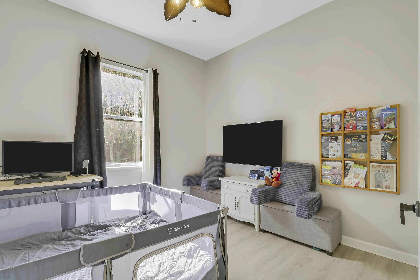
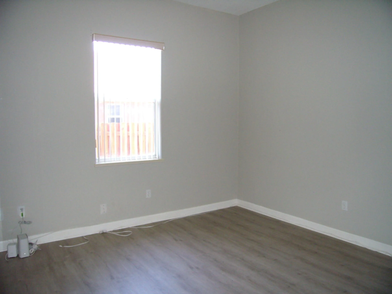
Beautifully Updated 4BR/3BA Pool Home – No HOA! Welcome to 4225 SW Ragen Street! Enjoy open-concept living with three access points to the screened pool and spa, outdoor shower, and fully fenced backyard. The spacious primary suite features dual walk-in closets and an ensuite bath with double vanities, soaking tub, and dual shower heads. Highlights include tray ceilings, crown molding, ceramic tile, luxury vinyl bedroom flooring, and tropical ceiling fans. Major updates: Generac whole-home generator with 10-year warranty (2025), PEX repiping and tankless water heater (2024), pool heater (2023), and A/C (2022). Also features a 250-gallon propane tank and city water with carbon filtration. Quiet street, just 5 minutes to I-95. Call today for your private showing! pool heater (2023), and central A/C system (2022). Additional highlights include elegant tray ceilings, crown molding, ceramic tile throughout the main living areas and bathrooms, luxury vinyl flooring in the bedrooms (2022), and matching palm-leaf ceiling fans installed throughout the home (2024). Additional features include a 250-gallon propane tank and city water with a carbon filtration system. Situated on a quieter street for added privacy, this home remains conveniently located just 5 minutes from I-95 access. Call today to schedule your private tour!

Features

  • Swimming Pool: Pool, Heated, Fenced, Other, Private, Screen Enclosure, Pool/Spa Combo
  • Heating System: Central
  • Cooling System: Central Air, Ceiling Fan(s)
  • Patio: Patio
  • Parking: Driveway, Garage, Attached, Two or More Spaces

Appliances

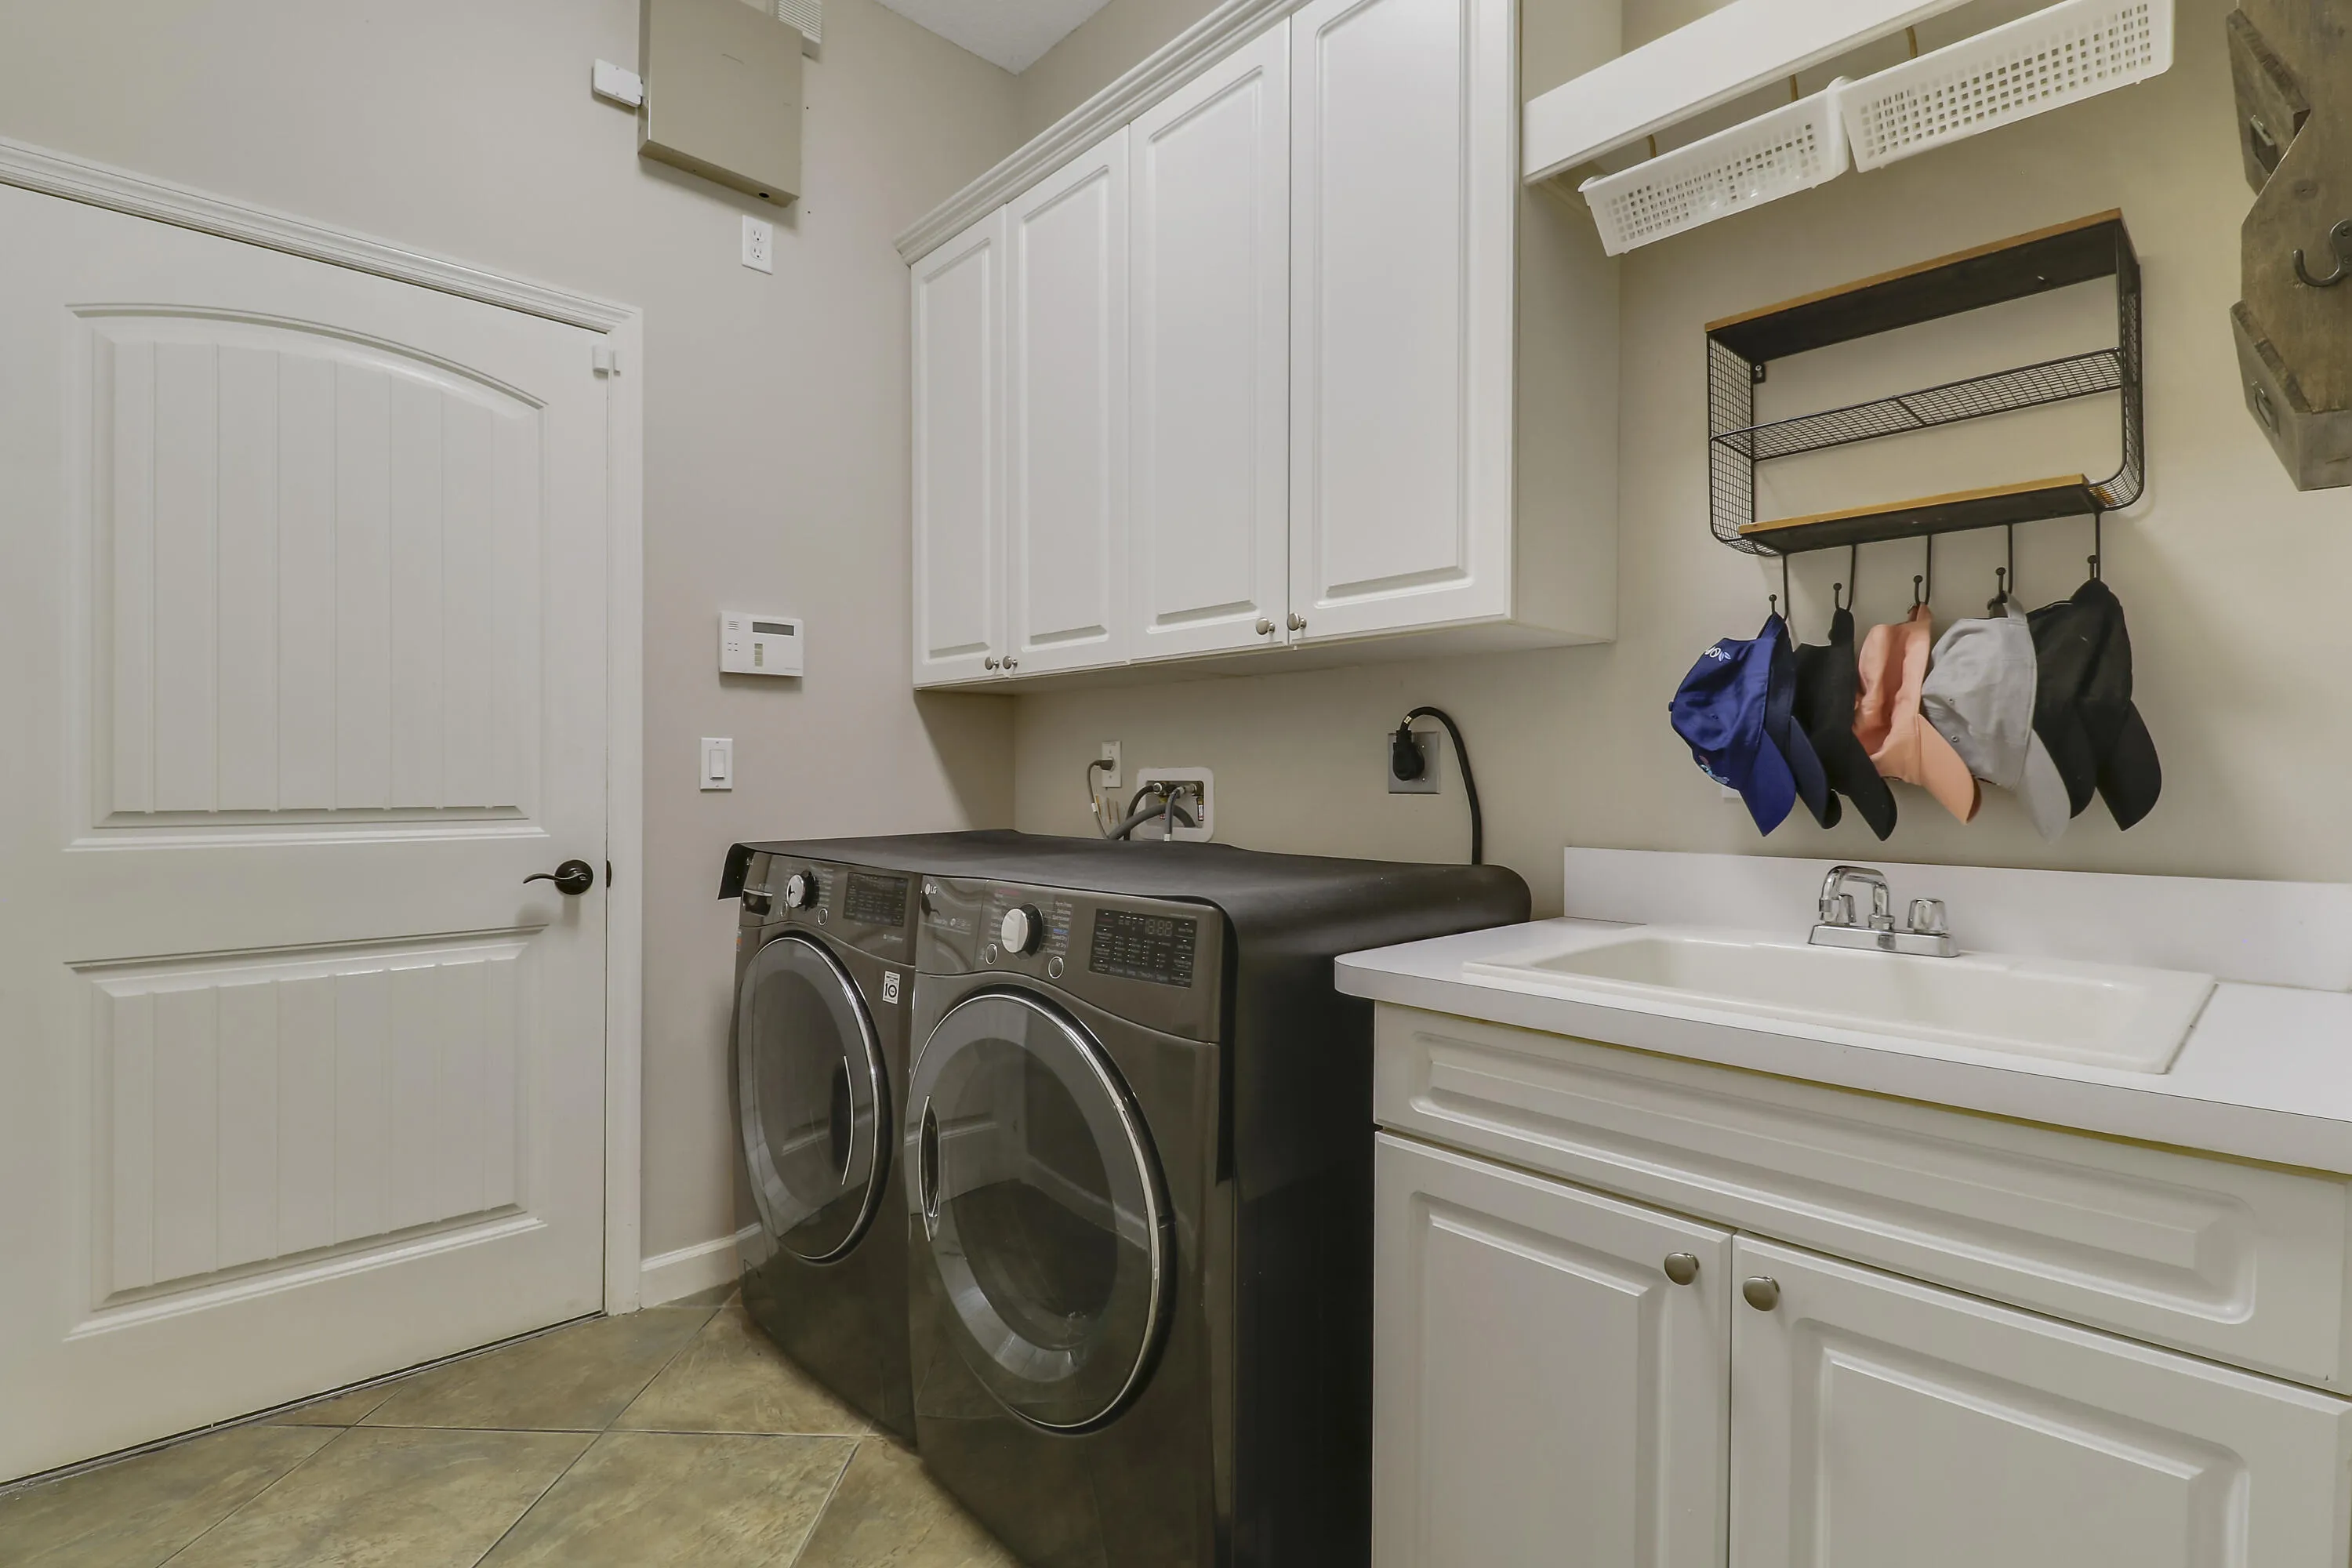
  • Appliances: Dryer, Dishwasher, Electric Range, Microwave, Refrigerator, Washer, Ice Maker

Address Map

  • Country: US
  • State: FL
  • County: St Lucie
  • City: Port St Lucie
  • Subdivision: PORT ST LUCIE SECTION 33
  • Zipcode: 34953
  • Street: Ragen
  • Street Number: 4225
  • Street Suffix: Street
  • Floor Number: 0
  • Longitude: W81° 37' 11.2''
  • Latitude: N27° 13' 15.4''
  • Directions: Savona Blvd to Paar Dr ro Ragen St
  • Street Dir Prefix: SW
  • MLS Area: 7740

MLS Addon

  • Architectural Style: One Story, Ranch
  • Association Amenities: Pool
  • Association Fee: $0
  • Association Fee Frequency: Monthly
  • Carport Spaces:
  • Close Date:
  • Close Price: $0
  • Elementary School: Windmill Point
  • Exterior Features: Patio, Fence, Outdoor Shower, Storm/Security Shutters
  • Fireplaces Total: 0
  • Flooring: Tile, Wood, Hardwood
  • Garage Spaces: 3
  • High School: Treasure Coast
  • Insurance Expense: $0
  • Interior Features: Dual Sinks, French Door(s)/Atrium Door(s), Kitchen Island, Main Living Area Entry Level, High Ceilings, Pantry, Split Bedrooms, Dining Area, Separate/Formal Dining Room, Vaulted Ceiling(s), Bar, Central Vacuum, Bathtub, Shower Only
  • Laundry Features: Washer Hookup
  • Levels: One
  • Lot Features: Oversized Lot, < 1/4 Acre, <1 Acre, Sprinkler System
  • Middle Or Junior School: Manatee
  • New Taxes Expense: $0
  • Spa Features: Hot Tub, In Ground
  • Stories: 1
  • Stories Total: 1
  • Tax Annual Amount: $10,713
  • Utilities: Water Available
  • Window Features: Blinds, Plantation Shutters

Location

Listing Updated: 2026-10-15 03:16:36
  • Property Type : Single Family
  • Property Sub Type : Single Family Residence
  • Listing Type : For Sale
  • Listing ID : B26019734
  • Price : $585,000
  • View : Canal, Water
  • Bedrooms : 4
  • Bathrooms : 3
  • Full Bathrooms : 3
  • Half Bathrooms : 0
  • Square Footage : 2,474 Sqft
  • Year Built : 2006
  • Lot Area : 0.24 Acre
  • Listing Status : Active
  • Days On Market : 193
Contact Agent
Required
Required
Required
By proceeding, you consent to receive calls and texts at the number you provided, including marketing by autodialer and prerecorded and artificial voice, and ettmail, about your inquiry and other home-related matters, but not as a condition of any purchase.

Similar Single Family