• Share

7623 Southampton Terrace Unit 102, Tamarac, Florida 33321

Active For Sale
$255,000
  • Beds 2
  • Baths 2
  • Sq Ft 1,508 Sqft
  • Visits: 11 in 111 days

Description

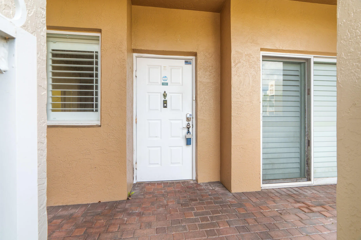
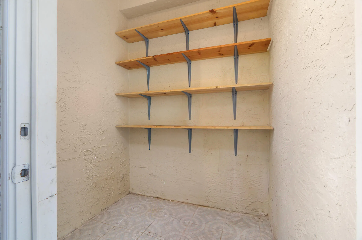
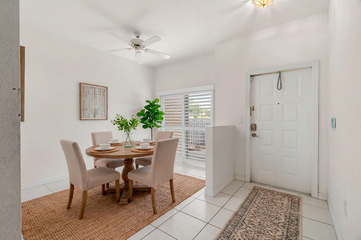
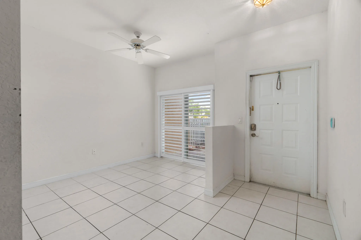
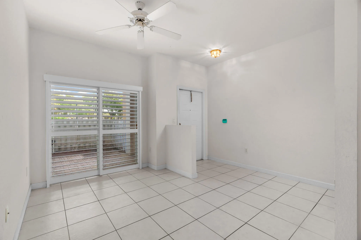
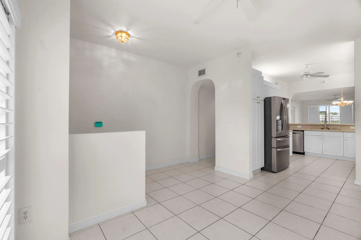
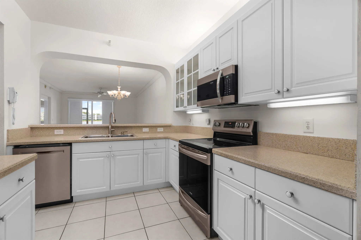
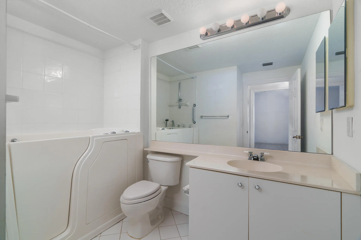
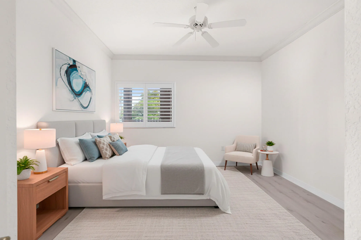
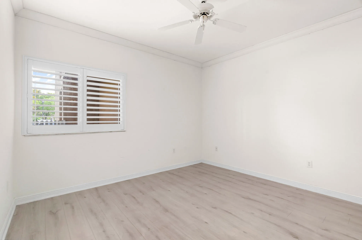
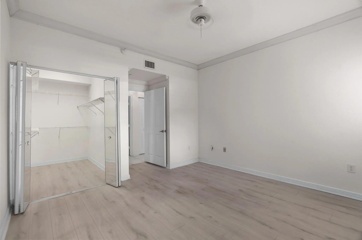
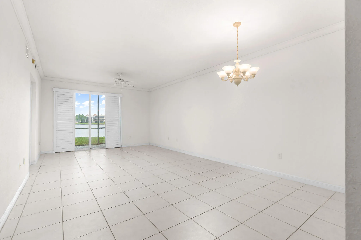
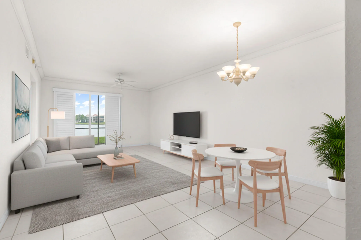
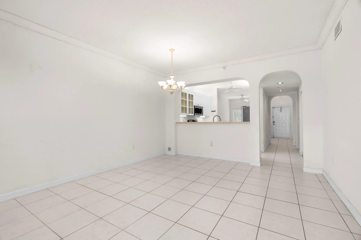
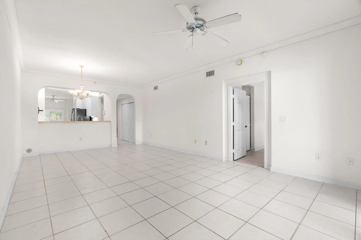
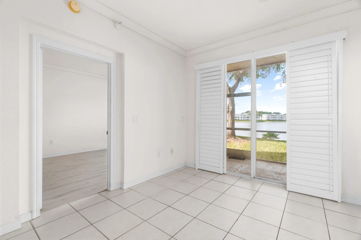
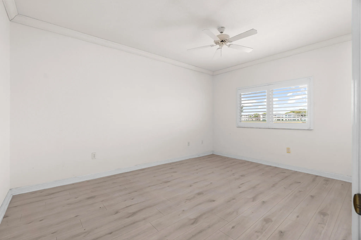
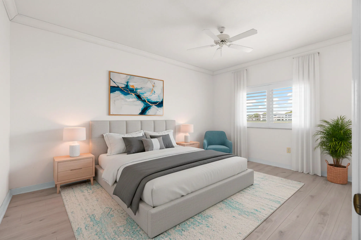
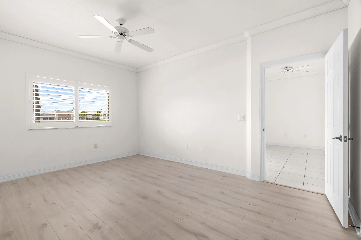
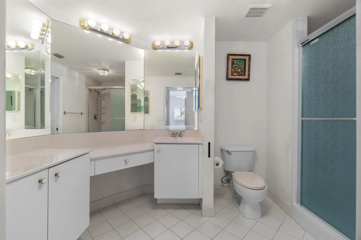
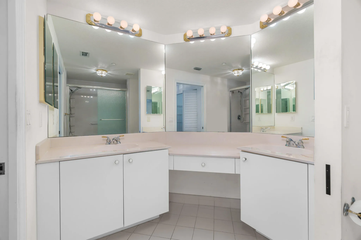
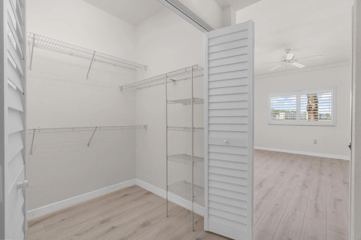
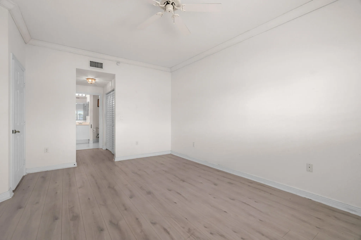
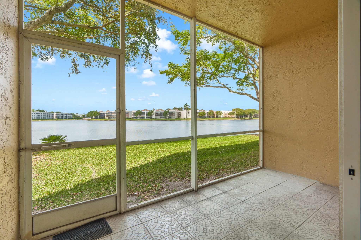
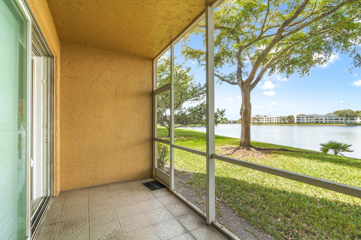
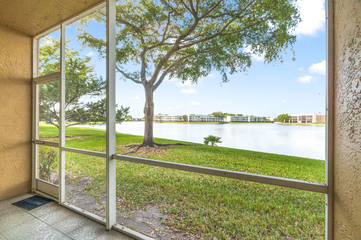
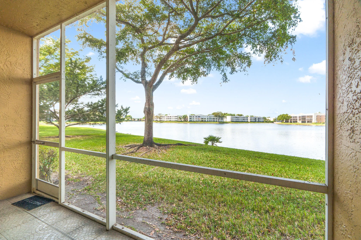
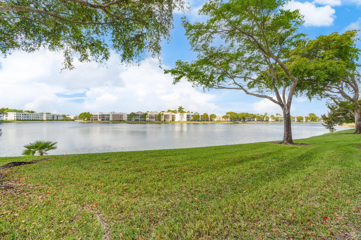
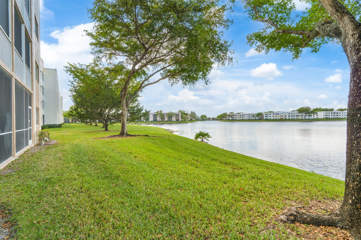
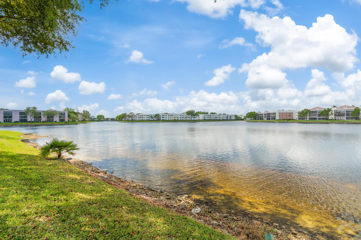
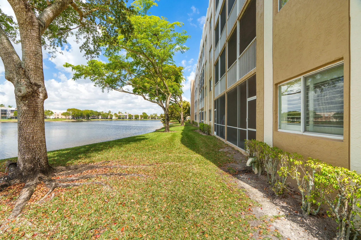
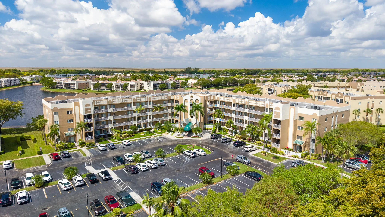
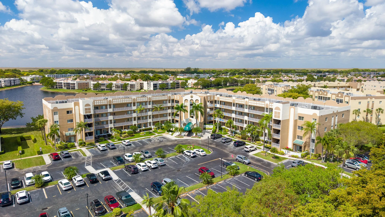
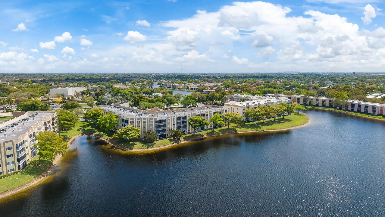
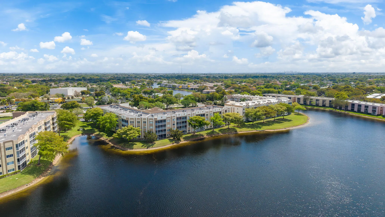
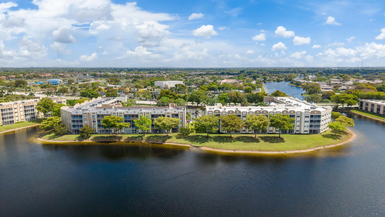
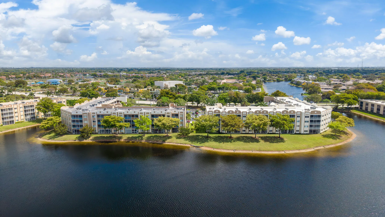
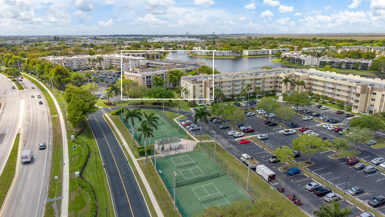
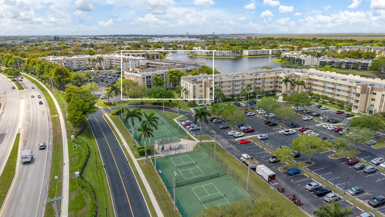
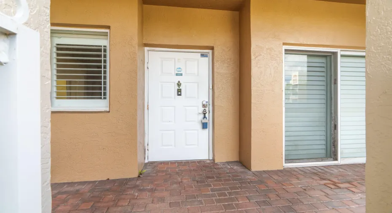
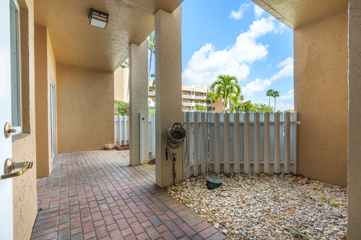
RARE, PET FRIENDLY 1st FLOOR lakefront “end unit” in Southampton with a coveted, private, secure Storage Closet. Park right in front of your condo! The autonomy of this condo is priceless. You’ll love the little picket fence surrounding the front patio/garden area of your condo. Electric bills are gentle as you enjoy the insulation & security of Impact Windows & Doors “dressed” with Plantation Shutters throughout. The AC was installed in Jan. 2025, Water Heater June 2022, Appliances in Kitchen 2-3 years old & lightly used. The Hallway Bath offers a fantastic Hydrotherapy “Walk-In Spa Tub”. Recently installed & barely used, this Hydro Therapy Walk-In Spa is unbelievable! Primary Bath offers a newer Bath Fitter Shower. Rec Lease Paid in Full conveys to Buyer! Expansive, serene water views! ONLY 1st Floor Condos @ Southampton are permitted to have 1 pet, under 30 lbs. Association states “Over 55 Community” At least 1 Resident/Owner must be over 55 Years of Age Association states “Min. Credit Score” 700 Association states “Min. 20% Down payment in Escrow Entire Time From Contract to Closing”

Features

  • Swimming Pool: Heated, Association, Community, None
  • Heating System: Other
  • Cooling System: Electric, Central Air, Ceiling Fan(s)
  • Patio: Patio
  • Parking: One Space, Assigned, Guest

Appliances

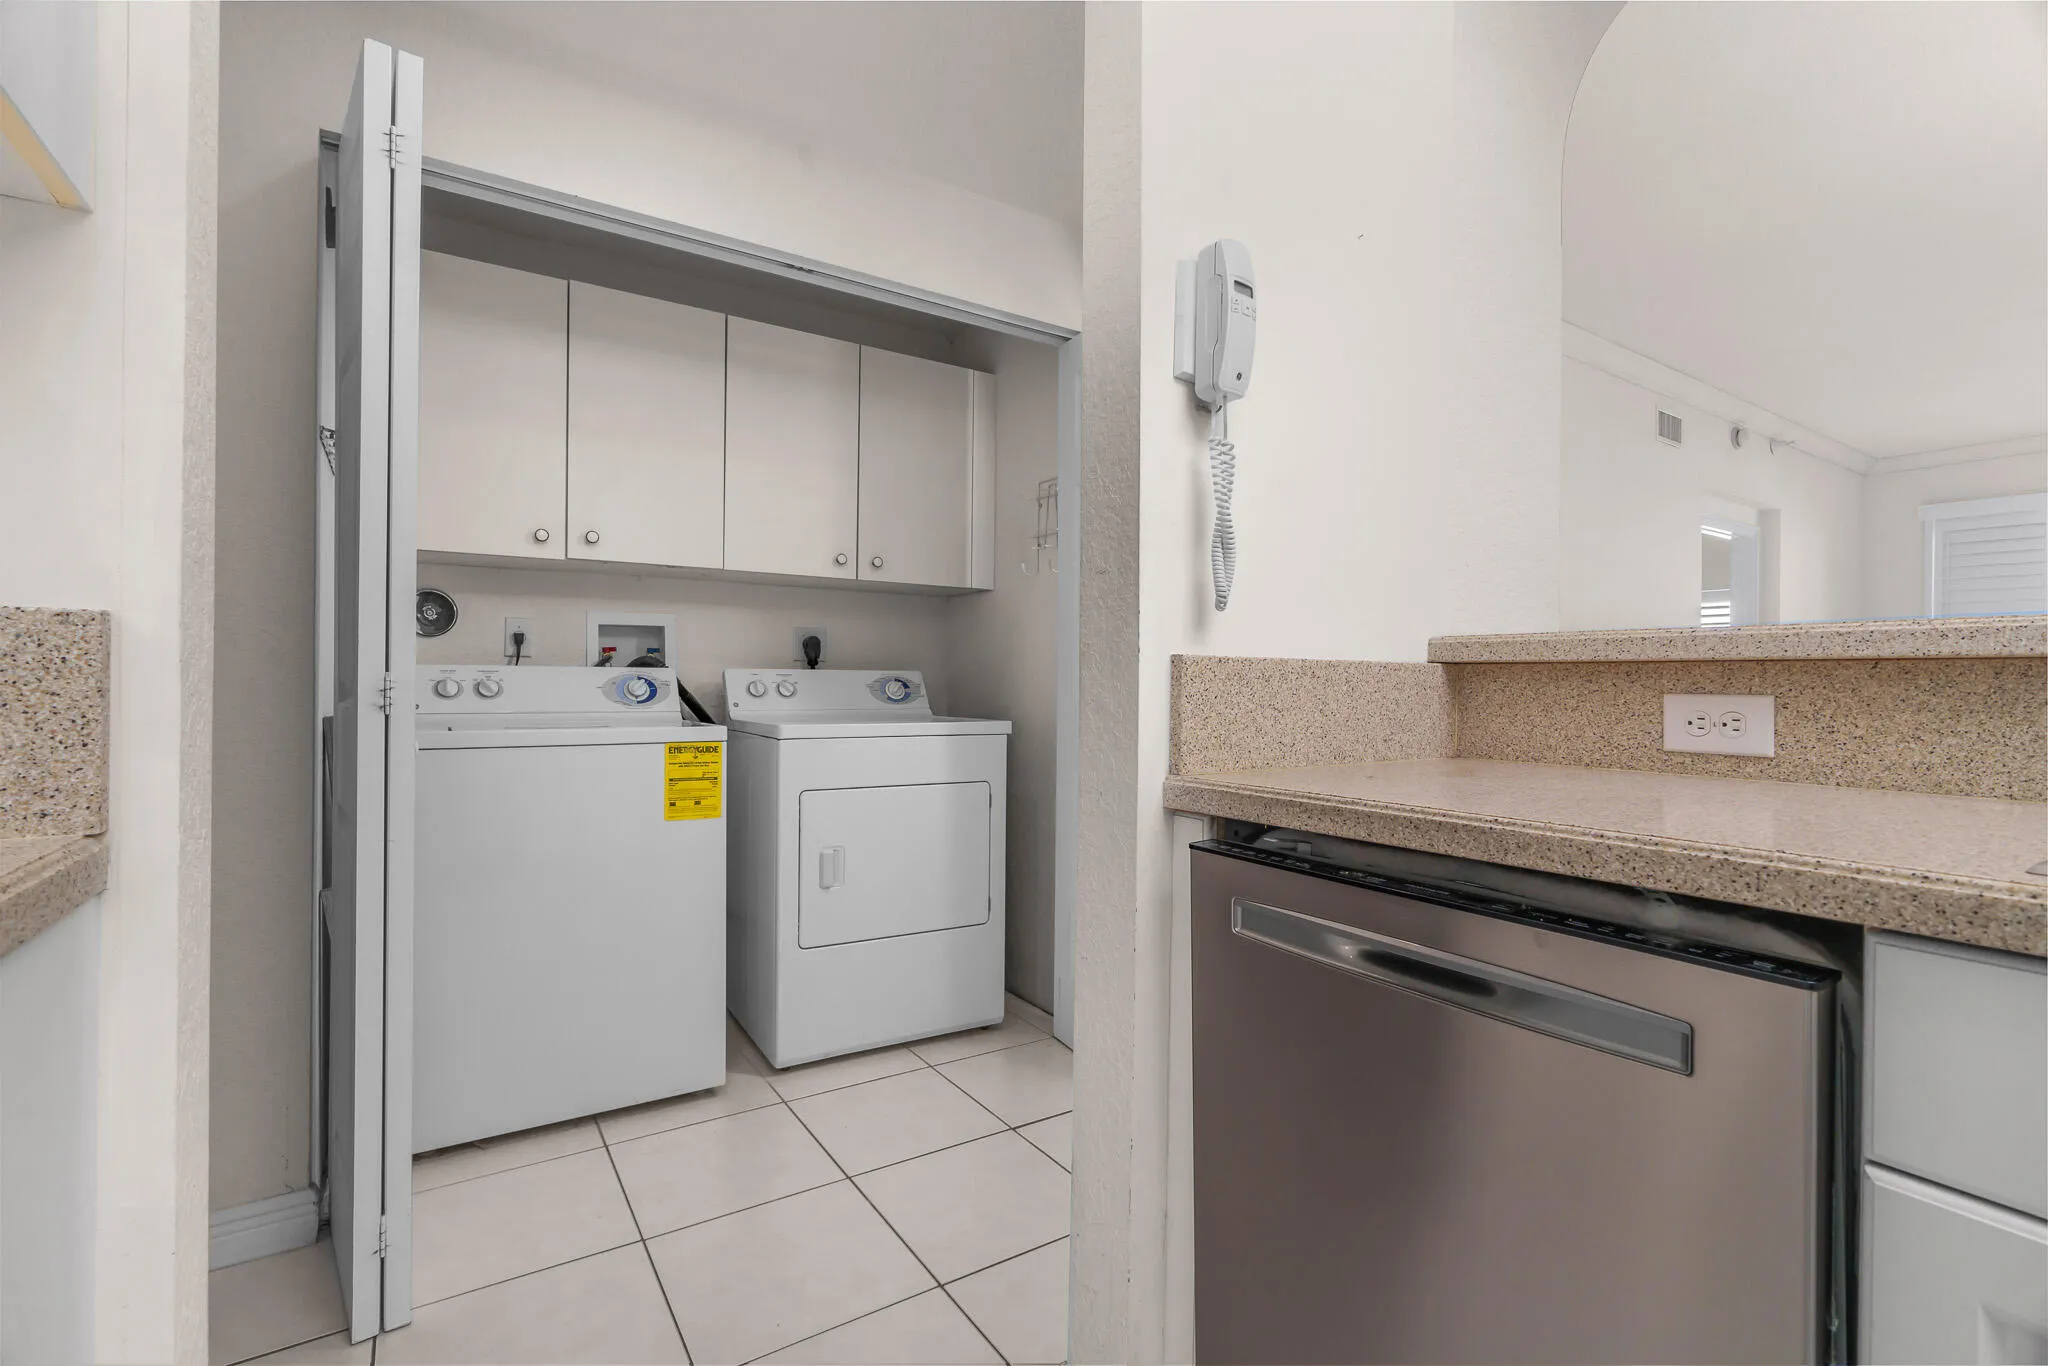
  • Appliances: Dryer, Dishwasher, Electric Range, Microwave, Refrigerator, Washer, Electric Water Heater, Disposal, Ice Maker

Address Map

  • Country: US
  • State: FL
  • County: Broward
  • City: Tamarac
  • Subdivision: SOUTHAMPTON CONDOMINIUM
  • Zipcode: 33321
  • Street: Southampton
  • Street Number: 7623
  • Street Suffix: Terrace
  • Floor Number: 0
  • Longitude: W81° 42' 41.8''
  • Latitude: N26° 12' 57.3''
  • UnitNumber: 102
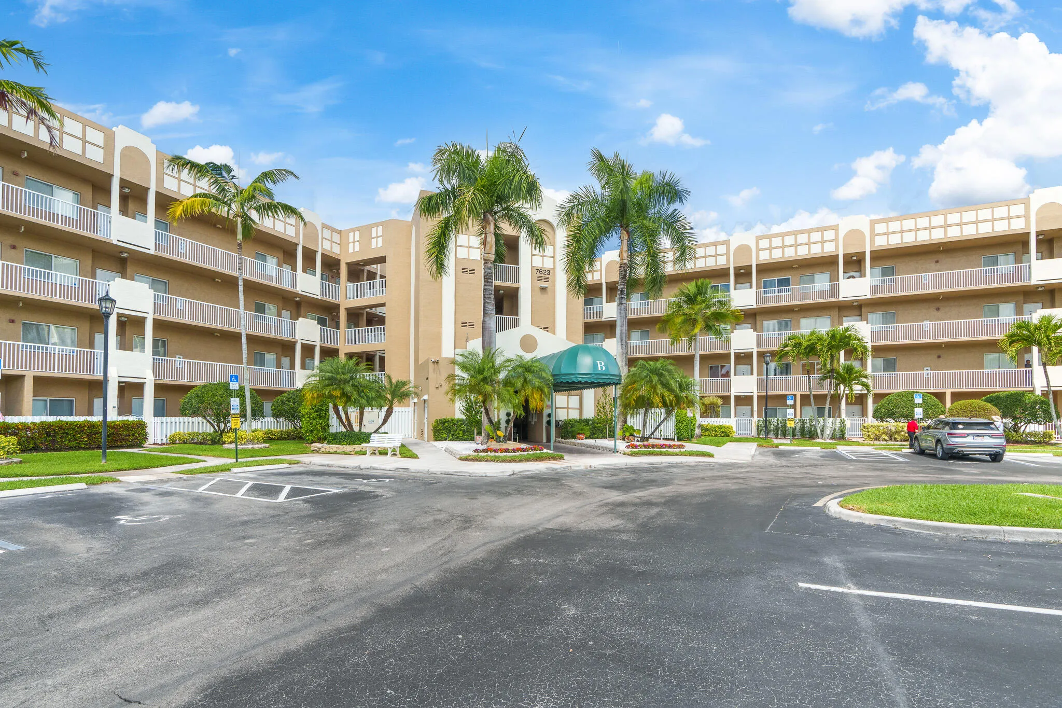
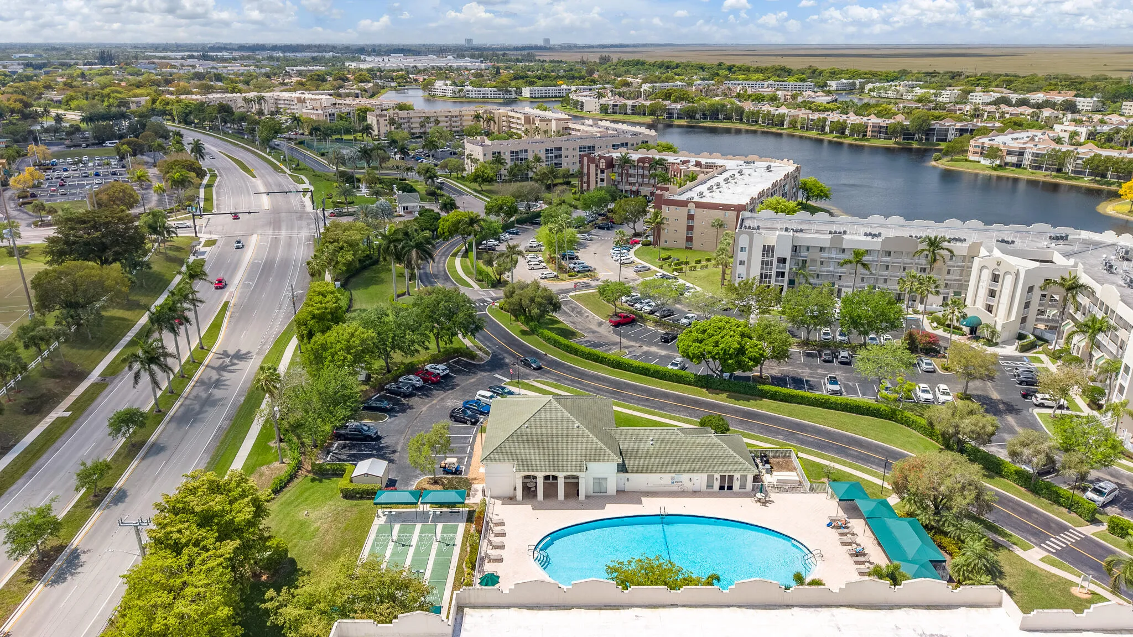
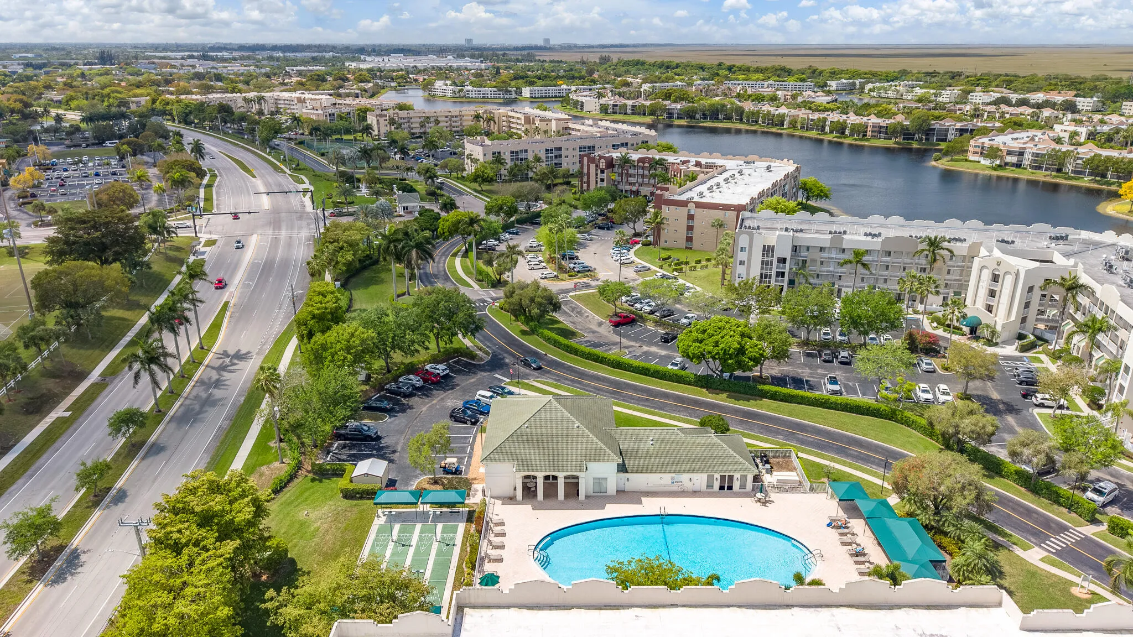
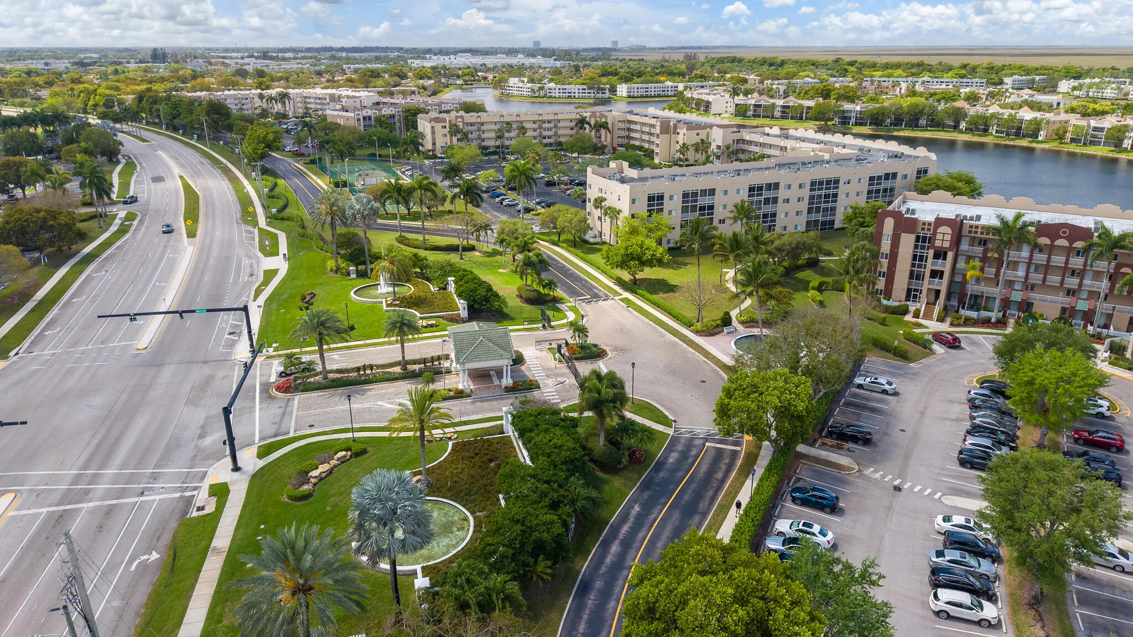
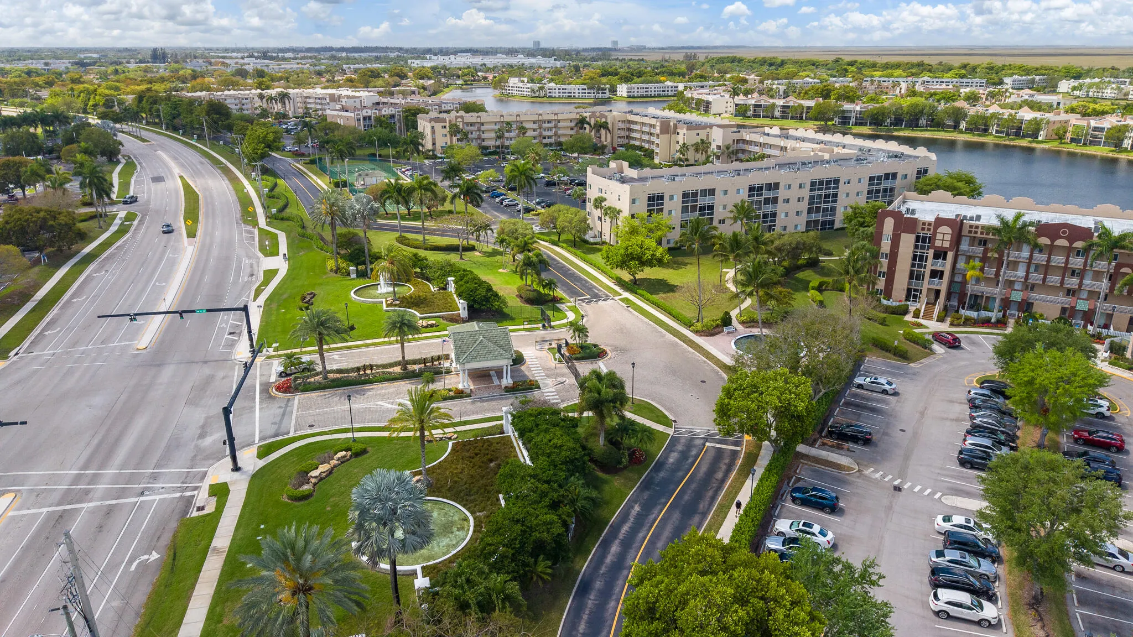
  • Directions: West McNab Road to North Pine Island Rd North to NW 77 Street (Guard Gate for Southampton Kings Point). Check in @ guard, go through gate & turn South to Building B. Unit #102 is at the South end of Building B. Park in Guest Space or #04 in front of bldg
  • MLS Area: 3820

MLS Addon

  • Accessibility Features: Other, Low Threshold Shower
  • Architectural Style: Garden Apartment, Other, One Story
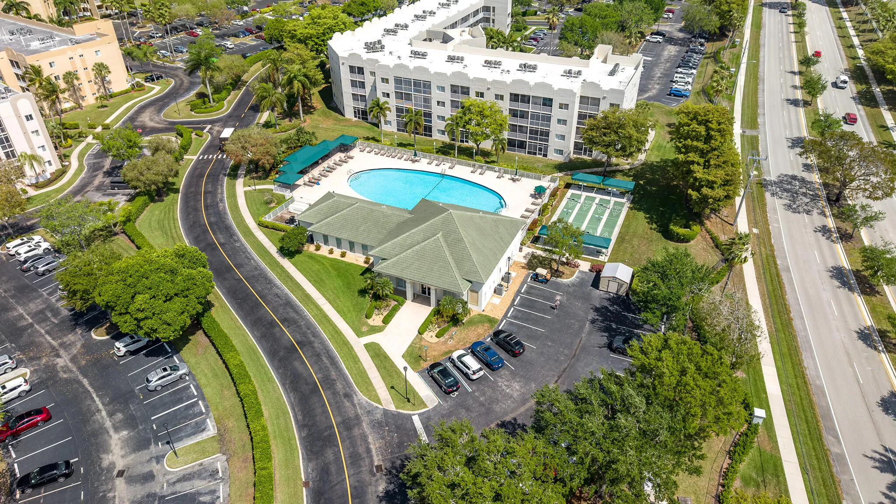
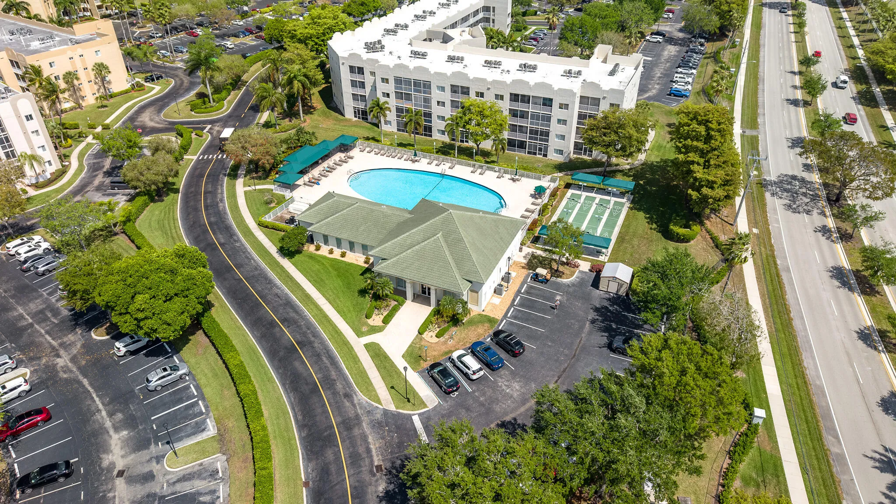
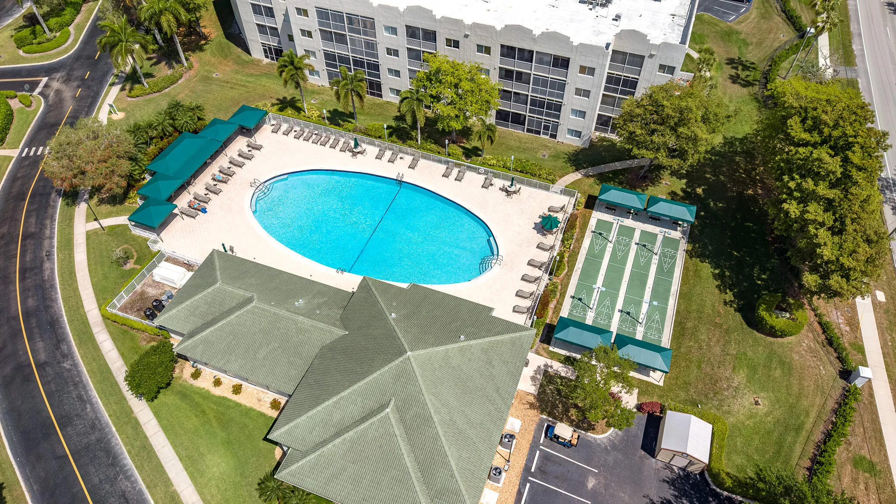
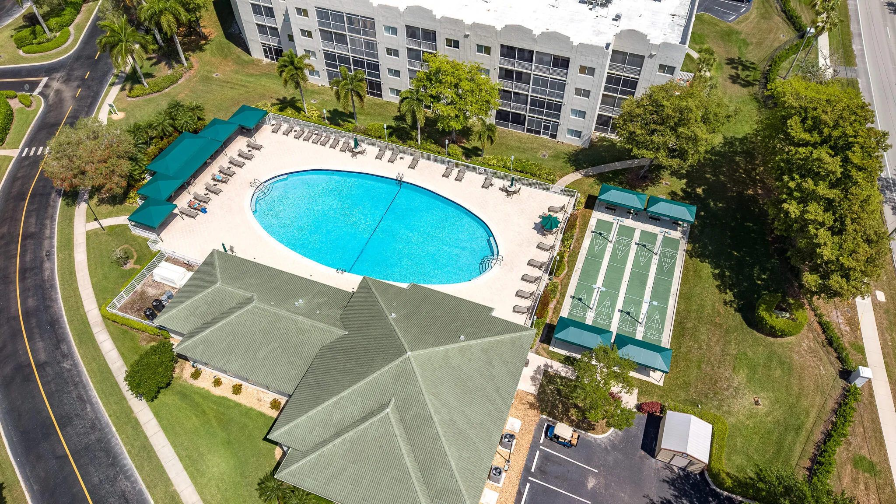
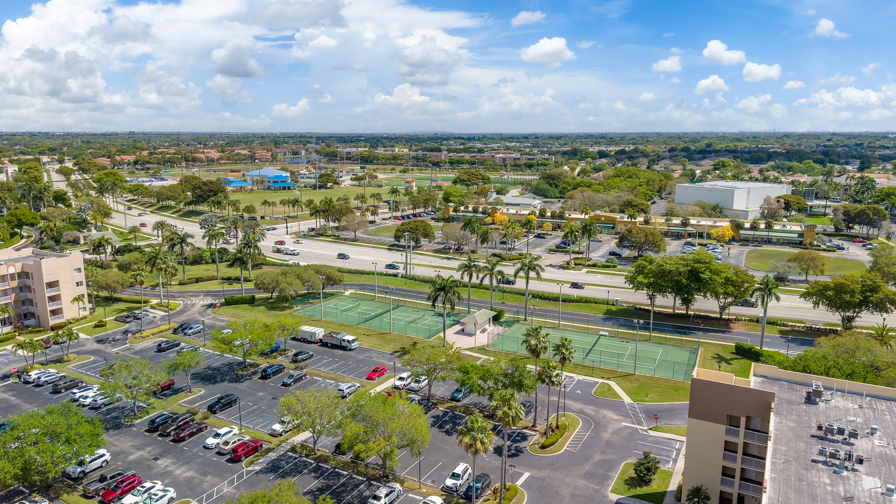
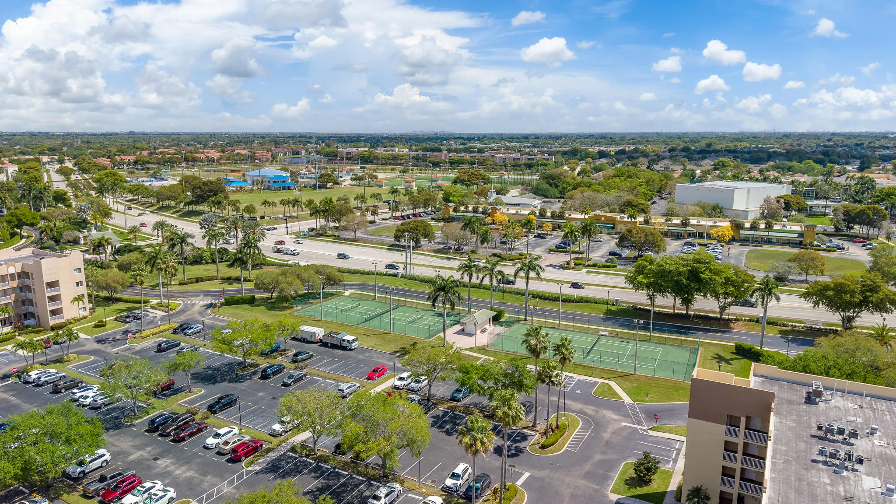
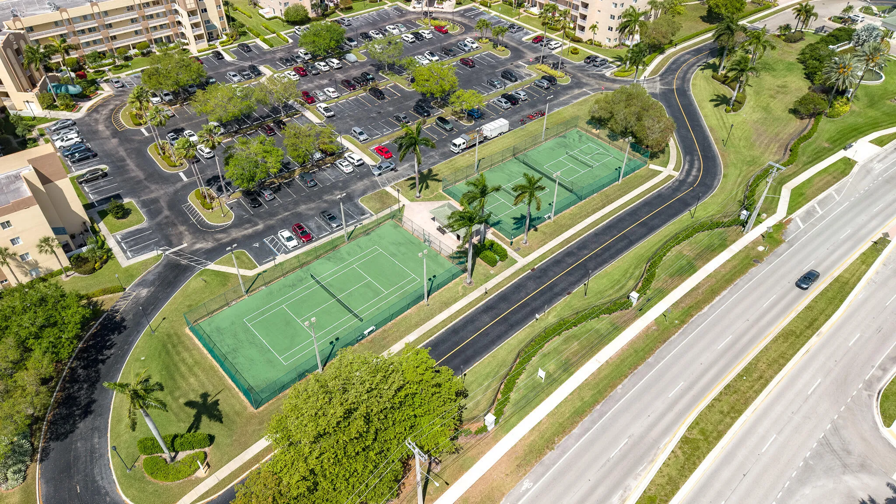
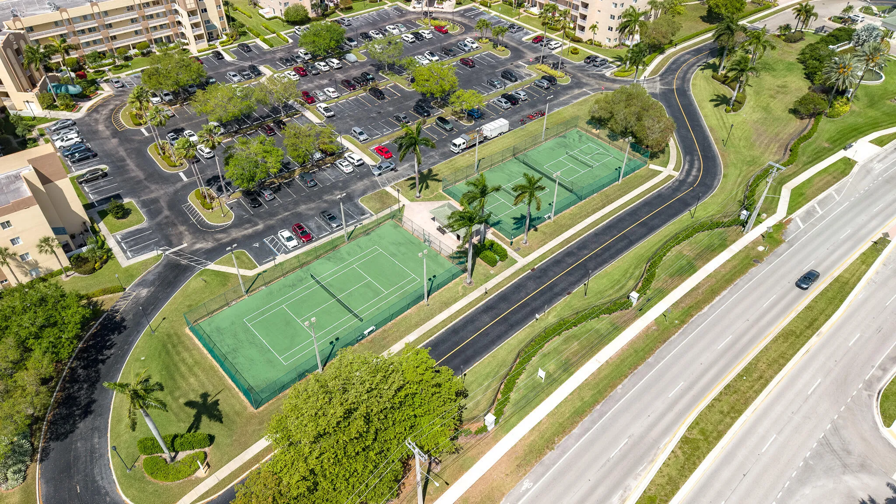
  • Association Amenities: Clubhouse, Elevator(s), Fitness Center, Pool, Sauna, Tennis Court(s), Community Kitchen, Spa/Hot Tub, Billiard Room, Controlled Access, Guard, Trail(s), Transportation Service, Hobby Room, Library, Maintenance, Security, Shuffleboard Court, Vehicle Wash Area
  • Association Fee: $595
  • Association Fee Frequency: Monthly
  • Association Fee Includes: Common Area Maintenance, Internet, Pool(s), Sewer, Security, Trash, Water, Parking, Pest Control, Reserve Fund, Roof, Cable TV, Recreation Facilities
  • Close Price: $0
  • Elementary School: Challenger
  • Exterior Features: Lighting, Courtyard, Patio
  • Flooring: Tile, Vinyl
  • Insurance Expense: $0
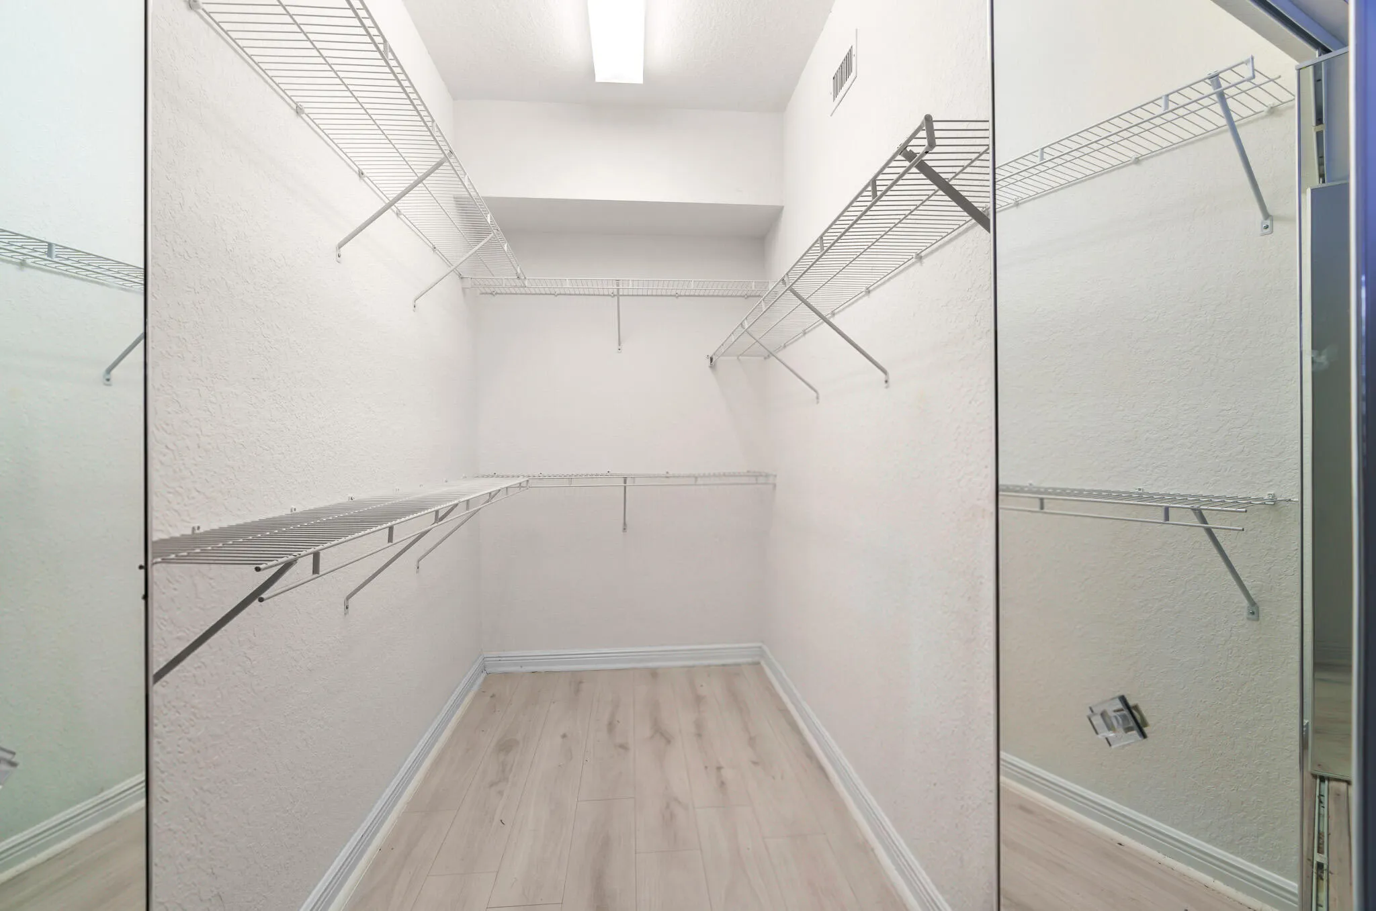
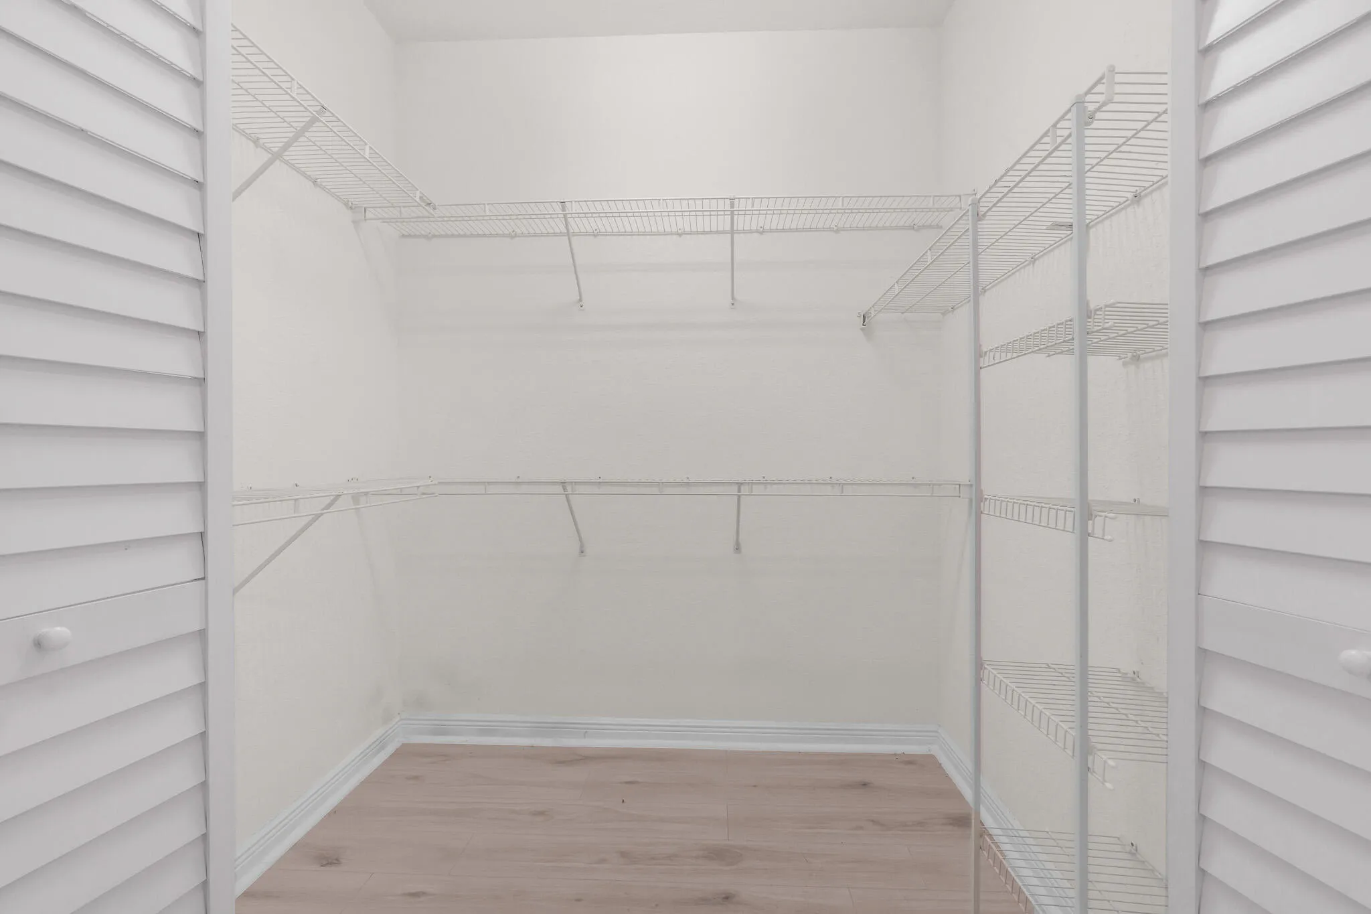
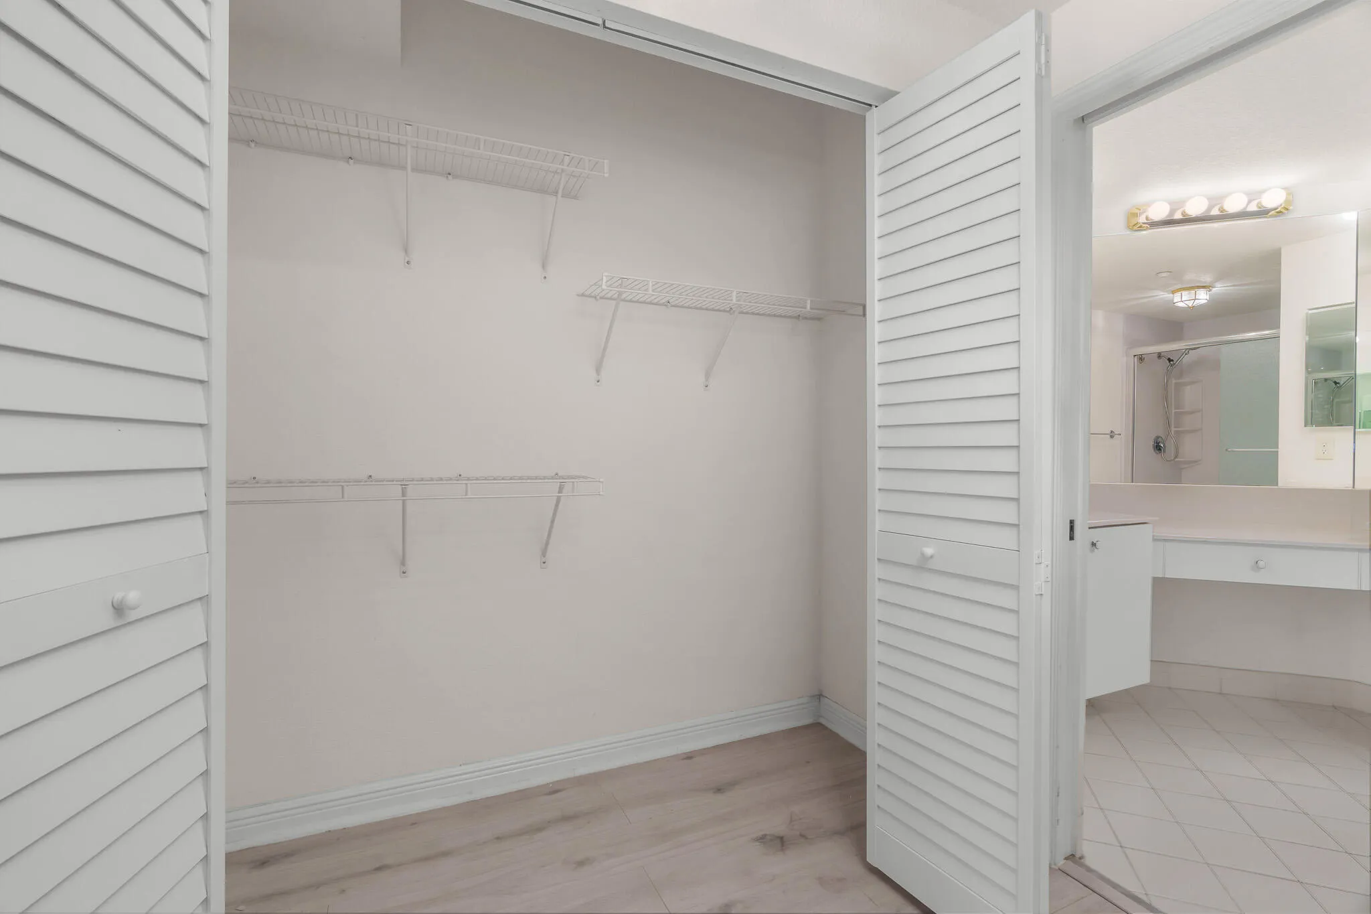
  • Interior Features: Bedroom on Main Level, Breakfast Area, Dual Sinks, Living/Dining Room, Walk-In Closet(s), Main Living Area Entry Level, Pantry, Kitchen/Dining Combo, Shower Only
  • Laundry Features: Washer Hookup
  • Levels: One
  • Lot Features: Buyer Approval Required
  • Middle Or Junior School: Millenium
  • New Taxes Expense: $0
  • Spa Features: Community
  • Stories: 4
  • Stories Total: 4
  • Tax Annual Amount: $3,077
  • Utilities: Cable Available, Electricity Available, Sewer Available, Water Available
  • Window Features: Impact Glass, Sliding, Plantation Shutters

Location

Listing Updated: 2026-07-11 03:55:17
  • Parent : 7623::Southampton:33321:Tamarac
  • Property Type : Condominium
  • Property Sub Type : Condominium
  • Listing Type : For Sale
  • Listing ID : B26009972
  • Price : $255,000
  • View : Bay, City, Water
  • Bedrooms : 2
  • Bathrooms : 2
  • Full Bathrooms : 2
  • Half Bathrooms : 0
  • Square Footage : 1,508 Sqft
  • Year Built : 2002
  • Lot Area : 0 Acre
  • Listing Status : Active
  • Days On Market : 110
Contact Agent
Required
Required
Required
By proceeding, you consent to receive calls and texts at the number you provided, including marketing by autodialer and prerecorded and artificial voice, and ettmail, about your inquiry and other home-related matters, but not as a condition of any purchase.

Similar Condominium