• Share

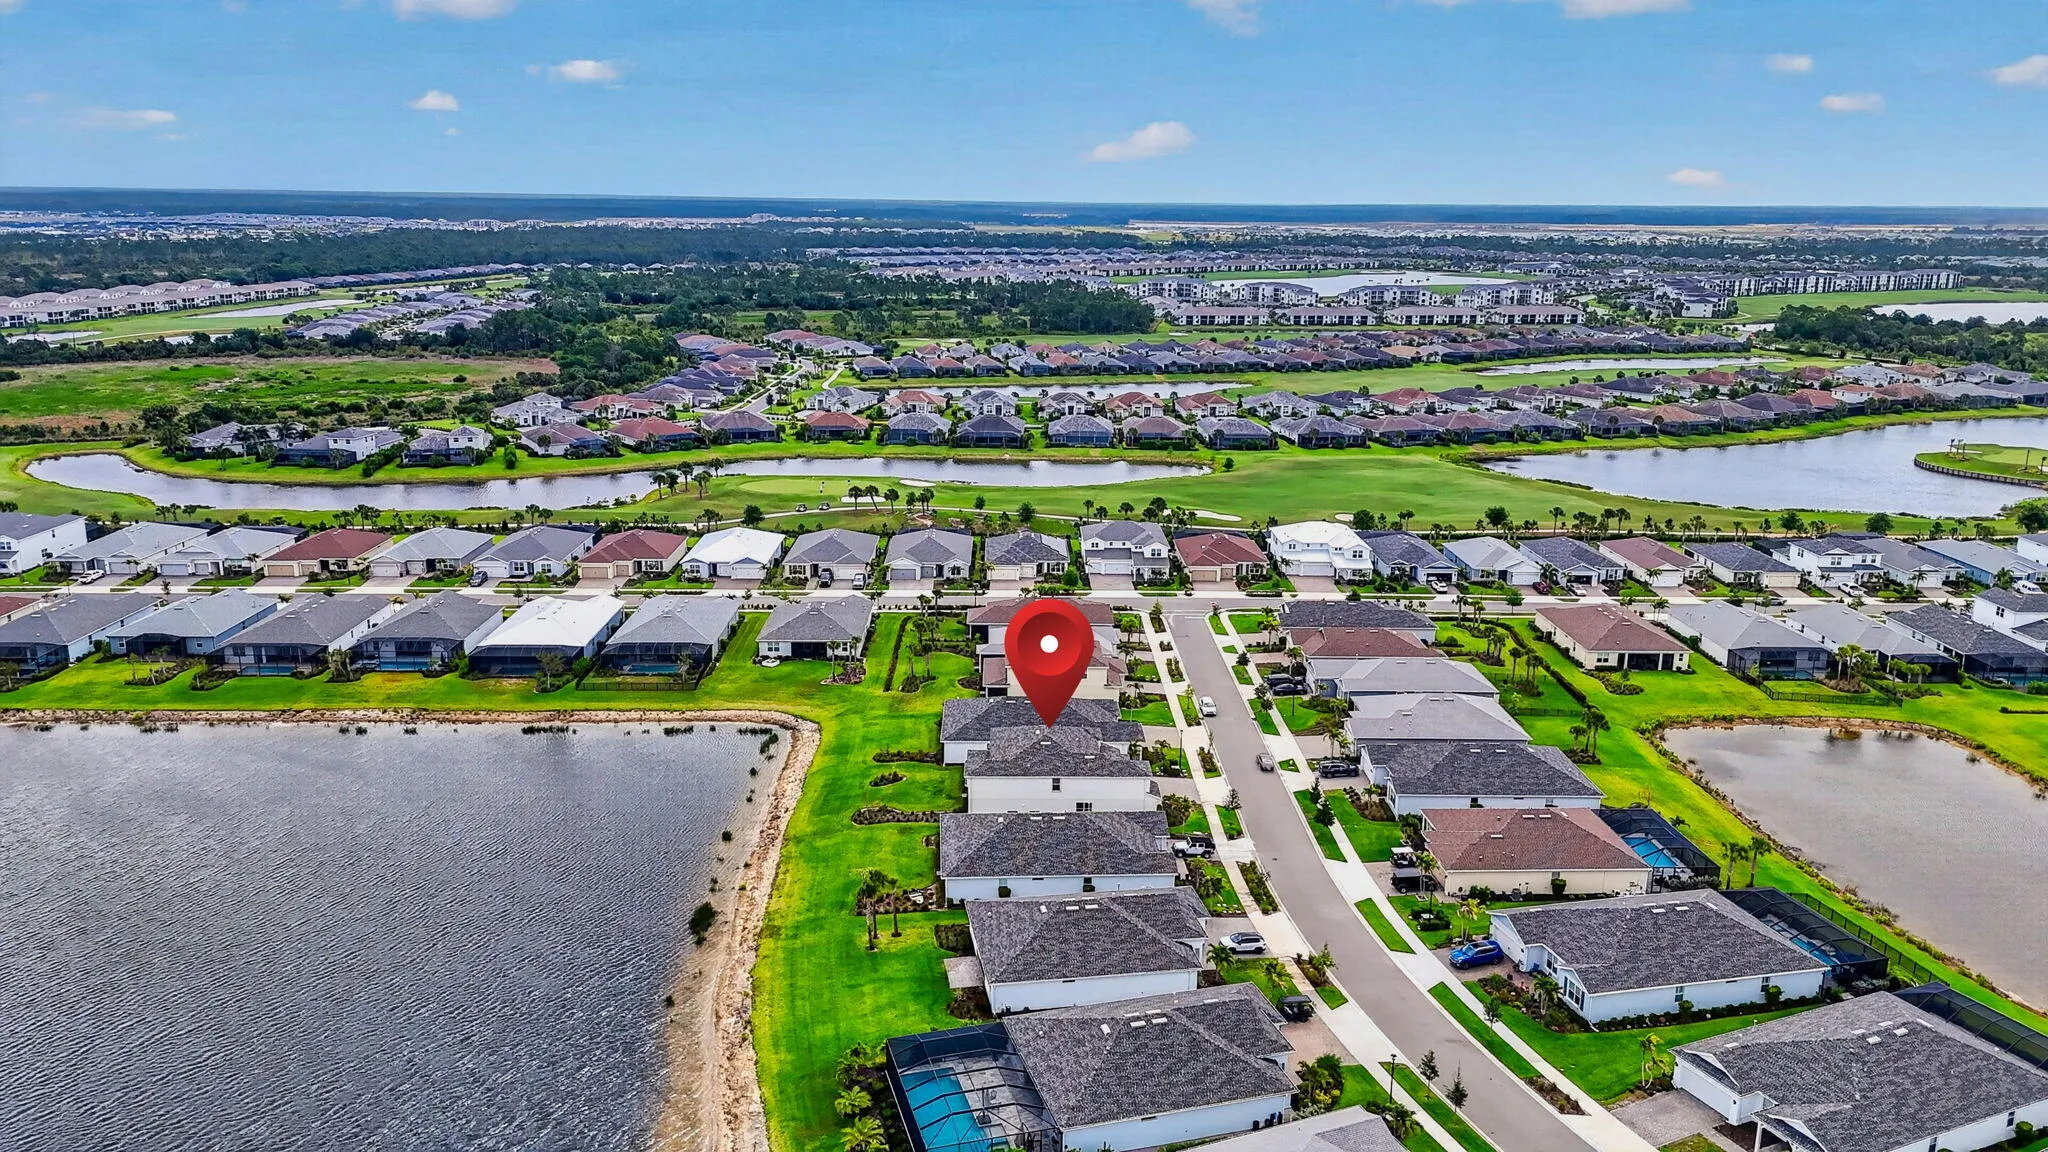
42581 Atlas Drive, Punta Gorda, Florida 33982

Active For Sale
$779,000
  • Beds 5
  • Baths 5
  • Sq Ft 4,636 Sqft
  • Visits: 2 in 94 days

Description

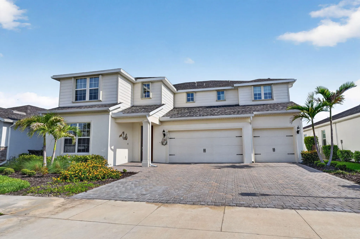
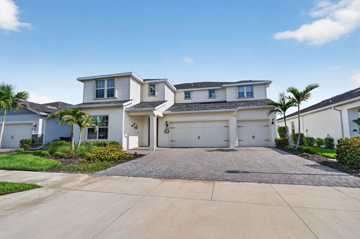
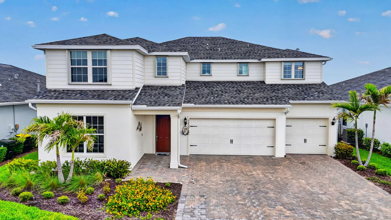
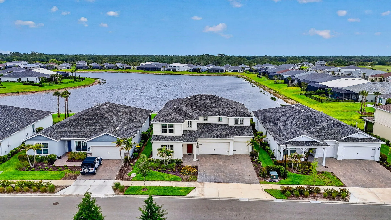
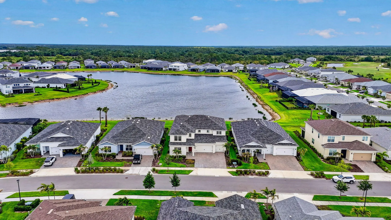
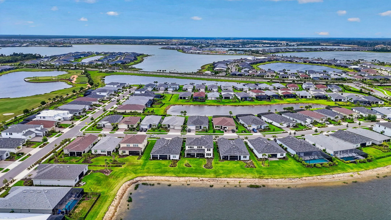
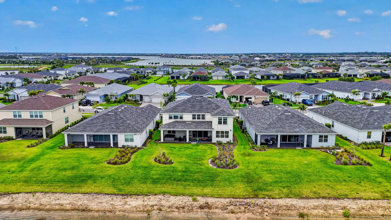
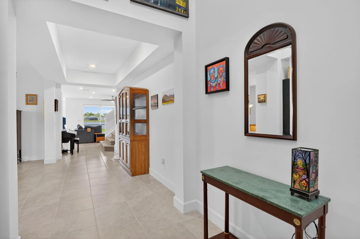
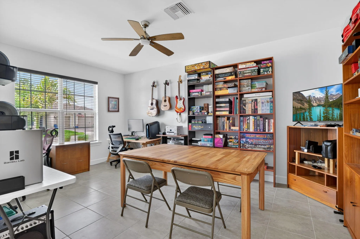
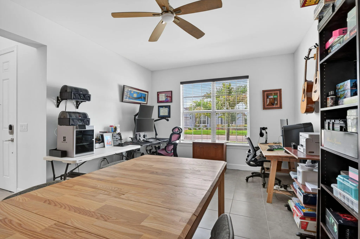
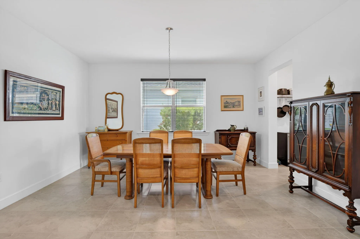
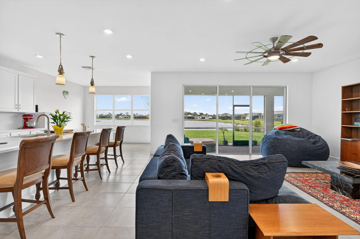
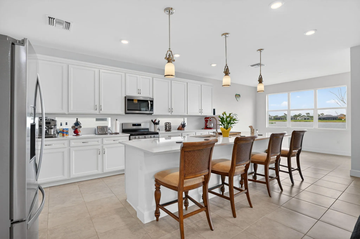
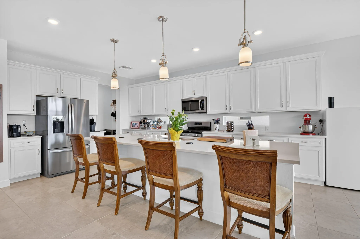
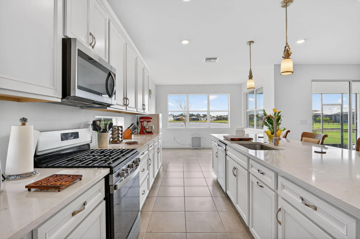
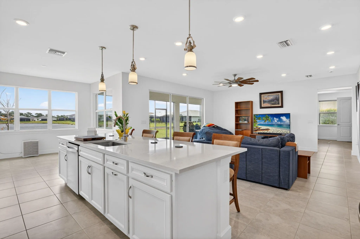
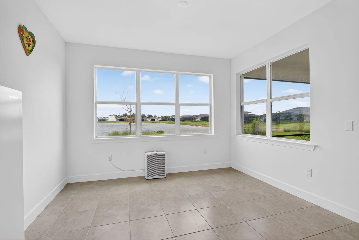
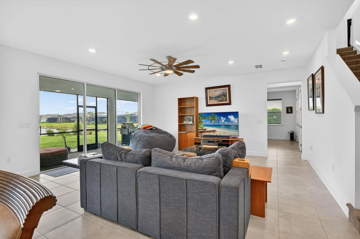
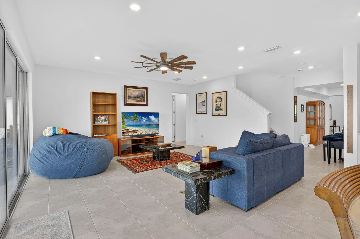
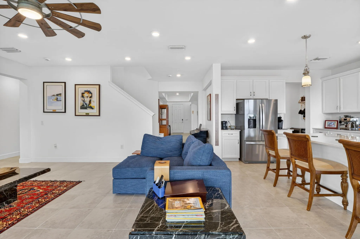
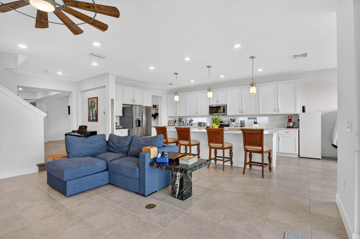
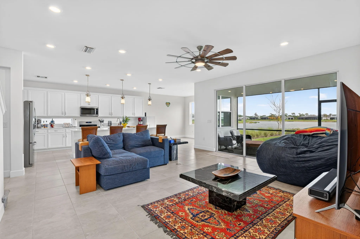
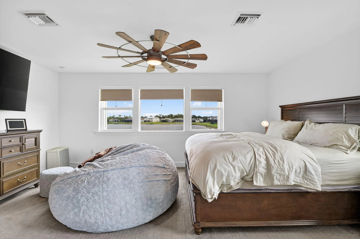
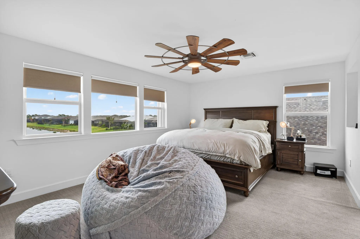
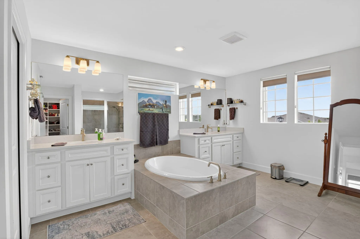
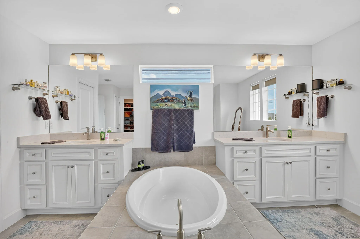
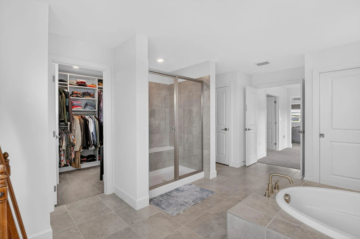
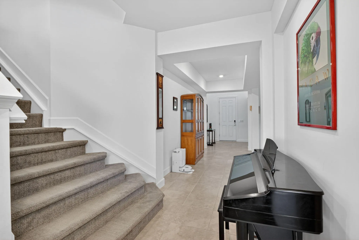
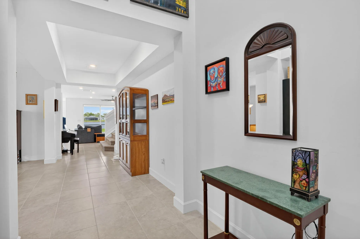
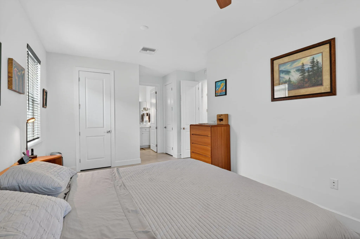
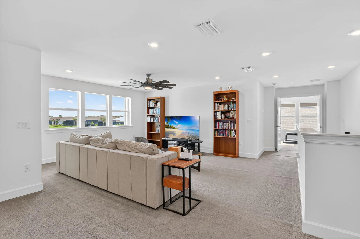
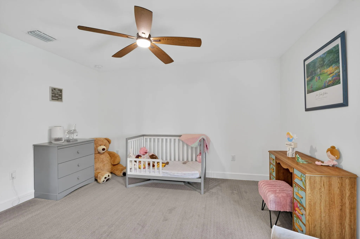
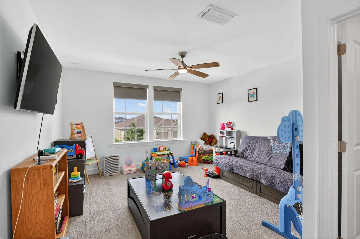
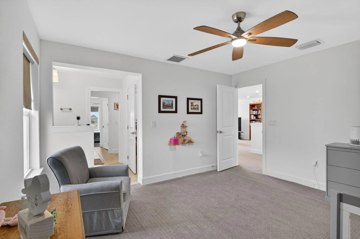
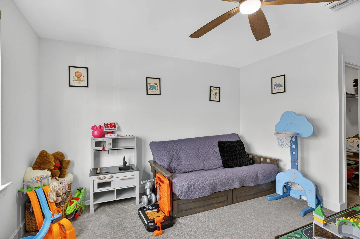
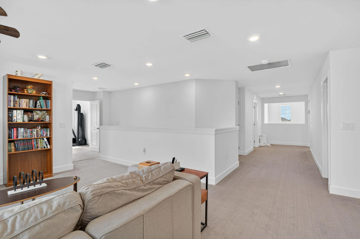
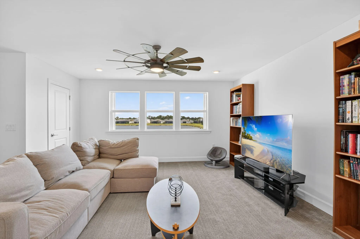
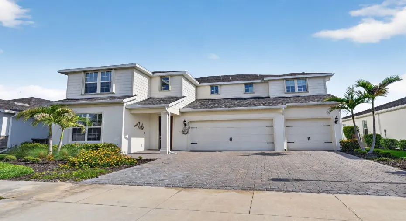
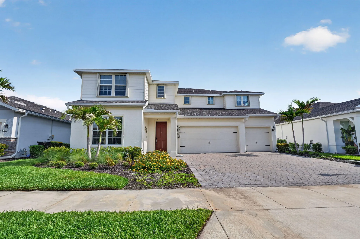
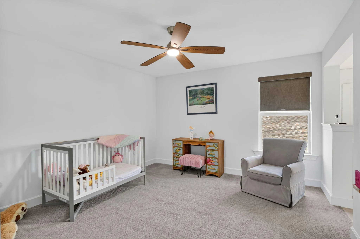
Welcome to this beautifully designed Roseland model by Pulte, located in the sought-after Northridge at Babcock Ranch. This home was thoughtfully created for multi-generational living, offering a private in-law suite on the main floor along with expansive living spaces for gathering and everyday comfort. One of the true highlights of this home—and a favorite of the current owners—is the stunning kitchen, featuring an impressive oversized island and gas range, making it the perfect space for cooking, entertaining, and bringing everyone together. Upstairs, a finished loft provides additional flexible living space—ideal for a second family room, media area, or private retreat. There are 4 bedrooms upstairs, two separated by a jack n jill bathroom, a primary suite with a private work out area

Features

  • Swimming Pool: Association, Community, None
  • Heating System: Central, Zoned
  • Cooling System: Zoned, Central Air
  • Patio: Patio
  • Parking: Driveway, Garage, Attached, Two or More Spaces, Paver Block

Appliances

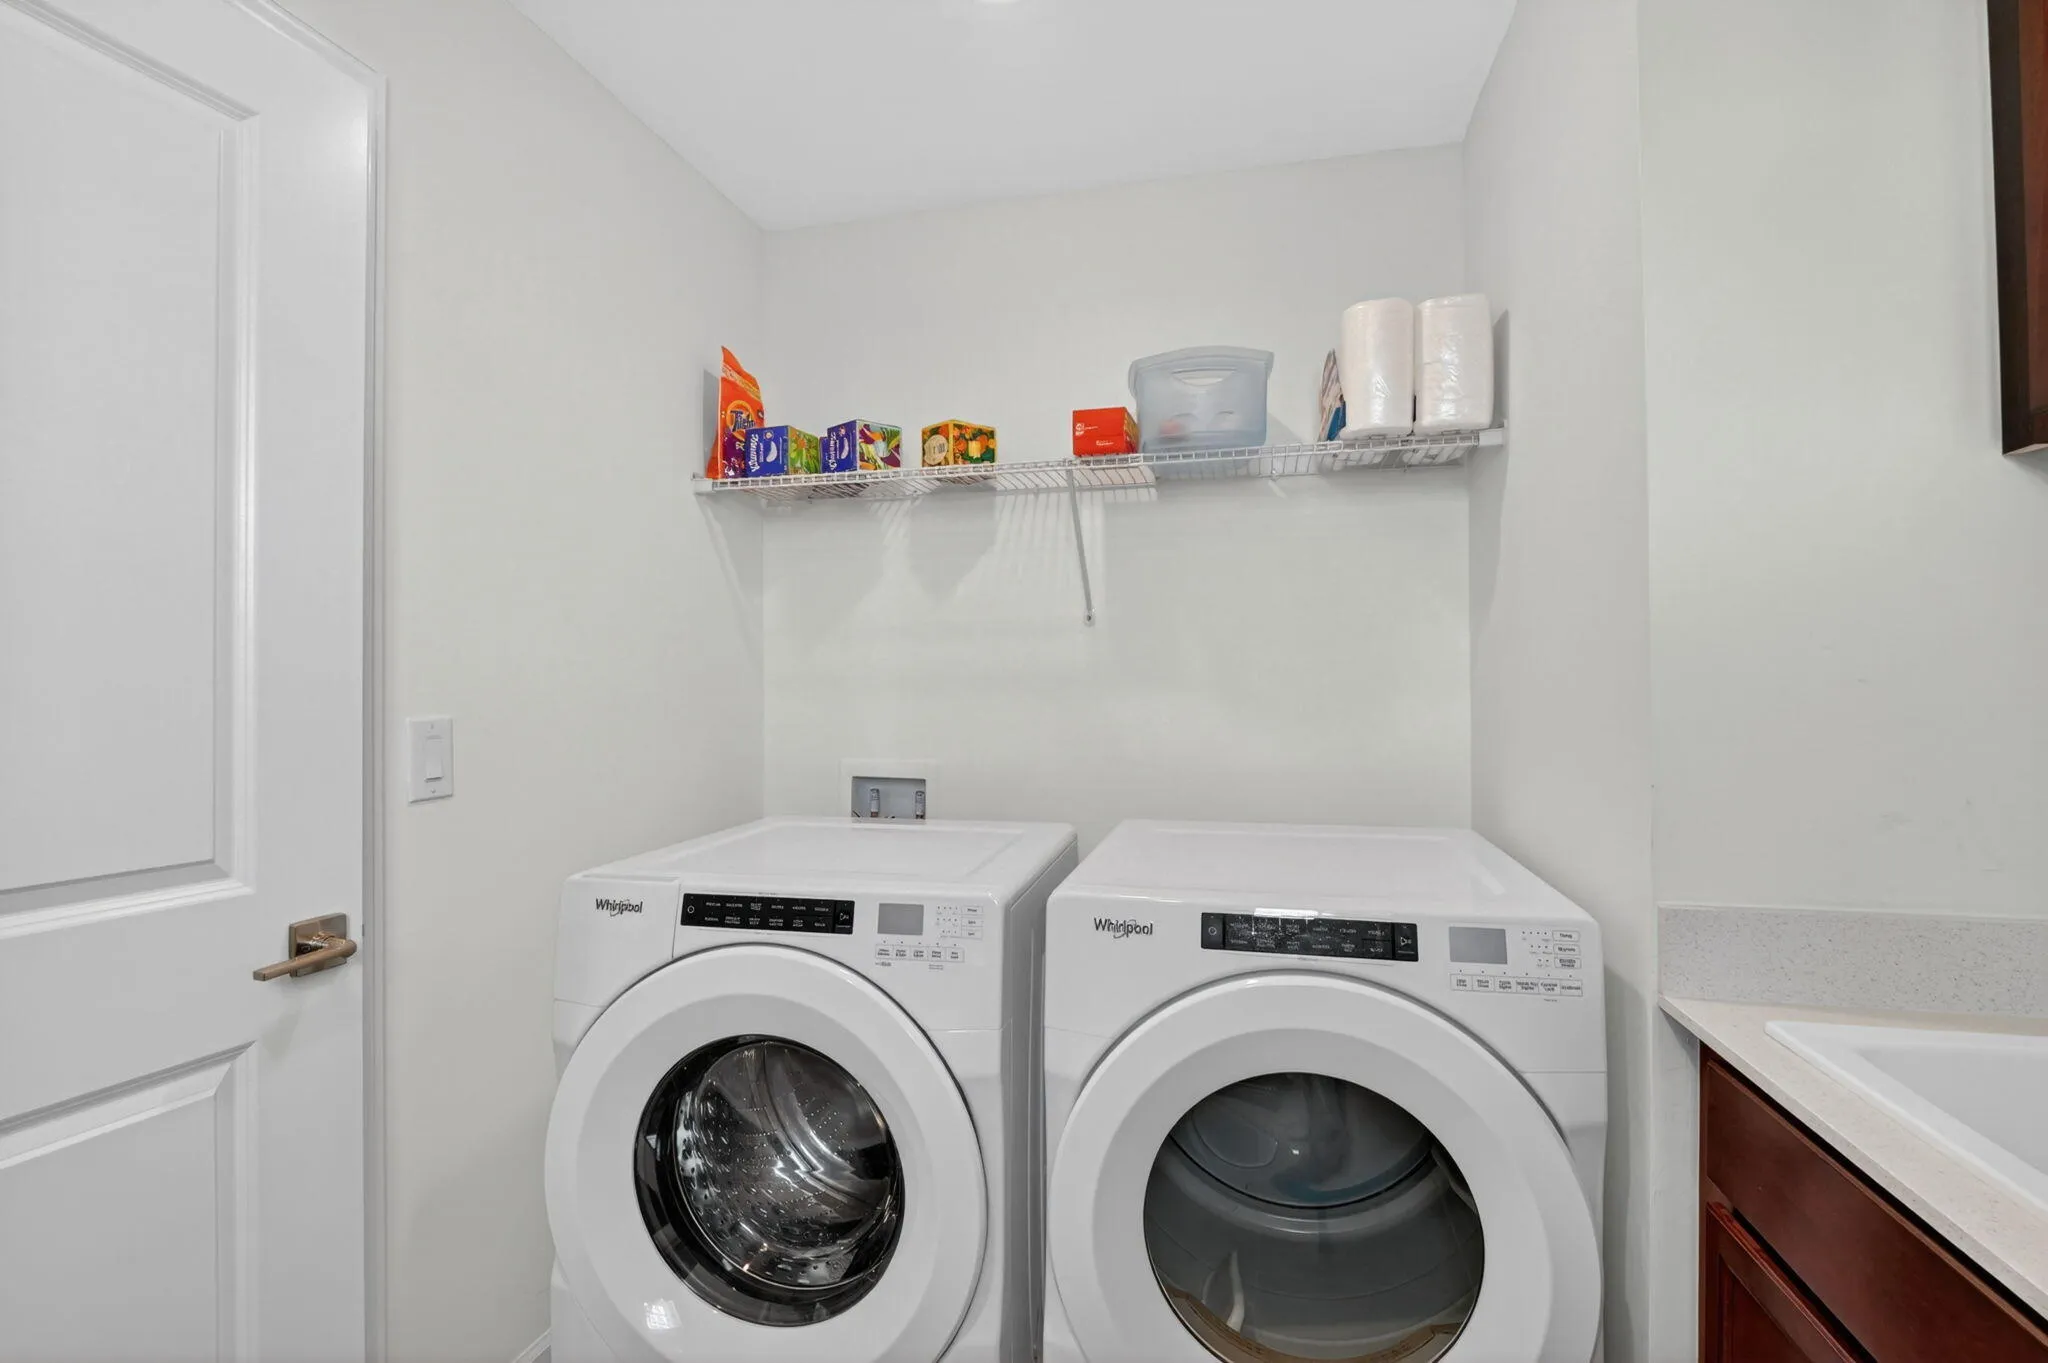
  • Appliances: Dryer, Dishwasher, Microwave, Refrigerator, Washer, Disposal, Gas Range, Some Gas Appliances

Address Map

  • Country: US
  • State: FL
  • County: Charlotte
  • City: Punta Gorda
  • Subdivision: BABCOCK RANCH
  • Zipcode: 33982
  • Street: Atlas
  • Street Number: 42581
  • Street Suffix: Drive
  • Floor Number: 0
  • Longitude: W83° 56' 55.7''
  • Latitude: N26° 56' 6.6''
  • Directions: Lee County and Charlotte County Florida intersect at the community called Babcock Ranch- It is located at intersection of Highway 31 and State Road 78 - go north- to last entrance to Babcock Ranch. Turn right. Turn left into Northridge- Rt on Atlas
  • MLS Area: 5940 Florida Other

MLS Addon

  • Accessibility Features: Accessible Entrance, Accessible Kitchen, Other, Low Threshold Shower
  • Architectural Style: Two Story
  • Association Amenities: Pool, Trail(s)
  • Association Fee: $408
  • Association Fee Frequency: Quarterly
  • Association Fee Includes: Common Area Maintenance, Recreation Facilities
  • Close Price: $0
  • Exterior Features: Patio, Storm/Security Shutters, Room For Pool, None
  • Flooring: Ceramic Tile, Tile
  • Garage Spaces: 3
  • Insurance Expense: $0
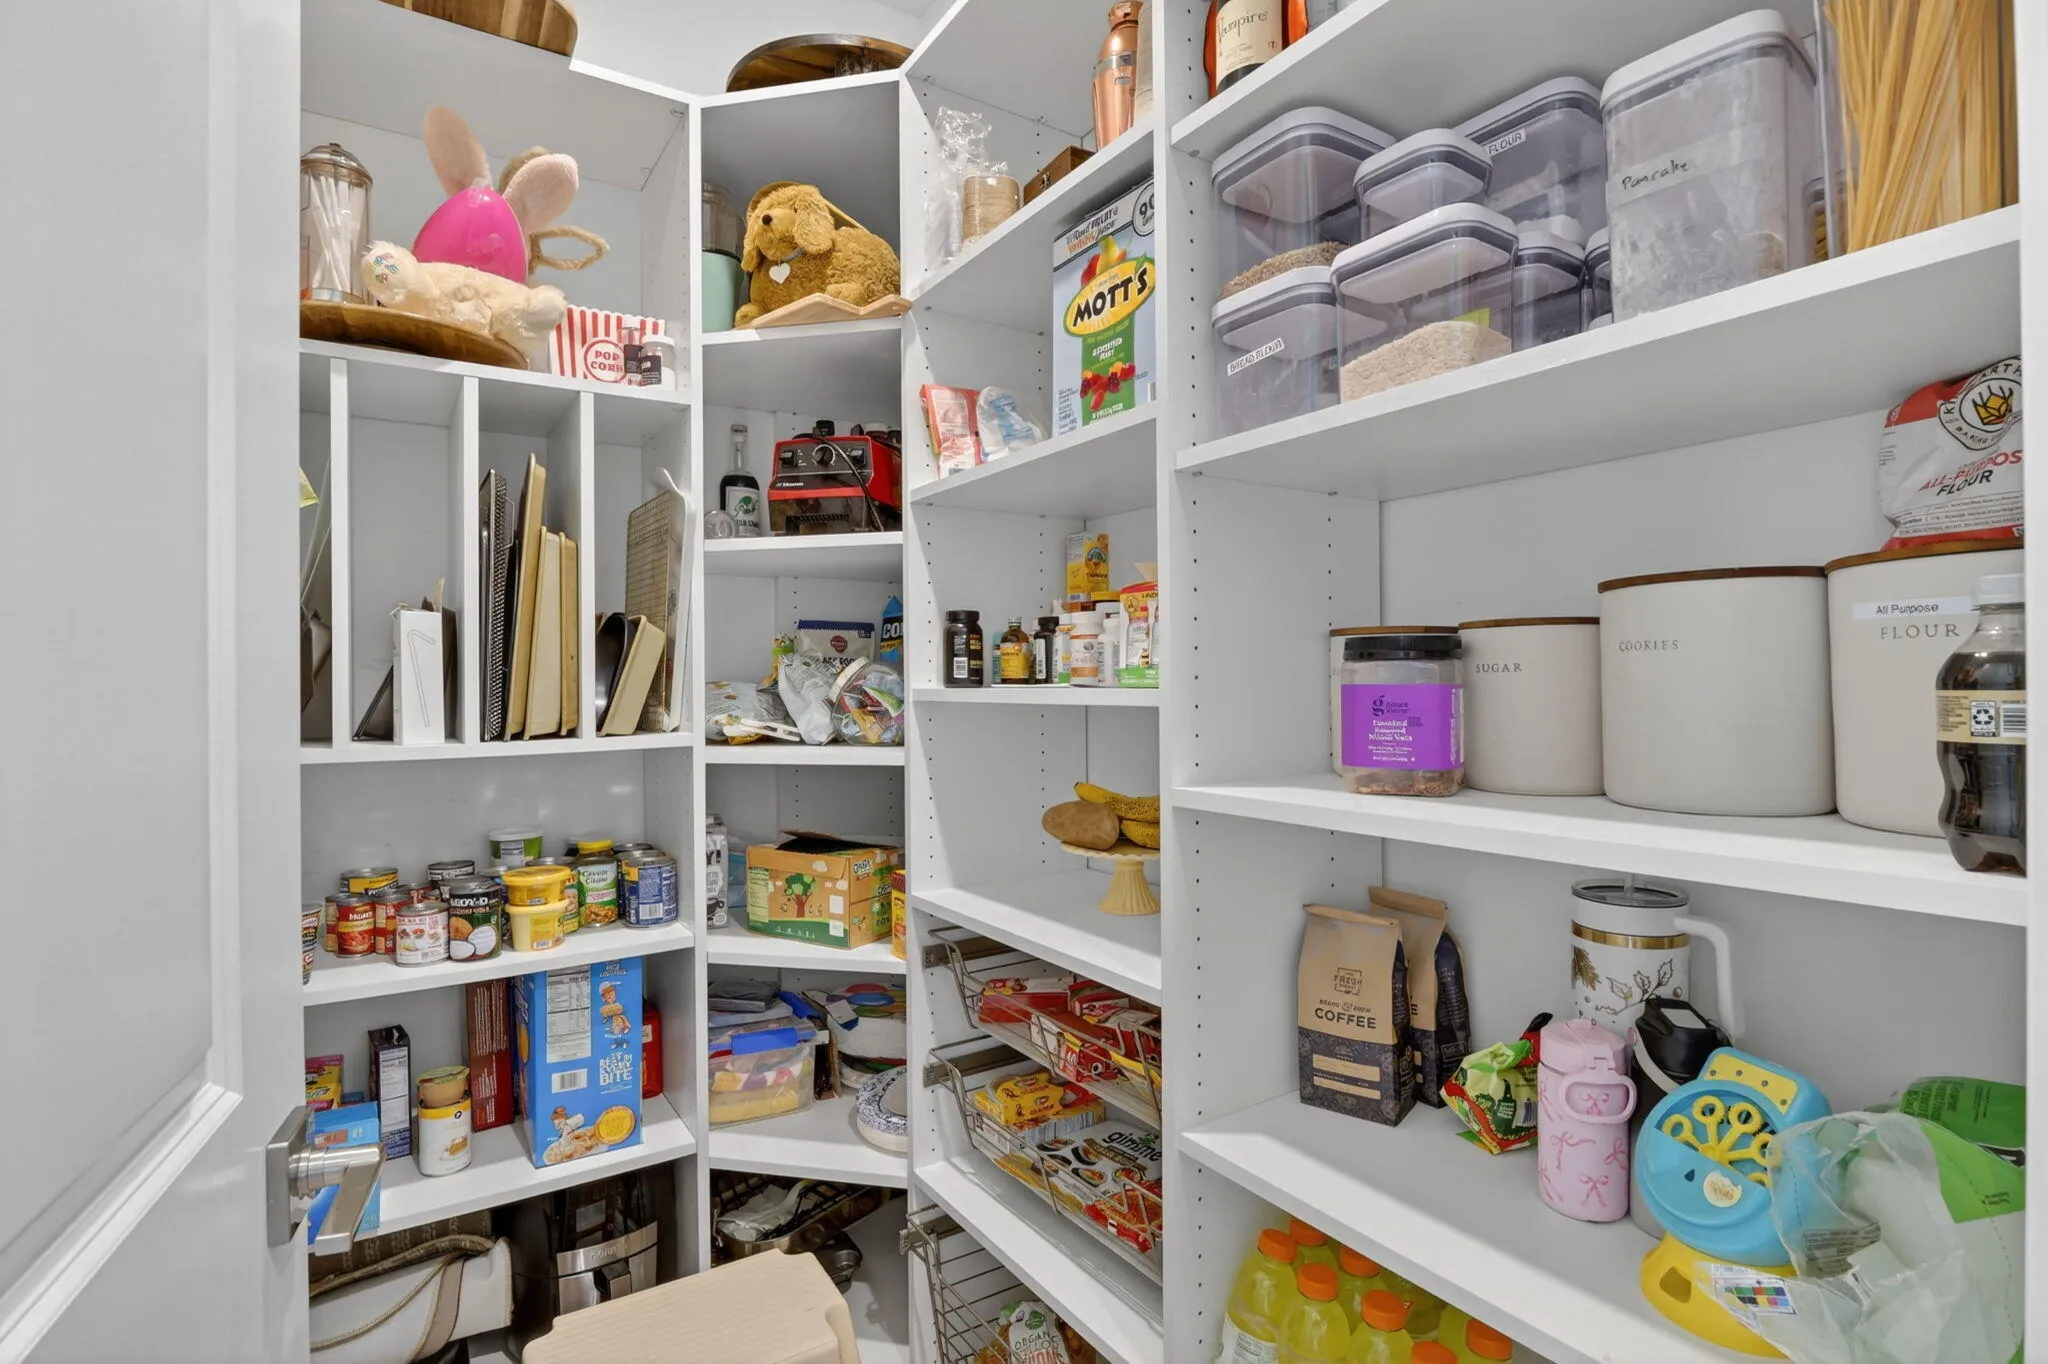
  • Interior Features: Upper Level Primary, Closet Cabinetry, Entrance Foyer, Eat-in Kitchen, Kitchen Island, Main Living Area Entry Level, Built-in Features, Pantry, Split Bedrooms, Dining Area, Separate/Formal Dining Room, Custom Mirrors, Breakfast Bar, Loft, Utility Room, Bathtub
  • Levels: Two
  • Lot Features: < 1/4 Acre, <1 Acre, Sprinklers Automatic, Interior Lot
  • New Taxes Expense: $0
  • Stories: 2
  • Stories Total: 2
  • Tax Annual Amount: $8,174
  • Utilities: Cable Available, Electricity Available, Sewer Available, Water Available, Natural Gas Available
  • Window Features: Metal, Double Hung

Location

Listing Updated: 2026-07-05 06:10:33
  • Property Type : Single Family
  • Property Sub Type : Single Family Residence
  • Listing Type : For Sale
  • Listing ID : B26018338
  • Price : $779,000
  • View : Garden, Pool
  • Bedrooms : 5
  • Bathrooms : 5
  • Full Bathrooms : 4
  • Half Bathrooms : 1
  • Square Footage : 4,636 Sqft
  • Year Built : 2023
  • Lot Area : 0.23 Acre
  • Listing Status : Active
  • Days On Market : 93
Contact Agent
Required
Required
Required
By proceeding, you consent to receive calls and texts at the number you provided, including marketing by autodialer and prerecorded and artificial voice, and ettmail, about your inquiry and other home-related matters, but not as a condition of any purchase.

Similar Single Family